This Tiny House Might be Where We Park Our Lives in the Future

There are approximately 105,000,000 parking spaces in the United States–five for every car. At least half of all available parking spaces are vacant 40% of the time. That’s a lot of unused space dedicated to something that, while still in wide circulation, might be seeing the end of its reign as transit supreme. If we succeed in building a denser, walkable, bikeable, less-car-dependent world, we will need to do something with all of these parking spaces. That’s exactly what the folks over at SCAD (Savannah College of Art and Design) want to do with their SCADpad project. SCADpads are designed to use parking spaces as housing lots for a cost-effective way of creating more urban density while using existing and underutilized infrastructure.
Scadpad-building

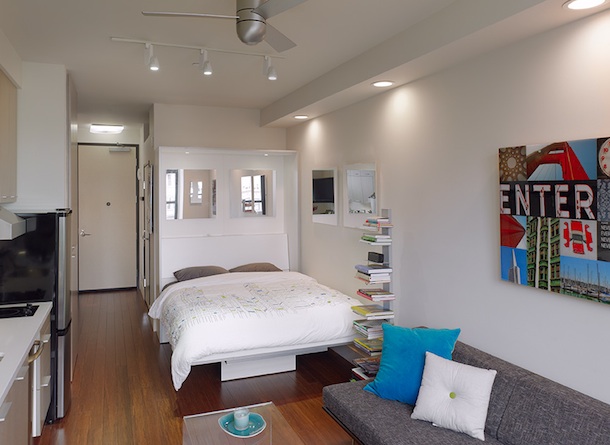
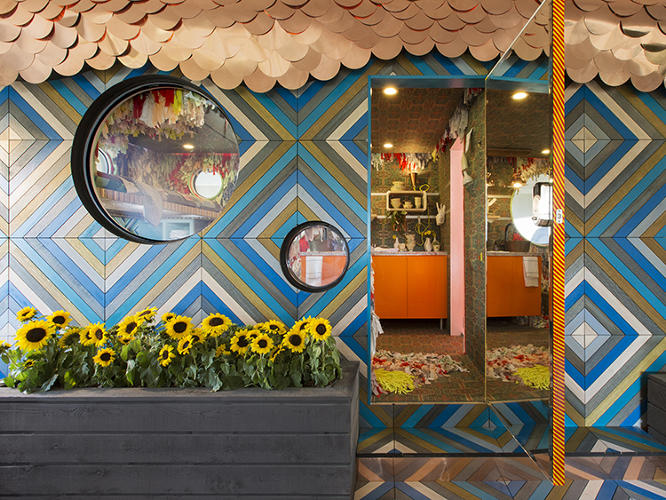
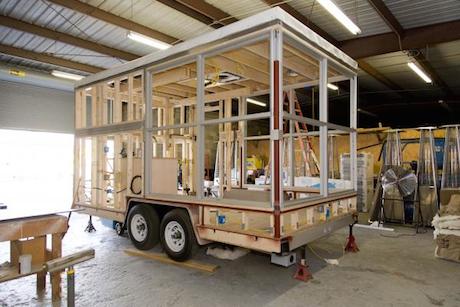
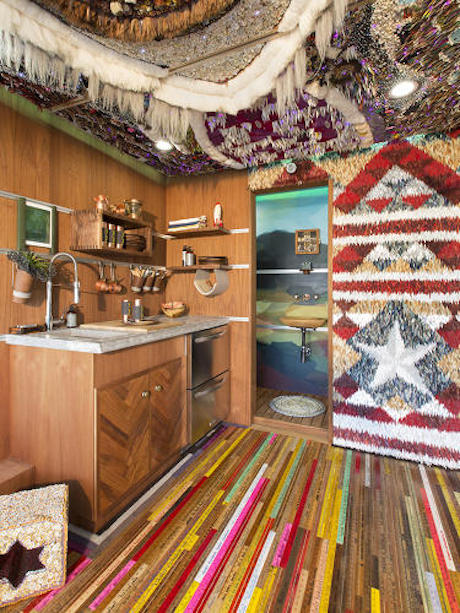
SCADpads are basically high tech versions of the tiny houses made popular by Tumbleweed Tiny House Company and others. The fact that one of the world’s top design schools is paying attention to this diminutive housing typology makes the project noteworthy. 75 Students, 12 faculty-members and 37 alumni designed these fully self-sufficient homes that include flexible eating, sleeping, bath and play spaces. We wonder if this large design team was responsible for the bizarre, hodge-podge interior design.
Scadpad-interior

Christian Sottile, dean of the SCAD School of Building Arts said this about the project to Fast Company:

SCADpad is designed by millennials for millennials. And that provides this really interesting laboratory for experimentation. You’ve got this enormous population group–78 million plus–and 88% of them want to be in an urban setting. Affordable, efficient housing is important to them, along with mobility, and not being tethered to a car, and having collaborative living environments.

In other words, the SCADpad is the architectural equivalent of the IKEA PS2014 collection we looked at a few weeks ago–both are designed specifically for millennials for whom mobility is of the utmost concern.

Three SCADpad prototypes have been set up in an Atlanta parking garage. 12 students will be living in them starting April 15. Each 135 sq ft home has an adjoining parking space as a “terrace.” The garage they chose is at SCAD’s Atlanta campus and has lovely views of that city’s skyline, though we wonder how the houses would fair in a garage’s unlit interior spaces. The setup has “a community garden watered with filterer greywater from one of the SCADpad units and fed by a fiber optic sun harvesting system and high efficiency composting systems,” according to a press release. There is also a maker space with 3D printer to make accessories for the homes.

Using parking spaces as housing lots, especially in sprawling cities like Atlanta that have parking in their DNA, is a great idea. It adds housing density in spaces that have historically opposed and prevented it. Like all tiny houses, SCADpad’s big challenge might be legislative. The demand for affordable, central housing is apparent. Whether the governmental powers-that-be permit the creative solutions that will make that possible remains to be seen.

Via Next City and SCAD Blog

DC Mansion Might Go Micro

Every year, the Economist publishes something called the Liveability [sic] Ranking Report. Its rankings are based on their “Liveability Index” as well as a “Spatially Adjusted Livability Index” which takes into account seven characteristics: Sprawl, green space, natural assets, cultural assets, connectivity (ease of air travel), isolation (proximity to other cities) and pollution. Unfortunately, the States didn’t break the top 10 for 2013. But the US’s top showing wasn’t the city this author expected. It wasn’t Portland, Seattle or San Diego. Coming in at #14 of the 140 global cities ranked was Washington DC; it scored 91.2 on a scale where 100 constituted an ideal city.

While DC might be the country’s most livable city (an assessment not everyone might agree with), its medium density and fairly decentralized layout have not made it a quick taker to the micro-apartment concept, particularly in terms of zoning new buildings. But a new proposal by developer SB-Urban and architectural firm Hartman-Cox seeks to bring a micro-apartment development to the nation’s capital, using an existing–and unlikely–host.

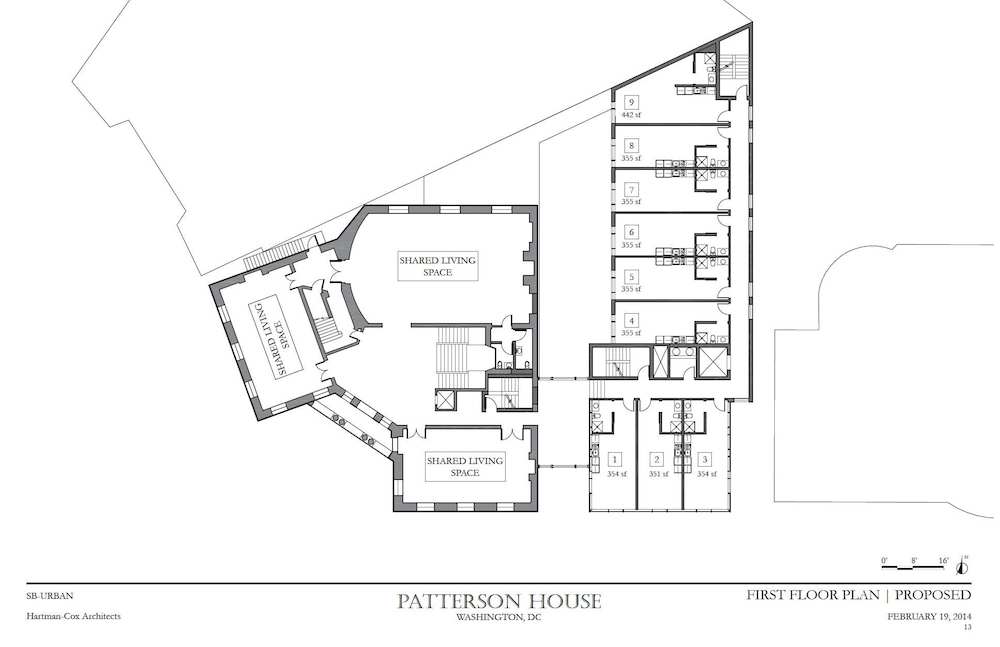
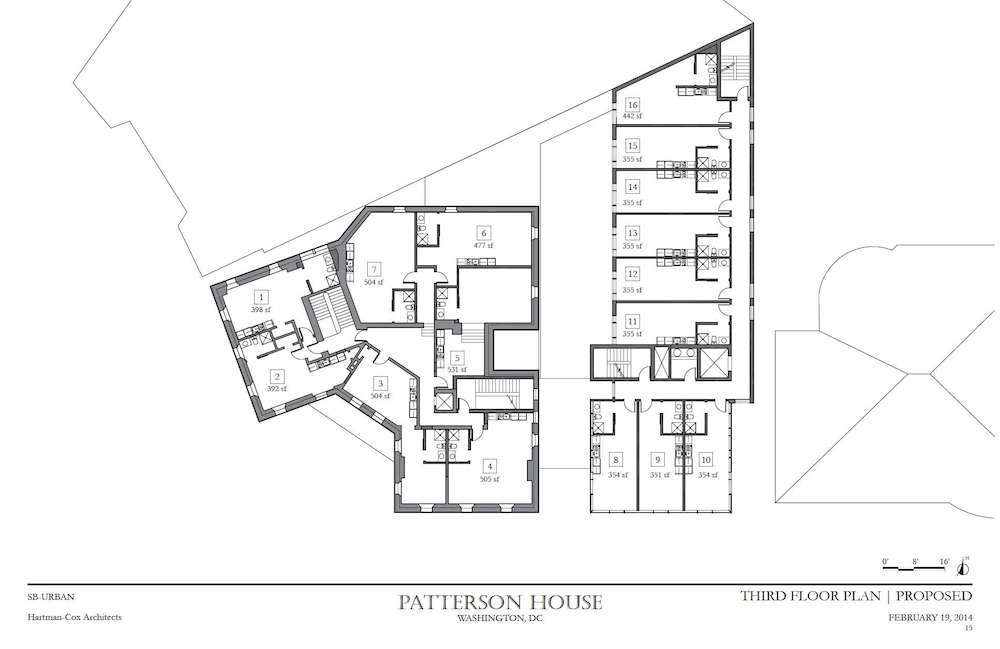
The Patterson Mansion at 15 DuPont Circle is a 13K sq ft Neo-Classical mansion built by Chicago Tribune editor Robert Wilson Patterson in 1903. For the last 63 years, the mansion has been occupied a private women’s club called the Washington Club. In December 2013, a sale and renovation proposal to convert the mansion into a boutique fell through due to landmark considerations. The proposed addition to the mansion was deemed out of keeping with the overall structure’s aesthetic.

The SB-Urban/HC plans to succeed where the previous developer failed. Like the previous bidder, their plan calls for the destruction of the mansion’s non-landmarked 1955 addition. Rather than a hotel, their addition would be a visually-discreet, seven-story structure housing sub-400 sq ft micro apartments. The four-story mansion itself would contain several small apartments along with generous shared living spaces. The building would also feature a landscaped courtyard, big bike room and green roofs. All in all, it looks like a good design, particularly appropriate for DC’s countless government employees who might be living in town for a congressional term or two.

Though the Patterson Mansion project calls for a new structure, it reminds us of the Arcade Providence, which took America’s oldest shopping mall and turned its top two floors into micro-apartments. To us, these buildings are just as exciting as any new development. Creating higher density cities with smart, small interiors through new building is important. But converting existing, lower-density housing into innovative, high-density, city-friendly housing is the greater, and more interesting, challenge.

Many of the buildings that will house us throughout the 21st Century and beyond are already built. Some of those buildings, like the landmarked Patterson Mansion and Arcade Providence, won’t be torn down anytime soon. So the question becomes, “how do we best use what we got to support the creation of sustainable, vibrant cities?” Sometimes that means taking existing structures and using them in ways that are very different from their original purpose. We wish the Patterson Mansion project the best of luck.

Function and Form Sharing 237 Sq Ft

Often, the biggest limitation in designing small spaces is not lack of floor space, but lack of money. Let’s face it, people with budgets for fancy architects, designs and materials typically live in big spaces. It’s not that small spaces can’t look and perform great. It’s that their less well-heeled dwellers might not be able to give the financial resources that produce functionally and aesthetically remarkable homes. Given this situation, we are always heartened to see small spaces that employ the rigor of design that’s normally limited to big, fancy homes. This 237 sq ft Warsaw flat by Utopia Studio is a perfect example of such a space.

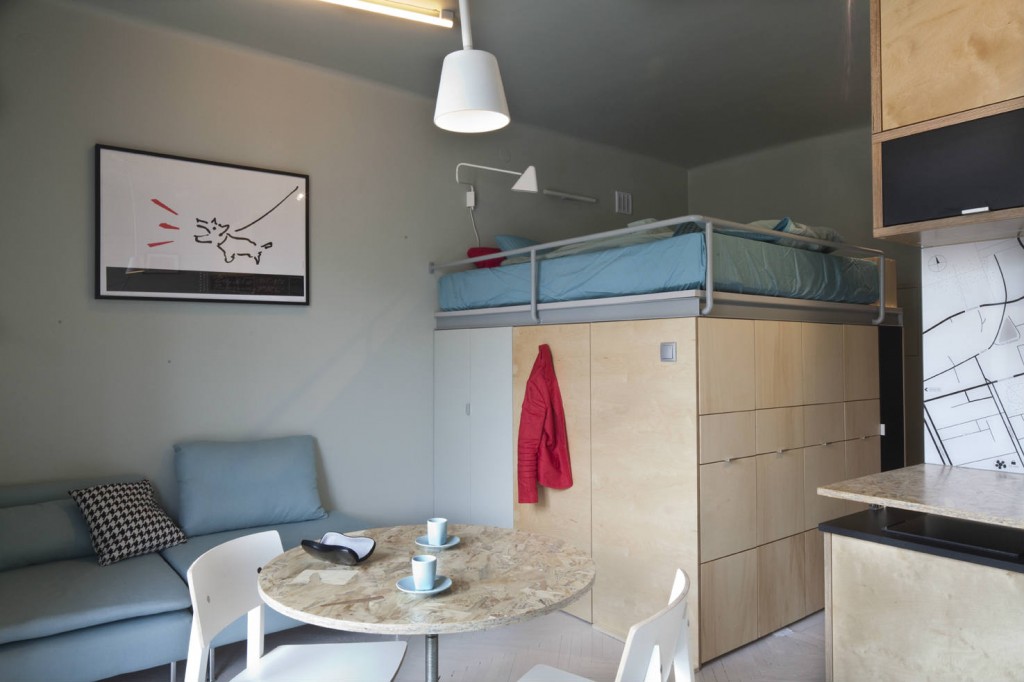
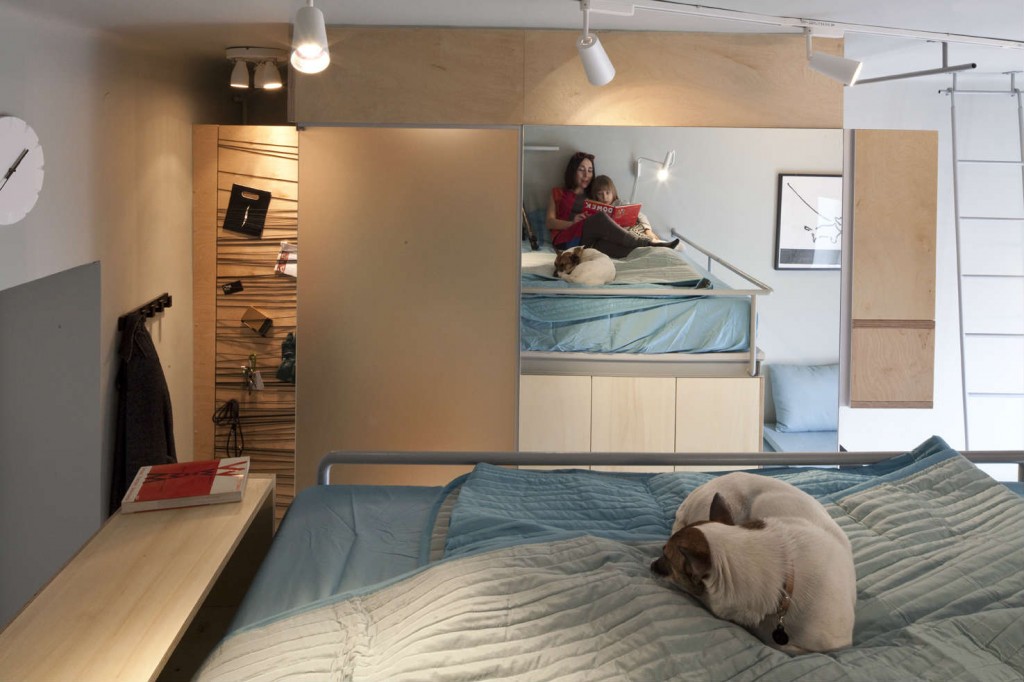
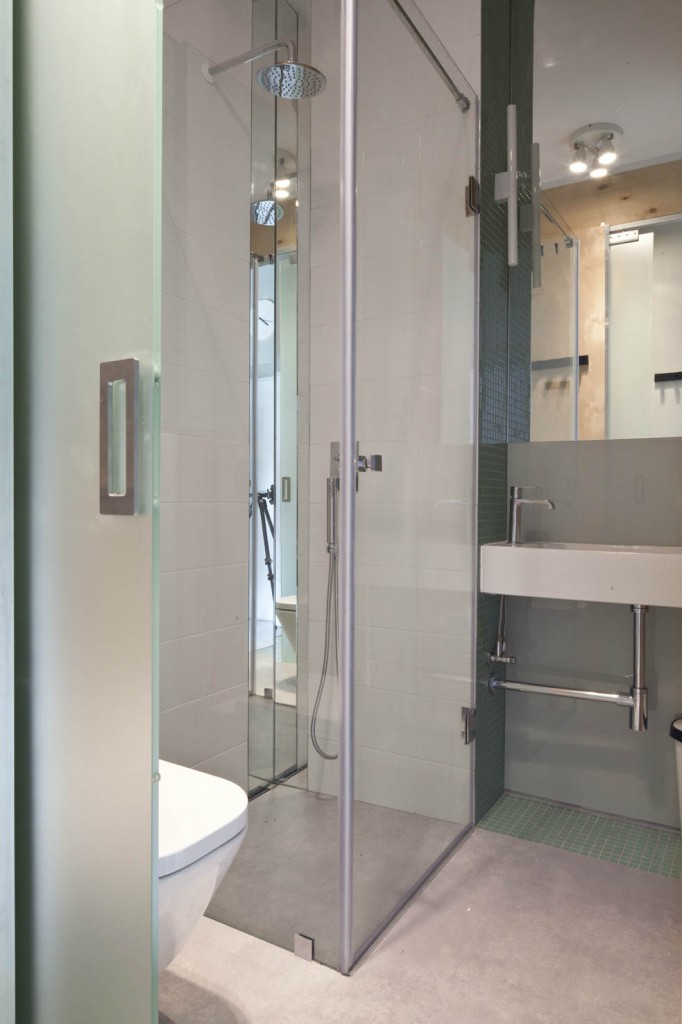
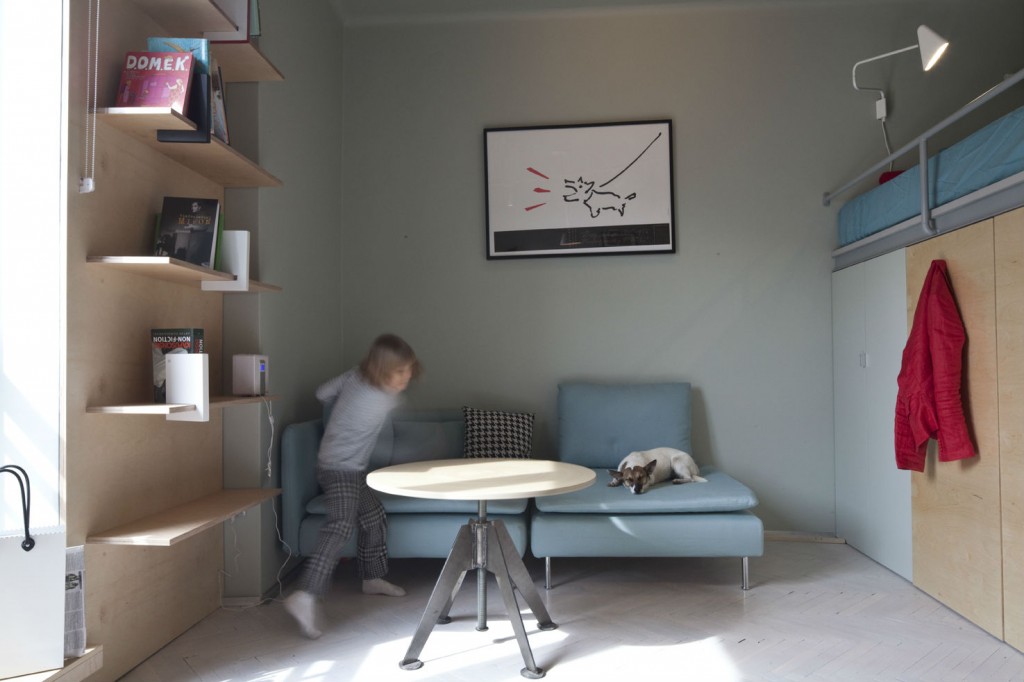
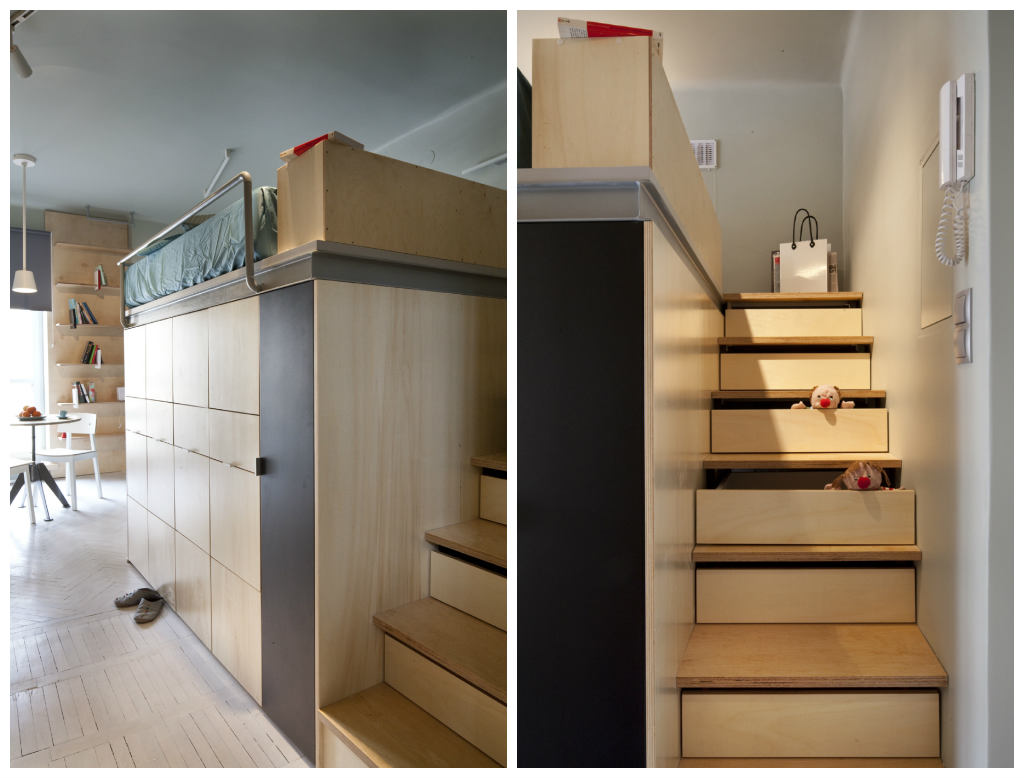
The tiny apartment, from what we can deduce, is shared by a mother, child and their dog. It features a large loft bed with tons of storage underneath. The stairs to the bed house individual drawers. The tiny kitchen has a fold down cutting board that conceals a sink and cooktop. The cozy and sparse living room is adorned with a small sofa and a table that goes from coffee to dining heights. There is wonderful sense of proportion and usability. It does not feel like a showroom apartment.

Beyond the overall intelligence of its execution, this apartment is interesting because its floorplan is so basic. The space is an unremarkable box with one bank of windows. Notably, the ceilings, while perhaps higher than normal, are not unusually high (something other innovative tiny spaces have exploited). In other words, these design ideas could be translated to a multitude of different spaces.

With much of the interior made of plywood and even chipboard, we imagine it was constructed on a reasonable budget. But its clean design and smart layout demonstrate that small spaces can be as elegant and functional as you want them to be.

Via Living in a Shoebox

Small Rooms Lead to Big Row

Apparently, strong coffee and grey skies aren’t the only commonality between Seattle and Portland. Like its northern neighbor, Portland has jumped on the micro-apartment bandwagon. More specifically, Portland is mirroring Seattle’s boarding-house style micro-apartments (often known as aPodments, which are actually the name of apartments developed by Calhoun Properties, not a general term). These apartments typically feature very small units (150-300 sq ft), a kitchenette, a shared kitchen and a personal bathroom rented at a low, all-inclusive price (often below $1000).

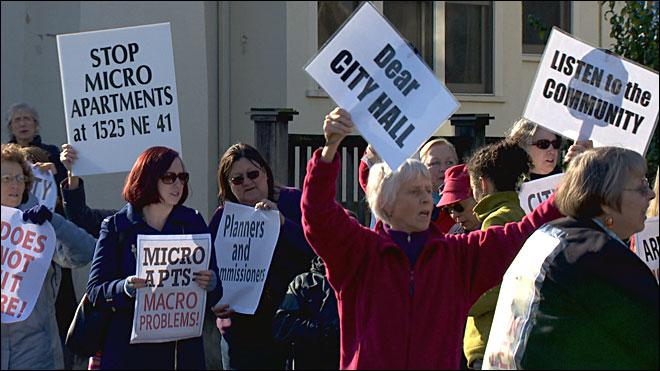
Just like Seattle, some Portlanders are up in arms about the perceived effects of these dainty digs. The issue, once again, is parking. Right now there are two developments causing the stir, both being developed by Snohomish, WA’s Footprint Investments. One is under construction in northwest Portland and another is looking for city approval in the northeastern Hollywood neighborhood. The apartments, enjoy a “group living” designation–the same as dormitories, monasteries and convents. As such, they are not required to provide a set amount of parking spaces. The threat of lost parking in the neighborhoods has spurred protests.

We can’t help but think this is another case of NIMBY-itis. Everyone loves the idea of more walkable and bikeable neighborhoods. They love the idea of housing that supports public transportation (both developments are close to transit hubs). And they love the idea of building space and energy efficient housing. But when these ideas include the possibility–not the reality, mind you–of fewer or further afield parking spaces, people seem all too willing to squash those ideas.

From the outside, it seems like micro-apartments are a decent solution for a city with 3% vacancy rates for rentals and whose rents have increased 6-7% in the last four years. They also seem like a decent solution given the fact that even though there was a big hullaballoo about parking in Seattle, there were few reports of parking being a real issue. Most people live in micro-apartments to save money; the buildings are situated in central locations, making it easy to get around by foot, bike or public transport, thereby avoiding costly car ownership. Most Seattle micro-apartment developers claim that only 10-20% of their residents have cars.

Just so we don’t seem like blind advocates to micro-apartment living, some regulation is probably in order. Most of the residents of these developments will not be monks and nuns. And while Portland’s public transportation is probably great for a city of its size, it’s not on par with larger metropolises like NYC or Seattle; cars, for some, are a practical necessity. In short, there should be some accounting for parking. But this can be a future-based conversation. Why not wait to see if any problems actually crop up? The city of Portland seems to think this a sound tack. Elizabeth Hovde of Oregon Live reported this:

When I asked Joe Zehnder, a chief planner for the Bureau of Planning and Sustainability, about whether the definitions will be updated to better accommodate micro-housing, he said, “We need to see how this type of building performs. So we have nothing underway.”

Not to seem too insensitive to the plight of these Portlanders, but what if the micro-apartments reduce the number of available spaces in these neighborhoods? What if people had to walk a little further to and from their cars? As someone who has owned a car in NYC, I know that making parking difficult makes you far less inclined to drive. It makes walking, biking and using public transport far more attractive. These consequences, which support personal and planetary health, seem like questionable foes to fight.

Swedish University Sticks Students in Wood Box

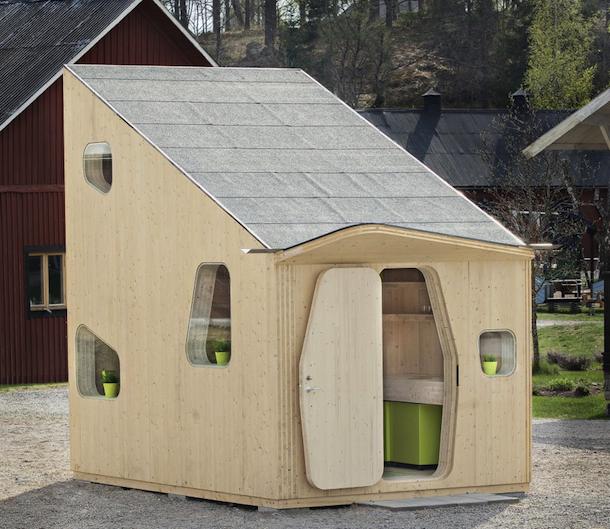
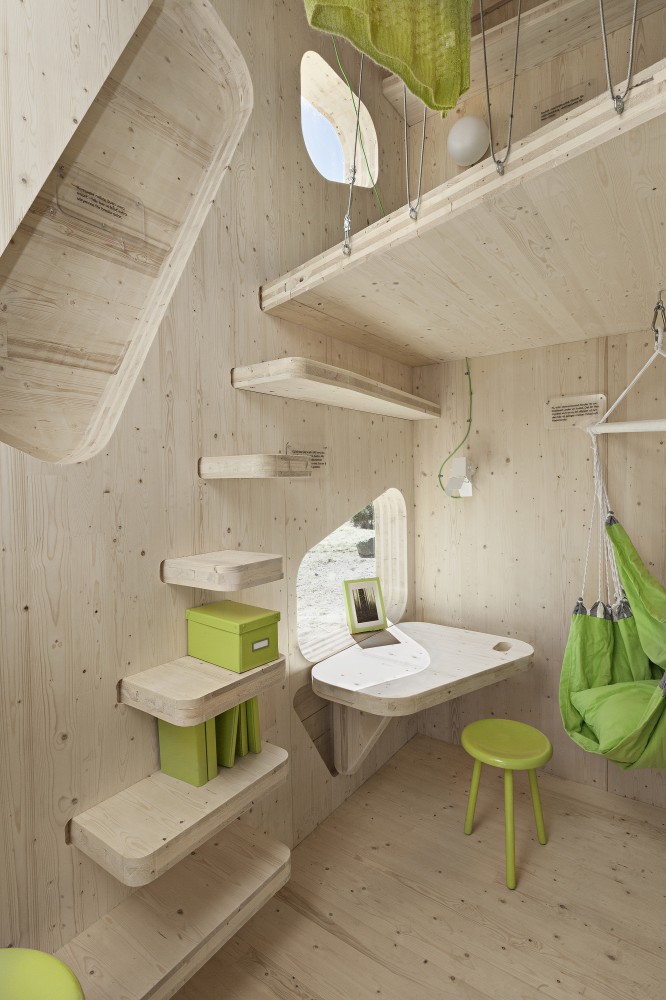
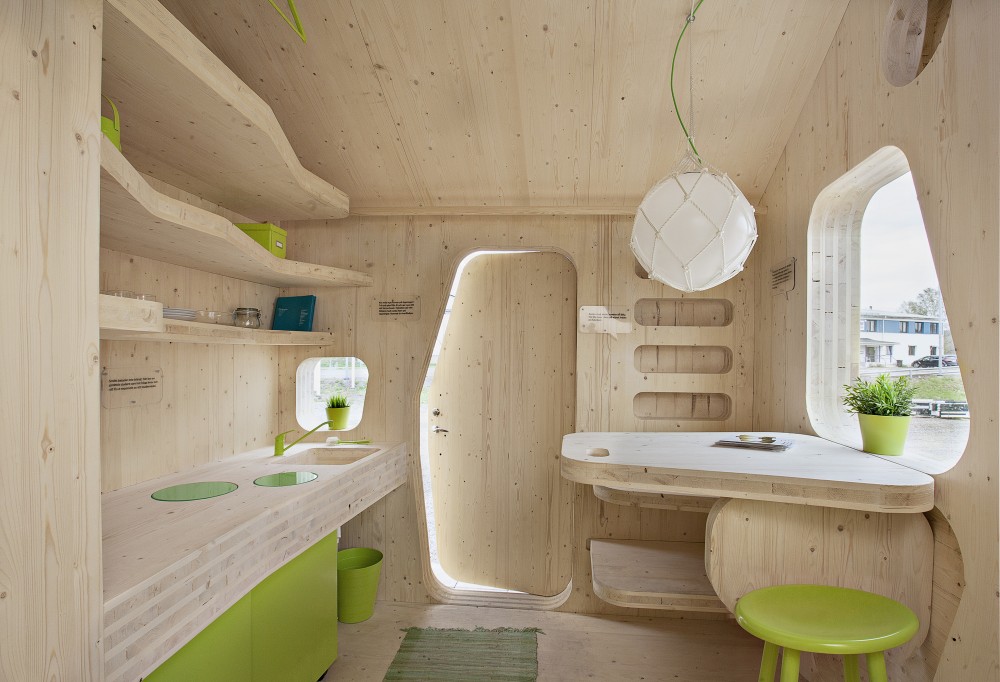
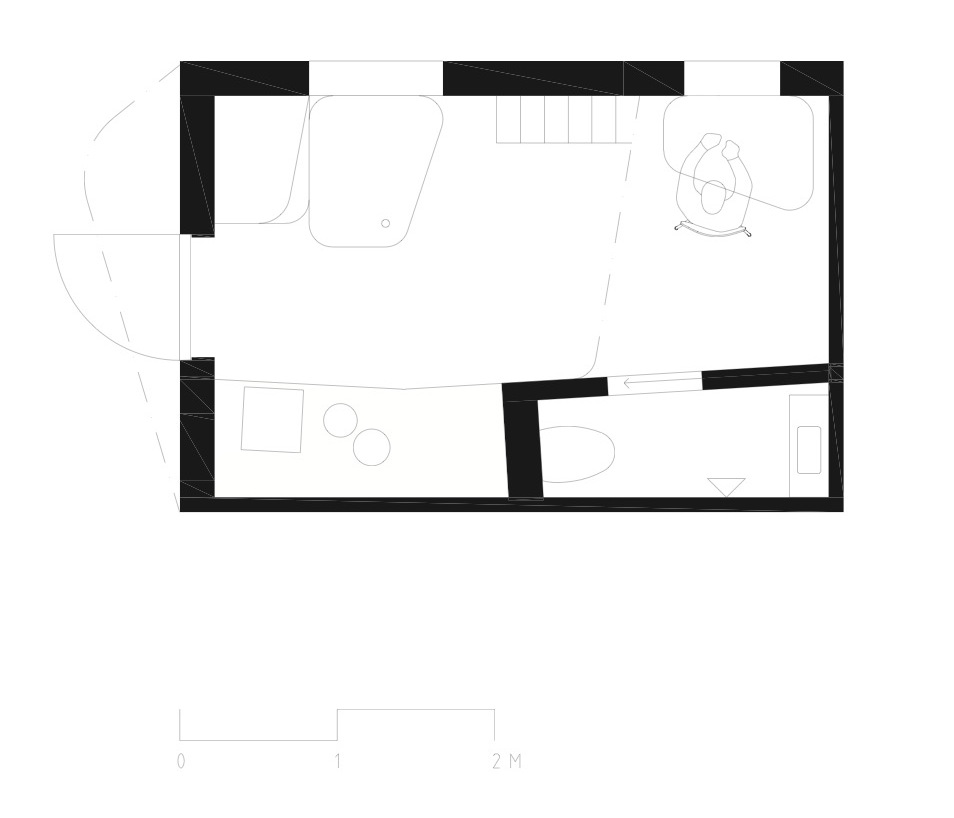
Next year at Lund University in Småland, Sweden, 22 students will get their own 10 sq meter micro-houses. The project,  whose prototype is currently on display at Virserum Art Museum, was designed by  Architects in collaboration with wood manufacturer Martinsons and real estate company AF Bostäder.

The intention of the project was to build something affordable, energy efficient and adaptable to the student body needs. Archdaily reports of its construction:

Through an efficient layout and the use of cross laminated wood as a construction material the rent is reduced by 50% and the ecological impact and carbon footprints is also significantly reduced.

The tiny units features sleeping lofts, kitchens, desks and bathrooms. We think the design looks phenomenal (no word as to whether the green accents will be part of the final product).

This is not the first time we looked at micro-housing at Lund University. Last year, we checked out their experimental 12 sq meter micro-student house. Like micro-houses in the US, the project sought to make housing without restrictive and expensive building regulations. This is a fair reason to conceive new housing structures.

But we will ask the same questions today as we did then. For many, college is one of the most important periods of socialization. Crucial to that is the shared, porous living experience. While undoubtably stylish, we wonder how these micro-houses will affect that? Will it lead to students isolating more? Of course, they could–and probably will–be located near each other, creating a sort of micro-commons, but knocking on a closed off house next door is very different than stepping through an open dorm room down the hall. With Sweden’s balmy climate, perhaps the designers thought the micro-house’s door might remain open most of the time.

Via Archdaily

What is a Micro Apartment?

Amidst its turmoil, the City of Seattle has drafted a proposal for establishing citywide micro-apartment (aka “micro-unit” and “micro-housing”) regulations. The good news is that “DPD [Dept. of Planning and Development] has found that micro-housing provides an important lower-cost housing option that is appealing to many renters, and we recommend that it continue to be allowed to meet this demand.”

But before you approve of something–particularly as it pertains to governmental policy–you must define what that something is. And define Seattle did. According to the proposal, a micro-apartment cannot:

  • Be larger than 285 sq ft.
  • Have an oven or cooktop.
  • Be without one 120 sq ft kitchen for every eight residents.
  • Have a sink outside the bathroom.
  • Have “no more than 8 micros (or 8 unrelated individuals)…located in a micro dwelling unit.”
  • Have less than one bike parking station per four micro-unit residents.
  • Be built in single family zones.

The proposal also makes a clear distinction between a micro-unit and a “Congregate House,” which has more than eight micros in a dwelling unit. They site larger developments like dormitories and senior homes as examples of the species, Though “Some recent forms of development with similarities to the form of housing referred to as micro- housing are classified as congregate residences,” according to the proposal. The two respective housing types will undergo different levels of design review; the larger the development, the more rigorous the review.

The proposal suggests a very regional interpretation of what a micro-apartment is. Seattle has had friction when micro-apartments encroached into single family home neighborhoods; they’ve dealt with parking issues and lax design oversight. All of these issues are addressed in the document (available here in its entirety).

The document begs the question of whether there is a universal definition for a micro-apartment? For the adAPT NYC competition, micro-apartments meant an apartment that was between 275-300 sq ft, but these included kitchens and ADA bathrooms. In San Francisco, legislation last year granted an allowance for building dwelling units as small as 220 sq ft, with 70 sq ft for bathroom and kitchen. In Boston, they nervously authorized the construction of 450 sq ft “Innovation Units.” In Providence, RI, they’re making apartments as small as 225 in the Arcade Providence. On the other side of the planet in Japan and Hong Kong, many of these numbers would be shockingly large. In other words, for every region, there’s a different definition of “micro.”

Being confused, we turned to the all powerful Wikipedia for answers. And wouldn’t you know it, they have a definition:

A microapartment, also known as an apodment or microflat, is a one-room, self-contained living space, usually purpose built, designed to accommodate a sitting space, sleeping space, bathroom and kitchenette within around 150–350 square feet (c. 14–32 square metres). Residents may also have access to a communal kitchen, patio and roof garden.

While we aren’t so bold as to question the Authority of Wikipedia, we would submit that “aPodment” is the name of a particular developer’s (Calhoun) properties in Seattle. Other than that, the size parameters are fairly in line with what most people call a micro-unit. (Technically, “micro” (µ) denotes something that is 10-6 or 1/1,000,0000. Given that the average new US home is 2505 sq ft, a micro home might be .0025 sq ft).

What this varied definition shows is the inherent relativity of the micro designation–most often relative to the availability of affordable real estate: Less affordable real estate, smaller homes overall, more micro micros. More affordable real estate, larger homes overall, less micro micros. In some cases, the designation can be a way of re-branding small apartments in areas where there is ample housing stock; Providence and Chicago come to mind. This is not necessarily a bad thing, as the new micro-apartments are often nicer and more affordable than their more girthsome neighbors.

We consider the Seattle micro-apartment definition a bit prescriptive. In fact, it more closely resembles a boarding room or efficiency apartment (not bad things per se). Though we understand that much of their policy choices are reacting to an existing situation.

How would we define micro-apartment? Perhaps, “A small, typically urban, self-contained apartment that is between 150-350 square feet.”

image via SmartSpace

The Three Biggest Objections to Small Living

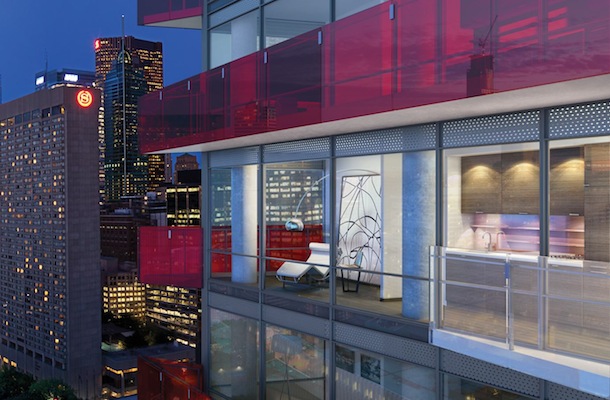
Smart House, a new condo building featuring micro-apartments in downtown Toronto, is hitting the market this month. The 25-story building has units that range from 288 to 778 sq ft, with an average size of 465. Prices range from mid $200s to mid $500s. According to a press release, the spaces have optional furnishings including:

A bed that folds into the wall and becomes a sofa. Or a desk. Kitchen counter space that expands and retracts. Dining tables built into islands. Niche shelving in what would otherwise be wasted pipe space. Integrated cabinetry and smart appliances. Moveable partitions. Storage conjured all over. 

The developers Urban Capital say Smart House is for “people who hate clutter. Those who crave privacy when they’re not on the town. Toronto-lovers who know what it means to have the hippest stores, cafés and bars outside their door with Bay Street around the corner.”

We think building a centrally-located, craftily-designed, amenity-packed micro-apartment development in a city with a tight housing market deserves the “smart” moniker. They might not be for everyone, but they may be for many.

Not all Torontonians think they’re so smart however. Many have cried out against their expense and size. Comments from a National Post article say things like “I guess Torontonians have a choice between living like animals in a cage and living like human beings elsewhere,” and “What [sic] did they decide to build this out of the boxes that your refrigerator came in?” These were far from isolated sentiments.

Controversy seems to be a built-in feature with micro-apartments. In Seattle, people say that they are bringing transient populations to established neighborhoods. In San Francisco, they say micro-apartments will displace families. In Boston, they say they’re too small. In Vancouver, they say micro-apartments are displacing homeless populations. In Toronto and NYC, it’s the expense. Each city seems to have its own regional objection.

It would be too easy to make a blanket dismissal of the complaints; many have more than a grain of truth. Like any commercial venture, micro apartment development will be beset by profiteering, advertising jargon, questionable code compliance, build quality, aesthetics and so on.

But a number of complaints simply seem driven by logic that’s incongruent with many peoples’ social or economic realities. We thought we’d address the three most common objections we hear:

Objection #1: They’re too expensive for their size.

Most of the objections to micro-apartment costs revolve around relative costs, e.g. “the place down the block sells for $500/sq ft and you’re trying to pawn off this tiny place for $750.” This is fair to an extent, but it misses a big consideration: absolute costs. Let’s take Toronto as an example. Say one of the 288 sq ft apartments costs $250K; that’s $868/sq ft. Now let’s say a comparable boutique condo in the area costs $700/sq ft, but the smallest unit available is 600 sq ft, i.e. $420K total or $170K more expensive than the micro unit. This is likely to be prohibitively expensive for a lot of people, many of whom don’t care about or need the extra space.

Same goes for rent: in Seattle, people rent micro-apartments for their absolute costs, not relative ones. Relatively speaking, these units are higher priced per square foot to other rentals in the area, but no matter the size, there are few (perhaps no) furnished, utilities-included, private, centrally-located apartments you can rent for $800/month. The swelling ranks of Seattle’s micro-apartment renters attest to what’s important to most people: low total cost of housing and location.

It should also be noted that micro apartments have a higher ratio of costly square footage (i.e. bathrooms and kitchens) to cheaper square footage (living rooms, bedrooms). This makes their construction costs higher on a per unit basis than larger apartments.

Objection #2: They’re too small.

People often have sticker shock when it comes to square footage. If someone were to say that two people share 600 sq ft, few would be amazed, but one person in 275 is crazy small. Listen, if you’re a collector or pack rat or have a family of four, micro-apartments might not be right for you. Different strokes for different folks. But many people around the world are living contentedly in tiny spaces. In Japan, it’s not uncommon for singles to live in apartments as small as 100 sq ft.

Design also plays a role. A small space can be a cage or a great launching pad for your life. By lifting some of the restrictions on building small, we imagine we’re going to get less of the former and more of the latter.

The main point is square footage is not an objective issue, it’s a cultural one. Whether someone chooses to live that way is up to him or her.

Objection #3: Micro-apartments are for transients

household-sizes

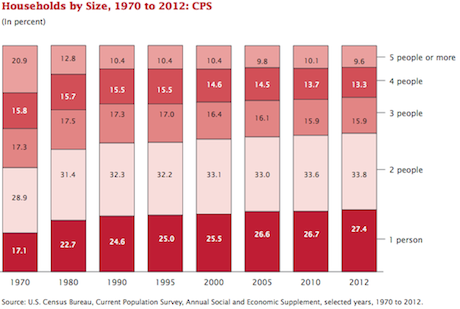
Listen, many couples and even families can live in small spaces. But here’s the deal: micro-apartments (sub 300 sq ft) aren’t for transients, they’re usually for single people who want to live alone. More and more people are choosing to live that way. According to NYU professor Eric Klinenburg, 40% of households in cities like Atlanta, Denver, Seattle, San Francisco and Minneapolis contain a single occupant. In Manhattan and Washington, that percentage is closer to 65%. In the US and Canada, 27% of the population lives alone (numbers that are only increasing), yet in the US only around 12% of homes are one-bedroom or smaller. Micro apartments, in many ways, are a dwelling style more in line with today’s demographics.

Ultimately, whether someone lives in a small place is his or her decision. As the species evolves and becomes more of a cultural mainstay, we imagine public opinion will evolve too. What do you think on this topic? Please share your thoughts in our comments section.

Seattle’s Micro Apartment War

Add micro apartments to wind turbines and public bike stations to things people don’t want in their backyards. Seattle’s micro-apartment controversy continues as news headlines and this letter we received from Seattle resident Connie Ann Innis suggests. Here’s what she wrote:

Dear LifeEdited,

I own a condo next door to one of the aPodments in Seattle’s Capitol Hill neighborhood.

Last evening I spoke with a young woman who lives in one of these micro-apartments (I stopped to thank her for picking up curbside litter left by pedestrians and tossed out of car windows). This woman was shaking as she told of complete strangers stopping to scream at her in a threatening manner as she smoked in a designated outdoor area, cruel comments directed at the micro-apartment tenants as a whole and scathing prejudice voiced at neighborhood meetings (meetings that she actually bothered to attend).

This woman is working and studying at a nearby community college; the micro-apartments proximity to mass transit and excellent “walk score” preclude the need for expensive car ownership and the relatively low rent allows her to work toward her dreams.

Everyone is entitled to their opinion, of course and it’s true there are plenty of ugly, cheap apartments being built in Seattle without regard for impact. The developers who stand to gain wealth from these buildings are appropriate targets for dissent and complaints re: zoning laws and structure; the inhabitants of these structures are NOT.

Yes most of us love to look at gracious, old brick buildings with stunning landscaping, but this is an urban neighborhood and those mansions often come with $4 million price tags and the need for “staff” [see above video for an example of what Innis is referring to].

A neighborhood that prides itself on creativity, acceptance and diversity has in many cases become hostile and disrespectful to “poor people”.

Innis touches on most of the objections to micro-apartments: illegal zoning, inadequate community approval, rapacious developers. But her tale also alludes to a less technocratic objection: that many residents don’t want what they perceive to be mostly young, single, less-permanent, lower-income micro-apartment dwellers to change the character of their mostly middle-age, family-oriented, more permanent, middle-to-upper-middle class neighborhoods. This objection withstands the obvious demand for affordable housing in centrally located neighborhoods; the questionable veracity of the arguments about the demographic makeup of the micro-apartment dwellers; or their actual impact on the character of the neighborhoods.

Fortunate for the micro-apartment advocates, Seattle Mayor Mike McGinn is decidedly less conflicted on the issue, focusing on the apartments’ affordability, central locations that curb the need for cars and that their appeal to all ages. Here’s what he told KIROTV:

What we’ve seen is the rise of these micro apartments because it’s affordable living for people who don’t want to own a car and want to use transit and ride a bike. And they’ve been very popular. And it’s an affordable way for a young person or an older person to live in the neighborhood where they work.

While this pro-con polarity is getting most of the media attention, there are less public, more nuanced opinions in many Seattle neighborhoods that find themselves host to micro-apartment complexes.

One Seattle Life-Editer says that he was encouraged to sign a petition opposing a micro-apartment building by an online neighborhood forum, but this same forum routinely has postings seeking reasonably-priced apartments for friends and family just moving to the city.

He believes that Seattle is a very civil place, so the density debate is sometimes framed by the practical realities of finding places where schoolteachers, Starbucks workers and young families can live. But when this practical question is tempered with economic interests–for the resident looking for an affordable place to live, for the developer looking to capitalize on this demand and for the citizen trying to preserve the integrity and value of his or her neighborhood–there’s a lot of room for disagreement and debate.

There are no easy answers, so feel free to continue the debate in the comments below. We’d love to hear you thoughts.

Sunset View of Seattle Skyline image via Shutterstock

Real (Cool) Madrid Micro Loft


This tiny loft in downtown Madrid by Beriot Bernardini Architects is filled with clever ideas. BBA exploits the 301 sq ft former office space’s 12′ high ceilings, inserting a multi-functional, two story structure that houses a sleeping loft, 6′ high-ceilinged changing area, bathroom, ample storage and mini kitchen. The whole structure looks out toward the windows, both promoting ventilation and giving the illusion of more space.

We especially appreciate the staircase; it sits on casters and rolls out to reveal a large hanging rack and other storage.

Like the Specht Harpman and Jordan Parnasse apartments we looked at in the past, BBA’s apartment foregoes transforming furniture in favor of creating discreet spaces like bed and changing rooms. This strategy seems to work best in spaces with high ceilings, where vertical volume can be removed with fewer functional consequences than if you took it from usable floor space.

Though we don’t have an exact figure, BBA says the project was done very affordably out of plywood.

If you want to see more of the apartment, check out this video below. There is also an interview about the space with the architect (in Spanish without subtitles).

Take a Tour of Steve Sauer’s 182 Sq ft Triplex

A while back, we looked at Steve Sauer’s 182 sq ft, self-built “pico-dwelling” in Seattle. The tiny triplex, built in a converted storage area, has the level of intricacy you’d expect from a Boeing engineer (Sauer’s day job). Though we have yet to check out Sauer’s digs in person, thanks to Fair Companies, we have a video tour providing the next best thing.

Beyond its outsized features–e.g. a soaking tub and ability to entertain 17–what shows through in Sauer’s space is quality. With butcher-block cabinets and stainless steel fixtures everywhere, the space looks like it could withstand a simultaneous hurricane and tornado. The space was designed and fabricated by Sauer and is a real feat of engineering. Definitely worth a watch.

Via Fair Companies