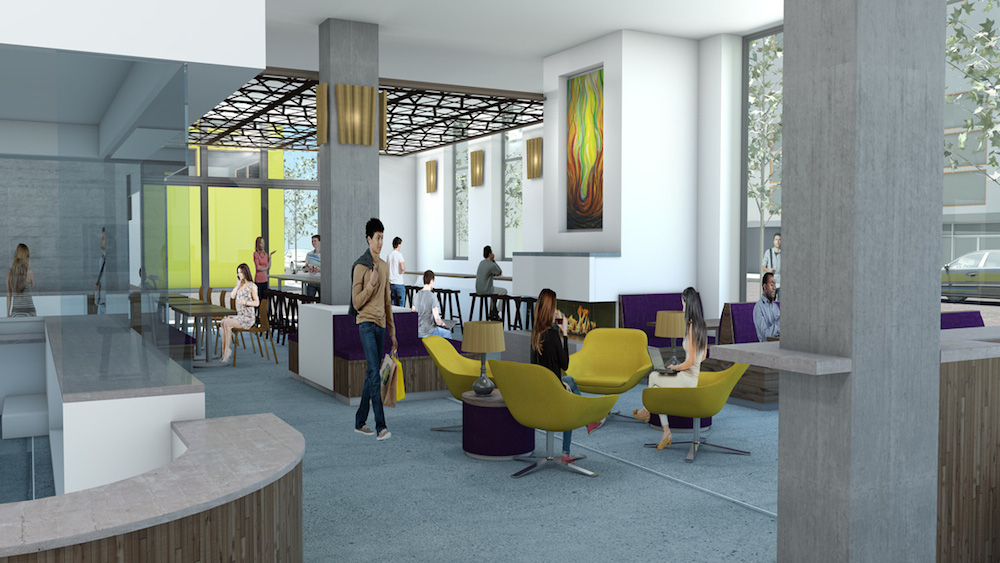
US’s Oldest Mall Opens Up as Micro-Apartment Complex






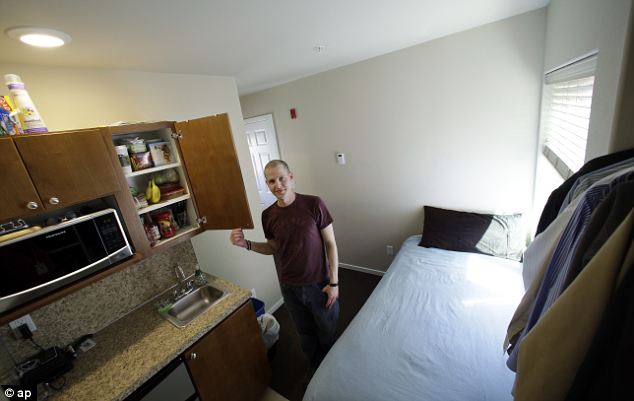
In February of 2013, we took a look at Rhode Island’s Providence Arcade. Developer Evan Granoff was taking the top two floors of the 1828-built building–the US’s oldest indoor shopping mall–and converting them into micro-apartments. The 48 units, which range from 225-450 sq ft, were completed last October. There is already a waitlist to live in them.

The reasons for the popularity seem obvious. The tiny apartments are well-designed for the lightweight living single person, with built-in storage and cozy lounge areas. There are enough personal amenities to perform most of life’s essential tasks like a private bathroom and basic kitchen. And there are enough shared amenities like a laundry room, bike storage and a game room for the extras. The covered arcade that the apartments look out into provides a very cool setting to live. And–almost certainly the most important factor–rents for a furnished apartment begin at $550.

The innovative project earned the 2013 AIA RI Design Award for Historic Preservation, the 2014 RI Smart Growth Award for Outstanding Smart Growth Projects, the 2014 Rhody Award for Historic Preservation, and was featured at REHAB 2014, an international preservation conference held in Portugal.

To our eyes, Providence Arcade as well as the Northwest’s micro-apartments underscore the need for non-subsidized (i.e. no bureaucratic hurdles to clear to rent), clean, affordable, centrally-located housing. Apparently for many, large apartment size is a pretty low priority–at least weighed against these other criteria. The fact that the Arcade uses such an interesting, existing, historic structure makes it all the cooler. We hope to see many more projects like it.

Why Small, White-Walled, Minimally Decorated Homes Rock

We realize many of our readers are not big fans of mostly white, minimally-decorated homes. We know, we know: they’re too pristine, they don’t have any personality, they’re not good for collectors, you can’t put kids in them. All fair points (to some extent). But here’s the deal y’all: living in white-walled, minimally decorated homes is AWESOME! And please note this is coming from someone who lives in a white-walled, minimally decorated, home (with a wife and kid no less), and from someone who has spent oodles of time in the LifeEdited apartment, a very white, minimally decorated apartment. You might rightly say I am a bit of an authority












The above space from Geneva, Switzerland’s FREAKS Free Architects (what a name, eh?) typifies the species. The little white-walled, dark-floored studio is only 376 sq ft, but feels way bigger. It has a good amount of built-in storage, an adult-sized dining and living area, and an elegant bed with more storage underneath. There’s a sliver of a kitchen, which is just right for a single person. The sink area of the bathroom has a glass door making the overall dimensions of the space seem bigger. Most importantly, there is not a single extraneous element to this place. It feels cohesive, clean and actually quite practical (I might put in a more comfy sofa).

If not convinced yet, here is a distillation of why this type of home is so awesome:

  • So easy to clean. With less stuff and area, there are fewer surfaces to clean. Minimal moving stuff around, no nooks and crannies where dust gets logged into. A thorough clean of the LifeEdited Apartment takes around 20 minutes. My place about double that time (which includes cleaning cupboards and stuff like that). For someone who loves clean home but hates to clean, this is a big bonus.
  • Less stuff to deal with. You better believe that living in these kind of homes requires some serious editing of your stuff. You want to keep that backup pair of fishing waders? Too bad. Most extraneous stuff must go the way of the Dodo. What you exchange for the occasional lack of preparation is a home that feels manageable–a place to relax and feel at ease.
  • The home stems the inflow of stuff. When your place is so bare bones, you think long and hard about whether something deserves real estate in your home. Impulse buys become a thing of the past.
  • You appreciate the stuff you do have more. With fewer things, you can give more attention to the stuff you do have. Likewise, you tend to excise things that don’t work or you don’t use.
  • White walls are great. Okay, they get marked up more than darker colors (or show the marks to be more precise). And yes, we keep a can of touch up paint handy for the frequent occasions when our son runs into the wall with his scooter or plays baseball with spaghetti. But this minor inconvenience is more than offset by a space that feels open, bright and larger than its small dimensions might suggest.
  • Great for kids. Surprising right? But having less stuff and furniture creates fewer hazards. When I visit other homes with my two year old son, it can feel like a minefield. There are so many things to grab and jump from and tip over. And no, my son does not have three toys to choose from. He has a bunch, but they are put away every night, which is easy because everything has a place to go.

Far be it from us to say there’s one aesthetic that’s right for small spaces. We have seen successful small spaces with all different aesthetics: from reclaimed to classic modern to Louix XIV. Different strokes for different folks. That said, it is not without reason why we see a disproportionate number of spaces whose walls are white and that seem to be lacking in the personality department.

Via Minimalissimo

Should There Be Housing Size Minimums?

Last week, Seattle’s City Council was discussing micro-housing regulation–a discussion that’s been going on for a while. About a year ago, we looked at a proposal that sought to define a micro-apartment as a dwelling smaller than 285 sq ft; it had to have its own bathroom and a communal kitchen for every eight units along with a few other criteria. The discussion last week furthered this conversation, stating that eight micro-dwellings (effectively efficiency apartments), each with their own bathroom and kitchenette and one shared kitchen, would constitute one micro “unit”. There could be multiple units in a building.

One big unresolved issue for the council is dwelling size. One proposal promoted by Mike O’Brien, the city council’s land-use committee chairman, is that the average minimum size of all of the micro-housing units in a building be 220 sq ft; this number being in line with a number of other major cities like San Francisco’s minimum required area. Specifying that a buildings units’ average minimum–versus overall average–is a safeguard against developers putting one or two big units so they can build a bunch of tiny units.

The other proposal, came from council-member Nick Licata, who said “I don’t want to have the market determine the availability and affordability of units to the extent that we end up putting people in chicken coops.” He suggested an amendment to the 220 sq ft proposal, which would allow for units as small as 180 sq ft. The number was based on the fact that he knew people who live comfortably in apartments that size. It is also a number that is consistent with other parts of the city’s building code.

Whether Seattle lands on 220, 180 or 90 sq ft, there seems to be a bigger question on the table. Should cities even have minimum size requirements for dwellings?  If someone wants to live in a closet–and presumably pay a proportionately low rent–shouldn’t that be an option he or she should be able to exercise?

This is hardly a suggestion to abolish building regulation. Whether 8K or 80 sq ft, any dwelling should adhere to certain safety and livability standards. People shouldn’t live in chicken coops or cages. But if they want to live in a well-ventilated, sunny space with proper egress–one that happens to be the size of a chicken coop–who are government officials to say that they can’t?

One big problem in Seattle is the neighborhoods the micro-apartment building are moving into. Unlike places like San Francisco, many of Seattle’s micro-apartment buildings are being built in medium density neighborhoods with single-family houses with longtime–and vocal–residents who aren’t keen on micro-apartment dwellers (younger, more transient) and their impact on parking. Many of these folks think the city needs to be stricter about micro-housing regulation.

On the other hand, Seattle is unique in that its government has been overall quite supportive of micro-housing. The current proposals being discussed are a function of that. The city is trying to add the micro-housing typology into its architectural canon through these regulations. And why not? Micro-housing provides market-based, affordable housing for the city’s growing single populations (40% of residents in 2011 according to the Seattle Times).

The city’s advocacy is no doubt helped along by the fact that developers seem to be making money building micro-housing. Hell, there’s even a lobbying group called Smart Growth Seattle. In many ways, the controversy is arising from the parity of the two sides: entrenched and vocal Seattleites opposing micro-housing (or at least trying to curb its rate of expansion) versus flush and connected developers, who are providing a popular type of housing.

This issue reminds us of Felice Cohen’s 90 sq ft apartment. Because of its size, Cohen was able to afford a neighborhood and lifestyle she couldn’t have had she lived a larger apartment. She proudly showed the tiny space off to Fair Companies. When the video went viral, her landlord got busted because it was an illegal sublet. She was evicted shortly thereafter. When we last saw her, she did an awkward tour of her new 500 sq ft digs, whose space she hardly knew what to do with. Cohen’s first apartment, so far as we could see, was small, but not dangerous. Assuming a space is safe, who’s to say that someplace is too small to live in?

What do you think? Should the government regulate housing size? Or, assuming housing is safe and livable, should the market and citizens decide? Let us know what you think in our comments section.

Via Crosscut.com

What It’s Like to Live in a Micro-Apartment

As a New Yorker, burdened as I am with our stereotypical New York-centricity, it kinda pains me to admit that Seattle is America’s micro-apartment capital. Seattle’s micro-apartment’s might lack the flash of NYC’s adAPT pilot program or the innovation behind Panoramic Interests‘ San Francisco develops. But what Seattle lacks in bling, it makes up for in volume. Whereas you could count the number of proper micro-apartment buildings in NYC and SF on your hands and toes, Seattle boasts at least 50 micro-apartment buildings and a couple more in the pipeline. Seattle has created a type of micro-apartments that is low-frills, furnished, affordable and almost always located close to transit hubs. Though perhaps not much more than glorified boarding houses, we see them as promoting simple, thrifty, car-free living.

But for all the publicity Seattle micros have received, there have been few reports as to what it’s like to actually live in one of these micro-apartments.  A couple months ago, Nicole Hennig reached out to us with exactly that. She lives in one Seattle’s many micro-apartments (more specifically a building by Footprint Properties) and she gives us a pretty great account to what it’s like to live in one.

Hennig is not necessarily the stereotypical micro-apartment dweller, who she says are mostly people in their 20s in the building where she lives. After leaving her job of 14 years at MIT at the beginning of 2013, Hennig, a self-described Baby Boomer, started her own business helping librarians and educators find and use the best mobile technologies for education. Because all of her work is done online, she decided to spend a few years exploring living in different locations. Much of last year was spent in Oaxaca, Mexico and she has spent this year bouncing between different Airbnb properties along the West Coast.

She came to Seattle in part to live in a micro-apartment. “I had been following the ‘tiny house’ movement for quite a while,” she wrote to us. “But I prefer urban areas to rural, and it seems most tiny houses need to be located in small towns or rural areas. So that fact that micro-apartments exist, usually in walkable neighborhoods of big cites–that sounded perfect to me! (and it is).”

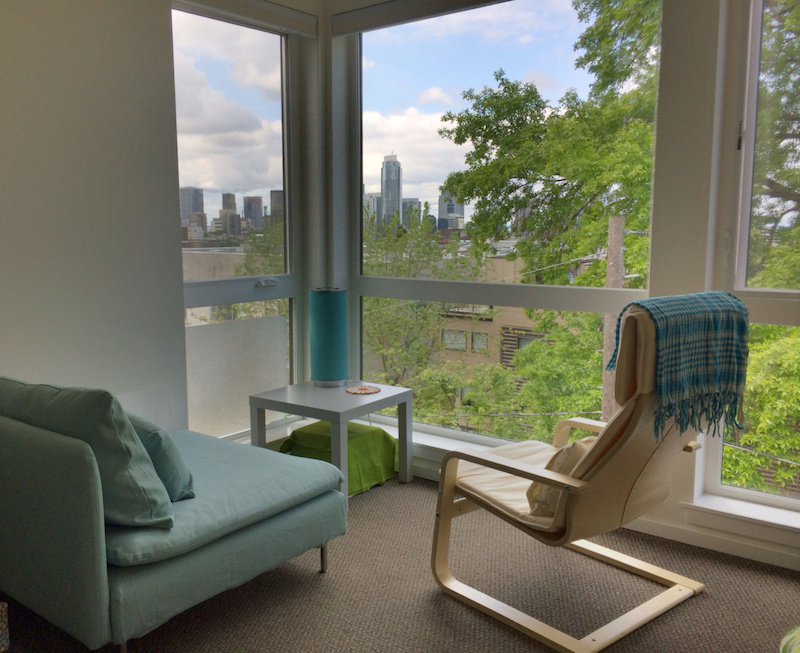
She looked around at various micro-apartments in Seattle–many of which she found too tiny and depressing–before finding her current place in the Capitol Hill neighborhood. The apartment is roughly 300 sq ft with floor-to-ceiling windows that have a view of Seattle’s skyline. “The great view makes my tiny space feel big,” she told us.

The apartment costs $1000/month, which includes basic furniture, Internet, and all utilities. That includes a $50/month premium to have a six month lease. While not dirt cheap relative to other places in the neighborhood, she sees many perks. She wrote, “I could have found a much larger, full studio apartment in the same neighborhood for $1,200, but I would have had to pay extra for utilities and Internet, buy more furniture, and commit to a year-long lease.”

“The best part of living in this micro-apartment,” she writes, “Is that it makes living in what is normally an expensive neighborhood affordable, by cutting back on space. Space is the thing I care least about since I have very few possessions.”

Hennig is a poster child for lightweight living. She writes, “I prefer experiences to things and I like working for myself. I’d rather rent than own practically everything in my life. I’ve owned thousands of books over the years and now I’m happy to only have e-books. I don’t own any more music or movies, preferring Pandora and Netflix. If I need a car, I use Zipcar, Car2Go, or I get a ride from Sidecar, Uber, or Lyft. When I was in Portland I rented a bike from a local person for the whole six weeks I was there, using Spinlister (for a much cheaper price than a bike shop rental).”

hennig-kitchen

Of the building itself, she doesn’t report much in the way of community spirit, saying that, like most city-dwellers, most residents keep to themselves. And though there are communal kitchens in her building, she rarely sees anyone in them. She prepares her food in her apartment, mostly using a little rice-cooker/veggie steamer, and a small travel blender, as well as occasionally ordering out from the bevy of great, cheap takeout places nearby.

hennig-micro-roofdeck

“People do use the roof deck one level above me,” she writes. “There are chairs and grills for cooking out. I met a few people from the building on the 4th of July when I got home from a party–everyone went up to view the fireworks from the roof.”

While this sort of minimal living might seem to discourage feeling grounded and tending longterm relationships, she says the opposite is true. “I consider my home to be wherever I am. It’s very easy to keep in touch with my closest friends and family in Boston, Vermont, and San Francisco, and eventually I’ll probably build one more community of friends somewhere. Then I will float between them at different times of year. I collaborate online with others on some of my work projects, so I never feel isolated in my work life. In each location I’ve met friends of friends to hang out with and I always end up getting invited to holiday celebrations, bike rides, tours of the city by locals who like to show off their city, and so on. I also become a regular at the various coffee shops where I work and chat with the employees there.”

“Overall, I would say that a micro-apartment is perfect for my nomadic life, making it affordable and convenient to live in a great urban neighborhood for the nice-weather part of the year,” Hennig writes. “I love my view, and my neighborhood and I love having few possessions. When it’s time to move, I’ll probably hire a Task Rabbit to come get the few furniture and household items I purchased to use while I’m here and sell them on Craigslist for me. I’ll probably pack of a box of a few items and mail it to myself for use in my next six-month rental–or I’ll just have him sell all of it for me and go back to staying in furnished Airbnb rentals for a while, I’m not sure. I might use this ‘closet in the cloud’ service [MakeSpace Air] I heard about recently to store a few things until I find the next apartment.”

In many ways, Hennig embodies a sea-change in terms of how people can live. She forgoes space for location, she uses technology to both reduce her possessions and professional location dependence. It’s a lighter, less encumbered, simpler lifestyle–one that we think will be far more common in the near future. Read more about Hennig’s life on her blog Location Flexible Life.

Unfettered Micro-Apartment for the Modern Single City Dweller


Architecturally speaking, 220 sq ft isn’t a ton of room to work with, particularly when you’re trying to include a full apartment’s worth of function. Such was the task at hand for New York’s Echo Design + Architecture when designing their “mini studio.” The firm stated their “intent was to make a small space appear more spacious without sacrificing practicalities of the everyday living.” What they ended up with was a clean, full-function little studio that packs a number of clever features that give it a spacious open feel.


Right inside the front door is a set of built-in cabinetry. Opening the doors reveals a small kitchenette with microwave, toaster oven, two burner cooktop, sink and counter height fridge. Closing off the kitchen adds to the overall cleanliness of the space. There are several other sets of built-in cabinets that presumably house the occupant’s clothes and other stuff. The bathroom is separated by frosted glass walls and door, which allow light to penetrate from the bathroom window into to the living room and vice versa. The frosting provides some degree of privacy, which is good for those of us not so hip on the the transparent bathroom trend.
There’s not a heck of a lot of furniture: a bed with storage underneath, a credenza with a folding table that comes out of its center section and a couple chairs. We suspect a little couch would be placed across from the pretty huge TV that’s on the wall.

Before you say anything: 1. yes, we know it’s a little bit devoid of color and homeyness–“stark” is not an inaccurate adjective to use in describing the look and feel of the place; and 2. it’s most certainly not a great place to raise a few kids–it might even be tight for a couple that spends much time at home. But the fact is there are tons of singles living alone, who just need a clean, modern place to crash and relax. For those people, we think this apartment would be infinitely livable and attractive.

WeLive Marries Micro-Apartments, Coworking, Magic

In case you didn’t know, WeWork is one of the largest coworking organizations in the US, if not the world. They have 19 buildings in three countries. When this author visited their Soho West location, I was amazed (pictured below). There were seven floors, each thoughtfully designed and decorated and booming with activity. With its mix of large, medium and small size firms as well as freelancers, all sharing one space, all feeding off one another’s energy, it truly felt like a futuristic office.

wework-soho

WeWork is now going a step beyond coworking. They have plans for WeLive, which will convert a 12 story office building into a residential building featuring 252 apartments, many of which will be smaller than 360 sq ft.

WeLive will be located in Crystal City, a neighborhood in Arlington County, VA, just south of Washington DC. WeLive would seem to be a decent fit for the area as Crystal City is already configured as a self-contained city. According to Wikipedia “Its residents can live, shop, and work without going outside, due to its extensive integration of office buildings and residential high-rise buildings using underground corridors.”

The building, built in 1965, had a couple Defense Department agency tenants up until this last spring. Prior to WeLive, it was sitting vacant, its interior considered obsolete by modern office standards. The project will gut the building, leaving the exterior mostly intact, “although it will have an experiential exterior color application that changes as one moves around the building,” according to a press release (please don’t ask us what that means).

Taking a distinctly office-y looking building and making it residential is a bold move in and of itself, but the county government seems supportive of this adaptive reuse. Arlington County Board Chair Jay Fisette said “This temporary conversion of an aging, vacant office building into an innovative live-work space is an example of how we continue to reinvent Crystal City as a more attractive, vibrant place that will attract more entrepreneurs and tech workers.” Fisette says “temporary” because WeWork, along with the real estate giant Vornado, is leasing the building for the next 20 years.

The other interesting aspect of the building is the creation of a mini universe (or maybe campus?) where work and live spaces are so close to one another. While this sort of setup is not unprecedented, it usually revolves around one company, not a variety of them. We imagine this heterogeneity will help make it a fertile place for innovative thinking.

WeWork and Vornado plan to make the WeLive building’s spaces conducive to vibrant community formation. There will be several shared two-story “neighborhoods” with expansive common areas connected by staircases. There will also commercial-grade kitchens, dining areas and shared community spaces. The building will be close to a metro stop and bike-sharing terminal, least it seem like they’re trying to have people live and work in a tiny geographic radius.

Many people talk about how their college days living in dorm rooms were some of their happiest. WeLive seems to be taking many of the elements of that life–tight geography, small rooms that push you into large social areas–and bring it to adult populations. Whether this will result in world class innovation or world class beer pong (or both) remains to be seen, but we think it’s a great experiment nonetheless and look forward to seeing how it turns out.

Genius Reno or Architectural Lipstick on a Pig?

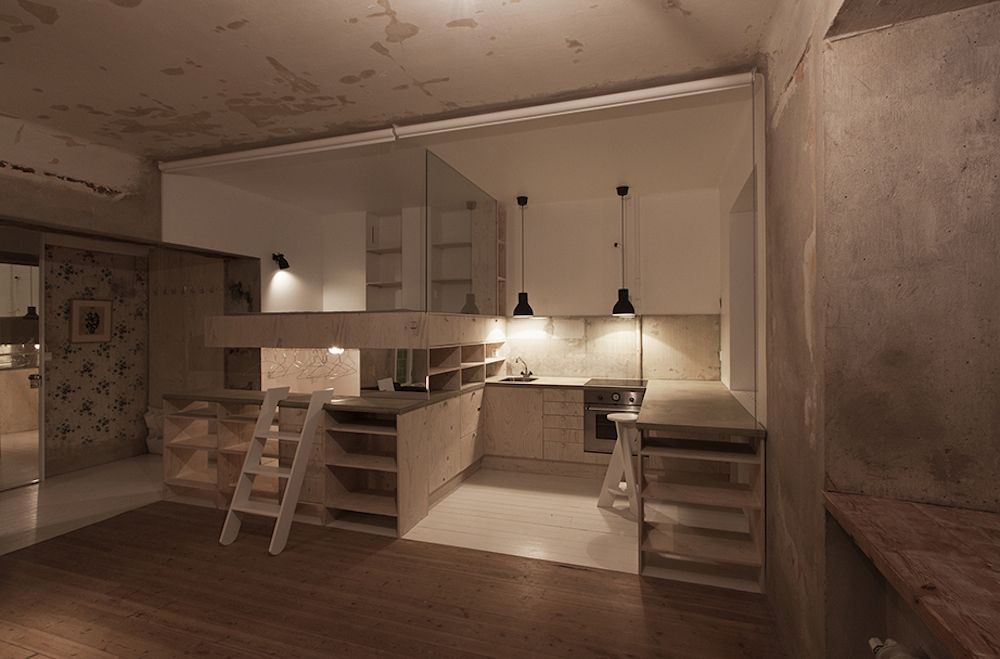
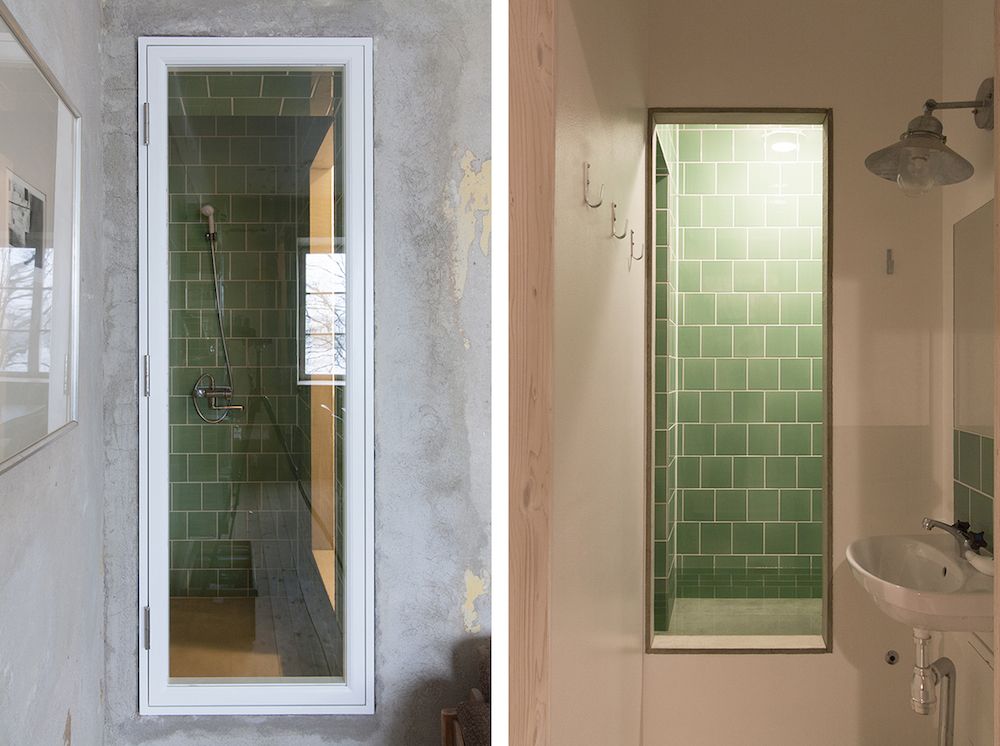
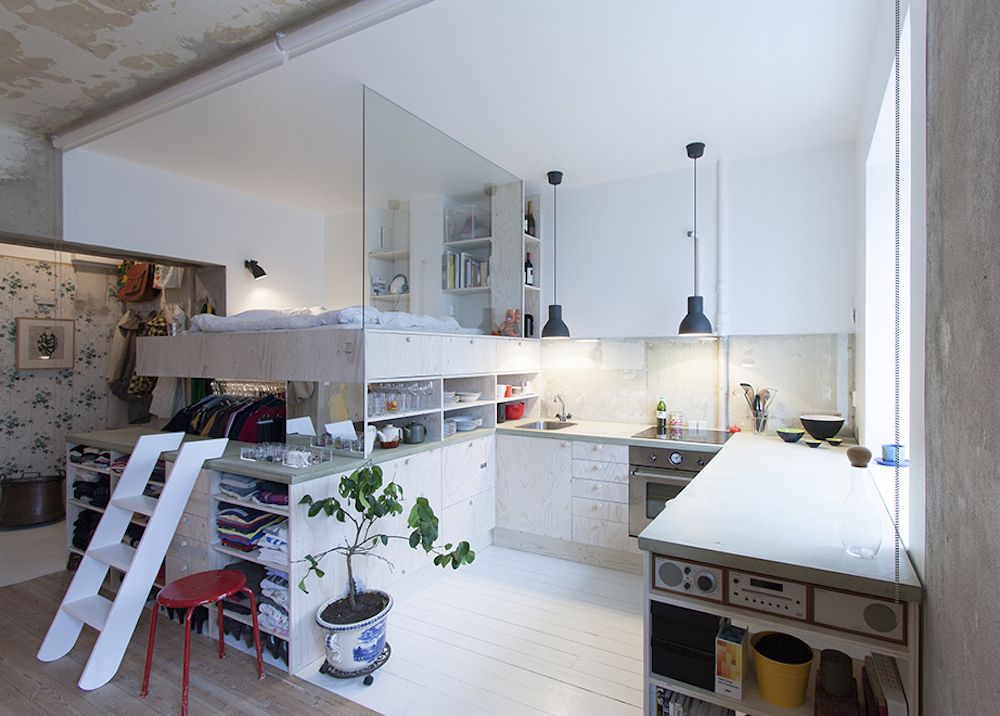
Cities like New York, Hong Kong and London tend to get all the attention when it comes to astronomical property values. But there are smaller, quieter cities that might lack the flash, but are still insanely expensive. One such city is Stockholm. Sweden has seen its property values triple in the last ten years and an apartment in its capital city will set you back around $9700/sq meter (66,866 kr). These sky-high prices are one reason why architect Karin Matz did this cost-conscious renovation of a space that had been used as furniture storage for 30 years. Dubbed HB6B, the 387 sq ft studio is an interesting alloy of old and new.

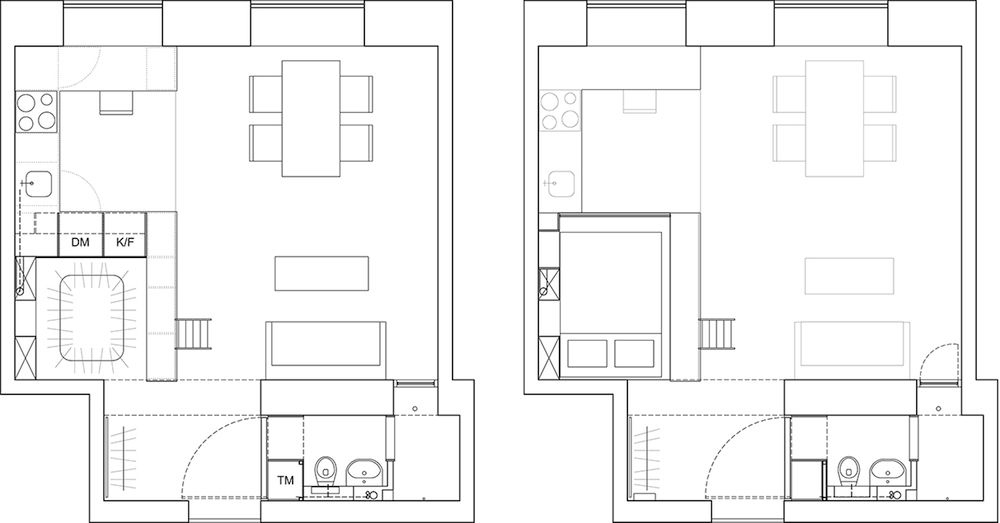
Rather than doing a costly full renovation, Matz split the space into two zones: one polished and new the other rough and old.

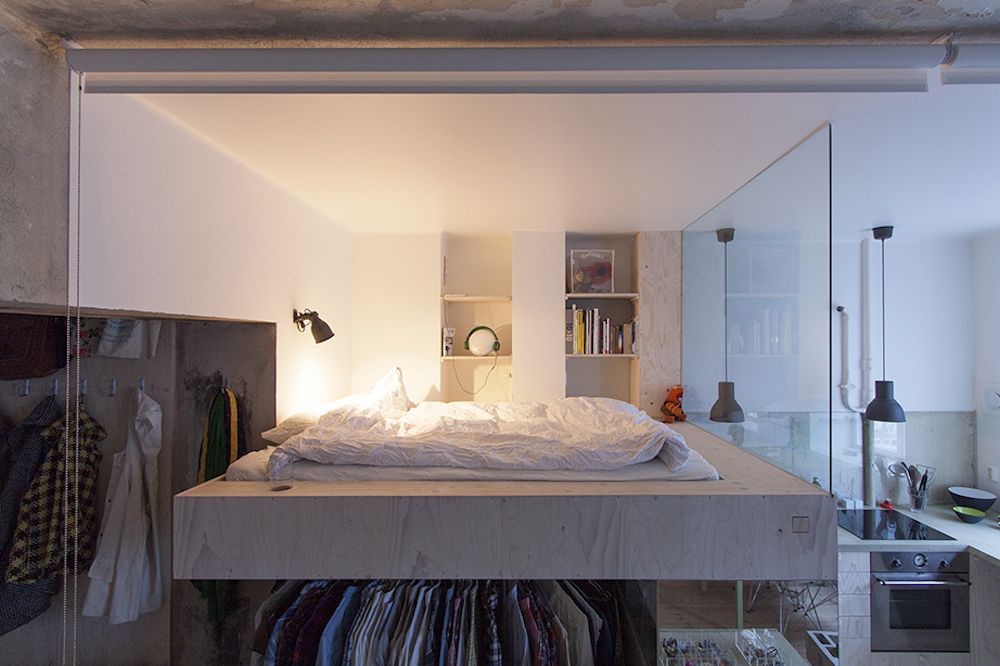
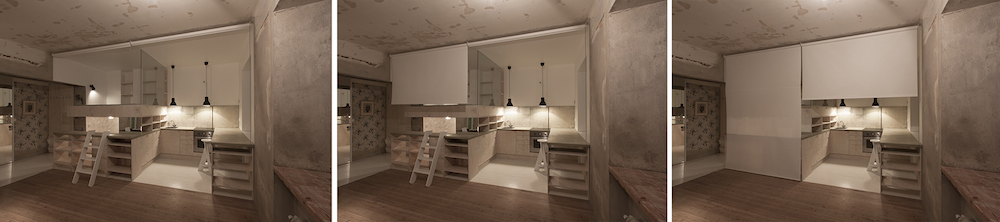
Since a big objective was keeping costs low, the polished space was constructed around IKEA kitchen shelving units. Floors and walls were painted white to reflect white. There is a loft bed separated from the kitchen by a large glass pane. There is ample built in storage and shades that pull down to enclose the space. Everything appears to be made of plywood, which we imagine kept prices in check.

The rough side had very little done to it: peeling wallpaper and chipping paint was removed, some electric outlets were added to the outside of the wall. All furniture is freestanding.

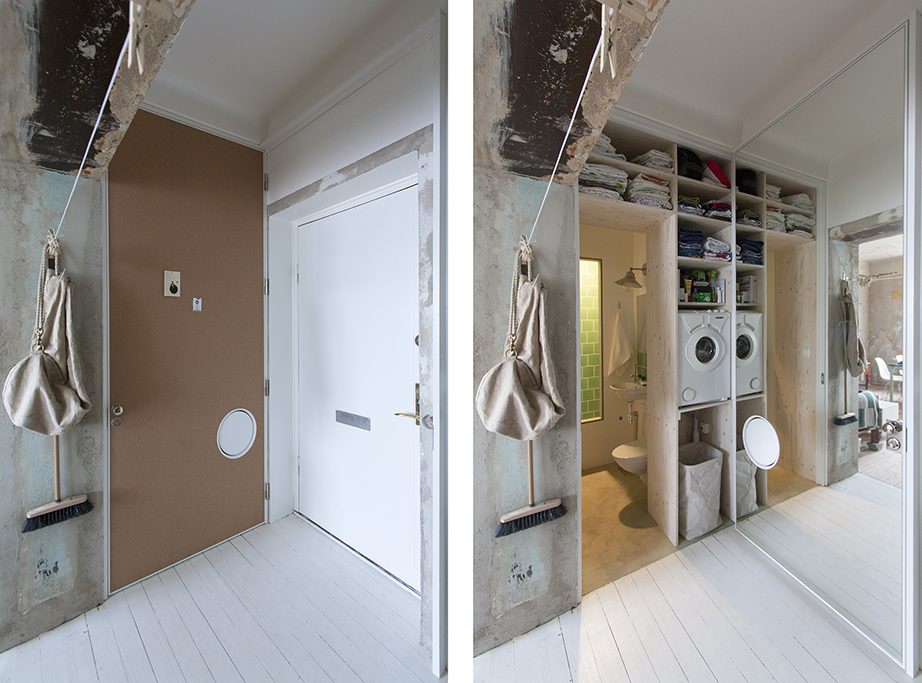
The bathroom, which is by the entrance, “becomes the connection between the two parts,” according to Matz. The bathroom door conceals storage and a mini washing machine. There’s a voyeuristic window between the shower area and living room.

The space looks like something that would be featured in Dwell Magazine following some sort of apocalyptic event (meant in the best possible way). The artful retention and incorporation of the space’s previous decrepitude is an interesting way of saving money and adding character. We do wonder how the space will fare over time, though we imagine the rough space could be smoothed whenever the owner is ready.

What do you think? Let us know in our comment section.

via Gizmodo

The Second Smartest Space in San Francisco

A while ago we checked out San Francisco’s SMARTSPACE Harriet (i.e. the first smartest space in San Francisco), a four story, 23-unit building made up of prefab micro-apartments. SMARTSPACE Harriet was and is significant as it, along with Vancouver’s Micro Lofts, was one of the first true micro-apartment buildings in the modern sense of the term. The vigorously designed 295 sq ft apartments employed numerous transforming elements that made them perform like much larger spaces. The inclusion of things like a building car-share, communal spaces and solar hot water made them all the sweeter. Now (well, for a while actually) SMARTSPACE developer Panoramic Interests is building on its initial project. “The Panoramic” is a 160 unit, 11-story building going up in San Francisco’s SoMa District and it represents a lot of big ideas in small building and living.

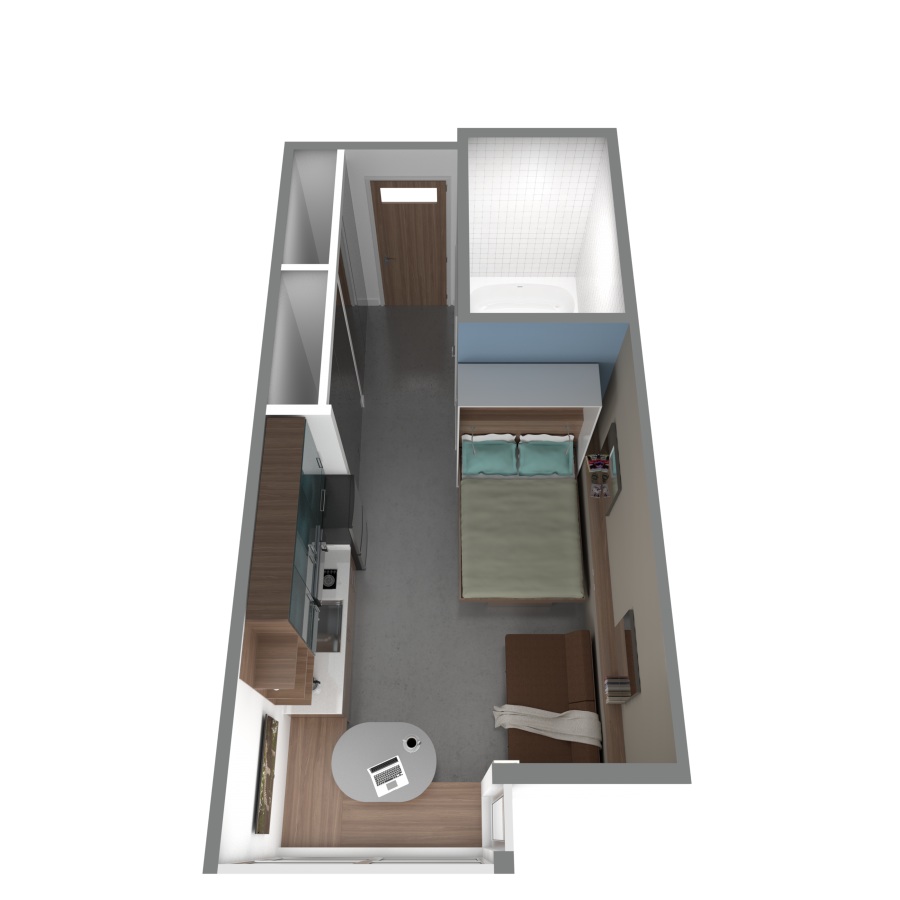
The building will feature 120 micro-studios, which will range in size from 274-295 sq ft. They will come mostly furnished, either configured with two twin beds or a queen-sized murphy bed/table. There will also be 40 micro-suites on the corners of all the floors; these two bedroom units will range from 605-630 sq ft and not include beds. All units will have features like floor-to-ceiling storage, soaking tubs, extra soundproofing, LED lighting, ample light and ventilation system. All units will have tables that lower from table height to coffee table height, and 60 of the micro-studios will have tablebeds–dining room table/queen beds–as well.

We spoke with Panoramic Interest’s Patrick Kennedy about the building. He was particularly enthused about the micro-suites, which will be less expensive than the studio apartments. “Many people coming out of college can’t afford the micro-apartments and in fact they’re not interested in living alone.” He doesn’t think that most Millennials are interested in the old bathroom-down-the-hall residential hotels like the YMCA that used to be the affordable housing option in the city. “The micro-suites are an attempt to provide entry level housing in a great location for people not making $100k year.”

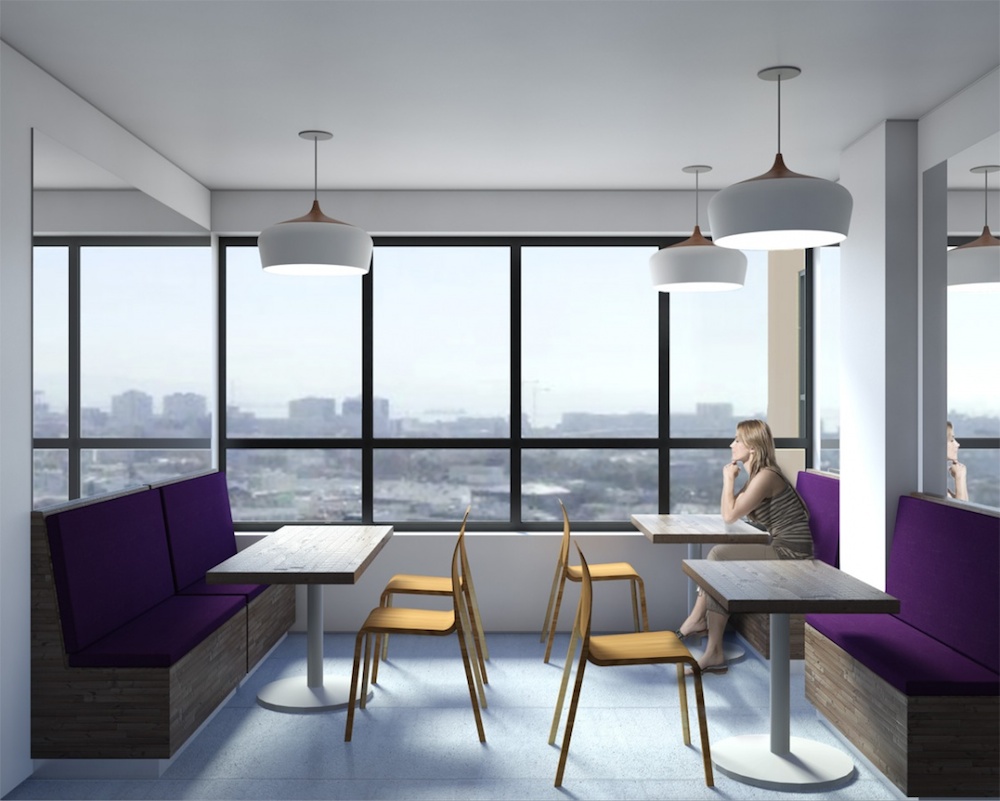
The building will have many other features: generous “social spaces” with ample seating and a fireplace; smaller lounges on each floor; a landscaped roof deck with views of the bay and San Bruno Mountains; 200 mbs internet throughout; an onsite City Carshare (The Panoramic has no zoning requirement to provide parking); and a 200 bike storage area and repair station. The location scores a 97 on Walk Score and Bike Score (Walk Score’s bike-friendly rating). It’s two blocks from the Civic Center BART station.

Kennedy sees the generous social space as a big asset and an improvement on the Harriet St development. “The [SMARTSPACE] Harriet was on a 3700 sq ft lot so there wasn’t much room for social spaces. The Panoramic has 8K sq ft of dedicated social space, which provides opportunities for creative collisions, spontaneous interactions and all the things that make cities interesting.”

In terms of pricing, Kennedy says he can’t comment just yet. More information will be available closer to the expected June 2015 completion. He believes the apartments should be 30% less than market comparables.

The first five residential floors are being leased to the California College of the Arts as student housing (the twin bed layouts were designed for this purpose). The other floors will go to market. Kennedy mostly sees these apartments as an entry point for people new to the very competitive San Francisco housing market, but he also thinks they will appeal to other demographics.

Kennedy says that normal civilians and non-millionaires are being priced out of San Francisco. “I see micro-apartments as a very important part of cities for Millennials, singles and older people looking for well-designed, central housing they can afford. I’m especially curious to see if older people will be interested in renting [at The Panoramic]. I think they will.” And though he says The Panoramic’s location is not great for families, he thinks the micro-suites like his would work well for small and young families.

In many ways, micro-apartments are only as compelling as the contexts in which they reside. Unlike the dominant big-house building paradigm, which proposes everyone live in a self-sufficient fortress, micro-apartments depend on interdependence–small private spaces are made livable by having big, shared ones; a home gym is traded for a communal one; a small dining room might be easier to bear with 100 restaurants within ten minute walk of your apartment; and so forth.

At least on the surface, The Panoramic checks many of the boxes for both great micro-apartment design as well as a context that supports the less is more lifestyle. We’ll keep you posted as the building develops.

General Electric Gets Specific About Small Space Appliances

Few things are more problematic when decking out a small space than kitchen appliances. The right-sized ones tend to be designed for college dorm rooms–crummy finishes and features, manual defrost freezers. The right-quality and design ones tend to be made for 1000 sq ft McKitchens–doublewide fridges, 16 burner stoves, plate warmers. But some appliance makers seem to be waking up to the growing need for high-quality, high-functioning kitchen appliances suitable for small spaces. GE is one of those companies. They have designed a prototype kitchen that fits into a mere six foot space; they are also holding an open competition to find the best small space kitchen designs the crowds can muster.

The prototype kitchen includes all the appliances you’d expect of a full-service kitchen: induction cooktops, sink, two cooling drawers, dishwasher and microwave/convection oven. The unit was designed so it would only require one water line, which builders will appreciate. The only thing that’s not clear is if there is any storage. But because all of the appliances fit below counter, adding top cabinets would be quite easy. The whole thing will cost around $15K.

As mentioned, the prototype kitchen (video above) is part of a bigger effort by GE, which includes a  competition in partnership with FirstBuild, a crowdsourcing appliance-design platform (bet you didn’t know there was one). The public is being asked to submit designs for a kitchen that fits into a 7′ x 25″ footprint; they must include a refrigerator with freezer, cooktop, oven, microwave, dishwasher and garbage disposal. The Wall Street Journal says GE will release plans for the prototype kitchen later this month, so people can modify and improve upon the design (we’re not exactly sure how this sequence will work as submission deadline for the competition is June 23rd. Why wouldn’t they release the prototype before the competition so designers could work the appliances into the designs? Just sayin’).

GE-micro-kitchen

There are currently 12 submissions like the one above; the top four will receive $2500 each. Following the competition, GE plans to begin production on a one-stop-micro-kitchen as soon as later this year. We’ll keep you posted as that happens.

It’s heartening to see a big company like GE getting on the micro-bandwagon. Just because you choose a small space doesn’t mean you don’t like quality stuff, and it certainly doesn’t mean you don’t like to cook.

Via Wall Street Journal

Cutting the Housing-Car Umbilical Cord

Whether you’re aware of it or not, most homes–or to be more precise, “dwelling units”–require parking. Meeting these requirements is not a big deal in low density suburbs with their copious amounts of space for driveways and garages. But it’s a big issue in high and medium density areas, where real estate developers might only be able to build as big as available parking spots permit. These requirements can put residents looking for affordable housing in a pinch. Making housing density low in desirable areas dwindles housing stock, driving housing prices higher. Alternately, developers must create off-street parking to satisfy requirements; the expense of those parking spaces trickles down to residents.

“The single biggest impediment to main street development, lower cost housing and midrise development is the parking requirement,” architect and Treehugger.com’s managing editor Lloyd Alter told us. “A parking spot costs a fortune to build and needs a big enough site to get all the ramps in,” he adds.

Portland, Oregon is one city that’s very familiar with this issue. More specifically, Portland’s recent crop of micro-apartments have created a situation where residential population density is outpacing available parking spaces, at least as that proportion relates to conventional dwelling unit to car ratios. Development has continued because of zoning loopholes, but like Seattle, existing residents have been up in arms; they are taking to the streets because those streets might have fewer parking spaces.

Some are proposing to cap the number of parking permits issued to micro-apartment buildings. According to the Portland Tribune who interviewed several Portland developers, this idea would solve the city’s parking woes. Alter agrees, “Limiting the number of parking permits is a perfectly reasonable strategy; The NIMBYs [not in my backyard] get to keep their spots, the NEWBEs know in advance that they don’t want to live here [Portland] and own a car without spending more money on some distant garage.”

On the surface, this solution might not seem like such a big deal. Many buildings have fewer parking spaces than dwellings. But these tend to be in high density places like San Francisco and NYC that have robust public transit systems. This is a bigger deal in a medium density city like Portland where 72% of residents still own cars. Implicit in the idea of a parking cap for micro-apartments is that how we live and how a neighborhood performs can be affected be housing type–by adding density and removing cars, micro-apartments might shift a neighborhood from being mostly low-density and car-centric, to higher-density and bike/walk/car-share/bike-share reliant.

But all of this requires new thinking on the part of regulators.

“I think that the extra density that comes with micro-apartments absolutely has to be accompanied by a revised concept about parking requirements,” Sarah Watson, Deputy Director of Citizen’s Housing and Planning Council (CHPC), a NYC housing advocacy group and think-tank, told us. She also said that “public transportation has to support those residents” or there should be “well-managed options for car sharing as part of the projects.”

Patrick Kennedy has been dealing with this issue for decades. He is the Bay Area developer behind SmartSpace as well as an upcoming, 160-unit micro-apartment building in the Mission district. “I think it is a fair compromise,” he says of giving up parking for high density, convenient living. “I did one development that had 6 parking spaces for 35 units and it didn’t cause any problems,” he told us.

Granted, most of Kennedy’s development were in places like Berkeley, which have a density twice that of Portland. But he sees the trend that Watson alluded to. “We’re moving in this direction [away from requisite parking]. In the age of Uber and bike-sharing, living without a car just isn’t that big of a sacrifice.”

Alter sees this shift away from car dependence and more reliance on alternative transportation strategies. “Fewer and fewer people who live downtown own cars. They don’t need them in their daily routines and Zip cars and car 2go are available when they do.”

He points to a new building in his Toronto hometown as a prime example of this trend. “They just built and sold a 300 unit condo without a single parking spot, in a part of town with no permit parking. They threw in 5 Zip car parking spaces and a bike locker. This is the future of development downtown.”

Watson noted something that goes beyond no permits. “I heard recently that a new micro-apartment building in DC that makes residents sign as part of their lease that they will not have a car…taking the idea even further!”

We’ve said it once and we’ll say it again: cars and the sprawl they support have costs. There are social costs, huge environmental costs, even costs to our economic wellbeing. Historically, these costs have been hidden by entitlement–that having a big home, car and the infrastructure to support these things are inalienable rights. But as we as a culture shift our ideals from space, stuff and privacy to convenience, mobility and connection, we realize we no longer want to foot the bill for these costs. It is our hope that regulators will make it easier to shift to this new way of living, removing parking regulations where and when they don’t make sense.

Misty street with parked cars image via Shutterstock