adAPT NYC Winner Coming to Manhattan Soon

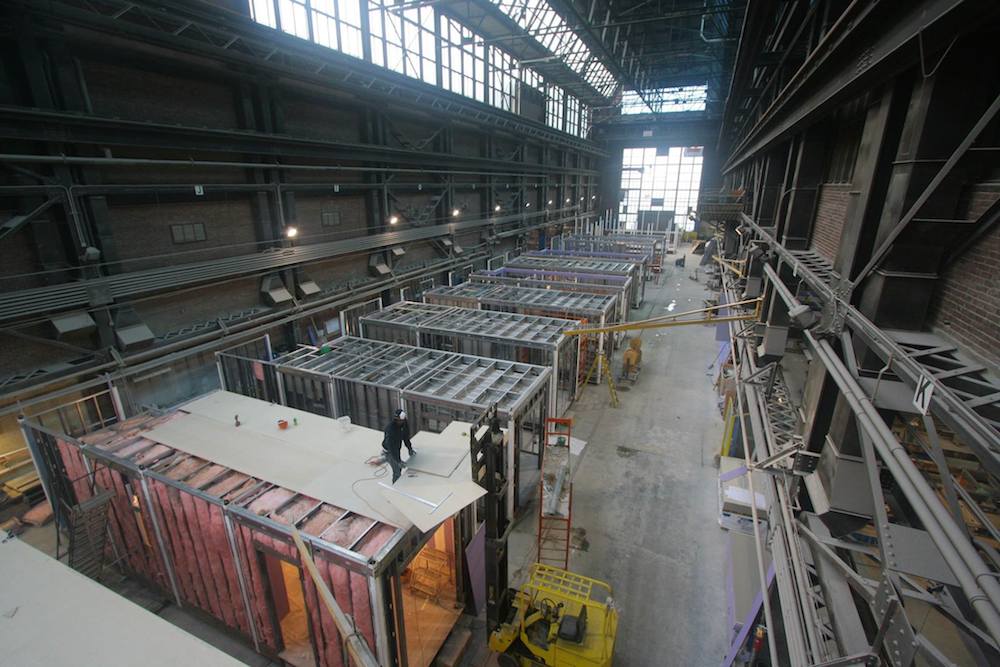

It’s been nearly two years since the winner of the adAPT NYC competition–the city’s pilot program for micro-housing–was announced. The winner, dubbed ‘My Micro NY’ and helmed by nArchitects and Monadnock Development, is to be a 9 story, 54 unit building in the Kips Bay Neighborhood of Manhattan. Beside the small size of its units (250 to 370 sq ft), the building is innovative in its use of prefabricated construction.

Theoretically, prefab construction boasts a number of advantages over conventional building. Systematizing construction allows for perfecting processes and avoiding snags that often beset one-off construction. Perhaps more importantly, building in an indoor, controlled space helps mitigate many site and climate unknowns that can delay construction.

This theory didn’t pan out across the East River at B2 in Brooklyn, which, at 32 stories, will be the tallest prefab building in the world. The project has been beset by construction, engineering and budgetary problems, extending the initial 18 month projected turnaround to four years.

But nine stories is a lot different than 32 and a recent article in The Atlantic gives no indication of problems with My Micro and says the units will be put in place later this winter. They will come virtually move-in ready from their manufacturing facilities in the Brooklyn Navy Yard, trucked into Manhattan and stacked on top of one another with a crane. Transforming furniture will be sold separately.

My Micro is a great symbol of the city’s willingness to seek out solutions for its housing shortage. Unfortunately, a 54 unit symbol will not make much of an impact in the big scheme of things. The city still has the same minimum size requirements it did two years ago (400 sq ft in most places) and still has laws that stymy adding density and providing affordable housing options–e.g. it’s illegal for more than three non-related individuals to share a house. We hope the De Blasio administration will pick up Bloomberg’s small-space-housing-advocacy baton, leading to more smart, affordable housing and fewer symbols.

What It’s Like to Live Near a Micro-Apartment Building

Much of the controversy surrounding the addition of micro-apartments in Seattle involved what might happen should the micro-apartment dwellers move into neighborhoods that had theretofore been the habitat of dwellers of single-family and other more conventional housing types. While we’ve heard one account of what it’s like to live in a micro-apartment, we have not heard as much about what it’s like to live near one of the buildings. Were the protesters right?

After a couple years of living next to a micro-apartment building in Seattle’s popular Capitol Hill area, one of those more conventional house-dwellers, Jason Weill, decided to report whether the fears had any basis in truth. His account is something of a mixed bag. In many ways, he confirmed many of the concerns, but in other ways, he seemed untroubled about their impact–at least weighed against the benefits the building brings.

Fittingly, the first point he brings up is parking. He writes, “A corner of my building’s parking lot has been turned into an impromptu aPodment [micro-apartment] loading zone, annoying some of my neighbors.” That said, he writes that parking was a problem before the building moved in and it’s unclear whether the situation got any worse. It should be noted that he is: 1. a single male from all we can gather, and 2. a non-car owner. If he had a family or a car, his perspective might be different.

Since Seattleites don’t typically have air conditioning, he reports that there’s been an uptick in noise from the building’s roof deck and balconies in the summer months. Though again, he doesn’t sound especially troubled by it.

His last point–and perhaps most important one–is that the building has maintained the neighborhoods “class diversity.” Beyond the fear of diminished parking, many of the micro-apartment protests seemed tinged with a “I don’t want those type of people affecting my property values.” The stereotypical micro-apartment dweller is younger and less settled than the typical single family or condo dweller. In fact, Weill thinks this stereotype worked in his favor. He was able to purchase his place easier because of fears about what type of people the building–which was going up when he bought–would bring to the neighborhood. And Weill confirms that the building, whose rents range from $600-1200 and have three month leases available, has “attracted a surprisingly broad mix of students, full-time workers, and recent college grads saving up for their first real apartment.” Rather than seeing these different types of folks as a blight, he seems encouraged that there is an opportunity for the non-well-heeled to get into a nice neighborhood.

What Weill gets that many don’t is that having a diversity of housing types–and resident types–is something to embrace, not fear. He also grasps the greater context of Seattle’s housing market. He writes, “As of 2013 the city had added 15,000 jobs year-over-year while only 9,000 housing units were expected to become available for each of the next five years.” These people–many of whom don’t have the resources for conventional housing–have to live somewhere they can afford. The micro-apartments provide that somewhere. Weill asks, why shouldn’t they be in my backyard?

Read Weill’s full post on his website.

Via Capitol Hill Seattle Blog

Micro-Rentals in Madrid Illustrate the Power of Great Design

After the Spanish economy tanked several years ago, many Madrileños were forced to move out of fancy neighborhoods into the dustier parts of town. One of those neighborhoods was Lavapiés. Despite its central location, Lavapiés was–and is to a large extent–underdeveloped. But over the last several years it has become a hipster haven, with many galleries, cafes and restaurants cropping up. Sensing a dearth of housing options in the area, real estate developer EnfoKa set out to build attractive, affordable housing to cater to the neighborhood’s artsy/left-of-center residents.


So far EnfoKa has done more than 50 renovations with their signature look. The apartments are almost universally small–sub 400 sq ft, with many under 200 sq ft. Their size is not necessarily by design. The two main guys behind EnfoKa, Alejandro Fernández de Oliveira and Wynn Williamson, explained that their size is “merely the result of the fact that many old apartments in the Madrid City Centre are this size.”


While EnfoKa has been experimenting with “flexible spaces” using modular furniture, murphy beds and built-in storage, he majority have more conventional layouts, albeit with tiny footprints. Their aesthetic is a mixture of modern and rustic elements. Elegant steel staircases mix easily 300 year old timber beams. One of the intents was to make the spaces appear and function like larger spaces. De Oliveira and Williamson wrote, “We are very focused on making these small spaces attractive and comfortable. Our architects and interior designers try to include visible/hidden spaces, heights, textures, etc. to give the impression of greater dimensions.”

EnfoKa’s attention to design seems to be resonating with renters. Williamson said the apartments are 100% rented, despite a 30-40% premium paid on top of comparable properties. The total costs are still fairly earthbound, with average rents running about €600-800 per month.

EnfoKa is working on expanding the concept to larger projects. De Oliveira and Williamson wrote, “We recently purchased our first small building and we are going to run them as short term ‘tourist apartment’ rentals. We are also collaborating in the acquisition of a larger building which is going to be run as student housing. This building has many 100-150 sq ft dorm rooms which will have our aesthetic as well as large common areas.”

One of the biggest problems with small spaces is that they are treated as third class housing. Making them beautiful and functional often takes a backseat to making them cheap. The EnfoKa flats illustrate that a little attention to design and detail goes a long way toward making tiny spaces livable, functional and even attractive.

Tapioca-Inspired Micro-Housing

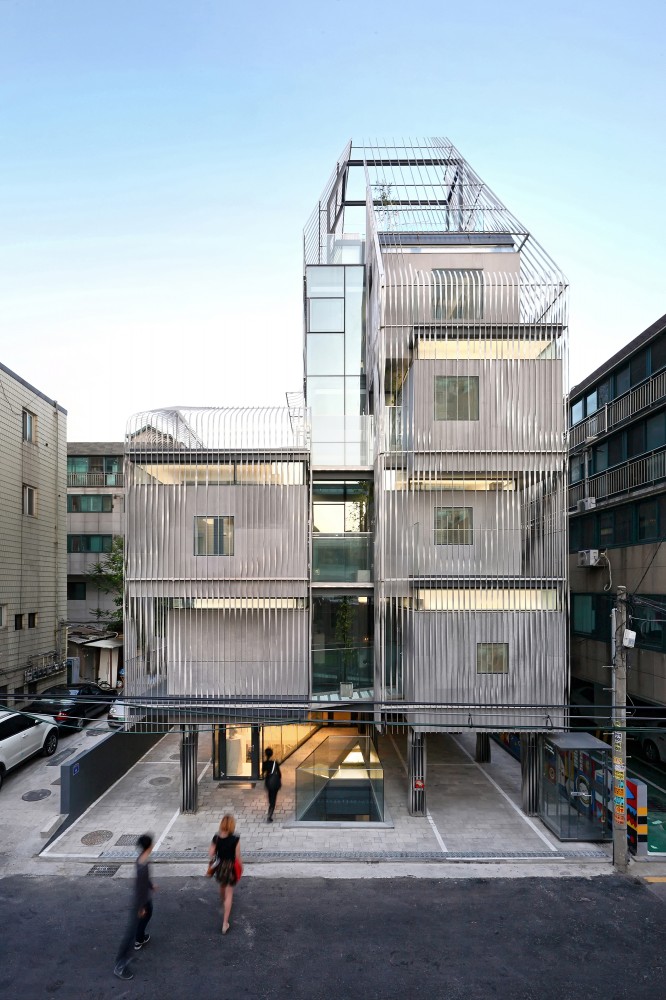
The micro-housing conversation tends to have an either/or note about it. Either we build basic housing that suits the peripatetic single or we build housing that’s suitable for larger households who want to lay roots and build community. Rarely is there talk about making housing that’s adaptable to multiple use-case scenarios, which is something the Songpa Micro House by SsD Architects in Seoul attempts to do.

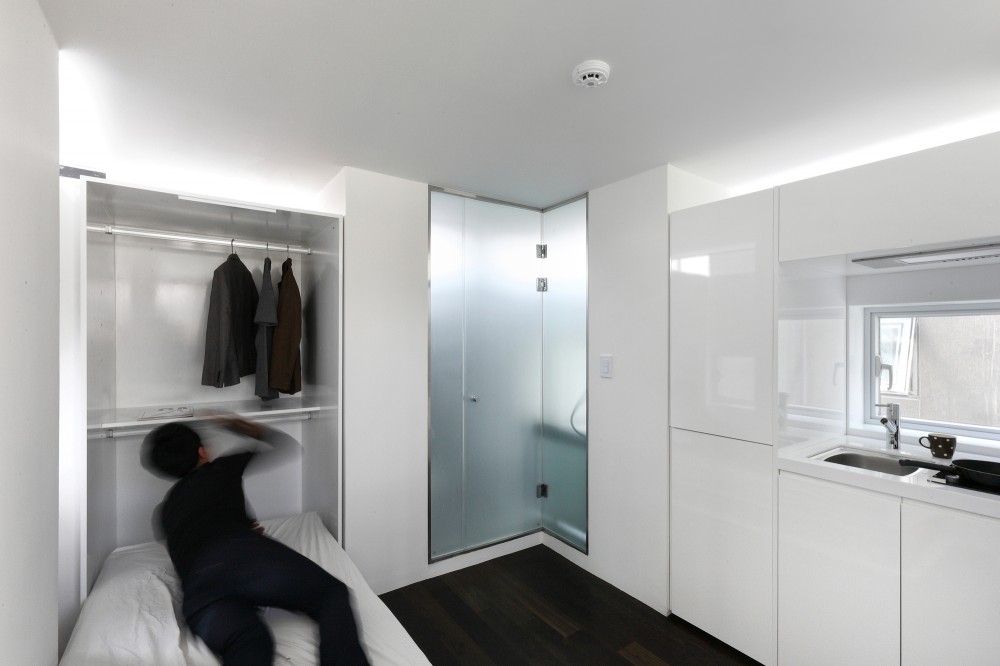
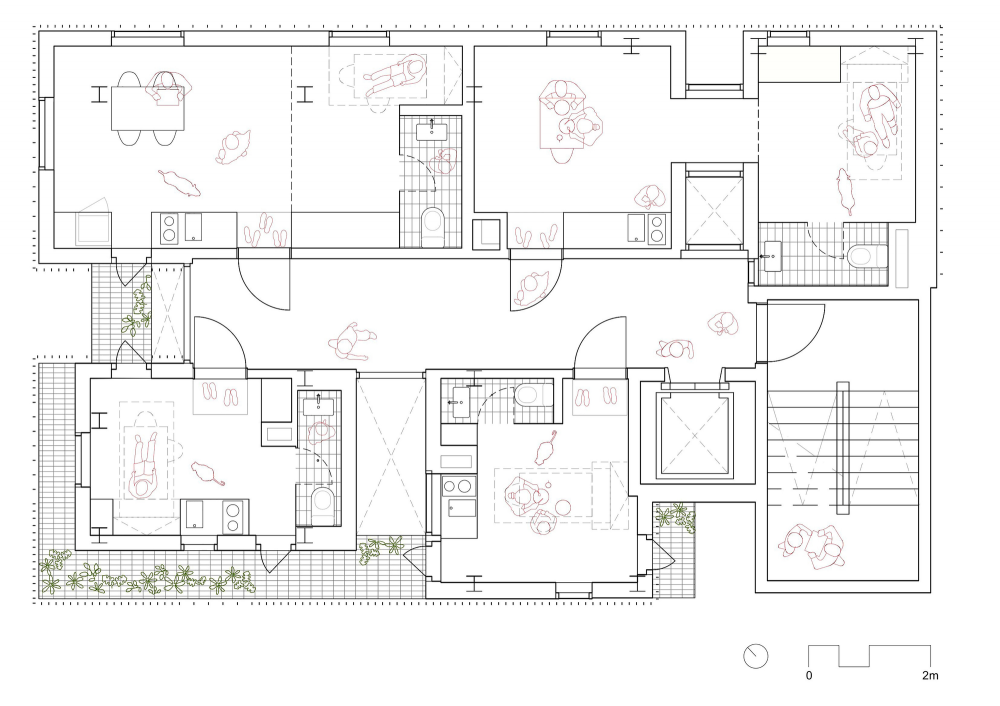
According to the architects, the “fourteen ‘unit blocks’ allow residents to either claim a single unit, or in the case where a couple or friends require more space, recombine the blocks for larger configurations.” The architects liken the unit configuration to tapioca, saying the various gangplanks and courtyards act like “the ambiguous gel around a tapioca pearl” and create “a soft intersection between public/private and interior/exterior, creating social fabrics between neighbors.”

Whereas the permeable dwelling unit configuration creates a hazy intra-building division of private and shared spaces, the base of the building, which contains a “micro‐auditorium/cafe” accessed by a public stairway, creates a hazy division of public and private property.

The whole idea is to create a high-density living situation that is more than a flop-house to live in before people move onto bigger and better things. The architects warn that “micro-housing has the danger of becoming a provisional housing type with little social value.” By making social spaces part of its DNA, the Songpa Micro House is someplace that looks pretty fun to live in, and one you might want to live in for a while.

Via ArchDaily

Big Personality, Small Apartment

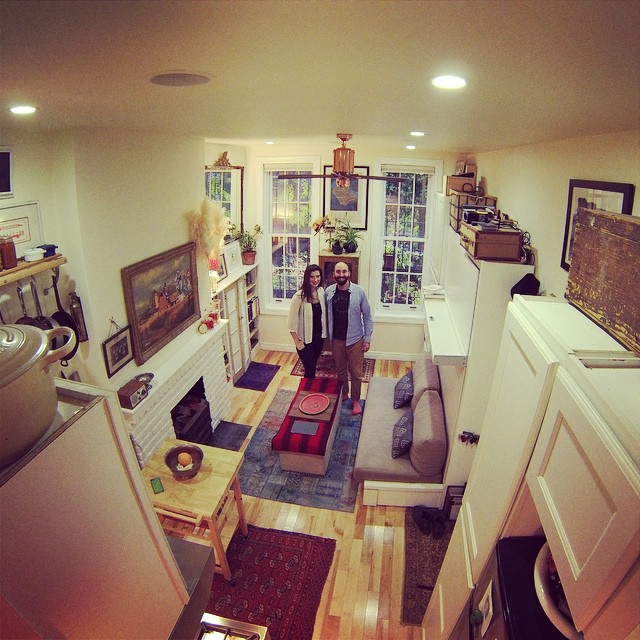
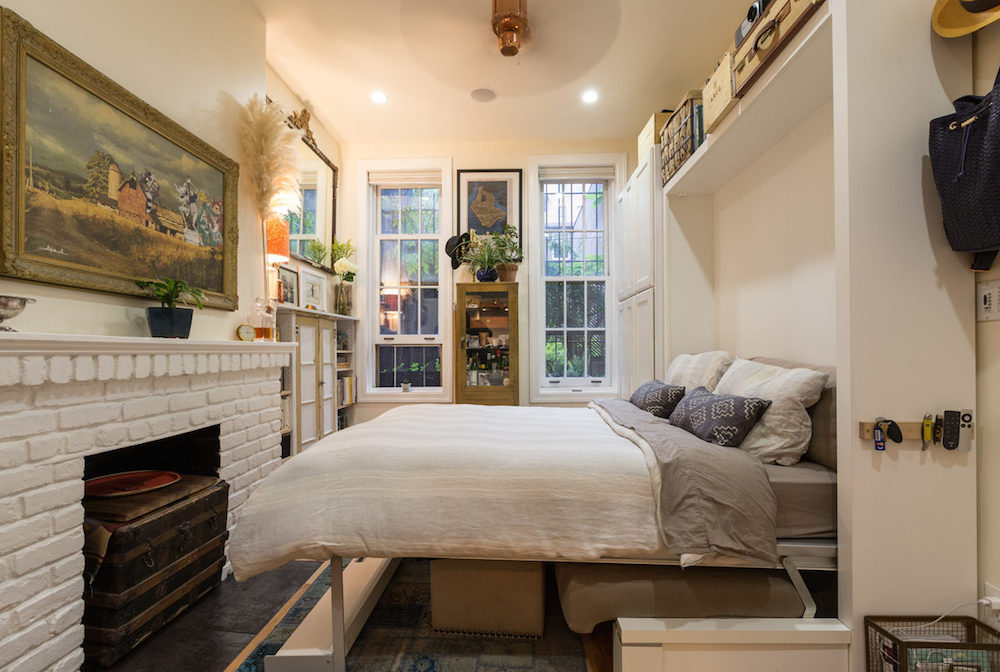
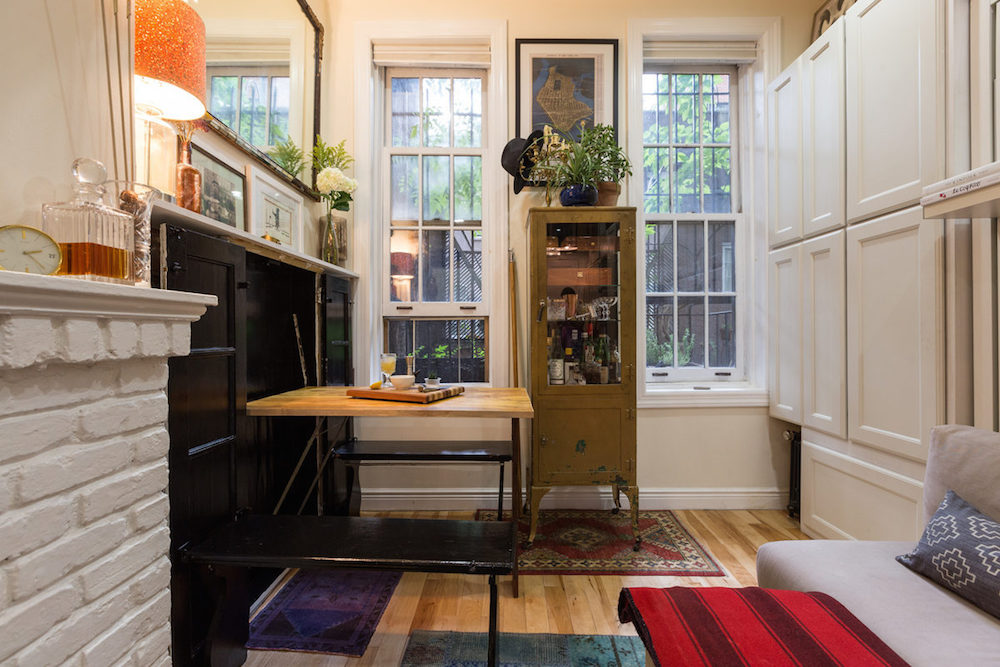
We have a tendency of showcasing sleek, somewhat futuristic small apartments on this site, and while we are quite unapologetic about this, it is by no means the only aesthetic available to small space dwellers. In fact, many of our readers appreciate a more lived-in vibe to their small interiors, and we thought this 242 sq ft apartment in Manhattan’s West Village a nice example of what that can look like.

The apartment is shared by couple Jourdan Lawlor and Tobin Ludwig. The former bought the tiny place a few weeks before meeting the latter, and when things got serious, they decided to throw money into the apartment rather than moving to a larger space. They replaced the kitchen, added cabinetry and bought the Nuovoliola wall bed/sofa from Resource Furniture, which turns the main room–i.e. the only room–into the bedroom. There is also a pocket dining table and bench that pull out of a cabinet.

jourdan-lawlor-garden

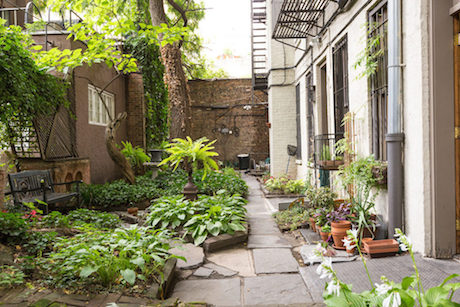
The apartment benefits greatly by its access to a communal garden, which the apartment faces out into. Another perk is its location in the heart of the West Village, a neighborhood that enjoys the split personality of being lively and tranquil (with some block-by-block variation).

Unlike many apartments we feature here, the little space is brimming with art, books, rugs and other stuff people collect over the years. That said, the couple did have to get rid of a lot of stuff to fit into the space together. Ludwig spoke positively of the experience, telling Curbed, “We both culled things we accumulated that we had been hauling from place to place because we could. I don’t feel like I lost anything, but I gained a lot.”

Via Curbed

A Case for Bringing Back the Residential Hotel

Up until its condominium conversion in 2005, Barbizon 63 was a paragon of compact, efficient living in New York City. For most of its life, the building was used as a women’s “residential hotel.” Located on Manhattan’s upper east side, the 23 story building contained 700 tiny units. In the 70s, you could rent a room at the Barbizon 63 for around $160/week (in 2014 dollars). That rent included a furnished single room, bathroom down the hall along with in-house lounges, a gym with swimming pool and a communal dining hall. It provided cheap, safe and clean lodging for women starting out in the city. The names of past residents is a who’s who list of 20th century artistic icons: Grace Kelly, Lauren Bacall, Joan(s) Crawford and Didion, Liza Minnelli and even Ricky Gervais after they opened their doors to men in 1981.

The Barbizon Hotel New York

For all intents and purposes, Barbizon 63 was an SRO–a housing type that fell out of favor in the late 70s and 80s. Following a sustained economic downturn in NYC, SROs often become ersatz homeless shelters. Most of the buildings were  eventually converted to standard hotels and later condominiums. As for Barbizon 63, after undergoing a few iterations of hotels, it eventually went condo in 2002. Today, there are 70 units in the building (along with 16 rent-controlled holdovers). The average per sq ft listing price of a condo is about $2600. One three bedroom unit for sale has combined monthly charges of $6200.

Barbizon 63 is far from alone. Across the city, most residential hotels and SROs were converted to luxury hotels or condos. The Salvation Army on Gramercy Park shared a similar fate to Barbizon 63. It once contained 300 units that rented for about $112/week. A condo conversion a few years ago brought the building unit number down to 17. The average per sq ft listing price is a little more than $4K. The building’s smallest unit–a two-bedroom–was listed for $9.8M (in contract) and has about $10K/month of monthly charges.

The above video is by architect Jonathan Kirschenfeld from the 2011 Making Room Conference. He points to these two buildings, among others, and how the demise of the SRO led to the advent of supportive housing–a designation only available to people with special needs.

The fate of these buildings is the fate of New York and many other cities: new wealth creates a high demand for housing, which in turn eliminates affordable housing options and pushes the lower-income folks further and further from the centers of cities.

It’s hard to begrudge developers for capitalizing on market conditions. If a small population is willing to pay a premium for large homes in prestigious locations–often in buildings that had once stood derelict or underused–it’s their job to be accommodating. But these economic realities often yield unfortunate cultural consequences. Many creative folks whose talents might not have the market value of an investment banker are forced to migrate. Alternately, these same people are railroaded into work that pays the bills rather than nourishing the soul. Slowly but surely, a city’s cultural vibrancy is lost.

While we won’t suggest we know the answer to this vexing situation, we will say there’s a real need for housing like SROs, efficiencies, residential hotels, or their modern equivalent, the micro-apartments. Cheap, safe, temporary, often small, housing is a vital component to giving people–young and old–access to cities that are normally economically out of reach.

It’s a bummer what’s going on in Seattle and other places that are opposing micro-housing. Many people–especially young people at the beginning of their careers–just want a place to cheap, clean place to sleep in a decent location. They don’t need fiver burner stoves, walk in closets or in many cases, their own bathrooms. Granted, Seattle’s micro-housing isn’t usually as comely as the stately Barbizon 63 or Salvation Army buildings. But perhaps if micro-housing were to enter the canon of necessary urban housing typology, its architecture might start improving in turn.

But the revolt against micro-housing is often as much cultural as architectural. People are often afraid of the itinerant character of the micro-housing dweller. It’d be great if people started recognizing that that character, is not a threat to property values, but an invaluable component to a city’s cultural diversity.

Only Thing Tiny Apartment Lacks is Clever Description

Okay, it might not be as small as last week’s 75 sq ft Roman sliver of an apartment, but at a mere 86 sq ft, this Parisian flat still qualifies as ultra-tiny. Amazingly, like its continental cousin, the place is full featured, including sleeping, cooking, bathing and storage capabilities.

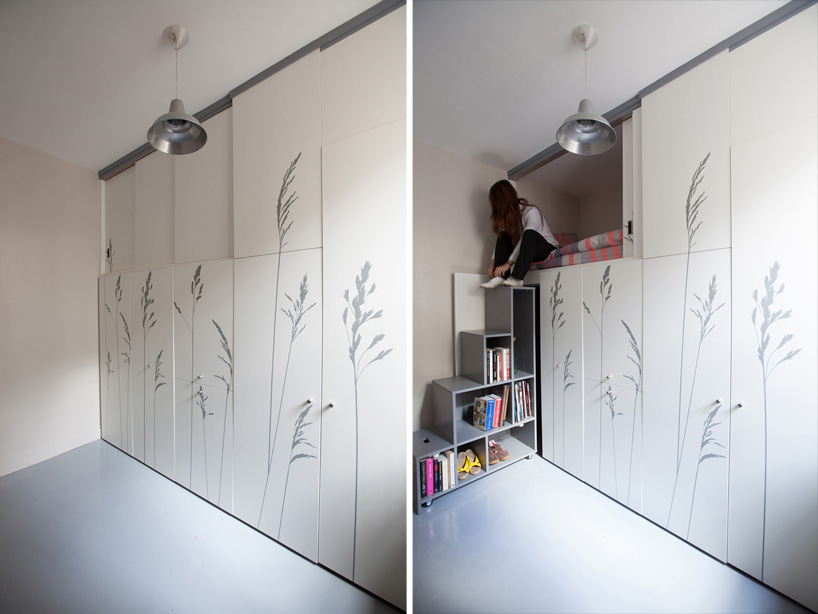
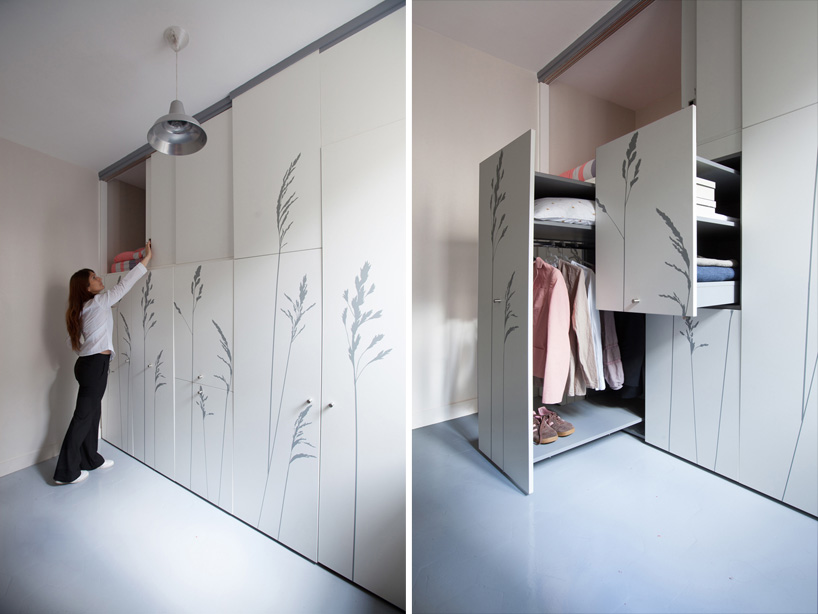
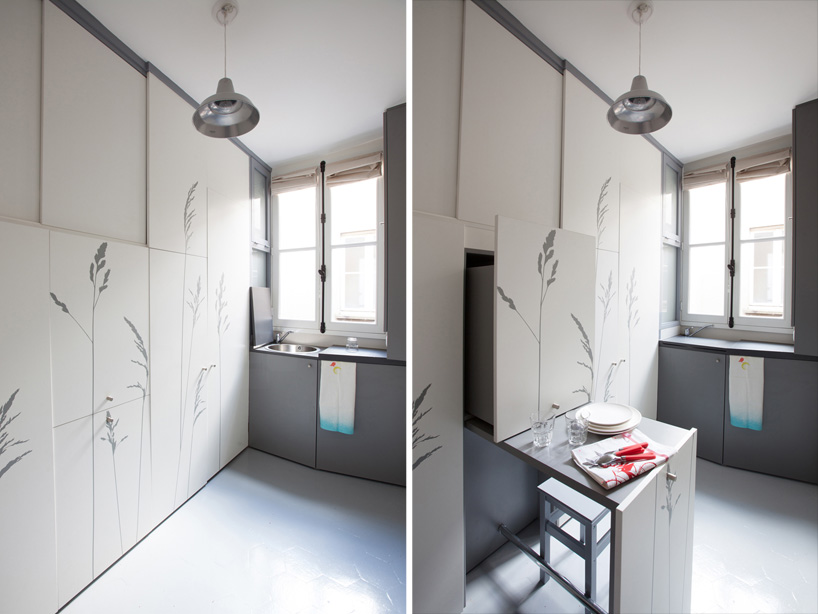
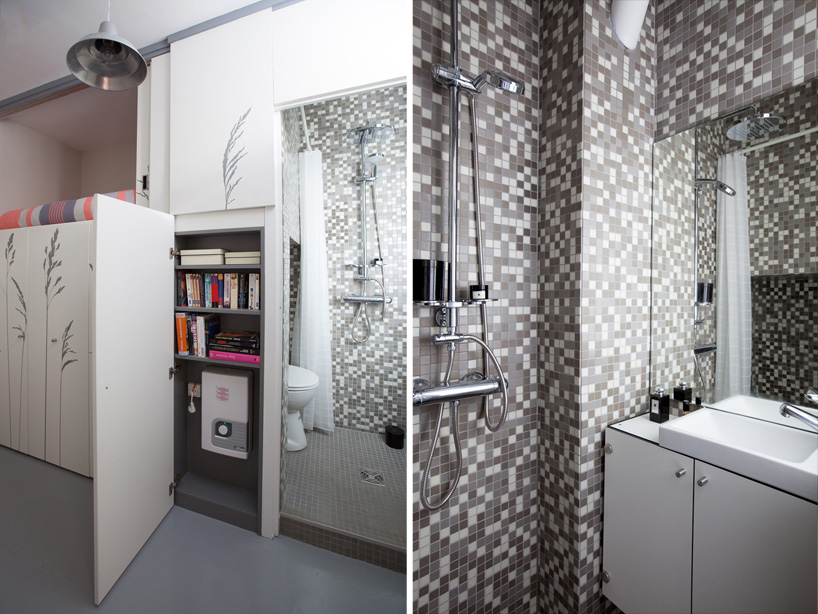
The space is located in a classic Haussmann building and was originally used as a maid’s quarter–a type of flat known for its small, spartan qualities. The client wanted to ready the space for an au pair. Kitoko Studio designed the space so all of its functions stow away in a volume of floor-to-ceiling cabinetry. A single bed is hidden inside an upper cabinet and accessed via a stepped cabinet that slides out from underneath. A dining table/desk with stools hooked underneath pulls out of another cabinet. A wardrobe and storage shelves slides out from another. There is also a wet shower and small kitchen with pullout cooktop, microwave and sink.

kitoko-studio-tiny-apartment-paris-floorplan

The clever and clean approach to the apartment’d design give it way more utility and style than such a small space would normally possess. And while the skinny nature of the apartment has an overall claustrophobic feel in my opinion (hey, it is 86 sq ft), I could see this as a completely reasonable place to live for a while, especially if your life is not centered at home.

Via Designboom

How to Make a One Bedroom Apartment Work for a Family

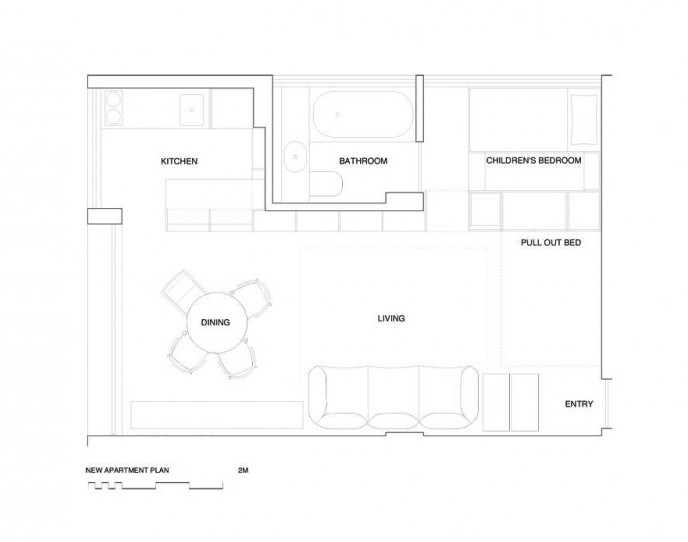
Most parents rise before their kids and go to sleep after them (on good days, that is). When this is the case and size is at a premium, making a living room that doubles as a parent’s bedroom can make a ton of sense, eliminating the need for an extra bedroom without much sacrifice in privacy. Such was the choice Australian architect Anthony Gill made when renovating his 410 sq ft (38 sq m) one bedroom apartment in order to make it more accommodating for his young daughter.

The apartment’s previous layout included a normal sized bedroom. In his renovation, Gill significantly shrunk that bedroom, which would be given to his daughter, and enlarged the living room, which would double as the parent’s room.

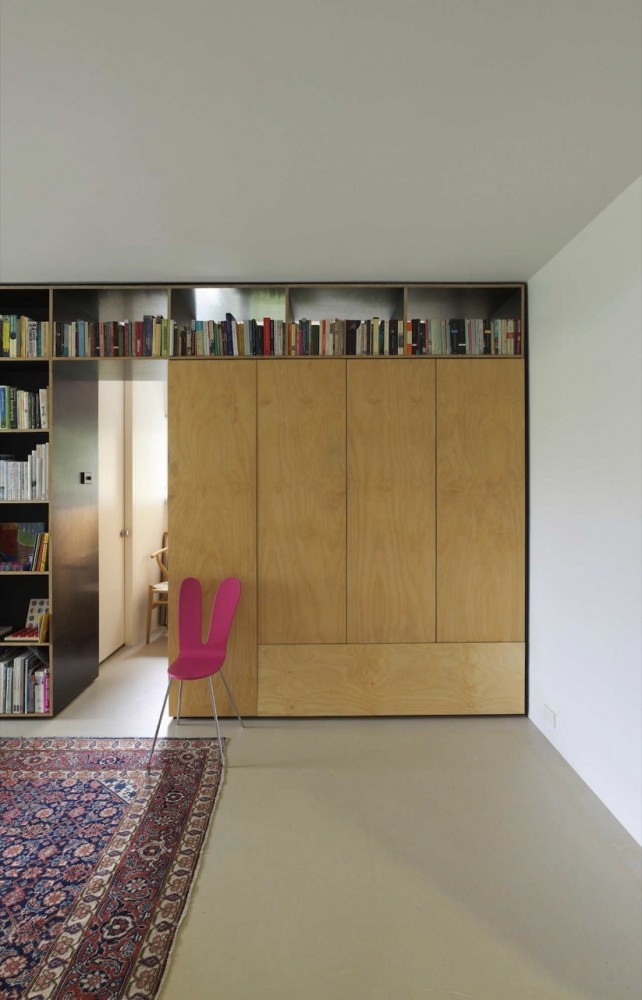
The parents use a trundle bed nestled in plywood cabinetry. Trundle beds are somewhat rare–excepting the occasional daybed–because they require a large recess where the bed stows away; this is opposed to a wall (Murphy) bed, which fits against most any wall. We think Gill’s choice of sacrificing a couple feet of his daughter’s overall floor-to-ceiling height a good one. After all, kids are small. What might seems like a short-ceiling to an adult, might be cavernous to a kid.

Budget was of great importance in the renovation. The kitchen and bathroom remained in their original locations, obviating the need for expensive plumbing reorientation. And materials were selected for their thrift as well. Gill wrote in ArchDaily that “The shelves and kitchen are constructed from form-ply (low grade pre-finished plywood used for concrete formwork) and the wardrobe/bed block is hoop pine plywood with a beeswax finish.” The open shelves provide a ton of storage and a nice, lived-in quality to the otherwise sparse space.

We’re not exactly sure how Gill’s daughter will fare in her little sleeping area as she gets older, but the needs of a family with a young, small child are very different than those of one with an adolescent. In other words, I’m sure Gill and his wife will cross that size bridge when they get there in five or so years. In the meantime, their apartment looks highly functional, clean and affordable–things that make families work just as much (or more) than tons of room for everyone.

Via Remodelista and ArchDaily

Pop Up Apartment Defies Expectations, Physics

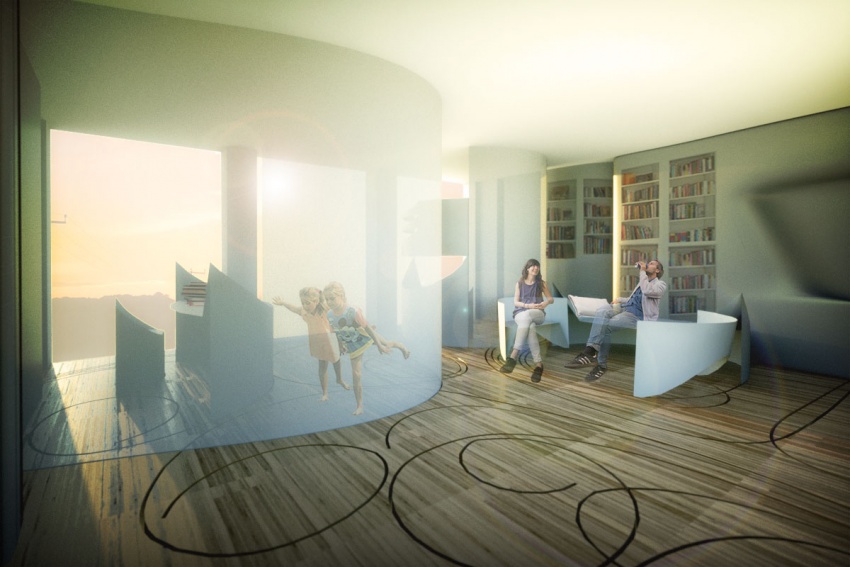
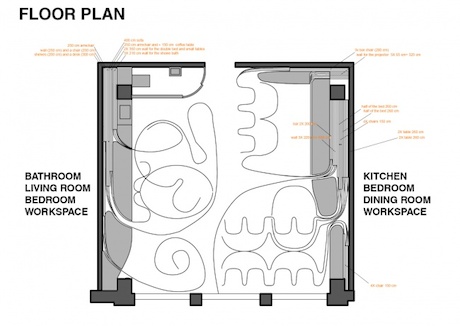
File this Dutch-university-student-designed Pop.up Apartment under the no-freaking-way category. Relying on polypropylene sheets that slide along motorized guides in the floor, the 50 sq m (538 sq ft) apartment can be configured in dozens of ways, giving it the functionality of a space twice its size. The sheets not only act as slide-out walls, but many of them bend to create much of the space’s furniture.

pop.up-apartment-floorplan

The project is the product of the Hyperbody design team at TU Delft University. The question the team sought to answer was how to fit more function into the modern city’s limited real estate. Like MIT’s CityHome, their answer is profoundly technical, replete with motors, app-controllability and lots of CNC cut panels. The team likens the space to a Swiss army knife, where only the desired tool is folded out, while the unused ones remain hidden.

I’m glad I watched the project’s four minute Youtube video. As I watched the computer modeling of the project, I thought “there’s no way this can be done in real life.” I was quite wrong. They made a full-scale, functional mockup in an empty office space.

pop.up-apartment-dining

For a simpleton like me, it’s important not to pass judgment too quick on the Pop.up Apartment. It seems too complicated by half. There are too many motors, too many things to go wrong. The curlycue  aesthetics aren’t my thing. I wonder how the plastic sheets’ resiliency will fare over time…and so on.

This is a concept and a bold one at that. And like all concepts, it’s going to be filled with many ideas that will end up on the edit-room floor. But some ideas might be useful, informing and improving on more conventional designs.

See more videos, drawings and images on the project’s website.

Via Fast Company

Nakagin Capsule Tower: The Future of Compact Living, circa 1972

Don’t let its weathered facade fool you, the Nakagin Capsule Tower was one of the most innovative architectural designs of its day. Designed by architect Kisho Kurokawa, the Tokyo tower was completed in 1972 and the crown jewel of the Japanese “Metabolism” school, which, according to Wikipedia held a vision “for cities of the future inhabited by a mass society [that was] characterized by large scale, flexible, and expandable structures that evoked the processes of organic growth.”

nakagin-interior

While many architectural concepts like this never see the light of day, the Tower was (and continues to be) the real deal. Each of the 140, 90 sq ft living capsules was detachable from two main concrete towers; you could also join smaller units to make bigger ones. It was expandable, upgradeable and repairable. In fact, when the 40 year old building was threatened with demolition a few years ago (a threat that unfortunately remains), Kurokawa proposed to replace the capsules rather than tear it down. The Towers still stand today; reportedly, half of the capsules are being used as offices, while others are being used as part-time and cheap housing. One unit is even available to rent on Airbnb!

nakagin-stereo

Though its execution is a bit dated (the interiors look straight out of “2001: A Space Odyssey”), the Nakagin Tower proves that architecture needn’t be bound to the orthodoxy of its day. As Nicolai Ouroussoff wrote in the NY Times, the Tower’s “existence…stands as a powerful reminder of paths not taken, of the possibility of worlds shaped by different sets of values.”

Of course some paths are not taken for good reason. Nakagin was plagued with problems such as problematic plumbing, ventilation and less-than-optimal layouts for the capsules considering their small size.

Despite its faults, the capsule tower stands as a pioneering design for micro, prefab living. As our housing needs shift, as we recognize new values and design a new world around them, we can look and learn from intrepid pioneers like Kurokawa, who saw the future as more than a continuation of the past, but as a creation of worlds that might be…and then we can add functional plumbing and windows and call it a day.

[This post was originally published on March 22, 2012. Some updates and images have been added.]