Are Micro-Units Helping or Hurting Our Cities?

Last week, 33 development teams submitted to adAPT NYC–the Bloomberg-administration-supported competition seeking the best 275-300 sq ft/unit apartment building proposal [full disclosure: LifeEdited was on one of the teams]. According to the Wall Street Journal, this is three times the number of entrants similar competitions draw.

“The City’s adAPT NYC competition has ignited a global interest and conversation about how high-density urban centers can right-size their housing stock to fit changing demographics,” according to Mathew Wambua, commissioner of the housing preservation department.

Good news, right?

Well, not according to everyone.

This last Tuesday, a few thousand miles away in San Francisco, the South of Market Community Action Network (Somcan) took to the steps of City Hall to protest a proposed change in housing code that would permit dwellings as small as 150 sq ft.

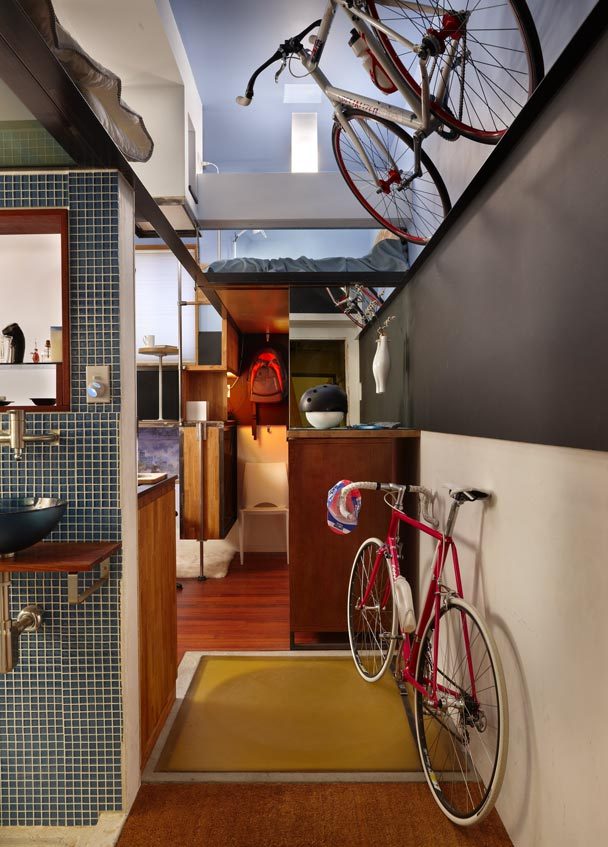
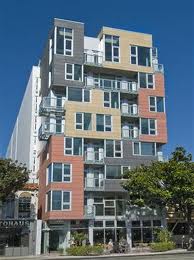
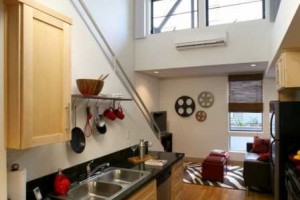
Perhaps because of its proximity to Japan, San Francisco has been at the vanguard of small building in the US for some time. Unlike NYC, who demands new apartments have a minimum of 400 sq ft of living space (adAPT NYC is receiving a waiver on that), San Francisco already allows new spaces to be built as small as 220 sq ft. The Cubix SF, which has units as small as 230 sq ft, has been around for several years. An upcoming project by SmartSpace at 38 Harriet St in the SoMa neighborhood will feature 4 stories of 300 sq ft units.

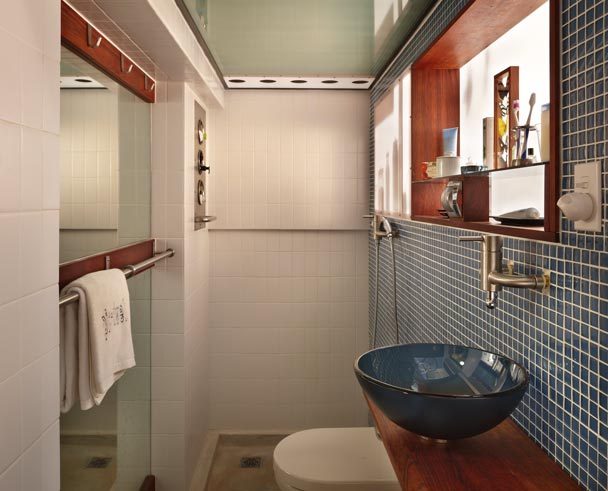
We’ve seen SmartSpace before with a tour of their 160 sq ft experimental apartment, and we can’t help but suspect that this initiative is influencing the proposed legislation change.

What Somcan is protesting is the city’s ostensible shifting focus from family-friendly affordable housing to housing for affluent, childless singles and couples. This is taken from Somcan’s Facebook page:

SF has yet to meet its SF Housing Element plan of prioritizing affordable family housing units and yet creating housing for the new techies in the neighborhood seems to be first on the agenda. With less families in San Francisco means less family-friendly city and less funds for our public schools. It will be competing with the minimal land that the City has which can be use for REAL affordable housing. This type of development could possibly be catastrophic to our neighborhood, displacing low-income families, singles and existing residents

They might have a point: mico-units are not family friendly. They are primarily for singles and couples without children. The construction of micro-units could be construed as an elevation of their needs over those of families. And while there are no protests (yet), the same could be said of adAPT NYC.

What complicates Somcan’s argument is:

  1. Market demand. Singles and couples need affordable housing too. SF micro-units will start around $1300/month, far lower than the $2300 median price for a studio in that neighborhood.
  2. Smart design actually makes these spaces more livable than comparable, larger spaces.
  3. As cities grow denser, a fundamental shift in living spaces will have to be made. NYC, for example, expects nearly 1M new residents by 2030. The city says 85% of the housing stock for those people is already built, so redistribution of current spaces and new types of buildings will be essential to accommodating these people–whether they are singles, couples or families.

It’s a tough situation. Indeed, many cities like San Francisco and NYC are becoming prohibitively expensive for families. Yet singles and couples need affordable places to live.

Then again, maybe 150 sq ft is just too damn small (though the Japanese would have room to spare). Maybe really small legal micro-units would make cities the near-exclusive domain of singles, driving out all but the richest families. And maybe these dinky digs would open the gates to exploitation–already a problem in space-strapped places like Hong Kong, Singapore and London. Perhaps there is such a thing as too small.

We’re obviously more in the pro-micro-unit camp. We think they portend a fundamental, and positive, shift in the way people live in the city and even beyond. We also believe they can be scaled up for any type of household. But we’d love to hear what you think? Are micro-units providing affordable, smart and efficient housing for tomorrow’s urban dweller? Or are they displacing families and existing tenants in favor or “new techies”? Let us know your thoughts.

Clarification: San Francisco’s current code allows 220 sq living spaces, with 70 sq ft additional for kitchen and bathroom (290 sq ft total). A proposed change in code would allow for 150 sq ft living space with 70 sq ft additional for kitchen and bathroom (220 sq ft total).  

photo Kristy Leibowitz/NY Post

Take a Very Brief Tour of 105 Sq Ft Apartment

In this short piece from CCTV, we see the interior of Genevieve Shuler’s 105 Sq Ft NYC apartment. Shuler pays $800 for the packed-to-the-gills West Village mico-unit. She has lived there for 8 years and apparently feels there’s more than enough space for her, evidenced by the fact she has a roommate: her cat Ruby.

The tour was part of CCTV’s coverage of the adAPT NYC competition. The segment included Senior Policy Analyst of the Citizen’s Housing and Planning Council (CHPCNY) Sarah Watson. Spearheaded by executive director Jerilyn Perine, CHPCNY was one of the main initiators of the adAPT NYC competition and is the city’s biggest advocate for small-space policy reform.

One of the biggest hurdles facing building small is policy reform. As the segment indicated, the smallest you can build in NYC is currently 400 sq ft. As we see with Shuler and many others, a person can live quite comfortably in far less space. Similarly, no more than 3 unrelated persons can occupy the same space legally (though this author can attest that that policy is seldom enforced). Tenant advocacy is very important but, as is the case in New York, policy is often out of step with tenant needs and advancements in building design.

While Shuler shows that people can–if necessary–live happily in super tiny apartments, we think the best is yet to come in small living; where micro units will be designed from the ground floor to optimize the living experience. San Francisco’s SmartSpace is a great example of that. Before that happens, policy reform will have to take place in many regions. The adAPt NYC competition and CHPCNY are making that look like a likely reality.

300 Sq Ft Mock-Up for adAPT NYC Dines 8, Sleeps 3

We admit it, we’re pretty thrilled about adAPT NYC, Mike Bloomberg’s initiative to bring smart, small-space living to America’s biggest city. Regardless of what the winning design looks like, the competition serves as an important milestone in bringing this type of dwelling to the forefront of American consciousness.

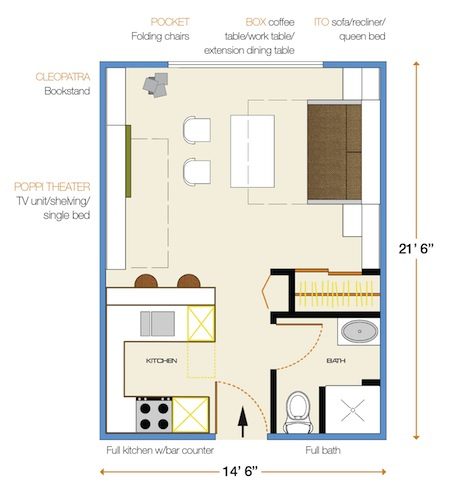
While there haven’t been any official entries–the competition deadline is in September–our friends over at Resource Furniture have installed a mock-up in their NYC showroom to demonstrate what can be done using their furniture in a 300 sq ft space.

While Resource Furniture doesn’t have a lock on transforming furniture, they have the most comprehensive US collection we’ve found. While Murphy Beds are the most common space-savers, Resource offers other important space saving pieces like the Box Table used in the adAPT mock-up; the table converts from a coffee table to 8 person dining table. The Pocket chairs used are only 2″ deep when folded.

In terms of the beds, many Murphy Beds only get the bed out of the way, whereas most RF’s beds use the frontside, like the Ito Bed, which doubles as a recliner/sofa, and the Poppi, which is a bed and entertainment center.

Many people have asked us if we can help them design their own LifeEdited apartment. As every space is different, it’s nearly impossible to create a design without a fair amount of work. Besides showing a compelling model for the adAPT competition, RF’s mock-up shows how much you increase the utility of a compact space without any customization. If you’re in New York City, visit their showroom at 969 3rd Ave.

The Media’s Small Home Split Personality

First they ignore you, then they laugh at you, then they fight you, then you win.

Mahatma Gandhi

The world’s spotlight has shown brightly on small living since NYC Mayor Bloomberg announced the adAPT NYC program last week. Articles have been featured in nearly every major newspaper around the world. Suddenly, small living is a big topic.

But what is the nature of the discourse? It seems to oscillate between ridicule to legimacy. Just check out the NY Times, who featured a satirical editorial about micro units called “Microhome, Sweet Home.” Here are a couple passages:

Please keep your coat on. One of Gerald’s friends brought a hat, so unfortunately space is a bit tight in the closet.

And

I had a dream I was in my own coffin last night, but it wasn’t a nightmare so much as a fantasy about the legroom.

In the next breath, they’re publishing a decorating guide to small apartments. Which is it guys?

The Times isn’t the only one. While many publications did straight reporting, the Wall Street Journal called the adAPT units “Lilliputian.” Other publications are asking if anyone would live in such a small space?

This question of whether people can live in such small spaces assumes no on is living in such small spaces. The fact of the matter is small is not new, nor is it unusual. It’s just new to the US. Many–pretty much all–developed countries are, and have been, living in spaces a fraction of the size Americans occupy (can’t say “use”) for years.

Average Floor Space of Newly Built Homes

As the Gandhi quote alludes to, most deviations from the status quo endure several stages of resistance: ignorance, ridicule, active resistance and finally surrender. Perhaps the most important thing is that smaller, smarter living is being talked about and addressed in public policy in tangible ways.

What do you think about this shift? Will compact living remain a novelty in the US forever or can you see a time when compact living will be the standard? We’d love your thoughts.

Info graphic via Apartment Therapy

Image credit: AP/Edward Reed

What Does a 182 sq ft Triplex Look Like?

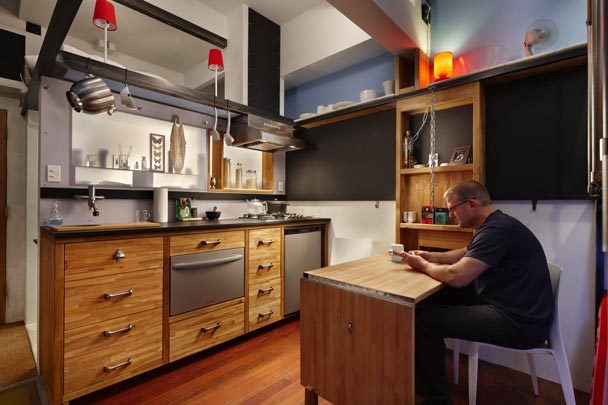
Steve Sauer is serious about efficiency. His 182 sq ft Seattle apartment has virtually no unused spaces and zero redundancies.

Fittingly, Sauer is an interior designer for Boeing and a holder of a Masters in whole-systems design. The genesis of began after he started looking for storage space for his stuff. When he found an available space in a coop building, he realized that with proper design, it could house him and his stuff.

He made a list criteria like being “quick to clean and have” and provide “room for current needs only.” Every decision had to be intentional. He claims that each product represents 10-100 hrs of internet research. What he couldn’t buy he made.

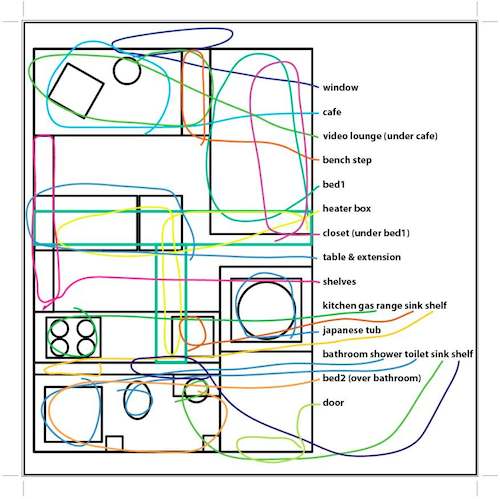
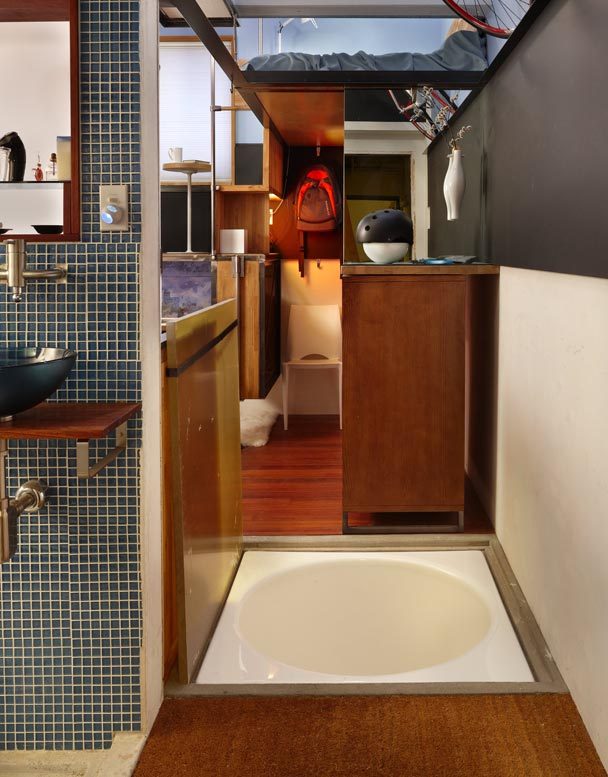
The result, which he duddbed “Pico Dwelling” (pico is 1/trillionth) is an amazingly efficient space featuring two sleeping areas, 3 levels, a recessed and covered Japanese soaking tub, a video lounge, a cafe and many other amenities.

Another intention Sauer had for the space was to “compress my home to squirt me back out to the community.” In other words, the space was so small, he’d have to engage his community. That said, he has had up to 10 guests in the space at a time.

image credit Benjamin Benschneider/Seattle Times

Via Seattle Times and Oixio.com

Prototype Apartment Pushes the Small Envelope

Yesterday, we asked “how small is too small” for a home? This is not necessarily a simple question to answer. Not all small is created equally. 420 sq ft can be airy and intelligent or dark and dumb depending on its design. For proof, look at the LifeEdited apartment before and after its conversion.

But assuming you design a space optimally, how small can you go? A San Francisco-based firm called SmartSpace is trying to answer this question.

They built a prototype starting with 160 sq ft of living space, which is the minimum legal size for a dwelling in California.

The space, dubbed SmartSpace 1.0, is a lab for what works and what doesn’t in such a tight space. An MIT student served as its guinea pig, living in it for 3 weeks to solicit feedback. Here are a few lessons learned about this ultra-compact home in particular, and, one can infer, small living in general:

  • The Euro-bath “wet” shower (no divided shower) doesn’t jibe with the American audiences–too much mess and water. V2.0 will have separate shower.
  • V1.0’s cute round sink couldn’t handle real-world pasta pots. V2.0 will have larger rectangular sink.
  • They found the portable induction cooktop drawer “too clever by half” and will be keeping it on top in v2.0. Incidentally, they use the same model as LifeEdited apartment.
  • Keep appliances out of site.
  • Air movement is essential even if it’s not heating or cooling. A ceiling fan is installed in v1.0.
  • Ceilings should be at least 9′ to create sense of space.
  • Width of unit should be at least 10′. V2.0 will be 11′ wide.
  • Finishes and materials should be high quality. Detail is much more evident when there are no gaps.
  • Built-in items are preferred to standalone. A lack of cohesion can be overlooked in big spaces, but in tiny ones uniformity and order work best.

To maximize utility, SmartSpace added clever touches like its “Smart Bench,” which is a table on a hydraulic lift. When raised, it acts as a banquette and table; when lowered it is a bench or, with the addition of a pad, a guest bed.

So does this intelligent prototype prove that 160 sq ft is the minimum amount of sq ft a person needs?

Not at all. The answer is there is no answer. Living spaces, like people, have different needs for their lives and homes. SmartSpace is particularly geared toward singles in San Francisco–a city that has many out-of-house diversions that compensate for small quarters.

What this shows is that the amount of space we need can be seriously reduced with an open mind and smart design.

via Fair Companies

Site Provides Real Estate Guide for Tiny Home Movement

In the market for a 300 sq ft geodesic dome in Seward, Alaska? Perhaps a 264 sq ft log cabin in Idaho? Or most any size yurt? If you answered yes, an appropriately-named website called Tiny House Listings has you covered.

If you’re not familiar with the tiny (or small) house movement, it is a movement by and for people who build and/or inhabit tiny (or small) homes–usually well below 500 sq ft. Many are so small as to be considered illegal for living; builders get around regulations by putting the structures on trailer carriages, thereby avoiding normal building code.

This is not merely an aesthetic or financial choice, but a philosophical one. Small house folk–because their homes afford no room for extraneous stuff–test the boundaries of what people really do and do not need to live happily. Freedom from mortgages, a contradictory stance to the McMansion status quo and the grey legality of the movement all make it all the more subversive.

Tumbleweed Houses out of California and Sarah Susanka, author of “The Not So Big House”  are the movement’s main exponents, though there are many others cropping up around the country.

If you’re considering joining the movement, the listing site has a good stock of tiny houses–some with land, some without, some on wheels, some out east, some west, some square in the middle. Few exceed $50K and many are well under that figure; prices seem to be more related to the land than the structure.

The site also links to small house plans (most, if not all, direct to Tumbleweed), builders (we found a company out of Maine that will make your own Hobit Hole), workshops and other resources.

While we tend to promote urban solutions to high density, small-space living, the small house movement shows how you can achieve simple, small footprint living further afield. If you’re considering a tiny house–either as a primary residence or part time one–The Tiny House Listing site is a good resource.

Any small house people out there? We’d love to hear your experience.

Parisian Apartment Presents Micro Luxury Living

We’ve looked at some pretty small apartments in the past, and while it can be inspiring to see folks occupying such a small footprint, it’s not always an aesthetic treat. Wired Magazine recently looked at a Parisian apartment that is both compact and comely.

Thibaut Ménard’s 130 sq ft Montparnasse apartment is micro-luxury at its best. Architects Marc Baillargeon and  Julie Nabucet built the space–once a master bedroom in a Haussmann multi-story building–with the detail normally reserved for larger, luxury units. They also included a number of innovative small-space solutions like a staircase storage unit that rolls away to create more space; a sliding bed that, when pulled out halfway, serves as a couch; and a split-level layout that stores the bed and gives the space more dimension.

Oftentimes, tiny spaces are associated with worst-case-scenarios; the story goes that someone was so down on his/her luck that he/she had to move into a 130 sq ft apartment. Ménard’s apartment and many others are presenting small living as an active choice, where spaces are optimally designed, not cobbled together with whatever is lying around.

If you know of other tiny homes with big design, let us know.

Images and story via Wired

Edited Housing Guide: A Look at 4 Compact Housing Developments in North America

While building small is big in many places around the world, it’s still pretty novel in North America. Our abundance of space and affection for cars have made our architectural disposition similar to a big yawn after Thanksgiving dinner.

New American home footprints have been north of 2K sq ft for a while, and have even spiked to 2550 sq ft in the last year because credit scarcity has limited new home ownership to the cash-flush.

But that’s not what we’re going to talk about today. We are going to talk about the little guys. These are developers at the vanguard, building small, efficient, awesome homes.

And if we missed anyone, please let us know in the comment section.

1. Cubix SF (née Cubix Yerba Buena)

If you go to San Francisco’s SoMa district and see a Rubik’s-cubey-looking building, it’s probably the Cubix SF. The 98-unit building has floorplans ranging from 250-350 sq ft. Prices are in the low-to-mid $200’s, which is about a 1/3 of the area’s median price.

The building features nice finishes (see main image above for interior pic), modern appliances, a big roofdeck and groundfloor cafe. Their focus is on creating a low purchase price for people who still want a high quality, stylish apartment in a great neighborhood.

2. Vancouver Micro Lofts

Okay, so it’s not the US, but these micro units epitomize edited living. There are 30 units, which range from 226-291 sq ft and average $850CAD/month rent, which includes cable and internet.

The tasteful decors feature folding beds and tables, big windows and small, high quality appliances. With considerably lower rents than neighborhood average, the building proved very popular and rented out almost immediately.

via cbc

3. Apodments

In Seattle, Calhoun Properties has developed 9 building featuring their Apodments™, which are more like boarding rooms than standard apartments. Buildings have shared kitchens and living rooms. Some rooms have shared bathrooms and can be as cheap as $350/month including utilities, while the majority have private bathrooms, kitchenettes and some furniture and are as cheap as $495/month including utilities.

The units themselves are as small as 90 sq ft with fairly spartan decors compared to the other developments in this profile. Calhoun seems to be focused on young people who make low, hourly wages and/or don’t spend much time at home.

image via Facebook

4. Olympic Studios and Studio Lofts

In posh Santa Monica, CA, NMS Properties offers compact living for moderate income households (<$60K/year for singles and <$68/year for couples).

The units range anywhere from 360-448 sq ft. One of the cooler features is their furniture organizer, which allows you to drag and drop furniture pieces to pre-configure your furniture to the spaces somewhat tight quarters. We particularly like the loft layout, whose high ceilings give the small footprint a cavernous feel.

image via Olympic Lofts

graph via treehugger and Builder Online

Could You Live in a 90 Square Foot Apartment?

New York City is filled with small apartments. With an average home price of nearly $1.2M, New Yorkers quickly learn how to live to with less space. But even in this squeezed city, Felice Cohen’s 90 sq ft apartment is extreme.

Cohen is a professional organizer, writer and artist (whose medium is appropriately Shrinky Dinks). She pays $700 rent for the micro-apartment, which might sound like a lot to non-New Yorkers, but consider that the average rent in her neighborhood is over 5 times that amount. By keeping her overhead low (literally and figuratively), she explains that she is able to be financially responsible while making a career through her creative pursuits.

This space might be too tight for many of us. In fact, it turned out to be too small–and illegal–for Cohen, who was evicted because the apartment was being illegally subletted. Nevertheless, she gives some great tips for living happily in a small space:

  • Regularly weed through possessions, getting rid of what you don’t need.
  • Her membership at a collective workspace is an economical way to expand effective real estate.
  • Using the city’s libraries, parks and cultural centers as extensions of her home.

Do you think you could live in such a small space? What tips would you add to Cohen’s for living more with less?

via Fair Companies