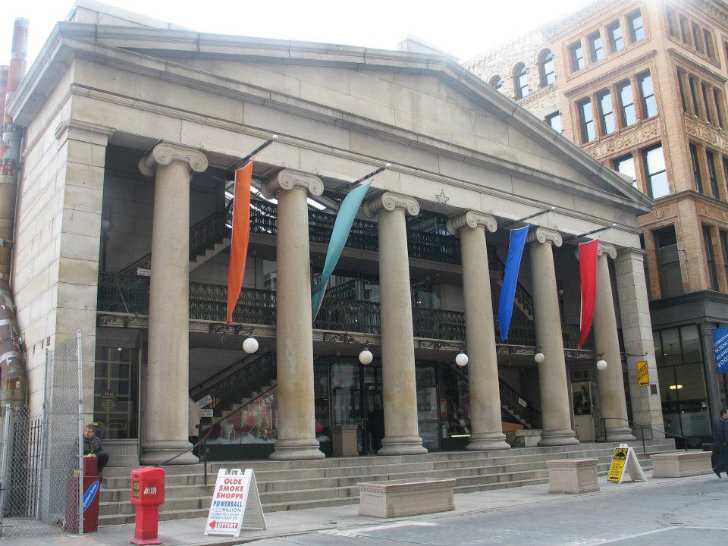
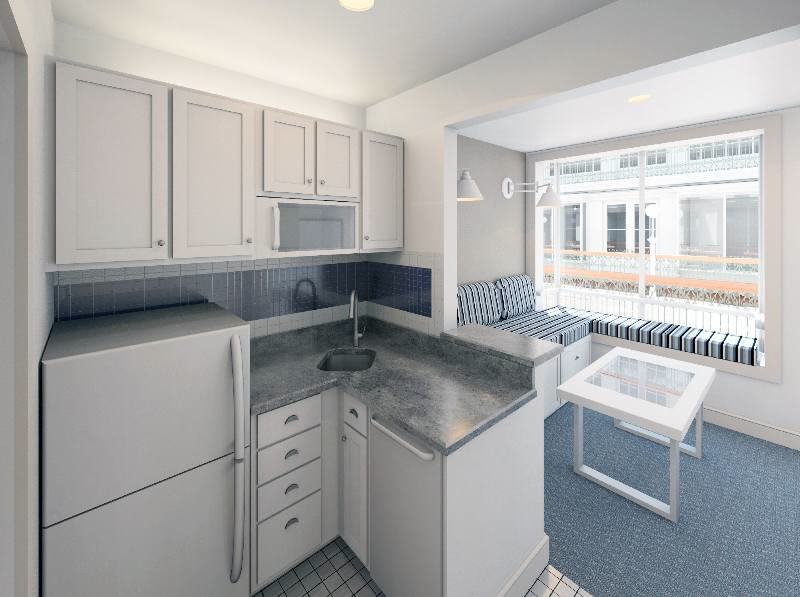
In one of the coolest repurposing projects we’ve ever seen, the Providence Arcade in Rhode Island is being converted from standard shopping mall into a retail and micro-apartment complex. The first floor of the arcade will remain retail, but the top two floors will be converted into 48 micro-apartments, averaging a mere 250 sq ft. Prices start at a very reasonably $550/month.
The mall, also known as the Westminster Arcade, is the nation’s oldest indoor mall, dating back to 1828. And unlike most malls we’re familiar with, features ample natural light (the malls of our youth were lit like Vegas casinos). The tiny apartments look out onto the courtyard, which is covered by a huge skylight.
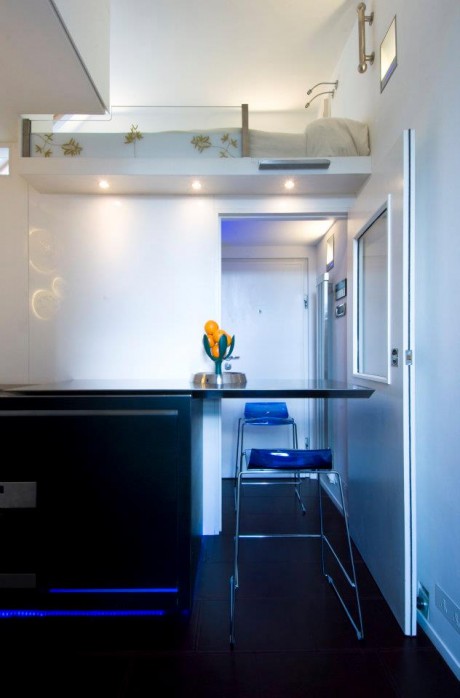
The little apartments will have many features including dishwashers, full bathrooms, built-in furniture with storage, additional lockable storage, common areas, a game room and more. The big walkways look like great places to interact with your neighbors–something surely abetted by a climate controlled environment.
The $7M conversion is being developed by Evan Granoff and the apartments are expected to be ready by May. It looks like a fun place to live and shows that making desirable, affordable micro-housing doesn’t require elaborate new buildings, but can be done with existing resources. Find more info at Arcade’s website.
New York City isn’t the only American city turning to micro-apartments to accommodate its expanding population. Boston is well on its way to developing large buildings featuring micro-apartments, primarily in its Seaport–aka Innovation–District.
Like NYC Mayor Bloomberg who is encouraging micro-apartments as part of the city’s PlaNYC program, which is preparing the city for 2030, Boston Mayor Thomas Menino is encouraging micro-apartments as part of his “ONEin3’’ initiative, so named for the 30% of city residents who are between the ages of 20 and 34–a population who, according to one survey, was more interested in proximity to work, transportation, and good restaurants than square footage. In fact, that same survey found that only 30% of this demographic found a 300 sq ft apartment too small.
And like NYC who recently opened the “Making Room” exhibition to showcase small space living solutions, Boston’s Society of Architects is opening the “What’s In?” exhibition today showcasing, um, small space living solutions. And, like “Making Room,” who features a mockup micro-apartment, “What’s In?” features, you guessed it, a 300 sq ft micro-apartment by the ADD Inc design and architecture firm.
Truth be known, Boston has been thinking about this stuff for a while, and the ADD mockup was on display last fall–before “Making Room”. And Boston has at least two building underway with micro-units–more than NYC can claim. Maybe NYC is copying Boston. And heck, we’re all copying London and Tokyo and Hong Kong…
Anyway you shake it, it’s good news for smart and small living.
What’s interesting about the ADD mockup is that it lacks a Murphy bed, a staple in the micro-apartment diet. The apartment also forgoes a dining table for a long kitchen counter, which on a daily-use basis makes a lot of sense. Most of us are far more likely to eat a bite sitting at the kitchen counter than having a proper sit-down meal (this might not be a good thing, but there it is).
While some of these design features were probably motivated by reduced costs, they may also work well with the younger demographic the apartment is meant to appeal to, many of whom rarely eat at home and perhaps because of an increased likelihood of passing out at night, might find the Murphy bed a safety risk ;-).
What do you think of ADD’s design? Could you, would you, live there?
A design by architectural firm Levitt Bernstein that converts unused garages on London housing developments into popup homes was the winner of the Building Trust International’s HOME competition, which sought to provide “residents most at risk in developed cities with a safe place to live.”
The Levitt Bernstein units are part of a larger project they call HAWSE (Homes through Apprenticeships With Skills for Employment). The homes provide shelter for their occupants as well as trade skills as they are involved with the assembly of the unit. The house provides low cost housing (£11/week) for a year or two before the occupant moves on to other developments and the structure is demolished. We’re not sure why they wouldn’t remain as ongoing housing, though it likely has to do the fact they’re using someone else’s property.
The units are a mere 118 sq ft and feature their own bedroom, bathroom and living/dining area. We particularly like the wall-through sink between the bathroom and kitchenette. Each fifth garage will have a communal laundry, additional kitchen equipment and a dining area.
HAWSE is meant to use under-used spaces in expensive, high density areas, in this case East London. We’ve seen other garage-cum-homes with the same mission intended for New York City, but this one seems much more thought out. The other designs, particularly the upLIFT design (below), proposed using highly used, revenue-generating parking spaces as housing for the homeless, which seems like a tough sell. Focusing on using under-used spaces like HAWSE makes a lot more sense.
There was some controversy (possibly manufactured) reported in the London Evening Standard. An architect called pop-up housing “morally bankrupt” and not addressing the causes of homelessness. We think it’s a pretty great idea and a creative way to make increasingly expensive cities accessible to diverse populations.
What do you think? Is this smart design or a bandaid on larger social and economic woes?
The other day, we checked out “My Micro NY“, the winning design of the adAPT NYC competition. We found a little more information about it, such as the fact that it’ll lay claim to being the first major prefab building erected in Manhattan. Its housing modules will all be made in the nearby Brooklyn Navy Yards and will take a mere two week to put in place after the foundation is laid.
click on thumbnails to see larger images
Today, we are looking at another entry using prefab construction entitled MAX, which is a collaboration between Blesso Properties, Bronx Pro, Hollwich Kushner (HWKN) and James McCullar Architecture.
The building’s 56 units are 250 sq ft each, making them the smallest of the finalists. HWKN says this about the overall design and the building’s unique top:
These efficient machines for living are arranged around a vertical public core, topped by a “hat” of communal rooftop amenity space, giving Max its unique disposition. Max wants you to make friends, have a drink, socialize, and expand beyond your four walls.
The “hat” features green spaces and, critical to any small space apartment complex, hottubs. The vertical core mentioned, from what we can deduce from the pictures, has multi-level communal areas, a game room and a common dining area.
HWKN described the building as a “community incubator” and there is something distinctly adult-dorm about the layout. This is a good thing. People often reminisce about dorm room days as the happiest days of their lives. With tight quarters, you were pushed into the hallways, cafeterias and other common areas, making meeting and connecting with friends a natural part of living. Designs like MAX ask why college students should have all the fun?
What do you think of MAX? Would you live there? If so, why. If not, why not?
Small space apartment aficionados mark your calendars: Next week, beginning January 23rd, The Museum of the City of New York opens its “Making Room: New Models for Housing New Yorkers” exhibit. The exhibit is co-presented by the museum and Citizens Housing & Planning Council (CHPC) and will show off models, drawings and a mock-up 325 sq ft transforming apartment demonstrating possible futures for smart, compact apartment design. Winning designs of the adAPT NYC competition–the Bloomberg’s pilot program for designing and constructing a multi-unit micro-apartment building–will be on display as well.
New York City expects almost 1M new residents by 2030. A growing portion of these people will be singles, seniors and other populations for whom small, efficient apartments make a lot of sense. Spearheaded by CHPC, the adAPT NYC competition and the Making Room exhibit are rallying the best ideas for how the city and its real estate developers will accommodate them. We suspect this is just the beginning.
If you’re not a New Yorker, fear not, the exhibit runs through September 15th, so you have some time to get there. Barring that, check in with us for news and updates.
This past June, San Francisco Supervisor Scott Wiener proposed a plan to allow the construction of 220 sq ft micro-apartments. The previous minimum square footage was 290 sq ft. Wiener’s plan included a 375 unit cap on the number of units that could be built. The other day, the SF Planning Commission voted on whether or not the city would impose that cap or if developers could start building micro-apartments at will. In a 6-1 vote, the cap was maintained. Micro-apartment development in San Francisco, for the moment, will remain small.
There are numerous of opponents to micro-apartments, some of whom call the apartments “Twitter apartments.” They charge that the apartments are designed for young, cash-flush tech-workers–a population whose willingness to pay higher rates will displace families and lower income individuals.
Sara Shortt, executive director of the Housing Rights Committee of San Francisco, told the San Francisco Chronicle that the apartments are designed as “crash pads for people who work 24/7 in Silicon Valley and need a place in the city to sleep and party….[that don’t] build a sense of community or neighborhood.”
We’ve discussed whether micro-apartments are hurting or helping our cities here before. Opponents like Shortt charge that these apartments put the needs of affluent, bar-hopping singles ahead of families and that those unstable populations degrade community.
The proponents (with which we include ourselves) charge that they fulfill a market demand. 40% of San Franciscans live alone already–likely in apartments that are bigger and more expensive than necessary. In fact, upcoming SF micro-apartments are believed to start at $1300/month against $2000 for the average price of a studio in that city. Additionally, many singles live in roommate situations in dwellings that actually deplete the family-friendly real estate inventory. Some have even argued that high percentages of singles actually serve families by increasing the local tax base, sending money to local schools without increasing their populations.
What strikes us as a bit revisionistic about the opposition’s thinking is the notion that micro-apartments are new phenomenon. Throughout history, there have been dwellings like bachelor apartments, women’s homes and even SRO‘s before they took on their current unseemly reputation. These homes were designed and priced for singles. They existed alongside, not instead of, family housing. Somewhere along the way, real estate developers decided that it was better–or more profitable–to shoehorn singles in larger dwellings.
This is far from the end of the line for micro-living in San Francisco. Wiener actually included the development cap because he didn’t believe the plan would be approved without it. In other words, micro-apartment building is moving forward because of the cap, not in spite of it. Once the units are there, the city can determine whether these dwellings work or not.
What do you think? Does the decision in San Francisco foretell a rocky future for the micro-apartment or a momentary blip in a positive housing trend? We’d love to hear your thoughts.
Check out this short video of Bill Di Paola’s 500 sq ft studio on Manhattan’s Lower East Side–aka “The Tron Apartment.” Though the polish and shine of the place make it look like everything was bought new, the space is mostly a collage of recycled and salvaged materials. For example, the kitchen shelves were purchased from Pan Am Airlines when they went out of business. Interesting touches like mirror-polished metal panels on the ceiling, illuminated plexiglass walls and a clear glass sink are designed to give the impression that the space is larger than it is.
Di Paola said he wanted to something super clean to contrast with what he does during the day, which is running a great bike advocacy group in NYC called Times Up. In other words, after a long day of bike grease, he wanted a bastion of cleanliness. He seems to understand that the aesthetic isn’t for everyone, but feels it perfect for himself.
The apartment demonstrates that with a bit of resourcefulness and creativity, you can do a lot with a small space.
Chicago adds its name to the growing list of cities that are building large-scale micro-unit developments with FLATS Chicago. The project is quite an undertaking. The development company, Cedar Street Co, has acquired seven buildings, representing 1200 apartments that will be converted into luxury apartments in the city’s rough-and-tumble Uptown and Edgewater neighborhoods.
Unit size will average around 350 square feet and be as small as 275. Amenities will include things like free wifi, washer/dryers in each unit, bike-shares, common spaces, rooftop pools and sports clubs. Projected rents range from $800 a month for a studio to at least $1,400 a month for a two-bedroom.
Rendering of Interior of FLATS Chicago
Jay Michael, one of Cedar Street’s partners, told Time Out Chicago that he wants to “sell singles on what he calls ‘FLATS life’: Common spaces are ‘an extension of your space’ where you can meet neighbors or entertain friends,” and that they are “targeting recent college grads who are ready to live alone,” who “for the same rent they’d pay for their half of a two-bedroom condo…can live solo at FLATS.”
Sounds good to us.
But there’s a catch: the buildings in question are dilapidated SRO’s, many of which, until recently, were occupied by impoverished residents. Though the developers want to make their units financially “approachable” to the existing tenants, the rents will likely be out of reach for most, and construction will inevitably displace them, even if that displacement is only for the length of the renovation.
While not obliged to do so, Cedar Street is working with transition coordinator Sherri Kranz to find housing for old tenants, many of whom have been in the apartments for more than 10 years. In one building alone, Wilson Tower, she’s working to find 60 people new homes–a challenge for people accustomed to paying as little as $475/month rent. She’s turning to city housing and nonprofits, though it sounds like sometimes the best she can do is get people on waiting lists. [Note: the SRO’s in question are not the “supportive housing” we talked about the other day, but rather privately held buildings.]
It’s the perennial gentrification conundrum. On one side are the under-served populations the buildings house. However, these building are, in Kranz’s words, “slums”–ones that in short time will be closed due to disrepair, making them a not-so-sustainable housing solution.
On the other side, the FLATS apartments will presumably serve large populations of city-dwellers, young and old alike, who are priced out of traditional apartments in more expensive neighborhoods.
Granted, there’s a big difference between having to get a roommate and being homeless, but it doesn’t negate the need for this type of clean, smart and affordable apartment.
Do you have any thoughts on these competing interests? Have you seen them successfully reconciled? Let us know in our comments section.
Japan, with its one-room-mansions and Kyosho Jutaku homes, gets a lot of attention for small space living, but England deserves recognition as one of the small-space-living world capitals. The country is packed–the densest in Europe in fact.
According to The Guardian England has no minimum space standards! While this doesn’t create a lot room for storage, it does leave room for innovation…or, as The Guardian suggests, developers looking to pulp every dollar from every square foot.
Like the fellow London Yo Home! flat we looked at last week, we think the LuxPod falls in the innovative category. The experimental space was built in 2008. According to LuxPod’s website, it’s 11 sq m/118 sq ft, which is by no means the smallest space we’ve seen, but it’s pretty damn small. It was initially used as a vacation property. It is not clear what it’s being used for now (we’re looking into it).
It’s really an impressive little space. The finishes are top notch. There are a number of cool features like a retracting countertop that creates a dining bar. There’s a cool “wet” bathroom. All of the appliances and furniture look high end. The layout–as far as a 118 sq ft spaces go–is great.
The important thing to note about micro apartments like these is they are not intended for everyone. For example, when this author moved to New York City 11 years ago, 118 sq ft of my own would have been palatial. As there was nothing like this available, I had to share an illegally divided apartment with 4 other people. Two of the bedrooms had no windows.
There is a worldwide market for small spaces. Many people, like my younger self, want a clean space for themselves in major cities and beyond. Now it’s a matter of making them available, livable and affordable for the people who need them.
In the 70’s and 80’s, single room occupancy (SRO) housing became synonymous with drugs, crime, totalitarian architecture and poor building quality. While the circumstances that lead people to SRO’s are still less than ideal (many are for the homeless population or very low income residents), a few architects are looking at what the buildings look like and what it means to live in them, designing innovative and supportive spaces for the populations they house.
Many SRO’s like the ones featured here enjoy a pass on restrictive building codes, allowing smaller unit sizes and larger communal areas than their conventional residential counterparts. Perhaps these developments presaged the upcoming micro-unit movement we’ve been talking so much about.
Harold and Margot Schiff Residence, Chicago IL
photo by Doug Snower
This building (also known as Near North Apartments or Mercy SRO) was designed by Murphy/Jahn Architecture, famous for O’Hare’s United terminal and Bangkok’s Suvarnabhumi Airport among many other large, notable projects. Charles Hoch, professor of urban planning at the University of Illinois told the NY Times that the design is a “stigma-smasher.”
The 96-unit building, built in 2007, borrows on “the cachet of Mr. Jahn to send a message to the larger society and that message is that homeless people have value, they have a role to play in society,” according to Hoch.
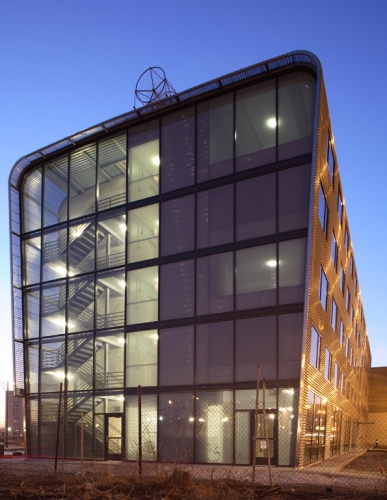
It is LEED silver certified, has solar panels and wind turbines that generate 15% of the buildings power and a grey-water recycling system (the first of its kind in Chicago). The ground floor features a large community space and the four top floors feature bright and airy units whose average size is 300 sq ft. Many of them feature views of downtown Chicago.
Bronx Park East, Bronx, NY
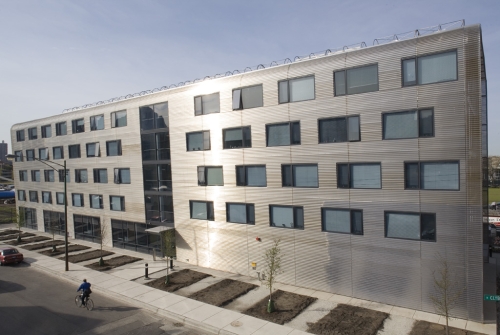
Before adAPT NYC, there was this SRO development by Jonathan Kirschenfeld, whose firm has done several similar sustainable “supportive housing” developments. The building, built in 2009, features triple-height street-side windows and 68 well-lit units with kitchenettes and private bathrooms. Units measure 285 sq ft, as supportive housing bypasses residential code that New York City spaces be 400 sq ft and up.
The development features a courtyard with a garden, a gymnasium and a double-height-windowed common room. Mr Kirschenfeld sees these kinds of spaces as integral to the intention of the space as he remarked to the NY Times: “Isn’t the idea here to improve mental health? Isn’t good architecture part of that?”
Another interesting aspect of Bronx East is its footprint, which utilizes an irregular lot.
Both of these developments show that innovation can come from unlikely sources and that good architecture and design need not be the domain of the rich.
If you know of similar innovative supportive housing, let us know.