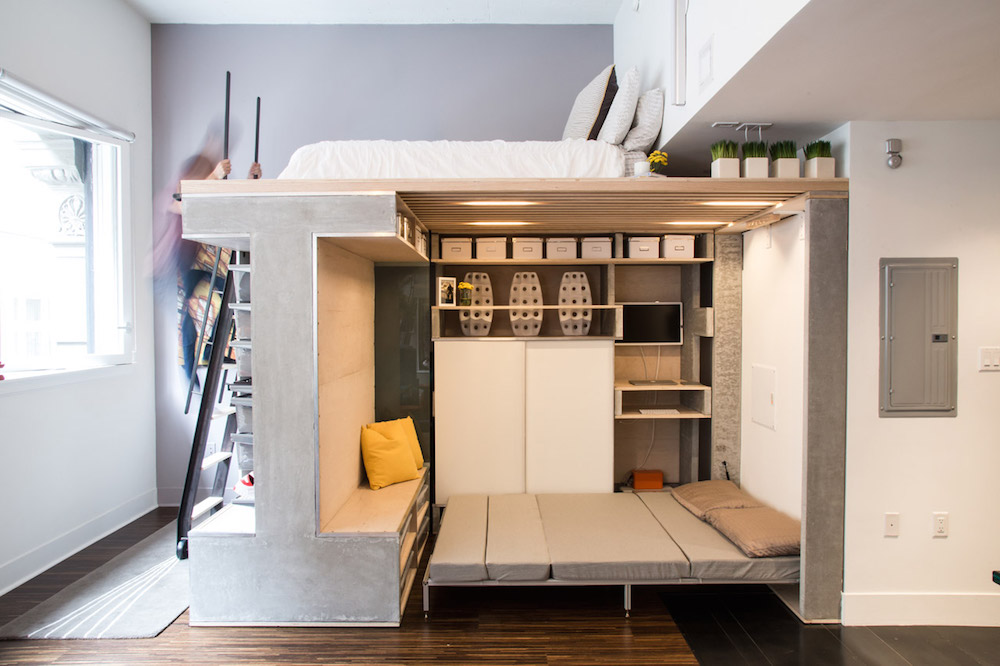
Manhattan Soho Apartment “LifeEdited 2” (LE2) is for Sale!

If you like our design approach, here’s your chance to own one of our apartments! We’re selling LifeEdited 2! Go ahead and visit Corcoran’s website for full details about buying our property. ​Having learned from our first crowdsourced tiny apartment LE1, our man Graham Hill downsized from 420 square feet to 350 square feet while refining its construction and also going for a more textured and luxury oriented design. He loved living in LE2  but has moved to Venice, California to focus on backyard housing and it’s time for a new owner.

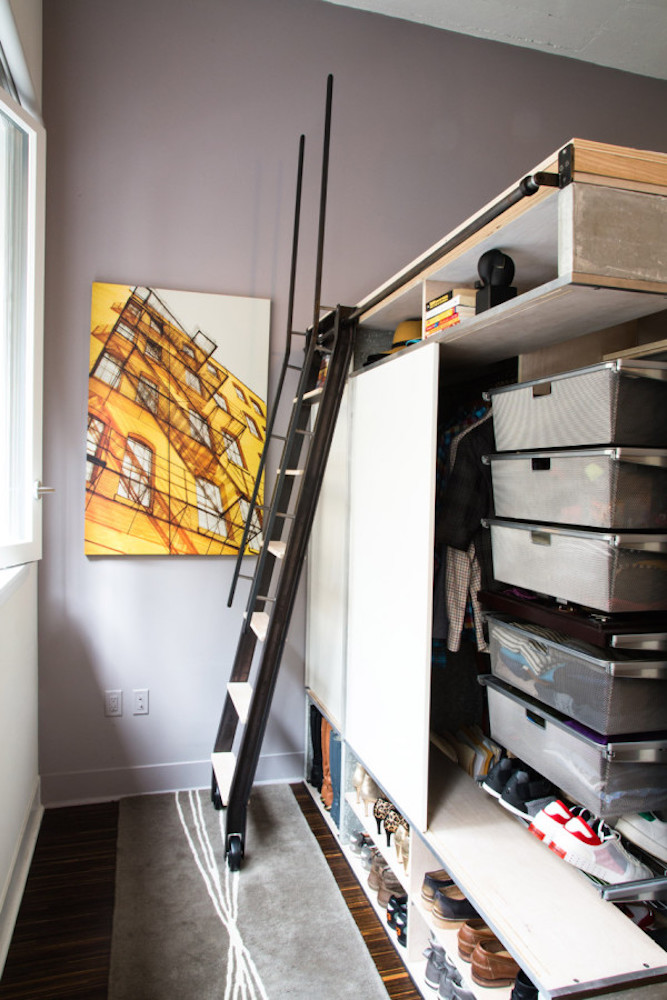
Small? Yes. But don’t underestimate this apartment’s functionality, it can seat 10 for dinner, sleep 2 guests, has a huge amount of storage and even space for a terrific office. Its location couldn’t be better, it has lots of light as well as high ceilings and it’s very quiet and private. Here’s a short list of more of LE2’s amazing functions:

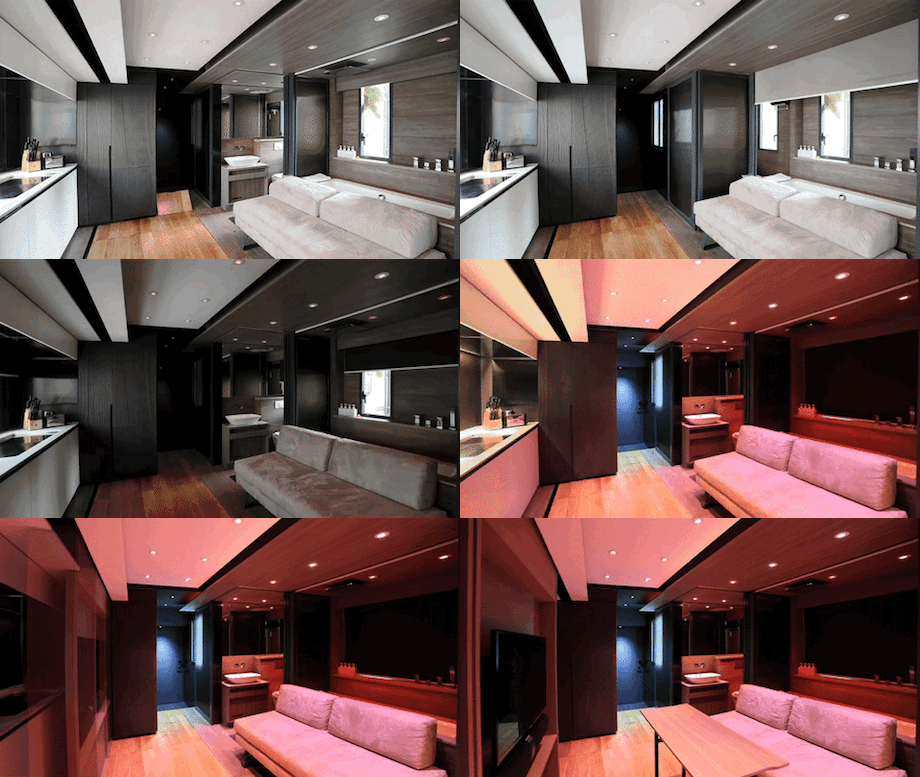
With a cover feature from Dwell, and numerous other accolades, this apartment speaks for itself. Its 350 sq ft footprint may sound tiny but its functionality equates to spaces more than double or even triple its size. The details on the listing can already be seen on the New York Post, Curbed and Bloomberg. See LE2 transform by clicking the video below:


Redefining the Dorm Room

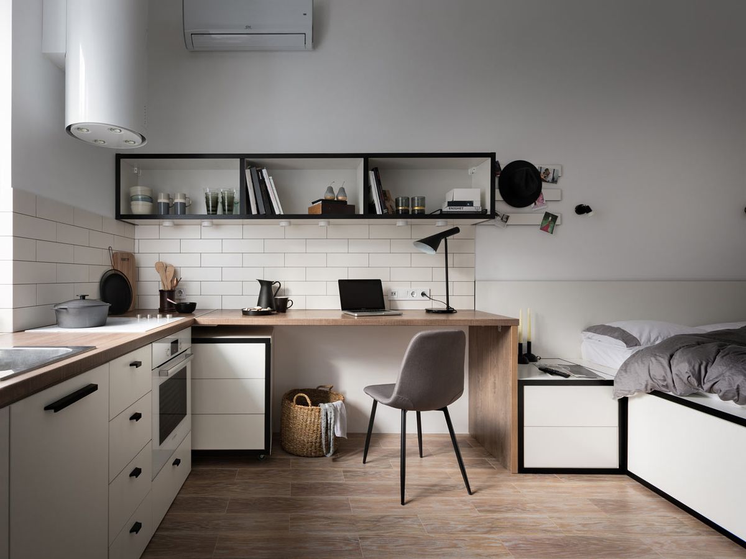
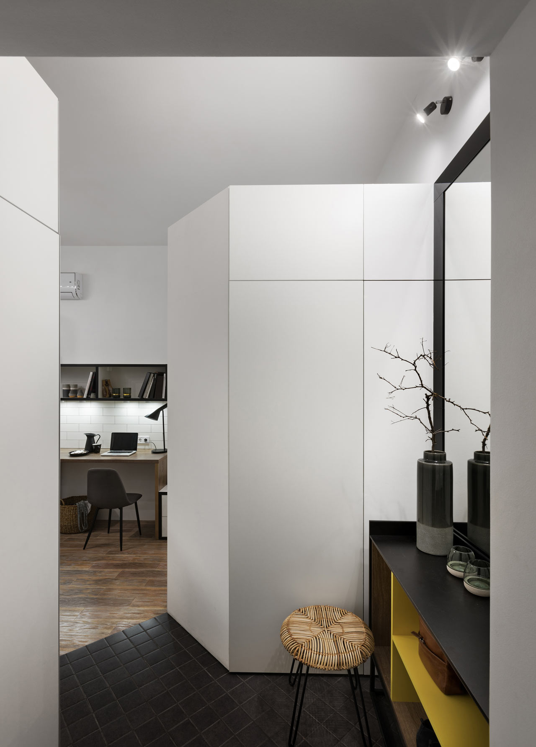
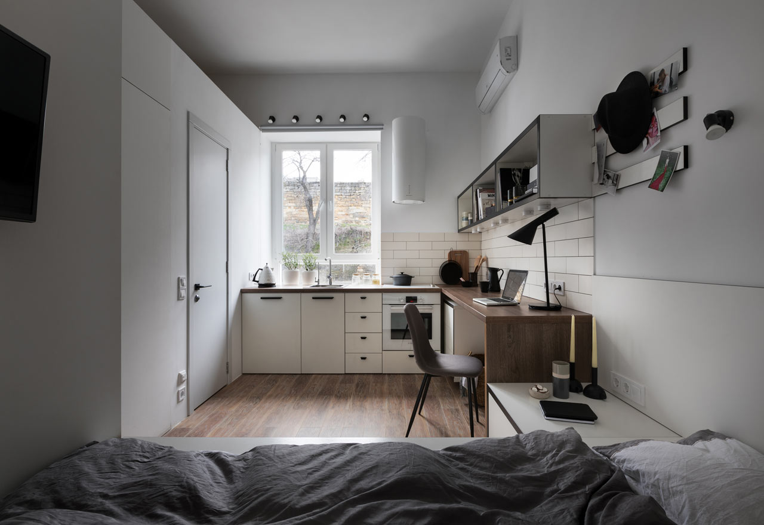
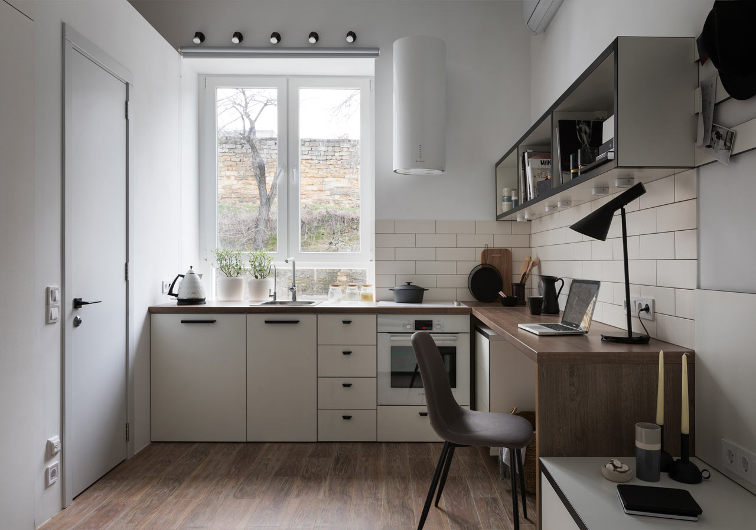
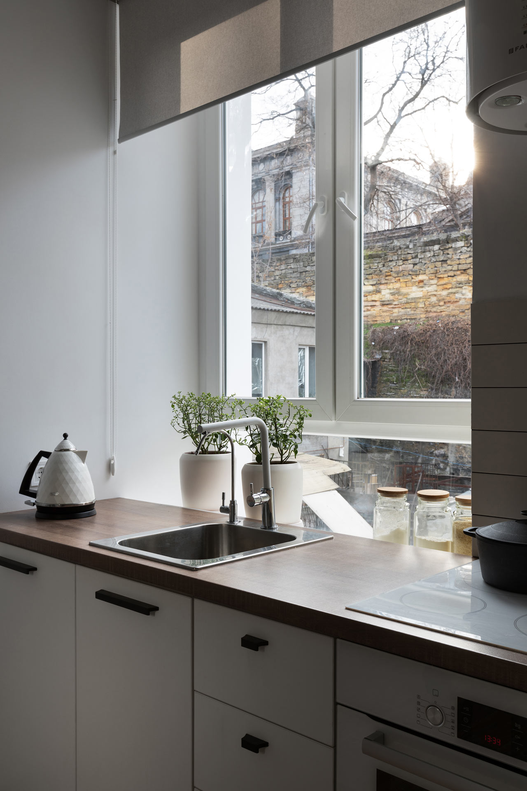
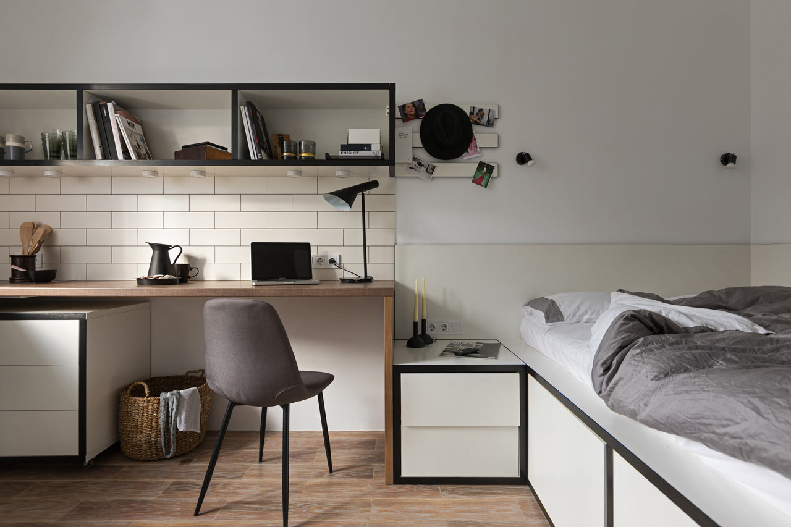
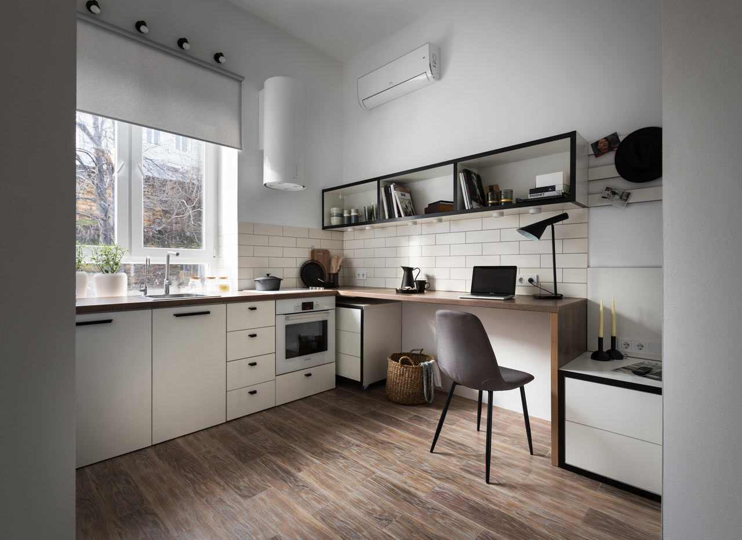
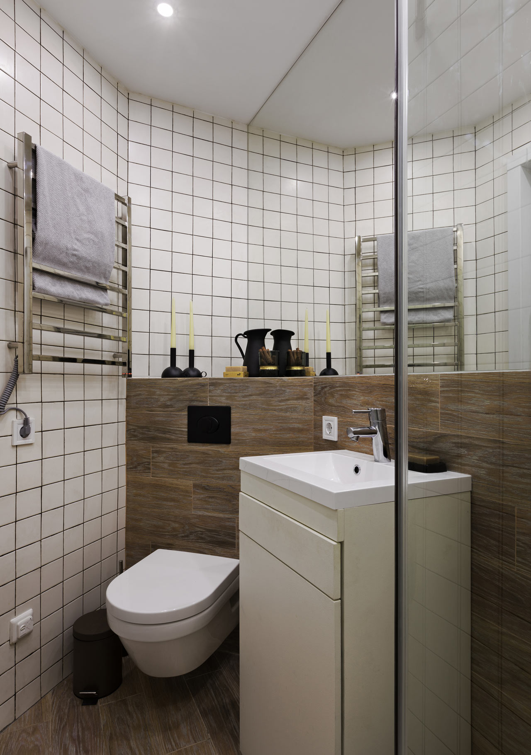
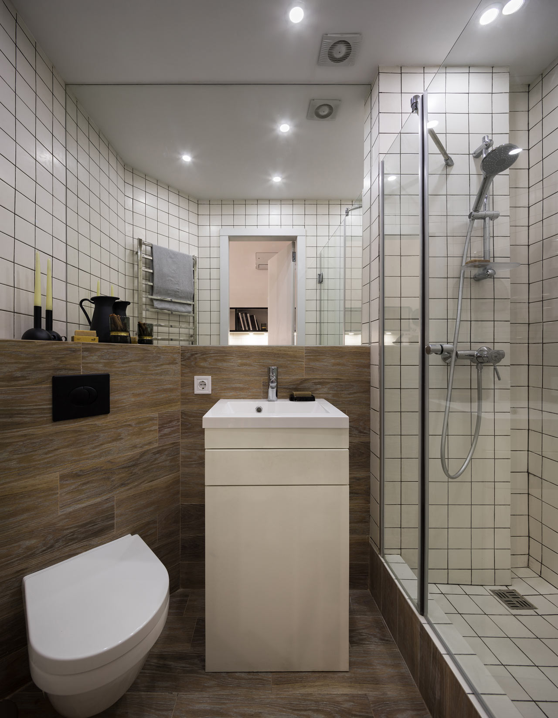
When you think of dorm rooms, luxury isn’t the first thing that comes to mind. Living like a student doesn’t always mean top ramen and uncomfortable bunk beds, especially when a firm like Fateeva Design is designing it. They’ve constructed a 186 square foot flat fit for a young professional in Odessa, Ukraine. When they inherited it, the owners were confused on what do with such a small space until Fateeva suggested turning it into a student rental. The studio uses built-in furniture that lines the perimeter that contains a raised bed with storage, desk, kitchen, and a bathroom. There is even a small entryway with a built-in closet for hanging clothes. Click the pics for more views of the student residence. 

photos by Andrey Avdeenko via curbed


Transforming Space Must Be Seen to be Believed

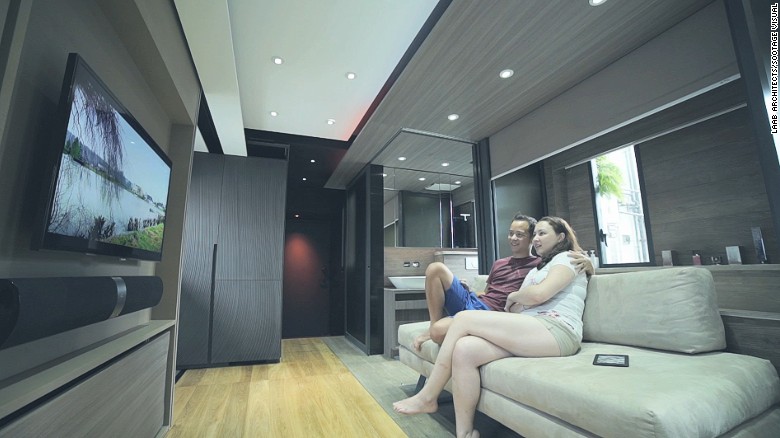
With an average purchasing price around $23K per square meter, it’s no wonder that some of the world’s most amazing transforming spaces come from Hong Kong. And this apartment by HK’s LAAB Architecture might be the most most versatile transforming space we’ve ever seen. The owners, Michelle and Andy, were dead set on living in HK’s extremely expensive Central District. Rather than cashing blowing all of their money on a larger place, they decided to go small and employ smart design to fulfill on their desires. And their desires were many: They wanted a full kitchen, large bathtub, home cinema, gym, cat friendly spaces (there are three) and plenty of storage. All in 309 sq ft.

How LAAB fulfilled on the brief must be seen to be believed. Some of the highlights are a tub that doubles as a seating area, an entertainment center that slides out of the wall, sleeping for 4-6 and, perhaps most impressive, a network of “catwalks”–tiny corridors for the cats to play in. The architects said the build necessitated 3mm tolerances to make everything work. Needless to say, most everything is app controllable.

laab

Laab-floorplan

Central to making the apartment work was the “Form Follows Time” philosophy, where the space morphs according to the time of day and its attendant use. It’s a concept we’ve long espoused here and on we hope gains traction in architectural thought. LAAB’s fusion of high tech, high design, amazing craftsmanship and lofty thinking has truly set a high watermark for what’s possible in space small and large.

Images via LAAB

The State of Small in New York City

As has been said of the largest city in the United States, if you can make it there…well, you know. And regarding micro housing, they did make it here. Once. The soon to open “My Micro” (we’re loathe to call it by its new suburban subdivision sounding name “Carmel Place”) is a comely building with smartly designed units ranging in size from 265-323 sq ft. The building is the product of former Mayor Mike Bloomberg’s adAPT NYC pilot program that gave a one-time pass on the minimum size a developer could build an apartment. But it could be that My Micro is as far as New York micro housing will go for the foreseeable future.

A pillar of current Mayor Bill de Blasio’s election campaign was bringing more affordable housing to the city. In keeping with that commitment, his administration introduced its “Housing New York” plan with a sweeping set of zoning changes that included reducing the minimum allowable square footage of an apartment from 400 to 275 sq ft. Parking lots were also part of the plan; according to Capital New York, a proposal would “eliminate the requirement for parking lots in any new senior or affordable housing developments within a half-mile of public transit and replacing existing senior housing lots—which they say are virtually empty—with more housing.”

The other day, an affordable housing advocacy group called Real Affordability for All threatened de Blasio with imminent protest if he didn’t capitulate on a number of issues including the housing size and parking lots. At present, details are still being hammered as to what the final plan will look like, but aforementioned issues are still very much up in the air. 

Unfortunately, this is not a topic that lends itself to oversimplification. 55% of New Yorkers are rent burdened, spending 30% or more of their income on housing, and 30% of those people are spending 50% or more. Those opposing the changes fear that developers will hit de Blasio’s affordability targets by making housing that is both smaller and less accessible.

It should also be noted that those opposing the changes are not young professionals or well heeled empty nesters looking to simplify their lives by getting some tricked out micro apartment in Manhattan. They are working class folks, most of whom live in Queens and the Bronx, places where transit options are far fewer than they are for someone who lives a couple blocks from Union Square. The struggles that face these New Yorkers, and concerns that developers will exploit the new zoning to build substandard housing, are legitimate. If a financially strapped family of four can save 20% on a 300 sq ft apartment versus a 600 sq ft one, they might just do that.

But we hope de Blasio and all parties involved don’t conflate the micro housing conversation with providing affordable housing for New Yorkers who need it most. The topics might be related, but they are not the same. 

The big issue is creating more housing that matches how people live. Across the boroughs, 33% of New Yorkers live alone and it’s 50% in Manhattan. There is a dire need for more housing, ideally market based, designed specifically for these populations. Building small and smart is a logical way of doing that. It has been opined that this could even free up unnecessarily large housing, now occupied by singles, for larger households.

And maybe we’re a bit too immersed in the micro mentality, but 400 sq ft, at least for singles and some couples, is huge! Many major cities like Washington DC, San Francisco and Seattle have much lower minimum building requirements (225 sq ft for the latter two). Seattle’s micro apartments, as we’ve long reported, have been wildly successful for providing affordable, market rate, transit friendly housing for (mostly) singles–albeit success met with a hefty dollop of protest.

The possible amendments in the plan might be an issue of advocacy as much as anything. Few people outside our friends at CHPC are advocating for micro housing with the passion of the affordable housing folks. While there are many charges that micro housing will benefit developers, the dearth of lobbying efforts calls this assumption into question. The New York real estate development community is a financial behemoth, yet they don’t seem to be offering a countervailing voice pushing for micro housing.

The fact is building micro housing is often more expensive than conventional development, as there are more walls, kitchens and bathrooms per square foot. And in a city where you can fetch a per square foot premium for large apartments, many developers might be a bit indifferent to the micro housing topic. If there were more advocacy, there might have been more conversation about a compromise–protecting the welfare of strapped New Yorkers and loosening restrictions on building small.  

Of course, whether the zoning laws pass or not, small living will continue in NYC, either illegally or in the form of micro-suites, which work within the constraints of existing code while achieving high housing density. But we fervently hope the measures pass. While New York has many faults, it still holds great sway in affecting national and global trends. Legalizing micro in New York would likely help advance the movement of small footprint, urban living everywhere.

GuilhermeMesquita / Shutterstock.com

Petite Apartment Packs Pivot Power

Robert Garneau is no stranger to ingenious small space design. The NYC-based architect’s Transformer Apartment, with its host of custom storage solutions and transforming elements, is one of the most publicized micro apartments in the last decade. Last year, Garneau’s new practice Architecture Workshop PC received an NY AIA Honor award for their Pivot Apartment, which takes an innovative approach to creating spatial divisions in a small NYC prewar studio.
pivot-apartment-dining

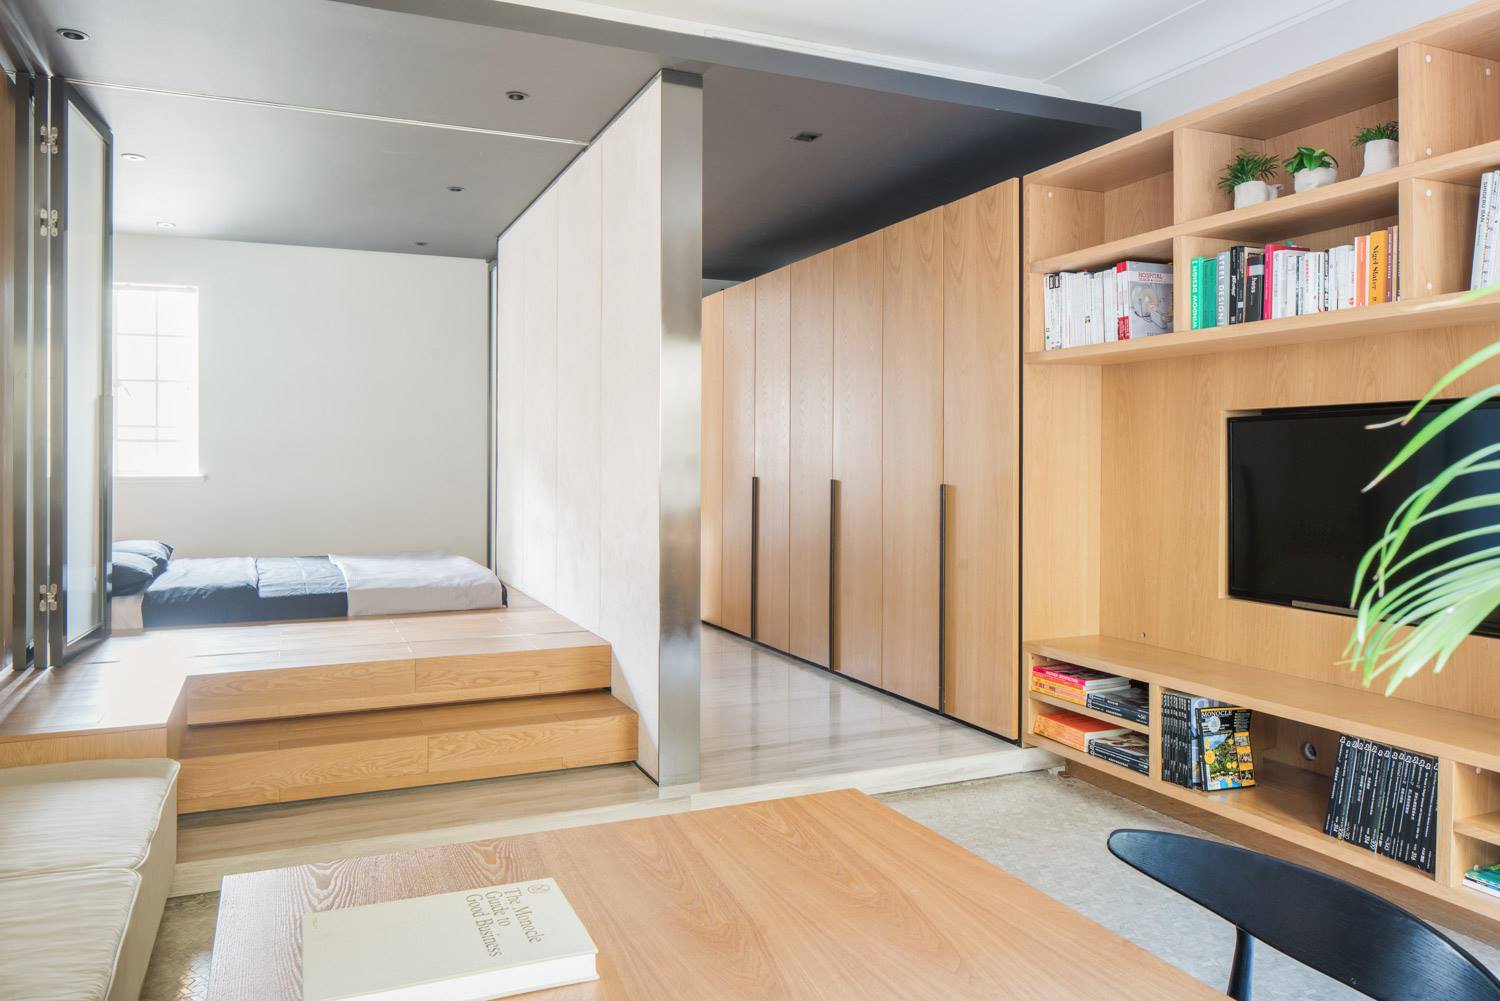
Similar to the MJE House by Spanish architects PKMN, the Pivot Apartment uses a pivoting wall to split the 400 sq ft space (yes, Garneau has a knack for descriptive naming). When the wall is closed, it creates an open space with enough room for a table with seating for ten (table collapses when not in use). When the wall is open, it reveals a wall bed and an array of cabinetry. The two cabinets skirting the bed extend out and include ample clothes storage.

pivot-apartment-livingpivot-apartment-storage

White walls, cabinets and blonde wood throughout the apartment keep the space looking bright and airy.

Photo credit: Robert Garneau

HT Robert T

Smart, Small Studios Hit Canadian Campus

More than most North American cities, Vancouver has experienced a surge in housing costs. Apartments are up nearly 20% from a year ago, with the average price around C$450K (a modest uptick compared to single family houses, which jumped 28%, landing at C$1.83M). Needless to say, these kind of economic conditions are hostile to folks like students who might lack flush offshore bank accounts. As such, the University of British Columbia Vancouver is having an affordable housing crisis. The average monthly rent for student housing is C$1,000, but that’s if you can get it. UBC has a 6,000 deep waiting list. To alleviate some of this housing shortage, the school is now rolling out their Nano pilot housing program, which entails 140 sq ft, fully self contained units that will add a much needed bump in volume of campus housing and rent for a reasonable C$700.

nano_01

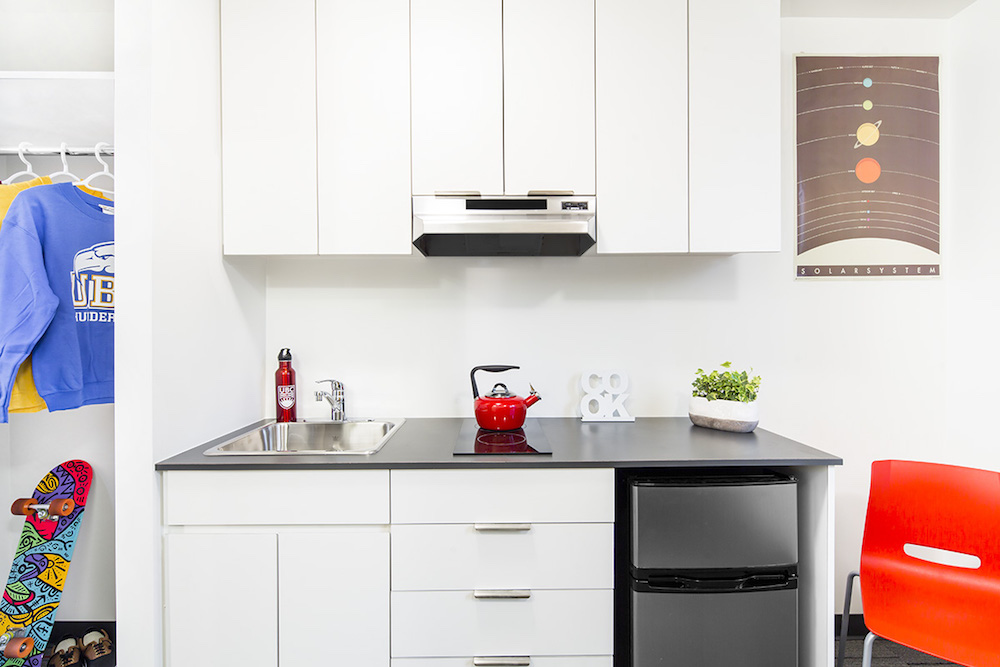
UBC is rolling out 70 Nano units in their Gage South Student Residence, which is slated to open in 2019. A demo unit is being displayed at the school’s student center through next month.

nano_05nano_06

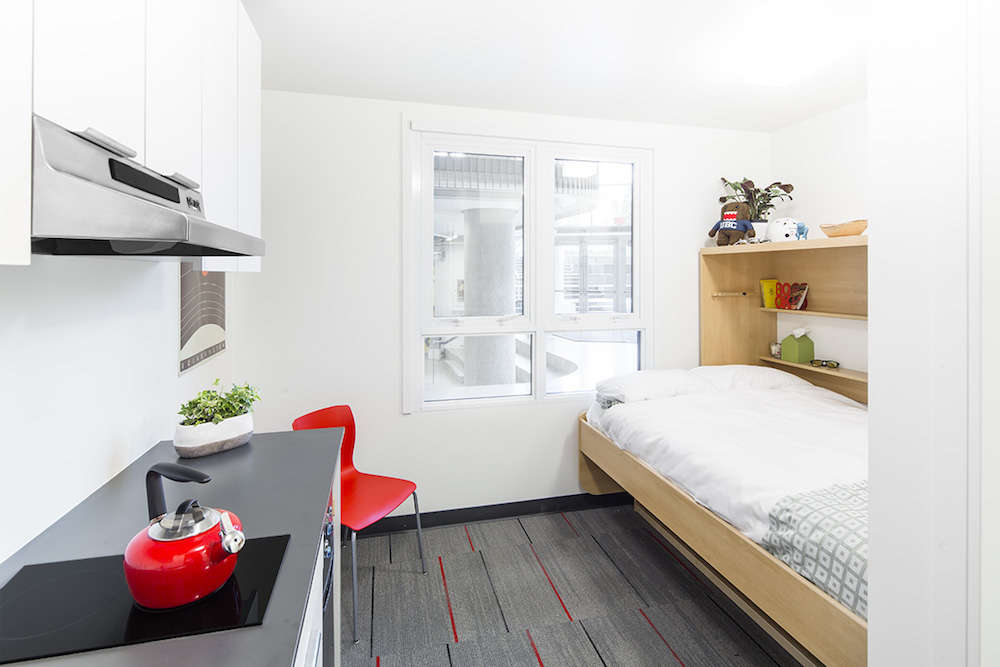
There’s nothing revolutionary about its design per se. It has a double bed that folds up to become a desk when not in use, a small kitchenette with cooktop, fridge and sink and a fairly commodious bathroom. There’s lots of white and light colors and windows that make the place seem pretty spacious relative to its actual dimensions.

While student housing isn’t a particularly guilty offender when it comes to making housing too large, the Nano studio addresses a need for a particular demographic, i.e. students who might be too mature for dorms with shared bedrooms, yet lack the need and expense of a larger, conventional off campus apartment. More than anything, the Nano brings us a little bit closer to destigmatizing tiny apartments, showing that they can be very livable and serve many populations who would otherwise be forced into unaffordable and/or substandard housing.

Via Inhabitat  

Apartment Offers Best of One Bedroom and Studio Living

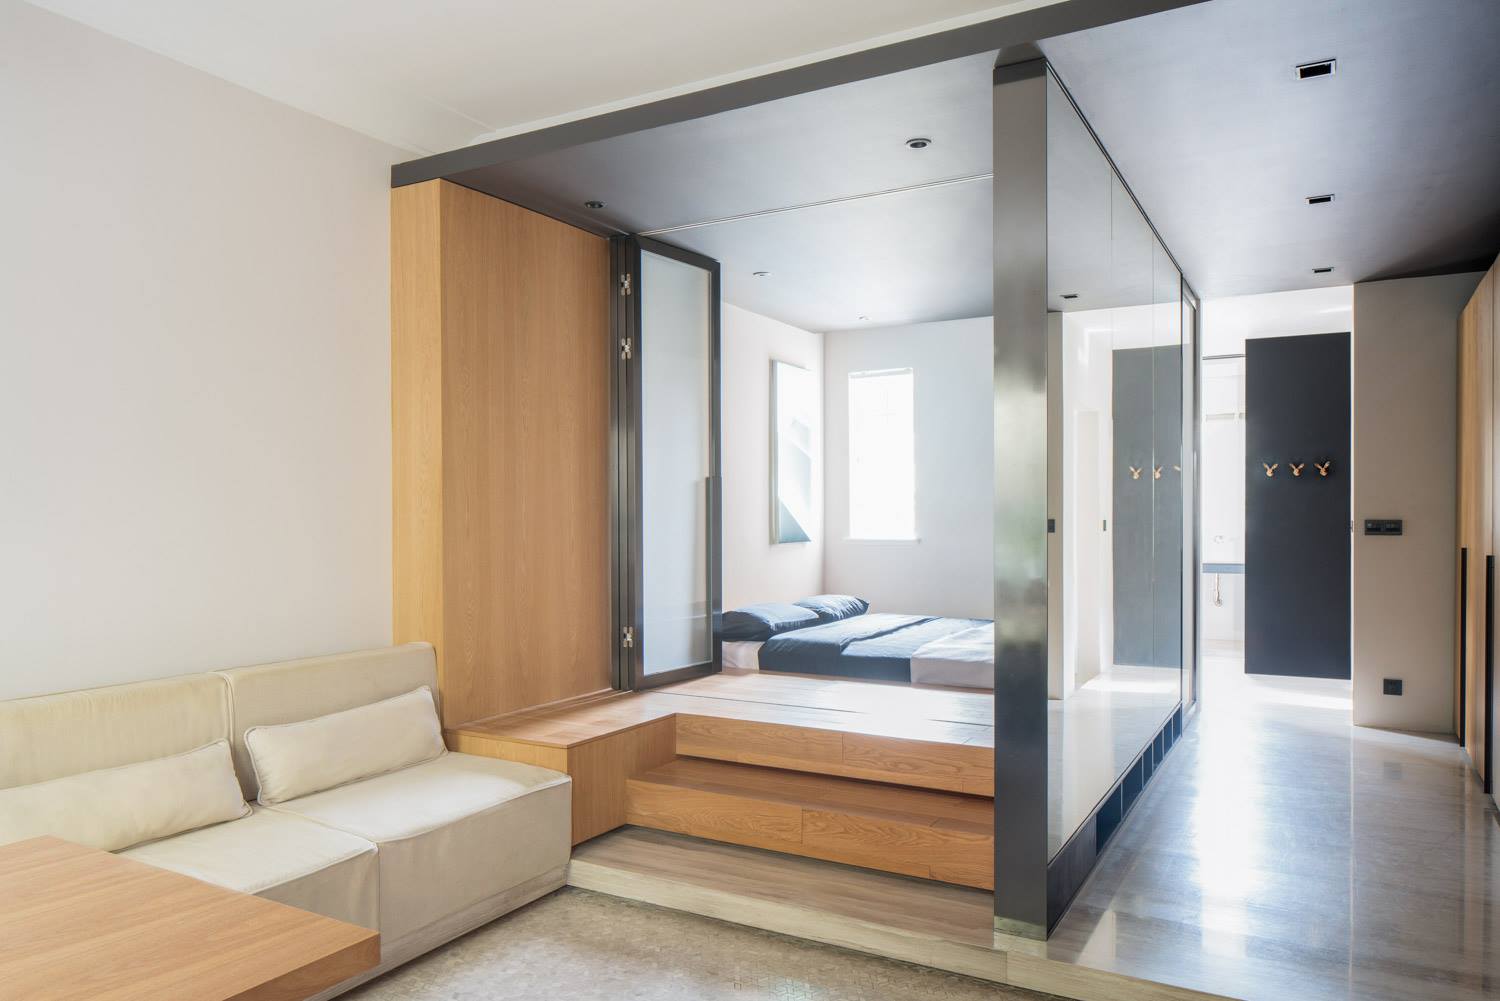
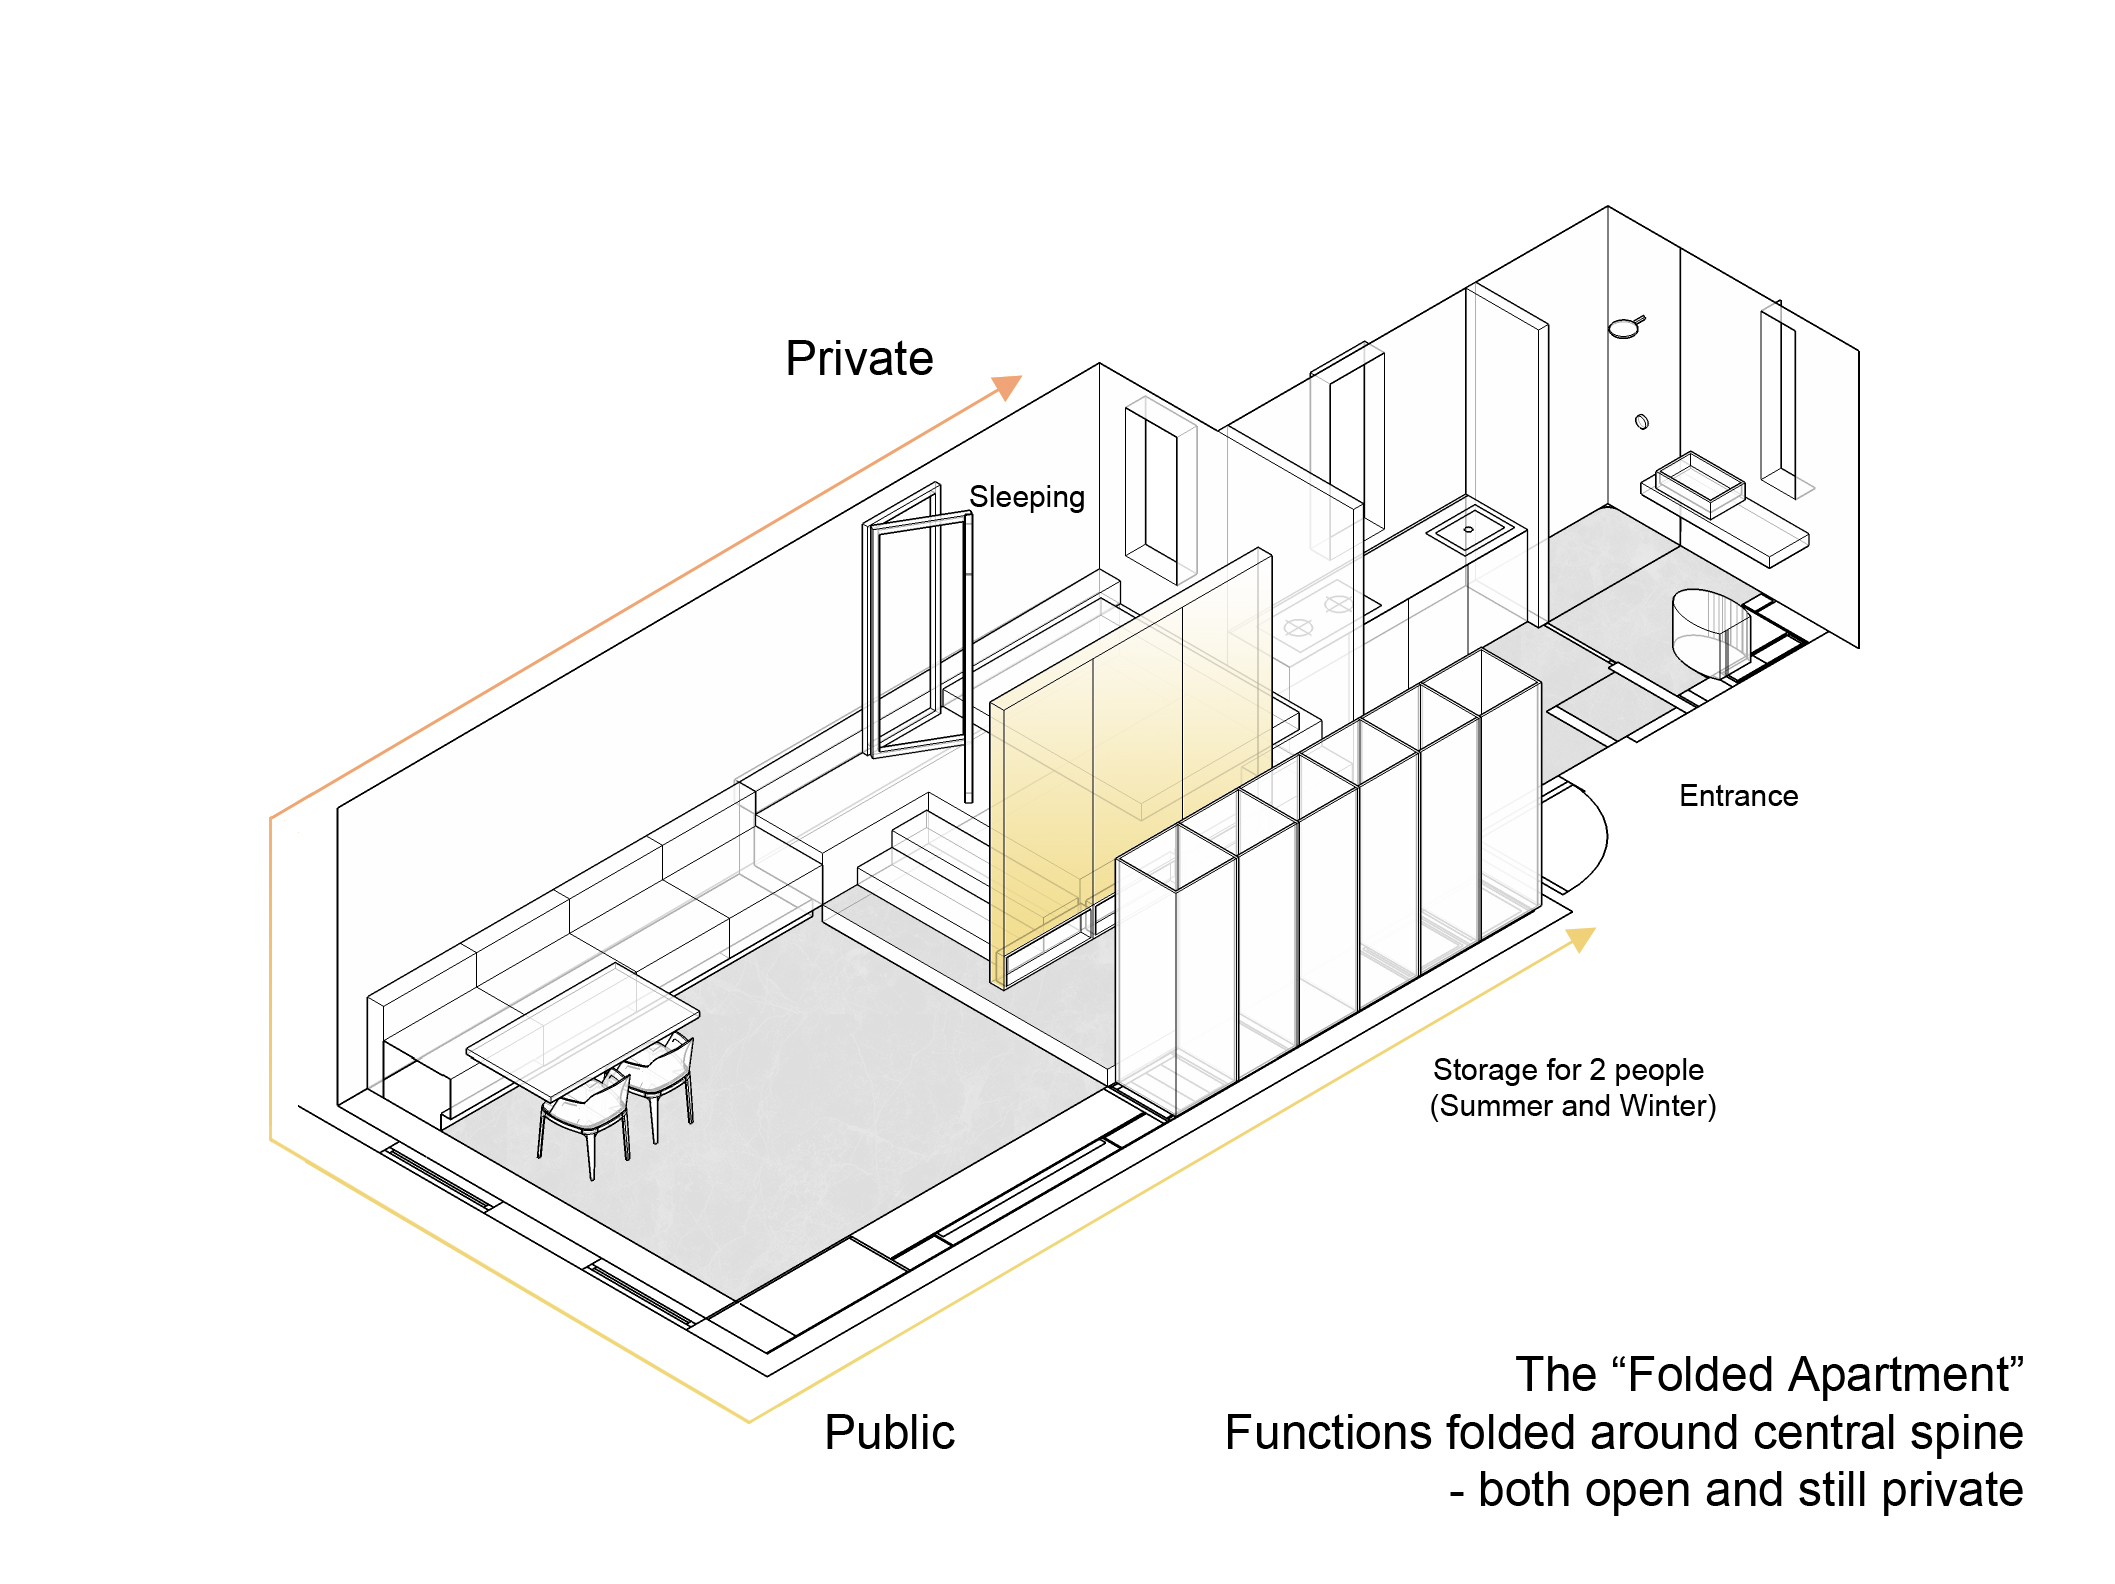
One of the drawbacks of having a sealed-off bedroom is that it becomes a non-operational part of the home when not in use, which, for a bedroom, is most of the time. This is fine when square feet abound, but can be a liability when spaces are tight. Shanghai’s MoreDesignOffice took a clever approach to cutting up a small Shanghai apartment, allowing for the privacy of a proper bedroom, yet creating the sense of spaciousness and light of an open floor plan studio.

The small, rectangular apartment starts on one end with a living and dining area. A built in sofa lines one wall, while built in shelving lines all the others. A freestanding dining table is set up against the sofa, though we are not sure if you could realistically eat from the low sofa position.

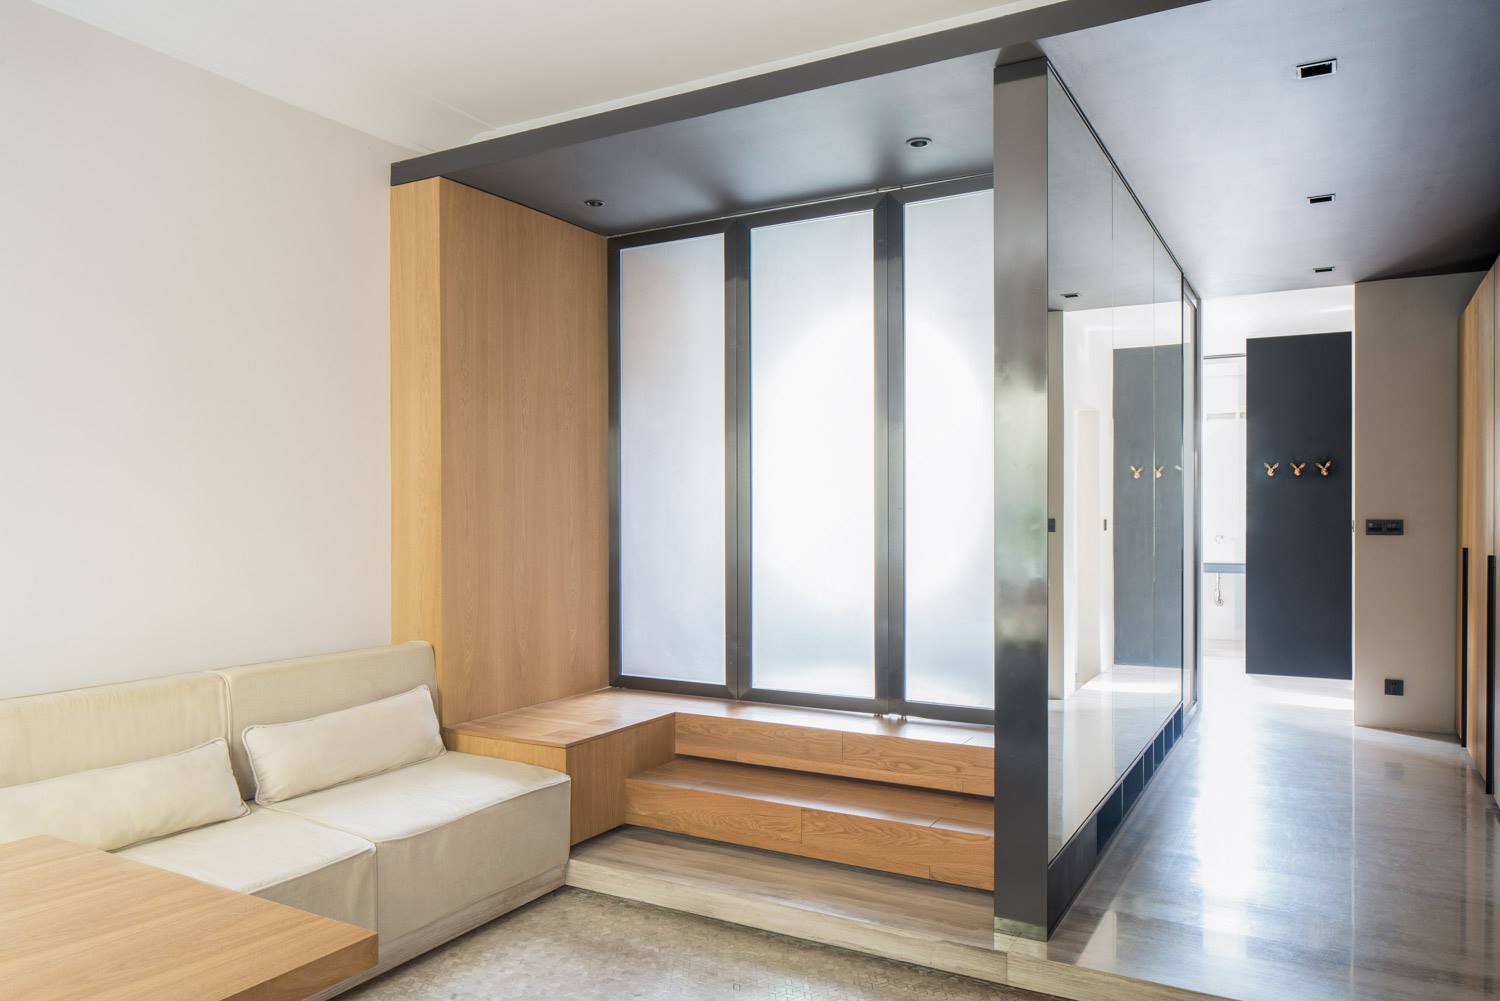
Adjoining the living room is an elevated sleeping area. The steps to the sleeping area can double as seats should the need arise. Most notable is the fact that the whole sleeping area can be closed off with folding, frosted glass doors. The wide opening for the doors makes the living and bed rooms seem like one continuous space, helped along by light pouring through exterior windows in both areas. Even when the bedroom doors are closed, the glass allows some light to penetrate into the living room.

The hallway alongside the sleeping area contains floor to ceiling storage, designed to accommodate all of a couple’s stuff. A compact kitchen and bathroom round the space out at the far side of the apartment.  

Via ArchDaily

Photos: © Raphael Olivier

Cool San Francisco Transforming Loft

A reader of ours turned us onto this cool 500 sq ft San Francisco loft recently featured on Design Milk. The space was designed by Charles Irby and Peter Suen and centers around a prefabricated module that houses nearly all of the apartment’s storage and furniture. Inside the module is an area that contains storage, a work station, a bench and a dining table that flips down from the wall. There is also a very cool murphy bed that, when folded into the wall, has a dry-erase board on its base.

On top of the module is a loft bed effectively making the place capable of sleeping four friendly people. The loft is accessed via a ladder which sits on the far end of the module where there is ample, open storage. For those without neck problems, the top of the loft doubles as a screening area for a projector and screen viewable on an opposing wall. To see more images, head over to Design Milk

HT to Steve S

Moving Up Maslow’s Pyramid with Kirsten Dirksen

Since 2006, Kirsten Dirksen and her husband have been producing *faircompanies, a web video series that has evolved to become the world’s most comprehensive archive of compact homes and the people who made and live in them (among other things). Virtually every significant small space–from our own LifeEdited apartment to Nakagin Capsule Tower to many, many others you never heard of, but should have–has been lovingly chronicled by Dirksen.

As her profession dictates, Dirksen’s focus has her looking at others, but we thought it was time to turn the focus on her, finding out more about her and *faircompanies..

David Friedlander: Tell us a little bit about yourself.

Kirsten Dirksen: I live in Fontainebleau, France (40 miles south of Paris). We just moved from Barcelona this fall.

I don’t really have a job title. I used to work in television, then I met my husband in Barcelona and started commuting there between freelance TV jobs in NYC. Once we had kids I began to do more freelance work from Spain, but now I just make videos for our website and youtube channel.

DF: How did *faircompanies begin?

KD: Back in 2006, my husband, Nicolás Boullosa, had the idea to start a website that was a type of 21st-century Whole Earth Catalog. While it has evolved into something a bit different, “access to tools” is still the logline for *faircompanies.

With my videos I try to focus on great stories: people who are building unique homes, creating new vehicles, reinventing gardening, etc. Again echoing Stewart Brand (founder of the Whole Earth Catalog), I believe in the power of basic tools and skills–and the technologies available to us today (e.g. 3D printing, aeroponics, Arduino)–to shape our environments in a way unthinkable a few generations ago. As Brand wrote back in 1968 “we are as gods and might as well get good at it”. (For a taste of all this, I put together a compilation video of some of my stories here).

DF: What is your intention behind making the videos?

KD: I want to explore stories in the way I wanted to film and edit them, but often couldn’t while working for broadcast media. I make videos to examine how other people live. The camera gives me an excuse to ask questions.

What attracts me most to people who have minimized their lives (their possessions, the size of their home, etc) is the shift in focus. Here are people who have decided not to focus on stuff and so that leaves the more interesting topics, namely, my personal favorite: anything related to philosophy of life.

DF: What is or are the favorite videos you’ve produced and why?

KD: I don’t have a favorite video. I feel that each video builds on the others and they’re all part of this trip I’m on of discovery. That journey involves:

DF: Anything else we should know?

KD: I want to be sure to point out that I’m very aware of how easy it is to oversimplify all this. I don’t think a tiny house, or a tiny wardrobe, makes anyone happier, but it might open up more paths toward fulfillment. If you think about it within the framework of Maslow’s hierarchy of needs, those who have chosen to make their physical needs small, and easier to achieve, can move on to working on self-actualization.

Returning to Stewart Brand’s ideas about the incredible access to information we all have at this moment in history, I try to tell stories to help remind people about the great power we all have at our fingertips. I think the Internet has also made it dangerously easy for us to identify with mass movements and, at times, to fall victim to victimhood. I hope my videos inspire people to recognize the great power we all have, even if it’s just to make small, but often significant, changes in our lives.

This Ad Campaign Hits Nail on Head About NYC’s Cramped Apartments

There’s been a lot of recent hype about New York City’s Carmel Place (aka “My Micro”). Rightfully so. It is the city’s first purpose built micro-apartment building after all. But if you have ever lived in or visited a typical NYC apartment, you know New Yorkers are no strangers to micro living. The big deal about Carmel Place is that people can live comfortably and without making socially-debilitating sacrifices to live there. The fact is that NYC’s 400 sq ft building requirement–the one they lifted for Carmel Place–has only been around since 1987. And since much of the city’s housing was made well before that year, there is 100 or so years of architecture that doesn’t give a crap about your fancy zoning laws. Tiny apartments are as New York as thin crust pizza by the slice. 

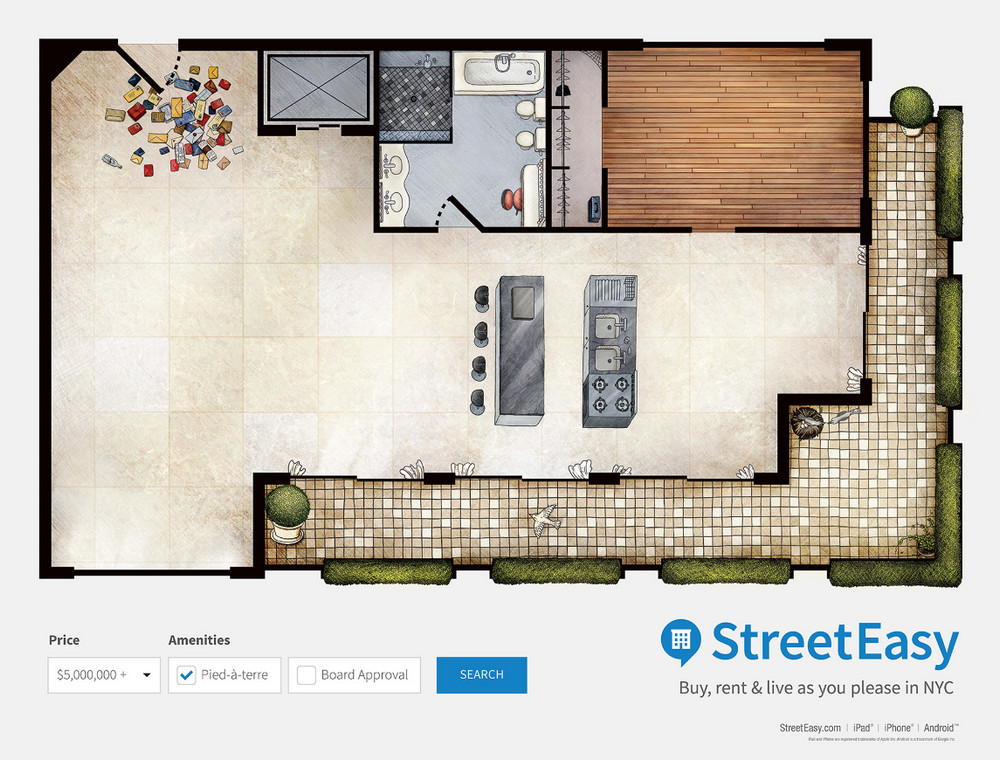
This last spring the real estate website StreetEasy launched it’s “Live As You Please” ad campaign that celebrates the contortions New Yorkers have long made to stay in a city that’s long on thrills and short on square footage. Each picture represents a different demographic, matched with a specific search criteria on the bottom of the ad. There’s the empty $5M pied a terre or the one bedroom that barely fits a bed (a housing type I can guarantee exists from personal existence). But perhaps the most poignant ad says “Sure your window faces a brick wall, but behind that wall is New York City.” You can have the most awesome home in the world, but if you don’t love where you live, it don’t mean a thing.