Micro Goes Even More Mainstream

When LifeEdited began several years ago, the micro housing conversation was happening but primarily in small pockets–the odd tiny house in northern California, Gary Chang’s transforming Hong Kong apartment and so. But in the last few years, spurred by things like the adAPT NYC competition and, we like to think, our own efforts, the micro-housing movement has grown considerably and become far more mainstream. Its growth is further evidenced by this short feature by Katie Couric on her Yahoo News program. The feature includes LifeEdited CEO Graham Hill in the LifeEdited apartment as well as other projects we’ve covered recently such as Jeff Wilson in his Kasita prototype apartment in Austin TX and NYC’s Carmel Place micro-apartment building.

Ultimately, we hope mainstream media features like this have a normalizing effect on micro housing–that one day living in well designed, safe and liveable homes that happen to be 200 or 400 square feet will not be newsworthy. They’ll be normal.

Tour LifeEdited Designer Catalin Sandu’s New Home

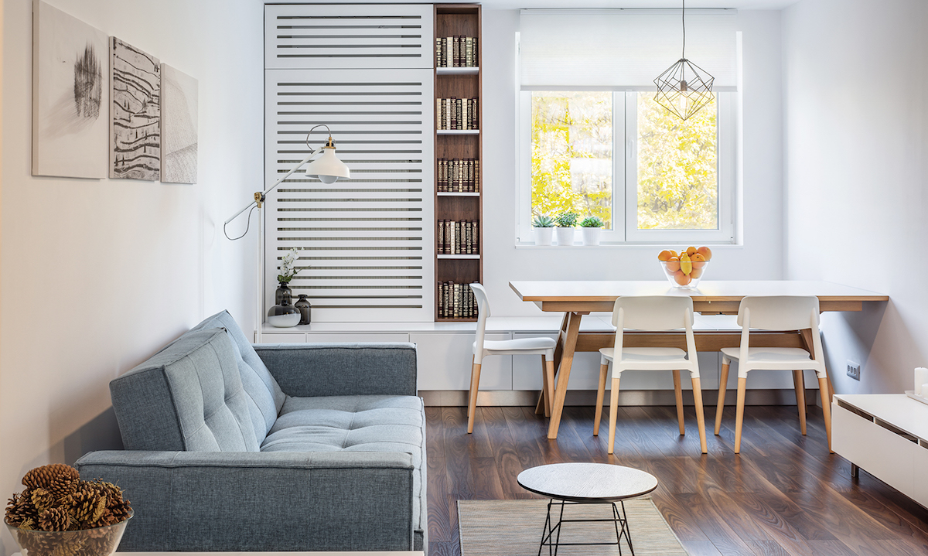
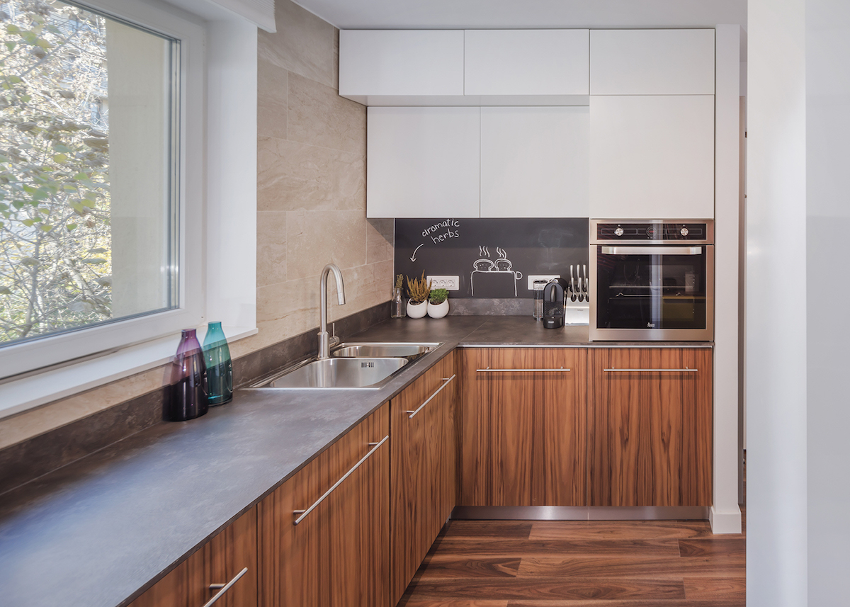
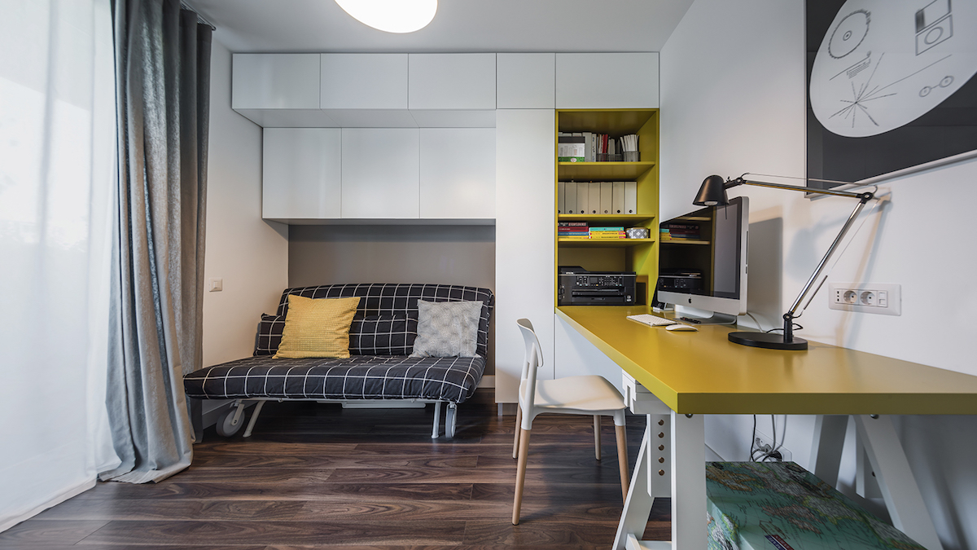
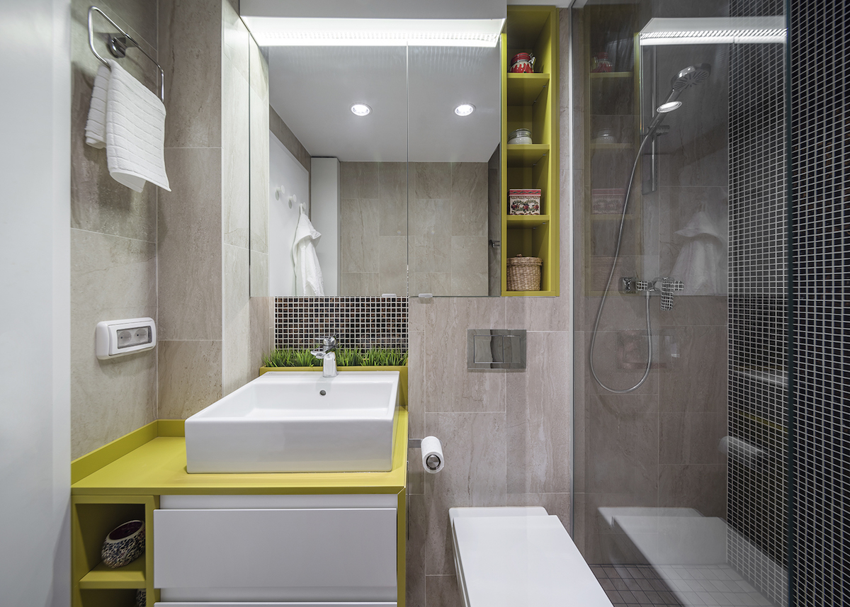
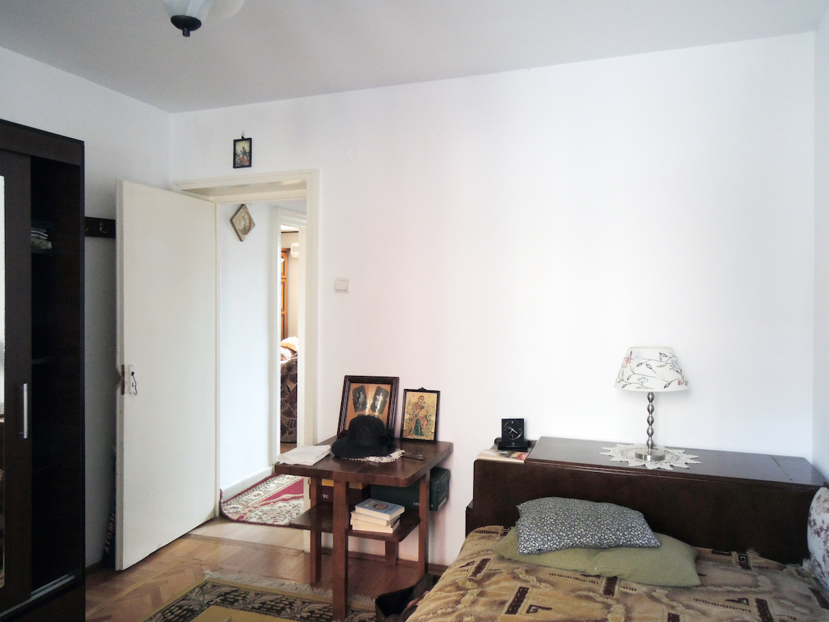
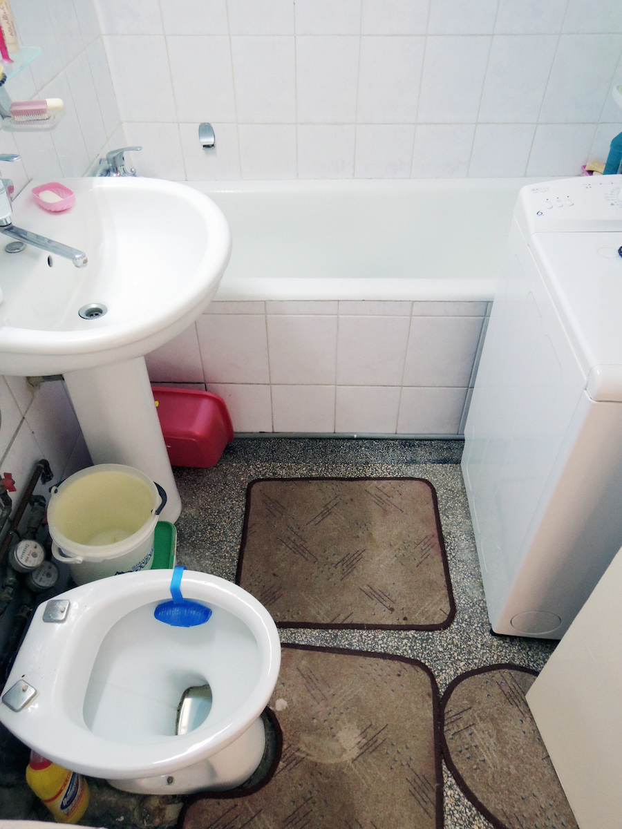
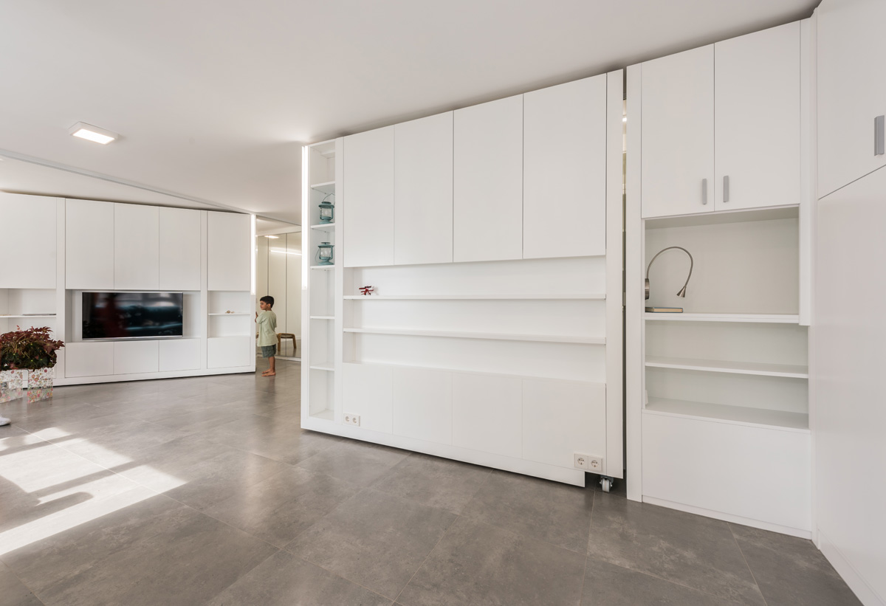



In 2011, LifeEdited founder Graham Hill put out a challenge to design his 420 sq ft New York studio. He established an intimidating design brief: he wanted it to accommodate sit-down dinners for 12, have comfortable lounging for eight, space for two guests with some visual and auditory privacy, a home office and a hideable kitchen. Almost 300 entries from all over the world were submitted. The winning design came from two Romanian architecture students, Catalin Sandu and Adrian Iancu. Their design met all of the brief’s requirements and did so in a sleek, timeless package. Following the competition, Catalin went on to work with LifeEdited, eventually becoming our lead designer. As seems to be the LifeEdited way, Catalin has brought his work home with him. He not only designs great small spaces, but now lives in one. He recently completed a full renovation of the Bucharest home he shares with his girlfriend and dog.

I shot Catalin a few questions about the apartment and how it came together.

David Friedlander: What would you say your overall style is?

Catalin Sandu: I can’t really define it other than saying that I think I’m much more focused on efficiency rather than aesthetics of a design. And even though I always try not to neglect aesthetics, I never design something just for the looks of it.

I was able to get a sense of how to make the space efficient by living in an identical unit across the street for about a year and a half before actually buying and starting the renovation of my current apartment. We love the area and were keen on finding an apartment for sale in those buildings. Living in a similar apartment gave me a lot of time to think about how to actually design it and how to get the most out of the space.

DF: How has your experience working at LifeEdited informed how you designed your home?

CS: Working at LifeEdited had a huge influence on how the layout was designed. Having previously done efficient designs for LifeEdited helped me to get to an un-cluttered layout.

Even though the rooms themselves are not as transforming as in other LifeEdited projects, the home office room, for example, can be adaptable over time: it has more storage than needed for an office so if we ever have a child, the sofa will go away and the space can be used for a crib. After the crib is no longer needed, a folding bunk bed can be placed there by removing the the shallow cabinets right above the sofa.

DF: What’s your favorite part of of the apartment?

CS: I really like the living area, as it is very social. Even though I have a pretty generous desk in the office room, most of the time I actually work at the dining table or on the window seat. I also like the bedroom which is pretty small but feels just right and cozy.

DF: What part of the design are you most proud of?

CS: I’m most proud of the fact that we were able to fit so much functionality and storage capacity in such a small space. It’s a 2BR unit and just 590 sq ft (excluding the balcony) and it has a fully equipped kitchen with dishwasher and washer/dryer, a dining table for 12 [when the table is fully extended, not shown in pictures] and guest sleeping for four people.

I’m also proud of the window seat. It nicely hides the radiator and AC unit, while providing dining seats for 5-6 people and packing a lot of storage area underneath.

Another part I like is the unusual “cube” bookcase that partially separates the living room from the kitchen. It is not only made for aesthetic reasons but it also hides a rather big stack of pipes that run from the building’s roof to the basement. We wrapped the L-shaped bookcase around two of the stack’s sides.

DF: How long did the buildout take?

CS: The total renovation took about six months. We first saw the apartment in late 2014, bought it in January 2015. Renovation began in March, right after I got most of the permits, and by August the place was about 95% complete with some finishing touches and cabinet doors left to install.

DF: Was it a full gut renovation?

CS: Yes, the place was a mess. At first, the contractor wanted to save some money by keeping the existing plaster on the brick walls as it looked fine. But after they exposed the two walls that were going to be left intentionally exposed, we realized the rest of the plaster could not be kept as it was too sandy and falling off by itself.

Model

The apartment building was built in 1960, with most of the walls made of load bearing brick. The only partition walls (made also of brick) were separating the kitchen from the initial living room area, creating an entry hall and two walk-in closets. We removed everything that wasn’t structural and got a much larger space living area.

So everything was taken out: floors, subfloors, tiles, electrical, water pipes etc.

DF: How much did it cost?

CS: The whole reno (including custom and off-the-shelf furniture) was about €30K [US$31K] but it is important to mention that I got some pretty good deals on just about everything. The general contractor and the custom furniture teams were part of the same company and I was able to get some deals by doing everything with them.

If it wasn’t for the discounts, I think it would have jumped over €35K.

Photo credit: Cosmin Dragomir

Small, Social, Affordable Living Coming Soon to Upstate New York

I’ve written here about several all inclusive housing developments that are aimed at so called Millennials. Ollie in New York. WeLive in DC. The Collective in London. These places combine small individual living spaces with ample common spaces including lounges, movie rooms and co-working spaces–all resulting in a very social, low-fuss living experience. While these developments are exciting, their locations make them untenable for many Millennials. “Affordable” in NYC, DC and London is, for many, still god-awfully expensive. Which is why I’m excited about a new housing development called Commonspace in Syracuse, New York–it has many of the shared living qualities of the aforementioned developments, but it is located in a city where property values are still within reach for folks who aren’t pulling in $200K straight out of Wharton.
commonspace

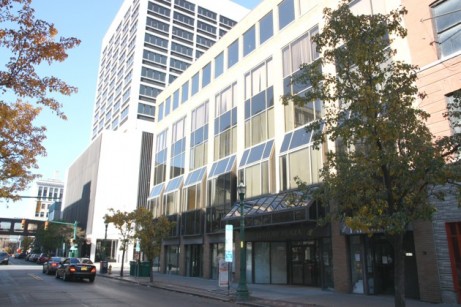
Commonspace is an extension of CoWorks, a coworking space opened last February by fellow upstaters Troy Evans and John Talarico. Like WeLive and the Providence Arcade, Commonspace is a retrofit of an older building–in this case, a pretty unassuming five story office building. The first floor is retail, while the second floor houses CoWorks. The third floor is used as rented out office space, while the top two floors will house Commonspace, which has 21 private micro-apartments. Each unit will have its own kitchenette, bathroom and is located toward the outer edge of the building so they have their own window. Units will be no larger than 300 sq ft and will include furnishings designed to maximize the space like built-in beds that flip up to access storage underneath, floor to ceiling storage and more.

Split between the fourth and fifth floors are the common areas that include a professional kitchen, lounge, game room and screening room. Residents will also be able to access the downstairs coworking space. There will be an onsite social coordinator as well as online community network to keep people connected. Evans told me the idea was to make the building into a neighborhood.

Commonspace’s innovative housing model is not necessarily original. “People are doing this in bigger cities,” Talarico told me. But locating it in a medium sized, “second tier” city is. “We want keep people here. A lot of people [to whom Commonspace will appeal to] are remote workers. They can see how they living great lives on smaller incomes.”

Syracuse is seeing a bit of a rebirth, according to Evans. Population is starting to climb after years of stagnation and decline. And much of this growth is happening downtown, driving rents up. An average one bedroom goes for around $1400. Rents for Commonspace units, which will be furnished and include utilities and even access to the coworking space, will start around $800. This low cost coupled with a built in network of potential collaborators is ideal for people who might be starting a new venture–or want a fun place to live that doesn’t cost a fortune. 

Evans and Talarico would like to expand the idea into Rochester, Utica, Ithaca and other upstate New York cities. Evans said that they want “to keep young people part of social circle so they want to stick around.” With a combination of dynamic, social living and affordability, I think they might just achieve their goal.

They expect renovations to be complete in five to six months and preleasing has already begun. More info at Commonspace.io.

Image credit: Alana Semuels

NYC’s First Micro-Apartment Building is (Almost) Ready to Rock

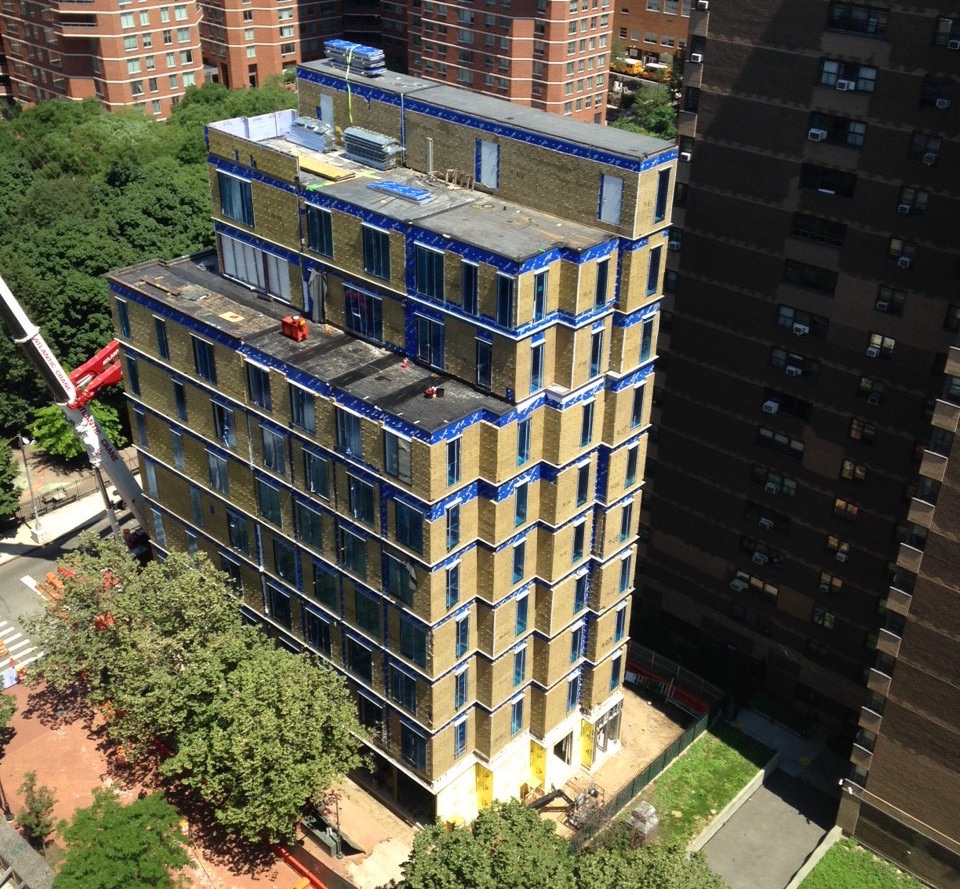
A few years ago, New York’s adAPT NYC competition drummed up a ton of public interest in micro-living. Spearheaded by the Bloomberg administration and HPD, the design and development competition sought out the world’s smartest designed, urban micro-apartments, allowing competitors to design smaller than the city’s current 400 sq ft minimum building requirement. The winner of the competition—a team lead by Monadnock Construction with a building designed by nArchitects–was announced in January of 2013 to much fanfare. Everyone was ready to move into their awesome micro-apartment in the heart of America’s biggest city. But the world of real estate is more tortoise than hare due to the intrinsic financial, technical and bureaucratic challenges of building a multi-story, multi-unit structure in a city center. But three years down the road, the tortoise is about the cross the finish line. Leasing starts today for Carmel Place (née My Micro).

As we looked at earlier this year, all of the units were prefabricated in the Brooklyn Navy Yard then trucked over the Manhattan bridge to the Kip’s Bay neighborhood of Manhattan. The units were stacked into place after which the rest of the building was assembled–hallways, facade, utilities, etc. In addition to the private units, there are several communal spaces including a roof deck, courtyard, a lounge with a pool table and tv and a gym.

Monadnock hooked up with Ollie, a company we looked at earlier this year, to fit out eight of the twelve market rate furnished apartments that start leasing today. In addition to a number of conventional furnishings like desks and chairs, Ollie is using sofa-beds from Resource Furniture to make sure the apartments use every inch of their available floor space (units range from 265-323 sq ft). For those looking for some decorating help, Ollie is even offering an option they call the “Ollie Box”, which includes things like throw pillows, rugs and table lamps. Ollie also wants to provide a low-fuss living experience, managing several tenant services such as wifi, cable, housekeeping, and weekly visits from a Hello Alfred home manager, a service that helps take care of mundane chores and errands like keeping groceries stocked in the pantry and fridge and making sure the laundry and dry cleaning get dropped off, picked up and properly put away. Additionally, Ollie tenants will also get a Magnises membership, a social programming service to foster an esprit de communité (all included in the rent).

Speaking of rents, they will range from $2540 to $2910 with floor number and unit size determining price. Furnished apartment will also command a $160/month premium according to the NY Times. In absolute terms, this is a ton of money, but in New York City terms, sad as it is to say, it’s not. Median rent for a comparable apartment is $2550, and while that apartment might be larger than one of Carmel Place’s, I assure you it will not look or perform half as well, nor will it include the bevy of included services.

It should also be noted that 14 of the units are designated for affordable housing with rents around $950. But don’t stop scouring Craigslist just yet. 60K applications (not a typo) have been submitted for those units. Winners will be chosen by lottery. Eight furnished apartments will be rented to formerly homeless veterans.

The balance of the building’s 55 units will become available to lease in the coming months, and move in starts February 1. The sum total of these units are a drop in the bucket of New York City’s affordable housing crisis, where more than 50% of households are considered rent-burdened, spending more than a third of their incomes on rent. But the building might point to the unfreezing of some of the city’s outmoded building code that don’t accommodate the 50%+ residents who choose to live alone. Already, the De Blasio administration is talking about lifting the 400 sq ft minimum. Unfortunately, as in all things real estate related, it’ll be several years before anything comse to pass. But if small and smart building can make it here it can…well, you know.

Top image via Monadnock

Tiny, Prefab, Plug-and-Play Housing Coming to a City Near You

When we last caught up with Professor Jeff Wilson he was living in dumpster. The reason he was holing up in such an unlikely structure wasn’t merely for shock value (though that was part of it). He was trying to see how minimal a home could be while still achieving a high level of comfort and function. What he found was that 33 sq ft (the size of the dumpster) was too damn small. “At the end of the day, I was still peeing in a bottle,” he told me. But he knew that with the right design, he could make something that was still very small, yet more capable than the his trash bin home. This conceit is informing his latest endeavor. Wilson and his partner Taylor Wilson (no relation) have founded Kasita, a prefabricated, modular housing system that is out to revolutionize compact urban architecture.

“The biggest problem is affordability in urban cores in cities across the world, and housing is at the nexus of this problem,” he told me. The lack of housing drives people to go the outskirts and suburbs of cities, where housing is larger and far more resource intensive. Wilson saw the need for something that could easily densify these urban cores, but nothing out there was cutting it from his perspective.

kasita_interior_from_hallwaykasita-hallway

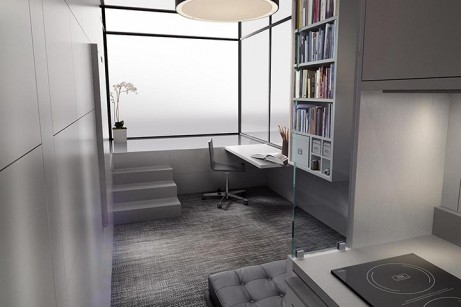
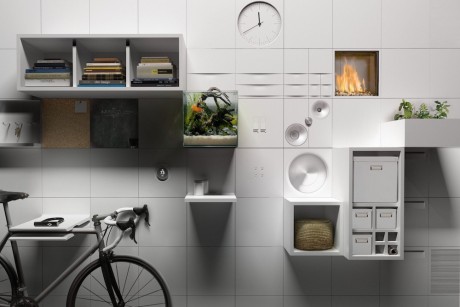
In devising a solution, Wilson bypassed the counsel of architects and sought out the “baddest ass product designer” he could find. Because space efficiency was of the utmost importance, he wanted someone more accustomed to dealing in millimeters than 2” x 4” studs. That person turned out to be noted industrial designer Remy Labesque. The design Labesque created is a sleek, fully-furnished 208 sq ft unit. There’s a small kitchen, seating area, storage and a bathroom. There’s a unique tile system along one wall that can support a variety of plugin accessories ranging from a bike hook to speakers.

kasita_interior_tiles

“The bed was the real challenge,” Wilson said. “Most of the tiny housing bed solutions just didn’t seem that great to me. For example, tiny houses usually have low-ceilinged loft beds, which aren’t ideal if you like to drink, make love or do both at the same time.” Because they made their ceilings ten feet high, they were able to use a volume underneath the kitchen for an easily-accessed trundle bed without compromising the overall spaciousness of the unit. 

kasita-frame


Perhaps the most innovative aspect of the Kasita is its frame that the units are plugged into. The frame is centrally connected to the municipal grid (sewers, water, gas and electric) and utilities are then distributed to the units through the frame’s infrastructure. This makes for quick and cheap set up and construction. This speed will make Kasita ideal for installation in empty or underutilized urban lots. Wilson told me that a nine unit frame can fit onto as little as 1K sq ft; even accounting for requisite setbacks, this is a small footprint. He also said they’re ideal for “flag properties”–odd shaped parcels of land that are tough to fill with conventional structures.

The prefabricated construction, small size and ease of setup result in lower costs. Wilson projects that once production is up to speed, Kasita units will rent at 50% of normal market rates for comparable studios, which in Austin is $600.

Oftentimes when I see awesome renderings such as Kasita’s, I think of the V word (“vaporware”–something that looks and seems cool but has almost no chance of being built). Wilson assured me that Kasita is not that. The first prototype unit is expected to be complete in three weeks and a 2 x 2 frame will be complete a week later. They have already purchased land in Austin to build the first 3 x 3 Kasita building. Most crucially, they have been working with Austin Planning and Zoning Department as well as the Texas Department of Licensing and Regulation to ensure that Kasita is code compliant. They have already received a round of seed funding and will be raising their Series A later this year. He expects to have the first Kasita building built by the end of 2016. We wish them godspeed and look forward to seeing these built.

Oops! We Just Destroyed Affordable Market-Rate Housing. Our Bad.

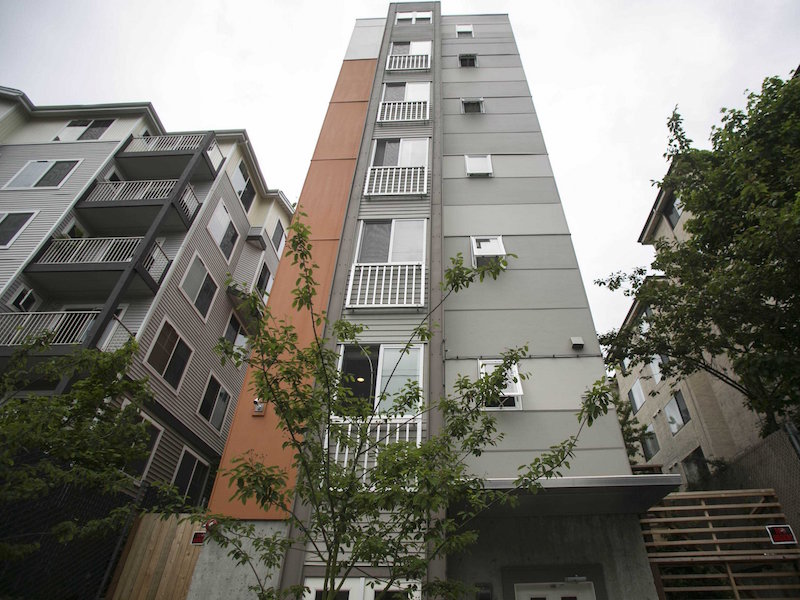
This site has long followed Seattle’s ongoing micro-apartment saga. Here’s a somewhat quick summary: for the last several years, Seattle developers had been fast and furiously building low to medium rise buildings filled to the gills with micro-apartments. These buildings were generally in desirable, transit-friendly neighborhoods–neighborhoods the micro-apartment residents would not have been able to afford if their apartments weren’t so darn small. Many of these neighborhoods were low-to-medium density and historically reserved for families and folks who make more than $15/hour.

The existing residents of these neighborhoods had a bunch of issues with these new micro-apartment buildings. They weren’t subject to neighborhood approval and many of the buildings didn’t jibe with existing architecture. There weren’t enough parking spots to support the residents (even though many/most micro-residents didn’t have cars). These buildings brought a more transient element to these family-friendly neighborhoods. And lastly, the very existence of the Seattle-style micro-apartment was the result of a loophole. You see, some of the micro-apartment buildings were designated as “congregate housing”–a designation normally used by college dorms. And presumably, college dorms didn’t belong in good neighborhoods. So last fall, the Department of Planning and Development decided to close this loophole, limiting congregate housing construction to “Neighborhood Commercial Zones”–dense mixed-use areas designated for heavy pedestrian traffic where buildings are generally allowed to be six stories or taller. In other words, the NIMBY crowd would get the densest micro-housing buildings out of their backyards.

While this might not sound like a big deal to the non-developer, this regulation change effectively killed congregate housing construction. Here’s the reason as stated by Seattle Weekly:

For financial reasons, investors are rarely willing to build below height limits [in the Neighborhood Commercial Zones]. Yet congregate apartment buildings make sense only if they are short enough not to need an elevator—up to four stories, says [architect David] Neiman. “If you build an elevator in, then every one of these rooms has to be fully [wheelchair-] accessible..by the time [we’re] done making them accessible…we can’t offer people smaller, cheaper housing because we have to make it twice as big.

Attesting to Neiman’s theory is the number of congregate unit permits. In 2014, there were 400. As of May, 2015 there were zero.

Now it should be said that permits for SEDU’s (small efficiency dwelling units) doubled in this same period. But because SEDU’s underwent their own regulatory reform last year, having to adhere to larger size minimums (220 sq ft), they represent a pricier form of housing than congregate housing. Last year’s regulations probably killed the $600 all-inclusive rental with a decent location.

This assassination has not gone unnoticed. Seattle Mayor Ed Murray’s Housing Affordability and Livability Agenda (HALA) task force has proposed relaxing the zoning restrictions put into place just a year ago–a proposal that has not been welcomed by other governmental factions. Seattle Weekly reported, “Councilmember Mike O’Brien, who sponsored the ordinance that restricted microhousing, says he’s not interested in rehashing an acrimonious debate [about congregate housing] that concluded just last year.”

Neiman, an advocate of micro-housing, sees this as kowtowing to the affluent neighborhood base that protested micro-housing in the first place. O’Brien’s stance does not consider that micro-housing–while perhaps an imperfect solution that could have withstood a bit more regulation–was providing unsubsidized, clean, safe, functional and affordable housing in desirable locations for many people. This vacancy is a damn shame in this author’s opinion. While I don’t want to wax too libertarian on the topic, it seems to me that the people with the strongest objections to micro-housing in Seattle were always from the people not living in it. It seems to me that Seattle was an innovator is providing affordable housing to economically prosperous cities. Instead, the reform and subsequent lack of course correction augers more of the same: more people getting pushed to the margins, geographically, economically and politically. Perhaps the Council should have had a slightly more laissez faire approach to micro-housing regulation, letting developers create housing that works for the people living in them.  

via Seattle Weekly

A Small Apartment for All Seasons and Whole Family

One of the most interesting and talented architecture firms specializing in small space design is Spain’s PKMN (aka pacman). We looked at their “ALL I OWN” apartment–a budget conscious transforming space whose moving walls shifted throughout the day with its owner’s needs–as well as “HOME BACK HOME”–a small space interior design concept that dealt with the trend of Millennials living at home a little longer than expected (if they ever left at all). Their latest project is entitled “MJE House”–part of a series of sorts called PEQUEÑAS GRANDES CASAS (Little BIG Houses). With the help of its large, pivoting walls that create various spatial divisions, the house might possess one of the most flexible formats we’ve ever featured on this site.

The space was designed for a couple whose primary residence is in Mexico, but also needed a home in Europe, where they spend a good portion of the year. PKMN’s objective was to create a space that accommodated the couple’s whole family including children and grandchildren. They wanted a home that moved around them and their lives rather than the other way around.


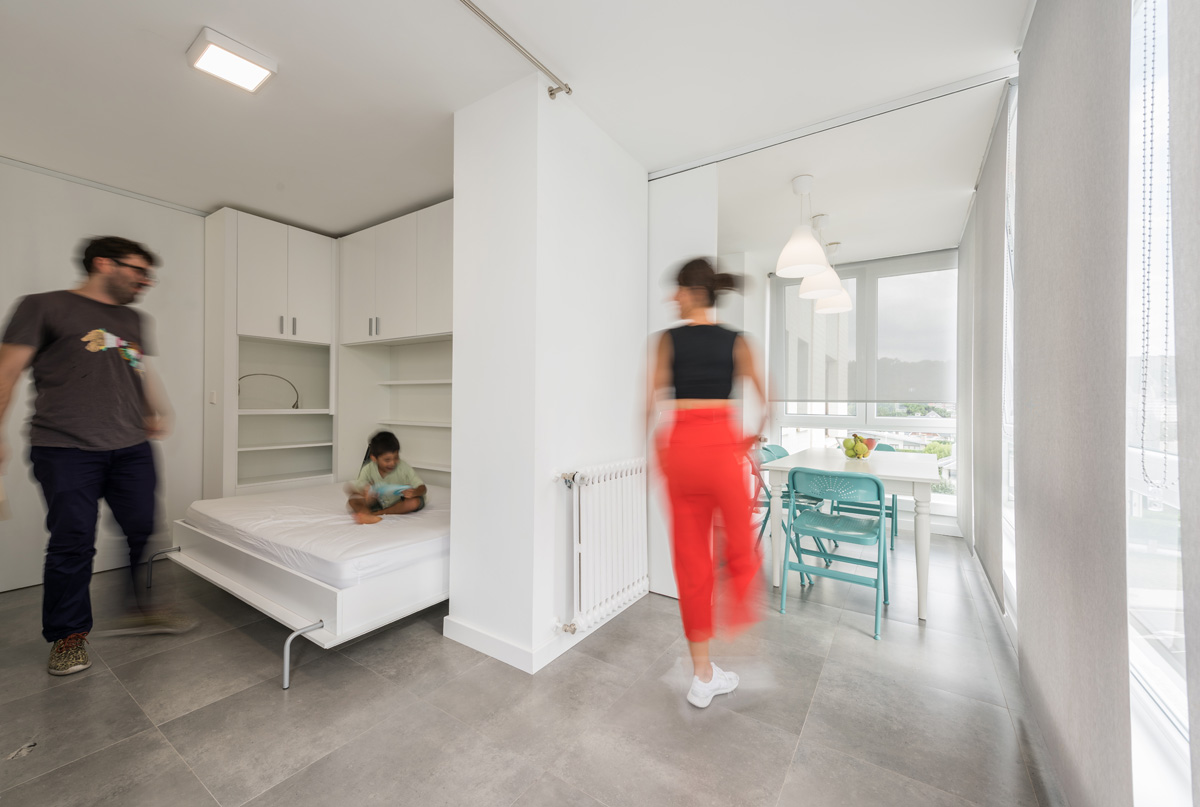
PKMN began the renovation with a modest, rectangular 50 sq meter (528 sq ft space) 65 sq meter (699 sq ft). Along the perimeter of the space are a number of builtin elements: a good sized galley kitchen, storage, an office that folds out of the cabinets, a table that stows away and more. But the stars of the space are the two, huge moving walls. Both pivot on an axis and roll along casters; both walls are connected to the house’e electric adding significant functionality. Depending on where the moving walls are placed, rooms can be made. One wall contains a wall bed on one side and the TV on the other; the other wall has a wall bed on one side and storage on the other. Along with another wall bed fixed to the wall adjoining the kitchen, the house sleeps five (very friendly) people. There are also doors that can completely seal off both of the bed areas (“room” is a loose term in this space).

The bathroom, kitchen and a couple nook spaces along the windows are the only areas that can be considered fixed–everything else moves and can be used in multiple ways, allowing the apartment to function like a space twice its size. 

Tiny Ukrainian Apartment Does Heavy Lifting

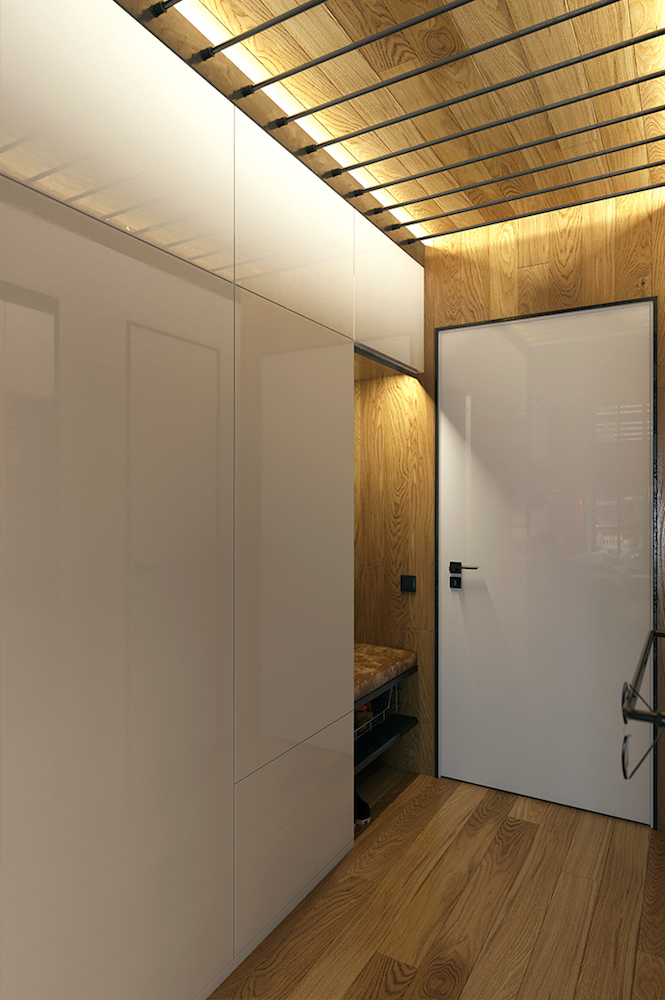
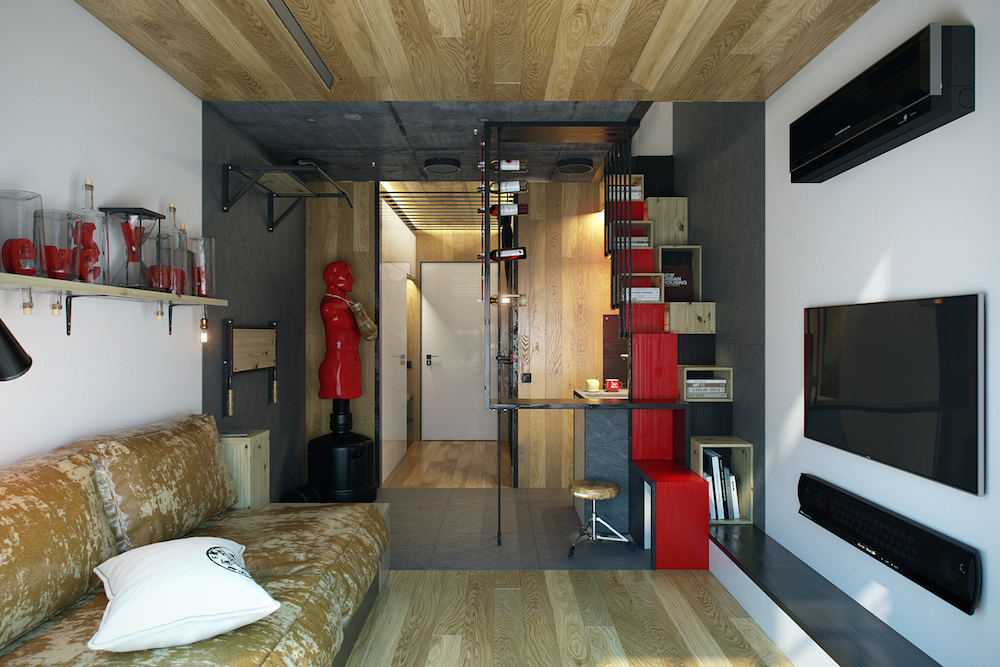
This 200 sq ft apartment from Ukrainian architects 1 Studio does a nice job of using its small cube-like interior space. The interior design contains a living room, a very small kitchen area and bathroom. 1 Studio exploited the space’s 16 foot high ceilings, making what is effectively a second floor above the living area. The second floor is accessed by a small staggered staircase which houses storage. According to Design Taxi, the space was designed for a powerlifter and as such, there is even a small workout area.

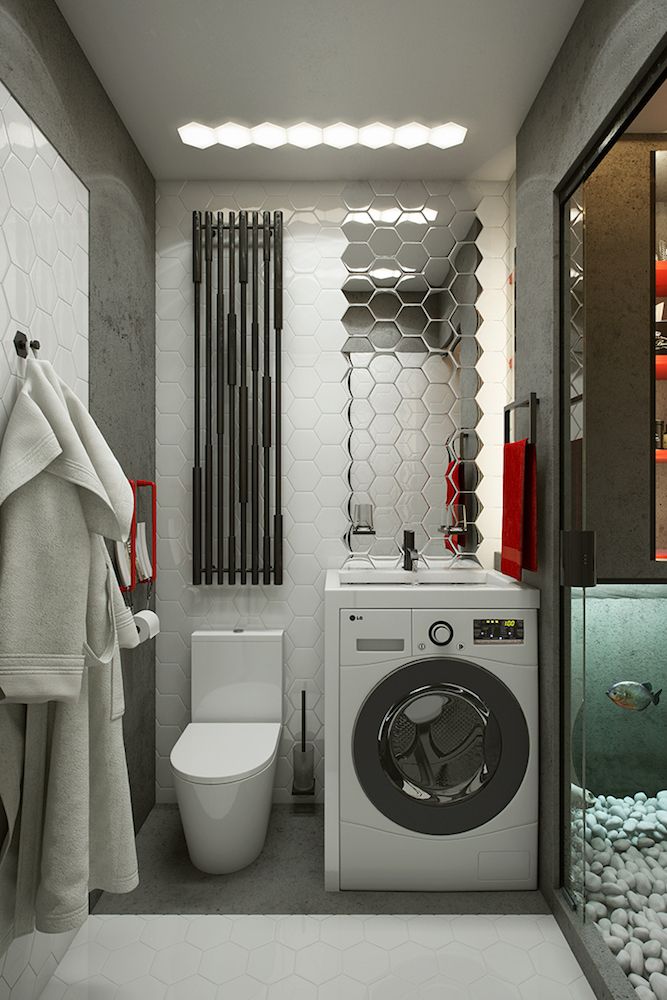
With exposed L-brackets holding up simple wood shelves, I appreciate that the apartment seems to use fairly inexpensive materials. There also appears to be a fair amount of storage considering how small the apartment is. But by far my favorite feature is the washing machine/vanity. Typically, small apartments cannot accommodate washing machines, which, to this author’s mind, is a big sacrifice. Personally, if given the choice between a washing machine and a normal vanity filling the volume under my bathroom sink, I’d pick the washing machine any day (I might box the machine off though to make it a little sleeker). 

The only possible demerit of the apartment is the fact that it’s a rendering, as confirmed by Dimitri over at 1 Studio.

1studio

Given that the design is a rendering, I was curious to know if the dishwasher sink was a real thing, and he assured me it is. Even though the space hasn’t been built, it’s still a smart design filled with clever ideas. And as as Lloyd Alter wrote over at Treehugger, “Is it real or is it rendering? Who cares, it’s gorgeous.”  

Future and Past Experience Small Architectural Collision

I’ve long expressed my enthusiasm for clever renovations of old spaces. The fact is that even though new buildings might seem like the future, most of the architectural future was built in the last 150 years. In other words, many of the buildings we see today will be there tomorrow. So it makes sense to devote intellectual, material and financial resources toward incorporating future-based thinking into old spaces. The Darlinghurst Apartment in NSW Australia by Architect Brad Swartz is a nice example of such an allocation of resources. It takes a tiny, old space and injects it with a cutting edge design, making it ready for infinity and beyond.

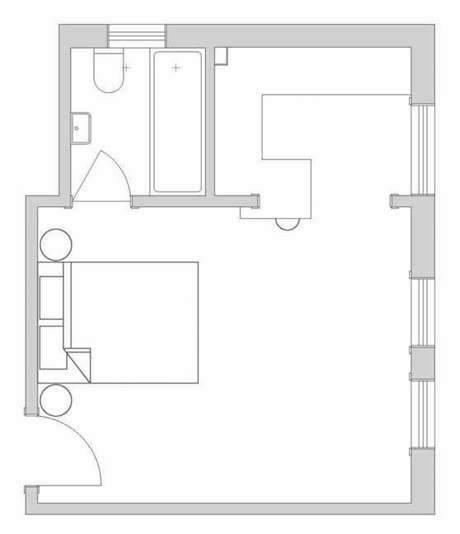
The 290 sq ft space was intended to be suitable for a single person or couple. The original layout had a bed in the main room and the kitchen in an adjoining nook. Swartz reversed these positions, placing the bed in the nook and leaving the main room open for a sofa, dining table and kitchenette. 

 darlinghurst-apartment-original-floorplan

darlinghurst-apartment-new-floorplan

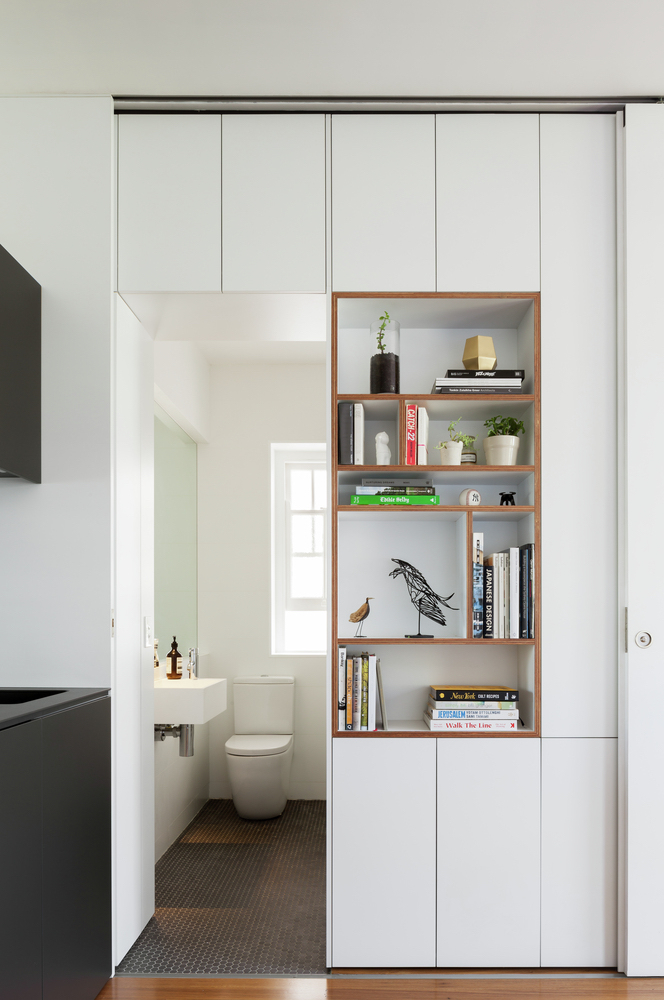
Dividing the sleeping nook and main area is a bank of cabinets with sliding doors that either conceal the cabinetry or close up the bed and bath rooms. A door opens on the cabinets to reveal a small desk. 

The decor is a minimalist’s dream, with a sofa, table and a few stools being the only non-built in elements of the space. Though there are additional cabinets in the bedroom, the sum total storage is not hoarder-friendly. There is a wine cabinet, making it strangely oenophile-friendly.

See and read more on Archdaily

HT to Steve S.

Tour Yesterday’s Future Architecture Right Now

I’ve long expressed my affection for the Nakagin Capsule Tower. The 1972-built residential tower, located in the Ginza district of Tokyo, was a daring expression of the Metabolism architectural movement. Each tiny, prefabricated unit was self-contained, fully furnished and affixed to a central spine. The units were meant to be easily attached and detached from the spine for upgrades and reconfigurations. Unfortunately, the building was fraught with design and engineering problems–constant leaks, poor circulation in the units and so forth. And today, the building lies semi-derelict, ever in danger of feeling the crush of a demolition ball.

Fortunate for us, Kirsten Dirksen from Fair Companies got into the tower before it’s gone forever. Guided by Masato Abe (who, incidentally, rents out capsule units on Airbnb. Dirksen actually stayed there with her husband and three girls), she gets an in depth look at the building and its amazing level of detail. Abe also gives a nice explanation of how its creators thought it would be used.

There’s been a recent resurgence of multi story, prefabricated urban skyscrapers (some micro), but their level of design daring pales in comparison to Nakagin (many, like Brooklyn’s B2, have been similarly fraught with engineering hiccups). And while the Capsule Tower was far from an unbridled success, I hope it will continue to inform the shape of urban architecture for years to come.

Via Fair Companies