Millennials, Micros and Why Hannah Horvath Probably Couldn’t Afford to live in Brooklyn

If you watch the HBO series “Girls”, you know who Hannah Horvath is. If you don’t watch it, Hannah is an underemployed writer and substitute teacher living in one of Brooklyn’s hippest neighborhoods. Her life is filled with all sorts of interesting (albeit melodramatic) experiences and friends. She eschews cars for a bike. She wears weird clothes and is covered with tattoos. Because of her underemployment, urban leaning, experience loving, bike riding lifestyle, the character is held up in the media as the archetypal urban Millennial. Yet she is a mythical creature. In reality, Hannah would be cast out to Rochester or Indianapolis or some other city whose cost of living is in line with her income. Even with parental support or a roommate’s or Adam’s money, it’s unlikely she could afford the decent-sized two bedroom apartment she keeps throughout the series.

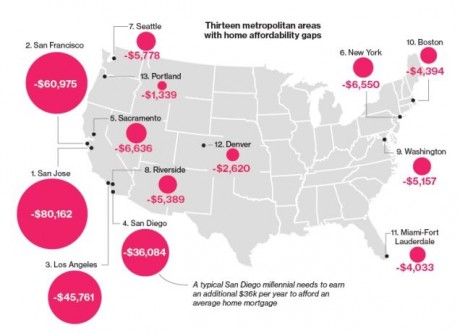
On this site and many others, people have been quick to define Millennial preferences, which fall along the lines of Hannah’s. They like cities, Instagram and experiences; they dislike suburbs, cars and stuff. Some of these stereotypes might hold a lick of truth, but they miss cold, hard economic realities. Through a combination of astronomical rents and stagnant wage growth in many professions, many–if not most–Millennials are being priced out of today’s major cities. A recent Bloomberg story highlights this well, showing that 13 of the US’s major cities are profoundly out of reach for the average Millennial. For example, the average San Franciscan Millennial would need to pull in an extra $60K a year to afford the city’s average home mortgage. Of course there are rentals, but that scene is just as bad. The city’s median rent is $4,225 month.
millennials-housing

So if they’re not living in Greenpoint or the Mission, where are they living?

Sometimes I am guilty of creating a polarity, where people either choose to live in the city center or far afield in the suburbs. But this is not an accurate polarity. There are many stops between city center and cul du sac, and a recent article in Gizmodo by Alissa Walker describes some these stops, particularly as they relate to Millennial migratory patterns.

Walker reports two major trends. First, is the urbanization of the suburbs. She says that Millennials are “looking for amenities like walkability and public transit,” but according to an Urban Land Institute study, they are more concerned about “relationships and having the time to enjoy those relationships, which doesn’t necessarily mean working long hours to pay the rent in a big city.” They want the benefits of the city, but they are not necessarily committed to living in one.

As such, Millennials are creating what one writer called Urban Burbs. Walker writes:

Millennials might not be staying in the urban cores, but rather, they’re helping to remake the urban-like enclaves that allow easy access to the city when they want it. These places where millennials are choosing to live still have the qualities of downtowns—dense housing, transit connections, walkability, good food, great bars—without the high prices of downtowns.

She points to a couple examples in suburban Chicago (my birthplace for what it’s worth), where smaller, amenity rich rental apartments are cropping up in places that have been traditionally the strongholds of mortgaged single family home suburban living.

The other trend Walker writes about is the revitalization of smaller, affordable cities like San Antonio and Milwaukee. This is a trend I’ve noticed in the micro world and reflected in my post about how micro apartment buildings are sprouting up in smaller cities. I get Google alerts for micro-apartment news and for every alert about a micro apartment building going up in New York and San Francisco, there are ten going up in smaller places like Des Moines, Kalamazoo and Buffalo.

A Bloomberg article entitled “Micro-Apartments Are Coming to the Midwest” apparently sees what I see. While cities like Columbus and Omaha might not be space starved like NYC, Millennials, looking for an apartment are willing to forsake size for a good location and low price. This consumer desire is abetted by developers who can charge more per square foot (though this is not a perfect formula as sometimes micros can cost more to build on a per square foot basis). This passage from the article to my mind sums it up:

In that light, the shift toward smaller apartments can be seen as simple economics: Smaller apartments are more profitable for developers to build and more affordable for tenants to rent. “I could paint a cooler picture about value of design, efficiency, and all of that,” says Alexander Grgurich, a development analyst at Nelson Construction & Development, which converted a century-old office building in Des Moines into 425-square-foot apartments in 2013. “For us, it’s about getting a higher price per square foot while offering a lower absolute rent to the renter.”

The same appeal of offering an attractive, albeit small $2000 micro apartment in Boston versus a $2750 conventional studio is equally recognized when the price delta is $750 versus $1000 in a city like St Louis.

[divider]

I moved to New York when I was roughly Hannah’s age. I paid around $650/month to share an illegally subdivided Williamsburg duplex with four other people. It seemed outrageous at the time because I had just been paying a few bucks more for my own one bedroom in Colorado. But I suspect most Millennials moving to the city now would kill for a deal like mine.

On the one hand, I feel a certain pity for all the young people who cannot feasibly live in these exciting global cities (and I’m sure there are many not-so-young folks getting priced out as well). On the other hand, I’m a little envious. Particularly in some of the smaller cities Walker mentions, there seems to be vital cultural movements afoot. Arts and small businesses are flourishing. Young people are riding their bikes everywhere because they have the time to do so. They are doing many things they couldn’t if they were scrambling to make rent payments. Millennials, whether living in a low cost micro apartment or shared house or somewhere in between, are creating edited lives by virtue of will, not history and infrastructure.

Image credit: HBO, CRAIG BLANKENHORN

Tiny Flat Celebrates Less

Magical things can happen when people see small as a choice rather than an unfortunate situation. The latter person will be unlikely commit to her life. Her home, stuff and attitude will reflect a resentment that she can’t afford a bigger place. But one who chooses ‘less’ will commit. She will make things work to their utmost extent. She will use her limited resources as a crowbar for opening creative potential. I can say with some confidence that Polish designer Szymon Hanczar is someone who chooses small. His 140 sq ft flat is a celebration to commiting to living small and light.

There’s not much to be said of the apartment that can’t be seen in the photos. There’s one closet that could fit a very pared down wardrobe and, amazingly, a tiny washing machine to clean that wardrobe. There’s a super tiny kitchen that looks useable, though not necessarily ideal for preparing large dinner parties. There’s a white tiled “wet” bathroom that is next to the kitchen. And there’s a sleeping loft.

So far as I can tell, almost all the furniture was purchased at IKEA. The chair is the TERJE. That’s a MALM dresser. I suspect the innards of the cabinets are from the PAX system. Not sure if the table is IKEA. This is cool in my opinion. It shows that you can make a beautiful, livable space with limited funds and very limited space.

Via Design Milk

Photo credit: Jędrzej Stelmaszek / grappastudio.pl

YO! Home So Small You Gotta Put Your Bed on the Ceiling

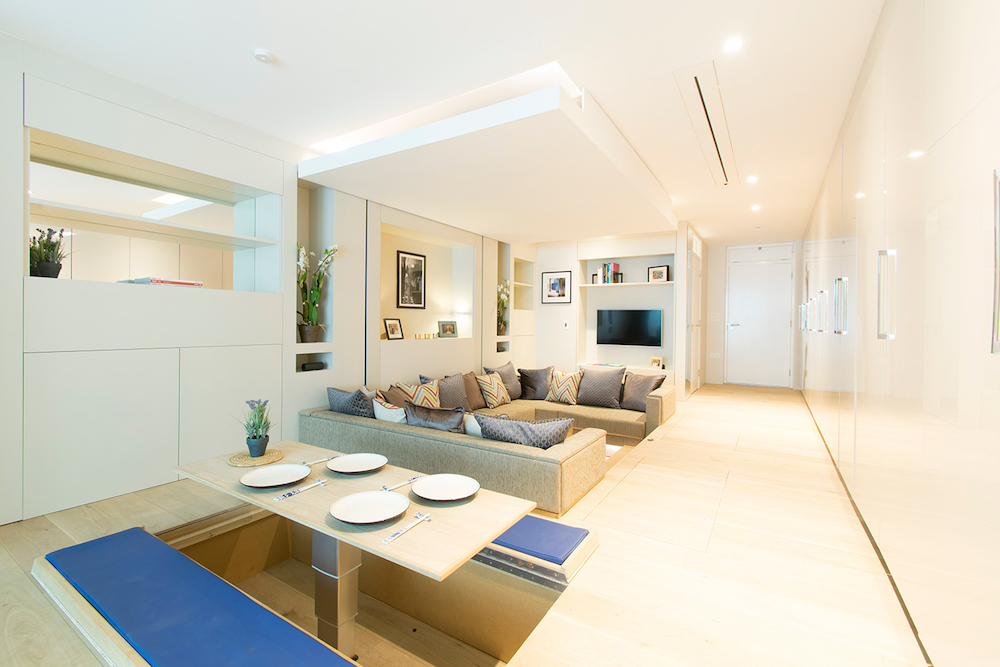
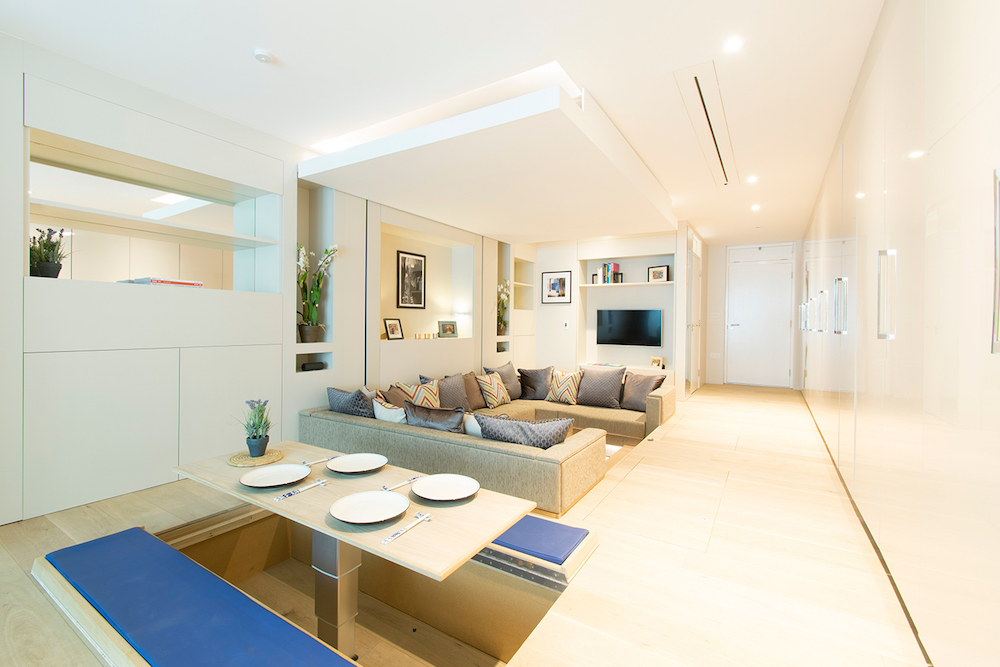
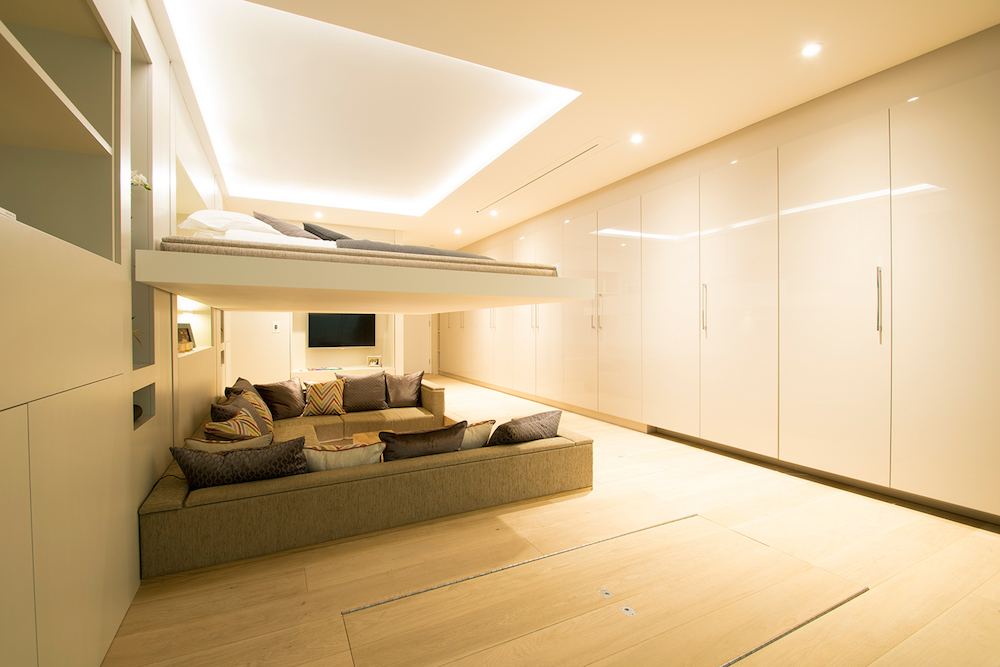
When I posted about the YO! Home prototype apartment a few years ago, I was impressed with its features: the big lounge, the hydraulic table and seating that sprung from the floor and, of course, the Darth Vader-worthy bed that dropped from the ceiling. But I also thought it more architectural confection than viable design. It was too flashy, too complex and, frankly, at 800 sq ft for what was effectively a studio apartment, too damn big. But like all prototypes, the YO! Home was and is a work in progress, subject to refinement and tweaking. Well, since we last looked at the YO! Home, Simon Woodroffe and his YO! Company have been doing a lot of tweaking…their prototype apartment that is. Their YO! Home Prototype 2 is subtler, simpler and smaller than its forebear, looking ever closer to something people would want to live in.

YO! Companies has some big ambitions for the little apartment, seeing it fulfill an important role in the global urban real estate market. YO! Home Managing Director Jack Spurrier wrote to me in an email, “YO! Home aims to transform the way we live. Space is at a premium in city centres around the world. YO! Home simply expands that space, and acts as the reinvention of the urban apartment, offering a completely new concept for compact living. The global recession has given rise to an additional compelling factor–funds for home buying are severely limited, therefore buyers are seeking maximum value (and space) for their money.”

The new apartment has evolved quite a bit from the first. Spurrier said that the moving parts were tested and re-prototyped where necessary to ensure they were reliable enough to be marketed to the public (more on that in second). There was a major aesthetic overhaul, making the whole thing look a lot less flashy. Instead of various shades of red and purple, the new apartment has a muted color palette of whites and woods, giving a clean, less polarizing look.

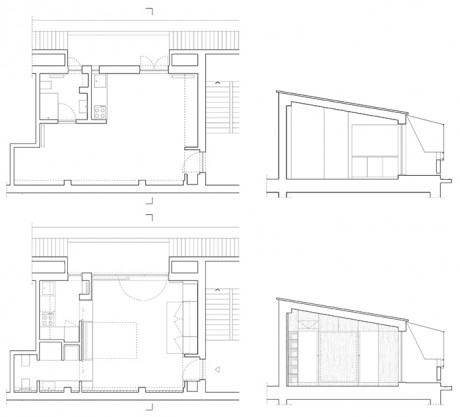
The apartment retains most of the functionality of the previous apartment, but at 430 sq ft, it is almost half the size. The whole interior sits on a raised platform, which houses storage as well as a telescoping dining table and seating area that hide completely when not in use. The lounge and sofa are half sunken into the platform, reducing the visual noise on the floor’s plain. There is still the same bed that descends from the ceiling to cover the ample lounge area. I’m still not convinced this setup is preferable to a wall bed considering the added complexity, though it is a big win for people who don’t like making their beds. It also frees up wall space for more storage. Speaking of, the walls are covered with tall cabinets as well as a hideaway desk and pocket kitchen.

Perhaps the most interesting thing about the apartment is that it will be the basis for an upcoming building in Manchester, England. The building will be made with 24 prefabricated units based on the Prototype 2’s design. Spurrier said that, “The size, space, layout and moving parts or ‘tricks’ are right in Prototype 2. There may be tweaks here and there for the Manchester YO! Homes, but these will be minor, and more likely aesthetic as we continually improve the look and feel of design details such as colours, finishes and lighting.”

If what Spurrier says proves to be true, this could be a pretty big news for transforming, compact architecture. While there have been a number of compelling furnished micro-apartments brought to market, most are fairly conventional in their execution. They are more or less well laid out studios with wall beds, built-in storage and appropriately sizes appliances and fixtures.

YO! Home is something altogether different. There aren’t many apartments that look or act like it, and if there are, they certainly aren’t for sale in quantities of more than one. Simon Woodroffe grandly said, “Since the invention of the city centre apartment, we’ve never really re-invented it. YO! Home is that new invention.” Looking at its elaborate design and clever features, I’m inclined to agree and look forward to seeing how the project unfolds.

Keep up with YO! Home on their website, Facebook and Simon’s Twitter.

Wood, You Live Well in this Tiny Space (?)

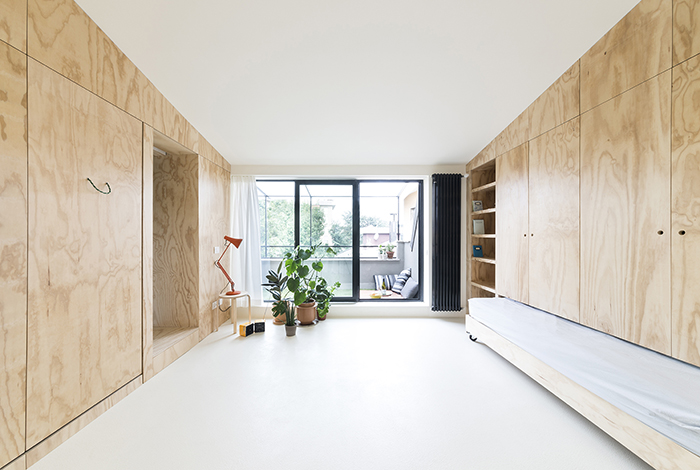
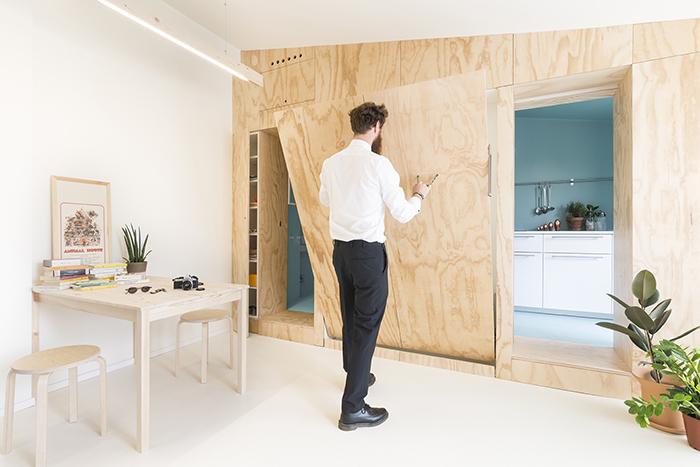
Maybe it’s the sketchy economic climate preventing people from getting fancy lacquered surfaces. Or maybe there’s a wood stain shortage. Or perhaps Lumber Liquidators has been further liquidating. Whatever the reason, cladding apartments with large amounts of naked plywood is a big trend at the moment. This trend has extended to this cool 301 sq ft flat by Milan’s Studio WOK.

OCS_plan

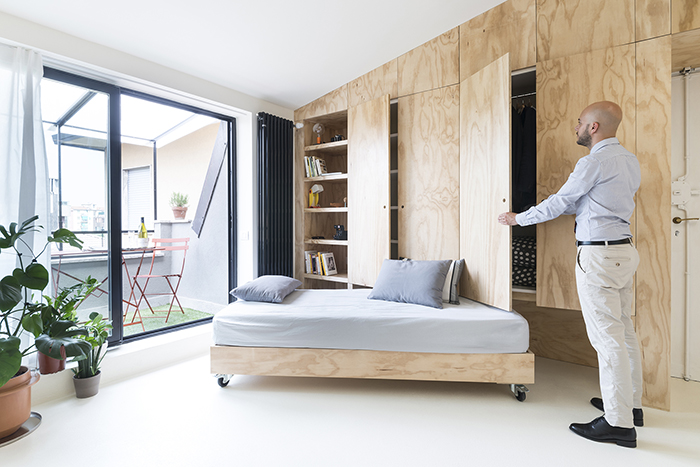
WOK shifted the apartment’s original floorplan, which had a kitchenette in the main room, to have a detached kitchen. This reconfiguration created large walls to build cabinet volumes upon. One wall is dominated by a hiding bed whose faceplate is covered in plywood, of course. That wall also has a host of cabinets to keep things nice and tidy.

The opposing wall has a wardrobe and other storage. At its base is a bed on casters. The wall has a recess that swallows half the bed, creating a sofa surface (I’m assuming the casters lock). Cabinetry on both walls follows the slope of the slanted ceiling, making use of over square foot of possible storage space.

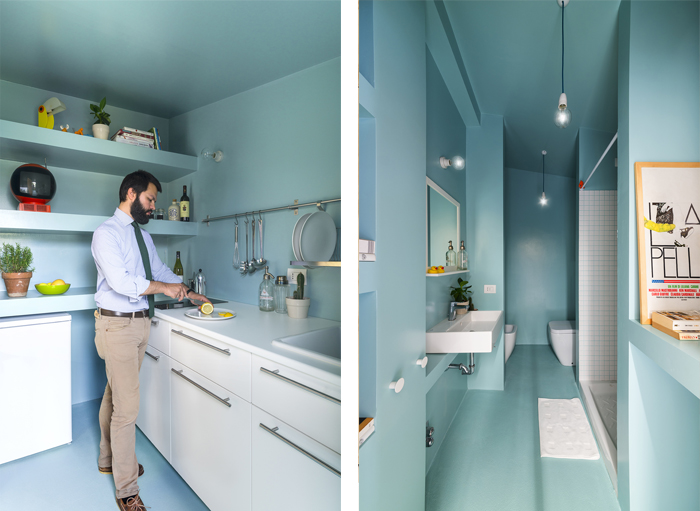
Other than a small turquoise kitchen and bathroom, there’s not too much to the apartment. If I’m not mistaken, most, if not all, of the furnishings and non-plywood cabinetry are from IKEA. There is no published budget, but I’m assuming the renovation didn’t cost a ton of money.

Via Divesare

All images © studioWOK

The World’s Coolest High Rise Apartment Building

This site has touched on the Passive House standard in the past. When applied, the German-born energy efficiency standard allows a building, regardless of the weather outside, to stay temperate, comfortable and well-ventilated with no-or-low use of energy-intensive HVAC systems. A Passive House achieves this by making a building into an insulated air-tight structure, sort of like a thermos. Fresh air is constantly circulated by a mechanical ventilation system called an energy recovery ventilation (ERV); ERVs bring in fresh air and remove stale interior air while recovering the energy in the climate-controlled interior air. Because of all this, Passive House structures use 60-70% less energy than conventionally constructed buildings. But to a large extent, most Passive House buildings are on the small side–single family homes and small buildings. And many are in Europe. But the other day, the world’s largest Passive House building broke ground right here in the US of A–NYC to be less general. Even cooler (no pun intended), a portion of the 26 story building’s apartments will micro units (~350 sq ft). The remainder of its 350 units will be one, two and three-bedroom apartments.

Cornell-tech-2

The building, developed in partnership with the Hudson Companies and Related Companies and designed by New York City-based Handel Architects, is part of Cornell University’s Tech Campus, an ambitious project on Roosevelt Island, which sits in the East River sandwiched between Manhattan’s Midtown to the west and Queens’ Long Island City to the east. The building will be an efficiency powerhouse, featuring 15” walls, triple glazed windows and a louver system along the southwest facade that acts as the building’s “gills”, which house the heating and cooling equipment and allowing the building system to “breathe.” The whole campus will contain 2.1M sq ft of building space and is designed to be net-zero, which means that between its energy efficiency systems and renewable power generation, the campus will produce as much or more energy than it uses. According to a Cornell press release, “Compared with conventional construction, the building is projected to save 882 tons of CO2 per year, equal to planting 5,300 new trees.”

Cornell

There’s is something alternately very dull and very exciting about Passive Houses. They can seem dull because, with the exception of some very sexy windows and the magic of ERVs, Passive Houses are bell-and-whistle free. There are no transforming spaces, no motion sensor activated furniture or what not. They simply take the best energy-efficiency practices and employ them (no glass and steel towers here). But they are also very exciting because they represent building design that works so much better than the status quo. And more specifically, the Cornell tower takes Passive House to a new, grand scale, and it brings it to one of the world’s densest cities, a context that for an increasingly urban world population, will be more and more relevant in the coming years. Cool stuff indeed.

Via NY Times and Cornell University

Posh and Compact Flat in London

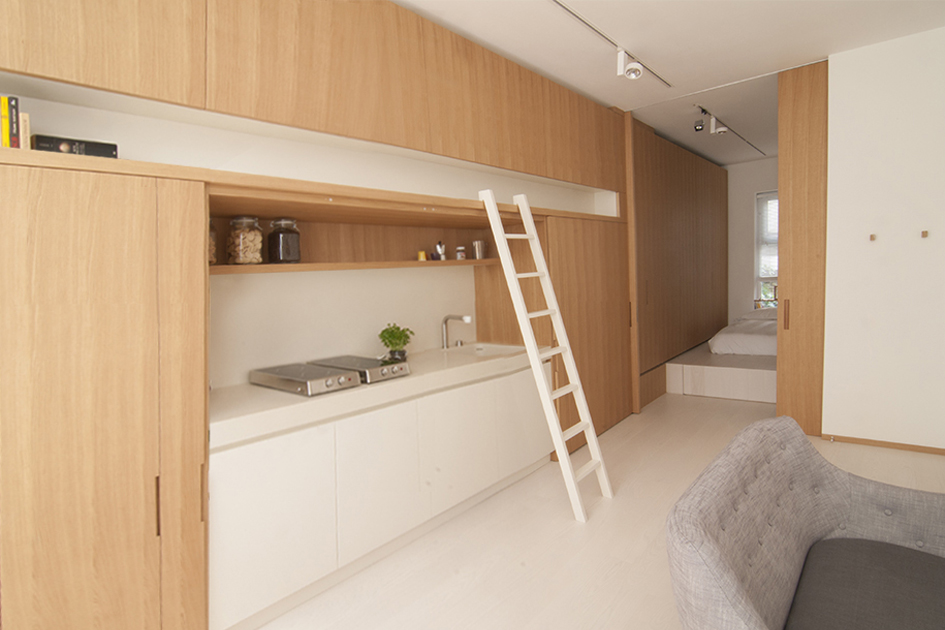
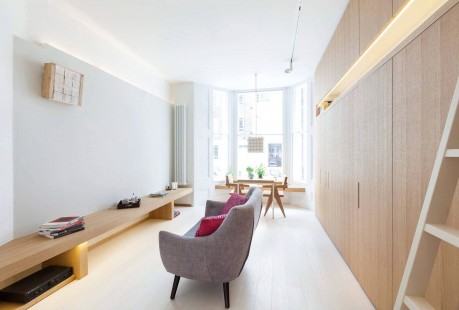
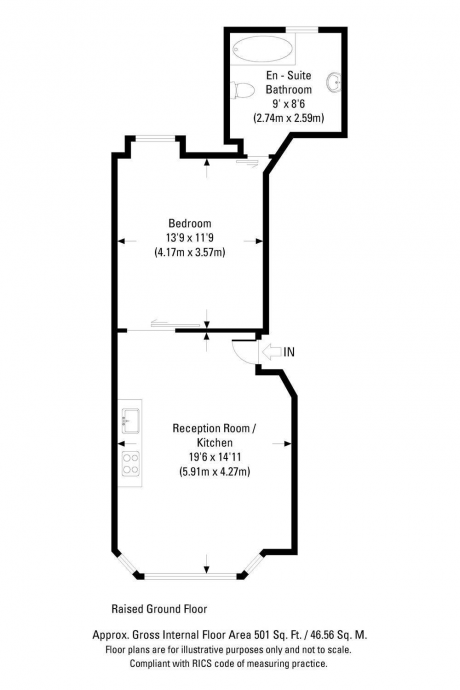
Got a million bucks (£695K) burning a hole in your pocket and looking for some awesome compact digs in London? No, neither do I, but if I did, I would totally consider buying this 501 sq ft apartment by Italian architects Archiplan Studios currently up for sale (well, it might be in contract, but maybe another couple hundred grand would sway things in your favor).

property-image-14026 archiplan

One whole side of the long and narrow space is fitted out with a continuous bank of uber-high quality looking (cherry?) floor-to-ceiling millwork. This bank houses a small, closable kitchen in the main room and lots of storage in both the main and bed rooms.

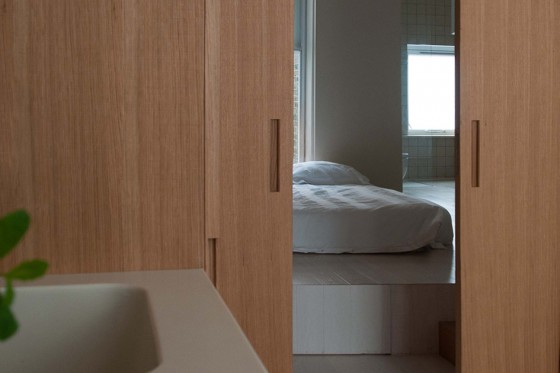
archiplan-studio-bedroom-door

The bedroom has the bed sitting on a box, which appears to have more storage.

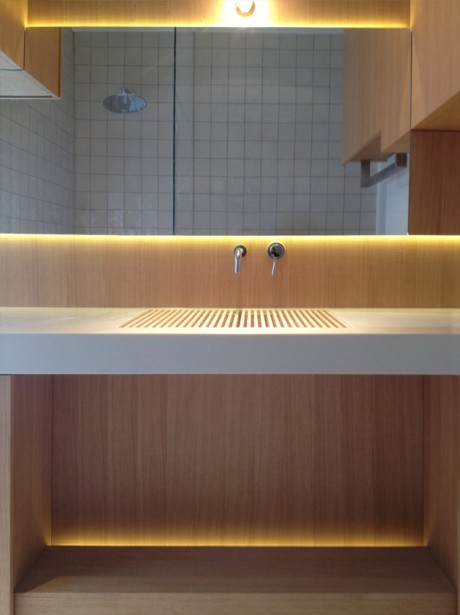
archiplan-bathroom

The cherry continues into the bathroom, which has several cabinets made of that wood. By far the most interesting aspect of the bathroom, is its, um, sink, which is a wood grate (over a drain presumably). It looks nifty and has a very sleek, shallow profile, though I’m not sure if it’s an improvement on the porcelain bowl..I’m actually pretty sure it’s not an improvement.

Untitled 2Funny enough, even though the $2100/£1387 per sq ft seems outrageously high, a quick search reveals that it’s far from abnormal in the Hatherley neighborhood where the apartment is located. Considering its location, the amount of built-in furnishings and its top notch design and construction, this little apartment might just be a bargain (for some).

HT to Karina D

Images Credit Archiplan Studio

Home Parasitic Home



One of the more interesting architectural tactics for increasing urban density and housing stock is using spaces that are often ignored or thought un-developable. This is the idea behind Michael Perry’s Cliff Swallow Apartment, the recent winner of the AIA Future of Architecture Award in the Social Impact category. It’s an apartment that sticks to the side of existing buildings, ostensibly increasing density and providing affordable housing in expensive NYC neighborhoods.


Perry envisions the teardrop-shaped units being accessed via penetrations cut into the side of buildings along their circulation paths (stairs and elevators), though he says they could also be adjoined to existing units, increasing their square footage. If the units were ever removed, a simple brick patch up would be all that was needed to restore the host building to its former glory. Perry says that units could temporarily lease air rights above neighboring buildings, “creating a mutually beneficial relationship between the new unit and the existing building below.”


Though the structure looks solid, the shell would be flexible and kept rigid via an air compressor.

I do have some questions that I’m not sure need to be answered. Where do the plumbing stacks go? What is the R value of the shell–it better be good with full blast sunlight or winter winds belting its side? And though this is designed to provide low cost housing in expensive neighborhoods, what’s stopping someone for charging a fortune for a Cliff Swallow Apartment?

Like I said, these are questions that are not necessarily important to answer. As much as practical strategy for adding affordable housing, the Cliff Swallow Apartment is an exercise in imagining world’s that could be if we let go of conventional architectural thinking.

Images via Michael Perry 

Via Houzz

Video: Tour Arcade Providence Micro-Apartment Complex

I’ve long expressed my affection for the Arcade Providence, America’s oldest indoor mall that was recently converted to house ground floor retail and two upper floors of micro-apartments. Fair Companies took a video tour of the building and interviewed the building’s developer Evan Granoff as well as a few of its tenants.

Besides getting a live action view of the spaces, the video goes into more detail about the building’s economic and social structures. Granoff touches on some of the economics, about how the micro-apartment structure, with its high cost per dwelling unit square foot offsets some of the expenses related to the building’s huge common areas. He also talks about the “micro-retail” shops on the ground floor that support independent businesses. The tenants talk about how the little spaces give them everything they need as well as some of the adaptations they’ve made to fit into the dinky spaces. Worth a look.

Awesome French Micro Apartment is Awesome

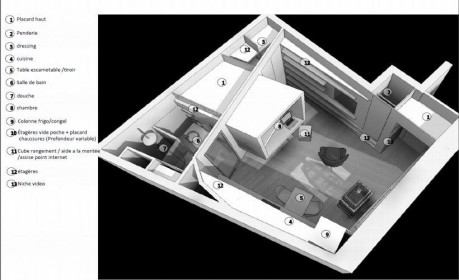
Continuing on yesterday’s theme of creative adaptations of existing spaces is this apartment by French architect Cyril Rheims. The space, designed for a young student, measures only 301 sq ft but contains a number of clever features.

Before the renovation, the space was pretty unprepossessing, and its walls, which meet at a variety of off angles, would seem like a challenge to work with.

cyril-rheims-floorplan

Rheims cleared the space then built custom furnishings into the walls, save for a couple sitting cubes, a sofa and a birdcage. These built in furnishings include a retracting breakfast bar over the dishwasher, a cantilevered bed “cocoon” and a number of storage elements. The odd angles, coupled with the grey, quasi-metallic palette, create an overall effect that is reminiscent of Voltron (it’s an architectural term). But in a good way.

via Living in a Shoebox

“5 to 1” Micro Apartment a Perfect 10

Architect Michael Chen has one of the most impressive portfolios of small apartment projects in the United States, if not the world. “Although we [MCKA, Chen’s firm] work at a broad range of scales, we are fascinated by the design of small spaces because they demand inventiveness,” Chen wrote to us in an email. “We love taking on a complicated and difficult problem with the intent of creating solutions that are thoughtful, beautiful and deceptively simple.” His latest project, dubbed the “5 to 1 Apartment,” is a beautiful representation of his love of transforming the complex to simple. It is also, to my mind, his finest work to date.

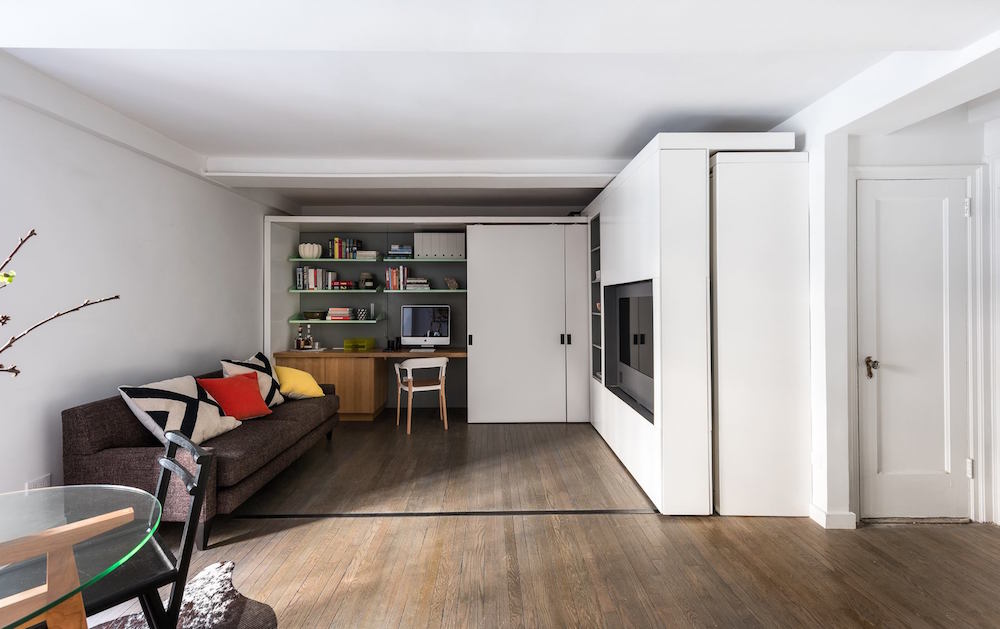
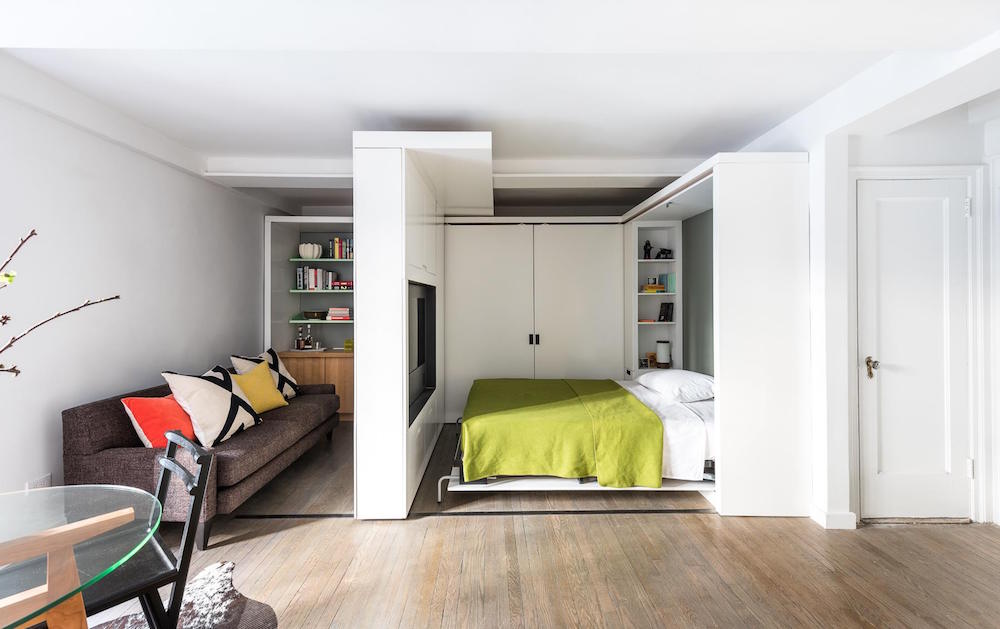
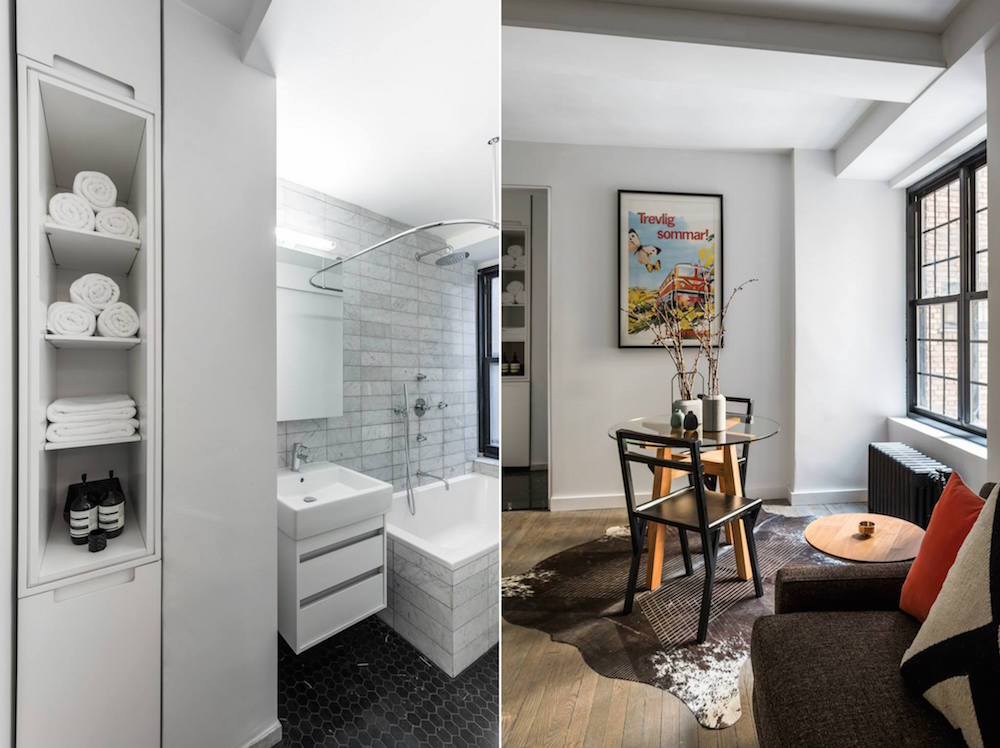
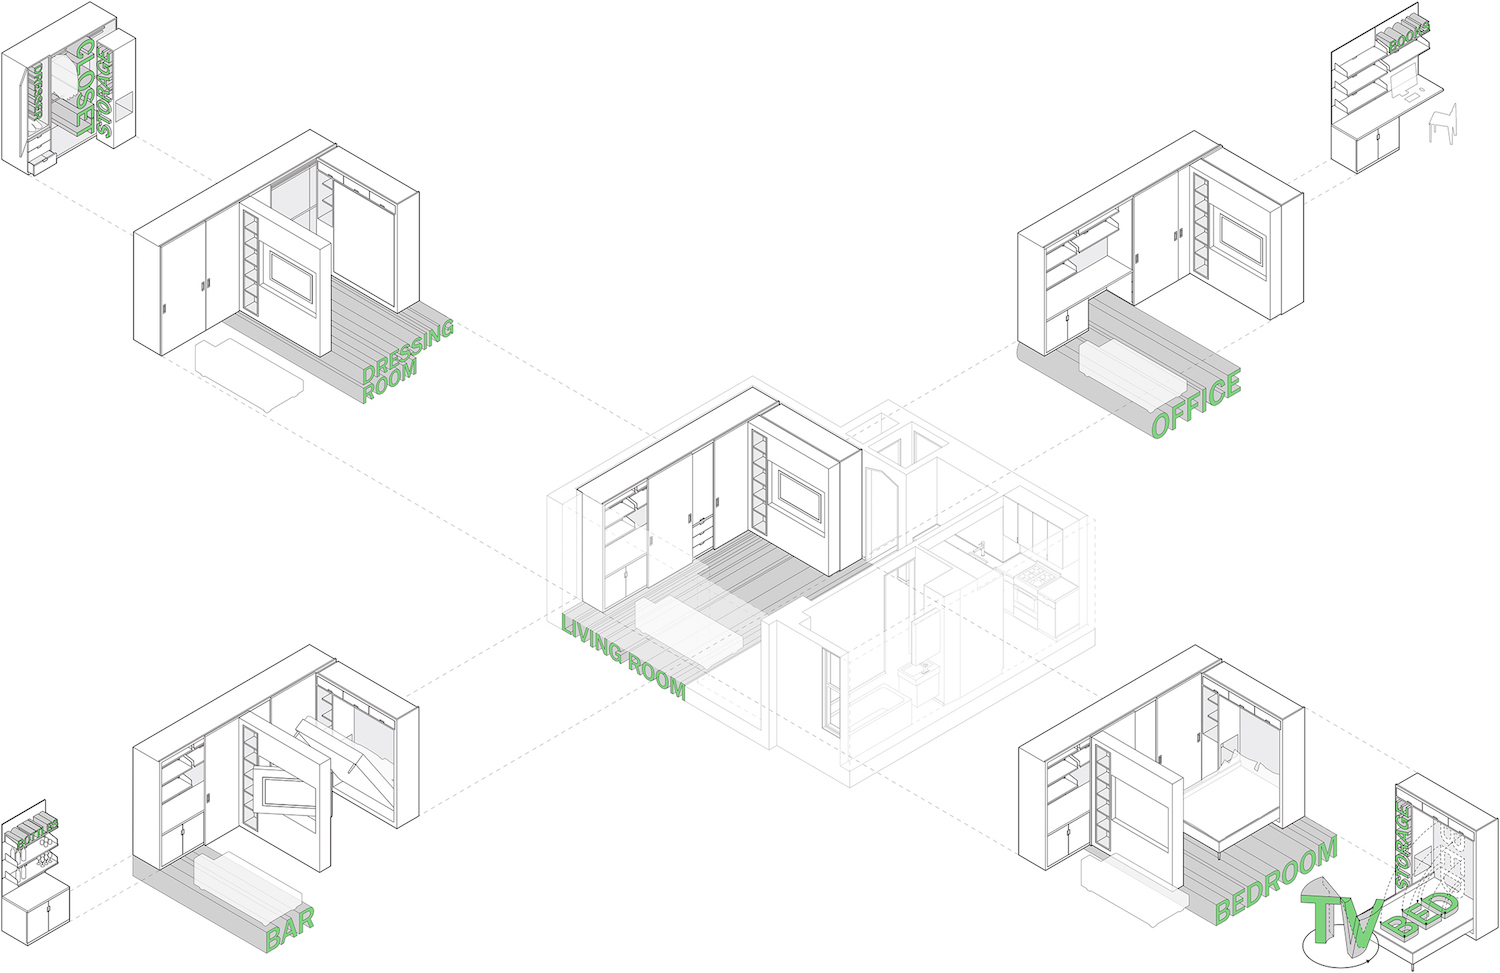
Similar to the LifeEdited apartment, “5 to 1” incorporates a moving wall to provide additional “rooms” for the 390 sq ft Manhattan apartment. The wall, which was custom fabricated by Trak-Kit, is fully motorized and has power as well as cable for television and audio. The wall also houses networking components and audiovisual equipment, which includes a TV that rotates 180 degrees to face either side of the wall.

When the wall is in its closed daytime position, the space has a generous living room. When the wall is opened, it creates a space that can be used as a changing or bed room, depending on whether the queen-sized wall bed is lowered. The interior wall that is perpendicular to the moving wall is lined with a volume that contains a desk on one side and a wardrobe on the other.

Other improvements include an expansion of the kitchen to include more work space, a renovation of the existing bathroom and LED lighting above much of the cabinetry.

One of the main things this apartment gets right is its ability to merge normal, freestanding furniture with built-in components. The inclusion of a normal sofa and small cafe table make the space feel lived in and personal, yet the built-in components keep an overall clean aesthetic and give the small space amazing functionality.

What’s also notable is that this level of creativity was placed inside an almost 100 year old building. “Even as it is undergoing tremendous change, New York City anticipates that 80% of the existing building stock will be in use well into latter part of 21st century and beyond,” Chen wrote. “Cities worldwide are transforming rapidly due to increases in population density, climate change and rapid changes in technology but the architecture of the future is in large part going to emerge around intelligent ways to bring the existing fabric of the city into that future.”