adAPT NYC Finalist Takes it to the MAX

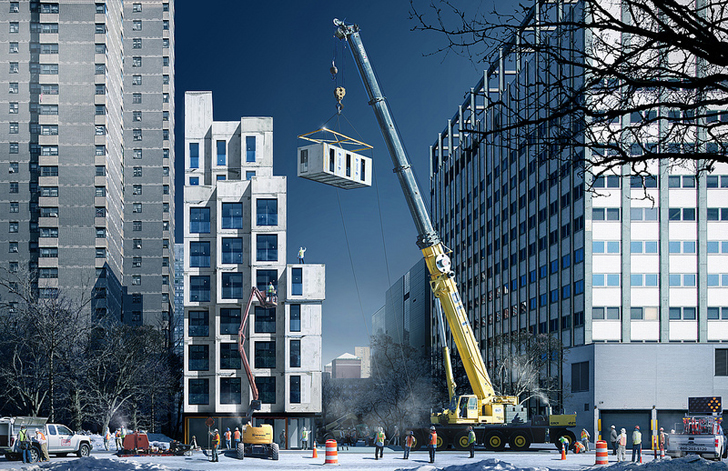
The other day, we checked out “My Micro NY“, the winning design of the adAPT NYC competition. We found a little more information about it, such as the fact that it’ll lay claim to being the first major prefab building erected in Manhattan. Its housing modules will all be made in the nearby Brooklyn Navy Yards and will take a mere two week to put in place after the foundation is laid.

click on thumbnails to see larger images

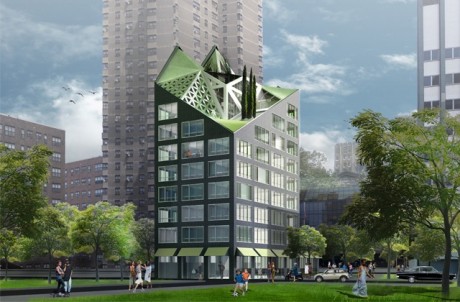
Today, we are looking at another entry using prefab construction entitled MAX, which is a collaboration between Blesso Properties, Bronx Pro, Hollwich Kushner (HWKN) and James McCullar Architecture.

The building’s 56 units are 250 sq ft each, making them the smallest of the finalists. HWKN says this about the overall design and the building’s unique top:

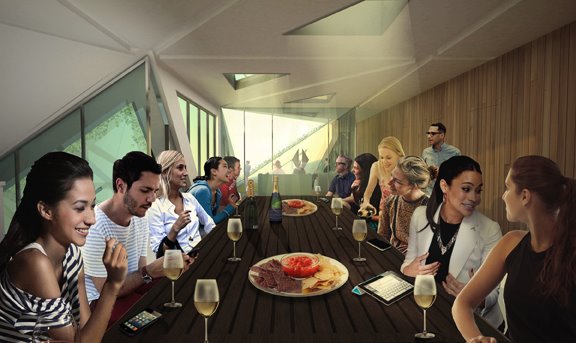
These efficient machines for living are arranged around a vertical public core, topped by a “hat” of communal rooftop amenity space, giving Max its unique disposition. Max wants you to make friends, have a drink, socialize, and expand beyond your four walls.

The “hat” features green spaces and, critical to any small space apartment complex, hottubs. The vertical core mentioned, from what we can deduce from the pictures, has multi-level communal areas, a game room and a common dining area.

HWKN described the building as a “community incubator” and there is something distinctly adult-dorm about the layout. This is a good thing. People often reminisce about dorm room days as the happiest days of their lives. With tight quarters, you were pushed into the hallways, cafeterias and other common areas, making meeting and connecting with friends a natural part of living. Designs like MAX ask why college students should have all the fun?

What do you think of MAX? Would you live there? If so, why. If not, why not?

Images credit: HWKN
“My Micro NY” Named Winner of adAPT NYC Competition

New York City Mayor Michael Bloomberg announced the winner of the adAPT NYC micro-apartment design competition this morning and the winning team is a partnership of Monadnock Development LLCActors Fund HDC and nARCHITECTS.

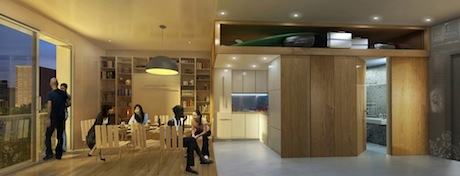
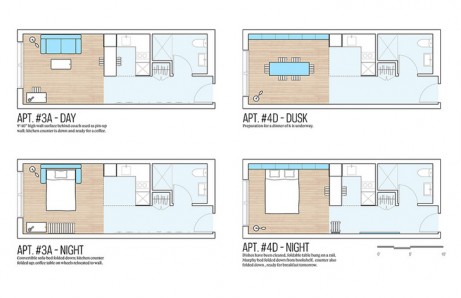
We don’t know a ton of info about the design, entitled “My Micro NY,” but based on the pictures, the team’s 55-unit building will be made from individual prefab modules with adjustable and modular interior layouts that can be adapted with times-of-day and use.

adapt-nyc-winner-5

With over 33 teams from around the world competing for the prize, competition was stiff. We at LifeEdited think the design looks amazing and want to wish Monadnock, Actors Fund HDC and nARCHITECTS a big congratulations.

adapt-nyc-winner-1

adapt-nyc-winner-3

adapt-nyc-winner-4

images via flickr/nycmayorsoffice

Event: Museum Exhibit Dedicated to Small Space Living

Small space apartment aficionados mark your calendars: Next week, beginning January 23rd, The Museum of the City of New York opens its “Making Room: New Models for Housing New Yorkers” exhibit. The exhibit is co-presented by the museum and Citizens Housing & Planning Council (CHPC) and will show off models, drawings and a mock-up 325 sq ft transforming apartment demonstrating possible futures for smart, compact apartment design. Winning designs of the adAPT NYC competition–the Bloomberg’s pilot program for designing and constructing a multi-unit micro-apartment building–will be on display as well.

New York City expects almost 1M new residents by 2030. A growing portion of these people will be singles, seniors and other populations for whom small, efficient apartments make a lot of sense. Spearheaded by CHPC, the adAPT NYC competition and the Making Room exhibit are rallying the best ideas for how the city and its real estate developers will accommodate them. We suspect this is just the beginning.

If you’re not a New Yorker, fear not, the exhibit runs through September 15th, so you have some time to get there. Barring that, check in with us for news and updates.

San Francisco and the Micro Unit Controversy

This past June, San Francisco Supervisor Scott Wiener proposed a plan to allow the construction of 220 sq ft micro-apartments. The previous minimum square footage was 290 sq ft. Wiener’s plan included a 375 unit cap on the number of units that could be built. The other day, the SF Planning Commission voted on whether or not the city would impose that cap or if developers could start building micro-apartments at will. In a 6-1 vote, the cap was maintained. Micro-apartment development in San Francisco, for the moment, will remain small.

There are numerous of opponents to micro-apartments, some of whom call the apartments “Twitter apartments.” They charge that the apartments are designed for young, cash-flush tech-workers–a population whose willingness to pay higher rates will displace families and lower income individuals.

Sara Shortt, executive director of the Housing Rights Committee of San Francisco, told the San Francisco Chronicle that the apartments are designed as “crash pads for people who work 24/7 in Silicon Valley and need a place in the city to sleep and party….[that don’t] build a sense of community or neighborhood.”

We’ve discussed whether micro-apartments are hurting or helping our cities here before. Opponents like Shortt charge that these apartments put the needs of affluent, bar-hopping singles ahead of families and that those unstable populations degrade community.

The proponents (with which we include ourselves) charge that they fulfill a market demand. 40% of San Franciscans live alone already–likely in apartments that are bigger and more expensive than necessary. In fact, upcoming SF micro-apartments are believed to start at $1300/month against $2000 for the average price of a studio in that city. Additionally, many singles live in roommate situations in dwellings that actually deplete the family-friendly real estate inventory. Some have even argued that high percentages of singles actually serve families by increasing the local tax base, sending money to local schools without increasing their populations.

What strikes us as a bit revisionistic about the opposition’s thinking is the notion that micro-apartments are new phenomenon. Throughout history, there have been dwellings like bachelor apartments, women’s homes and even SRO‘s before they took on their current unseemly reputation. These homes were designed and priced for singles. They existed alongside, not instead of, family housing. Somewhere along the way, real estate developers decided that it was better–or more profitable–to shoehorn singles in larger dwellings.

This is far from the end of the line for micro-living in San Francisco. Wiener actually included the development cap because he didn’t believe the plan would be approved without it. In other words, micro-apartment building is moving forward because of the cap, not in spite of it. Once the units are there, the city can determine whether these dwellings work or not.

What do you think? Does the decision in San Francisco foretell a rocky future for the micro-apartment or a momentary blip in a positive housing trend? We’d love to hear your thoughts.

What Does a 182 sq ft Triplex Look Like?

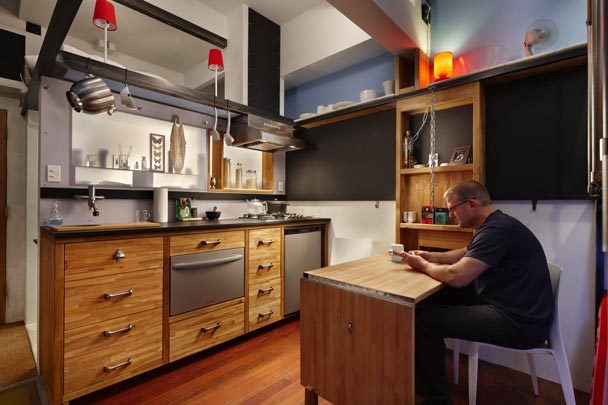
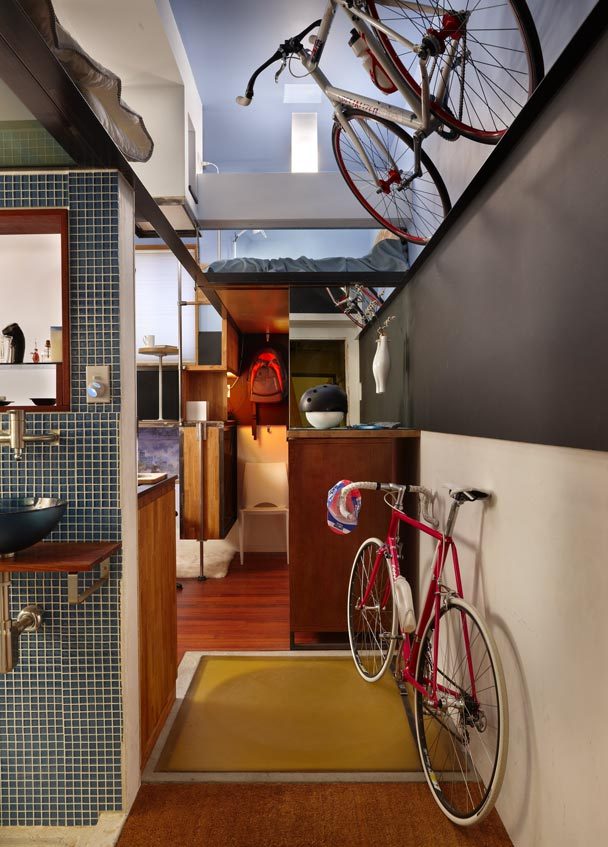
Steve Sauer is serious about efficiency. His 182 sq ft Seattle apartment has virtually no unused spaces and zero redundancies.

Fittingly, Sauer is an interior designer for Boeing and a holder of a Masters in whole-systems design. The genesis of began after he started looking for storage space for his stuff. When he found an available space in a coop building, he realized that with proper design, it could house him and his stuff.

He made a list criteria like being “quick to clean and have” and provide “room for current needs only.” Every decision had to be intentional. He claims that each product represents 10-100 hrs of internet research. What he couldn’t buy he made.

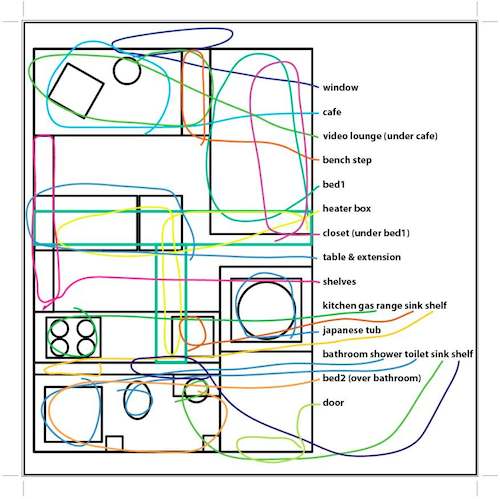
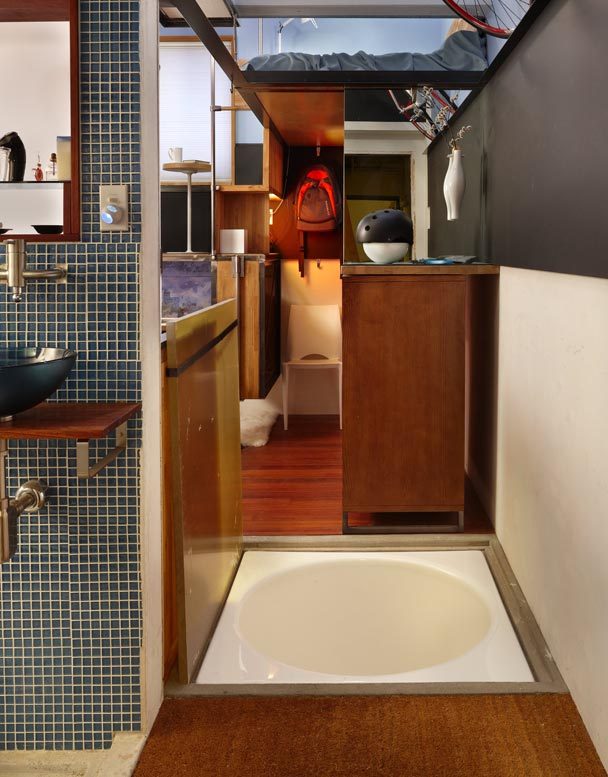
The result, which he duddbed “Pico Dwelling” (pico is 1/trillionth) is an amazingly efficient space featuring two sleeping areas, 3 levels, a recessed and covered Japanese soaking tub, a video lounge, a cafe and many other amenities.

Another intention Sauer had for the space was to “compress my home to squirt me back out to the community.” In other words, the space was so small, he’d have to engage his community. That said, he has had up to 10 guests in the space at a time.

image credit Benjamin Benschneider/Seattle Times

Via Seattle Times and Oixio.com

Edited Housing Guide: A Look at 4 Compact Housing Developments in North America

While building small is big in many places around the world, it’s still pretty novel in North America. Our abundance of space and affection for cars have made our architectural disposition similar to a big yawn after Thanksgiving dinner.

New American home footprints have been north of 2K sq ft for a while, and have even spiked to 2550 sq ft in the last year because credit scarcity has limited new home ownership to the cash-flush.

But that’s not what we’re going to talk about today. We are going to talk about the little guys. These are developers at the vanguard, building small, efficient, awesome homes.

And if we missed anyone, please let us know in the comment section.

1. Cubix SF (née Cubix Yerba Buena)

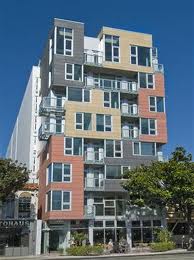
If you go to San Francisco’s SoMa district and see a Rubik’s-cubey-looking building, it’s probably the Cubix SF. The 98-unit building has floorplans ranging from 250-350 sq ft. Prices are in the low-to-mid $200’s, which is about a 1/3 of the area’s median price.

The building features nice finishes (see main image above for interior pic), modern appliances, a big roofdeck and groundfloor cafe. Their focus is on creating a low purchase price for people who still want a high quality, stylish apartment in a great neighborhood.

2. Vancouver Micro Lofts

Okay, so it’s not the US, but these micro units epitomize edited living. There are 30 units, which range from 226-291 sq ft and average $850CAD/month rent, which includes cable and internet.

The tasteful decors feature folding beds and tables, big windows and small, high quality appliances. With considerably lower rents than neighborhood average, the building proved very popular and rented out almost immediately.

via cbc

3. Apodments

In Seattle, Calhoun Properties has developed 9 building featuring their Apodments™, which are more like boarding rooms than standard apartments. Buildings have shared kitchens and living rooms. Some rooms have shared bathrooms and can be as cheap as $350/month including utilities, while the majority have private bathrooms, kitchenettes and some furniture and are as cheap as $495/month including utilities.

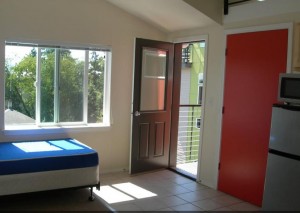
The units themselves are as small as 90 sq ft with fairly spartan decors compared to the other developments in this profile. Calhoun seems to be focused on young people who make low, hourly wages and/or don’t spend much time at home.

image via Facebook

4. Olympic Studios and Studio Lofts

In posh Santa Monica, CA, NMS Properties offers compact living for moderate income households (<$60K/year for singles and <$68/year for couples).

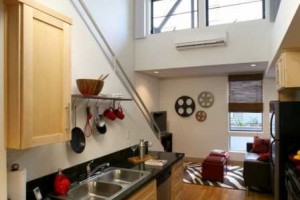
The units range anywhere from 360-448 sq ft. One of the cooler features is their furniture organizer, which allows you to drag and drop furniture pieces to pre-configure your furniture to the spaces somewhat tight quarters. We particularly like the loft layout, whose high ceilings give the small footprint a cavernous feel.

image via Olympic Lofts

graph via treehugger and Builder Online