NYC’s First Micro-Apartment Building is (Almost) Ready to Rock

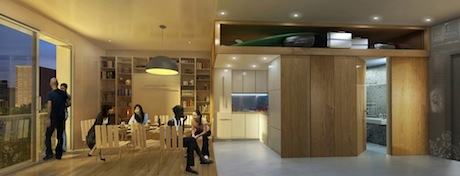
A few years ago, New York’s adAPT NYC competition drummed up a ton of public interest in micro-living. Spearheaded by the Bloomberg administration and HPD, the design and development competition sought out the world’s smartest designed, urban micro-apartments, allowing competitors to design smaller than the city’s current 400 sq ft minimum building requirement. The winner of the competition—a team lead by Monadnock Construction with a building designed by nArchitects–was announced in January of 2013 to much fanfare. Everyone was ready to move into their awesome micro-apartment in the heart of America’s biggest city. But the world of real estate is more tortoise than hare due to the intrinsic financial, technical and bureaucratic challenges of building a multi-story, multi-unit structure in a city center. But three years down the road, the tortoise is about the cross the finish line. Leasing starts today for Carmel Place (née My Micro).


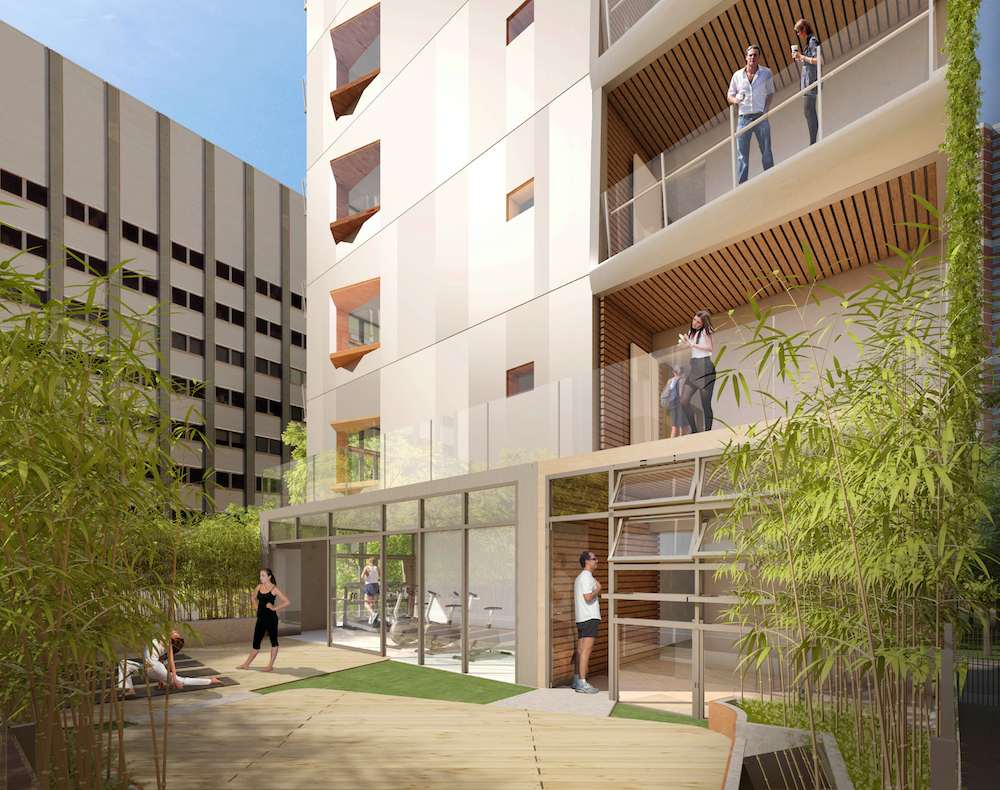
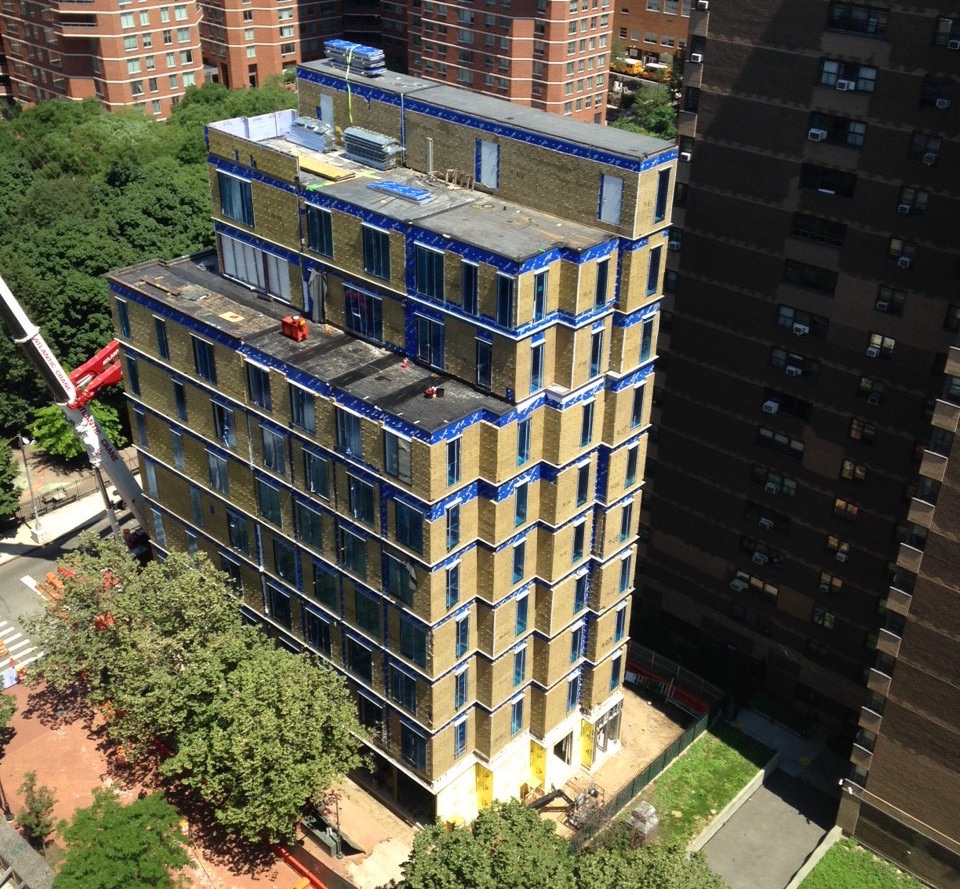
As we looked at earlier this year, all of the units were prefabricated in the Brooklyn Navy Yard then trucked over the Manhattan bridge to the Kip’s Bay neighborhood of Manhattan. The units were stacked into place after which the rest of the building was assembled–hallways, facade, utilities, etc. In addition to the private units, there are several communal spaces including a roof deck, courtyard, a lounge with a pool table and tv and a gym.


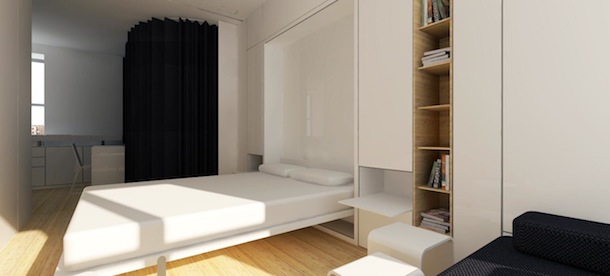
Monadnock hooked up with Ollie, a company we looked at earlier this year, to fit out eight of the twelve market rate furnished apartments that start leasing today. In addition to a number of conventional furnishings like desks and chairs, Ollie is using sofa-beds from Resource Furniture to make sure the apartments use every inch of their available floor space (units range from 265-323 sq ft). For those looking for some decorating help, Ollie is even offering an option they call the “Ollie Box”, which includes things like throw pillows, rugs and table lamps. Ollie also wants to provide a low-fuss living experience, managing several tenant services such as wifi, cable, housekeeping, and weekly visits from a Hello Alfred home manager, a service that helps take care of mundane chores and errands like keeping groceries stocked in the pantry and fridge and making sure the laundry and dry cleaning get dropped off, picked up and properly put away. Additionally, Ollie tenants will also get a Magnises membership, a social programming service to foster an esprit de communité (all included in the rent).

Speaking of rents, they will range from $2540 to $2910 with floor number and unit size determining price. Furnished apartment will also command a $160/month premium according to the NY Times. In absolute terms, this is a ton of money, but in New York City terms, sad as it is to say, it’s not. Median rent for a comparable apartment is $2550, and while that apartment might be larger than one of Carmel Place’s, I assure you it will not look or perform half as well, nor will it include the bevy of included services.

It should also be noted that 14 of the units are designated for affordable housing with rents around $950. But don’t stop scouring Craigslist just yet. 60K applications (not a typo) have been submitted for those units. Winners will be chosen by lottery. Eight furnished apartments will be rented to formerly homeless veterans.

The balance of the building’s 55 units will become available to lease in the coming months, and move in starts February 1. The sum total of these units are a drop in the bucket of New York City’s affordable housing crisis, where more than 50% of households are considered rent-burdened, spending more than a third of their incomes on rent. But the building might point to the unfreezing of some of the city’s outmoded building code that don’t accommodate the 50%+ residents who choose to live alone. Already, the De Blasio administration is talking about lifting the 400 sq ft minimum. Unfortunately, as in all things real estate related, it’ll be several years before anything comse to pass. But if small and smart building can make it here it can…well, you know.

Top image via Monadnock

adAPT NYC Winner Coming to Manhattan Soon

It’s been nearly two years since the winner of the adAPT NYC competition–the city’s pilot program for micro-housing–was announced. The winner, dubbed ‘My Micro NY’ and helmed by nArchitects and Monadnock Development, is to be a 9 story, 54 unit building in the Kips Bay Neighborhood of Manhattan. Beside the small size of its units (250 to 370 sq ft), the building is innovative in its use of prefabricated construction.
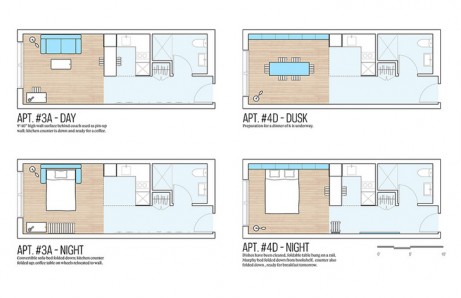
Theoretically, prefab construction boasts a number of advantages over conventional building. Systematizing construction allows for perfecting processes and avoiding snags that often beset one-off construction. Perhaps more importantly, building in an indoor, controlled space helps mitigate many site and climate unknowns that can delay construction.

This theory didn’t pan out across the East River at B2 in Brooklyn, which, at 32 stories, will be the tallest prefab building in the world. The project has been beset by construction, engineering and budgetary problems, extending the initial 18 month projected turnaround to four years.

But nine stories is a lot different than 32 and a recent article in The Atlantic gives no indication of problems with My Micro and says the units will be put in place later this winter. They will come virtually move-in ready from their manufacturing facilities in the Brooklyn Navy Yard, trucked into Manhattan and stacked on top of one another with a crane. Transforming furniture will be sold separately.

My Micro is a great symbol of the city’s willingness to seek out solutions for its housing shortage. Unfortunately, a 54 unit symbol will not make much of an impact in the big scheme of things. The city still has the same minimum size requirements it did two years ago (400 sq ft in most places) and still has laws that stymy adding density and providing affordable housing options–e.g. it’s illegal for more than three non-related individuals to share a house. We hope the De Blasio administration will pick up Bloomberg’s small-space-housing-advocacy baton, leading to more smart, affordable housing and fewer symbols.

Micro in Every Way Except Price

Rather than wait around for micro-apartment developments to spring up in the US’s biggest city, the good folks over at Curbed did a round up of New York’s ten tiniest apartments currently up for sale. If you recall, the adAPT NYC competition permitted building smaller than the current minimum size of 400 sq ft. This size regulation dates from the late 80s, so the city is actually loaded with older apartments much smaller than 400 sq ft–perfect places to build your own micro-apartment. None of the apartments on the list are larger than 325 sq ft.

If you’re from New York, you will only be slightly mortified by the prices. If you are not from there, you will probably wonder how anyone can afford to live there at all.

macon

The cheapest apartment is a 275 sq ft unit (pictured above) for a not so crazy $143K ($520/sq ft). This is not an unheard of price in NYC, but this is in the Bedford-Stuyvesant neighborhood of Brooklyn, which is historically much cheaper than this. Oh, they want cash only. (We’d skip it for the much nicer 350 sq ft unit upstairs for $40K more.)

tudor-city-living

We thought this Tudor City apartment (above) pretty sweet. At $295K, it’s only slightly absurdly priced ($983/sq ft). It has tons of light and a convenient Murray Hill location. It has a $902 monthly maintenance, which is pretty steep for a place that small.

thompson

This 325 sq ft Greenwich Village apartment isn’t half bad at $335K ($1030/sq ft). It has okay light, an actual bedroom and is in a great location. However, like the Tudor City apartment, it has a relatively high monthly maintenance fee at $825.

ues

The best of the bunch is this 300 sq ft apartment on 82nd Street right off Fifth Ave. It’s selling for $700K, or $2500/sq ft. Features include views of a stairwell and exposed brick and sprinklers.

The prices of apartments are a bit unnerving. They are comparable or above prices for family homes in most parts of the country, yet the sizes would suit singles or rare couples who don’t mind being within arm’s reach of one another all the time. They seem to validate David Byrne’s claim that the city has become a haven of the one-percenters.

Earlier this month the city elected Bill de Blasio to be its new mayor. De Blasio, according to some, will make housing development–affordable and otherwise–a key part of his mayorship. With an estimated 600K more people coming to NYC by 2030, this is a good thing. We hope he continues the de-regulation of small construction Mike Bloomberg began with adAPT, creating cost-effective housing solutions to offset the current home draught. Something has to change. Too many people with too few apartments will continue the current situation, where even the most modest apartments are out of reach to most.

Via Curbed

Check Out CO: LifeEdited’s Entry for the adAPT NYC Competition

LifeEdited, as part of a team with Jonathan Rose Companies, Curtis + GinsbergGrimshaw and Scape Studios, was honored to be chosen a finalist for the adAPT NYC Competition. Our design was called CO: Compact, Connected, Complete.

To break down the division of labor: As New York’s preeminent green real estate developer, Jonathan Rose Companies handled the development aspect of the project; Curtis + Ginsburg and Grimshaw were responsible for the building’s architecture; Scape was responsible for landscape design; and LifeEdited did the apartment interiors and a few other aspects of the overall design.

Grimshaw explains the overall architectural layout of the building:

The massing has four components: ground floor retail; micro-units; social and community spaces; and a northern circulation spine. The apartments feature south facing windows and private balconies angled toward the park. Indoor and outdoor communal spaces are sprinkled throughout. The south façade emphasizes light and air for each unit while the east and west facades serve as bookends that bring ample light into the corridors on every floor. The north façade features a green wall system and large windows to bring light into the stairwells.

The interior was designed to function as living room/lounge, bedroom and office. The video below shows the “semi-furnished option” which is outfitted with the Resource Furniture Atoll 000 bed/sofa and Paso table; the latter piece converts from coffee table to dining table for eight. We gave it triple duty by making it part of the workspace.

The building features a “Product Library” where residents can check out items like extra chairs and bulky, not-so-frequently-used items like a stock pot. Other cool features of CO included large terraces and rooms shared by the whole building and a “Potluck Restaurant” where residents could make impromptu dinner parties (or lunch parties we suppose).

The goal of the project was to create a compelling and livable micro-apartment building–and one that could be realized in New York City in today’s real estate climate. Having been chosen as finalists amongst a deep and very talented pool of competitors, we think CO achieved those ends. We were very happy with the end product and though we did not win the competition, elements of CO will sure find their way into future projects.

What do you think of CO? What worked? What didn’t? What more would you add? What would you take away?

8 Tips for Making Your Own Micro Apartment

With all the hoopla around the adAPT NYC competition and other micro-apartments around the country, it’s clear there’s a demand for smart, small apartments. In fact, people write us daily asking if we have apartments available to rent or buy.

While LifeEdited is working with development teams to get you your micro-apartments with the greatest haste (be sure to sign up for our list), many of the developments are years away. This leaves the question: What do I do now if I want a micro-apartment?

If you’re interested in living in a micro-apartment–either converting your existing place or starting fresh–here are some suggestions we think are critical to living a big life in a small apartment.

  1. Pick a good address. We think small spaces work best when you use your city or town as your living room. With amenities like restaurants, entertainment and parks at arm’s length, a good address will provide a living room you actually want to hang out in. Central locations are more walkable and have better public transport, allowing you to live car-free or get by with a car-share. Check out Walkscore.com to see how a neighborhood stacks up in terms of walkability and amenities. Yes, a good location will cost more, but you can save money by being car free and choosing a smaller apartment.
  2. Size matters. While there is no magic number for square footage, the micro-apartment designation is about 250-400 sq ft for singles; 300-600 for couples; 500 + for families (separate rooms are generally a good idea for a peaceable family). In most cities and towns, there are plenty of apartments these sizes.
  3. Get in good shape. In general, square and rectangular spaces are ideal. They feel bigger than odd-shaped spaces and are easier for fitting modular furniture.
  4. Get a Murphy Bed. It’s the single easiest way of creating space without sacrificing function. A queen size bed is about 35 sq ft.–i.e. 10% of a 350 sq ft space; a 10% used exclusively while unconscious. We use the Swing sofa/bed by Resource Furniture; the sofa on the frontside provides even more space-saving as most Murphy beds have unused front sides. Starting at over $10K, the Swing is not for everyone. Resource Furniture has many less expensive models and there are a number of decent Murphy beds that can be purchased for around $3K. We were recently turned onto Murphy Bed Center, who has models starting at $1699. If you’re a DIY type, build your own for $275.
  5. Get high…with storage. Almost all of the adAPT NYC submissions included floor-to-ceiling storage. Having high storage utilizes unused vertical space and frees up floor space, making an apartment seem larger. On the high end, Resource Furniture offers modular storage units to fit with their furniture. On the low-end, the IKEA Pax system can be had for less than $1K and is almost 8′ high.
  6. One table is enough. A while back we looked at tables that serve as both coffee and dining tables. While these table are a little on the pricey side, only needing one table frees up quite a bit of floor space and provides two important surfaces.
  7. Sit and stow. Having chairs available for guests is important, but when we’re home alone or with our partners, we only need one or two chairs out at a time. The rest of the time, extra chairs just take up space, which is not a luxury the micro-apartment dweller can afford. If you don’t know what chair to get, here are 10 folding chairs to fit almost any budget.
  8. Get a comfy couch. A micro-apartment requires that every object be highly useable. While that stiff, low profile couch might take up little space and look super cool, if it’s not comfy, you’re not going to want to sit in it. Get a comfortable couch you’ll want to sit in day-in-day-out. If it’s big enough to sleep guests, all the better.

Anything we missed? Let us know in our comments section.

adAPT NYC Finalist Takes it to the MAX

The other day, we checked out “My Micro NY“, the winning design of the adAPT NYC competition. We found a little more information about it, such as the fact that it’ll lay claim to being the first major prefab building erected in Manhattan. Its housing modules will all be made in the nearby Brooklyn Navy Yards and will take a mere two week to put in place after the foundation is laid.

click on thumbnails to see larger images

Today, we are looking at another entry using prefab construction entitled MAX, which is a collaboration between Blesso Properties, Bronx Pro, Hollwich Kushner (HWKN) and James McCullar Architecture.

The building’s 56 units are 250 sq ft each, making them the smallest of the finalists. HWKN says this about the overall design and the building’s unique top:

These efficient machines for living are arranged around a vertical public core, topped by a “hat” of communal rooftop amenity space, giving Max its unique disposition. Max wants you to make friends, have a drink, socialize, and expand beyond your four walls.

The “hat” features green spaces and, critical to any small space apartment complex, hottubs. The vertical core mentioned, from what we can deduce from the pictures, has multi-level communal areas, a game room and a common dining area.

HWKN described the building as a “community incubator” and there is something distinctly adult-dorm about the layout. This is a good thing. People often reminisce about dorm room days as the happiest days of their lives. With tight quarters, you were pushed into the hallways, cafeterias and other common areas, making meeting and connecting with friends a natural part of living. Designs like MAX ask why college students should have all the fun?

What do you think of MAX? Would you live there? If so, why. If not, why not?

Images credit: HWKN

“My Micro NY” Named Winner of adAPT NYC Competition

New York City Mayor Michael Bloomberg announced the winner of the adAPT NYC micro-apartment design competition this morning and the winning team is a partnership of Monadnock Development LLCActors Fund HDC and nARCHITECTS.

We don’t know a ton of info about the design, entitled “My Micro NY,” but based on the pictures, the team’s 55-unit building will be made from individual prefab modules with adjustable and modular interior layouts that can be adapted with times-of-day and use.

adapt-nyc-winner-5

With over 33 teams from around the world competing for the prize, competition was stiff. We at LifeEdited think the design looks amazing and want to wish Monadnock, Actors Fund HDC and nARCHITECTS a big congratulations.

adapt-nyc-winner-1

adapt-nyc-winner-3

adapt-nyc-winner-4

images via flickr/nycmayorsoffice

Event: Museum Exhibit Dedicated to Small Space Living

Small space apartment aficionados mark your calendars: Next week, beginning January 23rd, The Museum of the City of New York opens its “Making Room: New Models for Housing New Yorkers” exhibit. The exhibit is co-presented by the museum and Citizens Housing & Planning Council (CHPC) and will show off models, drawings and a mock-up 325 sq ft transforming apartment demonstrating possible futures for smart, compact apartment design. Winning designs of the adAPT NYC competition–the Bloomberg’s pilot program for designing and constructing a multi-unit micro-apartment building–will be on display as well.

New York City expects almost 1M new residents by 2030. A growing portion of these people will be singles, seniors and other populations for whom small, efficient apartments make a lot of sense. Spearheaded by CHPC, the adAPT NYC competition and the Making Room exhibit are rallying the best ideas for how the city and its real estate developers will accommodate them. We suspect this is just the beginning.

If you’re not a New Yorker, fear not, the exhibit runs through September 15th, so you have some time to get there. Barring that, check in with us for news and updates.

Are Micro-Units Helping or Hurting Our Cities?

Last week, 33 development teams submitted to adAPT NYC–the Bloomberg-administration-supported competition seeking the best 275-300 sq ft/unit apartment building proposal [full disclosure: LifeEdited was on one of the teams]. According to the Wall Street Journal, this is three times the number of entrants similar competitions draw.

“The City’s adAPT NYC competition has ignited a global interest and conversation about how high-density urban centers can right-size their housing stock to fit changing demographics,” according to Mathew Wambua, commissioner of the housing preservation department.

Good news, right?

Well, not according to everyone.

This last Tuesday, a few thousand miles away in San Francisco, the South of Market Community Action Network (Somcan) took to the steps of City Hall to protest a proposed change in housing code that would permit dwellings as small as 150 sq ft.

Perhaps because of its proximity to Japan, San Francisco has been at the vanguard of small building in the US for some time. Unlike NYC, who demands new apartments have a minimum of 400 sq ft of living space (adAPT NYC is receiving a waiver on that), San Francisco already allows new spaces to be built as small as 220 sq ft. The Cubix SF, which has units as small as 230 sq ft, has been around for several years. An upcoming project by SmartSpace at 38 Harriet St in the SoMa neighborhood will feature 4 stories of 300 sq ft units.

We’ve seen SmartSpace before with a tour of their 160 sq ft experimental apartment, and we can’t help but suspect that this initiative is influencing the proposed legislation change.

What Somcan is protesting is the city’s ostensible shifting focus from family-friendly affordable housing to housing for affluent, childless singles and couples. This is taken from Somcan’s Facebook page:

SF has yet to meet its SF Housing Element plan of prioritizing affordable family housing units and yet creating housing for the new techies in the neighborhood seems to be first on the agenda. With less families in San Francisco means less family-friendly city and less funds for our public schools. It will be competing with the minimal land that the City has which can be use for REAL affordable housing. This type of development could possibly be catastrophic to our neighborhood, displacing low-income families, singles and existing residents

They might have a point: mico-units are not family friendly. They are primarily for singles and couples without children. The construction of micro-units could be construed as an elevation of their needs over those of families. And while there are no protests (yet), the same could be said of adAPT NYC.

What complicates Somcan’s argument is:

  1. Market demand. Singles and couples need affordable housing too. SF micro-units will start around $1300/month, far lower than the $2300 median price for a studio in that neighborhood.
  2. Smart design actually makes these spaces more livable than comparable, larger spaces.
  3. As cities grow denser, a fundamental shift in living spaces will have to be made. NYC, for example, expects nearly 1M new residents by 2030. The city says 85% of the housing stock for those people is already built, so redistribution of current spaces and new types of buildings will be essential to accommodating these people–whether they are singles, couples or families.

It’s a tough situation. Indeed, many cities like San Francisco and NYC are becoming prohibitively expensive for families. Yet singles and couples need affordable places to live.

Then again, maybe 150 sq ft is just too damn small (though the Japanese would have room to spare). Maybe really small legal micro-units would make cities the near-exclusive domain of singles, driving out all but the richest families. And maybe these dinky digs would open the gates to exploitation–already a problem in space-strapped places like Hong Kong, Singapore and London. Perhaps there is such a thing as too small.

We’re obviously more in the pro-micro-unit camp. We think they portend a fundamental, and positive, shift in the way people live in the city and even beyond. We also believe they can be scaled up for any type of household. But we’d love to hear what you think? Are micro-units providing affordable, smart and efficient housing for tomorrow’s urban dweller? Or are they displacing families and existing tenants in favor or “new techies”? Let us know your thoughts.

Clarification: San Francisco’s current code allows 220 sq living spaces, with 70 sq ft additional for kitchen and bathroom (290 sq ft total). A proposed change in code would allow for 150 sq ft living space with 70 sq ft additional for kitchen and bathroom (220 sq ft total).  

photo Kristy Leibowitz/NY Post

The Media’s Small Home Split Personality

First they ignore you, then they laugh at you, then they fight you, then you win.

Mahatma Gandhi

The world’s spotlight has shown brightly on small living since NYC Mayor Bloomberg announced the adAPT NYC program last week. Articles have been featured in nearly every major newspaper around the world. Suddenly, small living is a big topic.

But what is the nature of the discourse? It seems to oscillate between ridicule to legimacy. Just check out the NY Times, who featured a satirical editorial about micro units called “Microhome, Sweet Home.” Here are a couple passages:

Please keep your coat on. One of Gerald’s friends brought a hat, so unfortunately space is a bit tight in the closet.

And

I had a dream I was in my own coffin last night, but it wasn’t a nightmare so much as a fantasy about the legroom.

In the next breath, they’re publishing a decorating guide to small apartments. Which is it guys?

The Times isn’t the only one. While many publications did straight reporting, the Wall Street Journal called the adAPT units “Lilliputian.” Other publications are asking if anyone would live in such a small space?

This question of whether people can live in such small spaces assumes no on is living in such small spaces. The fact of the matter is small is not new, nor is it unusual. It’s just new to the US. Many–pretty much all–developed countries are, and have been, living in spaces a fraction of the size Americans occupy (can’t say “use”) for years.

Average Floor Space of Newly Built Homes

As the Gandhi quote alludes to, most deviations from the status quo endure several stages of resistance: ignorance, ridicule, active resistance and finally surrender. Perhaps the most important thing is that smaller, smarter living is being talked about and addressed in public policy in tangible ways.

What do you think about this shift? Will compact living remain a novelty in the US forever or can you see a time when compact living will be the standard? We’d love your thoughts.

Info graphic via Apartment Therapy

Image credit: AP/Edward Reed