Micro-Apartments Stir Not-so-Micro Controversy in Seattle

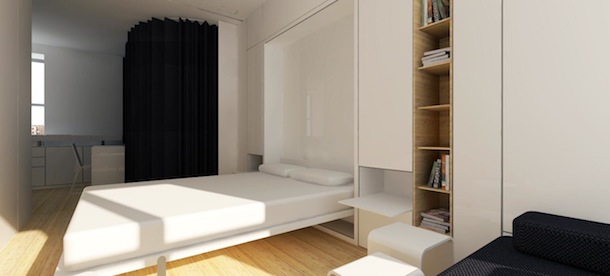
Lest we think all micro-apartments are high-end, high-tech, highfalutin, transforming thingamabobs, one should go to Seattle to see another, decidedly modest and analogue take on tiny living. That city has seen a great deal of development–and controversy–surrounding the spread of affordable micro-apartment developments. In particular, a couple companies, aPodment and Mini-Suite, have been making high-density apartments with shared amenities, with rents starting around $500.

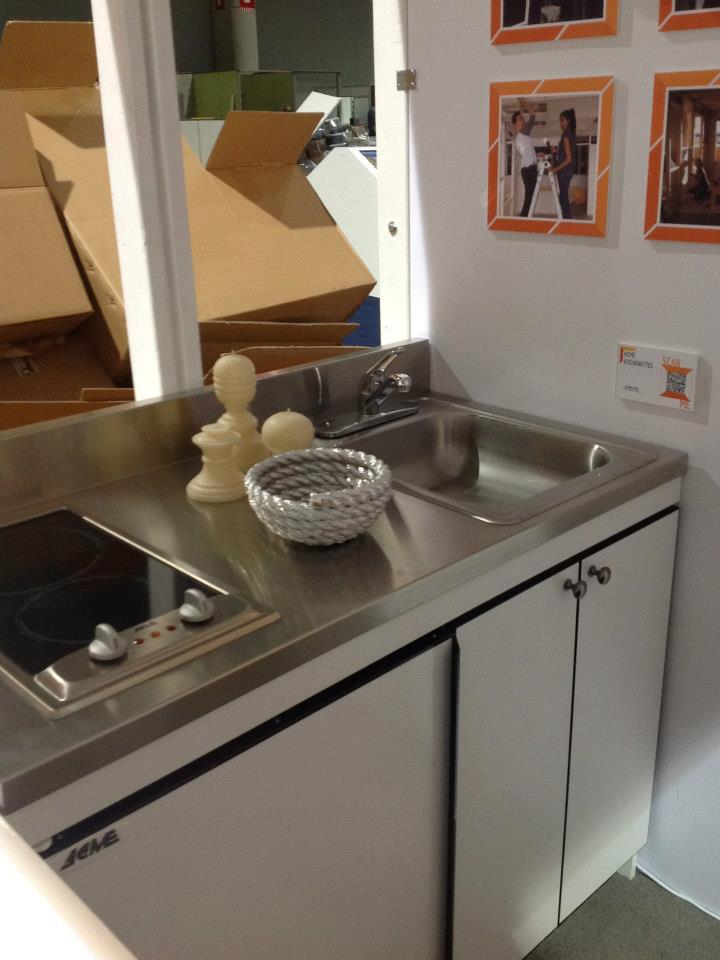
One aPodment development, the Solana, has units that average 170 sq ft according to Seattle Mayor Mike McGinn, who has expressed his support of the developments (some units in other building are as small as 100 sq ft). The units come furnished (with no murphy beds so far as we know) and have their own bathroom and shower. Instead of a proper kitchen, they feature a fridge and microwave, with available communal kitchens. All utilities including wifi are included.

There are 47 such developments currently permitted throughout Seattle and their popularity seems to be growing. And herein lies some of the controversy: Neighbors are complaining that because the buildings are so dense, they are bringing in more people than the neighborhoods can support. One oft-cited fear is that the influx will result in inadequate parking. There is also the complaint that the buildings are not subject to a “design review” which would entail greater bureaucratic and community scrutiny; developers only need a building permit to build these buildings.

Though not always explicit, critics seem to imply that the micro-apartment demographic–often young, low-to-moderate income singles–might not jive with some of the more family-oriented communities they’re infiltrating (note: the communities they’re moving into are zoned for multi-family development, but most buildings are far less dense than the micro-apartment buildings). One man trying to sell his home near an impending micro-apartment development was a bit more blunt, telling The Stranger:

Anyone who can scrape up enough money for month-to-month rent can live there…I don’t think most people want to live next to a boarding house with itinerant people living in it.

While we don’t live in these communities ourselves, the micro-apartment trend in Seattle has a tinge of NIMBY (not in my backyard), with threats seeming more imagined than real. The various articles we scanned reported of young Microsoft employees, recent college grads and divorcees on a fixed income occupying these apartments–not thugs looking for launchpads for heists. In terms of parking, Jim Potter, chair of Kauri Investments who owns Mini-Suites, says that only 10% of his tenants own cars. Most of the developments are located along transit lines, making cars less essential.

One commenter on The Stranger put it more starkly:

Either we embrace affordable housing close to downtown Seattle…or we embrace suburban flight, with the cultural and environmental ramifications thereof. I applaud Mulhair and Calhoun properties [aPodment] for providing private-sector solutions to public/governmental policies.

What do you think? Is this true? Can there be smart growth in our cities without major neighborhood demographic shifts? Do neighbors have legitimate complaints or a case of xenophobia that might inhibit a more affordable, sustainable city?

images by Mariana Kajlich for Seattle Magazine
The Smartest Space in San Francisco

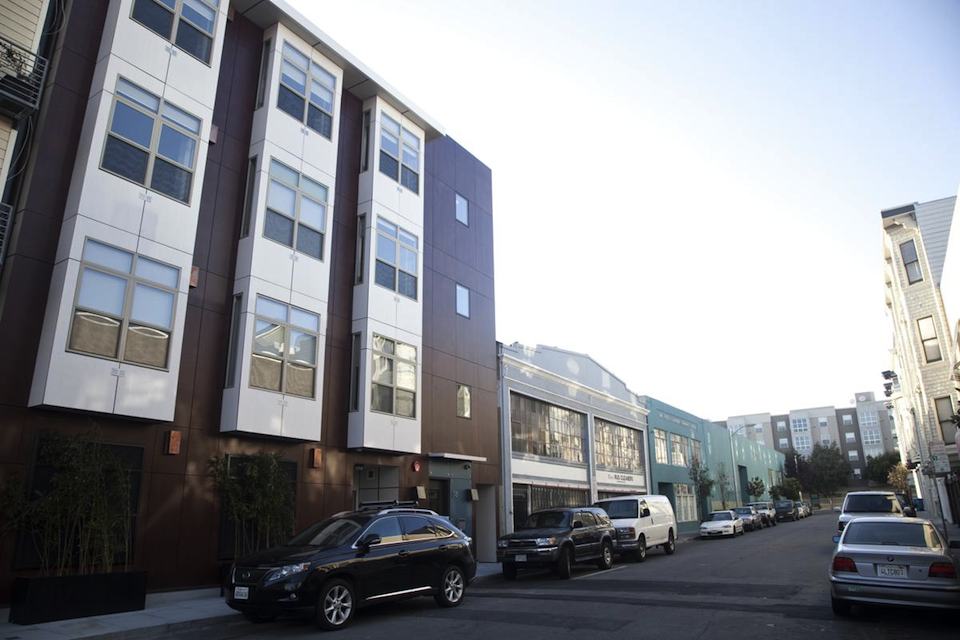
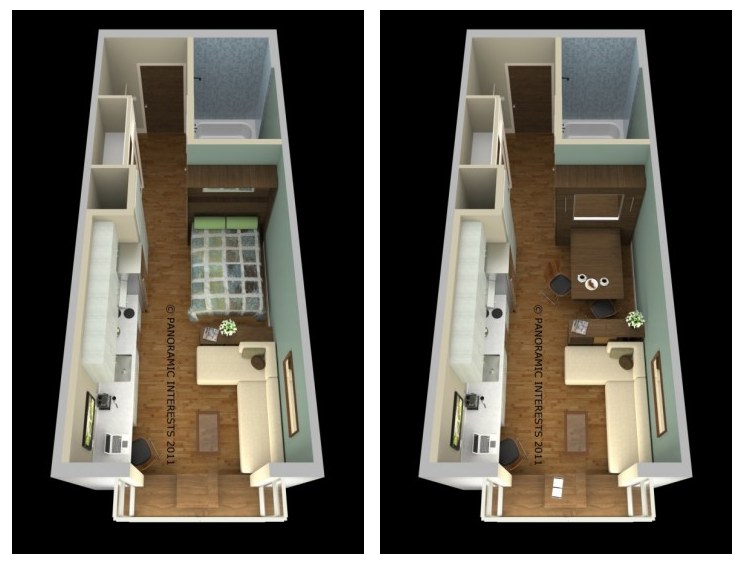
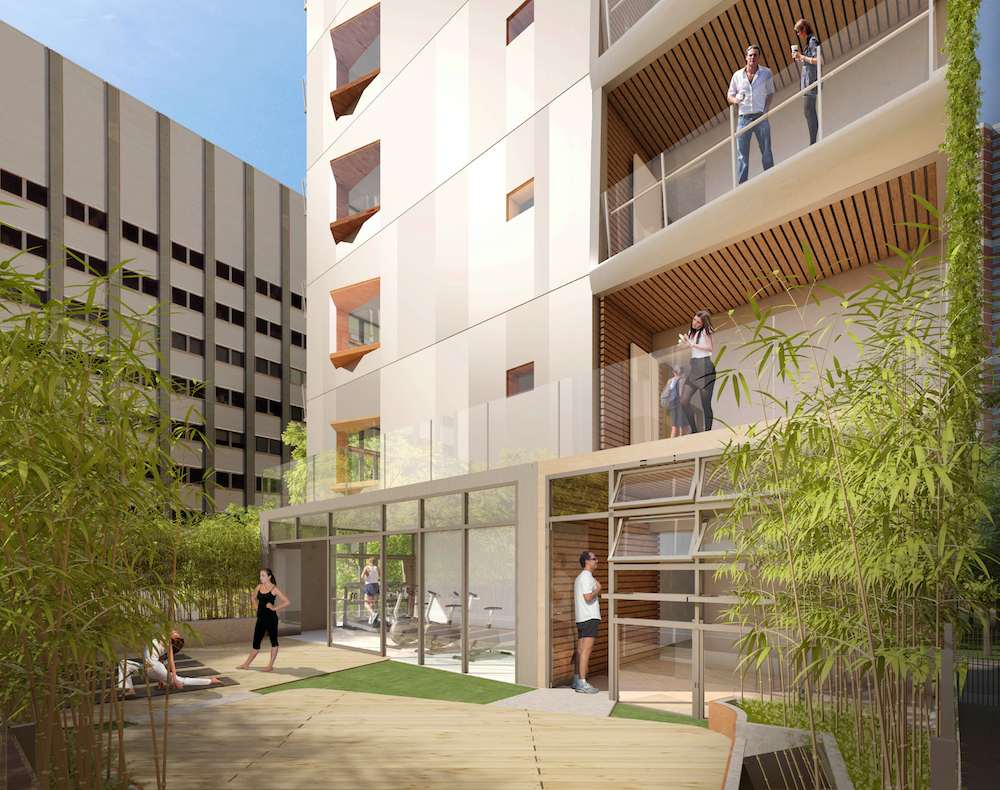
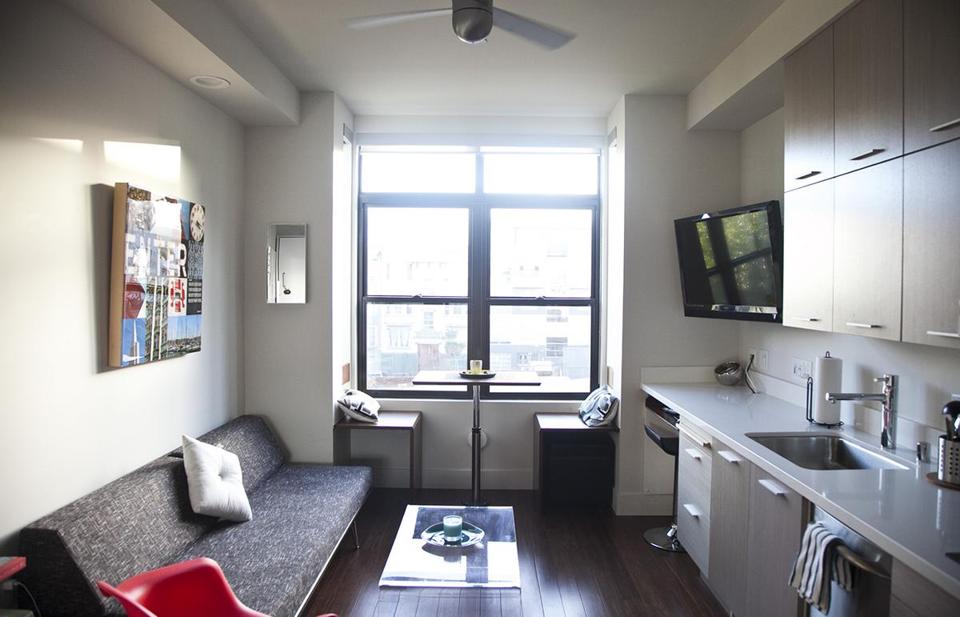
Some time ago we saw a video with Patrick Kennedy from the development company Panoramic Interests show us around their SmartSpace 166 sq ft prototype micro-apartment. We gave reports as their building at 38 Harriet St in San Francisco’s trendy SoMa district went up; it would feature 23-apartments, each measuring 295 sq ft. The building was going to be pretty exciting, incorporating many of the prototype’s interior features like transforming furniture and high quality finishes as well as an in-house car-share, solar-thermal hot water, rain water collection, LEED Platinum certification, common spaces and much more. These guys were doing it right.

Well, 38 Harriet is ready!

Unfortunately, we were unable to find any info about renting one yourself. Unfortunately, they’re all spoken for. All but one showroom apartment will be leased to The California College of the Arts and cost $1600/month, lower than the $2075 average for a San Francisco studio rental.

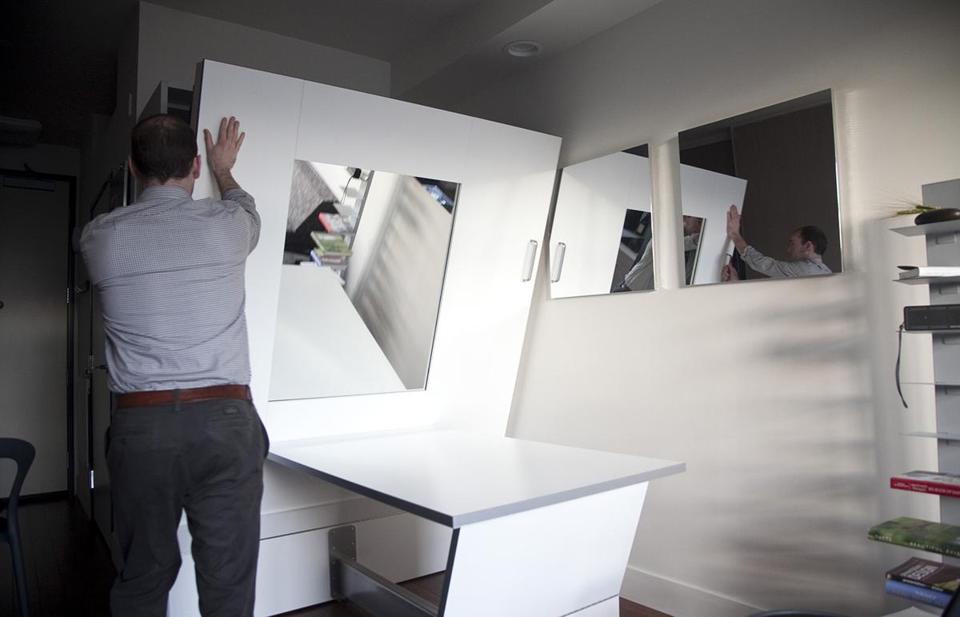
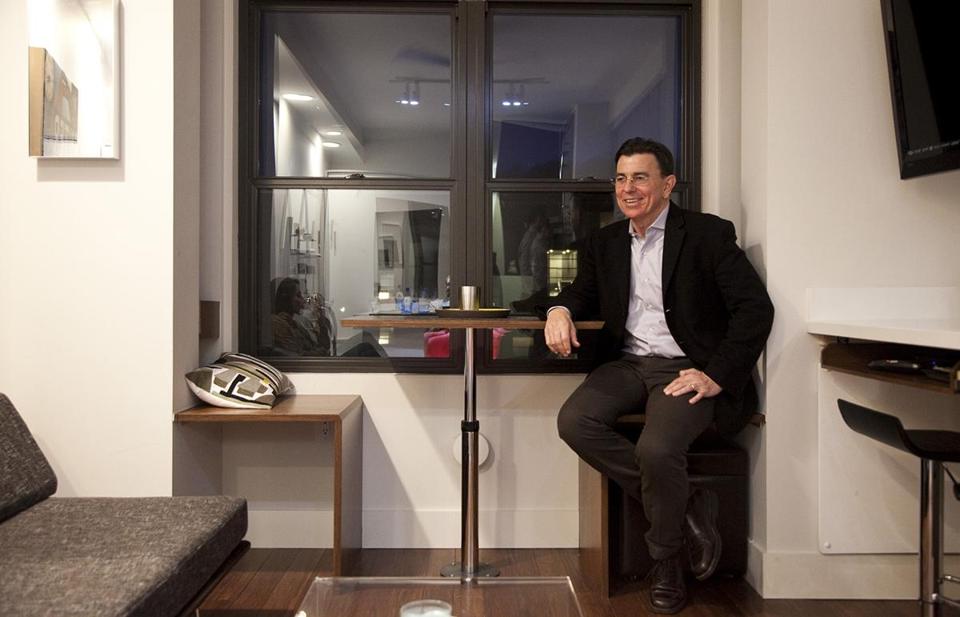
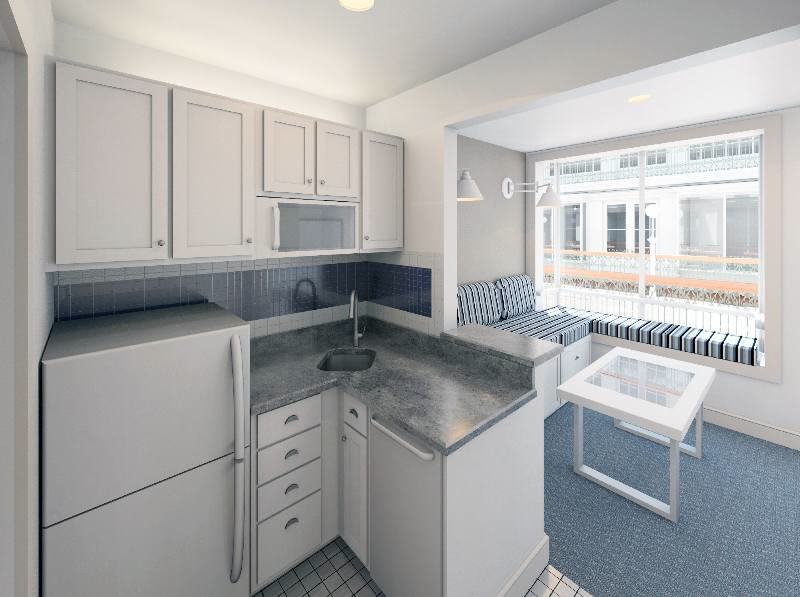
These pics show us the interior, which feature a murphy bed and a banquette with table that transforms into a window bench (a piece pulled straight from the prototype apartment).

We also came across the above video that shows some of 38 Harriet’s prefab construction process. By using offsite construction, they were able to turn an uncovered foundation into a four story building in a mere three days.

Our hats are off to Panoramic Interests for bringing one of the most innovative housing projects to life.

What do you think of 38 Harriet St? Would you live there? What do you like? What’s missing?

Photo Credit: Jan Sturmann for Boston Globe

Architizer A + Award Small Living Winners Announced

LifeEdited is proud to announce that we were given the Jury Award for the Architizer A + Award in the Small Living category. We are less proud–though hardly ashamed–that we were beat out for the Popular Award, i.e. the project that received the most public votes. That honor went to “Manhattan Micro Loft” by Specht Harpman Architects.

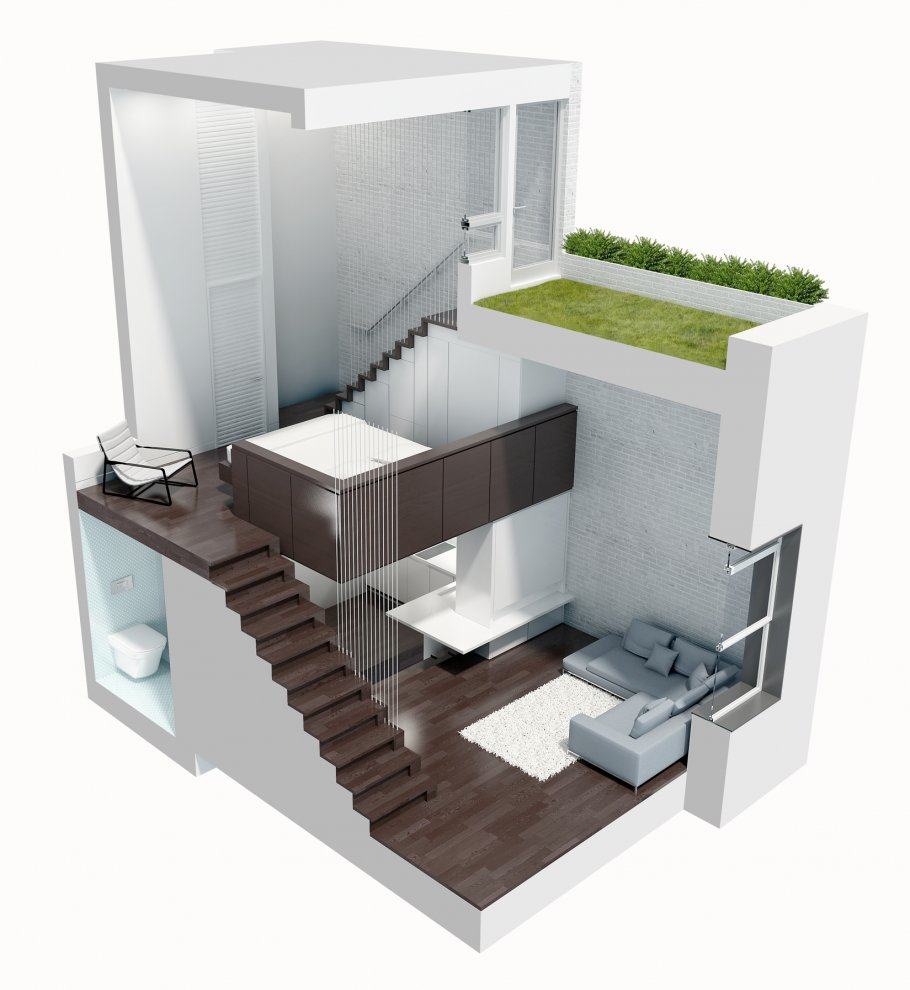
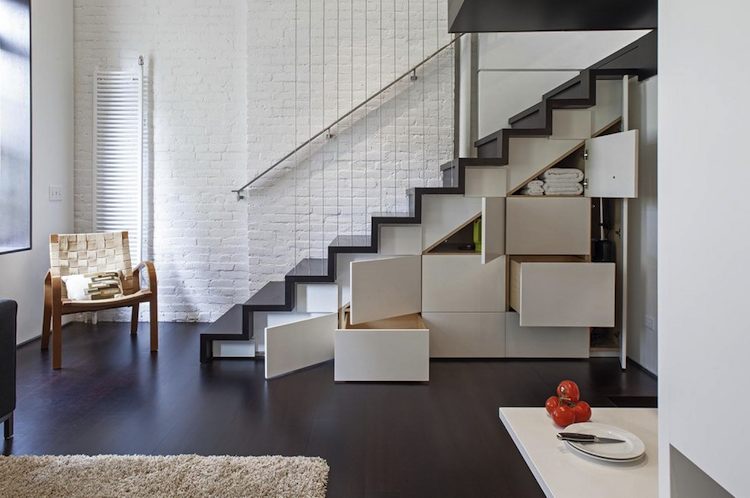
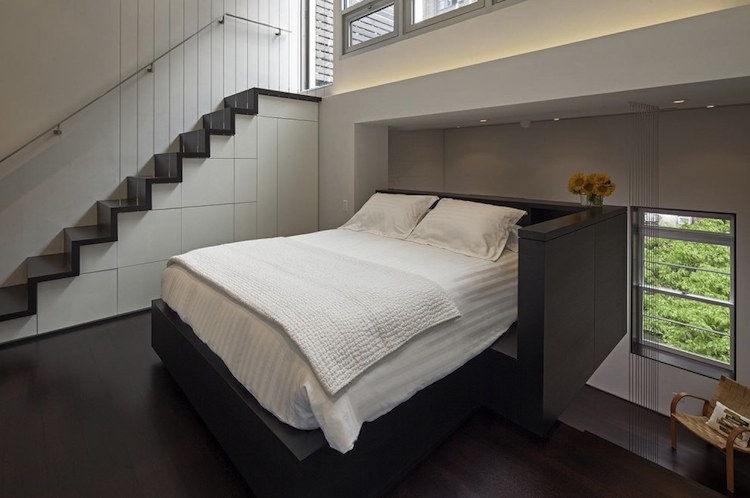
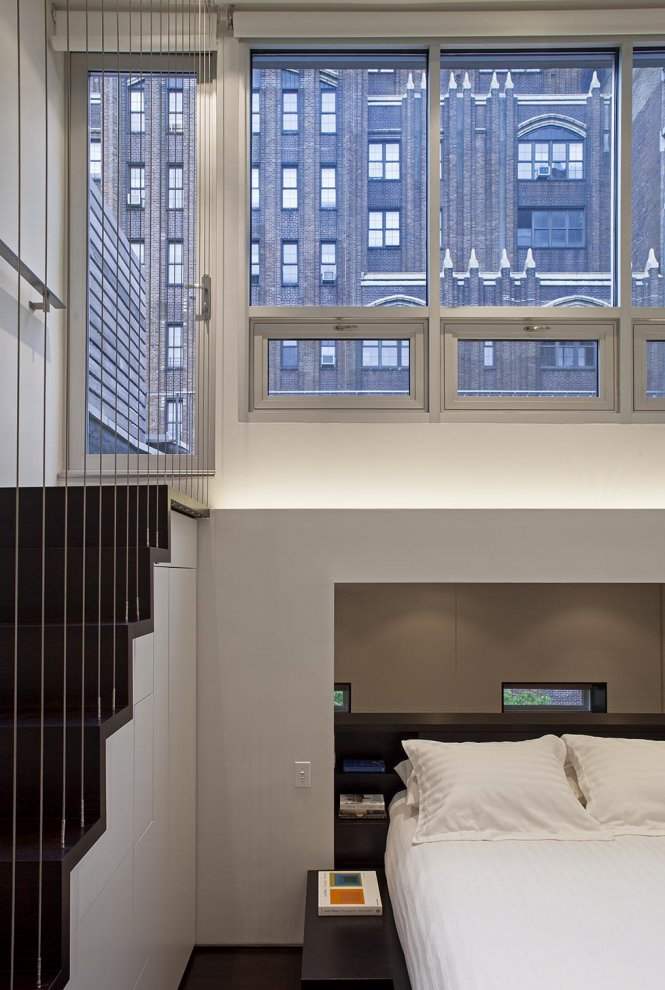
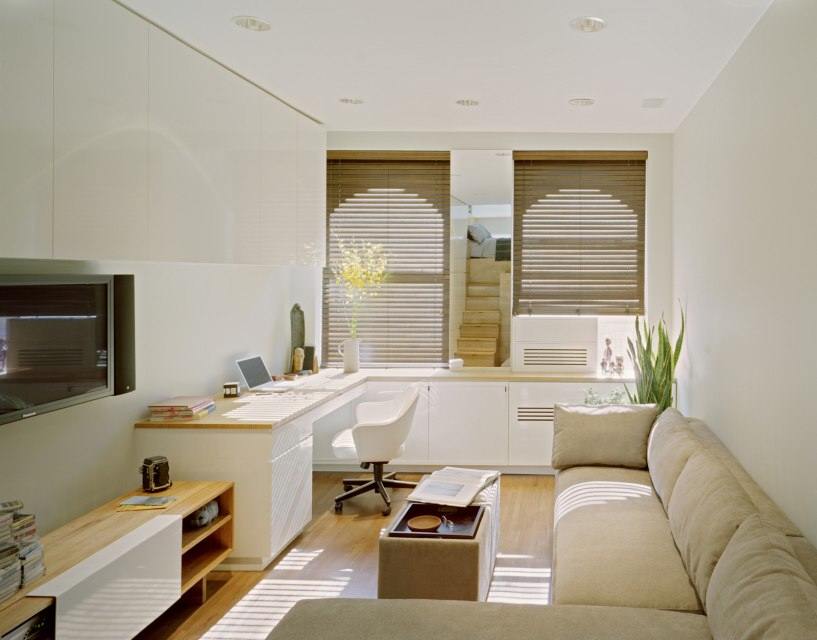
In truth, we were secretly lusting after the Manhattan Micro Loft. It’s beautiful interior with contrasting surfaces and textures exploited every inch of the space’s unique tall and small dimensions. Specth Harpman split the apartment’s 425 sq ft into four levels (the fourth being the green-roof patio). This vertical partitioning creates three spaces that are both discreet and flow together. The semi-open format also allows the whole apartment to share the window’s natural light.

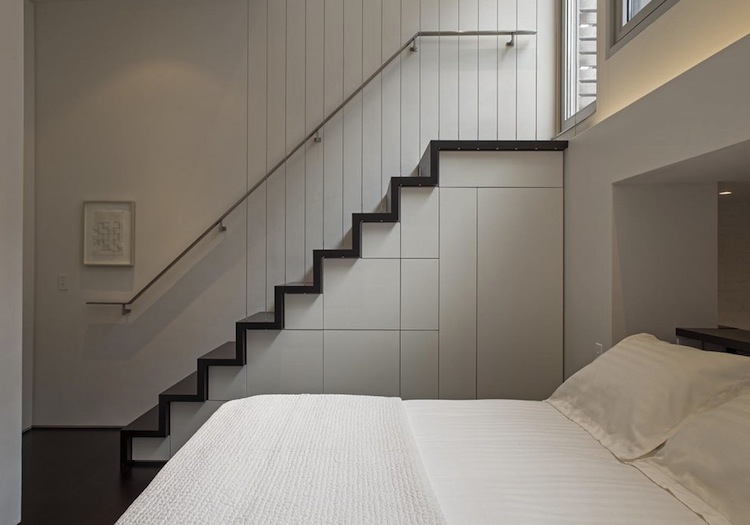
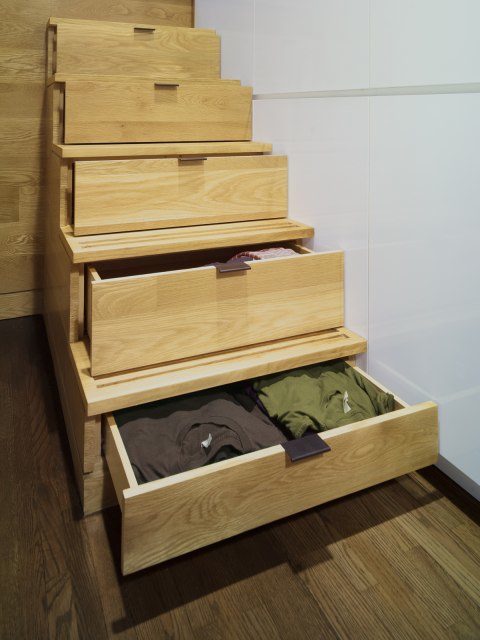
The two main staircases feature unique “tansu” cabinetry, which is a variety traditional Japanese storage system (no SkyMall did not invent them).

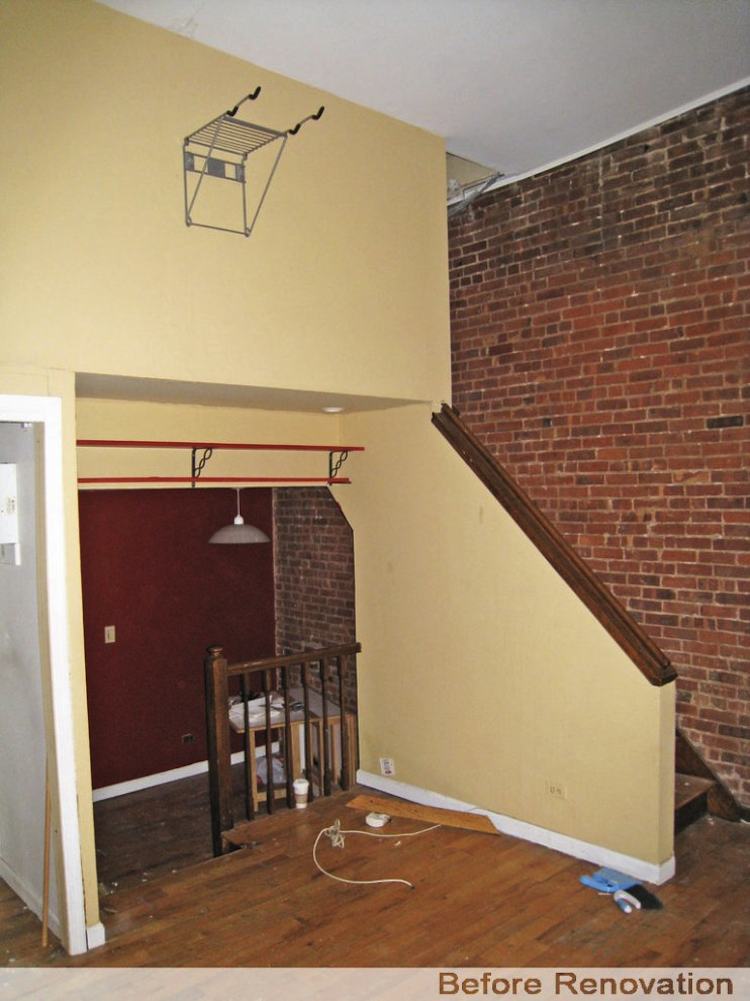
Like the LifeEdited apartment, the “before” pictures are almost as interesting as the completed ones. It shows that with a little creativity (and yes, money), you can turn an inefficient and dilapidated small space into an aesthetic and functional masterpiece. Big congrats to Specht Harpman for their award and great design!

Images via Architizer

500 Square Feet of East Village Form and Function

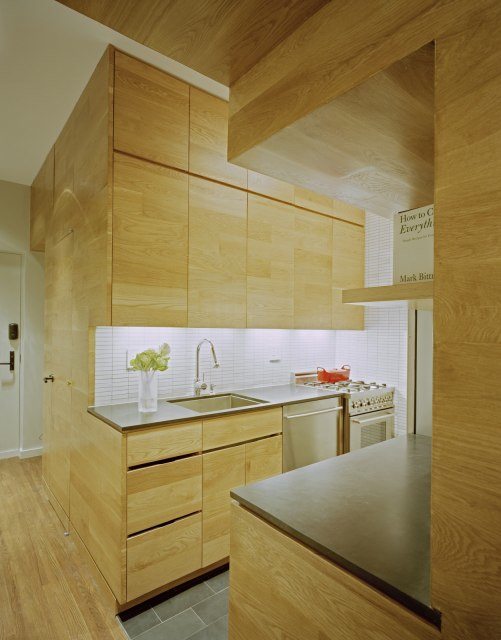
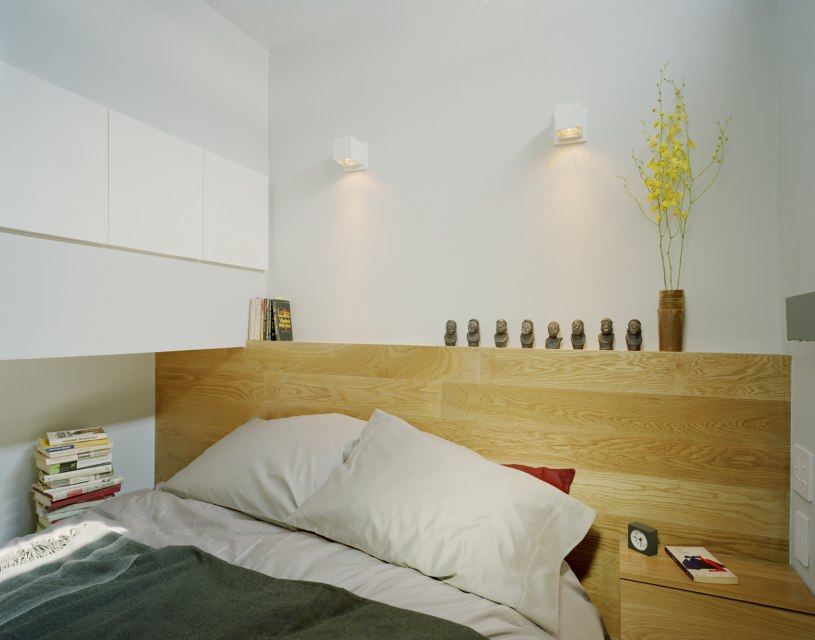
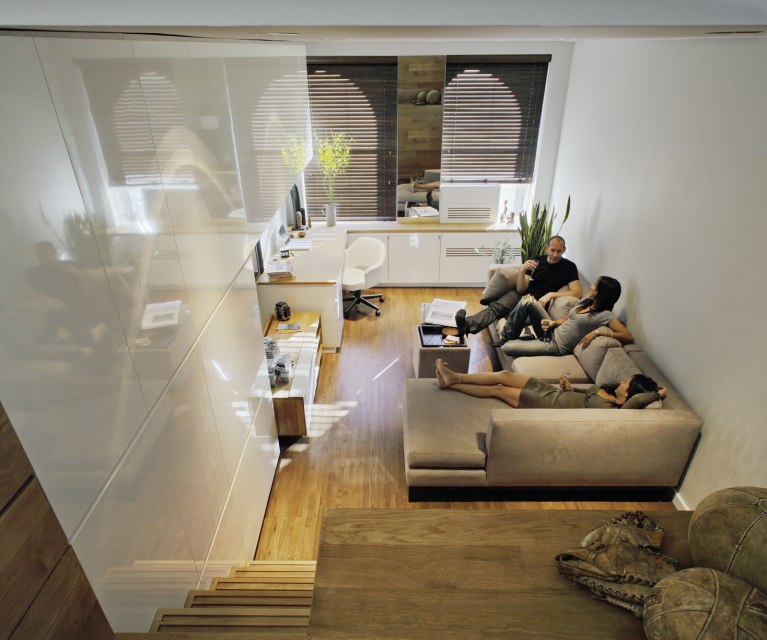
This 500 sq ft East Village apartment by Jordan Parnass Digital Architecture is a beautiful exercise in space optimization and cleanliness. The client who commissioned the apartment wanted a space where he could live and work and have storage space for his “many toys and quirky art pieces” (most of which seems to be stored away in these photos).

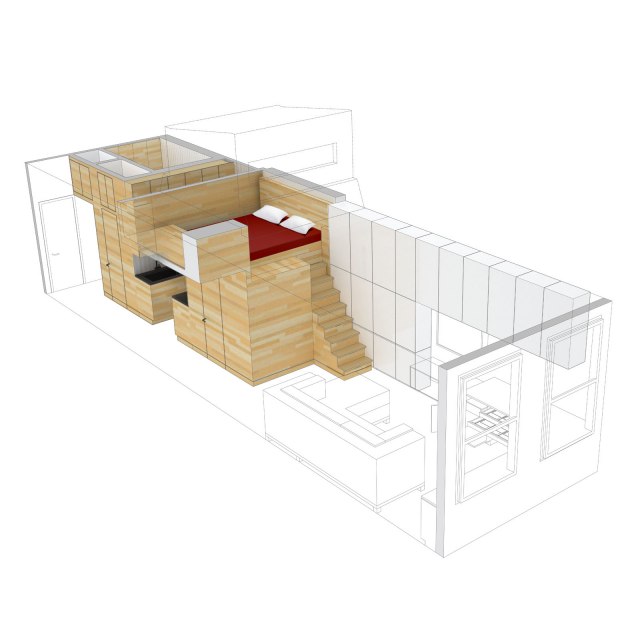
By far the most distinctive element of the apartment is its wood paneled “central service core” that houses the bathroom, kitchen, sleeping loft and ample storage. It transforms the otherwise conventional rectangular space (less the parascopic loft) into a mecca of storage and functionality.

The living room area was designed to be “as flexible as possible” and features a wraparound counter workspace and ample wall storage. There is a decent sized floor space which the owner can set up in any way he/she sees fit. We applaud the choice of using the space for a big comfy-looking couch. While it uses a lot of volume, it makes the space infinitely more inviting and likely to be used.

Other flourishes we like are the materials used, which lend the space a clean, but warm feel. The complete absence of clutter–surely helped by the tons of closed-off storage–makes the space look much larger than 500 sq ft.

The apartment feels very luxe and custom and its roof portal  is quite unusual. But we could see many elements like the creative storage spaces and smart use of materials and textures being applied to projects with more modest budgets and conventionally-shaped spaces.

Photos by Frank Oudeman and Sean Karns for Jordan Parnass

Stick Your Kid in a Cubby Hole

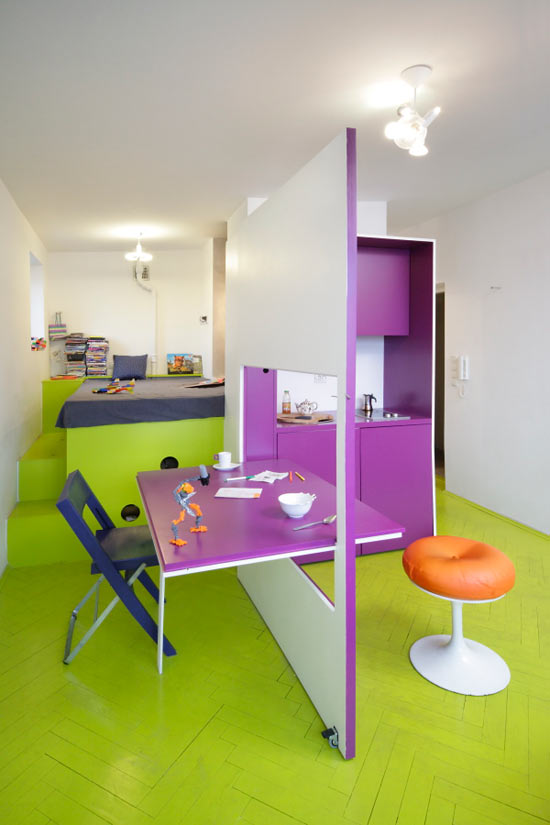
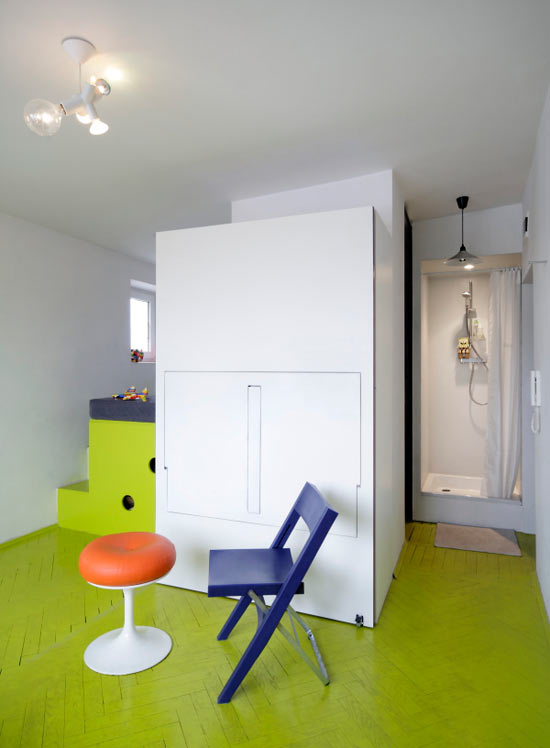
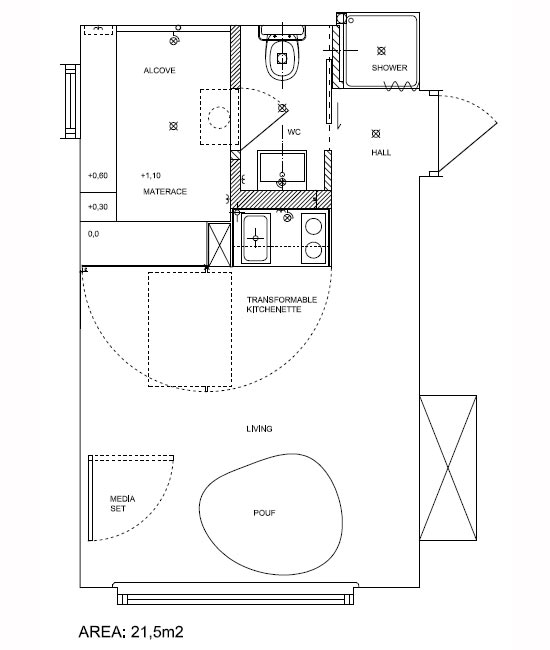
We’ve seen the work of Jakub Szczesny before, with Europe’s narrowest house. A couple years ago, the Polish architect designed the Tamka Apartment (aka Lucien’s Embassy), a 21.5 sq m (231 sq ft) Warsaw pied-a-terre. The man who commissioned the project was a divorced man looking for a weekend retreat where he can hang out with his son (named Lucien, we presume).

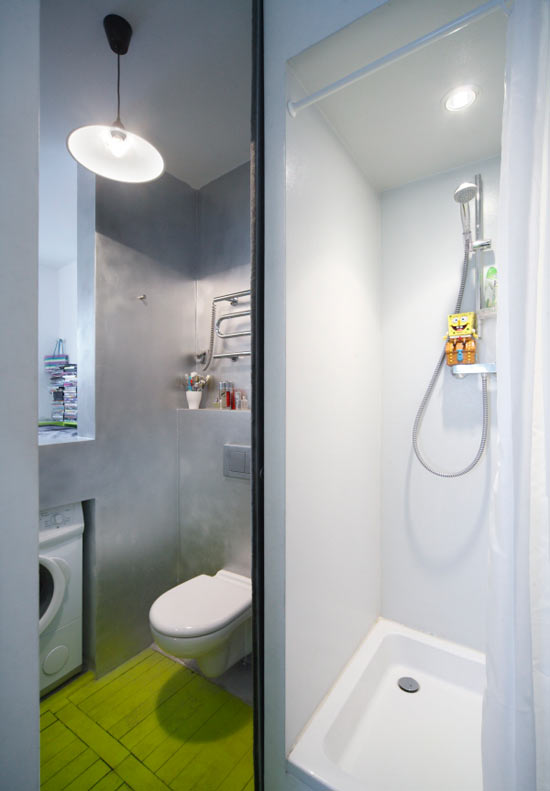
The apartment has a lot of great features, in particular, the kitchenette/table/room-divider unit and the bed cubby which has access to the bathroom. We also like that the apartment features a washing machine/dryer unit; although not a necessity, they’re pretty handy.

Though the apartment is for occasional use, we could see a single person, or perhaps even a couple, living there comfortably. We might do something about the Barney-the-Dinosaur paint-scheme though….

Pictures by Radek Wojnarvia for Design Boom

Check Out CO: LifeEdited’s Entry for the adAPT NYC Competition

LifeEdited, as part of a team with Jonathan Rose Companies, Curtis + GinsbergGrimshaw and Scape Studios, was honored to be chosen a finalist for the adAPT NYC Competition. Our design was called CO: Compact, Connected, Complete.

To break down the division of labor: As New York’s preeminent green real estate developer, Jonathan Rose Companies handled the development aspect of the project; Curtis + Ginsburg and Grimshaw were responsible for the building’s architecture; Scape was responsible for landscape design; and LifeEdited did the apartment interiors and a few other aspects of the overall design.

Grimshaw explains the overall architectural layout of the building:

The massing has four components: ground floor retail; micro-units; social and community spaces; and a northern circulation spine. The apartments feature south facing windows and private balconies angled toward the park. Indoor and outdoor communal spaces are sprinkled throughout. The south façade emphasizes light and air for each unit while the east and west facades serve as bookends that bring ample light into the corridors on every floor. The north façade features a green wall system and large windows to bring light into the stairwells.

The interior was designed to function as living room/lounge, bedroom and office. The video below shows the “semi-furnished option” which is outfitted with the Resource Furniture Atoll 000 bed/sofa and Paso table; the latter piece converts from coffee table to dining table for eight. We gave it triple duty by making it part of the workspace.

The building features a “Product Library” where residents can check out items like extra chairs and bulky, not-so-frequently-used items like a stock pot. Other cool features of CO included large terraces and rooms shared by the whole building and a “Potluck Restaurant” where residents could make impromptu dinner parties (or lunch parties we suppose).

The goal of the project was to create a compelling and livable micro-apartment building–and one that could be realized in New York City in today’s real estate climate. Having been chosen as finalists amongst a deep and very talented pool of competitors, we think CO achieved those ends. We were very happy with the end product and though we did not win the competition, elements of CO will sure find their way into future projects.

What do you think of CO? What worked? What didn’t? What more would you add? What would you take away?

Why Just Hang Out at the Mall When You Can Live There?

In one of the coolest repurposing projects we’ve ever seen, the Providence Arcade in Rhode Island is being converted from standard shopping mall into a retail and micro-apartment complex. The first floor of the arcade will remain retail, but the top two floors will be converted into 48 micro-apartments, averaging a mere 250 sq ft. Prices start at a very reasonably $550/month.

The mall, also known as the Westminster Arcade, is the nation’s oldest indoor mall, dating back to 1828. And unlike most malls we’re familiar with, features ample natural light (the malls of our youth were lit like Vegas casinos). The tiny apartments look out onto the courtyard, which is covered by a huge skylight.

The little apartments will have many features including dishwashers, full bathrooms, built-in furniture with storage, additional lockable storage, common areas, a game room and more. The big walkways look like great places to interact with your neighbors–something surely abetted by a climate controlled environment.

The $7M conversion is being developed by Evan Granoff and the apartments are expected to be ready by May. It looks like a fun place to live and shows that making desirable, affordable micro-housing doesn’t require elaborate new buildings, but can be done with existing resources. Find more info at Arcade’s website.

Story and images via Inhabitat

The Yankees/Red Sox Rivalry of Micro Apartments

New York City isn’t the only American city turning to micro-apartments to accommodate its expanding population. Boston is well on its way to developing large buildings featuring micro-apartments, primarily in its Seaport–aka Innovation–District.

Like NYC Mayor Bloomberg who is encouraging micro-apartments as part of the city’s PlaNYC program, which is preparing the city for 2030, Boston Mayor Thomas Menino is encouraging micro-apartments as part of his “ONEin3’’ initiative, so named for the 30% of city residents who are between the ages of 20 and 34–a population who, according to one survey, was more interested in proximity to work, transportation, and good restaurants than square footage. In fact, that same survey found that only 30% of this demographic found a 300 sq ft apartment too small.

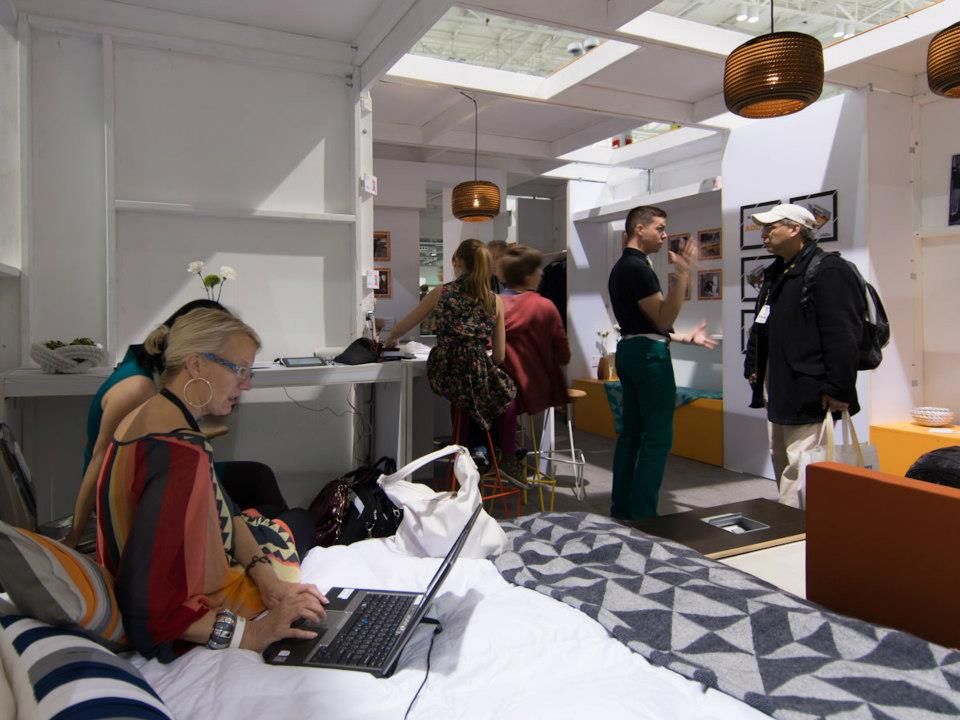
And like NYC who recently opened the “Making Room” exhibition to showcase small space living solutions, Boston’s Society of Architects is opening the “What’s In?” exhibition today showcasing, um, small space living solutions. And, like “Making Room,” who features a mockup micro-apartment, “What’s In?” features, you guessed it, a 300 sq ft micro-apartment by the ADD Inc design and architecture firm.

Truth be known, Boston has been thinking about this stuff for a while, and the ADD mockup was on display last fall–before “Making Room”. And Boston has at least two building underway with micro-units–more than NYC can claim. Maybe NYC is copying Boston. And heck, we’re all copying London and Tokyo and Hong Kong…

Anyway you shake it, it’s good news for smart and small living.

What’s interesting about the ADD mockup is that it lacks a Murphy bed, a staple in the micro-apartment diet. The apartment also forgoes a dining table for a long kitchen counter, which on a daily-use basis makes a lot of sense. Most of us are far more likely to eat a bite sitting at the kitchen counter than having a proper sit-down meal (this might not be a good thing, but there it is).

While some of these design features were probably motivated by reduced costs, they may also work well with the younger demographic the apartment is meant to appeal to, many of whom rarely eat at home and perhaps because of an increased likelihood of passing out at night, might find the Murphy bed a safety risk ;-).

What do you think of ADD’s design? Could you, would you, live there?

8 Tips for Making Your Own Micro Apartment

With all the hoopla around the adAPT NYC competition and other micro-apartments around the country, it’s clear there’s a demand for smart, small apartments. In fact, people write us daily asking if we have apartments available to rent or buy.

While LifeEdited is working with development teams to get you your micro-apartments with the greatest haste (be sure to sign up for our list), many of the developments are years away. This leaves the question: What do I do now if I want a micro-apartment?

If you’re interested in living in a micro-apartment–either converting your existing place or starting fresh–here are some suggestions we think are critical to living a big life in a small apartment.

  1. Pick a good address. We think small spaces work best when you use your city or town as your living room. With amenities like restaurants, entertainment and parks at arm’s length, a good address will provide a living room you actually want to hang out in. Central locations are more walkable and have better public transport, allowing you to live car-free or get by with a car-share. Check out Walkscore.com to see how a neighborhood stacks up in terms of walkability and amenities. Yes, a good location will cost more, but you can save money by being car free and choosing a smaller apartment.
  2. Size matters. While there is no magic number for square footage, the micro-apartment designation is about 250-400 sq ft for singles; 300-600 for couples; 500 + for families (separate rooms are generally a good idea for a peaceable family). In most cities and towns, there are plenty of apartments these sizes.
  3. Get in good shape. In general, square and rectangular spaces are ideal. They feel bigger than odd-shaped spaces and are easier for fitting modular furniture.
  4. Get a Murphy Bed. It’s the single easiest way of creating space without sacrificing function. A queen size bed is about 35 sq ft.–i.e. 10% of a 350 sq ft space; a 10% used exclusively while unconscious. We use the Swing sofa/bed by Resource Furniture; the sofa on the frontside provides even more space-saving as most Murphy beds have unused front sides. Starting at over $10K, the Swing is not for everyone. Resource Furniture has many less expensive models and there are a number of decent Murphy beds that can be purchased for around $3K. We were recently turned onto Murphy Bed Center, who has models starting at $1699. If you’re a DIY type, build your own for $275.
  5. Get high…with storage. Almost all of the adAPT NYC submissions included floor-to-ceiling storage. Having high storage utilizes unused vertical space and frees up floor space, making an apartment seem larger. On the high end, Resource Furniture offers modular storage units to fit with their furniture. On the low-end, the IKEA Pax system can be had for less than $1K and is almost 8′ high.
  6. One table is enough. A while back we looked at tables that serve as both coffee and dining tables. While these table are a little on the pricey side, only needing one table frees up quite a bit of floor space and provides two important surfaces.
  7. Sit and stow. Having chairs available for guests is important, but when we’re home alone or with our partners, we only need one or two chairs out at a time. The rest of the time, extra chairs just take up space, which is not a luxury the micro-apartment dweller can afford. If you don’t know what chair to get, here are 10 folding chairs to fit almost any budget.
  8. Get a comfy couch. A micro-apartment requires that every object be highly useable. While that stiff, low profile couch might take up little space and look super cool, if it’s not comfy, you’re not going to want to sit in it. Get a comfortable couch you’ll want to sit in day-in-day-out. If it’s big enough to sleep guests, all the better.

Anything we missed? Let us know in our comments section.

Tour 90 Sq Ft Evictee’s 500 Sq Ft Palace

When we last looked at Felice Cohen, the New Yorker was happily stuffing herself into a 90 sq ft apartment. Well, turned out her micro-dwelling fame was her undoing: The place was super illegal and one of the 5M viewers of the apartment tour was someone with the power to evict her.

In the follow up video (at top), we get to see Felice in her new 500 sq ft Upper West Side digs. If you’re not a New Yorker, you might not know that 500 sq ft is pretty big for one person–especially if that person is trading up from less than 20% that size.

There’s nothing particularly special about the new apartment. She doesn’t need to wedge her legs against a shower to sit on the toilet. Her toaster oven is no longer a critical storage area.

What’s worth noting is Cohen’s nostalgia for her old abode. She misses her little sleeping nook. She seems to think her new place is excessive. We detect more than a little guilt for the abundance of space and she talks about all the stuff she doesn’t need.

The idea that people need a certain amount of space to have a well-oiled home often misses the fact that many us prefer cozier spaces. For Cohen, 90 sq ft was the right size even though Johnny Building Code had different ideas.