Real (Cool) Madrid Micro Loft


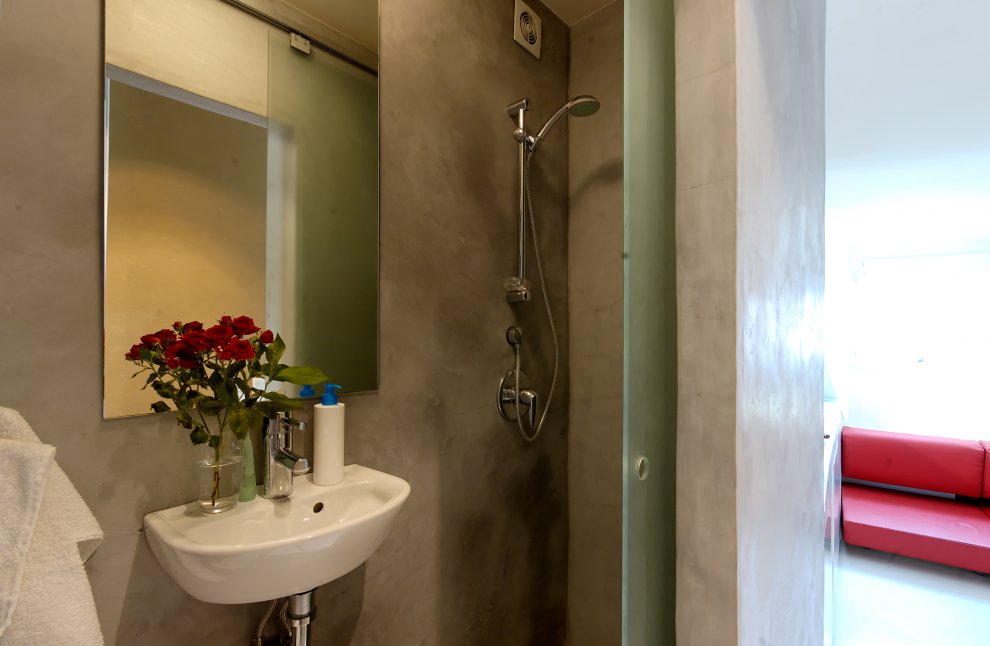
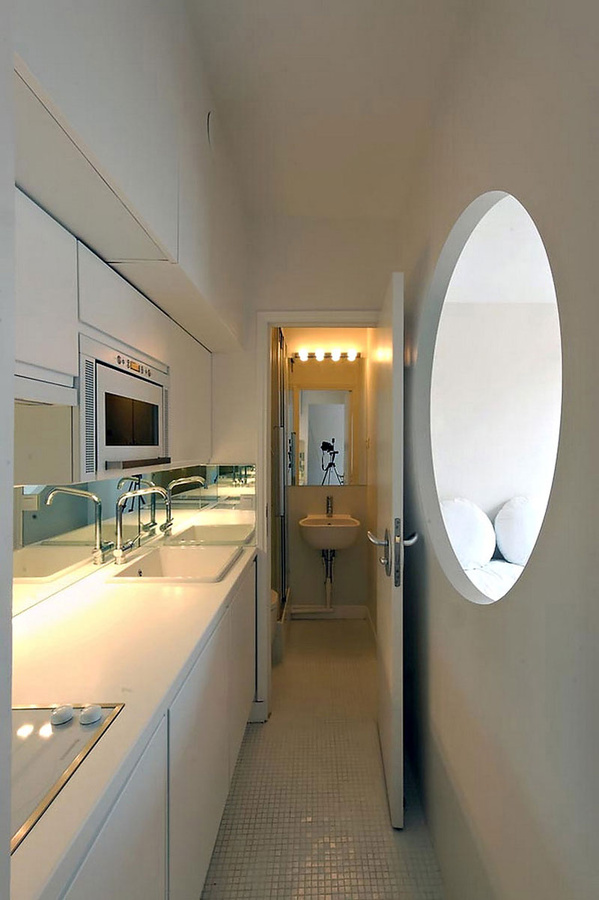
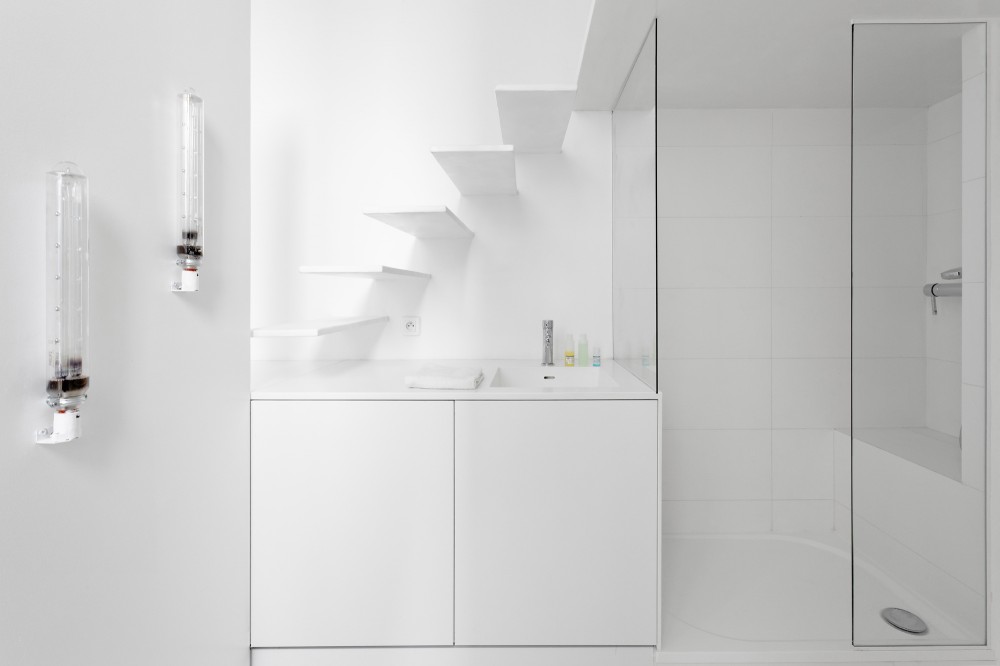
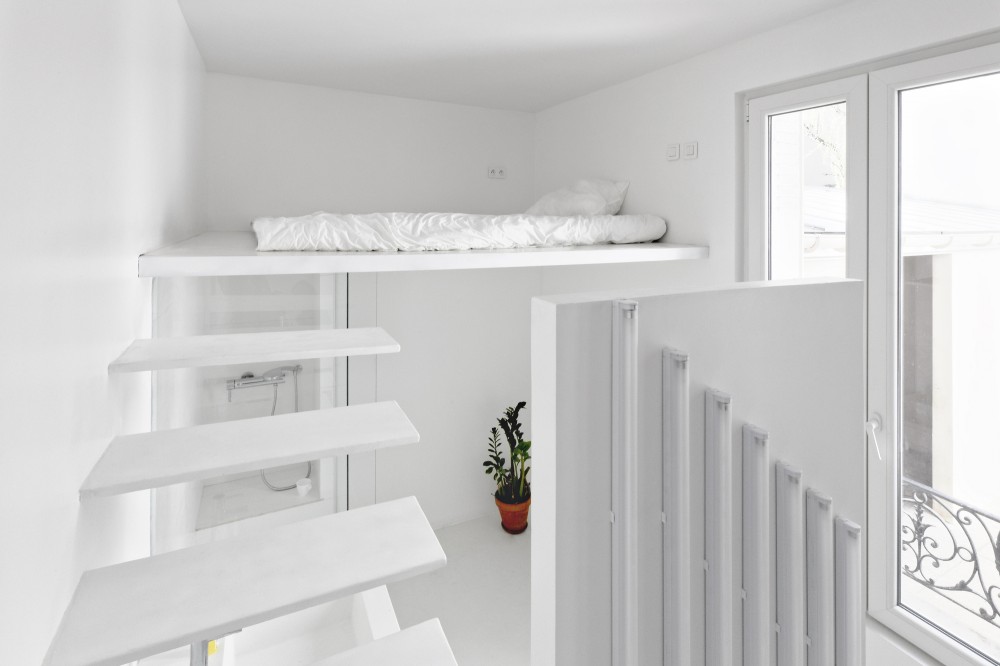
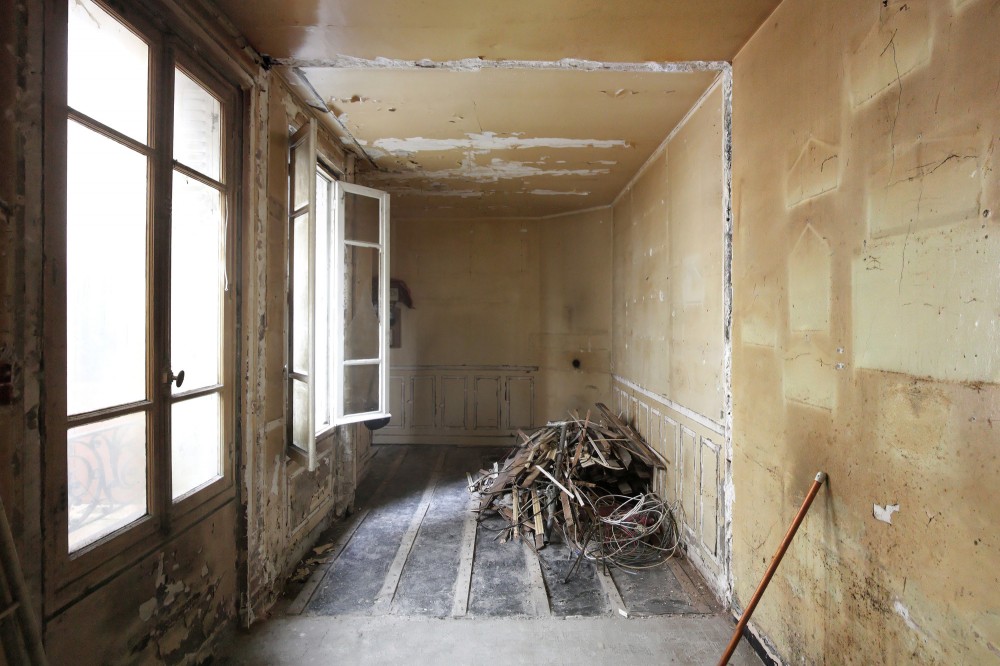
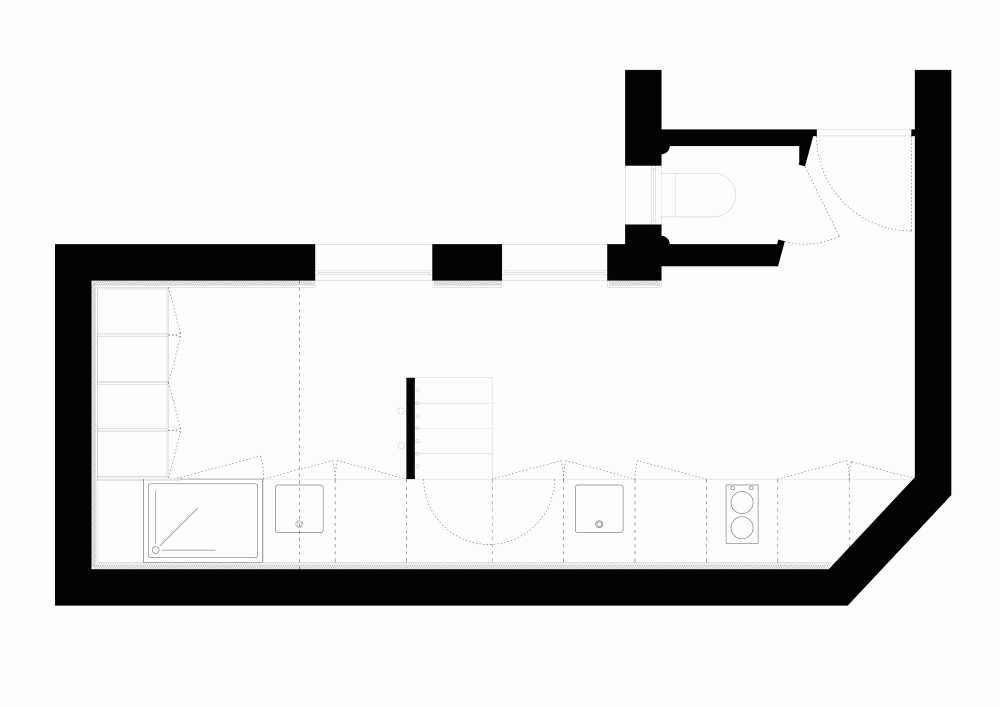



This tiny loft in downtown Madrid by Beriot Bernardini Architects is filled with clever ideas. BBA exploits the 301 sq ft former office space’s 12′ high ceilings, inserting a multi-functional, two story structure that houses a sleeping loft, 6′ high-ceilinged changing area, bathroom, ample storage and mini kitchen. The whole structure looks out toward the windows, both promoting ventilation and giving the illusion of more space.

We especially appreciate the staircase; it sits on casters and rolls out to reveal a large hanging rack and other storage.

Like the Specht Harpman and Jordan Parnasse apartments we looked at in the past, BBA’s apartment foregoes transforming furniture in favor of creating discreet spaces like bed and changing rooms. This strategy seems to work best in spaces with high ceilings, where vertical volume can be removed with fewer functional consequences than if you took it from usable floor space.

Though we don’t have an exact figure, BBA says the project was done very affordably out of plywood.

If you want to see more of the apartment, check out this video below. There is also an interview about the space with the architect (in Spanish without subtitles).

Take a Tour of Steve Sauer’s 182 Sq ft Triplex

A while back, we looked at Steve Sauer’s 182 sq ft, self-built “pico-dwelling” in Seattle. The tiny triplex, built in a converted storage area, has the level of intricacy you’d expect from a Boeing engineer (Sauer’s day job). Though we have yet to check out Sauer’s digs in person, thanks to Fair Companies, we have a video tour providing the next best thing.

Beyond its outsized features–e.g. a soaking tub and ability to entertain 17–what shows through in Sauer’s space is quality. With butcher-block cabinets and stainless steel fixtures everywhere, the space looks like it could withstand a simultaneous hurricane and tornado. The space was designed and fabricated by Sauer and is a real feat of engineering. Definitely worth a watch.

Via Fair Companies

Shipping Containers Deliver Innovative, Elegant Homes

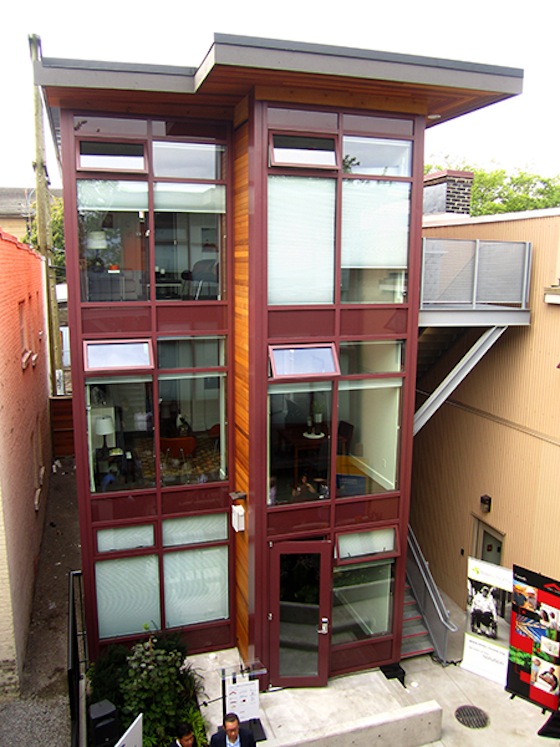
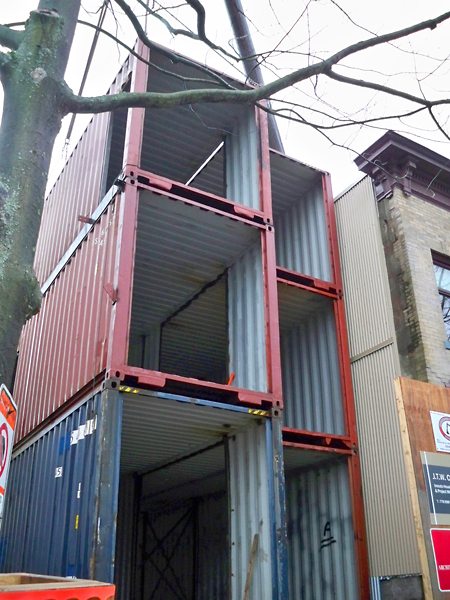
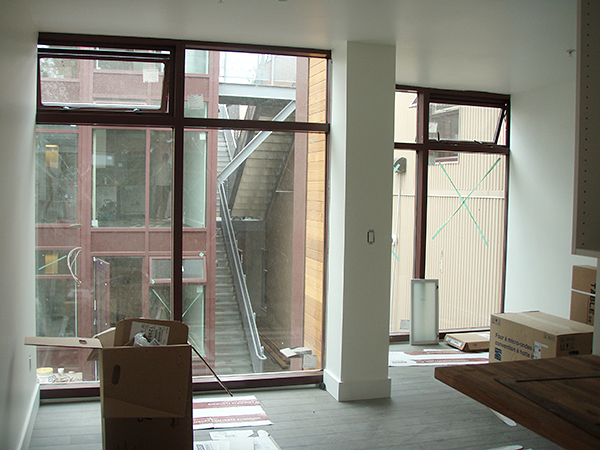


There have been many variations on the theme of converting shipping containers into homes, but few are as elegant or practical as this one by Vancouver’s Atira Women’s Resource Society. The just completed building contains 12 studio units, sized from 280-290 sq ft, each with its own kitchen, bathroom and laundry facility.

Atira, a not-for-profit organization focused on ending abuse to women, will use six of the units for older women interested in mentoring women in the organization’s Imouto Housing Development for Young Women, which is next door. The other six units will be rented at income-restricted rates.

Beyond its altruistic roots, the development boasts some impressive design and construction elements:

  • Constructed completely out of recycled 40′ shipping containers.
  • All 12 units fit on a standard 25′ x 119′ lot along with internal courtyard.
  • Hard construction costs for each unit were only $82,500.
  • Construction phase was only about eight months.
  • Units meet all building code and exceed insulation and noise transference codes.

Atira’s development, as we’ve seen before with SRO’s, shows that often the most innovative and practical designs don’t come about through unlimited resources, but rather creatively working with limited resources.

Images via Atira Women’s Resource Society

Très Chic Parisian Micro Digs

While Japan might be the nation most associated with micro living, the French hold their own in terms packing big design in small spaces. Case in point are BioApparts I and II, a pair of Parisian micro-apartments designed by Karawitz Architecture. BioAppart I is 193 sq ft and BioAppart II is 172 sq ft; they were designed for client Esther Baumann and meant as prototypes for a replicable rental properties.

As the “bio” prefix implies, there was a heavy emphasis placed on making the apartments as earth-and-human-friendly as possible. Here’s are some of the features Karawitz included in BioAppart I:



[The] cabling is “shielded” for the elimination of magnetic fields, lights and taps are energy saving. The attic is insulated with hemp, the remaining walls and the ceiling are painted with emission-free bio-friendly paint. All the furniture is of solid timber construction, with birchwood veneers. The bathroom and kitchen are finished in cement stucco, based on the Moroccan “tadelakt” technique, in order to provide a surface finish which is waterproof. The little most of the Bioappart: a “living” wall with a clay finish that absorbs or releases humidity according to the hygrometry of the room, it can also diffuse essential oils.

Both apartments feature very high quality looking finishes and elegant, minimalist designs. One of the great things about small spaces is that even when you opt for high quality materials, the reduction of area needed to remodel keeps costs manageable. The price of a full renovation on BioAppart I was reported to be $57K.

If you like the BioApparts and you’re in Paris, it looks like you can rent them out. Though we couldn’t find either BioApparts I or II, Baumann appears to have a few other places for rent around Paris that look pretty swell too.

Photos by: Mischa Witzmann

You’re Getting Older, Where Will You Live?

So often, the spotlight on micro-apartment residents shines brightest on the young. Recent college grads, twenty-something Bay Area startup employees and other unencumbered types are the people we imagine will live in 300 sq ft, Murphy-bed-equipped micro-apartments. But this assumption might be out of step with demographic realities. Empty-nested-baby boomers are retiring en masse and micro-apartments might be a perfect fit for their housing needs.

To illustrate what the US housing market will have to contend with demographically, here are a few stats from a US and World Report article:

  • The age-65-and-older population grew 18 percent between 2000 and 2011 to 41.4 million senior citizens.
  • The median income for people age 65 and older was $27,707 for males and $15,362 for females in 2011.
  • 81 percent of seniors reside in metropolitan areas.
  • The average life expectancy for people turning age 65 is an additional 20.4 years for women and 17.8 years for men.
  • The US Census Bureau projects that by 2040, there will be twice as many Seniors as there are today, with 28 million of them aged at least 80 years old.

In other words, there are more seniors, living longer, with less money, primarily living in and around urban areas. The trend toward building bigger houses, with their huge lawns to mow, interiors to clean and mortgages to pay seems profoundly incompatible with our growing senior ranks.

Not only do larger homes make less sense in terms of convenience and economics, their isolating effects may even have a deleterious impact on senior health. According to the Yale Medical Group, social seniors showed reduced risks of cardiovascular problems, some cancers, osteoporosis, rheumatoid arthritis and Alzheimers. Conversely, antisocial seniors had higher blood pressure and greater risk of death (we thought the risk was the same for everyone).

Retirement communities provide one answer for housing seniors. There has been an increase in “age-restricted” (typically with a minimum age of 50) multifamily housing units recently: In 2012, 225K units were started versus 92K started four years ago. But with 18.5% of the over-65 population still working in 2012, and with many seniors enjoying robust health for many years past 60, the designation of retirement versus non-retirement is getting fuzzier by the day.

Another solution is the “Naturally Occurring Retirement Community” (NORC), which provide a transitional housing model. According to Wikipedia, a NORC is a:

Community that was not originally designed for seniors, but that has a large proportion of residents who are older adults (at least 60 years old). These communities are not created to meet the needs of seniors living independently in their homes, but rather evolve naturally, as adult residents age in place.

NORCs are cropping up all over the US. In NYC, the birthplace of the NORC, there are 27, all of which are Robert Moses-era “towers-in-the park” style apartment high-rises. Other NORCs take form in suburban developments and even rural areas.

What’s great about the NORC is that they use existing buildings and tenants. And unlike retirement homes, young and old live alongside one another. What’s less great is that they’re not purpose built. Some NORCs, because they were built around a full family, are not necessarily the best arrangements for the needs of seniors–people for whom smaller, more manageable spaces are a big plus.

In Seattle, where the micro-apartment controversy continues to brew, there have been reports that seniors are opting for the tiny digs because of their convenience and small price tags. Piggybacking on this trend, we would contend that micro-apartments and other varieties of compact living are perfectly suited for senior populations: They’re easier to manage, generally cost less to rent, buy and operate, they lend themselves to social living, they are typically urban and have applicability to non-senior demographics.

What do you think about this topic? Are you a senior who has discovered a great housing solution? Or are you faced with the scarcity of smart housing? Let us know your thoughts in our comments section.

Senior Woman Image via Shutterstock.com

Is LA the Next City to Go Micro?

In the US, high density cities like New York, San Francisco and Boston are the likely candidates for micro-apartment booms. Their steep property values, limited land and solid public transportation infrastructures make them ideal for small housing. But other large cities are increasingly entertaining compact living as a solution for growing their housing capacity in a cost effective and environmentally responsible manner. Two exhibitions that just opened in Los Angeles, a city that has become synonymous with car-fueled sprawl, are looking at how that city might include micro-apartments in its future.

An exhibition at the WUHO Gallery called “How Small Is Too Small?” is presenting Los Angelinos the opportunity to discuss and evaluate the viability of micro-living. The show is organized by the LA Forum and curated by architects Katrina Stoll Szabo and Takako Tajima. Like the Making Room exhibition in NYC and the What’s In? exhibition in Boston, How Small features a mockup 300 sq ft apartment where visitors can experience firsthand what micro living feels like. Unlike those two other shows, How Small’s mockup is a bit rough around the edges. An LA Times article describes the structure like this:

To create a feeling of transparency and an understanding of the structure, the micro-apartment has no drywall; instead, untreated dimensional lumber frames the elements, and fixtures such as toilets, sinks and counters have been made from fiberboard, helping to illustrate the flexible nature of the layout. Visitors can move about the floor plan, which feels spacious with sparse white Ikea furnishings.
It also seems like a much cheaper way of building a temporary exhibition (not that anyone asked us). In fact, the minimally furnished space was intentionally designed to be highly customizable. Szabo told Architizer “We’re trying to show an alternative, so that if someone has their grandmother’s chair and their cousin’s full-size bed, that’s something they can bring to the unit.”

This ability to bring existing furnishings to small spaces is something we’ve discussed before, and strong arguments can be made for a more open floorplan like How Small’s.

A concurrent exhibition at WUHO called BY-Right/BY-Design explores the relationship between built design and high design. From the LA Forum site:

Created by Liz Falletta, the exhibition pairs common, basic residential types by builders and real estate developers with examples of projects designed by noted architects working at similar scales, times, and locations. The pairings are then linked to contemporary examples that bridge lessons from the past with ideas for how L.A. can further densify and develop to meet new challenges.

The exhibition looks at examples of architecturally significant multifamily housing in the LA area that might point toward the future of smart, high-density growth.

The pairing of the two exhibitions creates an interesting conversation. On on hand, How Small looks at general trends in building, asking what constitutes an adequate home and how small housing might fit into the context of Los Angeles’ future. BY-Right/BY-Design looks at how the injection of high design might inform new building, as housing size is just one part of growing the city in a smart way. Design does matter.

The shows run through August 4th.

Photos by: Luke Gibson for Architizer

Would You Live in an Idea?

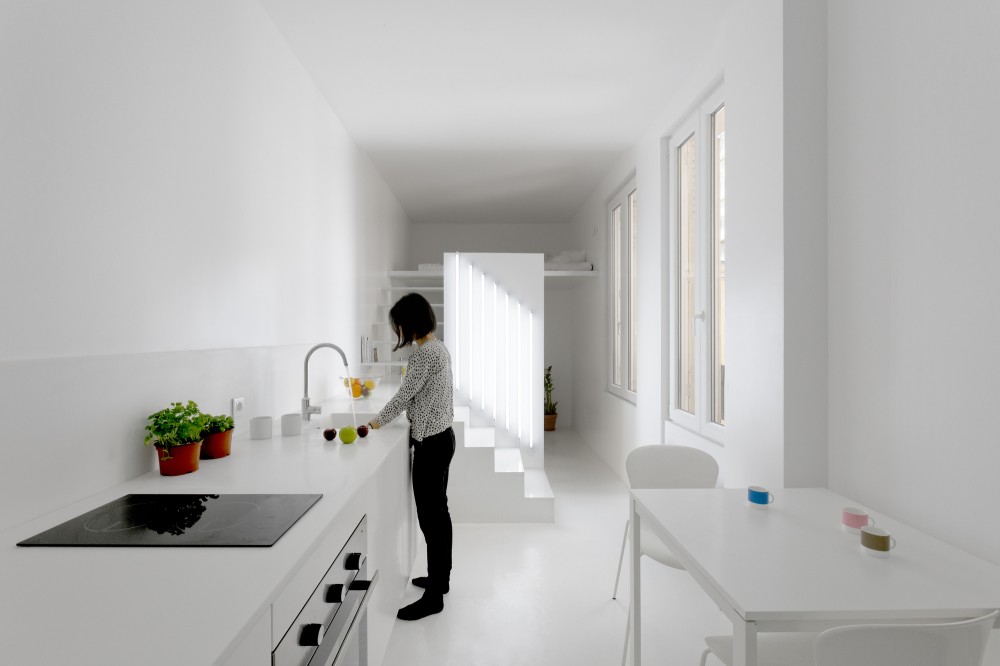
We ran across this stunning little Parisian apartment in Arch Daily. The level of detail and design that architecture firm Betillon Dorval-Bory brings to the 215 sq ft (20 sqm) space is remarkable. Yet there is more to this tiny space than meets the eye (or rather your eye brings more to the space).

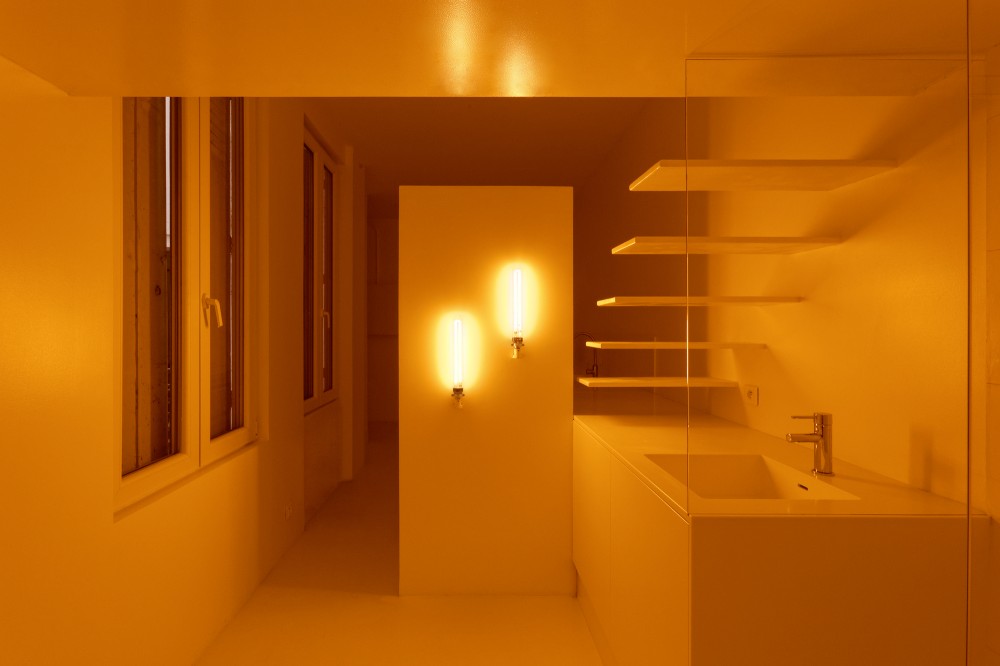
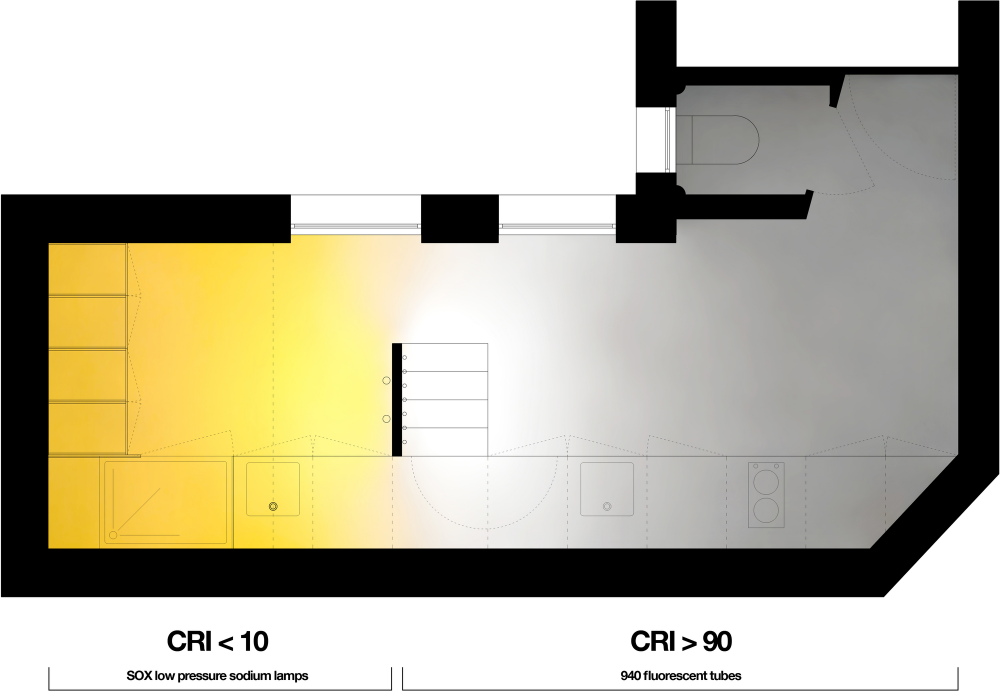
The apartment, dubbed “Appartement Spectral”, is a study in light. In order to compensate for a dearth of natural light (a point we’re not sure we’d agree on), BDB decided to play around with different types of artificial lights. One side of the apartment is lit by low-pressure sodium lights and the other florescent. Each type of light has a different color rendering index (CRI). “The CRI of a light describes its ability to reflect accurate color of a surface,” according to BDB.

The low-pressure sodium lights, which are the same orange lights you see illuminating cities when you’re in an airplane, have a very low CRI, which means everything ends up monochromatic and the same orangey hue of the light. These lights are relegated to the bathing and sleeping areas where BDB thought distinguishing color was not as critical.

The florescent lights have a very high CRI and thereby render all reflected colors near perfectly. These lights were placed in the living and kitchen areas where color distinction is more useful.

In terms of how the sparse interior and light play off one another, BDB says this:

The apartment is designed in a simple and neutral expression, without color or particular detail, annihilating any architectural expressiveness or narrative to leave only the logic of composition generated by light.

The apartment is pretty gorgeous in our opinion, but we do wonder what it would be like to live in. In terms of sterility, this place makes the LifeEdited apartment look like a music festival porta-potty–it’s whiter than white. And as interesting as the theory is behind the lighting, we’re not sure how it makes the space more livable necessarily.

Of course our questions are a bit silly. This is not an apartment for just anyone. This is a tiny aesthetic wonderland and, for the right esthete, this would make a perfect home.

via Arch Daily

Photo credit: Betillon Dorval-Bory

It’s Official: Japanese Small Apartments Are World’s Coolest

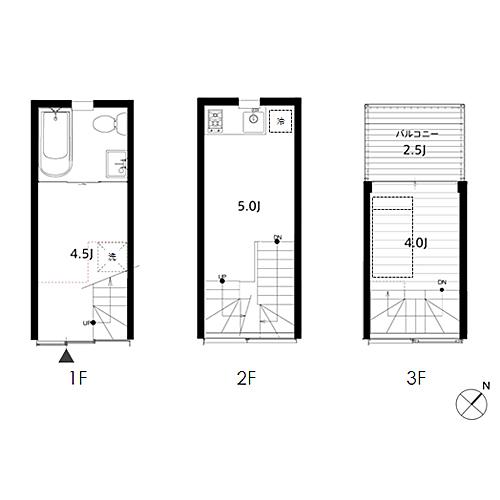
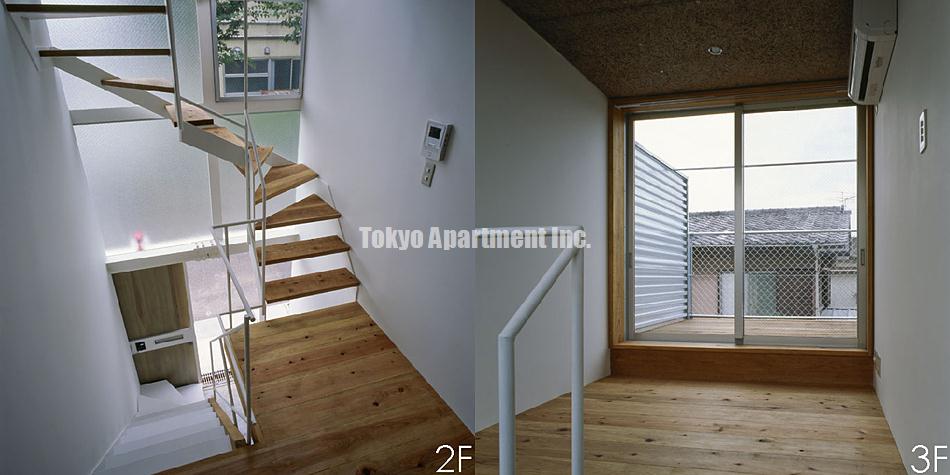
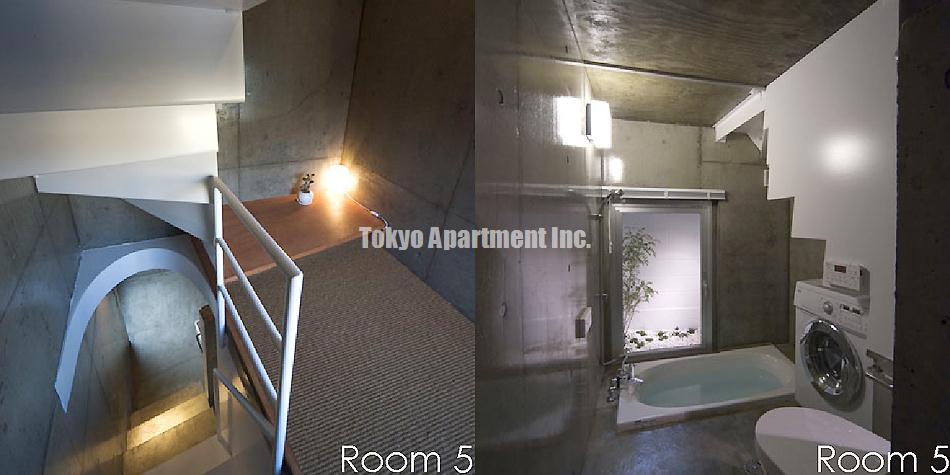
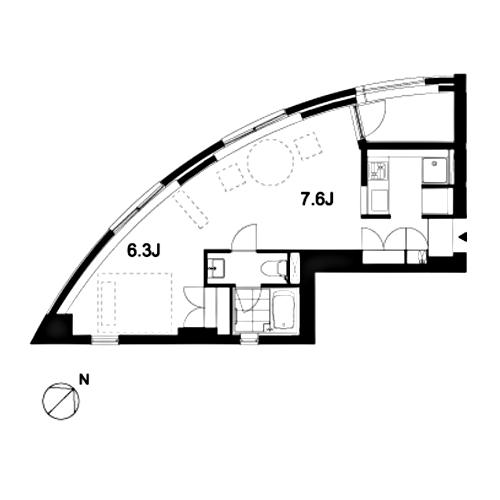
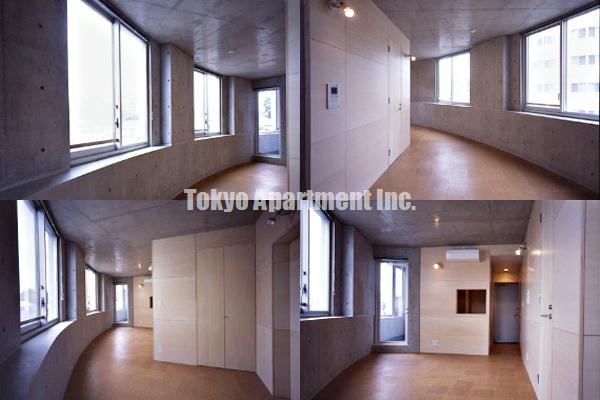
As one of the world’s most densely populated countries, Japan has long been a leader in small space home design. Maybe it’s just us (who have never been there outside of flight layovers), but when we see some of the crazy Japanese designs like Kyosho Jutaku, we wonder if those are just rogues–daring and bold designs in an otherwise staid architectural landscape. When a reader turned us onto a Japanese rental website–filled with apartments anyone could rent–we realized that innovative Japanese home design is pretty damn normal.

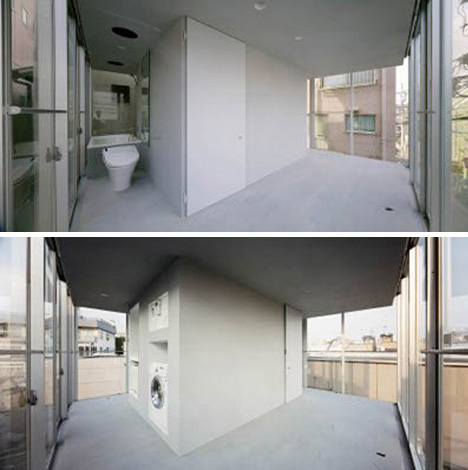
The website Tokyo Apartment Inc is filled with remarkable and daring designs that would be a big deal anywhere other than Japan. The apartments are small, but high end. They are well-lit, feature high quality materials, are decked out with appropriate appliances and have more interesting architecture than you’re likely to find on any Craigslist rental. We perused the TOI site with not-so-micro envy. Hopefully, one day the US and other hefty-haunched-homed nations will pick up some of the Japanese design cues.

All images via Tokyo Apartment Inc

SVA Students Take on Micro-Apartment Design

A couple months ago, a class of intrepid School of Visual Arts (SVA) undergrad students taught by the talented architect Darrick Borowski took on the assignment of conceiving micro-apartments in the spirit of adAPT NYC. The exact brief was to “design a prototype for a combined living/working space for the young, mobile, urban dweller of the 21st century in 320 sq ft.”

The designs show great talent and we’re excited that students and academics are taking compact design seriously.

Each student conceived of a design based for a theoretical client. Below are four of the projects (headings are student names) along with a description of the project by the designer.

Sooji


Client Information: My client is a female in an age of 32. She works at a women’s clothing store as a shop manager. She is very active and merriment, also like to invite close friends to studio and spend time together. She is an entertaining person and has hobby of cooking and reading.

Client Lifestyle :She works 12+hours a day from 9 am. She does not spend much time in her place and usually eat outside. She does not work in apartment but spend time with friends and use time for her hobbies. She does laundry very often and iron clothes everyday to give professional look as a shop manager.

Leah

My client is mid 20’s woman who owns yoga studio. She teaches two yoga classes per day and spends most of time at the yoga studio. When she gets home, she practices yoga or reads books. She doesn’t cook much so she usually eats outside.


This space can be used as a studio apartment and private yoga studio. All the furniture is placed on one side and mirrors are on the other side. She is able to slide all the furniture in and out of the bookshelves which allows the uses of the yoga studio. Also she can slide the furniture out and use it where she wants. Furniture components are chair,table,bed and closet.

Duelle

Client: The client is a 28 years old copywriter (usually writes copies for ADs and movies). She spends most of time outside, and likes to meet people outside. She likes watching movies and reading books.


Design Approach: She wants an one-person simple studio with an open working space, so i put all hidden furniture with colorful reveals. I place a large magnetic white board for her working area, and i designed a lounge area to watch movies with movie projector. Since she gets bored easily in one place, i try to create variety modes in a micro studio, like desk mode, lounge mode, bed mode, and a big board. She wants to focus on living room and working area,so i minimize the size of kitchen and bathroom.

Courtney

My client is a young male working professional, he typically works from home as a software designer. I designed the space to meet his live/work needs and have the space not be transformable to give the traditional sense of home in this pint-sized condition.

See more of the students’ designs at the class’s website.

12th Century Micro Apartment Complex

Long before adAPT NYC and SmartSpace’s 38 Harriet St in San Fran, there wers tulous, multi-unit Chinese buildings that wrote the book on compact, efficient living. Tulou translates to “earthen house” and are large, generally circular, fortress-like structures that were a popular form of building from the 12th through 20th Century (there are even a few present-day interpretations). While there are many types of tulou, the most popular form is the Fujian tulou; the Fujian provence has over 20K of them.

The walls of the Fujian tulou were traditionally made of packed earth and bamboo reeds, and rose up to five stories. The base, which often had granite boulders packed into its construction to make it dig-proof–was up to six feet thick. The wall thinned out toward the top to reduce load and allow windows for cross vent. The massive structure made it able to withstand earthquakes and frequent bandit attacks (a big problem back in the day).

The upper two or three levels contained houses that were made up of uniformly-sized housing units; they had multi-floor layouts and private staircases that lead from the ground floor to the top (basically townhouses sandwiched together). Each house contained a multi-generational family, and depending on the size of the tulou, up to 80 families or 800 people could live in one tolou. While we can’t say the exact sq footage of each house, we’re pretty sure they achieved a high person per square foot ratio.

The uniformity of design created a non-hierarchal structure. Wikipedia writes this:

Unlike other housing types around the world with architecture reflecting social hierarchy, Fujian Tulou exhibits its unique characteristic as a model of community housing for equals. All rooms were built the same size with the same grade of material, same exterior decoration, same style of windows and doors, and there was no “penthouse” for “higher echelons”; a small family owned a vertical set from ground floor to “penthouse” floor, while a larger family would own two or three vertical sets.

Toilets, wells and even surrounding agricultural land was all shared as well to keep the communitarian vibe consistent.

The ground floor contained communal spaces for worshipping, festivals, meetings, weddings, funerals and other ceremonial functions.

The result of all of this design is a structure that provided safe, wind-proof, cool-in-the-summer, warm-in-the-winter living. A total of 46 Fujian tulou sites have been designated as UNESCO World Heritage Sites; that organization calls them “exceptional examples of a building tradition and function exemplifying a particular type of communal living and defensive organization [in a] harmonious relationship with their environment.”

The idea of compact, efficient living is far more ancient than it is modern. It’s only in the last 60 years or so that humans have been able to cheaply make housing that exceeds their needs or make a house that could negate its surrounding environment with an HVAC system or live without the assistance of your neighbors.  Ancient architecture like tulous shows that the past can often hold key innovation for a more efficient, sustainable and interconnected future (sans bandits thank you very much).

Photos via UNESCO and Wikipedia Commons