Shipping Containers Deliver Innovative, Elegant Homes

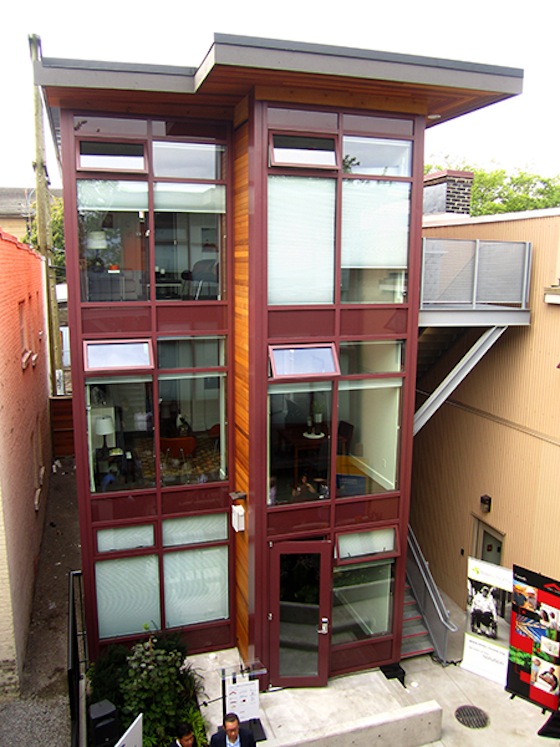
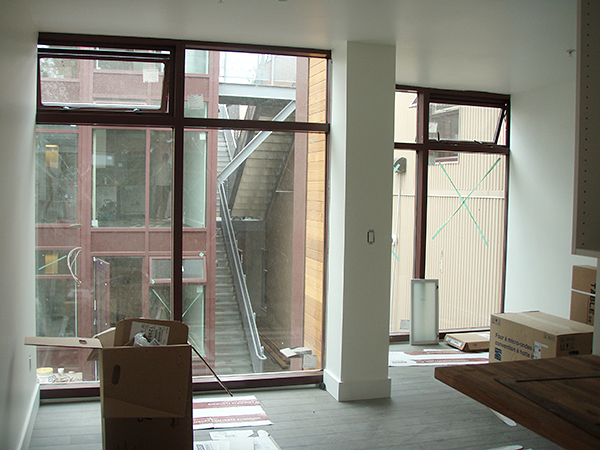

There have been many variations on the theme of converting shipping containers into homes, but few are as elegant or practical as this one by Vancouver’s Atira Women’s Resource Society. The just completed building contains 12 studio units, sized from 280-290 sq ft, each with its own kitchen, bathroom and laundry facility.

Atira, a not-for-profit organization focused on ending abuse to women, will use six of the units for older women interested in mentoring women in the organization’s Imouto Housing Development for Young Women, which is next door. The other six units will be rented at income-restricted rates.

Beyond its altruistic roots, the development boasts some impressive design and construction elements:

  • Constructed completely out of recycled 40′ shipping containers.
  • All 12 units fit on a standard 25′ x 119′ lot along with internal courtyard.
  • Hard construction costs for each unit were only $82,500.
  • Construction phase was only about eight months.
  • Units meet all building code and exceed insulation and noise transference codes.

Atira’s development, as we’ve seen before with SRO’s, shows that often the most innovative and practical designs don’t come about through unlimited resources, but rather creatively working with limited resources.

Images via Atira Women’s Resource Society

You’re Getting Older, Where Will You Live?

So often, the spotlight on micro-apartment residents shines brightest on the young. Recent college grads, twenty-something Bay Area startup employees and other unencumbered types are the people we imagine will live in 300 sq ft, Murphy-bed-equipped micro-apartments. But this assumption might be out of step with demographic realities. Empty-nested-baby boomers are retiring en masse and micro-apartments might be a perfect fit for their housing needs.

To illustrate what the US housing market will have to contend with demographically, here are a few stats from a US and World Report article:

  • The age-65-and-older population grew 18 percent between 2000 and 2011 to 41.4 million senior citizens.
  • The median income for people age 65 and older was $27,707 for males and $15,362 for females in 2011.
  • 81 percent of seniors reside in metropolitan areas.
  • The average life expectancy for people turning age 65 is an additional 20.4 years for women and 17.8 years for men.
  • The US Census Bureau projects that by 2040, there will be twice as many Seniors as there are today, with 28 million of them aged at least 80 years old.

In other words, there are more seniors, living longer, with less money, primarily living in and around urban areas. The trend toward building bigger houses, with their huge lawns to mow, interiors to clean and mortgages to pay seems profoundly incompatible with our growing senior ranks.

Not only do larger homes make less sense in terms of convenience and economics, their isolating effects may even have a deleterious impact on senior health. According to the Yale Medical Group, social seniors showed reduced risks of cardiovascular problems, some cancers, osteoporosis, rheumatoid arthritis and Alzheimers. Conversely, antisocial seniors had higher blood pressure and greater risk of death (we thought the risk was the same for everyone).

Retirement communities provide one answer for housing seniors. There has been an increase in “age-restricted” (typically with a minimum age of 50) multifamily housing units recently: In 2012, 225K units were started versus 92K started four years ago. But with 18.5% of the over-65 population still working in 2012, and with many seniors enjoying robust health for many years past 60, the designation of retirement versus non-retirement is getting fuzzier by the day.

Another solution is the “Naturally Occurring Retirement Community” (NORC), which provide a transitional housing model. According to Wikipedia, a NORC is a:

Community that was not originally designed for seniors, but that has a large proportion of residents who are older adults (at least 60 years old). These communities are not created to meet the needs of seniors living independently in their homes, but rather evolve naturally, as adult residents age in place.

NORCs are cropping up all over the US. In NYC, the birthplace of the NORC, there are 27, all of which are Robert Moses-era “towers-in-the park” style apartment high-rises. Other NORCs take form in suburban developments and even rural areas.

What’s great about the NORC is that they use existing buildings and tenants. And unlike retirement homes, young and old live alongside one another. What’s less great is that they’re not purpose built. Some NORCs, because they were built around a full family, are not necessarily the best arrangements for the needs of seniors–people for whom smaller, more manageable spaces are a big plus.

In Seattle, where the micro-apartment controversy continues to brew, there have been reports that seniors are opting for the tiny digs because of their convenience and small price tags. Piggybacking on this trend, we would contend that micro-apartments and other varieties of compact living are perfectly suited for senior populations: They’re easier to manage, generally cost less to rent, buy and operate, they lend themselves to social living, they are typically urban and have applicability to non-senior demographics.

What do you think about this topic? Are you a senior who has discovered a great housing solution? Or are you faced with the scarcity of smart housing? Let us know your thoughts in our comments section.

Senior Woman Image via Shutterstock.com

Is LA the Next City to Go Micro?

In the US, high density cities like New York, San Francisco and Boston are the likely candidates for micro-apartment booms. Their steep property values, limited land and solid public transportation infrastructures make them ideal for small housing. But other large cities are increasingly entertaining compact living as a solution for growing their housing capacity in a cost effective and environmentally responsible manner. Two exhibitions that just opened in Los Angeles, a city that has become synonymous with car-fueled sprawl, are looking at how that city might include micro-apartments in its future.

An exhibition at the WUHO Gallery called “How Small Is Too Small?” is presenting Los Angelinos the opportunity to discuss and evaluate the viability of micro-living. The show is organized by the LA Forum and curated by architects Katrina Stoll Szabo and Takako Tajima. Like the Making Room exhibition in NYC and the What’s In? exhibition in Boston, How Small features a mockup 300 sq ft apartment where visitors can experience firsthand what micro living feels like. Unlike those two other shows, How Small’s mockup is a bit rough around the edges. An LA Times article describes the structure like this:
To create a feeling of transparency and an understanding of the structure, the micro-apartment has no drywall; instead, untreated dimensional lumber frames the elements, and fixtures such as toilets, sinks and counters have been made from fiberboard, helping to illustrate the flexible nature of the layout. Visitors can move about the floor plan, which feels spacious with sparse white Ikea furnishings.
It also seems like a much cheaper way of building a temporary exhibition (not that anyone asked us). In fact, the minimally furnished space was intentionally designed to be highly customizable. Szabo told Architizer “We’re trying to show an alternative, so that if someone has their grandmother’s chair and their cousin’s full-size bed, that’s something they can bring to the unit.”

This ability to bring existing furnishings to small spaces is something we’ve discussed before, and strong arguments can be made for a more open floorplan like How Small’s.

A concurrent exhibition at WUHO called BY-Right/BY-Design explores the relationship between built design and high design. From the LA Forum site:

Created by Liz Falletta, the exhibition pairs common, basic residential types by builders and real estate developers with examples of projects designed by noted architects working at similar scales, times, and locations. The pairings are then linked to contemporary examples that bridge lessons from the past with ideas for how L.A. can further densify and develop to meet new challenges.

The exhibition looks at examples of architecturally significant multifamily housing in the LA area that might point toward the future of smart, high-density growth.

The pairing of the two exhibitions creates an interesting conversation. On on hand, How Small looks at general trends in building, asking what constitutes an adequate home and how small housing might fit into the context of Los Angeles’ future. BY-Right/BY-Design looks at how the injection of high design might inform new building, as housing size is just one part of growing the city in a smart way. Design does matter.

The shows run through August 4th.

Photos by: Luke Gibson for Architizer

X Marks the House

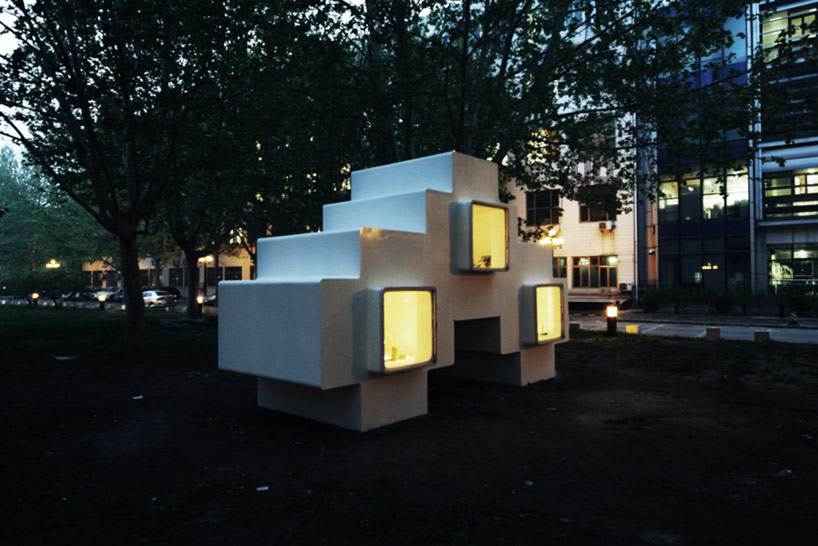
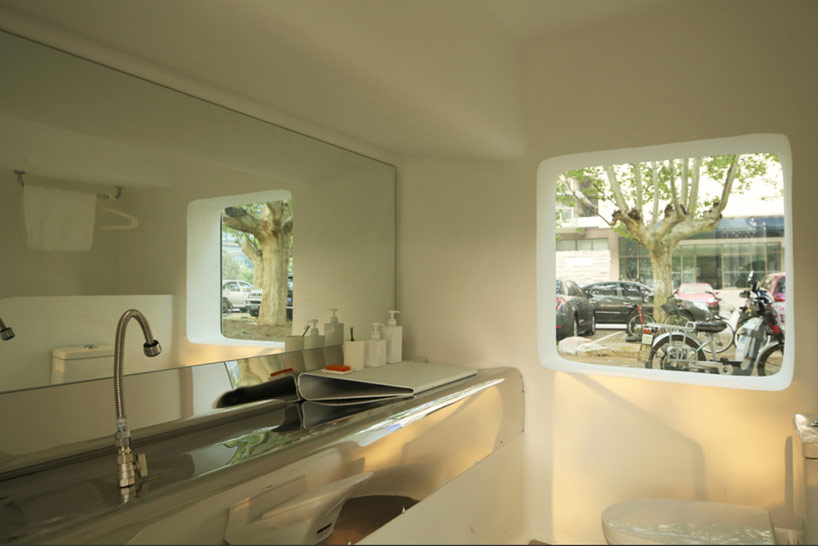
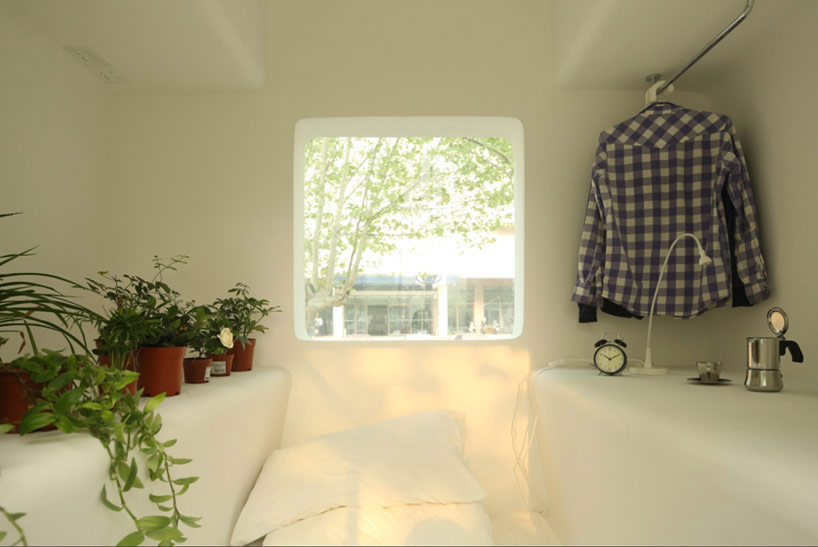
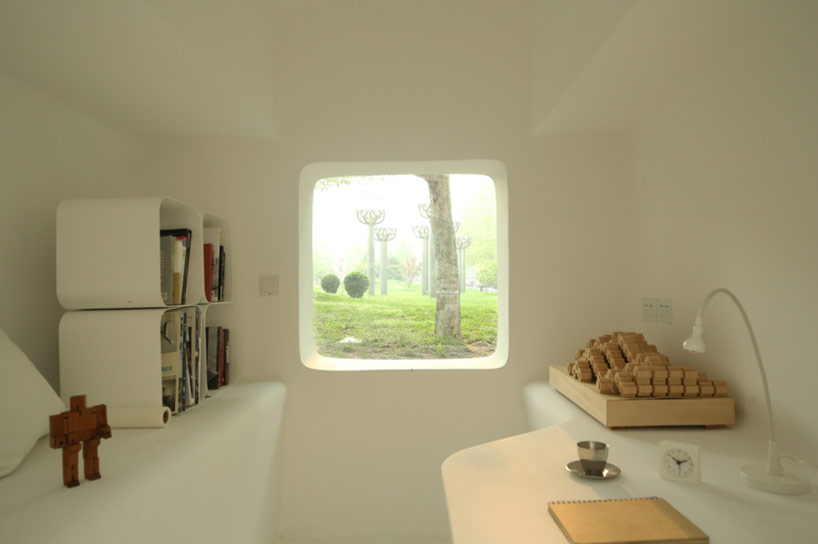
Okay, maybe “t” is the more accurate letter, but any way you look at it, these tiny housing modules show an interesting, prefabricated, highly-scaleable housing solution. We use the term “solution” as their current incarnation might be a tough places to call “home.”

The project, simply dubbed “Micro House,” was designed by Beijing’s Studio Liu Lubin as part of the “Get it Louder” exhibition–the same place where the Tricycle House was featured. Like the latter three-wheeled home, Micro House is one part design study and another part political statement–a reaction to China’s questionable land-grabs and soaring real estate values.

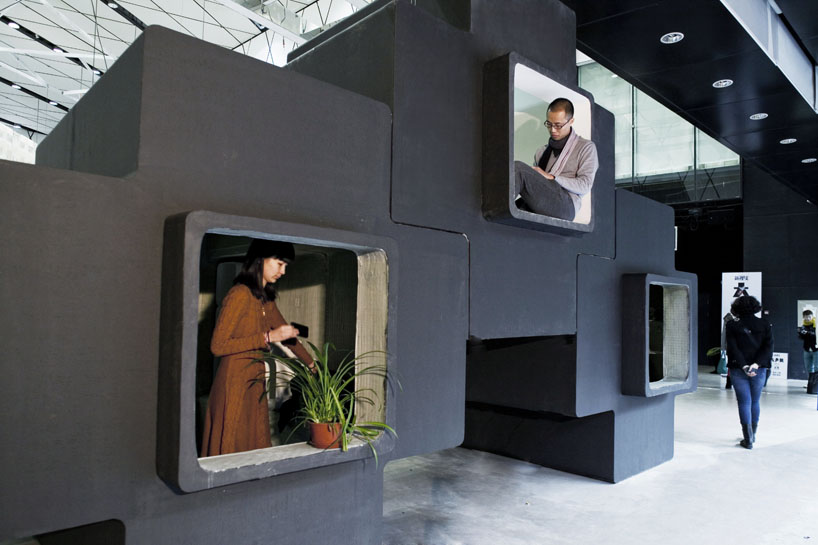
The exhibition model was a three module cluster: one module for living/working, one for sleeping and one for bathing (we’re thinking the cooking module, shown in prototype drawings, might have been nixed as it messed up the symmetry). The module’s t shape enables enough room for an occupant to stand up–though we imagine entertaining might be a bear.

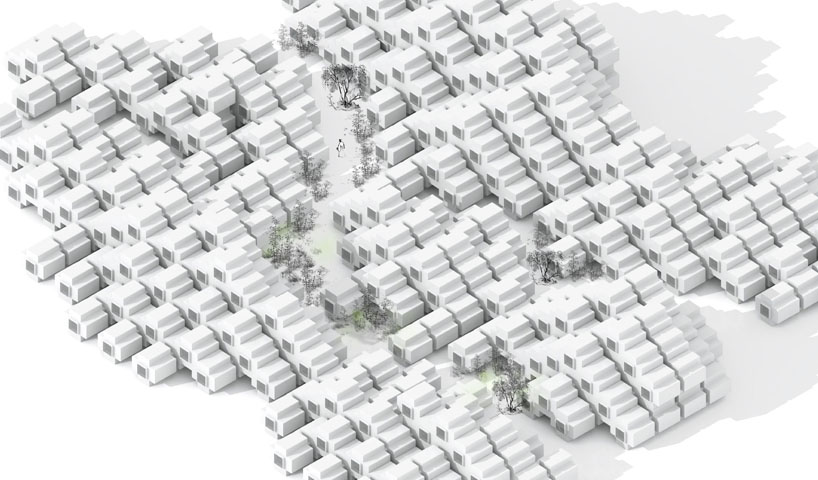
The micro house can be set up individually as it was for the exhibition or, more interesting to us, stacked upon one another to make large housing pyramids. Like any tiny house, the more the merrier, and the interlocking structure seems to lend itself for structurally sound stacking.

There are some (okay, maybe many) drawbacks to Micro House design such as having to go outside to move from one module to another. We’re not sure why they didn’t combine living and sleeping quarters as the latter tends to occupy an inordinate amount of space compared to its usage. The overall module size seems pretty darn small to us, though that might have more to do with the Get It Louder intent, which was to make homes that transport easily. We could imagine a larger version being actually quite livable.

All that said, it’s a concept home and an interesting one at that–one that bucks convention and whose very DNA bespeaks inter-connectedness and efficiency.

Via Rocket News and designboom

All images Courtesy of Studio Liu Lubin

Former Bordeaux Garage Makes Chic Micro Maison

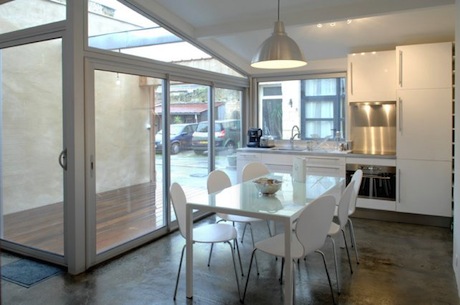
Photographer Jérémie Buchholtz wanted to buy a home in Bordeaux, but there was a dearth of desirable properties in his modest price range. When he found an unused, corrugated-steel-sided 485 sq ft back-alley garage for €80K, he decided to call on friend and architect Matthieu de Marien to see what they could do. Together, they converted the sorry garage into a gorgeous retreat with tons of light and function and even its own 129 sq ft private patio.

passage-buhan-kitchen

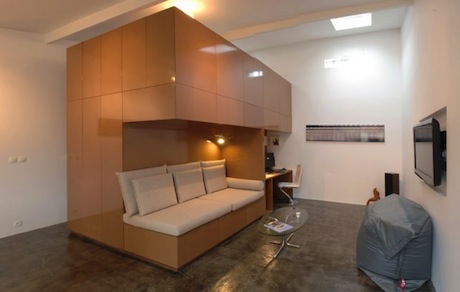
passage-buhan-interior

Like the East Village loft by Jordan Parnass or the Spiritual Mode living thingy, the Bordeaux space relies on a freestanding structure that houses the bathroom, sleeping loft and storage rather than containing these things in walled-off rooms and closets. These structures are ideal for raw, open spaces, and like they mention in the video, they keep all the functional parts of the house compact, creating an open feel in the rest of the small space. They also make good use vertical space–important here because they could not build higher than one story due to building code preserving the historic integrity of the neighborhood.

Creative adaptation of existing structures is a vitally important topic in looking at the future of architecture. While it’s cool to build amazing new houses, most of the homes of the future are already here; some, like this one, have been around for hundreds of years.

Via Fair Companies

images via Matthieu de Marien

Micro-Apartments Stir Not-so-Micro Controversy in Seattle

Lest we think all micro-apartments are high-end, high-tech, highfalutin, transforming thingamabobs, one should go to Seattle to see another, decidedly modest and analogue take on tiny living. That city has seen a great deal of development–and controversy–surrounding the spread of affordable micro-apartment developments. In particular, a couple companies, aPodment and Mini-Suite, have been making high-density apartments with shared amenities, with rents starting around $500.

One aPodment development, the Solana, has units that average 170 sq ft according to Seattle Mayor Mike McGinn, who has expressed his support of the developments (some units in other building are as small as 100 sq ft). The units come furnished (with no murphy beds so far as we know) and have their own bathroom and shower. Instead of a proper kitchen, they feature a fridge and microwave, with available communal kitchens. All utilities including wifi are included.

There are 47 such developments currently permitted throughout Seattle and their popularity seems to be growing. And herein lies some of the controversy: Neighbors are complaining that because the buildings are so dense, they are bringing in more people than the neighborhoods can support. One oft-cited fear is that the influx will result in inadequate parking. There is also the complaint that the buildings are not subject to a “design review” which would entail greater bureaucratic and community scrutiny; developers only need a building permit to build these buildings.

Though not always explicit, critics seem to imply that the micro-apartment demographic–often young, low-to-moderate income singles–might not jive with some of the more family-oriented communities they’re infiltrating (note: the communities they’re moving into are zoned for multi-family development, but most buildings are far less dense than the micro-apartment buildings). One man trying to sell his home near an impending micro-apartment development was a bit more blunt, telling The Stranger:

Anyone who can scrape up enough money for month-to-month rent can live there…I don’t think most people want to live next to a boarding house with itinerant people living in it.

While we don’t live in these communities ourselves, the micro-apartment trend in Seattle has a tinge of NIMBY (not in my backyard), with threats seeming more imagined than real. The various articles we scanned reported of young Microsoft employees, recent college grads and divorcees on a fixed income occupying these apartments–not thugs looking for launchpads for heists. In terms of parking, Jim Potter, chair of Kauri Investments who owns Mini-Suites, says that only 10% of his tenants own cars. Most of the developments are located along transit lines, making cars less essential.

One commenter on The Stranger put it more starkly:

Either we embrace affordable housing close to downtown Seattle…or we embrace suburban flight, with the cultural and environmental ramifications thereof. I applaud Mulhair and Calhoun properties [aPodment] for providing private-sector solutions to public/governmental policies.

What do you think? Is this true? Can there be smart growth in our cities without major neighborhood demographic shifts? Do neighbors have legitimate complaints or a case of xenophobia that might inhibit a more affordable, sustainable city?

images by Mariana Kajlich for Seattle Magazine

The Smartest Space in San Francisco

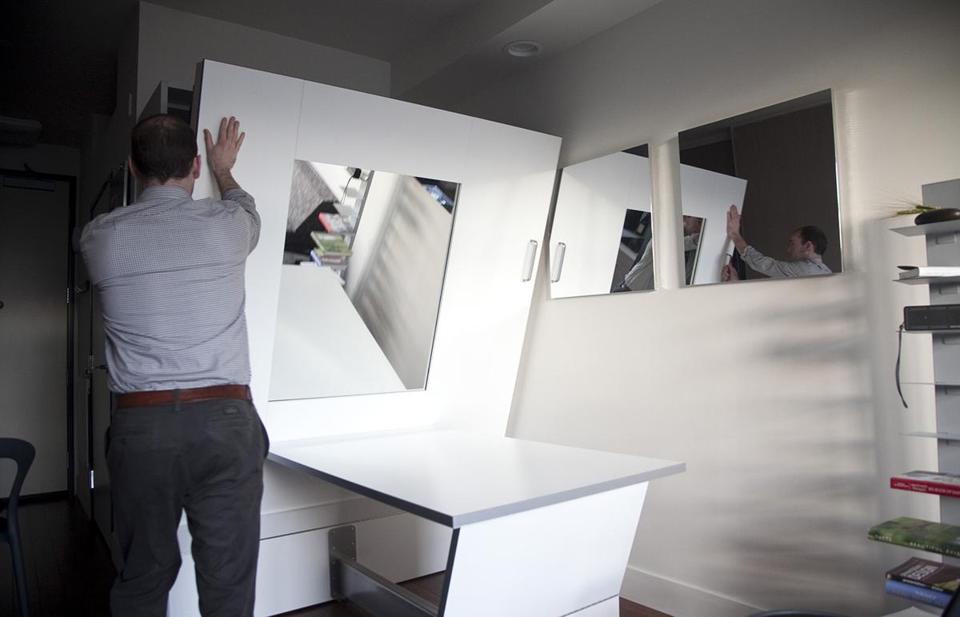
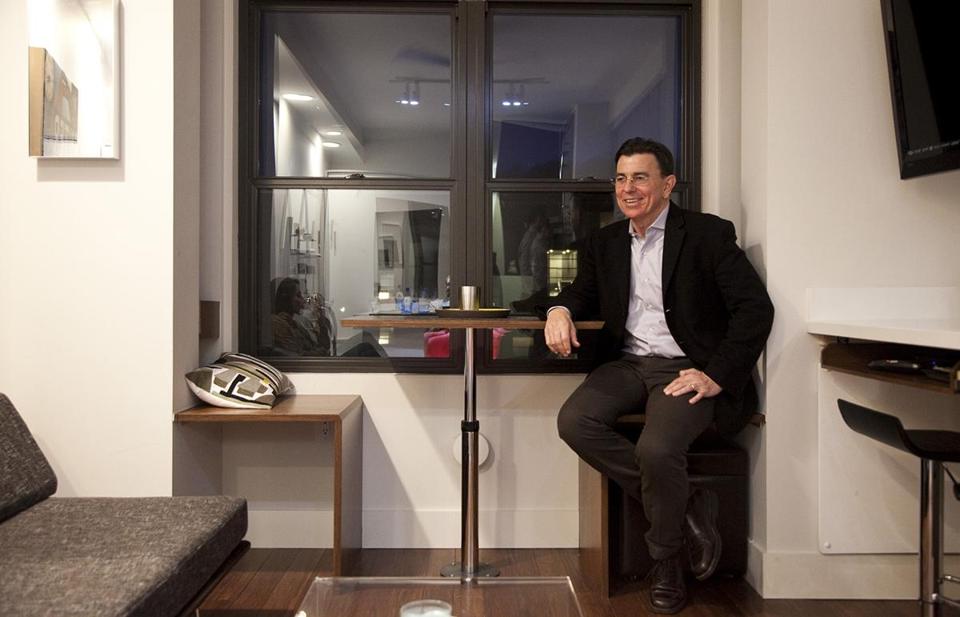
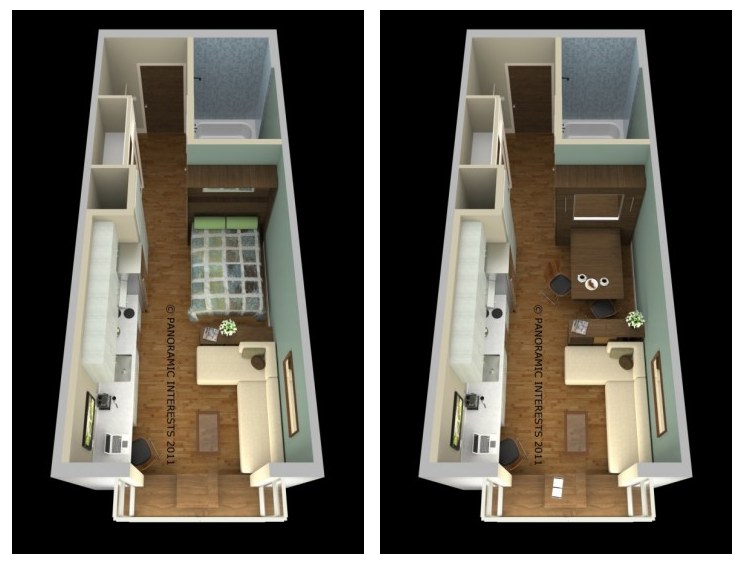
Some time ago we saw a video with Patrick Kennedy from the development company Panoramic Interests show us around their SmartSpace 166 sq ft prototype micro-apartment. We gave reports as their building at 38 Harriet St in San Francisco’s trendy SoMa district went up; it would feature 23-apartments, each measuring 295 sq ft. The building was going to be pretty exciting, incorporating many of the prototype’s interior features like transforming furniture and high quality finishes as well as an in-house car-share, solar-thermal hot water, rain water collection, LEED Platinum certification, common spaces and much more. These guys were doing it right.

Well, 38 Harriet is ready!

Unfortunately, we were unable to find any info about renting one yourself. Unfortunately, they’re all spoken for. All but one showroom apartment will be leased to The California College of the Arts and cost $1600/month, lower than the $2075 average for a San Francisco studio rental.

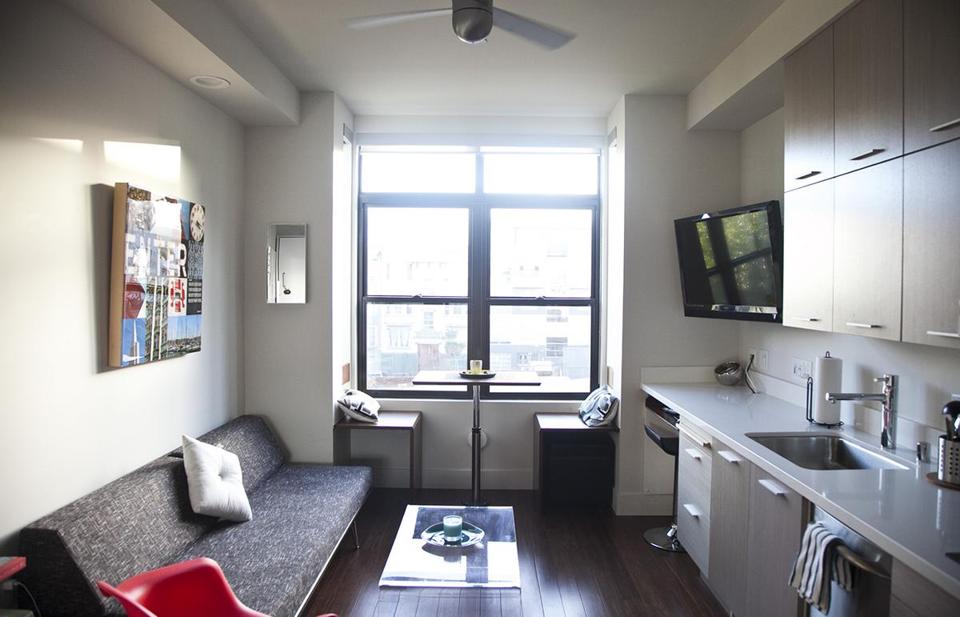
These pics show us the interior, which feature a murphy bed and a banquette with table that transforms into a window bench (a piece pulled straight from the prototype apartment).

We also came across the above video that shows some of 38 Harriet’s prefab construction process. By using offsite construction, they were able to turn an uncovered foundation into a four story building in a mere three days.

Our hats are off to Panoramic Interests for bringing one of the most innovative housing projects to life.

What do you think of 38 Harriet St? Would you live there? What do you like? What’s missing?

Photo Credit: Jan Sturmann for Boston Globe

Architizer A + Award Small Living Winners Announced

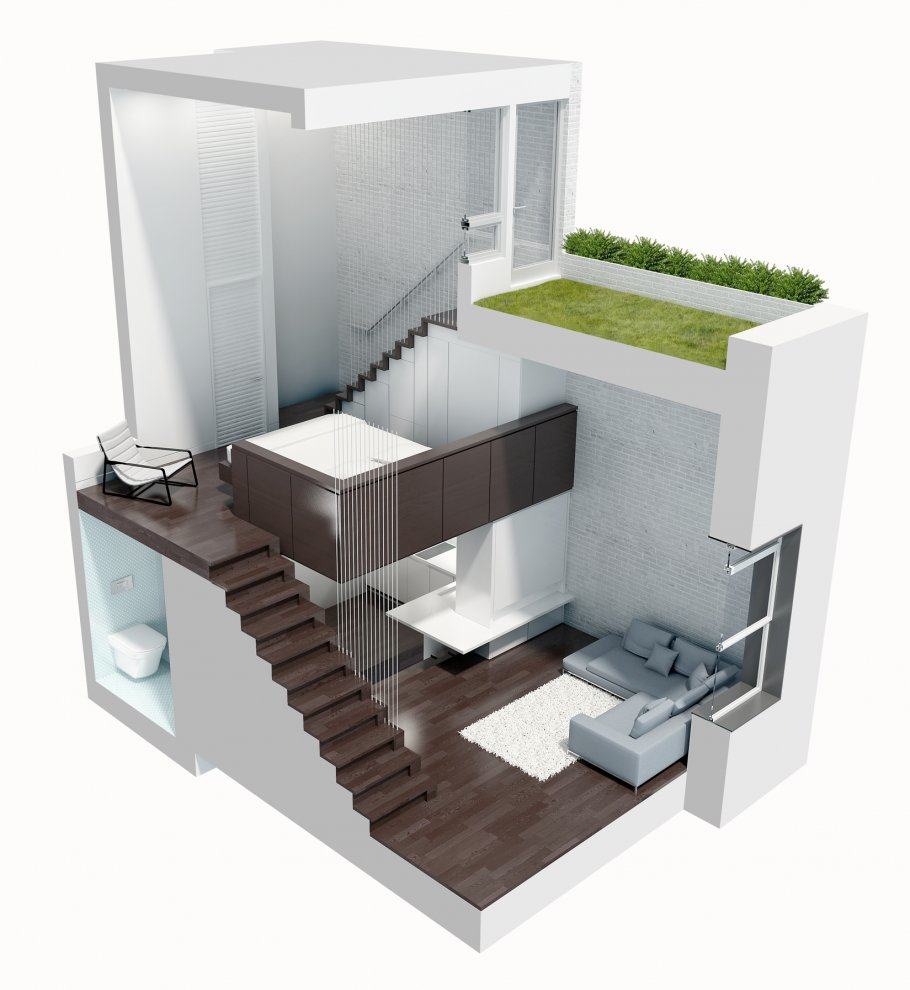
LifeEdited is proud to announce that we were given the Jury Award for the Architizer A + Award in the Small Living category. We are less proud–though hardly ashamed–that we were beat out for the Popular Award, i.e. the project that received the most public votes. That honor went to “Manhattan Micro Loft” by Specht Harpman Architects.

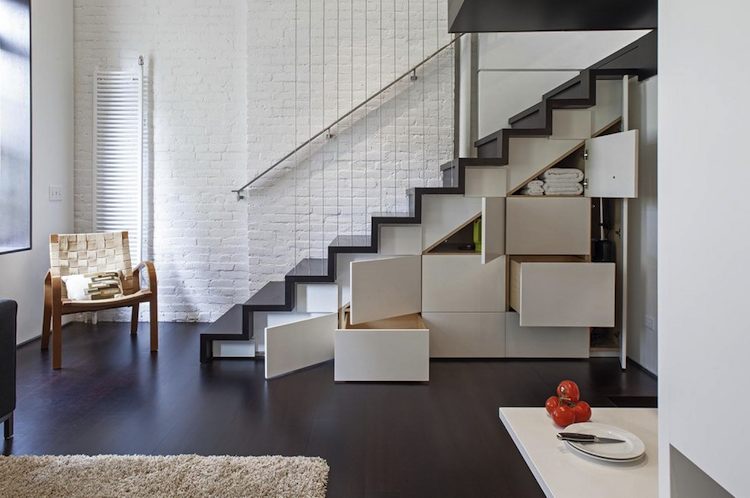
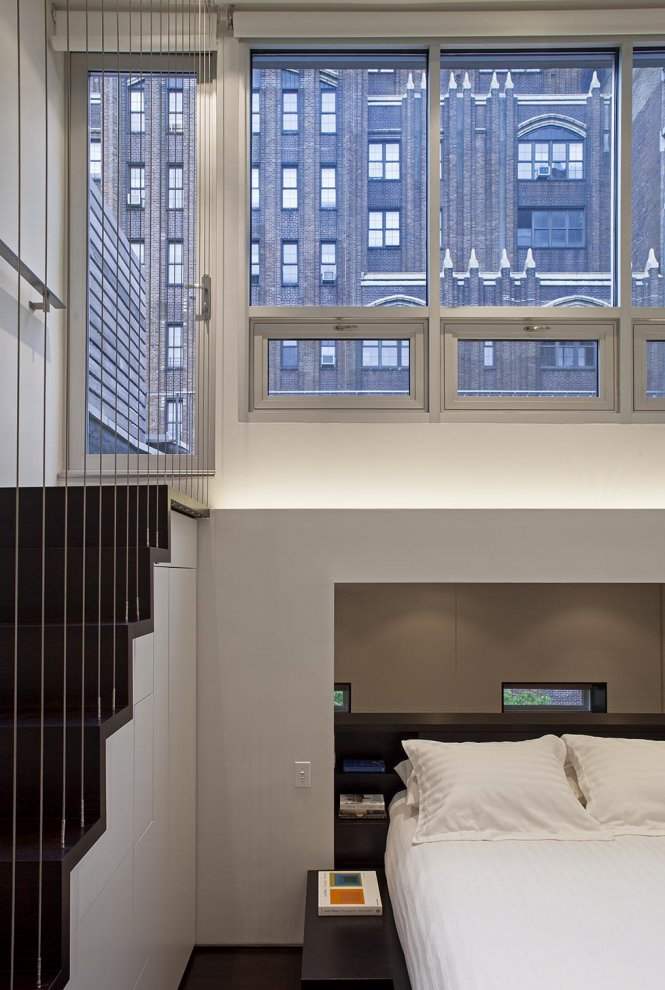
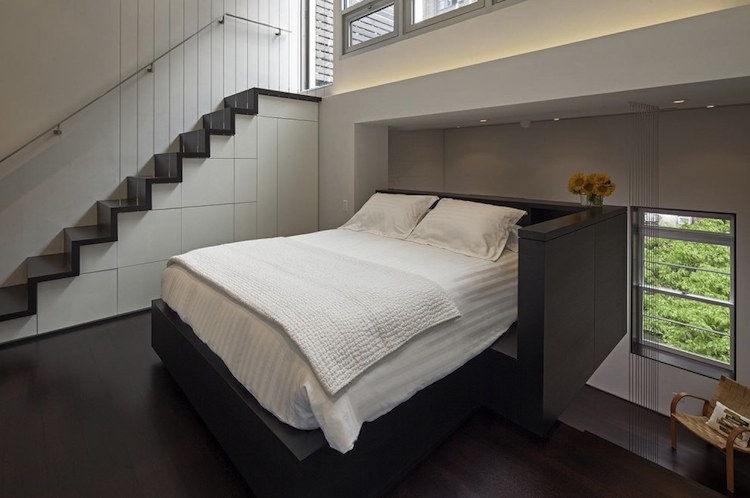
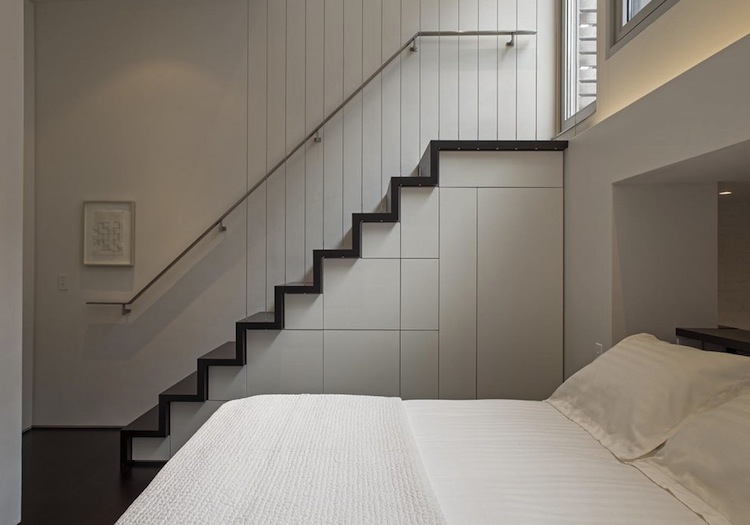
In truth, we were secretly lusting after the Manhattan Micro Loft. It’s beautiful interior with contrasting surfaces and textures exploited every inch of the space’s unique tall and small dimensions. Specth Harpman split the apartment’s 425 sq ft into four levels (the fourth being the green-roof patio). This vertical partitioning creates three spaces that are both discreet and flow together. The semi-open format also allows the whole apartment to share the window’s natural light.

The two main staircases feature unique “tansu” cabinetry, which is a variety traditional Japanese storage system (no SkyMall did not invent them).

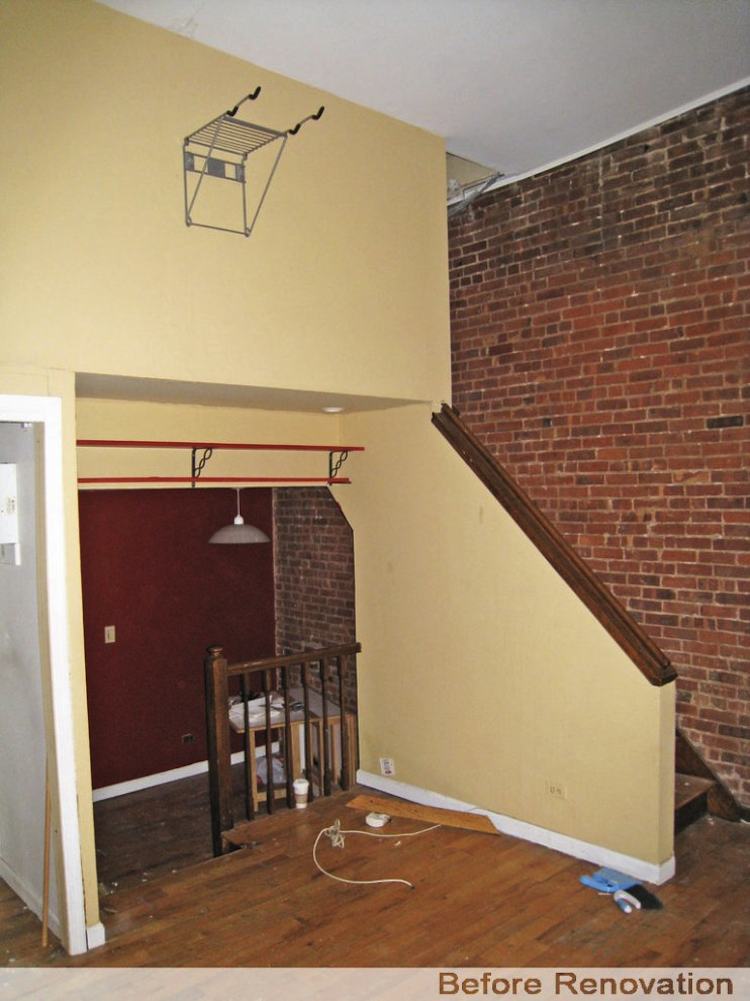
Like the LifeEdited apartment, the “before” pictures are almost as interesting as the completed ones. It shows that with a little creativity (and yes, money), you can turn an inefficient and dilapidated small space into an aesthetic and functional masterpiece. Big congrats to Specht Harpman for their award and great design!

Images via Architizer

Stick Your Kid in a Cubby Hole

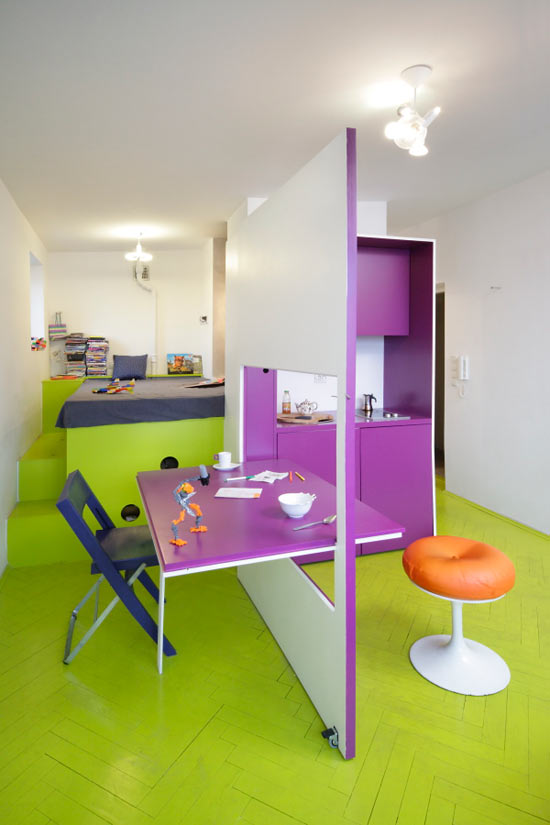
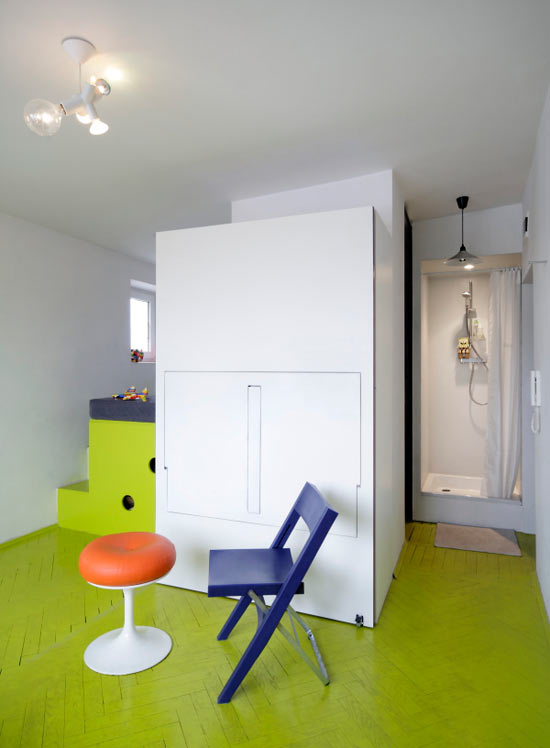
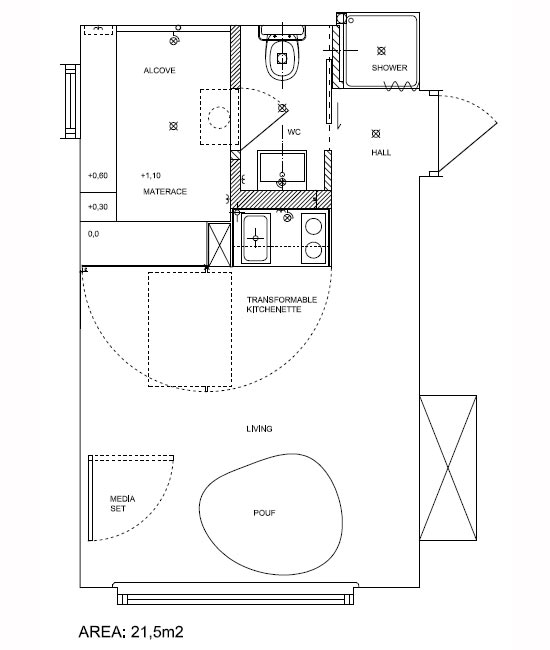
We’ve seen the work of Jakub Szczesny before, with Europe’s narrowest house. A couple years ago, the Polish architect designed the Tamka Apartment (aka Lucien’s Embassy), a 21.5 sq m (231 sq ft) Warsaw pied-a-terre. The man who commissioned the project was a divorced man looking for a weekend retreat where he can hang out with his son (named Lucien, we presume).

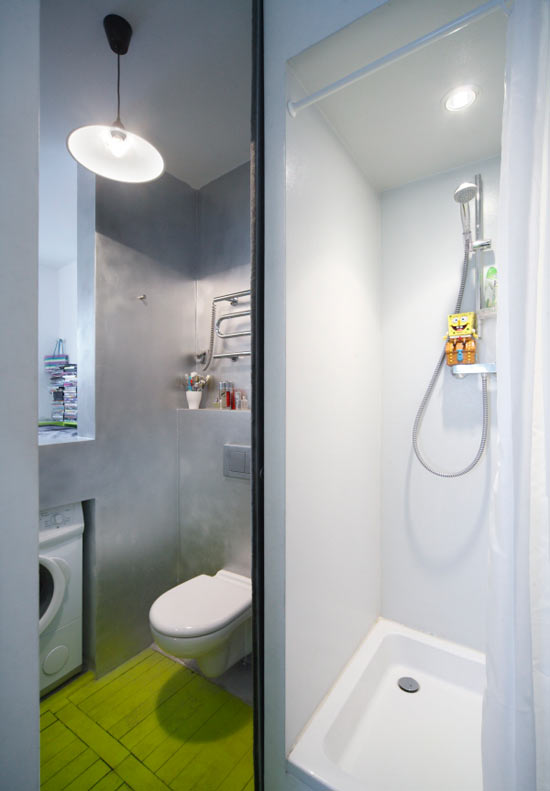
The apartment has a lot of great features, in particular, the kitchenette/table/room-divider unit and the bed cubby which has access to the bathroom. We also like that the apartment features a washing machine/dryer unit; although not a necessity, they’re pretty handy.

Though the apartment is for occasional use, we could see a single person, or perhaps even a couple, living there comfortably. We might do something about the Barney-the-Dinosaur paint-scheme though….

Pictures by Radek Wojnarvia for Design Boom

Check Out CO: LifeEdited’s Entry for the adAPT NYC Competition

LifeEdited, as part of a team with Jonathan Rose Companies, Curtis + GinsbergGrimshaw and Scape Studios, was honored to be chosen a finalist for the adAPT NYC Competition. Our design was called CO: Compact, Connected, Complete.

To break down the division of labor: As New York’s preeminent green real estate developer, Jonathan Rose Companies handled the development aspect of the project; Curtis + Ginsburg and Grimshaw were responsible for the building’s architecture; Scape was responsible for landscape design; and LifeEdited did the apartment interiors and a few other aspects of the overall design.

Grimshaw explains the overall architectural layout of the building:

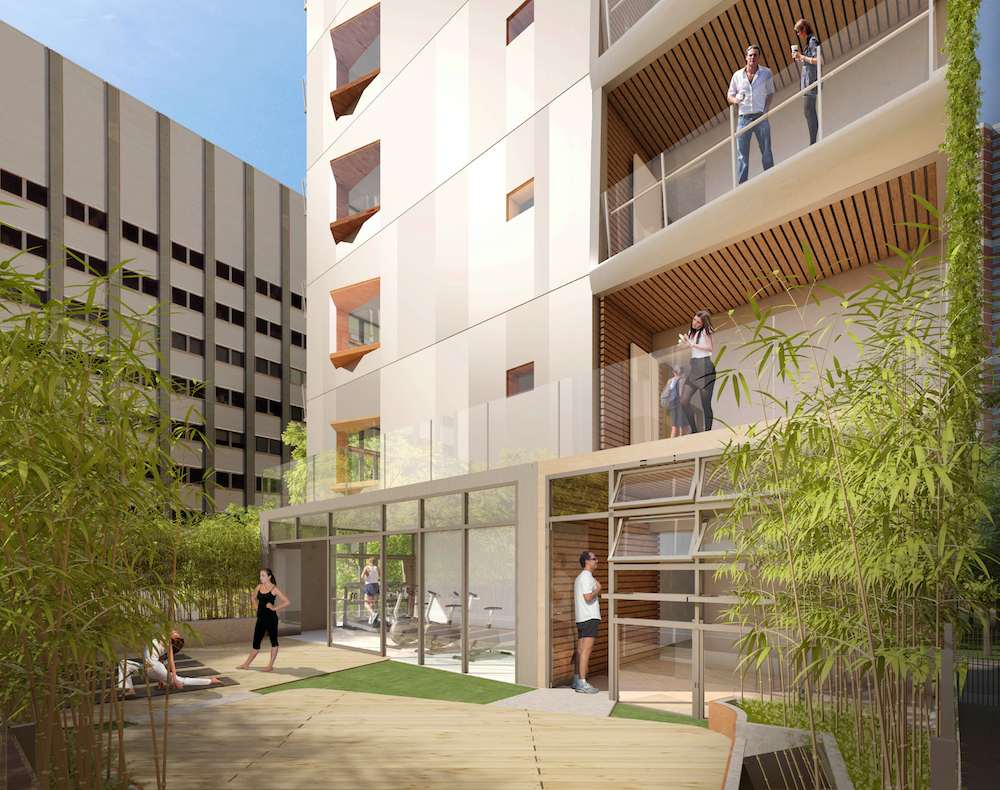
The massing has four components: ground floor retail; micro-units; social and community spaces; and a northern circulation spine. The apartments feature south facing windows and private balconies angled toward the park. Indoor and outdoor communal spaces are sprinkled throughout. The south façade emphasizes light and air for each unit while the east and west facades serve as bookends that bring ample light into the corridors on every floor. The north façade features a green wall system and large windows to bring light into the stairwells.

The interior was designed to function as living room/lounge, bedroom and office. The video below shows the “semi-furnished option” which is outfitted with the Resource Furniture Atoll 000 bed/sofa and Paso table; the latter piece converts from coffee table to dining table for eight. We gave it triple duty by making it part of the workspace.

The building features a “Product Library” where residents can check out items like extra chairs and bulky, not-so-frequently-used items like a stock pot. Other cool features of CO included large terraces and rooms shared by the whole building and a “Potluck Restaurant” where residents could make impromptu dinner parties (or lunch parties we suppose).

The goal of the project was to create a compelling and livable micro-apartment building–and one that could be realized in New York City in today’s real estate climate. Having been chosen as finalists amongst a deep and very talented pool of competitors, we think CO achieved those ends. We were very happy with the end product and though we did not win the competition, elements of CO will sure find their way into future projects.

What do you think of CO? What worked? What didn’t? What more would you add? What would you take away?