SF Startup Filling in Urban Cracks with Office Space

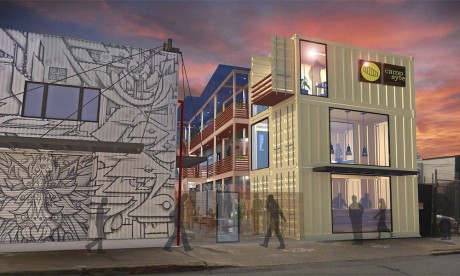
The small space conversation is generally in reference to housing size. Yes housing is the single largest category of a person’s spatial use, but it’s not the only one. In particular, our work environments can significantly increase our square foot counts and contribute to sprawl and large carbon footprints. San Francisco startup Campsyte has created a compact, modular, easy-install office solution that might help make more edited offices.  

campsyte-building


Similar to KASITA and other prefab housing solutions we’ve seen, Campsyte quickly sets up on unused or underused lots. Using shipping container modules, Campsyte can deploy insta-offices fully equipped with utilities, internet, furnishings, janitorial and coffee/drink service, all of which are included in rent. Campsyte CMO Allen Wong explained to SF Gate that they can set up offices in lots that landowners might not be able to afford to develop, adding income streams that would not otherwise exist. The rapid deployment, cheap construction and development costs are then passed on to the renter. And unlike conventional offices, which often require five year leases, Campsyte has short term leasing, perfect for startups.

A great deal of sprawl can be linked to the migration of office spaces away from city centers. By filling up urban land gaps, Campsyte promises to provide affordable office space and sprawl repellent. 

Rethinking the American Dream Home

Whether manufactured or the reflection of a genuine desire, the American dream has long been a process of settling down with your family in your own single family house (ideally with white picket fence). To some extent, there is a shift away from this dream. One obvious reason is that many people are delaying or avoiding coupling up and having kids. 27% of all Americans live alone–a percentage that has continually increased over the years–suggesting there’s a movement away from nuclear family households and the single family homes they inhabit. Even for those who do have families, there seems to be a shift around the dream of homeownership, a shift that went into overdrive following the housing crisis in 2007. People are questioning whether owning a house means they’ve “arrived” in the world. How can carrying mountains of mortgage debt forcing homeowners to choose work based on whether it can pay the bills be a dream? How can managing and maintaining stuff and space homeowners seldom use be a dream? How can hour plus commutes to homes in lifeless cul du sacs be a dream? It’s not a stretch to say we need to rethink our dreams when they’re so out of sync with reality. This new dream is what real estate startup Acre is all about.

Acre’s mission “is to preserve the beauty and balance of of the environment, connect our homes to it, and give homeowners the freedom to enjoy it more fully.” Husband and wife founders Andrew and Jennifer Dicksen want to create “innovative, attainable, high-quality homes that are better for people and the planet,” according to their website. The way they do this is through easy to ship and assemble homes that are net zero, creating both reduced construction and operating expenses as well as minimal environmental impact.

On top of being more efficient than status quo housing, Acre wants to challenge the large house as status symbol. Not only does the size impact the efficiency of the home, but it often leads to homeowners serving their homes (cleaning, maintaining, paying for, etc) versus the other way around. Acre explains in their promotional video that the status that comes from owning one of their homes is that the owner shows off his or her intelligent, intentional existence (a more enlightened form of status seeking we suppose).

They are offering three sizes: small, medium and large, ranging from 1200-1800 sq ft and two to four bedrooms. The houses arrive in a shipping container, and once the foundations are set, take three months to construct. While homeowners must take care of buying the land and laying the foundation, Acre’s pricing includes the rest: from delivery in the continental US, construction costs, all materials and finishes, solar power systems, appliances and so on.

Speaking of pricing, the small house runs $400K, medium is $450K and the large is $500K–prices that will surely increase with land costs and foundation work. The prices, considering the homes’ quality and features, are not too surprising. Yet these prices are considerably higher than the median price of a single family home in America, which is about $226K, raising a thorny question: which would go further toward simplifying life, buying and improving a less expensive, lower quality home or going for something like Acre’s homes, which in the long run, might be a better investment?

Acre also doesn’t address the thing that can totally thwart a home’s attempts at being energy efficient, which is its location. These are still single family homes, which are ultimately best suited for suburban (read: driving intensive) living. Almost anyway you cut it, single family housing in the burbs is going to be less efficient than multi family housing in transit friendly locations

Those questions aside, we appreciate what Acre is trying to do, how they are trying to make a substantive change to how homes are designed and built and how they are making us think about how we relate to our homes financially, environmentally and psychologically. If you’re interested in an Acre, head over to their website

HT Jared J.

If You’re Going to Covet, Covet This

The term “keeping up with the Joneses” is rarely framed in a positive manner. It refers to a nasty form of one upmanship, where someone is always trying to have the bigger car, bigger house, newer clothes, etc, than someone else (i.e. the Joneses). But as we saw last year, the Australian ‘edutainment’ project “The New Joneses” flips this formula on its head. Their logic is that if you’re going to compare yourself to people, you should compare it to the right people–those who are living in forward-thinking, intelligent, responsible ways. Starting today and through the month, TNJ is doing just that with an exhibition set up in downtown Melbourne, Australia.

The centerpiece of TNJ exhibition is a 720 sq ft home by Ecoliv Buildings, a company that specializes in producing high efficiency, prefabricated, modular homes. The house is fully off-grid capable, with a solar array by Q Cells and solar microinverter battery storage by Enphase, providing power when the sun’s not shining. There are a host of other green features to the home inlcuding a solar hot water, rainwater tanks, LED downlights, electricity use metering, a greywater recycling system, ceiling fans, double glazed windows and low VOC materials.

ecoliovf

Since living sustainably means more than having a tricked out house, TNJ exhibition covers various aspects of daily living, both hi and low tech: from an electric BMW i3 and smart home tech to free roaming chickens and composting bins.

Throughout February, various people will be staying at the home as a proof of concept and way to spread the word. There will also be parties, movies and workshops as well (visit their website for more information).

Several years ago, Harvard released a study on obesity that was conducted on 12k people over the span of 32 years. They found that people were 57% more likely to become obese when a friend became obese. Was obesity “passed on” like a cold? Not exactly. It got passed along culturally. The study’s lead Dr. Christakis told the NY Times, how it highlights “the importance of a spreading process, a kind of social contagion, that spreads through the [social] network.” In other words, our environmental influences–the people we interact with, the messages we receive–have a huge impact on our behavior for better or worse. If our friends exercise regularly or buy a McMansion, the odds increase that we will do these things as well. TNJ seems to get this, showing that if we are to create new paradigms for living, ones that ‘live it up, with less’ as they say, we need to saturate our environment with good examples of how to do it. Check it out yourself online or if you’re in Melbourne in person

The Best Worst Case Scenario Housing

Necessity, so it is said, is the the mother of invention. And few situations bring necessity to the fore like a disaster. And few disaster housing is as inventive as the NYC Emergency Housing Prototype by Garrison Architecture’s. Made in partnership with New York City’s Office of Emergency Management, the prototype was, in part designed as a response to the need for housing following events like Hurricane Sandy. The prefabricated housing complex was designed to be deployed in less than 15 hours “in the event of a catastrophic natural or manmade disaster,” according to Garrison.

While designed for emergencies, the prototype’s construction bests most permanent homes. From Garrison’s site:

With 1- and 3-bedroom configurations, every unit features a living area, bathroom, fully equipped kitchen and storage space. Units are built with completely recyclable materials, cork floors, zero formaldehyde, a double-insulated shell, and floor-to-ceiling balcony entry doors with integrated shading to lower solar-heat gain, provide larger windows, and add more habitable space. Units can be equipped with photovoltaic panels, which will not only alleviate pressure on the city grid, but also ensure the units are self-sustaining.

The units range between 480 and 813 sq ft and whole multi-story, multi-unit structure measures only 40′ x 100′, making it easy to set up in small lots.

garrison-nyc-emergency-interior

That Garrison should make such an innovative, handsome prefab structure should be no surprise. Since 1991, the firm has specialized in modular construction, citing “material efficiency, economy of scale and built-in quality control” as its inherent strengths.

For more info head over to Garrison’s website.

Photo credit: Andrew Rugge

Single Family Housing that Makes Sense

There was a time when American single family homes weren’t so absurdly large. In 1950, the average household had 3.83 people and the average new single family home was 983 sq ft, making for a pretty reasonable 291 sq ft per person. Compare that to 2014, when the average household had 2.54 people and the average new single family home was 2,690 sq ft, or 1059 sq ft per person. That’s a 360% increase in per capita housing size. Yikes! What’s worse is this continual embiggening of the American home has dwindled the options of modestly sized homes for those who want them. We frequently get notes from people who want to downsize, but say they are forced into homes larger than they want because there’s virtually nothing available in their area. A real estate startup out of San Antonio, TX called Rising Barn is trying to remedy this lack of options, offering prefabricated, stylish, affordable and reasonably sized single family homes.

risingbarn

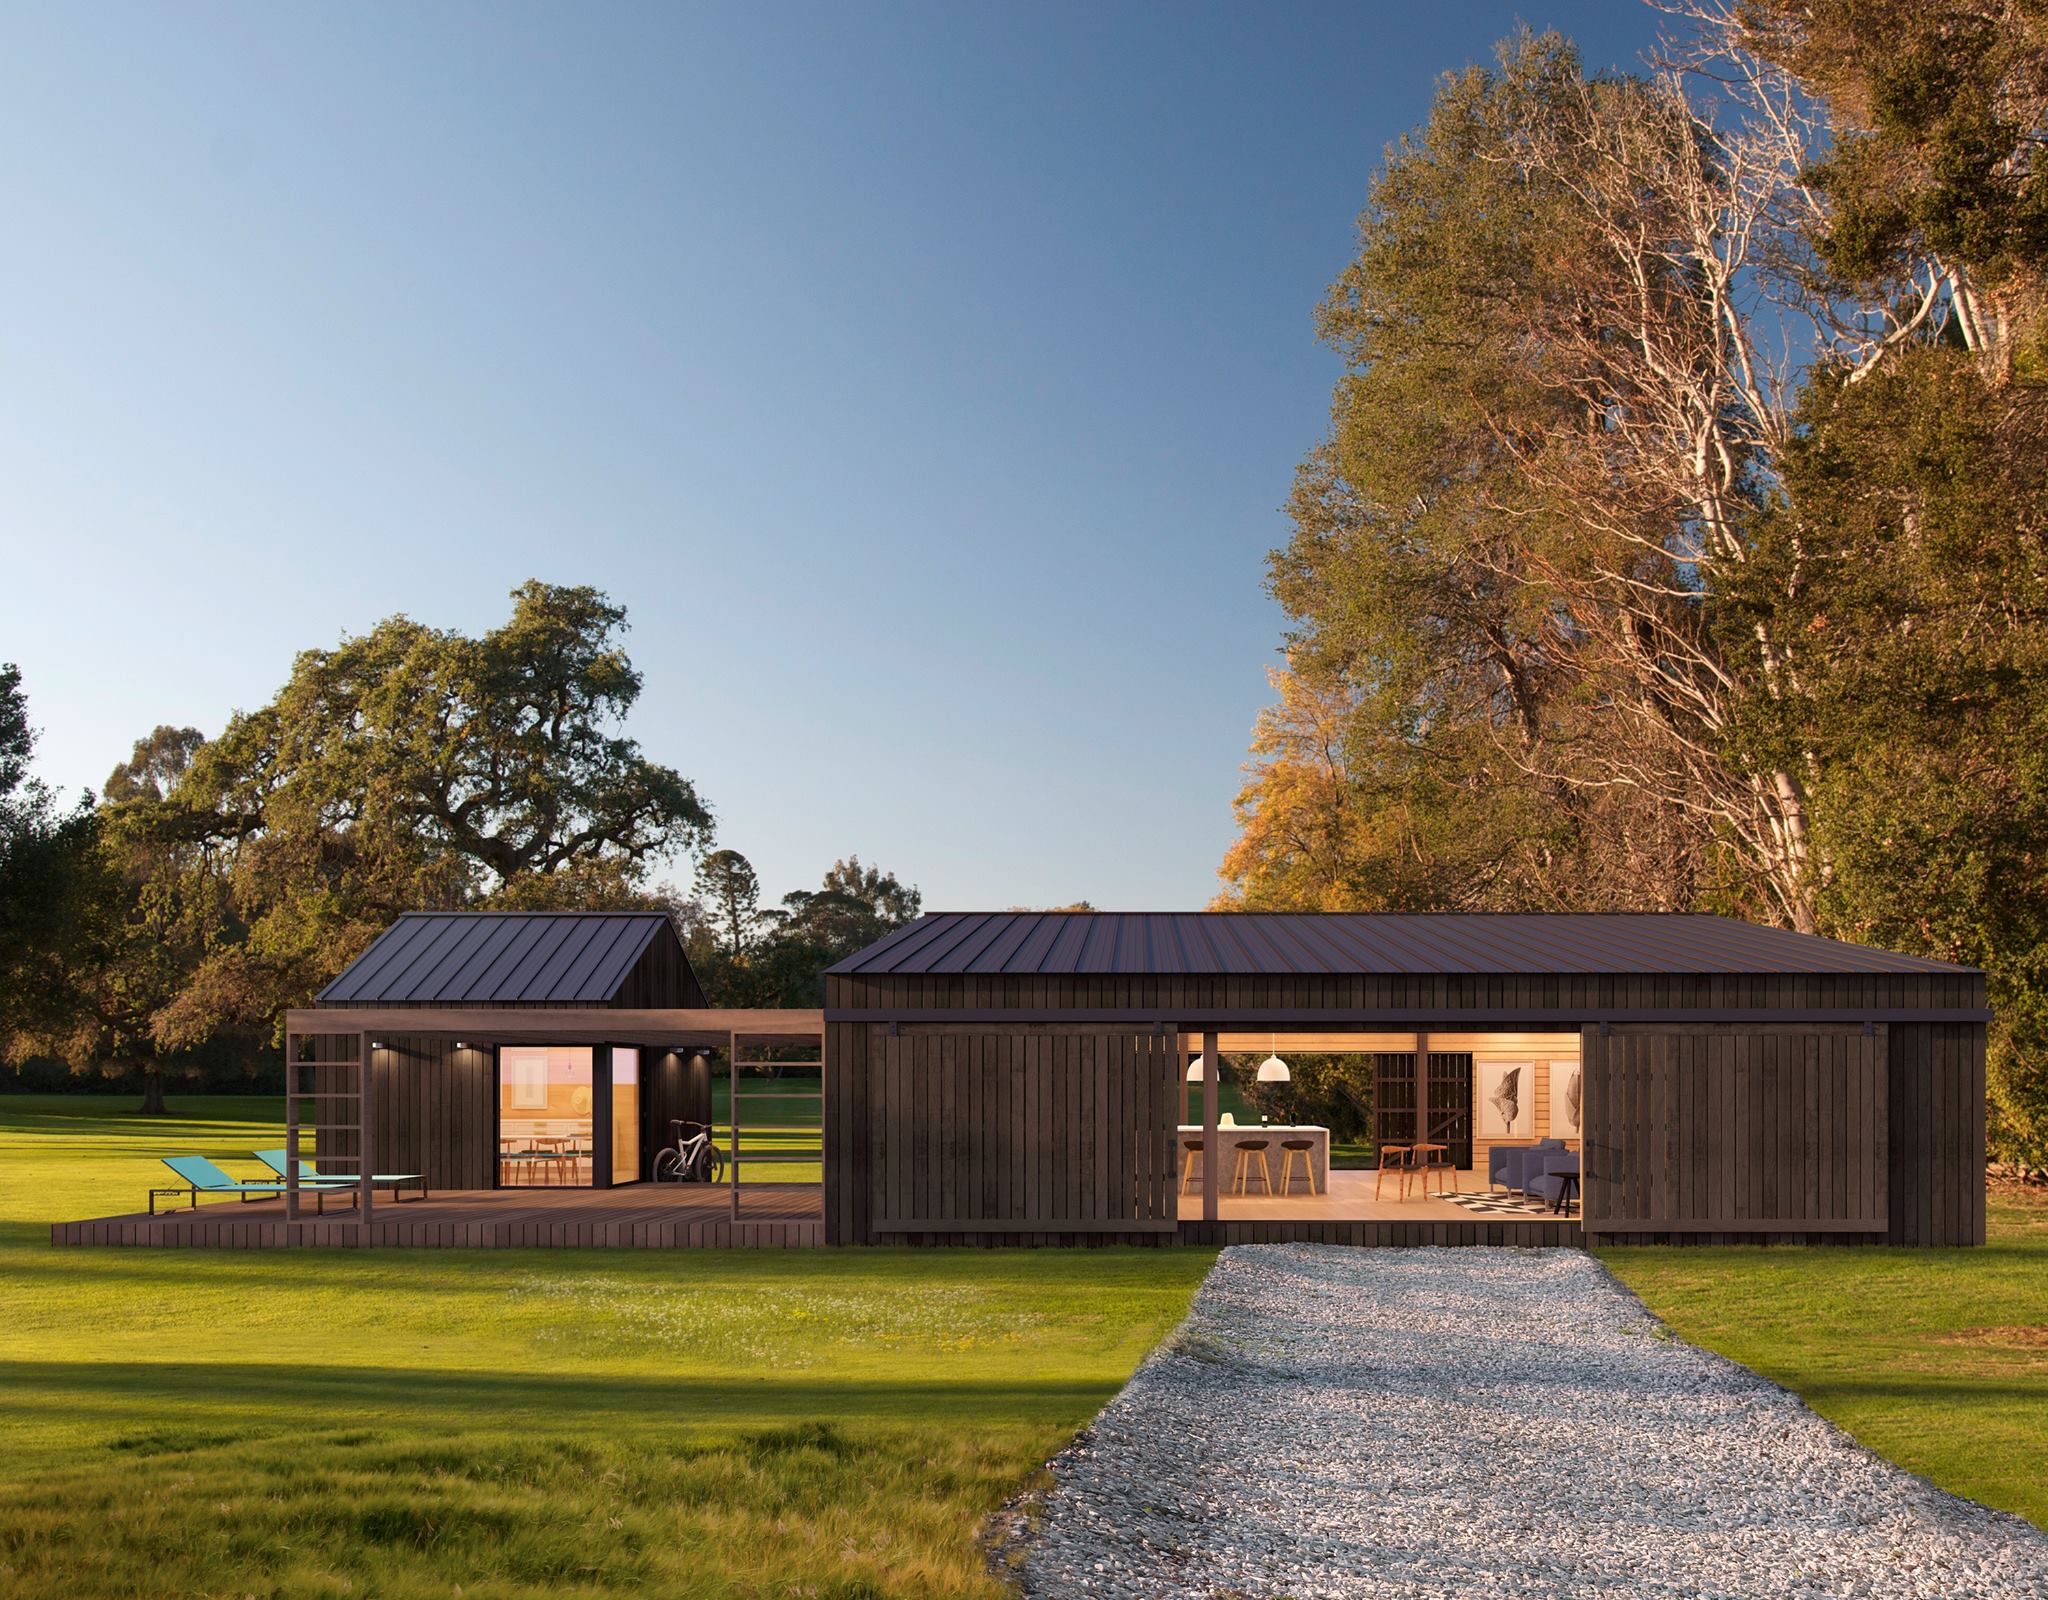
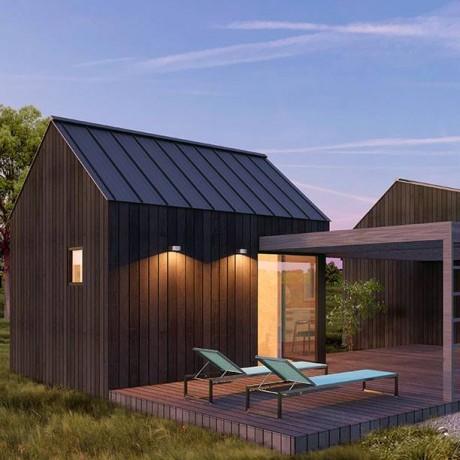
Rising Barn offers five “kits” with two categories of structures: cabins and domos. The cabins come in two sizes, large and medium. The large is a two bedroom unit with 720 sq ft of usable square feet (above), and the medium is a studio with half the area of the large; unlike the large, it doesn’t have a full bath or kitchen, so it’s designed for “work/live” use. The three domos are multipurpose rooms ranging from 80-160 sq ft and can be used in conjunction with cabins or as additions to existing homes.

risingbarn-domo

Rising Barn wants to make the whole process simple and affordable. Here’s an explanation of the ordering process from their site:

Once you do [select a kit], our barn kits will be delivered to your land in 2-6 weeks. If you prefer to hire a crew, we are happy to assist you in choosing the right one in your area. If you reside in Texas, you can contract a Rising Barn team leader or use our turn key service. You can build it with a few friends within in a week, work alongside Rising Barn team leaders, use our turnkey service, or we can help you find a local crew to assist.

According to the San Antonio Business Journal, unit pricing ranges from $120-200, which includes material and labor. If you go the DIY route, that cost drops to $90 to $105 per square foot. So a 720 sq ft cabin built by contractors would run, on the top end, $144K; even factoring in land costs, permitting and other sundry expenses, this seems like pretty competitive pricing.

Sure, there are cheaper prefab options, but I doubt they look half as nice as Rising Barn’s or are made half as well. And the ones that do look and are built this nice typically run in the multiple hundreds of thousands of dollars just for the structure. If you must live in a single family home, Rising Barn looks like a solid option. 

Tiny, Prefab, Plug-and-Play Housing Coming to a City Near You

When we last caught up with Professor Jeff Wilson he was living in dumpster. The reason he was holing up in such an unlikely structure wasn’t merely for shock value (though that was part of it). He was trying to see how minimal a home could be while still achieving a high level of comfort and function. What he found was that 33 sq ft (the size of the dumpster) was too damn small. “At the end of the day, I was still peeing in a bottle,” he told me. But he knew that with the right design, he could make something that was still very small, yet more capable than the his trash bin home. This conceit is informing his latest endeavor. Wilson and his partner Taylor Wilson (no relation) have founded Kasita, a prefabricated, modular housing system that is out to revolutionize compact urban architecture.

“The biggest problem is affordability in urban cores in cities across the world, and housing is at the nexus of this problem,” he told me. The lack of housing drives people to go the outskirts and suburbs of cities, where housing is larger and far more resource intensive. Wilson saw the need for something that could easily densify these urban cores, but nothing out there was cutting it from his perspective.

kasita_interior_from_hallwaykasita-hallway

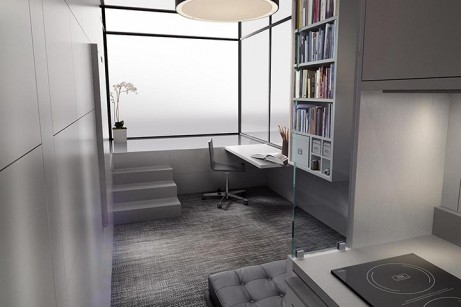
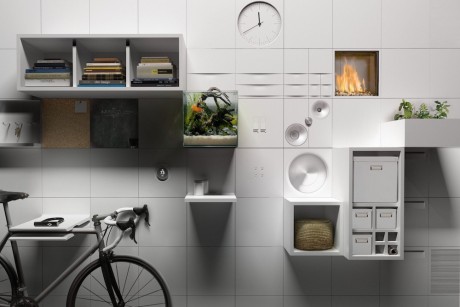
In devising a solution, Wilson bypassed the counsel of architects and sought out the “baddest ass product designer” he could find. Because space efficiency was of the utmost importance, he wanted someone more accustomed to dealing in millimeters than 2” x 4” studs. That person turned out to be noted industrial designer Remy Labesque. The design Labesque created is a sleek, fully-furnished 208 sq ft unit. There’s a small kitchen, seating area, storage and a bathroom. There’s a unique tile system along one wall that can support a variety of plugin accessories ranging from a bike hook to speakers.

kasita_interior_tiles

“The bed was the real challenge,” Wilson said. “Most of the tiny housing bed solutions just didn’t seem that great to me. For example, tiny houses usually have low-ceilinged loft beds, which aren’t ideal if you like to drink, make love or do both at the same time.” Because they made their ceilings ten feet high, they were able to use a volume underneath the kitchen for an easily-accessed trundle bed without compromising the overall spaciousness of the unit. 

kasita-frame

Perhaps the most innovative aspect of the Kasita is its frame that the units are plugged into. The frame is centrally connected to the municipal grid (sewers, water, gas and electric) and utilities are then distributed to the units through the frame’s infrastructure. This makes for quick and cheap set up and construction. This speed will make Kasita ideal for installation in empty or underutilized urban lots. Wilson told me that a nine unit frame can fit onto as little as 1K sq ft; even accounting for requisite setbacks, this is a small footprint. He also said they’re ideal for “flag properties”–odd shaped parcels of land that are tough to fill with conventional structures.

The prefabricated construction, small size and ease of setup result in lower costs. Wilson projects that once production is up to speed, Kasita units will rent at 50% of normal market rates for comparable studios, which in Austin is $600.

Oftentimes when I see awesome renderings such as Kasita’s, I think of the V word (“vaporware”–something that looks and seems cool but has almost no chance of being built). Wilson assured me that Kasita is not that. The first prototype unit is expected to be complete in three weeks and a 2 x 2 frame will be complete a week later. They have already purchased land in Austin to build the first 3 x 3 Kasita building. Most crucially, they have been working with Austin Planning and Zoning Department as well as the Texas Department of Licensing and Regulation to ensure that Kasita is code compliant. They have already received a round of seed funding and will be raising their Series A later this year. He expects to have the first Kasita building built by the end of 2016. We wish them godspeed and look forward to seeing these built.

This House Will Make You Simple. In a Good Way.

There’s something very elegant about enclosed storage in small spaces. It allows all of your stuff to be hidden from view, creating a clean, clutter free aesthetic. But enclosed storage can also help you not deal with stuff, allowing it to stick around well past its usefulness date. Well, if you were to live inside the POD-iDadla micro house, you would have no such issues. With its walls covered with exposed storage, there would be no place to hide from your unused, unloved stuff.

POD-deck

The POD is more than its exposed shelves. Similar to the NOMAD Micro Home from Canada, it was designed as a low-cost, prefab, flat-packing, easy to setup micro home. Also like NOMAD, the POD’s designer, South African architect Clara da Cruz Almeida, believes that its tiny size (185 sq ft without deck, 221 with) imposes simple living that is both beneficial for dweller and planet alike. From the POD’s website:

A simpler life will allow you to concentrate on what matters: the experience of living; it takes five minutes to clean and saves effort and time even in the daily task of cooking because everything is reached while you are standing on the same spot. If you move, from city to city, or just from Soweto to Blairgowrie, you can ultimately just move the house with you, saving time on house hunting.

The above assumes you can find a legal plot of land on which you can set it up.

POD-interio

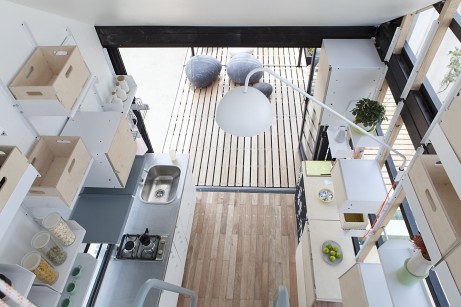
As mentioned, the POD has an elaborate interior storage system designed by South Africa’s Dokter and Misses. The semi-exposed shelves sit on steel racks and can be vertically adjusted as desired. Coupled with its high-modern touches, the shelving gives the POD a quasi space capsule look. And while the pictures show the prototype POD with largely empty storage bins, I wonder what they would like filled?

POD-loft

Other features include a sleeping loft and large exterior doors that open on to relatively large deck, designed to blur the lines between interior and exterior spaces. You can also attach two or more PODs to make a little complex.

Right now there is only one POD and it’s located at the Nirox Sculpture Park on the outskirts of Johannesburg. POD’s website suggest that they are working on manufacturing and selling made-to-order units in South Africa, but there is no indication as to when that’ll be.

Images via POD Idlala

Story via Remodelista

One-Day-to-Construct House Looks Pretty Awesome

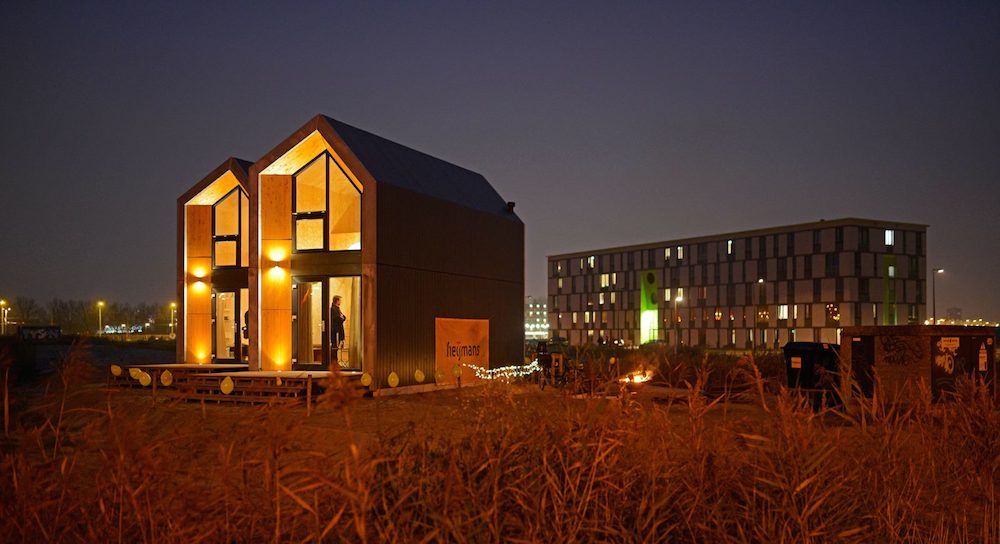
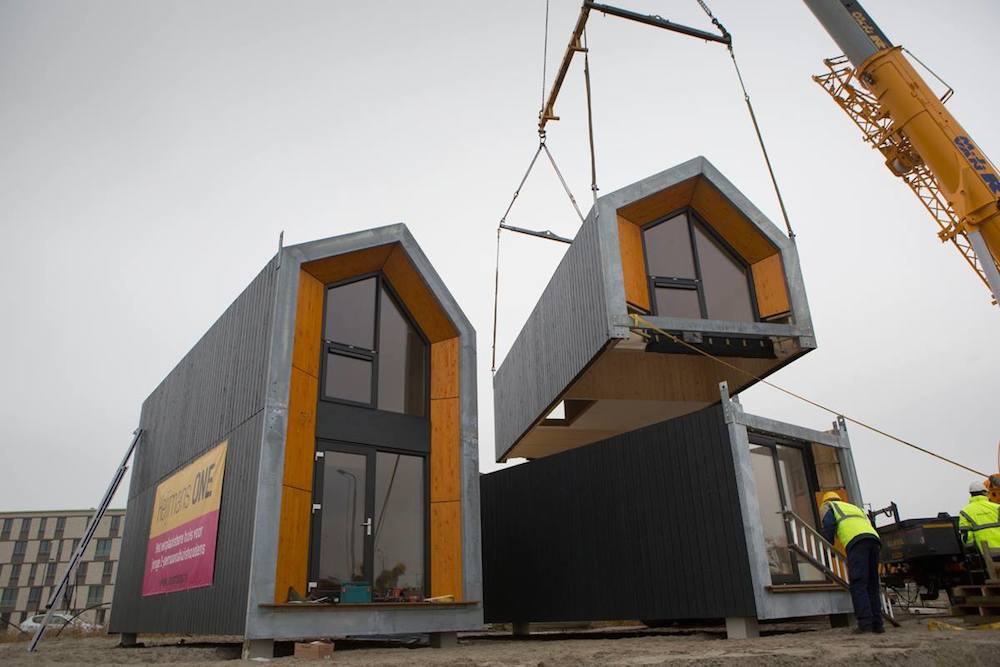
Around the world, cities are feeling increasingly pinched for space, resulting in major housing shortages. A project out of Amsterdam has a solution–well, a temporary one at least. Conceived by real estate developer Heijmans, Heijmans ONE is a dwelling that can be set up and taken down in a day. The dwellings intended homes are construction sites that have been stalled by economic crisis.

The dwellings, according to Heijmans, are specifically intended for well-educated people between 25 and 35 years old, in their first job and single–a population they say will number “no less than 700,000”; a population who, like their American counterparts, are living with their parents longer; and who “earn too much for social housing, [but] too little for the free rental sector.” By placing the Heijmans ONE in derelict construction sites on the outskirts of town–ones “where nothing has happened for years”–they believe they can offer the units for as little as €700/month (~$900). This will give these folks a foothold in the housing market as well as an attractive place to live. Heijmans would like to create clusters of the units to make insta-communities.

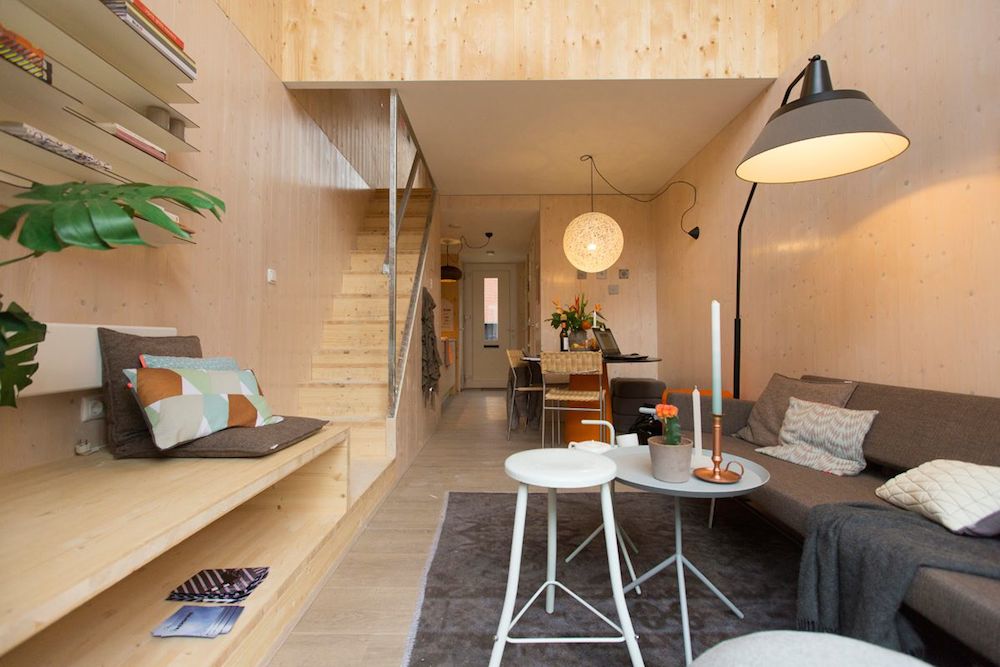
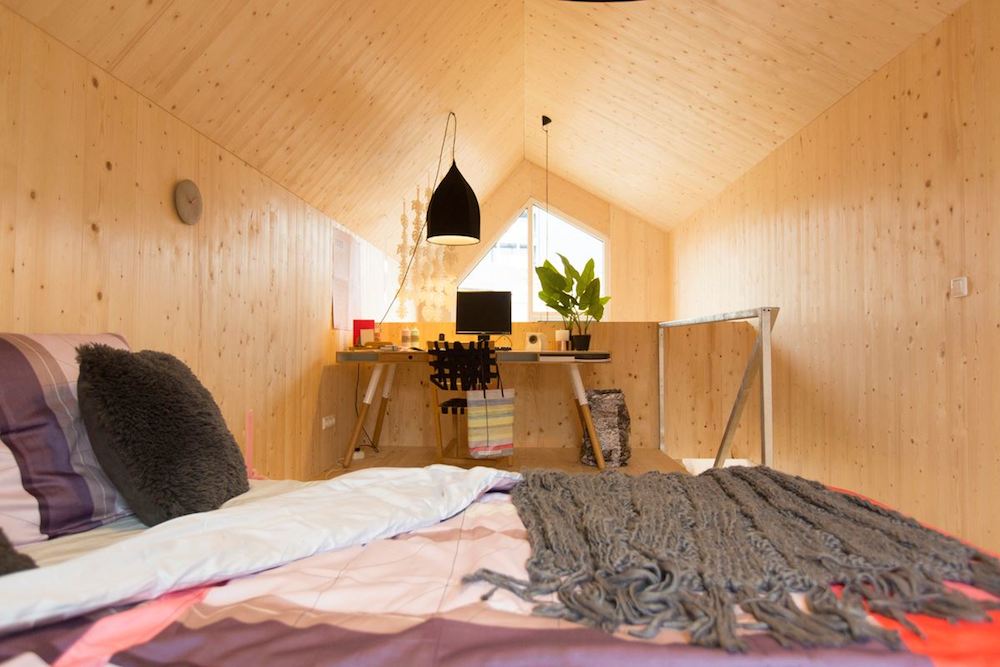
The units are basic, but nice, and certainly nicer than most infill architecture. They have real kitchens and bathrooms, a nice living room and lofted bedroom. They use solar power, but are hooked up to municipal sewer lines (Heijmans eventually wants to take them off-grid). Heijmans is currently running a test run of the dwelling, with one woman living in the unit for three months.

We’re not sure about all the economics behind the project, how feasible it is to setup camp in these derelict construction zones (we imagine there’s a ton of liability for the host) or what Millennial would really want to live on the outskirts of town, much less in a derelict construction zone or where the residents go should construction resume. But desperate times call for innovative solutions, and we applaud Heijmans for tackling a pretty big global problem and being willing to work out the kinks as they go.

Via Fastco Design

Plug and Play Architecture

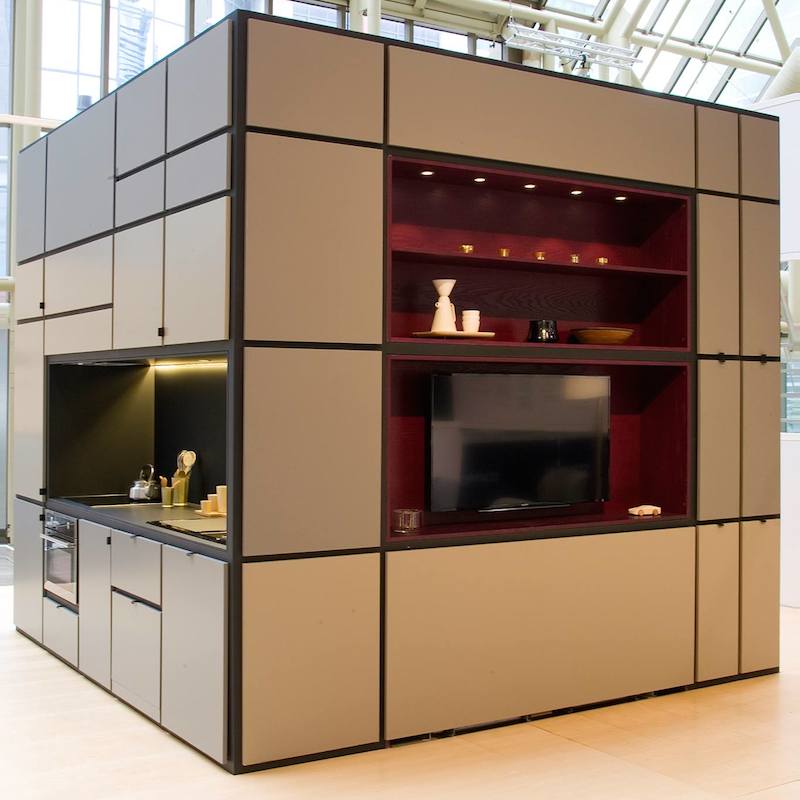
Toronto’s Urban Capital is proving to be one of the more innovative real estate developers in North America. Their Smart House is a great looking luxury micro apartment, they’ve collaborated with LifeEdited on their River City 3 tower and they just released something they call the Cubitat. Similar to concepts like the MIT CityHome, Cubitat is an all-in-one module that can be inserted into a bare space, providing instant architecture and furnishings.

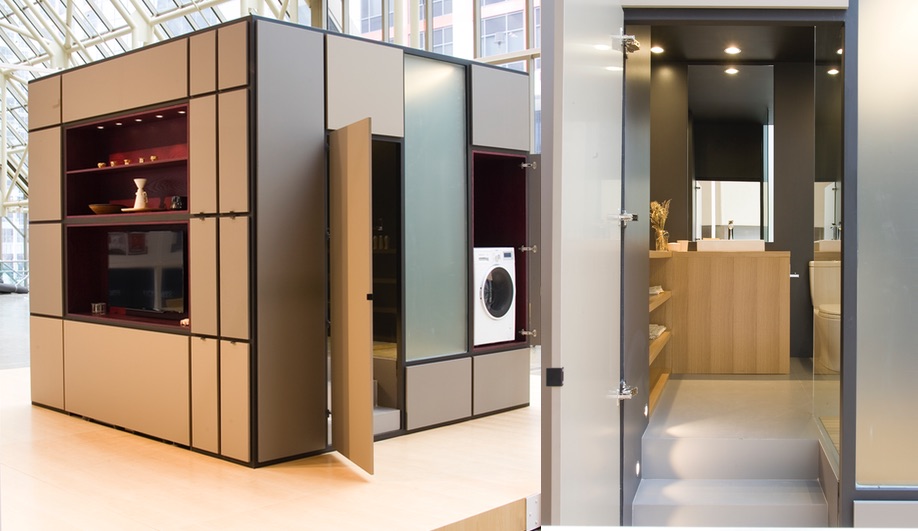
Working with Italian product designer Luca Nichetto, Urban Captial made the Cubitat for Toronto’s 2015 Interior Design Show. The sleek 10’x10’x10′ unit includes a kitchen, bathroom, bedroom, lounge and storage.

As we mentioned the other day in looking at the My Micro NY project, prefabricated manufacturing achieves a number of efficiencies one-off building cannot. What Cubitat does is bring that efficiency FF&E (furniture, fixtures, and equipment), oftentimes the most costly aspects of construction. Theoretically, something like the Cubitat could be made assembly-line style, installed into a bare space, hooked up to plumbing stacks, electric lines and you’d have a very livable, usable space.

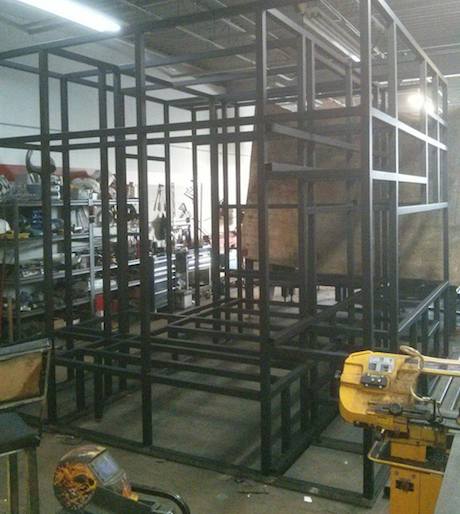
cubitat-structure


Pictures from Urban capital show that the Cubitat is made of a 9K lb welded steel structure. We assume the finished product could be dissembled or they see installation happening during building construction, as the 100 sq ft door needed to slide the Cubitat into its home aren’t very common.

Images via Urban Capital, story via Treehugger

Blast From the Past Architecture that Grows with Your City

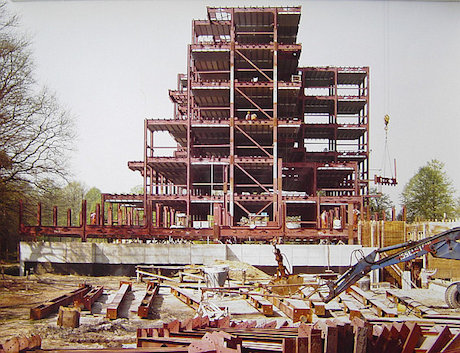
Our problems today, more often than not, are the same ones we had yesterday, albeit a day later. As such, designing the optimal urban housing–one that is easy to construct, achieves high density, that can change and adapt with its environment and residential makeup–is far from a novel pursuit. Perhaps it was the music–or the drugs–but the late sixties and early seventies presented a number of pretty daring answers to aforementioned design challenges. While lacking the Bladerunner-esque futurism of the Nakagin Capsule Tower and Habitat 67 buildings, the Metastadt-Baussystem (or Metacity Building System) is an interesting example utopian urban building construction and planning.

Digital StillCamera

The building was completed in 1974 by Metastadt-Planungsgesellschaft mbH architects in Wulfen, Germany. Metastadt worked a little like tinker toys in that the steel, load-bearing frame was bolted together in small, uniform sections allowing virtually limitless vertical and horizontal expansion.

metastadt-configurer

The was frame designed around a standardized module which measured 14′ L x 14′ W x 12′ H. All the walls between the modules were customizable, allowing infinite configurations; there could be windows, walls or moveable partitions (directly above are the various panel options. Unfortunately, we couldn’t locate interior shots, and overall web documentation is thin). According to the The University of Sheffield’s “Flexible Housing Project” website other features included:

Facade panels…based on a small set of interchangeable parts with a vertical and horizontal module of 0.3 metres held in position by ‘push buttons’…[and a] servicing system, which is accommodated in raised floors with a clearance of 0.45 metres.

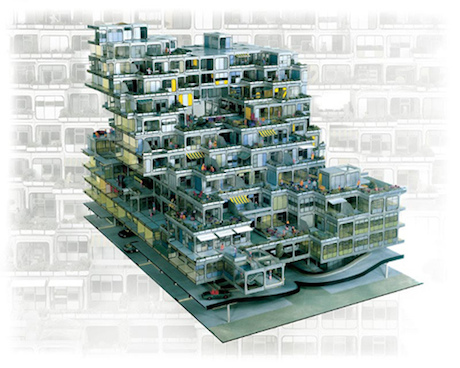
The Metastadt concept was meant as a solution for the gradual addition of density to urban centers. The building was actually part of the Neue Stadt Wulfen, a planned community dotted with experimental architecture. The Metastadt building represented a utopian socio-architectural ideal, incorporating live, work, commercial and art spaces for residents. It was to be an example for larger buildings elsewhere in the future. Below is a model demonstrating what one of these building could have looked like with its improvised growth pattern.

metastadt_smallIf our use of the past-tense made you predict an unhappy ending for the Metastadt, you’d be right. The coal shaft the city’s economy centered around closed and populations vanished (like many utopias). The building developed major leaks, supposedly due to cost-cutting measures, and it was demolished in 1987. There was another experimental Metastadt building outside Stuttgart, but otherwise there does not appear to be other examples of the species, which is a shame as the idea and execution is pretty cool.