Days after Hurricane Katrina, Michael McDaniel was grabbing a cup of coffee. Pondering how to build a better shelter for the countless displaced citizens, he had an idea: why not make a shelter that could be stacked and assembled like a coffee cup? Several years later, the Exo shelter was born.
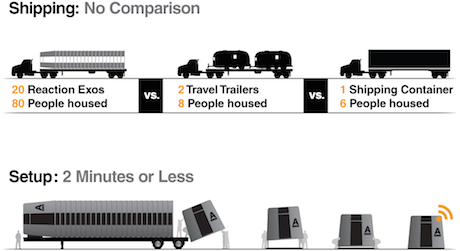
Exo is actually like an inverted coffee cup, where the “cup” is the roof and walls and the lid is the floor. The cups can stack super efficiently: 20 on a truck bed; compare that to two trailers or one shipping container home. The lightweight structure can be lifted by four people and set up in less than two minutes.
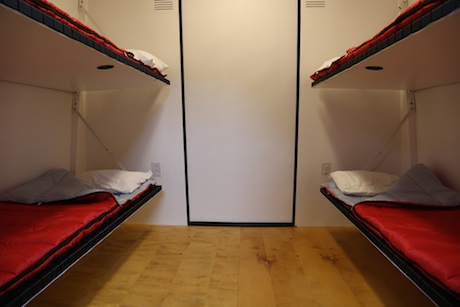
The only type of shelter that can match its portability is a tent. Unlike tents, the Exo is constructed with aircraft-grade aluminum and insulated composite panels, which gives it the durability and weather-resistance to make it both reusable and reasonably comfortable. The Exo is lockable, a critical feature where safety is an issue. And it is set up to accept electric, heat, air conditioning and online connectivity.
Perhaps most important for the NGOs who are the Exo’s most probable customer, the $5000 shelters are 1/4 the cost of a FEMA trailer and 1/3 the cost of modified shipping containers.
And please forgive us if this sounds a bit shallow, but we imagine the Exo could be a pretty cool vacation dwelling–like a tent you can climate control and leave up year round.
Exo’s is ramping up production through a crowdfunding campaign on Indiegogo. They have already surpassed a $50K goal by $20K, but we’re sure extra contributions are welcome. Find more info on their campaign page.
In the quest to provide much needed affordable housing to London, architecture firm Roger Stirk Harbour + Partners, in conjunction with YMCA London South West, has designed the Y:Cube. The simple 26 sq meter (279 sq ft) house is, according to the Y’s site, meant to provide “self-contained and affordable starter accommodation for young people unable to either gain a first step on the housing ladder or pay the high costs of private rent.”
A couple things make the Y:Cube notable. First is it’s cost: about $50K to produce, which according to Fast Company, is 40% cheaper than traditional construction. Much of this savings is attributable to the use of prefab construction, where systemized and controlled building keep labor costs low while simultaneously making build quality higher. The units are essentially dropped into place nearly ready to live in.
Next, the structure can be built to stand by itself or stacked on top of another Y:Cube (many prefab structures are one or the other), making it adaptable to several different planning scenarios. There are plans to construct a 36 Y:Cube development this year alone.
Lastly, the houses are made with something called Insulshell, a closed panel structural timber system, which creates a near-perfect thermal barrier. The Y’s site claims that Insulshell will essentially eliminate the need for heating altogether, thus reducing the operating expense of the houses.
The Y:Cube seems to make a lot of sense to us. Though it doesn’t eliminate the real force we suspect is driving housing costs skyward (i.e. property values), it would seem to hold the promise of cutting construction costs considerably, which helps.
Prefabrication just makes sense. It mitigates so many of the costly variables that plague outdoor and one-off construction. Perhaps the main question we have concerns the Y:Cube’s aesthetic endurance. Will the Y:Cube look as timeless as the shack down the road 100 years from now?
This author lives in a part of Brooklyn where many of the streets are lined with classically styled housing, much of which is 100 + years old. The buildings’ brick and stone facades reek of craftsmanship and an aesthetic for the ages, not just the times (and people pay up the nose for them).
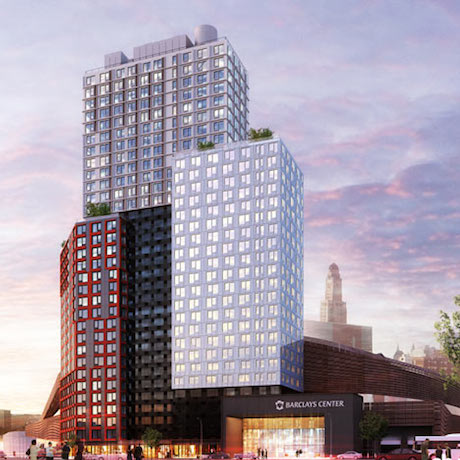
Travel a mile down Flatbush Avenue and B2–what will be the world’s tallest prefabricated building–is rising up like a growth on the Barclay Center’s backside. There will be 350 units and 32 stories, 60% of which will be built offsite. It’s a marvel of efficient design and construction technique. But I must say the final design strikes me as a little generic (a charge, incidentally, I’d make against many buildings that have risen up in the last 10 years).
Both Y:Cube and B2 were designed by two of the world’s preeminent architectural firms (RSH and ShoP, respectively). And we may need to wait and see whether these two different examples of prefabricated architectural will stand the test of time. After all, there was a time when Mies van der Rohe buildings were considered drab, featureless eyesores. Now many consider them as supreme exemplars of elegant, modern design. Only time will tell.
Multi-family housing and large buildings are, in most any possible scenario, going to be the most energy efficient form of housing out there. Multiple floors and dwelling units allow greater population density, reducing encroachment on nature and curbing sprawl and all its carbon-intensive side-effects. These structures have only one (albeit larger) thermal envelope–as opposed to individuated single houses–which makes them easier to heat, cool and insulate. And these are just tips of icebergs in terms of their salient features.
But let’s face it, the single family home ain’t going anywhere any time soon. People–for reasons quite understandable–like their lawns, privacy and autonomy. So the question might be how do we make the single family home better–more appropriately sized, more energy efficient, with less embodied energy and more architecturally interesting than than the status quo might suggest?
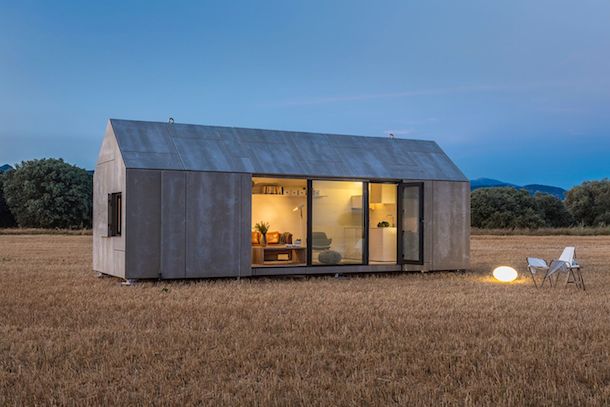
We ran across the Portable Home ÁPH80 by ABATON Architects as one possible version of what the single family home of the future could look like. The whole place measures a mere 27 square meters (290 sq ft). The classic, gable-roofed structure is sheathed in handsome grey cement wood board. Its interior is clad in white-dyed, sustainably harvested Spanish Fir.
The architects intended the ÁPH80 to be for two people, but they are working on a two story version that could presumably fit more. The homes are factory-built in Spain, making production faster and quality control easier as they work in a controlled environment (i.e. not outside). ABATON says one house will take six to eight weeks to build and one day to install. Prices start at 21,900€ ($31,100).
[divider]

I lived in Colorado from 1992-2001, a period that saw massive population growth for that state. Seemingly overnight, vast rows of tract-houses blanketed the prairies of the Front Range, the area of that encompasses Denver and most of the state’s population. For the most part, these houses were big, poorly made and architectural Wonder Bread. But people bought them because they afforded them a home to call one’s own.
But the single family house doesn’t have to be so lame. By right-sizing and prefabricating, homes can be made faster, cheaper, greener and better. And as the ÁPH80 shows, with a tiny bit of care, you can even make them architecturally interesting. ABATON shows that the single family home, while perhaps never quite as efficient as a multi-story building in a city center, can be pretty great.
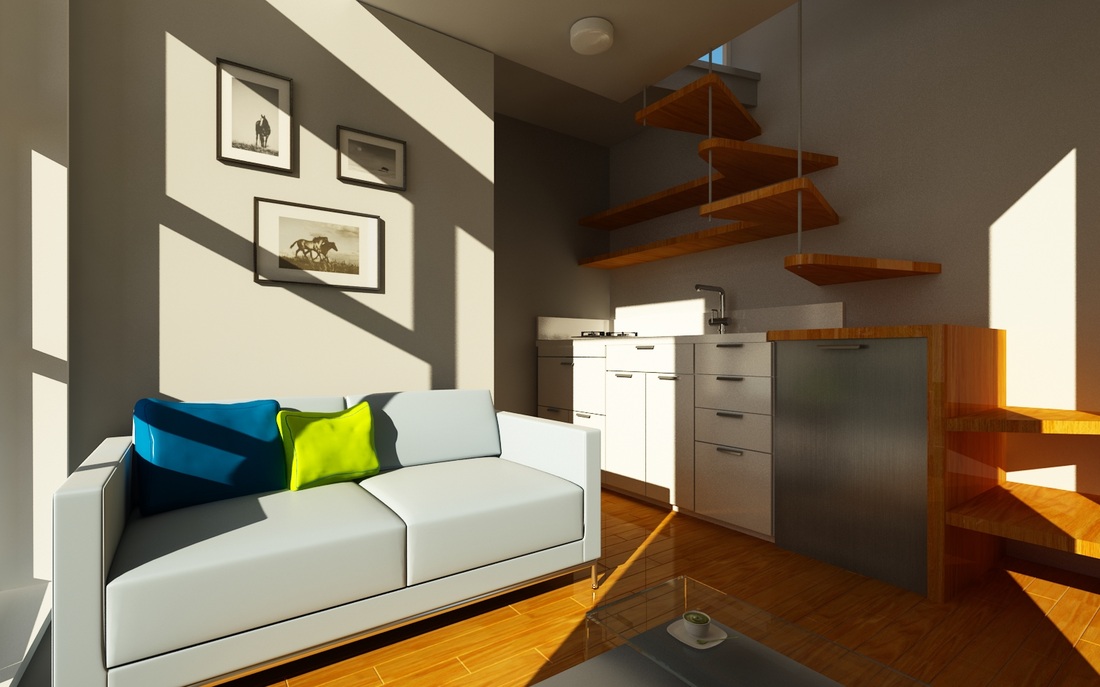
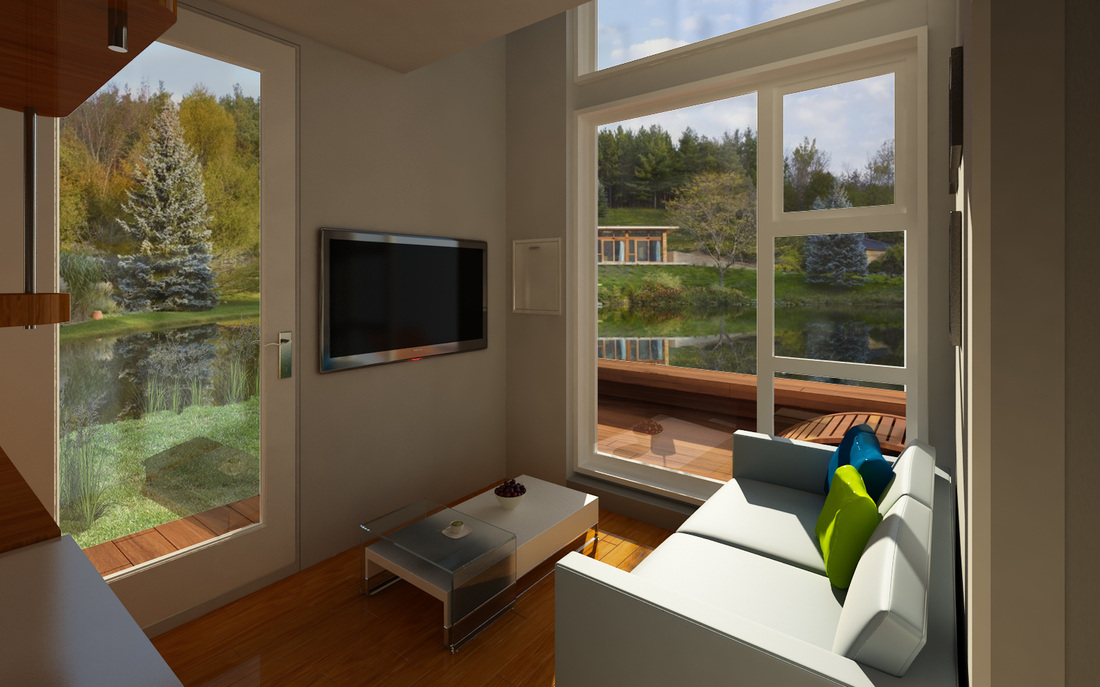
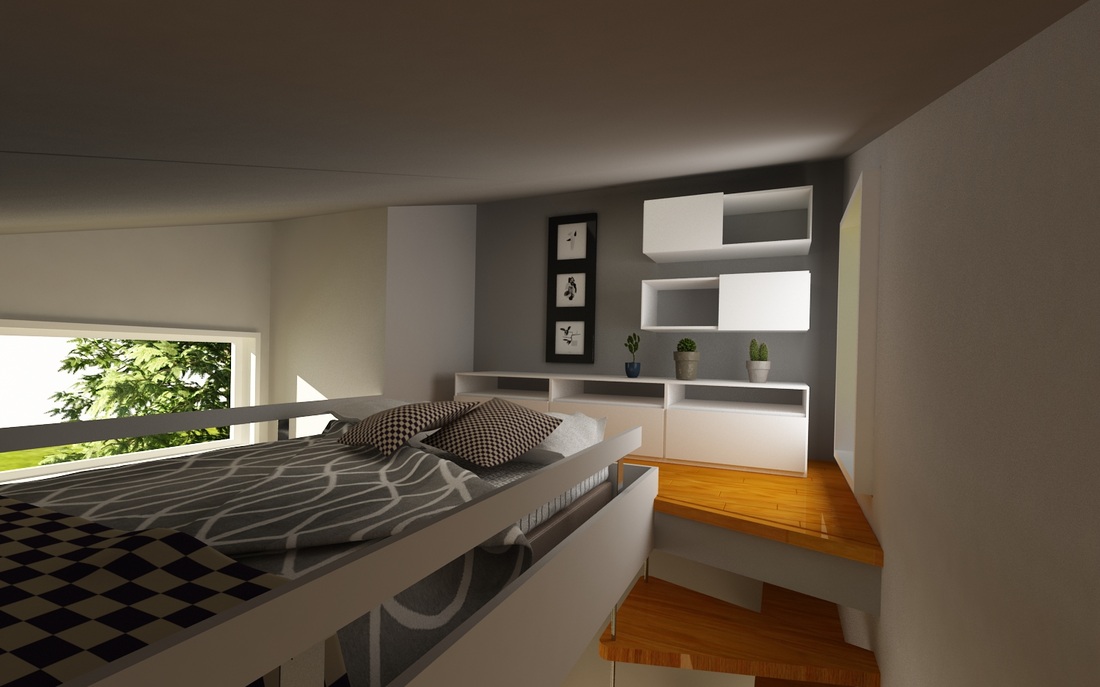
A new venture called NOMAD Micro Homes has designed a house that features all necessary living functions in a sleek, 10′ x 10′ package. The tiny house can be adapted for PV cells, rainwater collection and grey water treatment, giving it the capacity to go off-grid. The base model will be a mere $25K, and throwing down $3K extra will get you kitchen appliances. Vancouver-based NOMAD has a crowdfunding campaign on Indiegogo to help raise money to bring it to production.
NOMAD has big ambitions for the tiny house according to their website:
NOMAD’s goal is to reduce consumerism and focus on an affordable and sustainable housing option for the largest portion of our society: hard-working individuals who can’t make ends meet due to the high cost of living.
In the video below NOMAD founder Ian Kent describes how he sees the little home as more than a place to live. He sees it as redefining the idea of home, free from materialistic/consumer cultural constraints.
He also thinks the home’s design will inspire changes in its owner, as he told the Global News Canada:
Your consumerism would drop, because you wouldn’t be able to fit in things that people usually buy. You would become very efficient and that’s going to be a forced savings in your bank account. Plus, you are going to become a fantastic recycler and you are going to come up with new methods of recycling, because you can’t fit garbage in your unit.
Whereas the tiny houses popularized by Tumbleweed Tiny House Company are quite DIY, NOMAD will be prefabricated and flat-packing for easy shipping anywhere in the world. Its simple assembly and low price would make the tiny house format available to people who might not want to build their own homes, of which there are many.
Kirk sees this as a possible solution for many overpriced housing markets–e.g. Vancouver, which boasts some of North America’s highest property values. There might be a snag with that plan however: Vancouver has bylaws that restrict building homes under 320 sq ft according to Global News.
Therein lies the eternal question with tiny houses: where do you put them? A tiny, off grid house is very eco friendly if you source food and make your living off grid; if not, we suspect a nice studio in a city center with its minimal transportation needs will be far more efficient. And as we saw with the Occupy Madison Build and Boneyard Studios tiny houses, putting homes that are not on the grid in many cities is illegal.
That said, our hats are off to the NOMADs. Should they get their project funded, they stand to make tiny houses accessible to larger populations. NOMAD’s pre-made homes might take the movement one step further from its current place at the fringe of society. Perhaps with a growing tiny house movement, legislation and society can become more hospitable to these innovative little homes.
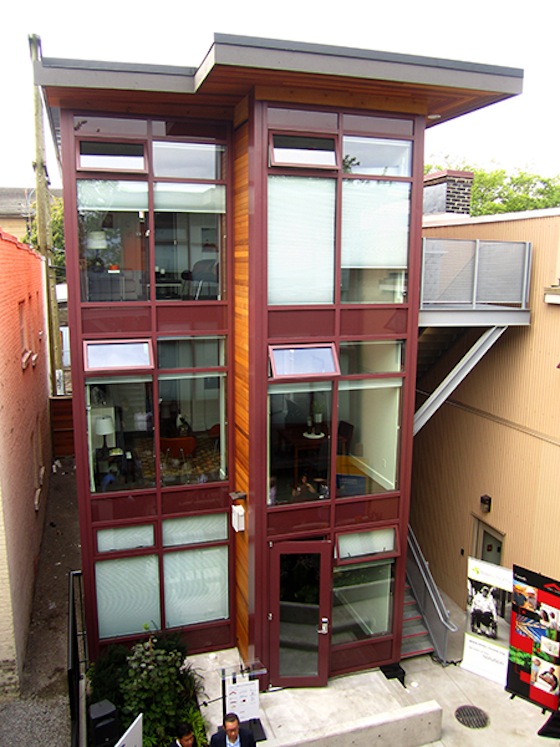
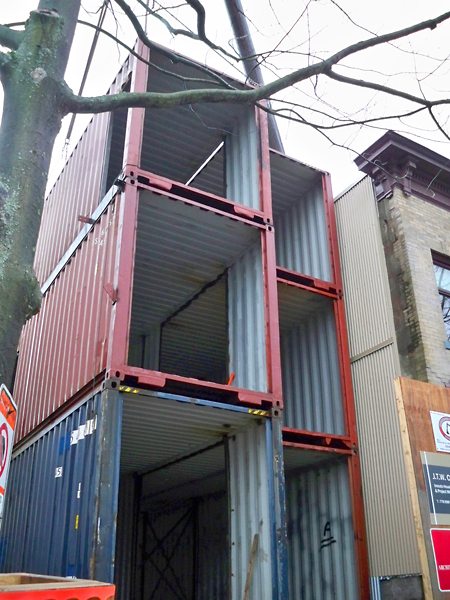
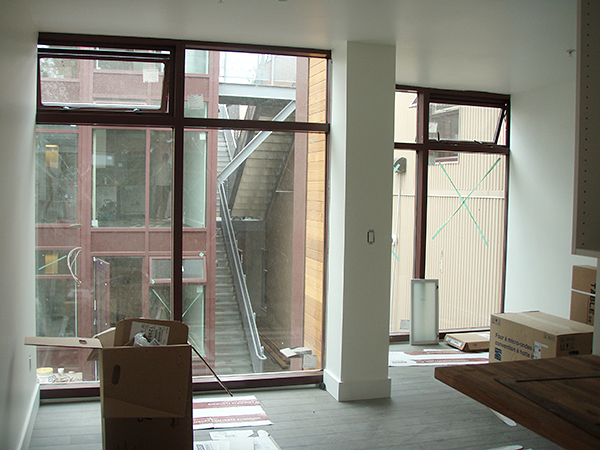

There have been many variations on the theme of converting shipping containers into homes, but few are as elegant or practical as this one by Vancouver’s Atira Women’s Resource Society. The just completed building contains 12 studio units, sized from 280-290 sq ft, each with its own kitchen, bathroom and laundry facility.
Atira, a not-for-profit organization focused on ending abuse to women, will use six of the units for older women interested in mentoring women in the organization’s Imouto Housing Development for Young Women, which is next door. The other six units will be rented at income-restricted rates.
Beyond its altruistic roots, the development boasts some impressive design and construction elements:
Constructed completely out of recycled 40′ shipping containers.
All 12 units fit on a standard 25′ x 119′ lot along with internal courtyard.
Hard construction costs for each unit were only $82,500.
Construction phase was only about eight months.
Units meet all building code and exceed insulation and noise transference codes.
Atira’s development, as we’ve seen before with SRO’s, shows that often the most innovative and practical designs don’t come about through unlimited resources, but rather creatively working with limited resources.
If you’re a high-density housing fanatic, the best direction to build is up. The logic follows that if you build up, you fit more people into less land area, resulting is less commuting, greater efficiency for things like power delivery and distribution of goods and more land for nature. In an act that could be construed as high-density fanaticism, a company called Broad Sustainable Construction is building a tower over a half-mile high; its residents will use 1/100 the land area of their terrestrially-based friends.
Broad’s aptly named Sky City is no pipe dream–ground is set to break this month in Changsha, Hunan in south-central China. At 838 m (2,749 ft) high, it will become the world’s tallest building. Its 220 stories will be reached via 104 high speed elevators. There will also be a six mile ramp going from the first to 170th floor. Its 11M sq ft of floorspace will house 17,400 residents, a 1K person capacity hotel, schools, offices and shops–in other words, there’s little reason to leave the building outside of the strolling the ample parklands surrounding the building. But wait, there’s more! Broad, who specializes in prefabricated construction, plans to erect the whole thing in a scant 210 days. If you doubt their claim, check out this video showing Broad erecting a 30 story building in a mere 15 days.
And if you doubt their claim–about the feasibility of the project, the timeline, etc.–you aren’t alone. Some say it will not withstand wind forces. Others say that Broad hasn’t built anything over 30 stories (true) and adding another 190 for its next project is a bit of a reach. Others think it’s just a marketing ploy.
The company has fired back saying they are quite serious and that the building has passed the needed safety tests. They even say it can withstand an earthquake of a 9.0 magnitude and three hours of active fire.
Engineering squabbles aside, it’s hard to fault Broad for a lack of earnestness. From what we can tell, they are on a mission to save the planet. Their buildings, which include serious efficiency measures like triple-glazed windows, 8″ insulation and Heat Recovery Ventilators, are said to be five times more energy efficient than traditional buildings (not even factoring in the benefits of density). The company promotes more than efficient construction–they also promote a way of life…one that sounds suspiciously like LifeEdited’s. They recommend such things as having one child to make “Mother Nature happy”, “not to buy anything that is unnecessary in the family” because “Simple life is very relaxing,” and they claim that “reading and listening to music during holidays are more leisure [sic] than taking a trip by air” (see more of their philosophy here).
Sky City is nothing if not audacious. And while we have suggested that there might be a Goldilocksian density–neither too dense, nor too spread out–there’s something appealing about imagining a vertically-housed world surrounded by ample green space to recreate. In this world, people live close to one another and use only what they need. What could be simpler and more edited than one structure that houses your whole life?
Of course, there’s the dystopian angle as well. Might Broad be ushering in an age where the planet is littered with half-mile-high buildings, leading to greater population explosions, ever-dwindling green-spaces and lives lived out in the confines of a high-rise tower?
Whether Sky City will presage either of these scenarios remains to be seen. Either way, at Broad’s projected breakneck building schedule, the future won’t be long now.
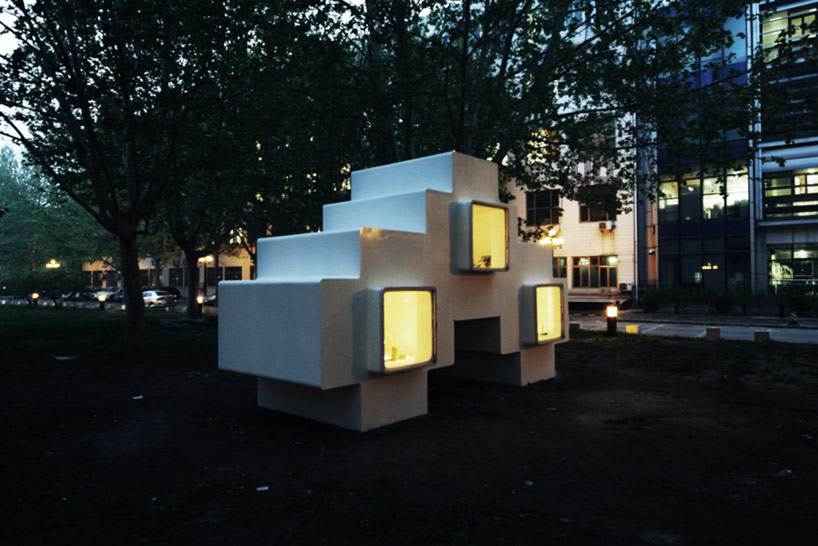
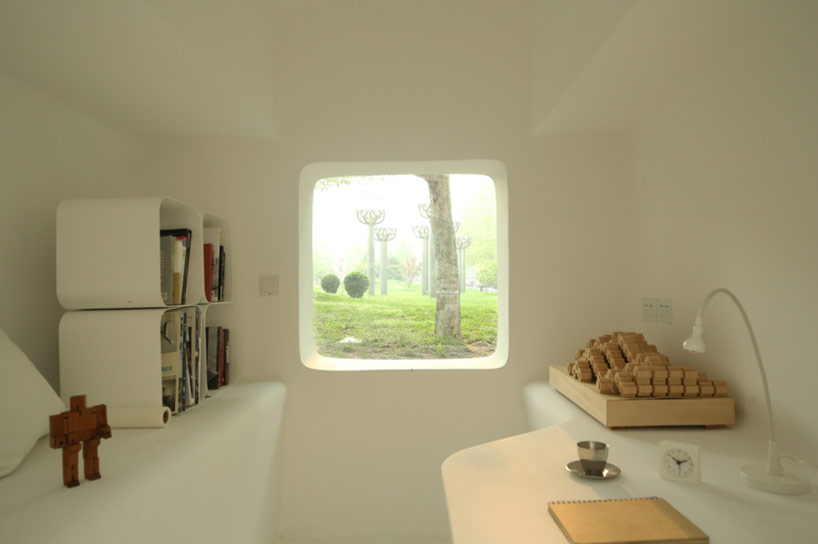
Okay, maybe “t” is the more accurate letter, but any way you look at it, these tiny housing modules show an interesting, prefabricated, highly-scaleable housing solution. We use the term “solution” as their current incarnation might be a tough places to call “home.”
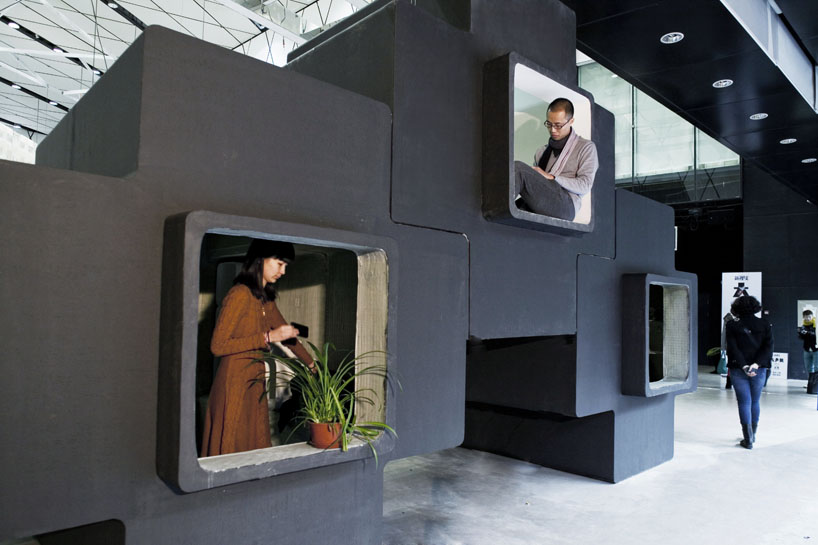
The project, simply dubbed “Micro House,” was designed by Beijing’s Studio Liu Lubin as part of the “Get it Louder” exhibition–the same place where the Tricycle House was featured. Like the latter three-wheeled home, Micro House is one part design study and another part political statement–a reaction to China’s questionable land-grabs and soaring real estate values.
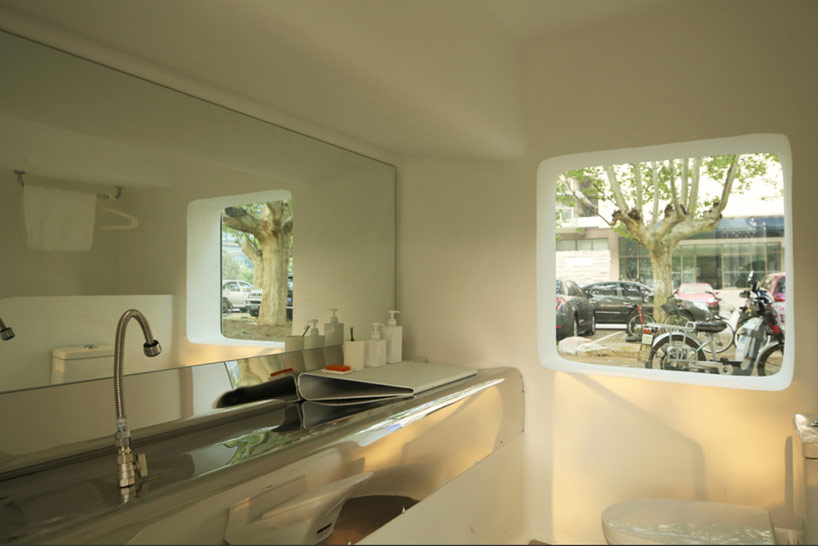
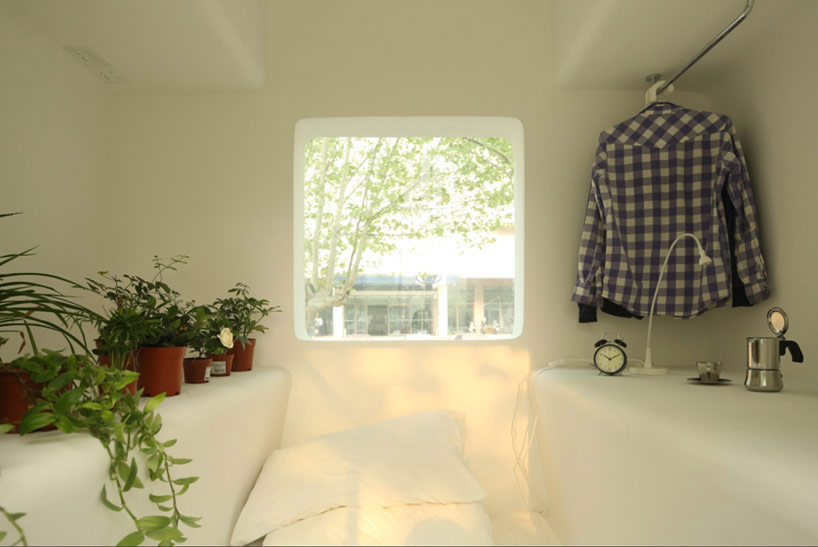
The exhibition model was a three module cluster: one module for living/working, one for sleeping and one for bathing (we’re thinking the cooking module, shown in prototype drawings, might have been nixed as it messed up the symmetry). The module’s t shape enables enough room for an occupant to stand up–though we imagine entertaining might be a bear.
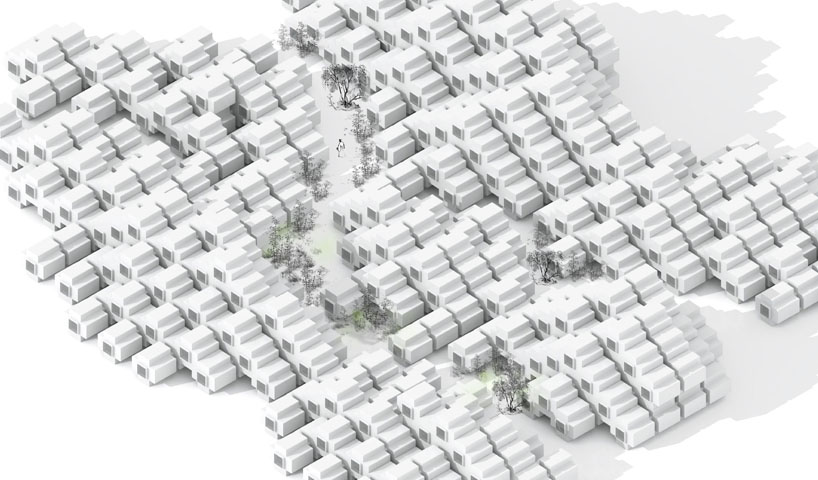
The micro house can be set up individually as it was for the exhibition or, more interesting to us, stacked upon one another to make large housing pyramids. Like any tiny house, the more the merrier, and the interlocking structure seems to lend itself for structurally sound stacking.
There are some (okay, maybe many) drawbacks to Micro House design such as having to go outside to move from one module to another. We’re not sure why they didn’t combine living and sleeping quarters as the latter tends to occupy an inordinate amount of space compared to its usage. The overall module size seems pretty darn small to us, though that might have more to do with the Get It Louder intent, which was to make homes that transport easily. We could imagine a larger version being actually quite livable.
All that said, it’s a concept home and an interesting one at that–one that bucks convention and whose very DNA bespeaks inter-connectedness and efficiency.
A reader tipped us off to this tiny home called SMO (Sklopivi Mobilni Objekt, or folding mobile house). Designed by Croatian architect Ivica Gjurić, the home is primarily intended as a vacation residence. It is a mere 258 sq ft; this figure can be halved in 5-6 minutes when its two sides fold into each other via hydraulic compressors for easier transport.
The house can be operated completely off-grid. Solar panels handle electricity; the builders say it can operate with minimal sun for three days with solar-charged batteries. Water is brought in from rainwater collectors. Heating and the stove are fueled by a propane tank. There is a built-in wastewater filtration unit so you won’t need to get a septic tank.
The designers packed the interior with a ton features as well. The living room is the master bedroom and kitchen; a floor-to-ceiling window makes the little room feel surprisingly spacious. There is a kid’s room, which consists of a couple bunk beds that fold down over a built in table. A large cabinet on casters acts as storage and divider between the rooms. A retracting tent serves as guest room or storage area. The bathroom has an innovative (or mildly disgusting) sink faucet that can stretch to act as a wand bidet.
Similar to tiny houses, this house sidesteps building permits by being mounted on a trailer. The foundation consists of a steel frame mounted to adjustable legs that accommodate any surface pitch. Gjurić claims this structure is earthquake proof and flood proof since you can raise the legs above the waterline–just take out your fishing rod and enjoy the rain.
The unit here is a prototype, but they intend to bring it to market. Its main structure is prefabricated to increase build quality and efficiency, but custom options are available (a catalogue is available on their website). Costs are reported to be between €800-2000/sq meter depending on your options.
There is a ton of innovation packed into this tiny house. Though having a second home might strike some as “unedited”, even the most zealous city-dweller sometimes needs a retreat. Something like this might, unlike some vacation homes, be hassle free enough to actually constitute a resting spot.