The World’s Coolest High Rise Apartment Building

This site has touched on the Passive House standard in the past. When applied, the German-born energy efficiency standard allows a building, regardless of the weather outside, to stay temperate, comfortable and well-ventilated with no-or-low use of energy-intensive HVAC systems. A Passive House achieves this by making a building into an insulated air-tight structure, sort of like a thermos. Fresh air is constantly circulated by a mechanical ventilation system called an energy recovery ventilation (ERV); ERVs bring in fresh air and remove stale interior air while recovering the energy in the climate-controlled interior air. Because of all this, Passive House structures use 60-70% less energy than conventionally constructed buildings. But to a large extent, most Passive House buildings are on the small side–single family homes and small buildings. And many are in Europe. But the other day, the world’s largest Passive House building broke ground right here in the US of A–NYC to be less general. Even cooler (no pun intended), a portion of the 26 story building’s apartments will micro units (~350 sq ft). The remainder of its 350 units will be one, two and three-bedroom apartments.

Cornell-tech-2

The building, developed in partnership with the Hudson Companies and Related Companies and designed by New York City-based Handel Architects, is part of Cornell University’s Tech Campus, an ambitious project on Roosevelt Island, which sits in the East River sandwiched between Manhattan’s Midtown to the west and Queens’ Long Island City to the east. The building will be an efficiency powerhouse, featuring 15” walls, triple glazed windows and a louver system along the southwest facade that acts as the building’s “gills”, which house the heating and cooling equipment and allowing the building system to “breathe.” The whole campus will contain 2.1M sq ft of building space and is designed to be net-zero, which means that between its energy efficiency systems and renewable power generation, the campus will produce as much or more energy than it uses. According to a Cornell press release, “Compared with conventional construction, the building is projected to save 882 tons of CO2 per year, equal to planting 5,300 new trees.”

Cornell

There’s is something alternately very dull and very exciting about Passive Houses. They can seem dull because, with the exception of some very sexy windows and the magic of ERVs, Passive Houses are bell-and-whistle free. There are no transforming spaces, no motion sensor activated furniture or what not. They simply take the best energy-efficiency practices and employ them (no glass and steel towers here). But they are also very exciting because they represent building design that works so much better than the status quo. And more specifically, the Cornell tower takes Passive House to a new, grand scale, and it brings it to one of the world’s densest cities, a context that for an increasingly urban world population, will be more and more relevant in the coming years. Cool stuff indeed.

Via NY Times and Cornell University

Where’s the Best Place in North America to Live an Edited Life?

An article in Curbed yesterday gave a construction update of My Micro NY, the celebrated winner of the adAPT NYC micro-apartment pilot program competition that will be ready this summer. Make no mistake, My Micro is a significant step in the right direction for giving more housing options to New Yorkers. It also might be providing evidence for why the city should lift its absurd 400 sq ft building code minimum size requirement. But as I mentioned a couple months ago, My Micro has a total of 55 units–22 of which will be set aside for formerly homeless Veterans and low-and middle-income families (I imagine it’s gonna be a tight fit for the families). The rest of the 260-360 sq ft, unfurnished units will be market rate, which in NYC means $2-3K rent–a lot of dough for a tiny apartment. The fact is its immediate impact in providing affordable housing for New Yorkers is, charitably speaking, insignificant.

The problem isn’t the My Micro developers or architects or the micro-apartment concept–it’s the city itself. The average price of a studio in Manhattan is around $2500. Want to save money in Brooklyn? Fuggedaboutit. You’ll pay $2100. And both of these numbers factor in many outer-borough neighborhoods, where prices are considerably cheaper than average. The more central, walkable neighborhoods frequently exceed these averages by large sums. To illustrate how out of control NYC housing has become, an affordable housing development in Williamsburg, Brooklyn had a lottery for its 38 available units. 70,000 application were received.

The reason I bring up New York is because in many ways it should be the ideal city to live an edited life. It is one of the most experience and relationship-rich cities in the world–who needs stuff with all these interesting folks and culture around? There are countless public spaces to augment small personal spaces. It is one of the most walkable cities in the world. It has a peerless public transit system and an increasingly awesome network of bike lanes. But in reality, it can be a brutal place to exist (an Onion article explains it well). If you have to work 60 hours a week just to afford a place to live, it’s tough to live a sane, edited life.

Lest I unfairly single New York out, it should be said that many of the most walkable, culturally diverse cities in North America have become, or are quickly becoming, out of reach to all but a select few. New York, San Francisco and Vancouver are the most obvious places where this is happening, but other cities like Boston, DC, Seattle and Toronto are seeing similar housing costs explosions.

Many proponents of space travel believe that we have a better chance of colonizing Mars than we do repairing earth. In much the same way, might it be easier to evacuate the New Yorks and San Franciscos than it is to expect things to get better?

Obviously, the aforementioned cities aren’t the end all be all in terms of places to live. Walkscore.com published an interesting list last year of affordable, walkable cities. The list errs on the chilly side, with Buffalo, Rochester and Chicago making up three of the four top spots. But the 12 cities do give some not-so-obvious suggestions for interesting place to set up camp. In fact, Buffalo was the subject of a recent Gothamist article called “Millennials are Moving to Buffalo and Living Like Kings,” giving further credence to Walkscore’s number one designation.

But we thought we’d reach out to our readers to ask them where they think the best place to live an edited life is. Here are the general characteristics that this place might possess:

  • Easy to live without a car. Walkable, bikeable, public-transportable. Few things save money and simplify life like ditching the car, but in many places, that’s just not feasible.
  • Stable economy. Places with decent job prospects.
  • Affordable. This does not mean cheap. It means that the housing costs are relatively low in relationship to median incomes. Detroit might have dirt cheap housing, but median household income is half the national’s.
  • Rich public life. Parks, events, street life. The things that make a city great.
  • Bonus points: decent weather (no endless subzero winters nor sweltering summers) and resilient (ideally places not in the middle of an epic drought, not being ravaged by forest fires or lava flows, etc).

What do you think? If you were to create an edited life, where would be the ideal place you’d do it? Is it where you live? Why? Is it someplace else? Why? Let us know your thoughts in our comments section.

Image credit Bokstaz / Shutterstock.com

Home Parasitic Home


One of the more interesting architectural tactics for increasing urban density and housing stock is using spaces that are often ignored or thought un-developable. This is the idea behind Michael Perry’s Cliff Swallow Apartment, the recent winner of the AIA Future of Architecture Award in the Social Impact category. It’s an apartment that sticks to the side of existing buildings, ostensibly increasing density and providing affordable housing in expensive NYC neighborhoods.



Perry envisions the teardrop-shaped units being accessed via penetrations cut into the side of buildings along their circulation paths (stairs and elevators), though he says they could also be adjoined to existing units, increasing their square footage. If the units were ever removed, a simple brick patch up would be all that was needed to restore the host building to its former glory. Perry says that units could temporarily lease air rights above neighboring buildings, “creating a mutually beneficial relationship between the new unit and the existing building below.”


Though the structure looks solid, the shell would be flexible and kept rigid via an air compressor.

I do have some questions that I’m not sure need to be answered. Where do the plumbing stacks go? What is the R value of the shell–it better be good with full blast sunlight or winter winds belting its side? And though this is designed to provide low cost housing in expensive neighborhoods, what’s stopping someone for charging a fortune for a Cliff Swallow Apartment?

Like I said, these are questions that are not necessarily important to answer. As much as practical strategy for adding affordable housing, the Cliff Swallow Apartment is an exercise in imagining world’s that could be if we let go of conventional architectural thinking.

Images via Michael Perry 

Via Houzz

Pied-à-Terres and the Architectural Appetizer Theory

In most restaurants, it’s the appetizers, not the main courses, that feature the most innovative cuisine. Appetizers are not burdened with the responsibility of nourishing diners–they simply give them an interesting gastronomic pitstop before the main course; the former meal holds the promise of exciting, albeit somewhat ephemeral cuisine, the latter of predictable, lasting nourishment. If a diner doesn’t like the parmesan-cheese-infused broccoli rabe foam, it’s no big deal–the lasagna will surely satisfy. I used to look askance at the pied-à-terre–a variety of housing usually owned by rich folks whose actual homes are huge things in the burbs or Provence or Dubai or Shangri-La. While this assumption might be true in many instances, pied-à-terres serve a very important role: they are the appetizers of the architectural world. Architects take chances with pied-a-terres in ways they don’t with primary residences. And because rich folks usually own them, pied-à-terres get innovative (i.e. expensive) features and luxe finishes you don’t see in most plebeian homes. And like appetizers, pied-a-terres tend to be small portioned.

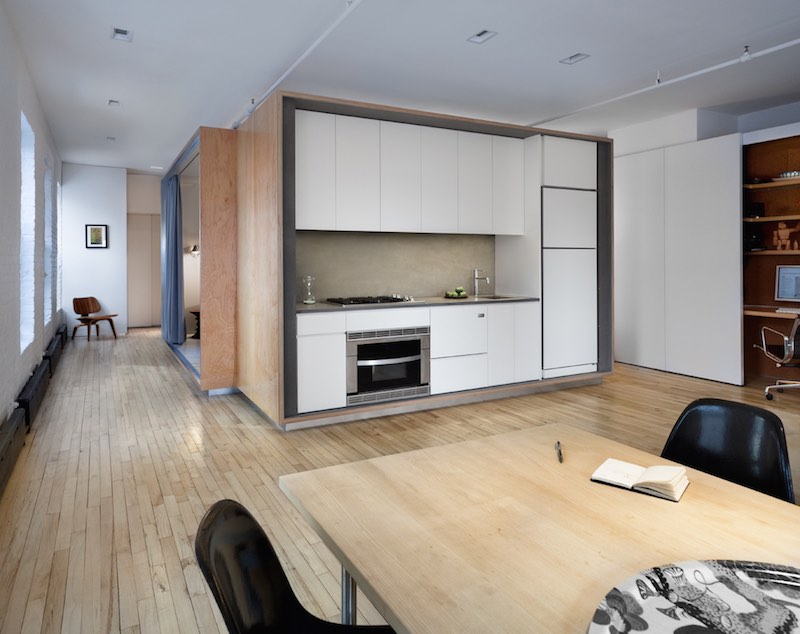
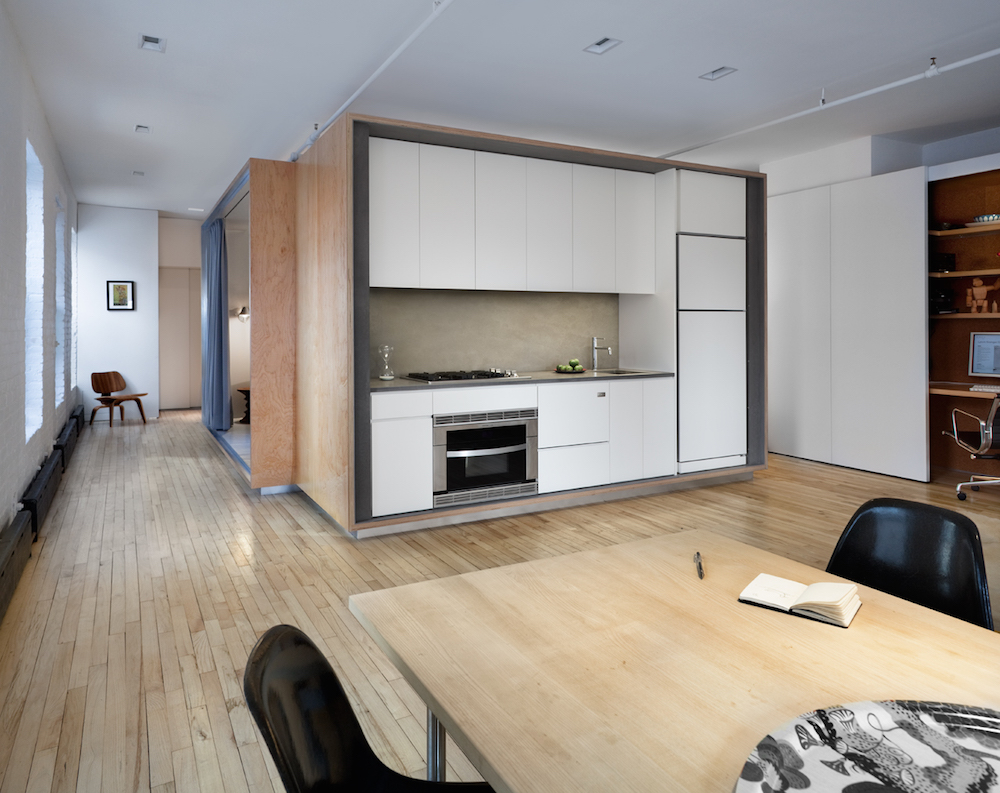
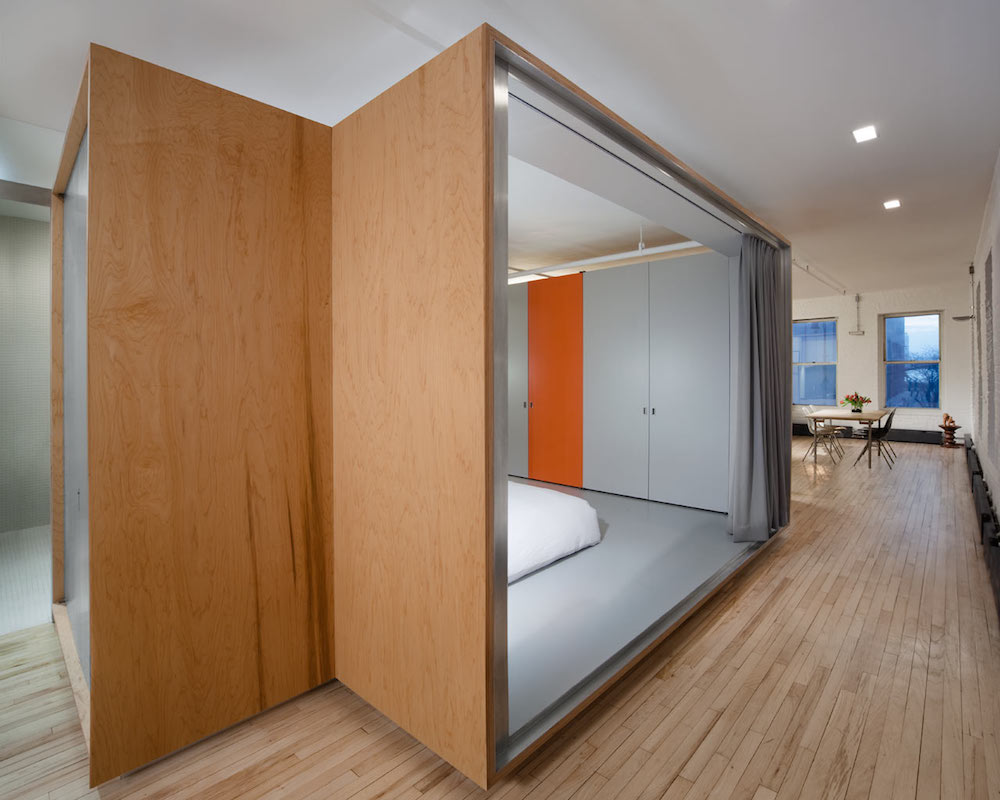
This pied-à-terre loft by LYNCH / EISINGER / DESIGN in Manhattan’s Tribeca neighborhood is a nice example of my theory (and it is just a theory). At 900 sq ft for one person (a student no less), it isn’t small, but we think it’s filled with some interesting ideas and it is certainly beautifully executed.

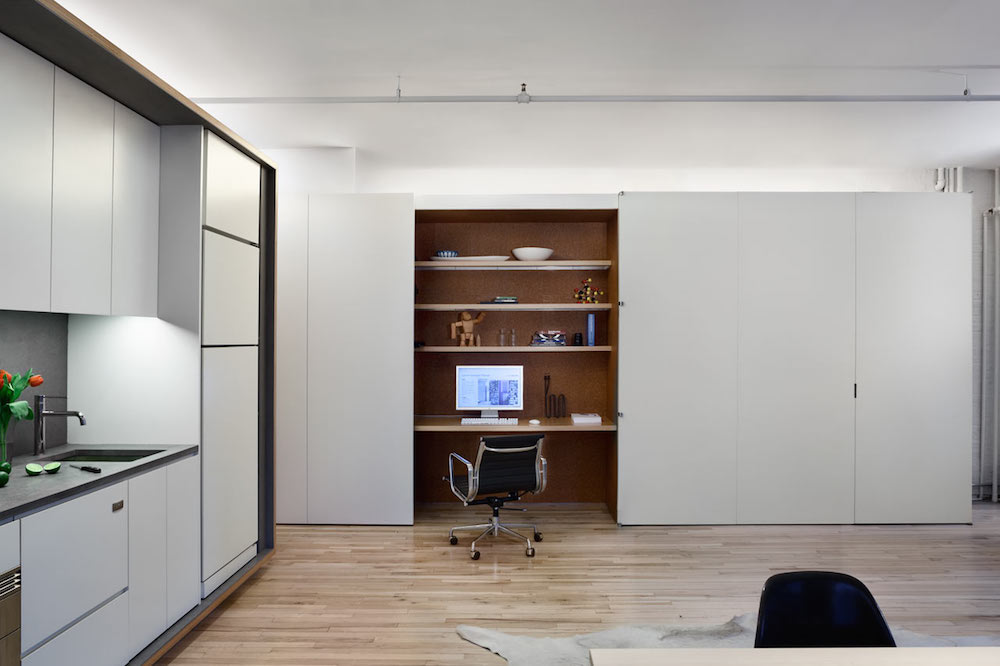
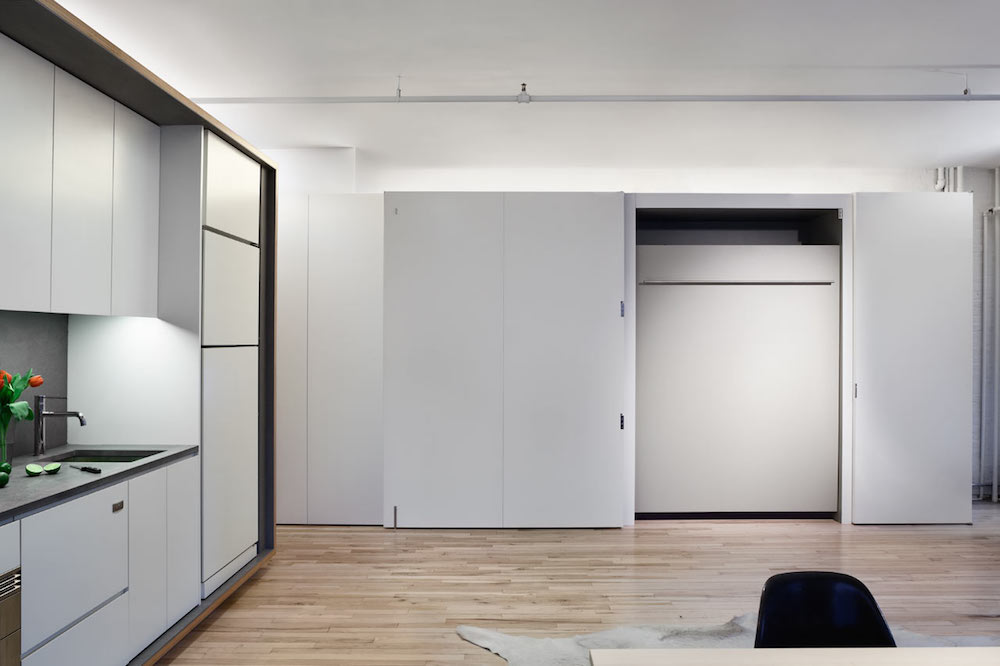
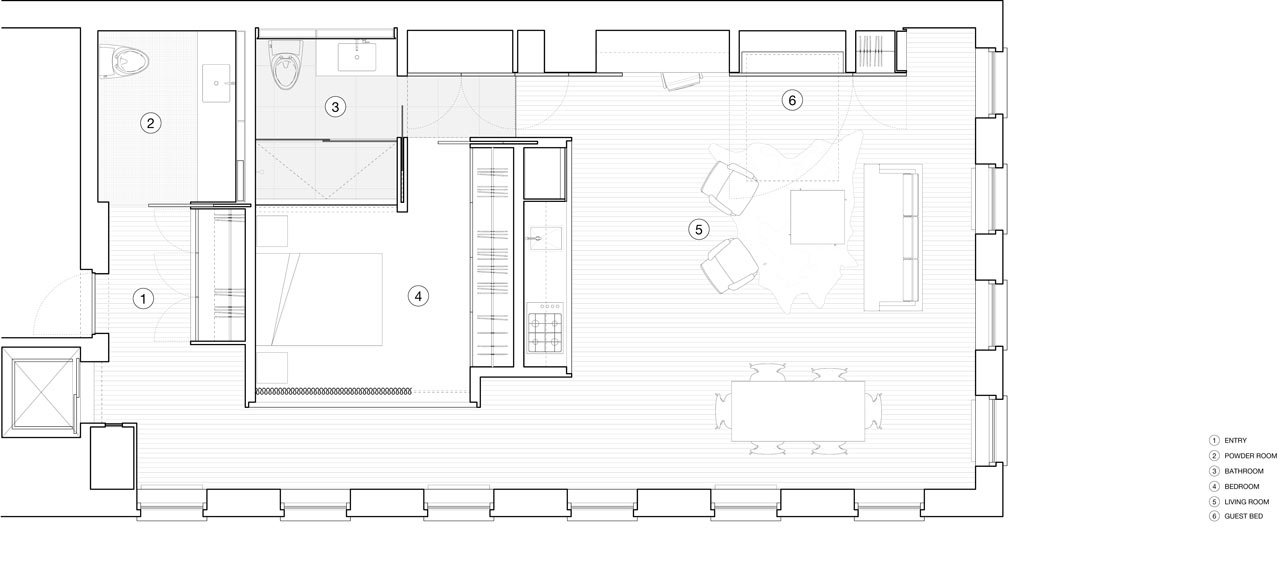
The space revolves around a large wood volume that houses the kitchen, one bathroom, a ton of storage and a sleeping area. Because the space is typically occupied by one person, the bed has a big opening to face the lofts ample bank of windows. But a large curtain allows the bedroom to be shut off from the rest of the space if there are guests or the owner needs some dark. In the living room is another bank of tall cabinetry that houses a desk, more storage and a wall bed for guests. The rest of the area is kept open for normal furniture and retains some of the loft’s industrial character.

All photos courtesy of Amy Barkow | Barkow Photo

Via Design Milk

“5 to 1” Micro Apartment a Perfect 10

Architect Michael Chen has one of the most impressive portfolios of small apartment projects in the United States, if not the world. “Although we [MCKA, Chen’s firm] work at a broad range of scales, we are fascinated by the design of small spaces because they demand inventiveness,” Chen wrote to us in an email. “We love taking on a complicated and difficult problem with the intent of creating solutions that are thoughtful, beautiful and deceptively simple.” His latest project, dubbed the “5 to 1 Apartment,” is a beautiful representation of his love of transforming the complex to simple. It is also, to my mind, his finest work to date.

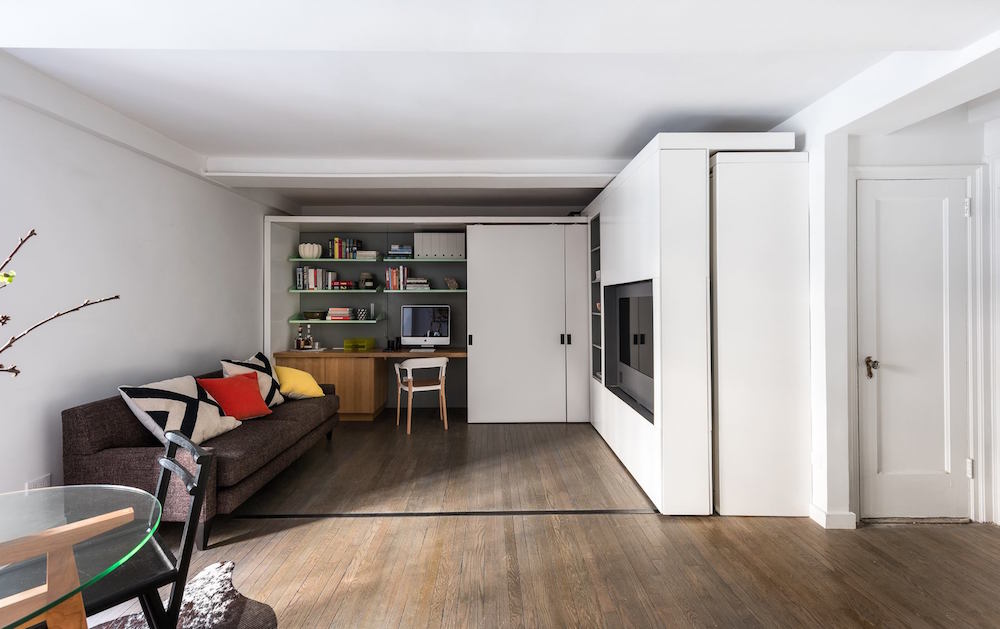
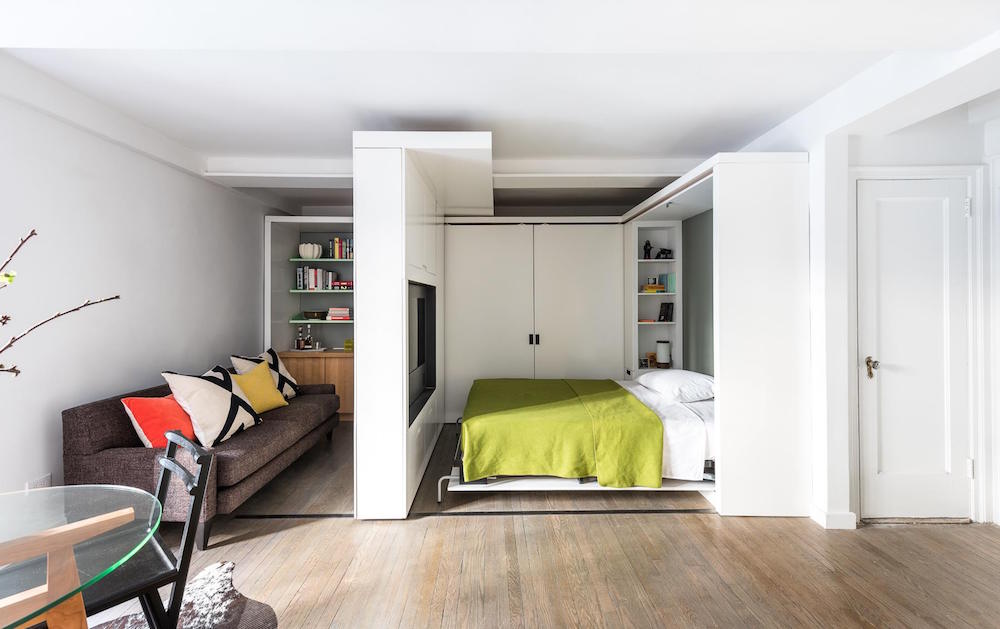
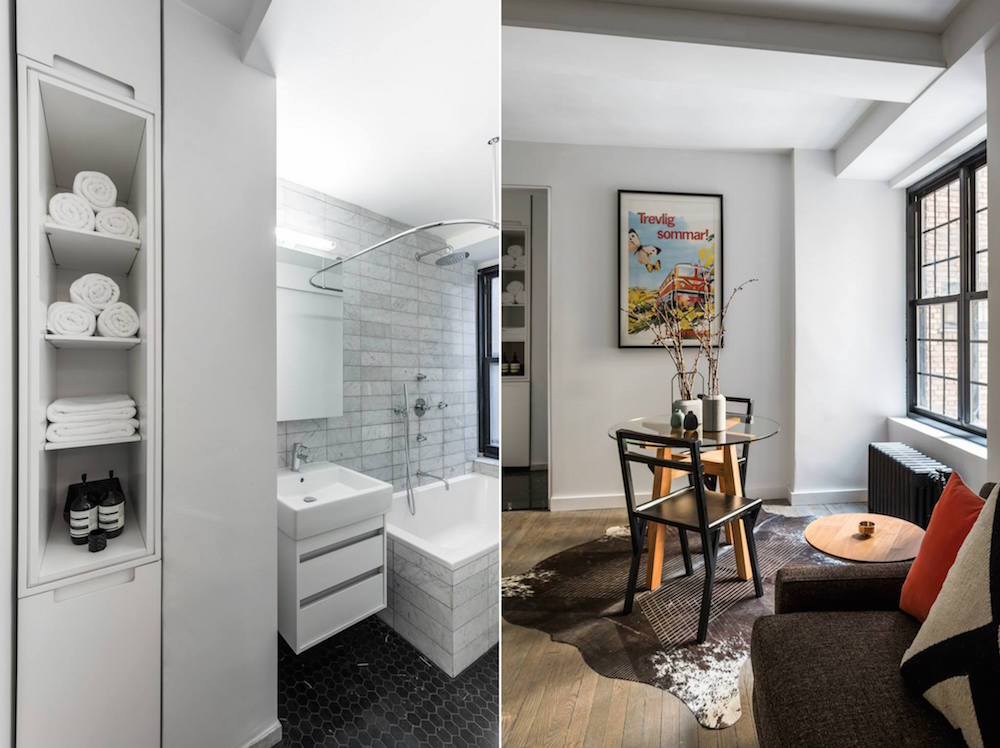
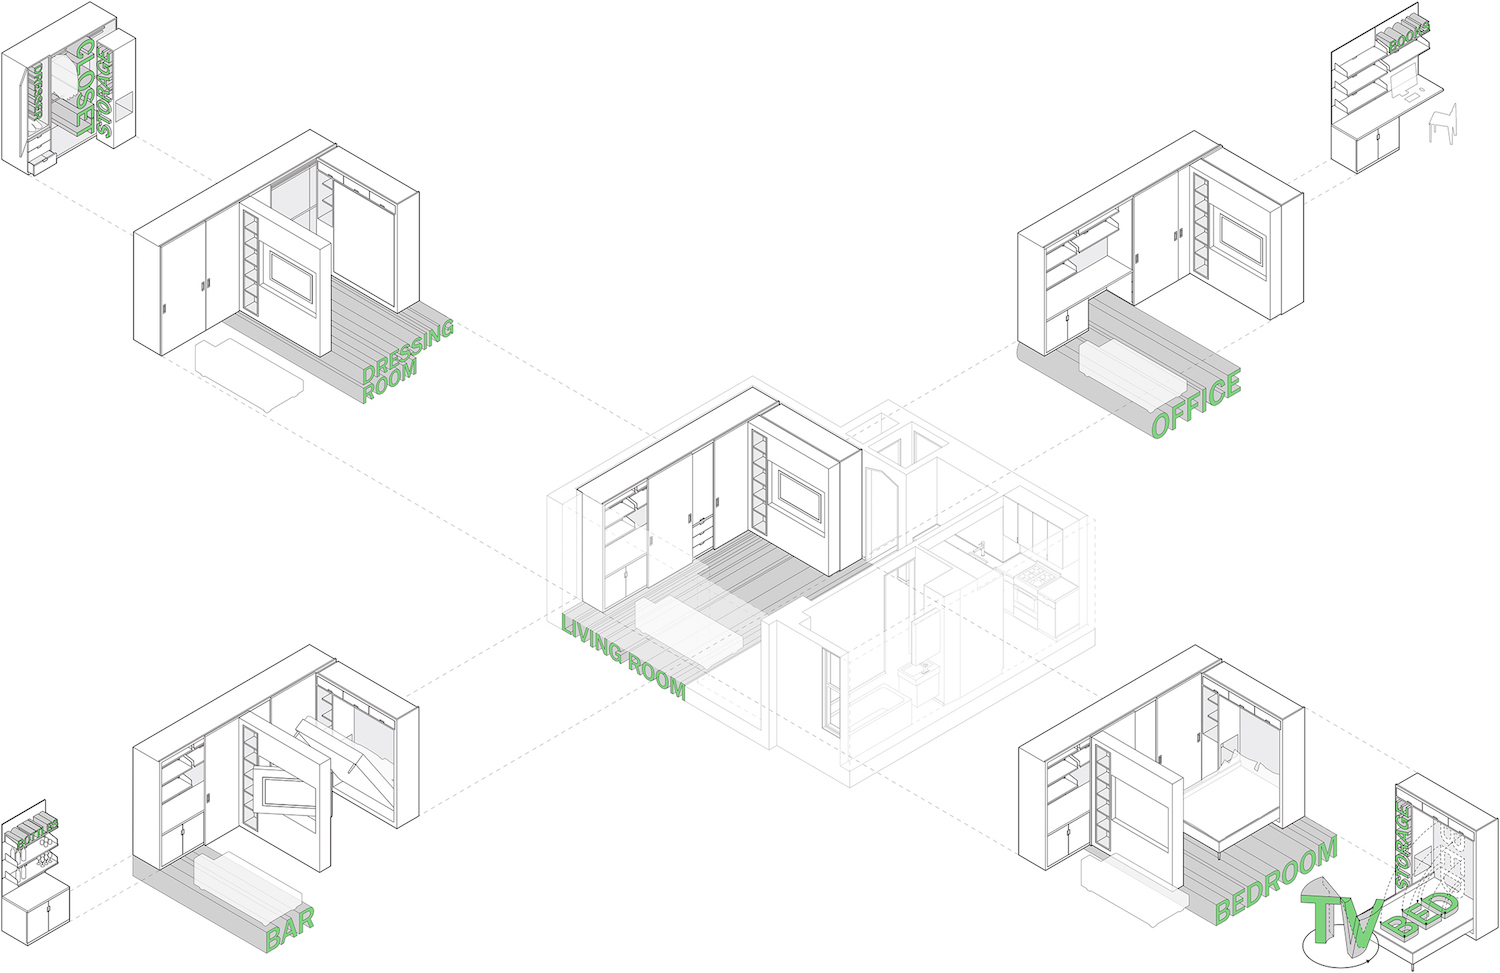
Similar to the LifeEdited apartment, “5 to 1” incorporates a moving wall to provide additional “rooms” for the 390 sq ft Manhattan apartment. The wall, which was custom fabricated by Trak-Kit, is fully motorized and has power as well as cable for television and audio. The wall also houses networking components and audiovisual equipment, which includes a TV that rotates 180 degrees to face either side of the wall.

When the wall is in its closed daytime position, the space has a generous living room. When the wall is opened, it creates a space that can be used as a changing or bed room, depending on whether the queen-sized wall bed is lowered. The interior wall that is perpendicular to the moving wall is lined with a volume that contains a desk on one side and a wardrobe on the other.

Other improvements include an expansion of the kitchen to include more work space, a renovation of the existing bathroom and LED lighting above much of the cabinetry.

One of the main things this apartment gets right is its ability to merge normal, freestanding furniture with built-in components. The inclusion of a normal sofa and small cafe table make the space feel lived in and personal, yet the built-in components keep an overall clean aesthetic and give the small space amazing functionality.

What’s also notable is that this level of creativity was placed inside an almost 100 year old building. “Even as it is undergoing tremendous change, New York City anticipates that 80% of the existing building stock will be in use well into latter part of 21st century and beyond,” Chen wrote. “Cities worldwide are transforming rapidly due to increases in population density, climate change and rapid changes in technology but the architecture of the future is in large part going to emerge around intelligent ways to bring the existing fabric of the city into that future.”

A Taste of Nature in the Most Unnatural of Spots

Living in a crowded city often inspires–or forces–people to edit their lives. Real estate is expensive, so they usually live in smaller spaces, which in turn forces them to have less stuff. High density and public transit make it easy to live without a car. But living in the city–with its noises, abundance of concrete and sometimes indelicate aromas–can make one feel pretty disconnected from nature. And of locations in the world’s cities, there are few spots that feel more disconnected from nature than Times Square in midtown Manhattan. With its huge buildings clad with flashing billboards and throngs of people, the place stinks of the manmade world, a stink that a Kickstarter project called “PopUP Forest: Times Square” is trying to change, albeit temporarily.

The organizers say this about the project:

PopUP Forest: Times Square will give visitors an immersive natural area experience in the most un-natural place on the planet. In the middle of the night, we’ll transform a public plaza in Times Square into a large-scale temporary nature installation. Towering trees, native wildflowers, and ferns underfoot will bring a piece of wilderness to the heart of Manhattan.

As the Popup name suggests, the forest will be gone three weeks later, but not before reminding people there is more to New York City, and the rest of the world for that matter, than concrete and neon. In fact, the organizers point to the fact that the city has 50K acres of open space in its borders.

popup-forest-2

The project’s creators set out to raise $25K to do more drawings, modeling and prototyping, which in turn will be used to present to various corporate and governmental sponsors who will foot the $1.7M bill for the whole project, which they hope will go up by June 2016 (the next time I’ll go to Times Square I hope). The campaign is already at $31K with 18 days left to go (they’re now shooting for $40K), showing this is an idea with legs. Go to their Kickstarter page for more info.

Via FastCo Design

Co-Living for the 21st Century and Beyond

As we’ve seen recently with Stage 3 in NYC, The Collective in London and the expansion of the micro-apartment movement in general, there’s a growing market for minimal, all-inclusive, affordable, community-centric housing. For the most part, these developments are aimed squarely at the lighter-living, typically-single, experience-hungry urban Millennial (sorry for all the dashes). Today, we’re checking out another player in this genre called Campus, a movement/real estate startup with 30 houses, buildings (or portions of buildings) in the Bay Area and New York City.

Campus “communities,” as they like to call their houses, bear some resemblance to living in a dorm on a college campus. They have ample communal spaces and compact private ones. Most communities feature talks, shared meals and other programming to spur relationship building and philosophical waxing.

But the similarities stop there. Campus’ raison d’etre is both more mature and evolved than anything you’re likely to find at a University of Arizona dorm. For example, all houses are connected by a set of shared values that include being:

  • Open to having new experiences and forming new relationships.
  • Respectful of other’s differences, needs, and privacy.
  • Supportive of each other’s well-being and growth.
  • Respectful to the neighbors and existing culture of the area.
  • Valuing personal freedom.
  • Recognizing that everyone has the need for private space and alone time

In other words, the antithesis of most college campus living we know about (save Evergreen State or someplace like that).

In terms of nuts-and-bolts, each room is private and lockable. Rents are month-to-month and each member can opt out at his or her discretion–i.e. you are not tied to the other community members. Rent includes common space furniture, kitchen supplies, common space cleanup and several other amenities (utilities are additional so far as we can tell). Prices depend on community location, room size and a few other variables. For example, a ~70 sq ft room in Park Slope Brooklyn cost about $1200 whereas a space twice that size in the SoMa district of SF costs the same amount.

Campus hardly sees itself as mere purveyor of fun, convenient housing for Millennials. Their mission is to “build better living environments, and…build better housing and cities that are more attuned to people’s needs,” and they have an ambitious, two-phase master plan. Phase one consummates in the formation of 5000 communities in ten cities (they announced locations in LA, Boston and DC will be popping up in the near future). Phase two goes into utopia-production, with an eventual goal of making 100 cities, each with tens-of-thousands of people (see full vision here).

In many ways, Campus is a modern, formalized (but hardly stodgy) and ambitious take of co-living. Like most things, the latest and greatest is part of a continuum of thought. But originality isn’t a condition for doing something useful and cool.

Ain’t Nothing New About Micro Housing

While tiny houses, micro-apartments and even transforming furniture may seem like recent phenomenon, the truth is quite the contrary: it’s big homes, excess space and stuff that are the new thing. People have been living in dense areas, in tight quarters with little stuff for eons. Nowhere is this more evident than in Manhattan. As strange as it sounds, there were over 600,000 more Manhattanites in 1910 than there were in 2013, 2.3M and 1.6M respectively. A recent piece in Curbed gives an account of the island’s various schemes to pack more people onto its 34 square miles.

Density Maps 1910 and 2010

Curbed highlights the various housing typologies that have flourished in Manhattan. There was nothing sexy or, in most cases, safe about these often-improvised houses.

hellskitchen_riis

They write about the shanties that proliferated in the mid-19th century, saying of these rural dwellings (most of Manhattan was quite undeveloped), that they were “surrounded by picket fences, with muddy footpaths between them, and cows, pigs, or chickens outside [and]..They usually had just one room, about 12 feet square, which served all purposes for the family” (makes tiny houses seem huge!).

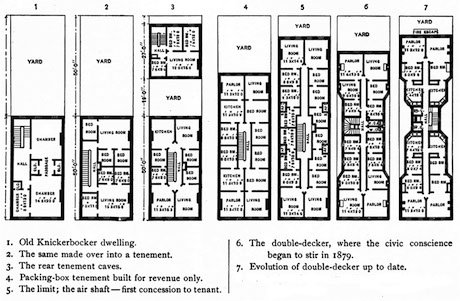
In the second half of the 19th through early 20th centuries, the tenement became new sardine can-home for the multitudes of immigrants flowing off the boats. Early tenements were often airless, windowless pits of disease and despair. Later regulations in 1867 provided some relief and led to the “dumbbell” building–named because its narrower interior shaft and wider front and back made their footprint resemble a dumbbell. These new buildings at least had a window in every room, but they were still pretty horrible with microscopic rooms shared by hoards of people. In one report, journalist and author of “How the Other Half Lives” Jacob A. Riis found 43 families where there should have been 16.

tenement-charts

In 1901, the Tenement House Act helped helped birth much of the low-rise housing that still stands today. The Act required at least one 120 sq ft room per apartment, with additional rooms being no less than 70. Adults were required to have no less than 400 cubic ft of air space, and children 200. Rooms not only had to have windows–those windows had to have light and air coming through them.

Even though new regulations were in place at the turn of the last century, there were still far more of the old buildings, resulting in massive overcrowding and subhuman conditions for years to come. Eventually, as the new buildings proliferated and bridges and mass transit helped disperse populations across the five boroughs, Manhattan’s population began to shrink.

Head on over to Curbed for the full article.

Unflinching Look at Big Family Sharing Small Space

Several years ago I sublet an apartment deep in Manhattan’s Lower East Side. The railroad style-apartment was roughly 500 sq ft and had one bedroom, a kitchen/dining area and a living room. It was oodles of space for me. A boy named Kenny frequently knocked on my door seeking company and wanting to play games on my computer. He lived with six other family members in an apartment across the hallway that was the same size as mine.

Kenny and his family were, from all I could surmise, recent Chinese immigrants. And while sharing such tight quarters was most likely driven by available financial resources, there was surely a strong cultural component that allowed them to live together. For some cultures, living with your family in a small space is not so unusual. A new book called “The Lams of Ludlow Street: The Photobook” is taking a long look at one of these families and the culture that surrounds them.

lams-of-ludlow-bath

The Lams are a Chinese family of five that at one point shared a meager 350 sq ft apartment, also in New York’s Lower East Side. Filmmaker Thomas Holton, in an effort to better understand his own Chinese heritage, has been photographing and getting to know the Lams for the last 12 years. The photobook, which he is funding through Kickstarter, tracks the family’s life through images and narrative.

lams-of-ludlow-study

The Lams of Lulow isn’t necessarily a romance story of families sharing small spaces. The parents eventually get divorced (not a phenomenon limited to couples sharing small spaces, of course) and Holton speaks of witnessing, at certain points, a family that “seemed broken up physically and emotionally.” Rather, the book is meant to be an intimate and stereotype-free account of a family and culture that might seem very foreign to outsiders. It’s a view people who aren’t part of this Chinese community seldom get.

The campaign has already surpassed its $28K with 16 days left to go. Head on over to the book’s Kickstarter page and Holton’s site to see more images.

2 Bedrooms, 4 Kids, 1 Mom, Lots of Ideas

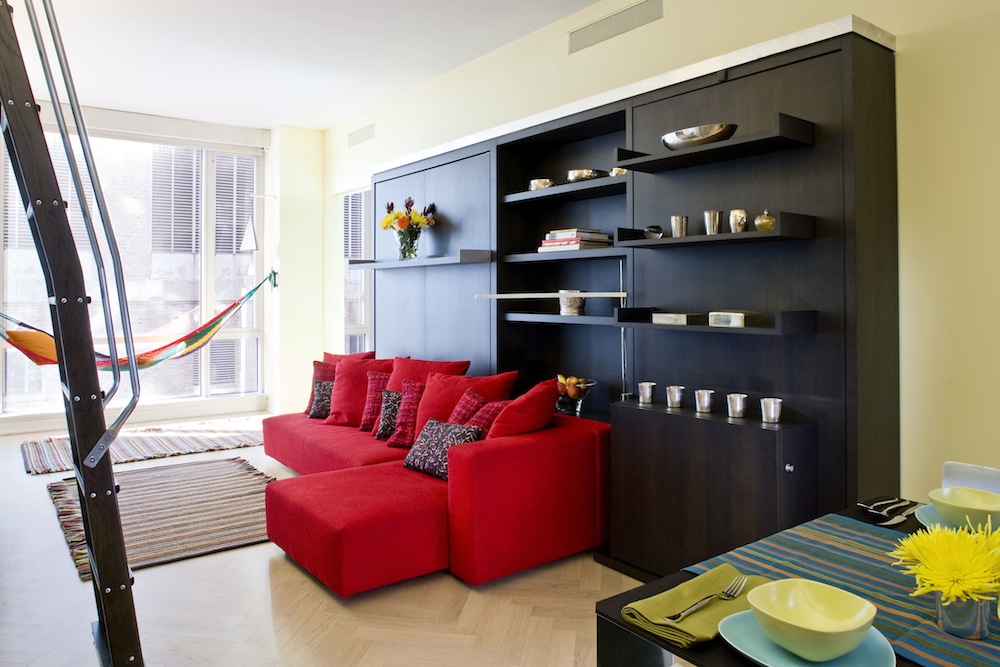
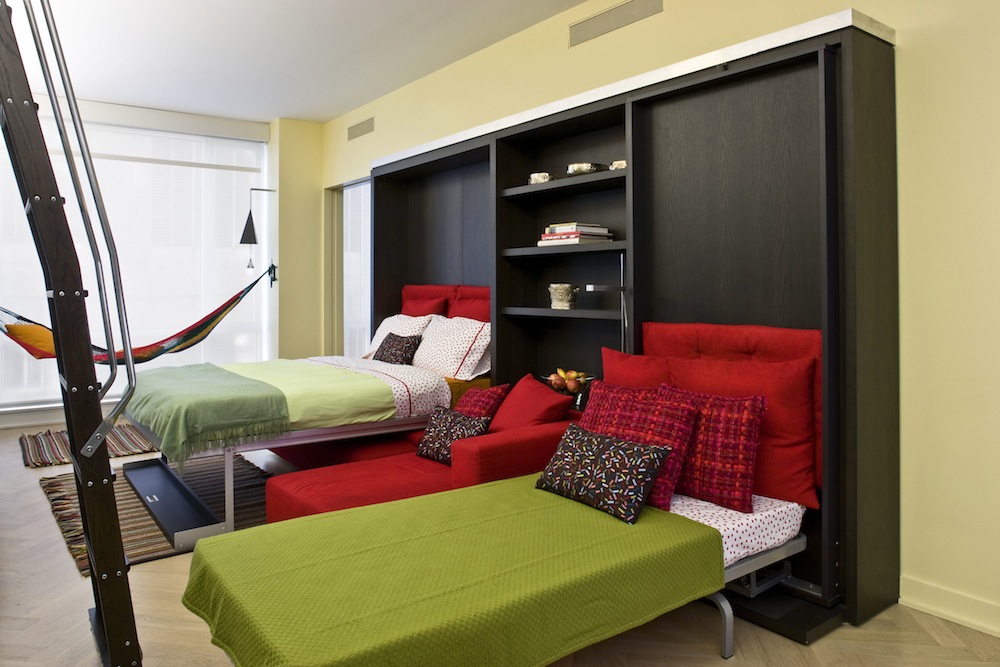
People frequently ask us for more stories about families–particularly how does one fit big families into small homes? The home of Kip Longinotti-Buitoni is a great example of such a beast. Following a divorce in 2005, she and her four children moved from their suburban home to a two bedroom Manhattan apartment. At 1400 sq ft, the space was large by New York standards, but its configuration was really only suitable in traditional terms for a couple with a young child, according to architect Tim Nanni of Construct Architecture, who was in charge of making the apartment look and work great for the Longinotti-Buitoni brood.

At the time of moving in, Longinotti-Buitoni’s children ranged in age from 10 to 17. The three oldest were girls and the youngest a boy. All of this necessitated flexibility for when the older kids left home as well as the boy’s eventual need for privacy.

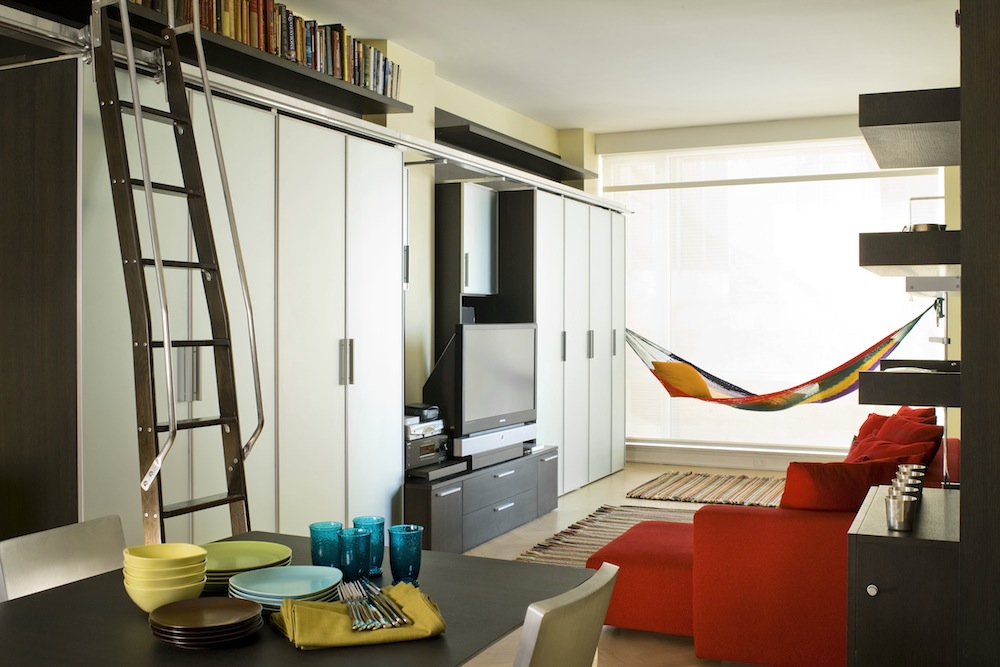
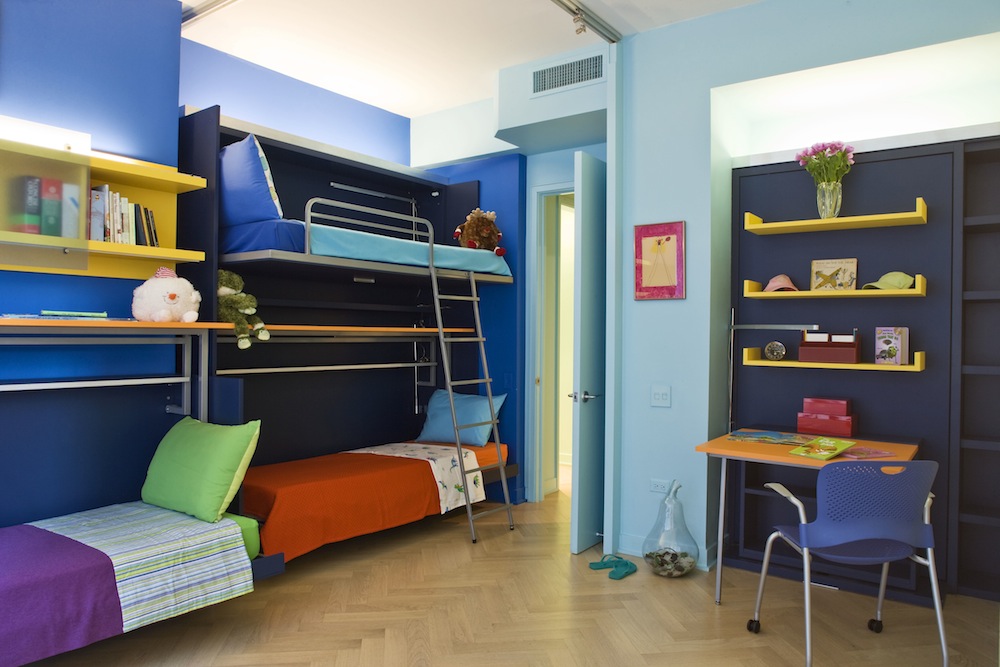
Nanni said he was was tasked with providing “each family member with a satisfactory sleeping/bathing/working solution…[as well as a] big cooking/dining/gathering/entertainment space.” He leaned heavily on Resource Furniture and their line of Clei transforming beds and builtin storage to make this all possible. In terms of layout, Kip took the master bedroom while the children took the second. The children’s beds did double duty as desks during the day, and everyone found their own corner of the apartment. In addition to housing much of the kid’s stuff, the amply-sized living room featured a couple additional beds as well as a hammock, resulting in the ability to sleep nine.
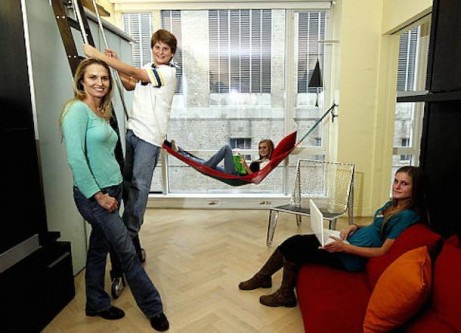
Longinotti-Buitoni wrote to us in an email that the kids’ transition from their suburban home was seamless. The new layout worked great and each child “found their nooks and took to them. Marco studies out in the dining room living room area while Sybilla would study in her room, up in her bunk, which in a city apartment can feel like a separate universe completely.”

Longinotti-Buitoni wrote, that “space is a luxury and no one needs master bedrooms vast as oceans. We have plenty of room and the only thing that has mattered is the vibe in the space, which has always been great.”

Longinotti-Buitoni said that her home and its layout has inspired many moms and families in figuring out how to fit their new family members into frequently small New York apartments.

Many people, particularly families, find themselves disheartened by the enormous expense of real estate in major cities. What Longinotti-Buitoni shows is that there is more than one way to use space. “I would recommend it to anyone who wants to be in the city…[carving] out spaces within space, rooms within rooms.” Quoting her architect Nanni, Longinotti-Buitoni said, “Living in NYC is a game of inches.” Her apartment shows that when those inches are used right, a space can do far more than one ever thought possible.

Top image via Daily News