2 Housing Concepts Take Different Tacks for Concealing Cars in the City

According to Wikipedia, parallel-parking spaces, the kind that predominate in cities, use a whopping 182 sq ft. If you regularly park in cities, you know where this huge footprint comes from: There’s the length of the car, the space needed to pull out of the space and the irregular gaps that form when various-sized cars come and go. This latter factor often leaves spaces that are one foot too short for your car, rendering large swaths of prime real estate useless.

Considering that the micro-units we’ve been talking about measure 160-300 sq ft, the amount of urban area devoted to parking is a huge issue. A couple decidedly experimental housing concepts are taking different tacts in dealing with parking and living in the city.

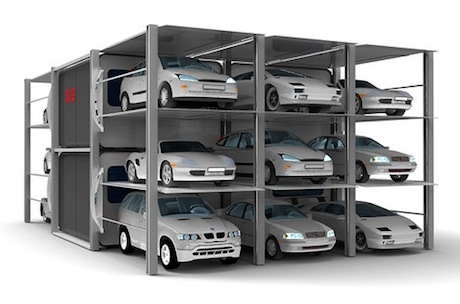
The first is Aaron Cheng’s Parking + Housing, which is an entry in the James Dyson Award. The idea is that urban workers are typically not at home during the day, leaving behind tons of unused real estate. Commuters, on the other hand, come into the city and need space for their cars. P + H reconciles these needs by having a pneumatic structure that compresses during the day to provide parking for commuter (above). During the days, the structure extends to reveal a single-unit apartment (below). Furniture moves with space in its transformation (see video below).

Parking + Housing at night. Credit: Aaron Cheng

The idea, while interesting, has some big gaps in logic like late nights at the office. Do the apartment dwellers have to wait til the project is done? Or sick days. Do commuters need to park elsewhere?

The other concept is called upLIFT, which inserts prefab housing units in existing parking structures, such as the parking elevators common in New York City (below). The project was part of the HOME competition run by Building Trust International, which sought to find single occupancy housing solutions for under $30K.

The panels of the structures are made of recycled material and designed to incorporate rainwater collection, solar panels and vine-walls.
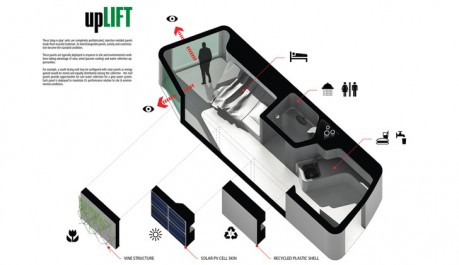
What is interesting about upLIFT versus Parking + Housing is that it chooses to design around a less car-dependent future rather than accommodating commuters. Then again, it does little for the present, with it’s full lots and clogged streets.

Both of these concepts seem to dwell in possible futures more than suggest real solutions. In terms of real solutions, congestion pricing is a low-tech, yet effective way of keeping cities free of cars. What the often-unpopular-policy does is charge cars for entering certain zones of a city at certain times. London, a city who has instituted the policy since 2003, charges £10 ($16) for entering its congestion zone. One 2007 study found that traffic within the zone was reduced by 30%. While we couldn’t find parking statistics, it’s fair to say that there was a commensurate effect on parking as commuters who would otherwise park in the city leave their cars at home.

Of course, there are smaller cars and any form of two wheel transportation, both of which take up a fraction of the space that conventional car parking does.

What do you think? Should we design our cities with cars in mind or is that like laying new telegraph lines across the Atlantic?


Are Micro-Units Helping or Hurting Our Cities?

Last week, 33 development teams submitted to adAPT NYC–the Bloomberg-administration-supported competition seeking the best 275-300 sq ft/unit apartment building proposal [full disclosure: LifeEdited was on one of the teams]. According to the Wall Street Journal, this is three times the number of entrants similar competitions draw.

“The City’s adAPT NYC competition has ignited a global interest and conversation about how high-density urban centers can right-size their housing stock to fit changing demographics,” according to Mathew Wambua, commissioner of the housing preservation department.

Good news, right?

Well, not according to everyone.

This last Tuesday, a few thousand miles away in San Francisco, the South of Market Community Action Network (Somcan) took to the steps of City Hall to protest a proposed change in housing code that would permit dwellings as small as 150 sq ft.

Perhaps because of its proximity to Japan, San Francisco has been at the vanguard of small building in the US for some time. Unlike NYC, who demands new apartments have a minimum of 400 sq ft of living space (adAPT NYC is receiving a waiver on that), San Francisco already allows new spaces to be built as small as 220 sq ft. The Cubix SF, which has units as small as 230 sq ft, has been around for several years. An upcoming project by SmartSpace at 38 Harriet St in the SoMa neighborhood will feature 4 stories of 300 sq ft units.

We’ve seen SmartSpace before with a tour of their 160 sq ft experimental apartment, and we can’t help but suspect that this initiative is influencing the proposed legislation change.

What Somcan is protesting is the city’s ostensible shifting focus from family-friendly affordable housing to housing for affluent, childless singles and couples. This is taken from Somcan’s Facebook page:

SF has yet to meet its SF Housing Element plan of prioritizing affordable family housing units and yet creating housing for the new techies in the neighborhood seems to be first on the agenda. With less families in San Francisco means less family-friendly city and less funds for our public schools. It will be competing with the minimal land that the City has which can be use for REAL affordable housing. This type of development could possibly be catastrophic to our neighborhood, displacing low-income families, singles and existing residents

They might have a point: mico-units are not family friendly. They are primarily for singles and couples without children. The construction of micro-units could be construed as an elevation of their needs over those of families. And while there are no protests (yet), the same could be said of adAPT NYC.

What complicates Somcan’s argument is:

  1. Market demand. Singles and couples need affordable housing too. SF micro-units will start around $1300/month, far lower than the $2300 median price for a studio in that neighborhood.
  2. Smart design actually makes these spaces more livable than comparable, larger spaces.
  3. As cities grow denser, a fundamental shift in living spaces will have to be made. NYC, for example, expects nearly 1M new residents by 2030. The city says 85% of the housing stock for those people is already built, so redistribution of current spaces and new types of buildings will be essential to accommodating these people–whether they are singles, couples or families.

It’s a tough situation. Indeed, many cities like San Francisco and NYC are becoming prohibitively expensive for families. Yet singles and couples need affordable places to live.

Then again, maybe 150 sq ft is just too damn small (though the Japanese would have room to spare). Maybe really small legal micro-units would make cities the near-exclusive domain of singles, driving out all but the richest families. And maybe these dinky digs would open the gates to exploitation–already a problem in space-strapped places like Hong Kong, Singapore and London. Perhaps there is such a thing as too small.

We’re obviously more in the pro-micro-unit camp. We think they portend a fundamental, and positive, shift in the way people live in the city and even beyond. We also believe they can be scaled up for any type of household. But we’d love to hear what you think? Are micro-units providing affordable, smart and efficient housing for tomorrow’s urban dweller? Or are they displacing families and existing tenants in favor or “new techies”? Let us know your thoughts.

Clarification: San Francisco’s current code allows 220 sq living spaces, with 70 sq ft additional for kitchen and bathroom (290 sq ft total). A proposed change in code would allow for 150 sq ft living space with 70 sq ft additional for kitchen and bathroom (220 sq ft total).  

photo Kristy Leibowitz/NY Post

Innovative 19th Century Tiny Apartment Designed Out of Spite

The Japanese are notorious for using odd-shaped land parcels to make amazing tiny homes. In fact, they have a proper name for them: Kyosho Jutaku. The “Lucky Drops” home below is a perfect example. Because of its skinny lot, the home’s frontage was kept at a mere 10′, while it has a very long 96′ depth.

But as innovative as the Kyosho Jutaku homes are, it turns out that an angry American was the forefather of this style of skinny architecture.

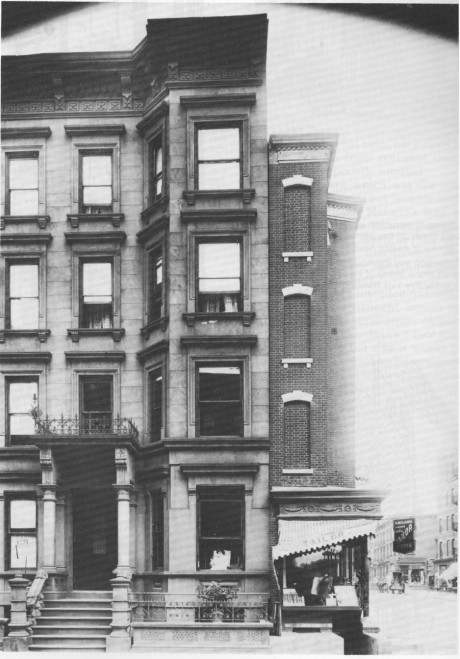
In 1882, Patrick McQuade wanted to build some homes at the corner of 82nd and Lexington in New York City. Trouble was, he needed an adjoining parcel owned by Joseph Richardson; that parcel was only 5′ wide, hence McQuade offered what he thought was a reasonable $1K for the land so he could complete his project.

Richardson refused the offer, asking for $5K instead. McQuade, told him to get lost and started building, thinking that the 5′ parcel would simply go unused.

He was mistaken. Richardson later built what would be known at “The Spite House.” The house at its narrowest was 3’4″ wide. Because of a zoning law that allowed bay windows to extend 2’3″ beyond the lot, he was able to eek out a maximum width of 7’3″. The building was 102′ long, 4 stories had 8 suites (2 per floor), one of which Richardson occupied, and, surely pleasing to the man, blocked most of the light to McQuade’s building.

The place wasn’t for everyone according to the indelicate Richardson: “Everybody is not fat and there will be room enough for people who are not circus or museum folk.”

A 1929 article said this of the interior and furnishings:

Only the very smallest furniture could be fitted into the rooms. The stairways were so narrow that only one person could use a stair at a time. If a tenant wished to descend or ascend, from one floor to another, he would, of necessity, have to ascertain that no one else was using the stair. The halls throughout the house were so narrow that one person could pass another only by dodging into of the rooms until the other had passed by. The largest dining table in any of the suites was 18 inches in width. The chairs were proportionately small. The kitchen stoves were the very smallest that are made.

Unfortunately, the home was demolished in 1915 by the venerable Bing and Bing company, so pics of the interiors are nonexistent. But this narrow home, conceived in venom and anger, might have presaged the next generation of smart small homes. Or not.

But as innovative as the Kyosho Jutaku homes are, it turns out that an angry American was the forefather of this style of skinny architecture.

via The Universe of Discourse and nyc-architecture.com

Lucky Drops image credit: Yasuhiro Yamashita

300 Sq Ft Mock-Up for adAPT NYC Dines 8, Sleeps 3

We admit it, we’re pretty thrilled about adAPT NYC, Mike Bloomberg’s initiative to bring smart, small-space living to America’s biggest city. Regardless of what the winning design looks like, the competition serves as an important milestone in bringing this type of dwelling to the forefront of American consciousness.

While there haven’t been any official entries–the competition deadline is in September–our friends over at Resource Furniture have installed a mock-up in their NYC showroom to demonstrate what can be done using their furniture in a 300 sq ft space.

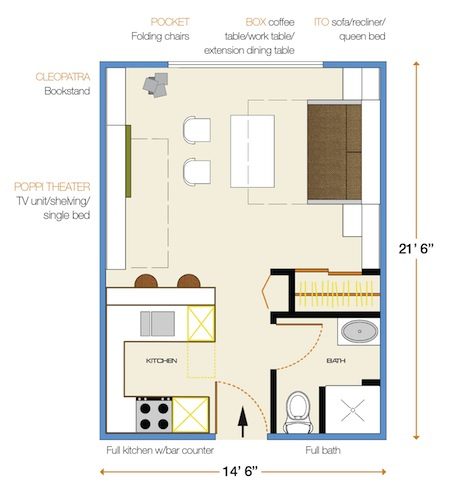
While Resource Furniture doesn’t have a lock on transforming furniture, they have the most comprehensive US collection we’ve found. While Murphy Beds are the most common space-savers, Resource offers other important space saving pieces like the Box Table used in the adAPT mock-up; the table converts from a coffee table to 8 person dining table. The Pocket chairs used are only 2″ deep when folded.

In terms of the beds, many Murphy Beds only get the bed out of the way, whereas most RF’s beds use the frontside, like the Ito Bed, which doubles as a recliner/sofa, and the Poppi, which is a bed and entertainment center.

Many people have asked us if we can help them design their own LifeEdited apartment. As every space is different, it’s nearly impossible to create a design without a fair amount of work. Besides showing a compelling model for the adAPT competition, RF’s mock-up shows how much you increase the utility of a compact space without any customization. If you’re in New York City, visit their showroom at 969 3rd Ave.