Tiny Pale Beauty from Berlin

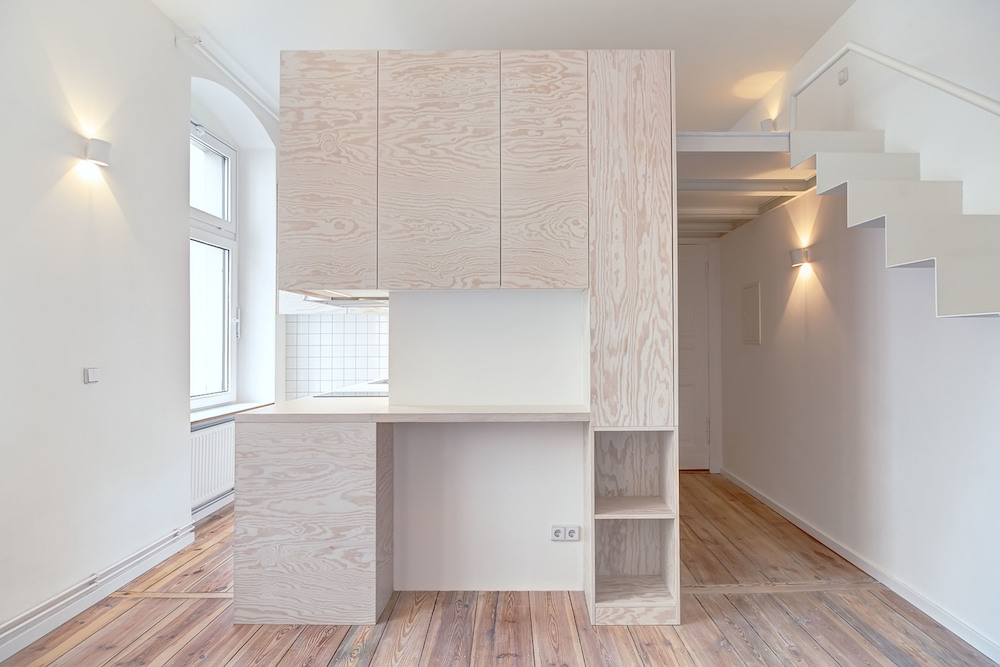
Architects Spamroom are responsible for creating the elegant 221 sq ft Berlin studio you see here. The process began with a full gut of the early 20th century-built apartment. The previous layout suffered from “unevenly distributed and cramped spaces,” as the architects told Dezeen. Walls were torn down and resurfaced and the previous parquet flooring was removed to reveal the original floorboards, which were treated and retained.




The centerpiece of the space is a large volume made of pine ply that houses the kitchen, bathroom and storage. On its top is a “mezzanine” level which holds the bed (people with spinal problems or the propensity for waking up quickly need not apply). The mezzanine is accessed via a lithe steel staircase, which is connected to another pine cabinet. That cabinet’s base has a retracting cube that comes out to act as the first step up the staircase.

Aside from the custom staircase, the simple materials used for the cabinetry, kitchen and bath lead me to think this was not an astronomically priced renovation, showing what a little care and design chops can do to make a tiny space look and work great.

Photos Courtesy of Ringo Paulusch

Via Dezeen

Spanish Architects Reimagine the Not-So-Empty Nest

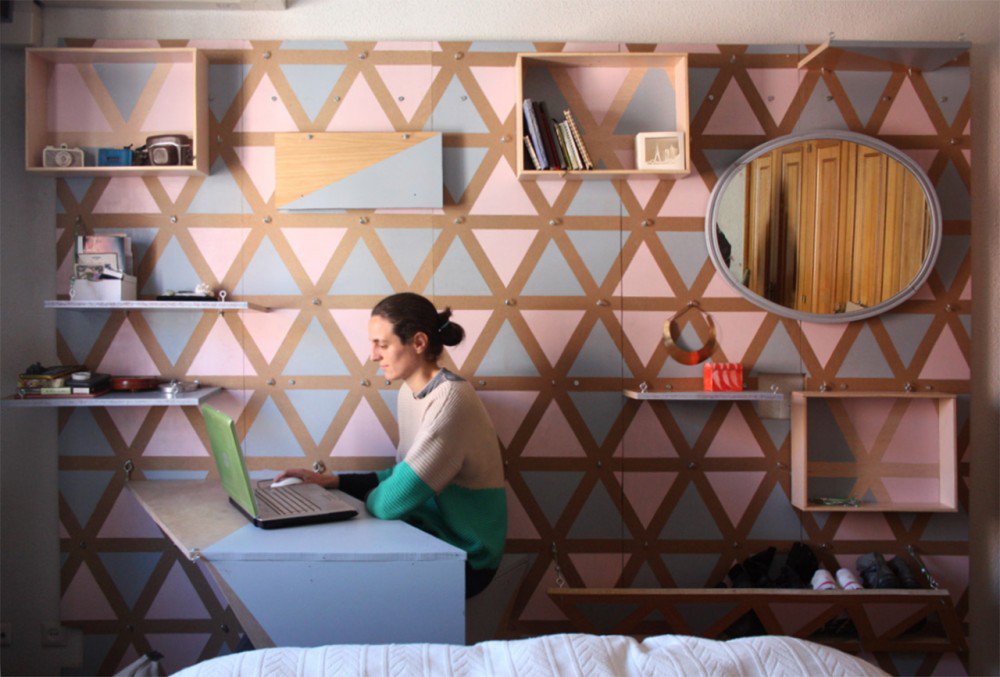
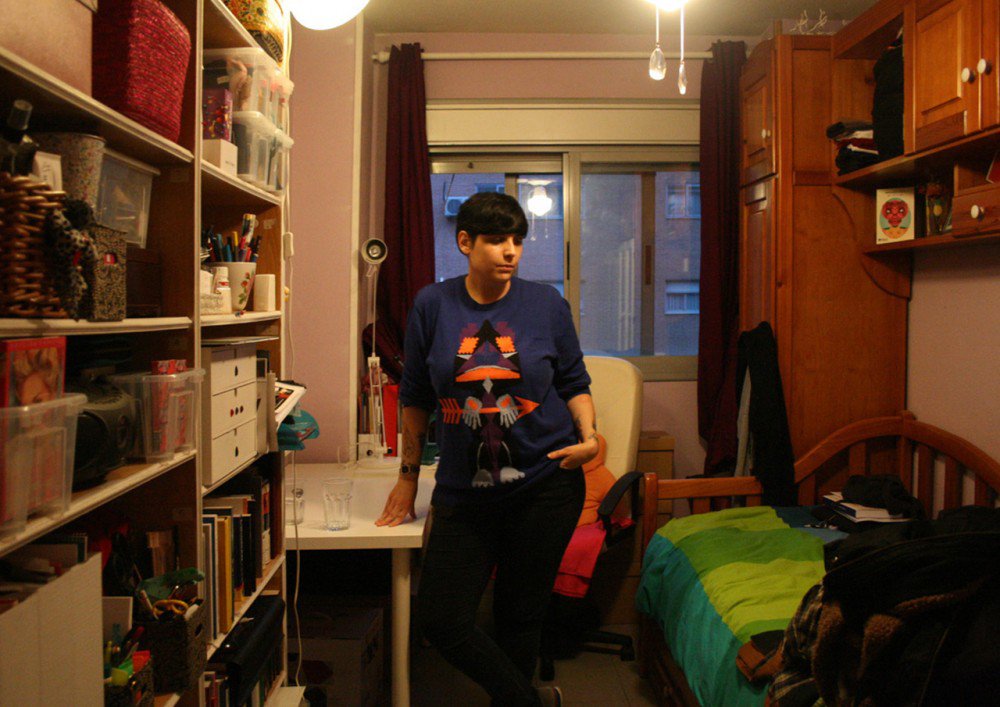
Back in the day, at least in many industrialized nations, there was an expectation that children graduate from school, leave home to go to school or get a job. After that, maybe they’d live and work in the city for a while before finding a nice guy/gal to settle down with and have their 2.7 kids. Rinse, repeat. In the last decade or two, these expectations have been pretty much upended. Ever-weakening job markets coupled with high housing costs around the globe have led many Gen-Y’s and Millennials to never leave their folk’s home or return there at regular intervals due to limited economic resources and opportunity (the latter often referred to as the “boomerang generation”). Spain, like many countries, has nearly half of its young adults (18-29 year olds) living with their folks. Putting aside the sociological implications of this situation, there is a definite design challenge here: many of these people are occupying childhood rooms designed for childhood or adolescent needs. Spain’s PKMN [pacman] Architecture (the firm behind the All I Own House) in collaboration with the Tricontinental Master Degree program thought they’d to try and tackle this latter challenge with HOME BACK HOME. They are reinventing the “kid’s” room in a way that reflects the specific needs of their occupants’ advanced station in life as well as the general change in household demographics.

The old model viewed leaving the proverbial nest as an emancipatory act. But that emancipation is currently difficult or impossible for many young people. HOME BACK HOME turns the current model on its head. It is a study in how to design spaces for what they dub “de-emancipation”–a rite of (re)passage of children moving back home. Rather than being a burden, PKMN wanted to present this passage as an opportunity to create new supportive, intergenerational housing.

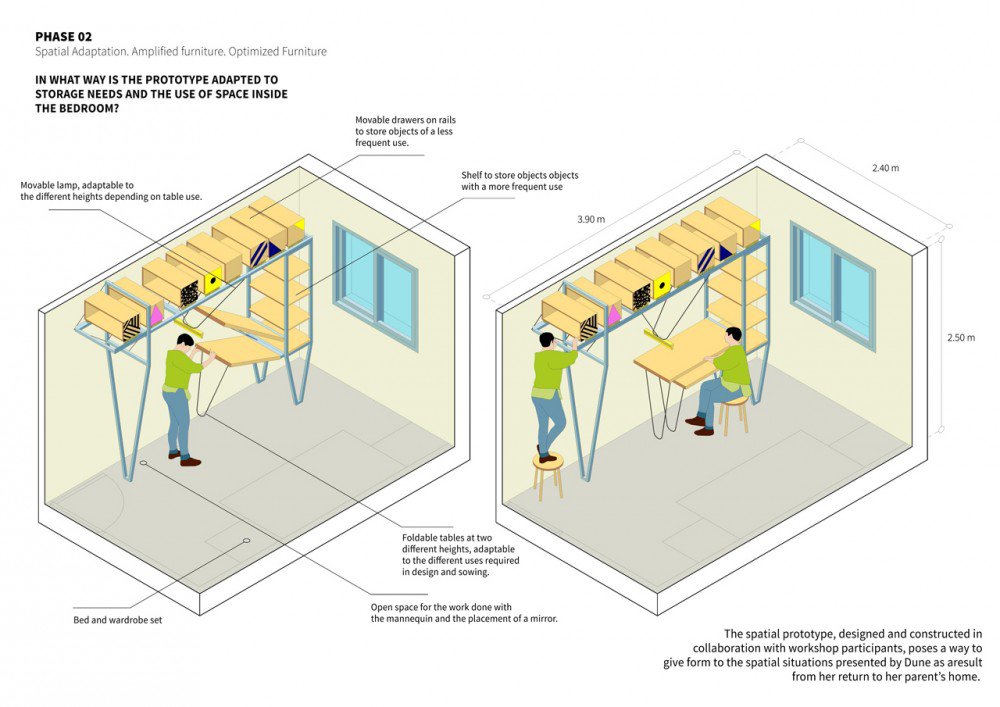
In creating this new model, PKMN used two returning-home women–Dune and Edal, a fashion designer and artist respectively–to demonstrate their concept. They gave both of the women’s childhood rooms programmatic makeovers to better suit the women’s current needs, be those professional, practical (e.g. storage) or aesthetic. Modular, flexible, low-cost furniture components were added to both rooms to suit each woman’s needs.

Beyond the designs themselves, what’s most interesting about the project is the idea of transforming a situation that is often considered unfortunate into an opportunity and even something that could be a positive addition to the architectural cannon.

The project also begs the question: what if architects and designers started making spaces that reflect current demographic realities? Might there be more spaces for singles, for adult children who cannot afford to move out of their parent’s home, for divorced parents with partial custody rights, for how people live today?

See more on ArchDaily and PKMN’s site (mostly Spanish).

Life is Either a Great Adventure or…You Know

When’s the last time you had a good adventure? Seen new places, met new people, encountered new situations? For some, it might be a recent occurrence, but the rest of us are clearing out the cobwebs of our minds to recall an answer. Now imagine a life where adventure was a given–where your life was a succession of new experiences, new people, all punctuated by rewarding work. This latter life is the one William Thomson and his family appear to be living. This last March, the family of three put their lives in a camper van to tour the British coastline, running a business that makes special tidal flow charts for coastlines around the world.

The journey actually began with the charts, which were inspired by the misunderstandings that his parents and many others have about how tides work. Thomson told me, “My parents were paranoid the tide would drag us out to sea. My training with the RNLI [Royal National Lifeboat Institution, where he had previously volunteered] taught me this is not true: instead the tide will take you along the coast.” He wanted to create an alternative to the complicated nautical charts and tidal stream atlases that were the main educational resources available.

tidal-compass

An architectural graduate, Thomson set about using his skills in design and the presentation of information to create simple images that convey tidal data, providing sea safety knowledge for swimmers, sailors, kayakers, paddle boarders, wind and kite surfers and scuba-divers.

Thomson had already made about 75 charts for various British locales when the idea occurred to him that he could visits the locations, selling the charts along the way. The remainder of the business he could run off his laptop and a wifi hotspot. The family sold their 1986 Land Rover Defender 90 and picked up a 2006 Vauxhall Movano van, spending a couple months converting its six meter interior into a livable space for his girlfriend, their six month old daughter and their water spaniel Alfie.
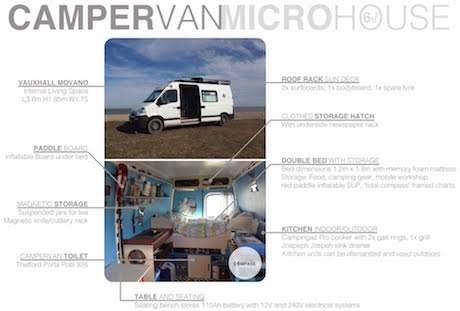
tidal-can

Thomson reports that life is not all fun and games–though it is largely fun and games. In one blog post, Thomson goes through a typical day, which involves around three hours of work in the morning. After work, there’s about six hours of hanging out outside–fishing, surfing, paddleboarding and the like–followed by another three hours of family time. Thomson also has a night shift after the baby is asleep.

Life does present some challenges, though none bigger than more conventional living situations. Until a recent addition of a water meter, they kept running out of water. Following the meter, they were better able to track and conserve, allowing the four of them to live on a scant 10 liters of water a day (the average American uses around 300-380 liters/day). They refill their 70 liter tank at their once-a-week paid campground visits.

tidal-baby

William also told me their particular situation has a number of logistical considerations: “Finding somewhere to park where I have wifi to work, where we can wild camp without annoying someone, somewhere we can walk the dog, get into town to visit the galleries, and then find time to have some fun (surfing, swimming, paddle boarding). It does feel like a juggling act.” But overall he says he loves living simply in their camping style and consuming very few resources.

Thomson told us that they plan to keep on going until their daughter reaches school age, which isn’t for another four years. They have plans to chart the coasts Scandinavia, the US, Canada, New Zealand and Australia, and hope to visit/live in some of these places before settling down (at least for the school year. He sees summers spent on the road).

And if you’re wondering, like I was, what they’ll do when the weather turns cold, Thomson said they plan to head to Portugal, where the winters are mild.

Thomson said there are many benefits to their situations, “We’re outdoors all the time, we’re not wasting money on rent, our micro house is light, airy, with everything we need and nothing we don’t, the view from my design studio is always awesome and always changing, we’re visiting new places every day which is very exciting and the business is thriving!”

Check out more at Tidalcompass.com

What Would You Do If Money Weren’t An Issue?

The above question is one few of us feel the space to contemplate. Mortgage and rent, car payments, groceries, electric, gas, cell phone, internet, etc–the collective pool that we sum up as “bills” tends to keep us in a loop of work, pay, work, pay…pay funeral bill. Most people’s biggest bill is housing. One rule of thumb says that housing is about 30% of our income–a number that is higher for many. The number two expense is transportation, which is usually inextricable with housing. So it could be argued that if 40-60% of our living expenses were somehow magically paid for, we might be less inclined to take jobs that “pay the bills.” We might start doing things we love or that help people or that bring us satisfaction or all of the above. This housing-is-no-object equation is one of the main ideas behind unMonastery.

UnMonastery, as the name suggests, harkens back to monastic traditions–the monastery acting as a refuge to support a monk’s life of contemplation and service. UnMonastery has a technological and secular twist however. According to their site, they want to “recreate the best social functions of the traditional monastery: by giving the participants a collective purpose, a chance to develop deep relationships with one another and a reduced need to generate personal income so time can be dedicated entirely to serving the local community and contributing to global efforts in creating new digital tools.” UnMonastery finds as much inspiration from hackerspaces and coworking spaces as they do monasteries. The main point is that residents can eliminate or reduce living expenses as to live a life devoted to serving their community and the world, mostly, though not exclusively through digital tools.

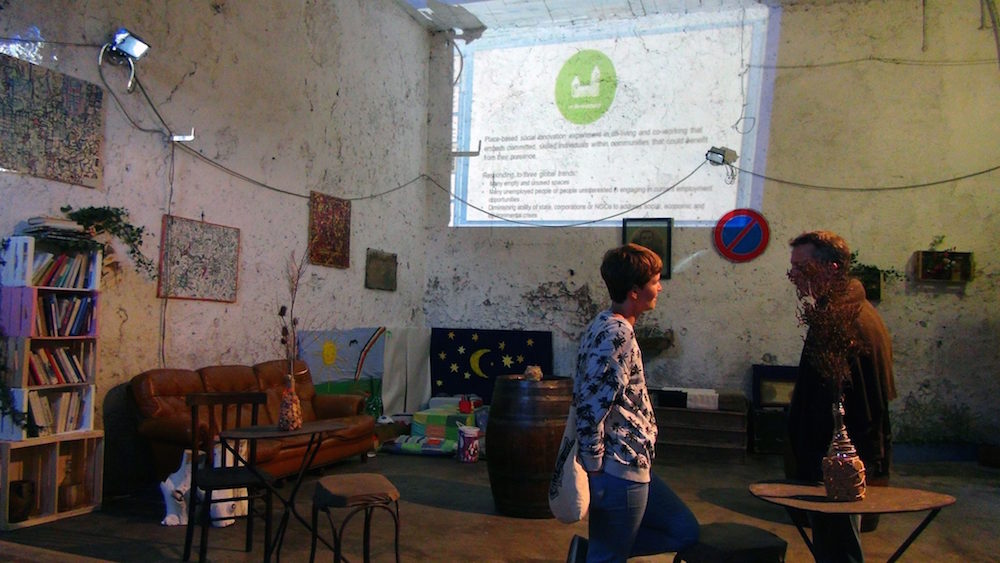
Though the unMonastery idea is not location dependent per se, they would like to build a network of communities around the world that “work together…autonomously…[and] prototype new solutions to common problems.” An initial unMonastery house was established early last year in the ancient southern Italian town of Matera (above pic is from their space); the unMonasterians set about addressing a number of local and global challenges. For reasons not entirely clear, that location was shut down. Currently, a new unMonastery is forming in Athens, a city whose citizens unMonastery claims “have a strong affinity to hacking of all sorts; be it with internet connectivity, food sharing, reactivating abandoned spaces, or just simply taking the metro.”
The modern world does not necessarily reward lives governed by purpose–unless that purpose is making money. As unMonastery posts on their website:

When it comes to work it is increasingly difficult to reconcile making money with making sense. People do work to make a living. Others do work to make meaning. But the two works are not the same work.

While unMonastery is a little too new (and unstable) to be recognized as a sign of things to come, it does point to one way things could be: a world where people are not working to live, a world where service to the greater good is valued above all else.


What is the Future of Home?

We–well Graham, our founder–often gets asked to present on the subject of LifeEdited, doing more with less and the like. And we–well I, David your trusty blogger–am often charged with researching and helping to organize these presentations. Graham spoke at last week’s Visioneering conference held by X-Prize (my research being the main culprit behind the site’s mostly offline status the last couple weeks). If you’re not familiar with X-Prize, it’s an organization that offers up a bunch of money to fund big solutions to grand challenges. Visioneering is a brainstorming session to consider and prioritize what the next X-Prize challenge will be. Graham spoke on the “future of home” and was charged with throwing out a grand challenge around the topic.

In researching this topic, one thing became really clear to me: the future of housing is a really big deal, perhaps the biggest individual deal there is in terms of addressing our biggest problem. What is that biggest problem, you ask? In my opinion, it’s climate change, aka global warming.

Consider the following:

  • 13 of the 15 hottest years on record have all occurred since 2000.
  • Arctic sea ice is melting at a rate of 12% a year and some believe it might all be gone as soon as 2030.
  • The atmospheric concentration of CO2 just passed 400 ppm, which is already 50 ppm north of what is considered an acceptable concentration for maintaining a stable climate situation. Going at our current our current average emission rate of 1.92 ppm, we will hit 450 ppm by 2042, which might trigger temperature increases of anywhere 2-5 degrees centigrade. This might (i.e. likely) set off a bunch of events like massive glacial melting, triggering sea level rises and the release of ungodly amounts of methane from said glaciers accelerating warming even more. We can look forward to horrible, ongoing droughts in some places (we’re looking at you California) and monsoon like conditions in others. Famine, mass-extinctions of flora and fauna, climate refugeeism, resource conflicts, plagues of invasive species and lots of other fun stuff if things keep going as is.
  • Experts believe that if we are to stand any chance of stabilizing the climate, we need to return to 50% of 2010 global CO2 emissions…and do it yesterday. But for all the resolutions and imperatives to curb global CO2 emissions, there seems scant evidence that it will happen. According to recent National Oceanic and Atmospheric Association (NOAA) findings, “the average growth rate of carbon dioxide concentration in the atmosphere from 2012 to 2014 was 2.25 ppm per year, the highest ever recorded over three consecutive years.” Ever. Recorded.

How does all of this relate to housing? Well many believe that housing and related mobility accounts for anywhere from 40-70% of our CO2 emissions. If there were one place to focus our energies in reducing our carbon emissions, housing would be a great candidate (or we could just screw it all and go to Mars…either way).

Of course stemming housing-related emissions is not a one-size-fits all proposition. Much of the global population growth in the 21st Century is expected to happen in the urban areas of the developing world; it’ll be tough to anticipate how this growth will go down exactly and its impact on the environment. What we do know here and now is that the developed world (and the US in particular) has a totally outsized carbon footprint relative to its population–a footprint that’s largely responsible for our current quagmire and one that will prove geo-cidal if it were to continue.

visioneer

One interesting study I found used a Swiss village as a proxy for how emissions were affected by housing typologies. What it found was that a small percentage of houses created a disproportionate amount of emissions. Large homes located away from the village center–21% of the houses studied–created more than 50% of the emissions due to heating, cooling and transportation requirements.

In the global housing context, the United States is that 21% that creates a disproportionately large carbon footprint. We are the second biggest overall global producers of CO2, despite being a distant third in terms of population. The second most populated country, India, has four times the population of the US and a per capita carbon footprint 1/10 ours. China, the most populated country, has the largest total carbon footprint, but a per capita footprint that is about 1/3 ours, and a healthy chunk of that comes from manufacturing our–and the rest of the world’s–stuff.

So if there is going to be a future of home–or a future of anything–it seems pretty clear that we Americans, and to various extents the rest of the developed world, must reduce the carbon footprint of our homes. The US released 6.7M metric tons of CO2 into the atmosphere in 2013. Halving our housing related emissions (at 70%, roughly 2.3M tons) might not be the end of the story, but could be a good beginning, especially if it were to influence housing in other parts of the world. So the challenge, as we phrased it, was this:

Our grand challenge in the next 5 years is to design and bring into being attractive, cost-effective homes that bring together existing and future technologies and that will compel the developed world to live in them thereby drastically reducing their footprints and inspiring the rest of the world to go this way instead of the suburban McMansion and highway route.The challenge is also for the emerging economies to develop their version of this…a low cost, compelling way of living that is healthy and safe yet attractive enough to compete with the desire for the “Cribs” lifestyle.

A grand challenge indeed. And fortunately for us, we were not charged with providing a specific solution to the challenge. We did present a number of technologies that are addressing the challenge–from transforming architecture to thermostatic smart sensors to 3D architecture and much more. Most followed the LifeEdited ethic of downsizing, doing more with less but better, employing technology to improve efficiency and so on (note: the X Prize is not into policy-making, so these were technological, not political, solutions).

The topic and my findings were pretty overwhelming. As a species, we face a huge challenge. And we the inhabitants of the “developed” world have a huge responsibility. Our big-house dwelling, car-dependent, consumer-obsessed lifestyle will almost certainly lead the planet to environmental catastrophe if continued. If we want to stand a chance, something must change. What will that change be, I’m not sure.

What do you think? What do you think is the future of home? What technological solutions would you employ to drastically reduce our housing-related carbon footprints? Let us know in our comments section.

Yesterday’s Future of Modular Interior Design

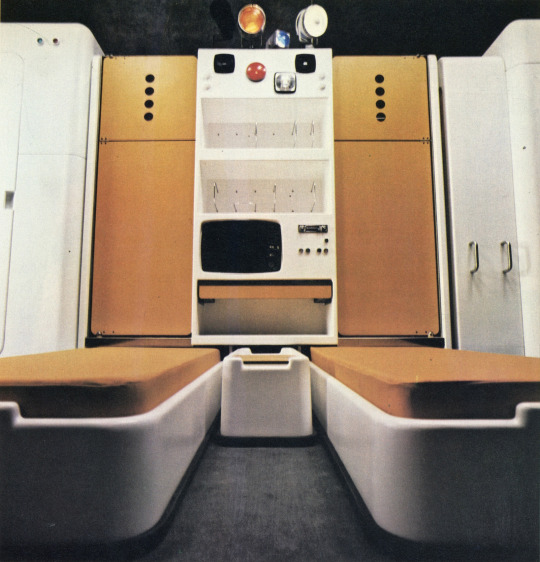
This site has featured a number of modular, everything-included interior units–from MIT’s CityHome to Urban Capital’s Cubitat to Clei’s Elastic Living. The concept makes a ton of sense: plug one of these units into a clear space and have all the furnishings, kitchen and plumbing fixtures, storage–everything basically–ready to roll for habitation. The ability to mass produce them would make them doubly attractive to a developer looking to streamline construction. Though aforementioned examples make it seem like this idea is a recent one, such is not the case. Way-ahead-of-his-time industrial designer Joe Colombo made his Total Furnishing Unit almost 45 years ago.

The unit includes a kitchen, bathroom, two beds, storage, a television and more. It was designed to adapt to multiple room layouts and also to its user’s changing habits–moving the modules around would shift the function of the space. In many ways, Colombo’s design bests the contemporary examples as it was designed to  be configurable to a variety of different room shapes.

The unit, so far as we know, never went beyond exhibition purposes. But add a new coat of paint and an LCD monitor and the unit would look completely modern.

Via Rudy/Godinez Tumblr and Lloyd Alter/Treehugger

Video: Tour Arcade Providence Micro-Apartment Complex

I’ve long expressed my affection for the Arcade Providence, America’s oldest indoor mall that was recently converted to house ground floor retail and two upper floors of micro-apartments. Fair Companies took a video tour of the building and interviewed the building’s developer Evan Granoff as well as a few of its tenants.

Besides getting a live action view of the spaces, the video goes into more detail about the building’s economic and social structures. Granoff touches on some of the economics, about how the micro-apartment structure, with its high cost per dwelling unit square foot offsets some of the expenses related to the building’s huge common areas. He also talks about the “micro-retail” shops on the ground floor that support independent businesses. The tenants talk about how the little spaces give them everything they need as well as some of the adaptations they’ve made to fit into the dinky spaces. Worth a look.

Pied-à-Terres and the Architectural Appetizer Theory

In most restaurants, it’s the appetizers, not the main courses, that feature the most innovative cuisine. Appetizers are not burdened with the responsibility of nourishing diners–they simply give them an interesting gastronomic pitstop before the main course; the former meal holds the promise of exciting, albeit somewhat ephemeral cuisine, the latter of predictable, lasting nourishment. If a diner doesn’t like the parmesan-cheese-infused broccoli rabe foam, it’s no big deal–the lasagna will surely satisfy. I used to look askance at the pied-à-terre–a variety of housing usually owned by rich folks whose actual homes are huge things in the burbs or Provence or Dubai or Shangri-La. While this assumption might be true in many instances, pied-à-terres serve a very important role: they are the appetizers of the architectural world. Architects take chances with pied-a-terres in ways they don’t with primary residences. And because rich folks usually own them, pied-à-terres get innovative (i.e. expensive) features and luxe finishes you don’t see in most plebeian homes. And like appetizers, pied-a-terres tend to be small portioned.

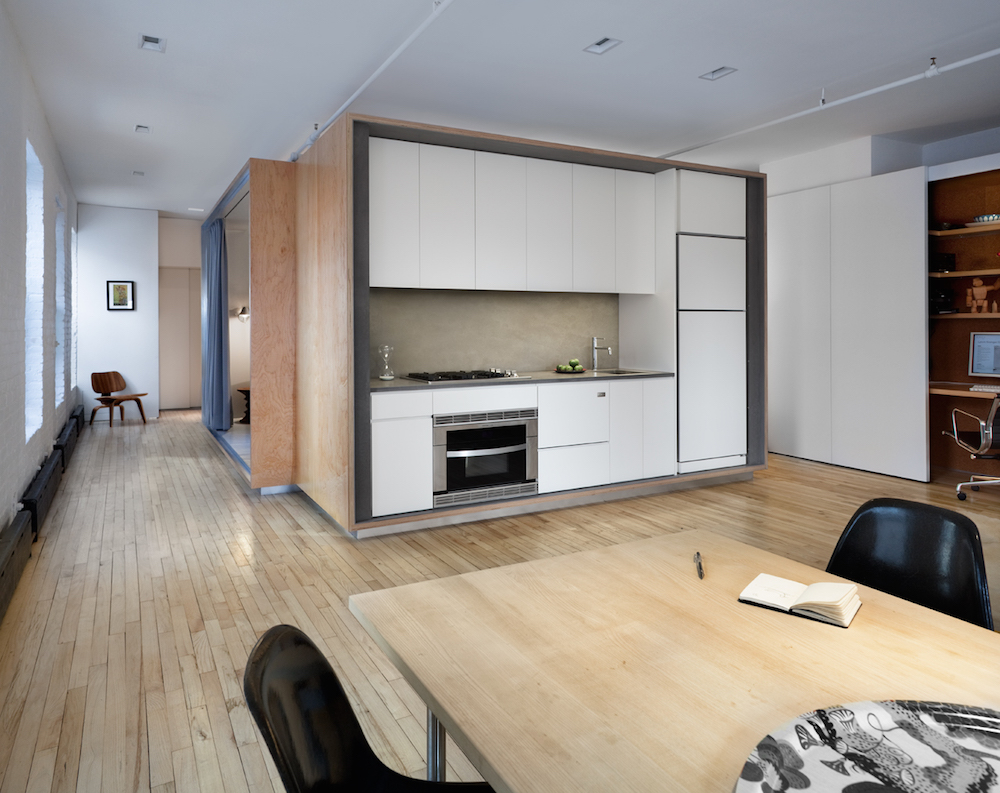
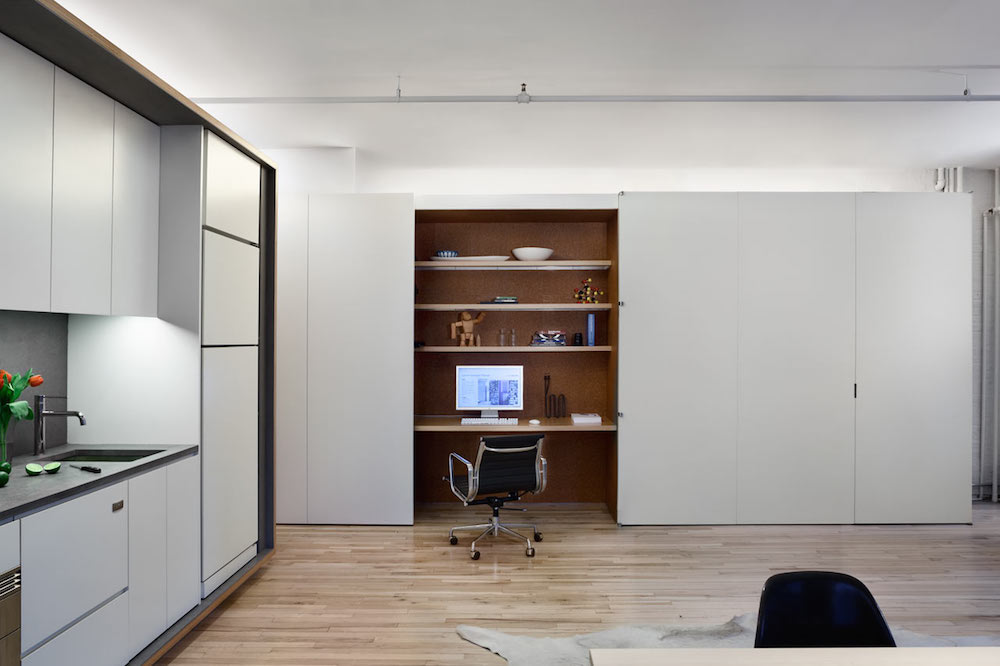
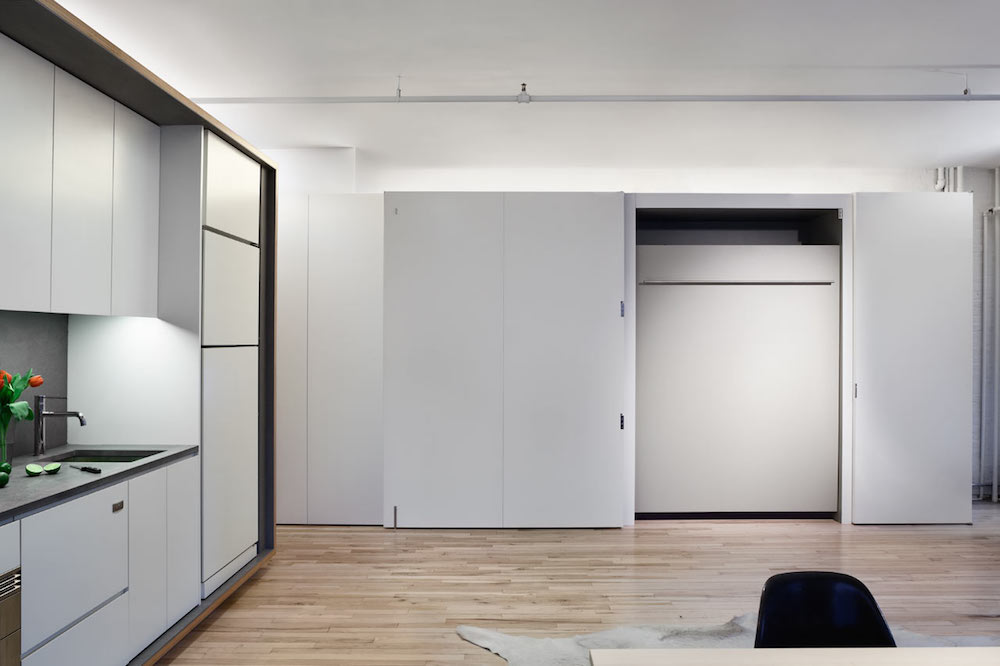
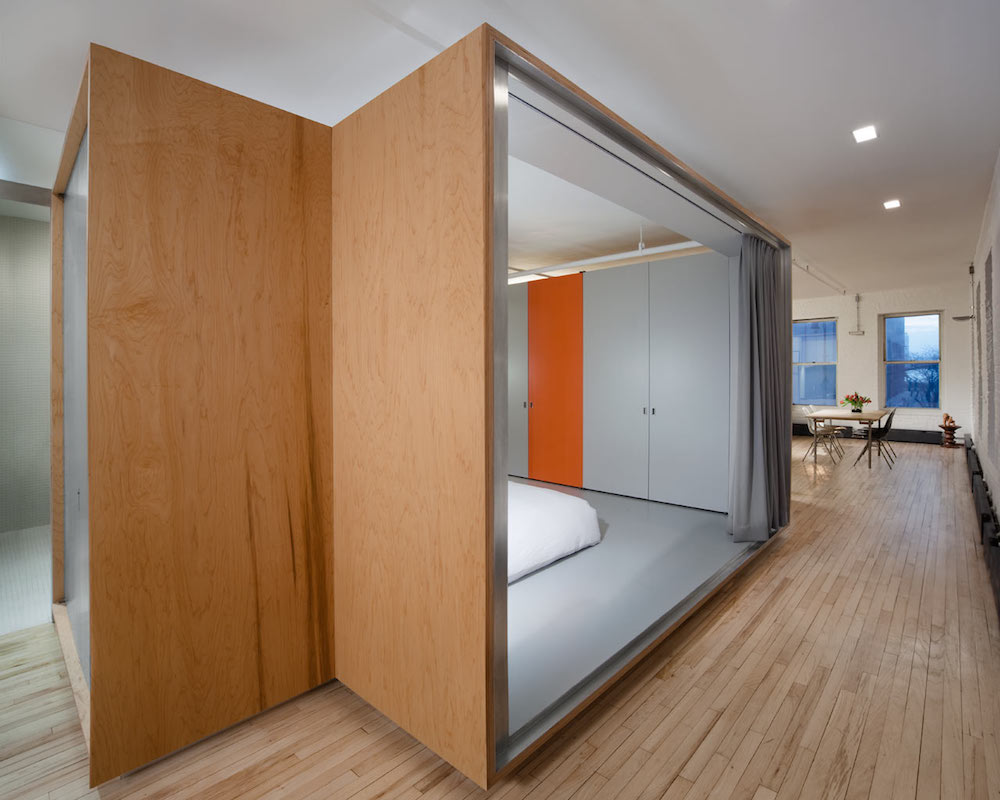
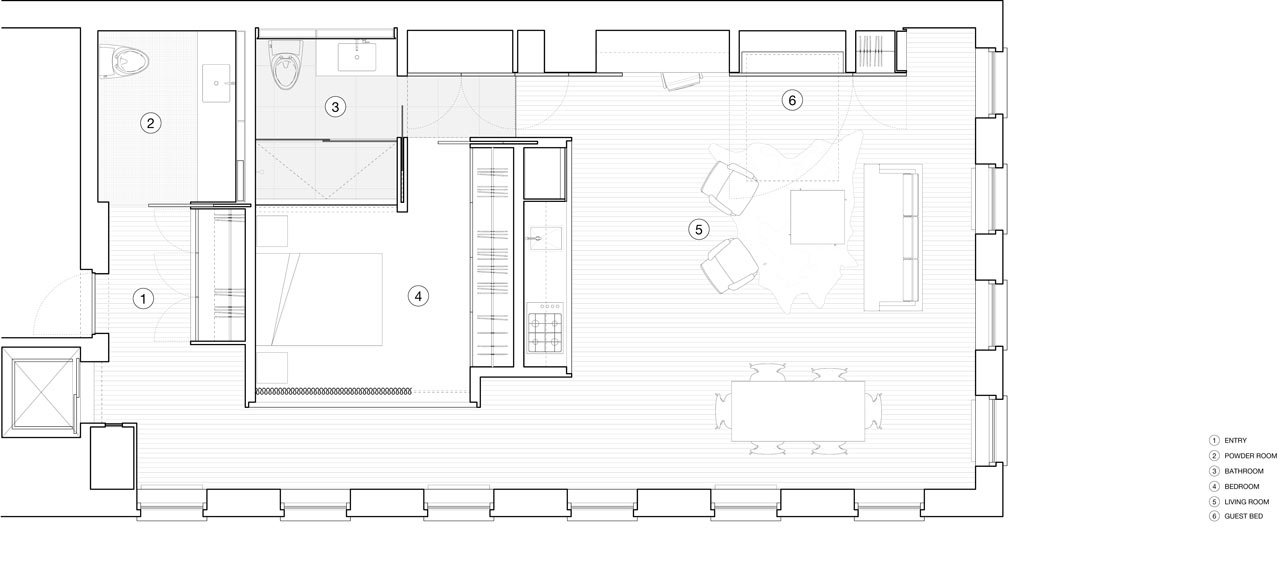
This pied-à-terre loft by LYNCH / EISINGER / DESIGN in Manhattan’s Tribeca neighborhood is a nice example of my theory (and it is just a theory). At 900 sq ft for one person (a student no less), it isn’t small, but we think it’s filled with some interesting ideas and it is certainly beautifully executed.

The space revolves around a large wood volume that houses the kitchen, one bathroom, a ton of storage and a sleeping area. Because the space is typically occupied by one person, the bed has a big opening to face the lofts ample bank of windows. But a large curtain allows the bedroom to be shut off from the rest of the space if there are guests or the owner needs some dark. In the living room is another bank of tall cabinetry that houses a desk, more storage and a wall bed for guests. The rest of the area is kept open for normal furniture and retains some of the loft’s industrial character.

All photos courtesy of Amy Barkow | Barkow Photo

Via Design Milk

Tiny, Offline, Off-Grid and Ready for Creation

It’s a funny contradiction that the information age–so brimming with raw creative material–is often the assassin of creativity. It’s as if our consciousness has so much data coming in, we have lost the capacity (or time) to put it out. For those looking to do a creative juice fast, a certain (perhaps high) level of digital disconnection is required. And there are few places we can imagine being better for such disconnection as the cabins of the Bothy Project.

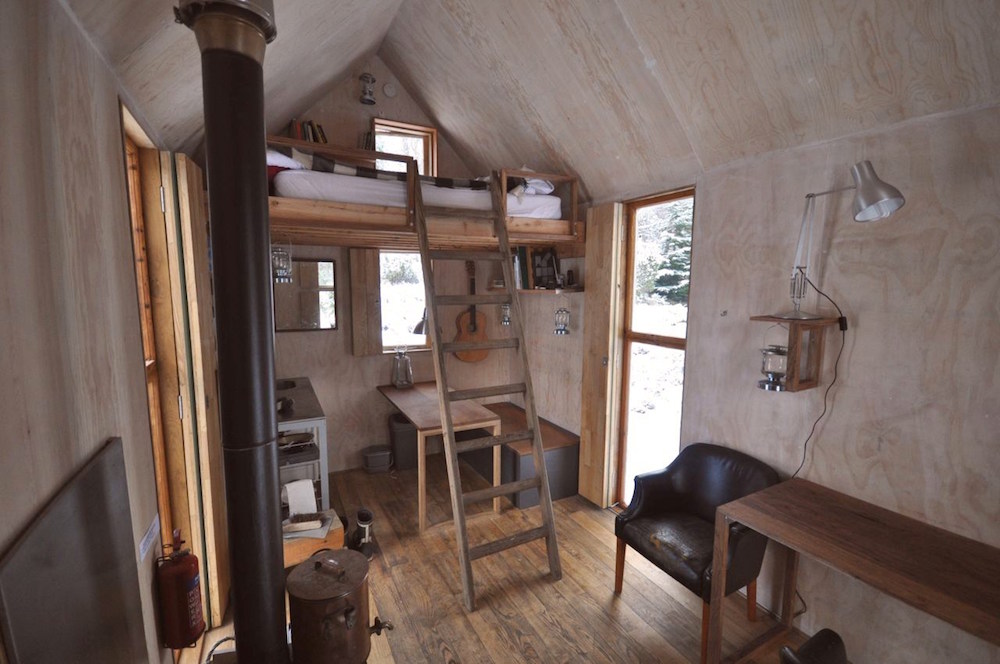
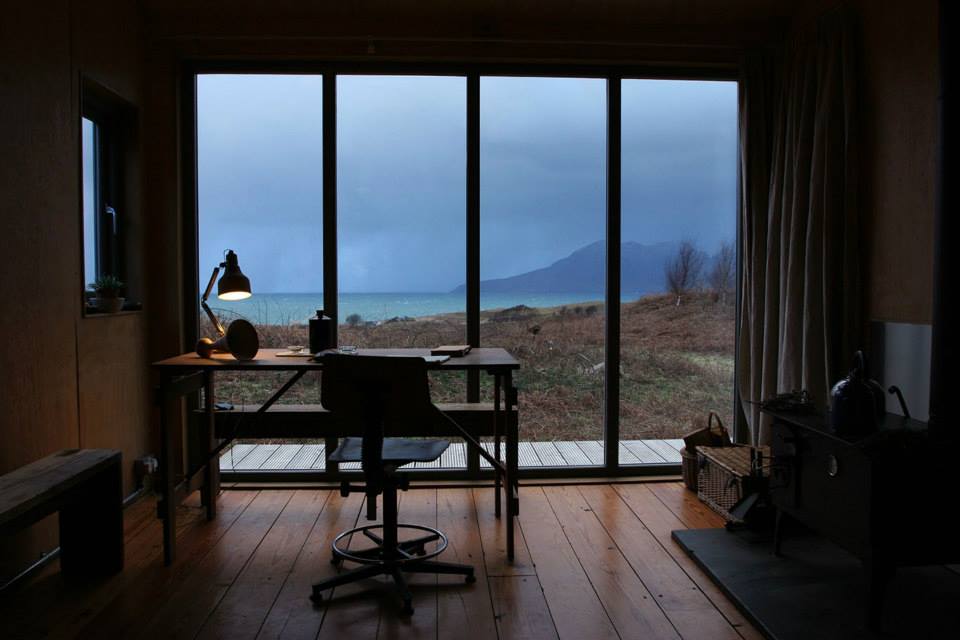
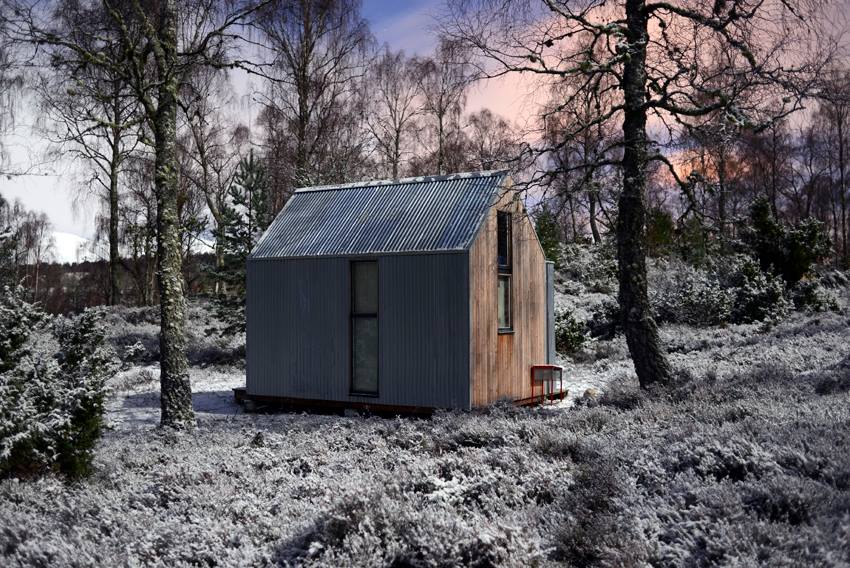
Bothy currently consists of two tiny, off-grid art residency cabins in Scotland (they have one other that’s going up next year and have plans to build more).  The spaces were not set up for just any creative endeavor. According to their website, the Bothy Project’s “objective is to create platforms for artists to journey and explore the peculiarities of  the history, mythology, landscape and people in the areas surrounding the bothies”–something we’d imagine would come naturally in such enchanting locations.

The structures themselves are beautiful, modern little cabins set in idyllic locales. Each feature the most basic furnishings and amenities–less to distract you from your craft.

As mentioned, there are two Bothies: the woodland Inshriach House in Aviemore and the coastal Sweeney’s Bothy on the Isle of Eigg. There are three ways to get a Bothy stay. For artist residencies, there are “supported programmes” and “self-directed residencies”; the former being funded by organizations who sponsor an artist’s residency (see the fruits of some of those residencies here), the latter is for self-supporting individuals who pitch their projects to TBP and pay £250/week (these are only available in August and all booked for 2015). You can also rent either cabin in a more conventional manner through booking sites (Inshriach’s is here and Sweeney’s is here).

Oh Crap, It’s Earth Day

Ask any non-quack climatologist what’s happening with the planet and he or she will say more or less the same thing: it is experiencing climatic shifts that will likely rain down a shit-storm of nasty consequences: melting glaciers leading to elevated sea levels that will destroy most of the world’s major cities, desertification and fires that will prompt starvation and waves of climate migrations, mass-extinctions of flora and fauna that will shut down ecosystems and so forth. The same non-quack climatologist will also tell you what’s causing these climatic shifts: “anthropogenic drivers”–a fancy way of saying human behavior. Massive output of greenhouses gases–byproducts of the myriad systems that support the modern world–are getting trapped in the atmosphere, capturing heat and setting about aforementioned climate wonkiness. These are, for non-quack-science-subscribing individuals, facts.

Responding to these facts with ameliorative solutions will undoubtedly require geopolitics. But it seems unlikely geopolitical solutions will be implemented before there is a widespread behavioral and (forgive the term) spiritual shift on the individual level. Until every one of us understands how our behavior relates to, and has the power to destroy, the planet’s homeostatic mechanisms, the likelihood that politicians and corporate leaders will take action–folks who often have incentive to not take action–is slim, or at best insufficient to address the magnitude of the problem.

All this is to say that while there are many selfish reasons to follow our prescription for personal behavioral change that benefits the environment, it shouldn’t be forgotten that there is also a global, environmental imperative to do so. Big homes are disproportionately resource intensive and have bigger energy needs relative to small ones; moving to a higher density area that is walkable/bikeable/public transit friendly is perhaps the best way to reduce our carbon footprint; and curbing our consumption habits is a close second. The implications of these things, for many of us, will require behavioral shifts that are not necessarily familiar and many that are downright uncomfortable. Oh well. Such is life. Happy Earth Day!

Sunlight in trees image via Shutterstock