Reclaim the Your Life From Tech with this Pepper Grinder

It’s becoming harder to ignore the fact that pervasive technology use is having a corrosive effect on our ability to connect with other humans. Current research bears this out. One study found that the presence of a cell phone, even when not used, affected a subject’s ability to connect on a deep level and find empathy for others. Another study by the University of Maryland found that people who used a cellphone, even for a short period, were less likely to engage in behavior intended to benefit another person or society as a whole. And lest it seem like the problem is one rooted in youth culture, a Boston Medical Center study looked at parents and other caregivers cell phone use; they found that 40 out of the 55 parents and other caregivers observed used their phones during meals, resulting in children that were more likely to act out–and the extremity of the child’s acting out was in direct proportion to the level of the caregiver’s absorption with the phone.

The hijacking of mealtime by tech is something pasta sauce maker Dolmio wants to combat with their Pepper Hacker. It’s a full functioning pepper grinder with a tech-disrupting secret. When the grinder is twisted, it shuts down all wifi, cell phone and cable signals, forcing people off their computers, tablets, phones and TVs, leaving them naked with their un-augmented selves.

Dolmio made a pretty hilarious video of the grinder in action. It shows hidden camera footage taken from houses where the grinder is used. The families had predictable fallouts: tantrums and tablets were thrown, cable connections were checked and rechecked. But, alas, the world did not end. And once the initial withdrawal passed, the video showed families laughing and enjoying each other’s company.

dolmio-system-design

It’s not clear whether the Pepper Hacker is real or just a bit of brand-enhancing vaporware. The idea was the brainchild of advertising giant BBDO, however in an article in the Australian marketing journal mUmBRELLA, a BBDO representative said that prototypes were made and that the tech is legit (supposedly, the above diagram proves it). Still, there is zero indication as to whether it will ever be available. Even if it were available, I suspect some tech-savvy tot would trash it in short order. Also, call me pessimistic, but I think it might take weeks, not minutes before families start getting along after tech has been taken out of the picture.

Vaporware or not, the video and the ad campaign effectively highlight the need for the establishment of sacred, tech-free times. Times when our immediate environment and the characters present take precedence over whatever can be seen on a small LCD screen.
A Very Big Idea in Tiny House Living

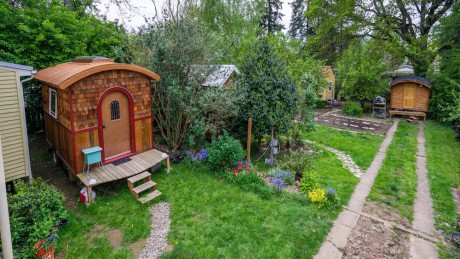
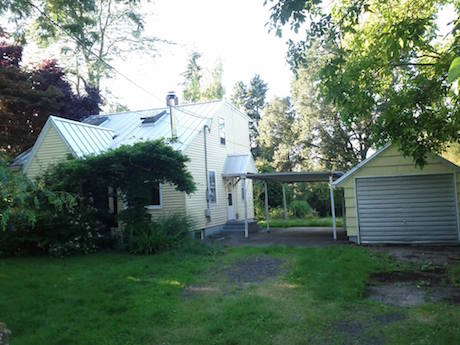
Make fun of Portland all you want, but few American cities (probably none) are showing more creativity with their zoning in order to provide affordable, transit friendly housing options. Their liberal policy about setting up tiny houses in backyards as ADUs is particularly unique. For all the hype surrounding tiny houses, actually living in one is near impossible in most cities, at least if you want to keep Johnny Law off your tiny doorstep. Without worrying about legal issues, it’s a lot easier to start thinking about how to best exploit the merits of tiny house living, which is exactly what Portland’s Simply Home Community is all about. With the help of tiny houses, seven people have figured out an ingenious way to convert a standard single family home into a highly efficient, community-centric living situation.

What’s most interesting about Simply Home is the obviousness of the idea (albeit one that’s typically sidelined by zoning issues). The idea is to park a bunch of tiny houses in the backyard of a single family home. The home will both house people and provide common spaces for the tiny house dwellers. The format provides a fair degree of privacy and autonomy (at least for the tiny house dwellers) and the big house provides shared amenities for all.

simply-home-house

At 1450 sq ft, the big house isn’t all that big, but it still houses three people and provides a communal kitchen, living, dining and guest rooms, laundry and bathroom. In the backyard, there are four tiny houses along with a community garden and there are plans to build a hot tub.

The community is rooted in the co-housing model, where several houses band together to share resources and make a distinct community. There are weekly meetings, rules and so forth. There are also community potlucks, movie and game nights. The house and property are owned by two of the community residents, though there are plans to convert it to an LLC structure.

Simply Home seems like one possible solution for transforming the low density, inefficient living that more or less defines American housing. By creating micro-communities inside existing housing stock and infrastructure, we can add density, reduce carbon footprints, save money, meet more people, have more fun.

See and read more on Treehugger

Images via Tiny House Giant Journey

Slow TV Taking World by Very Slow Moving Storm

Few words sum up the current pace of modern life like the word “fast.” From processor speed to 0-60 mph automotive times to Amazon Prime package delivery, everything seems to move a lot faster than it did 10 or 20 years ago. Many would argue that it’s too fast. Everything comes at us so fast we are losing the capacity to enjoy anything. One response to this speed is the appropriately named Slow Movement, which “aims to address the issue of ‘time poverty’ through making connections.” The logic follows that it’s easier, for example, to connect with a landscape walking at 4 mph than in an airplane travelling 500 mph. The slow movement includes slow food, travel, money, travel and more. And now you can add another unlikely slowpoke: slow TV.

One example of slow TV comes from Iceland. Their national public broadcaster RUV recently aired a 24 hour marathon of live lambing, celebrating, however slowly, traditional Icelandic farm life.

Iceland was heavily influenced by Norwegian television, which in the last several years has shown programs featuring wood burning and people knitting, both at 12 hour stretches, as well as a 134 hour, narration-free sea cruise from Bergen to Kirkenes. If you have 7:15 hrs to fill, check out the above silent train ride from Bergen Line traveling to Oslo.

In the age where there’s an assumption that faster is better, it’s nice to see there are still bastions of tranquility and purposeful languor.

Zoku: The Home for Nomads

With the advent of high speed information technology, facilitating near-instantaneous communications and transfers of information from any spot on the globe, a new breed of global citizen has emerged. Often dubbed the technomad, this person travels light and often, living and working wherever there is a solid wifi signal. The new long-stay hotel Zoku is trying to provide a home for this population. Opening this fall in Amsterdam, Zoku is trying to be more than a temporary place to stay–it’s trying to be a home, an office, a complete living environment for the “location-independent” worker.

ZOKU Loft GIF

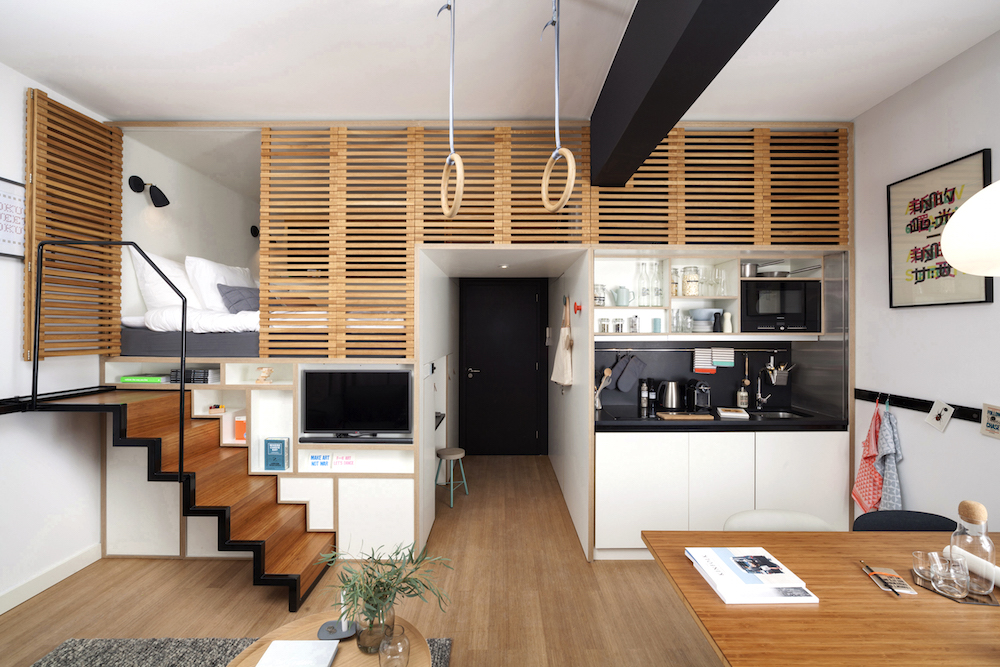
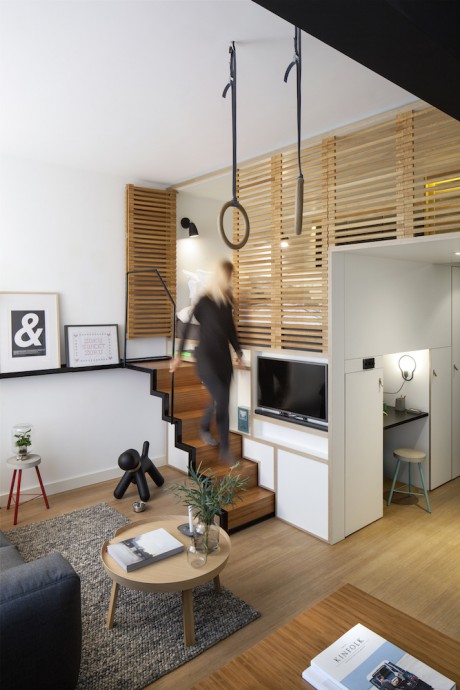
Zoku will have several levels of rooms starting with the basic Zoku bunk and Zoku room. However, their centerpiece is the Zoku loft (it’s also the only room they are offering pictures of at the moment). The loft is a full service apartment with elevated sleeping area, dining/conference table, kitchenette, lounge, enclave desk and a host of clever space saving features like retracting storage and stairs. With the loft, Zoku wants to shift the focus from the bed. Rather than mere place to sleep, the loft is a place to live. As such, the four-person table and sitting area–not the bed which is tucked out of the way–become the focal points of the room.

02 ZK1 overview03 ZK1 overview

Rooms have a la carte services like access to a guest pantry, an “office toolbox” with a printer and other office-y stuff, an “art swapping” service that allows you to change out art to customize your room for your stay, laundry and much more.

zoku-lounge


Amenity spaces include a co-working space, meeting rooms, a bar, a 24 hour (almost) everything shop, gym, decompression room, game room and more. In fact, the amenity spaces look so inviting, I would probably hang out there most of the time and choose a more basic room.

Exact pricing has not been announced just yet, but a representative said rooms will be in the three to four star range, with longer stays enjoying a volume discount. Zoku will start booking in July, and the company says they plan to expand into other cities in the near future. Check out more on livezoku.com.

The Perfect Home for the Modern, Connected Hermit

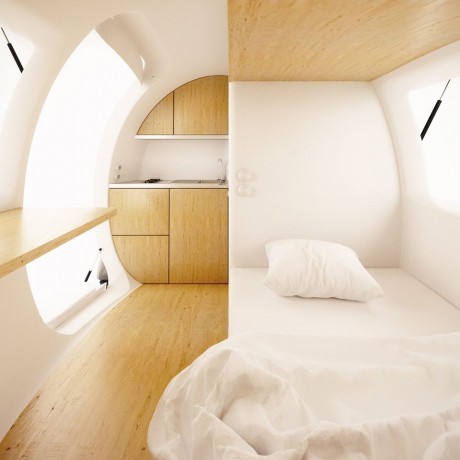
Have you ever had the desire to escape it all? Maybe hole up in the woods or on the side of a mountain. But perhaps the traditional twig hut or cave is a bit too spartan for your liking. Maybe you want electricity and running water. And maybe you’re not into rustic decors. You want something modern, maybe even futuristic. If these are your needs, you need not look any further than the Ecocapsule by Slovakia’s Nice Architecture.

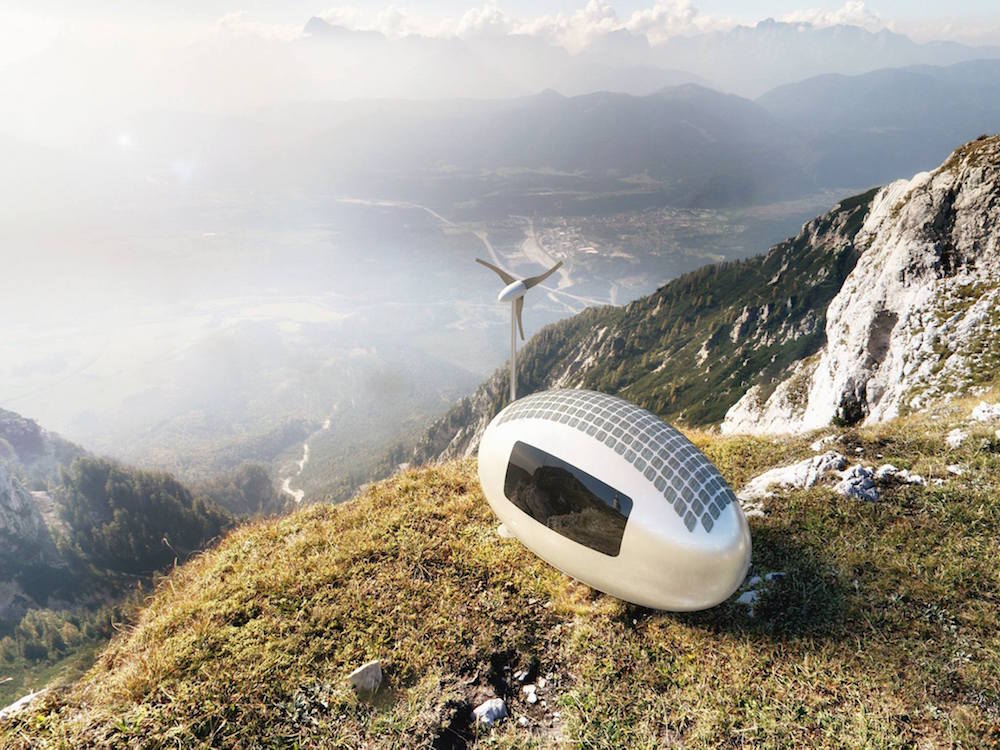
ecocapsule-interiorThe tiny structure can go completely off-grid. The top of the egg-shaped structure has 600W solar cells and there’s a built-in 750W wind turbine, both of which are hooked up to battery so you can get power on windless nights. Rain is designed to flow along the sides of the structure and get trapped and stored in a reservoir in its base.

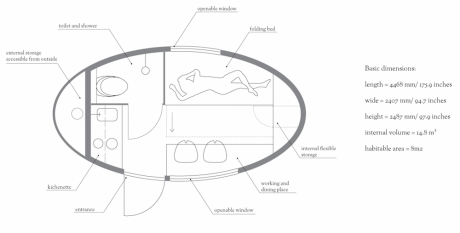
ecocapsule-diagramIt’s got everything you need: a kitchenette, bathroom with toilet and shower, a folding bed and desk. The structure is around 14’ long and 8’ at the widest part of the egg, and NA says there’s 86 sq ft of habitable floor area. In other words, it’s damn small.

ecocapsule-roof-top

In all seriousness, this is a pretty cool little structure and would make a great retreat, even if you’re not into writing manifestos in your spare time. NA also has some renderings of the Ecocapsule on city rooftops, suggesting these could be set up anywhere you want (though connecting to sewage stacks might be tricky). And at 3300 lbs, they could be shipped from overseas and towed around relatively easily to different locations. Another very cool aspect is that it exists–at least in prototype version, which will be on display at the Pioneers festival in Vienna. NA expects to start taking pre-orders later this year.

Via Treehugger

Images via Ecocapsule.sk

Micro Suite Accommodates Three Students, Lots of Chipboard

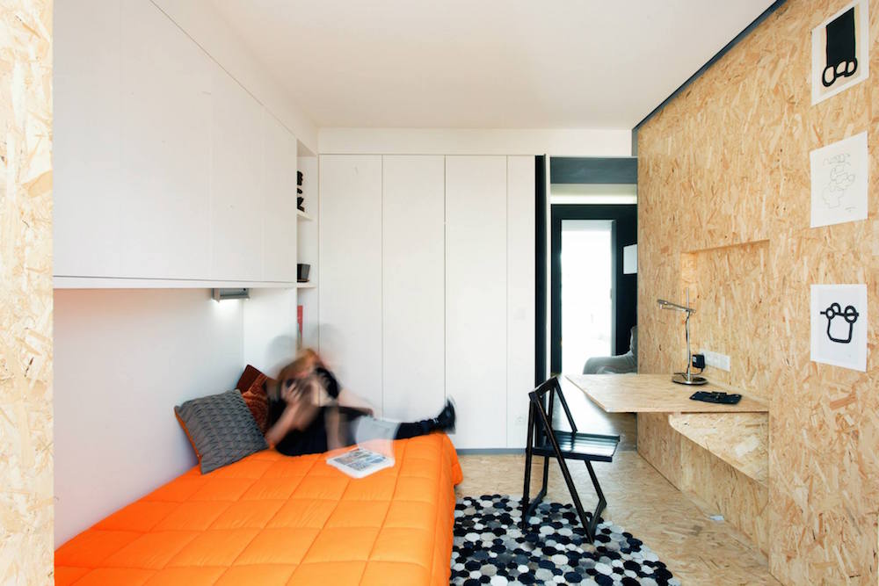
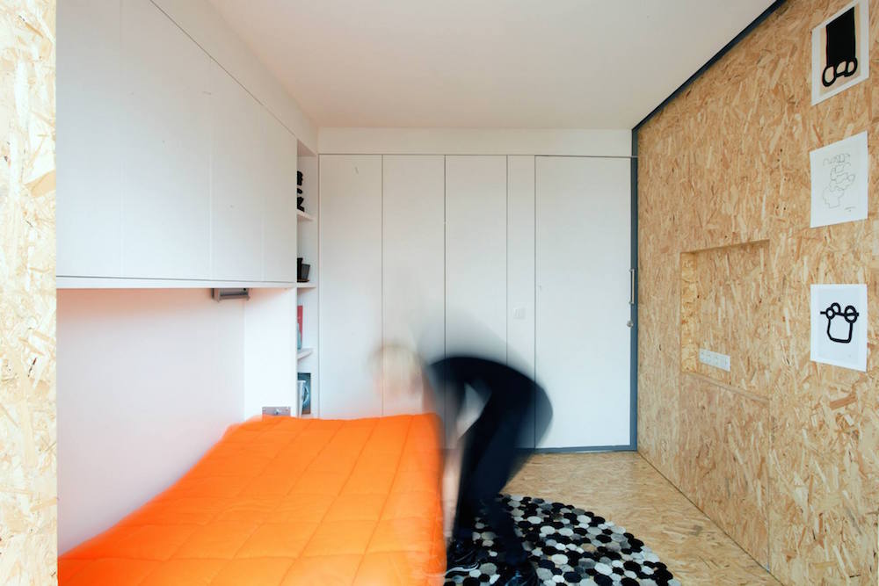
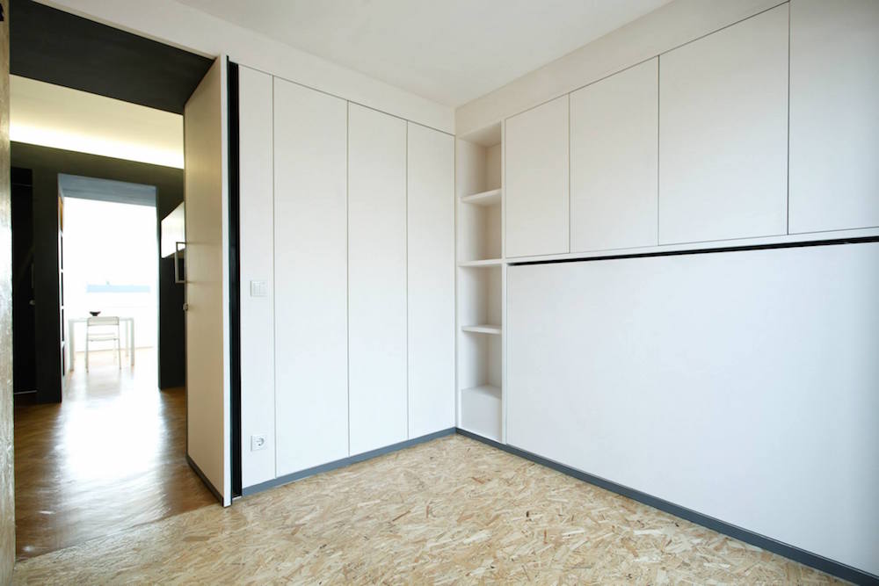
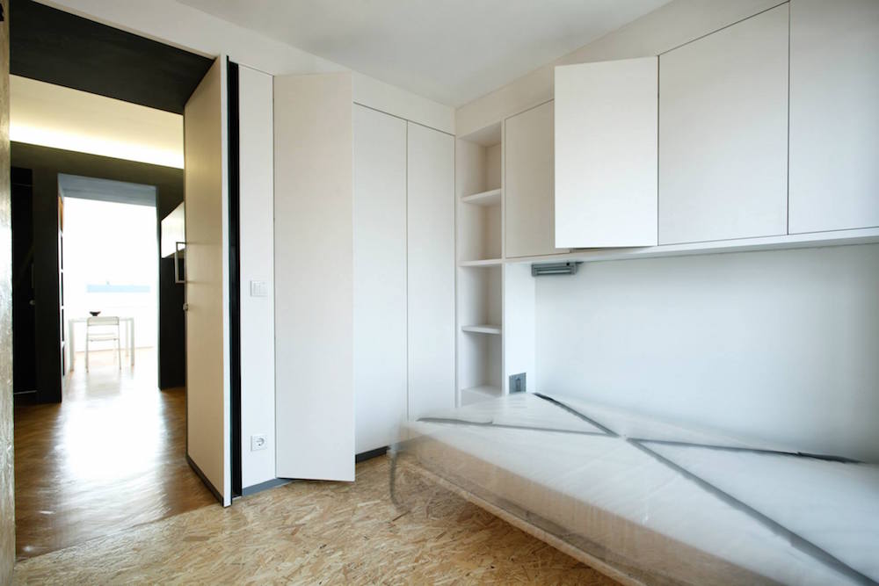
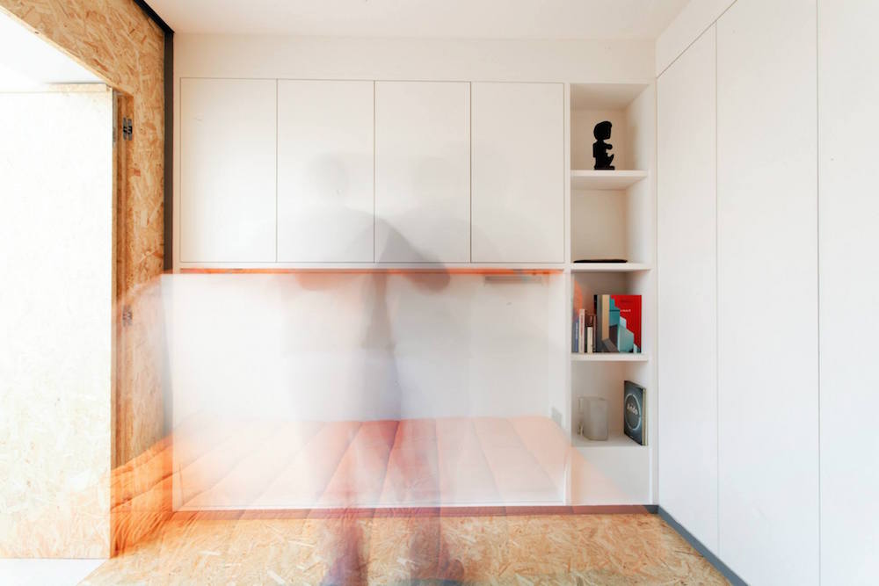
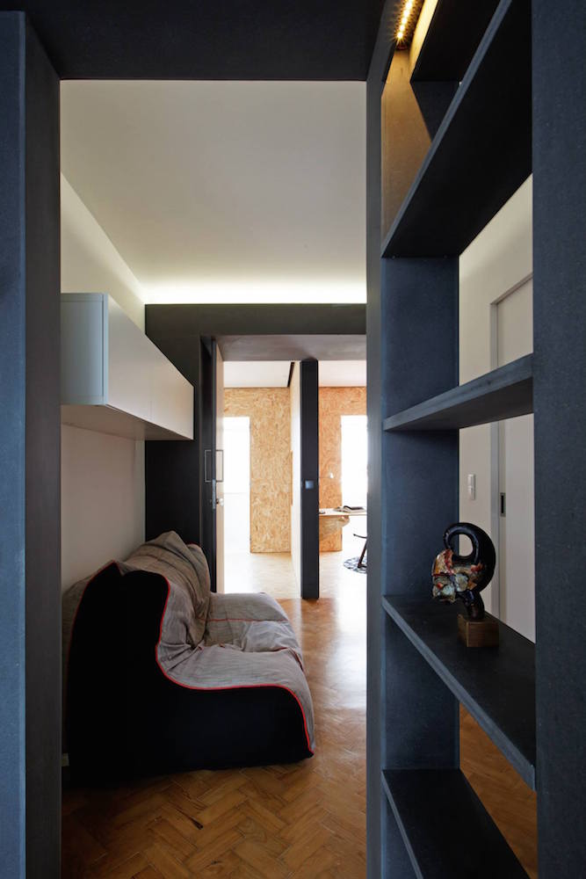
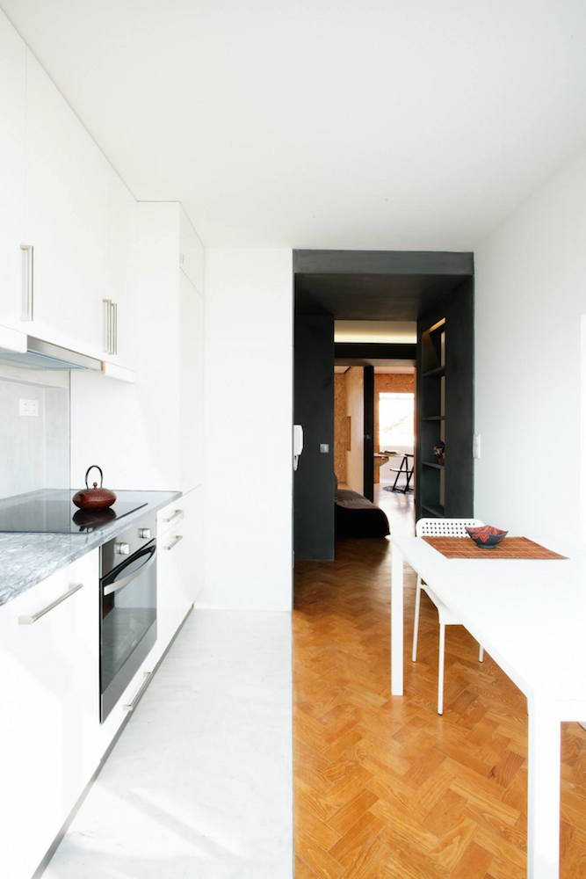
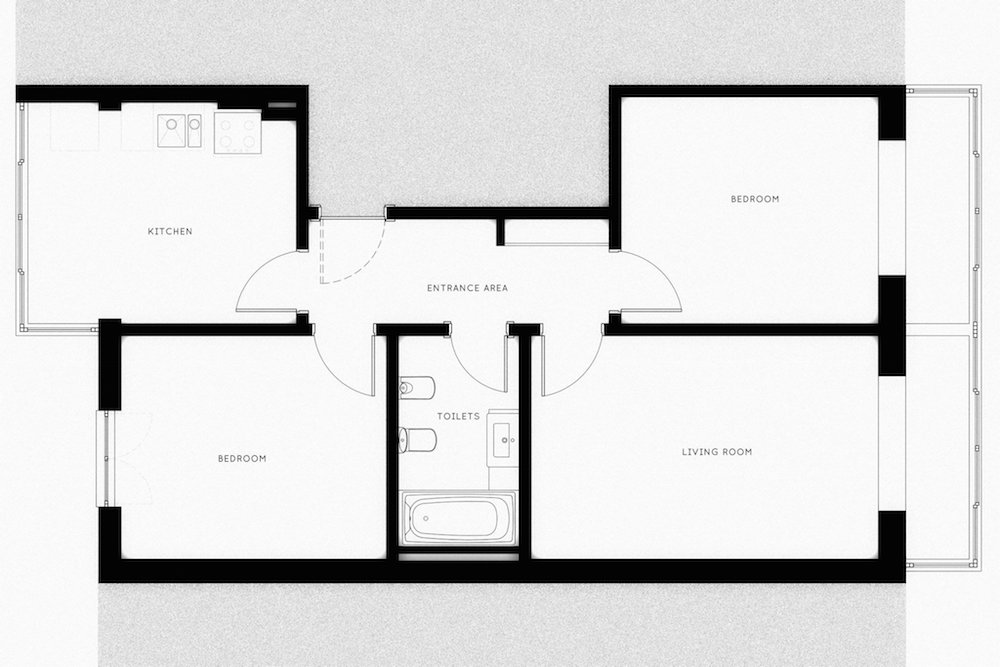
As has been mentioned on this site on several occasions, there are many ways to go micro beside individual micro-apartments. In most cases shared apartments will achieve lower per person footprints, as well as being more cost effective to build and maintain than studios. A particularly nice shared apartment is Lisbon’s Uma Collective’s Xadrez Apartment. The project began as a dilapidated 538 sq ft two bedroom apartment. With the use of wall beds, fold up desks and built in storage, they transformed the small space into a functional and flexible three bedroom student apartment.

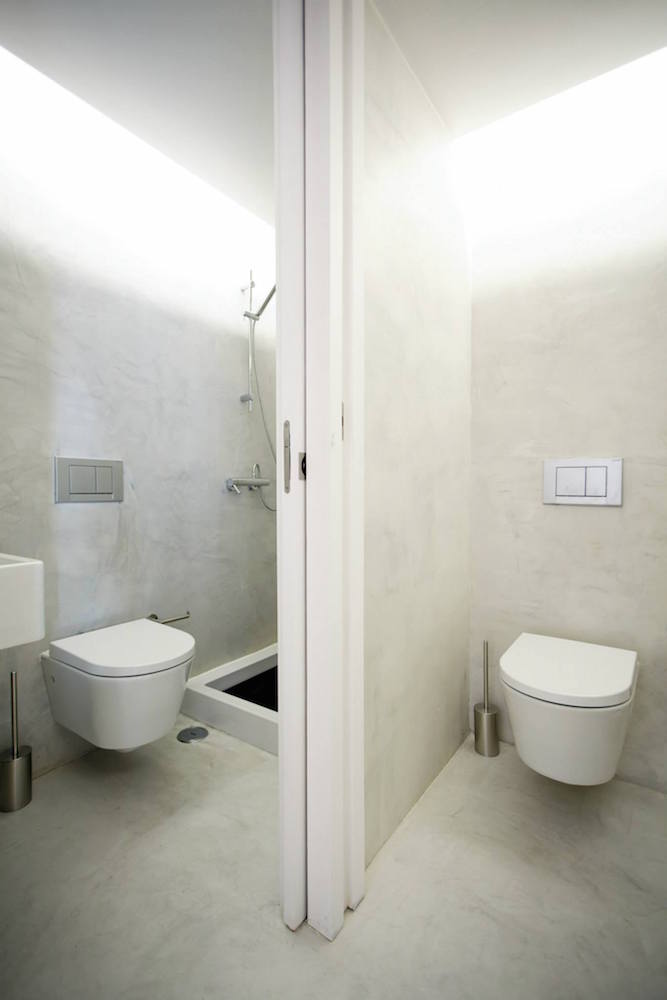
One of the smarter aspects of the project is how Uma reconfigured the rooms. By reorienting the bathroom, they were able to expand the entrance to be big enough for a small sitting area. The reorientation also made the bedrooms–one of which had been a living room–about the same size and dimension, which are just big enough for sleeping and study areas. Each of the bedrooms flows into the center living area and has access to the bathroom. The kitchen and the bathroom are in their original location, eliminating expensive plumbing alterations.

Because each bedroom is self-contained, the design would be well suited for students who want privacy a bit or privacy, but might not be able to afford to–or ultimately want to–live alone.

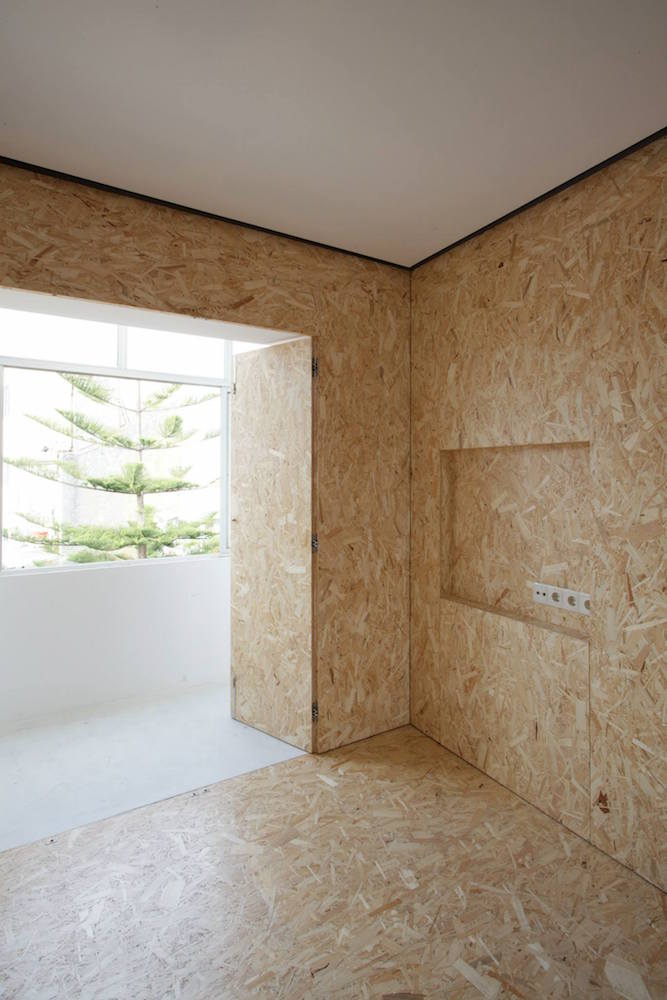
As to the look of the apartment, Uma says on their site that they wanted to create a “contemporary design based on unfurnished materials” such as Valchromat, a type of MDF, and chipboard. The latter material is quite prominent throughout. While I’m not wild about the abundance of the material overall, the fact that it’s student housing–i.e. residents will have a finite stay in the apartment–would makes the choice little less radical. And though Uma’s site doesn’t indicate it, we imagine its use was informed by budgetary constraints.

Where’s the Best Place in North America to Live an Edited Life?

An article in Curbed yesterday gave a construction update of My Micro NY, the celebrated winner of the adAPT NYC micro-apartment pilot program competition that will be ready this summer. Make no mistake, My Micro is a significant step in the right direction for giving more housing options to New Yorkers. It also might be providing evidence for why the city should lift its absurd 400 sq ft building code minimum size requirement. But as I mentioned a couple months ago, My Micro has a total of 55 units–22 of which will be set aside for formerly homeless Veterans and low-and middle-income families (I imagine it’s gonna be a tight fit for the families). The rest of the 260-360 sq ft, unfurnished units will be market rate, which in NYC means $2-3K rent–a lot of dough for a tiny apartment. The fact is its immediate impact in providing affordable housing for New Yorkers is, charitably speaking, insignificant.

The problem isn’t the My Micro developers or architects or the micro-apartment concept–it’s the city itself. The average price of a studio in Manhattan is around $2500. Want to save money in Brooklyn? Fuggedaboutit. You’ll pay $2100. And both of these numbers factor in many outer-borough neighborhoods, where prices are considerably cheaper than average. The more central, walkable neighborhoods frequently exceed these averages by large sums. To illustrate how out of control NYC housing has become, an affordable housing development in Williamsburg, Brooklyn had a lottery for its 38 available units. 70,000 application were received.

The reason I bring up New York is because in many ways it should be the ideal city to live an edited life. It is one of the most experience and relationship-rich cities in the world–who needs stuff with all these interesting folks and culture around? There are countless public spaces to augment small personal spaces. It is one of the most walkable cities in the world. It has a peerless public transit system and an increasingly awesome network of bike lanes. But in reality, it can be a brutal place to exist (an Onion article explains it well). If you have to work 60 hours a week just to afford a place to live, it’s tough to live a sane, edited life.

Lest I unfairly single New York out, it should be said that many of the most walkable, culturally diverse cities in North America have become, or are quickly becoming, out of reach to all but a select few. New York, San Francisco and Vancouver are the most obvious places where this is happening, but other cities like Boston, DC, Seattle and Toronto are seeing similar housing costs explosions.

Many proponents of space travel believe that we have a better chance of colonizing Mars than we do repairing earth. In much the same way, might it be easier to evacuate the New Yorks and San Franciscos than it is to expect things to get better?

Obviously, the aforementioned cities aren’t the end all be all in terms of places to live. Walkscore.com published an interesting list last year of affordable, walkable cities. The list errs on the chilly side, with Buffalo, Rochester and Chicago making up three of the four top spots. But the 12 cities do give some not-so-obvious suggestions for interesting place to set up camp. In fact, Buffalo was the subject of a recent Gothamist article called “Millennials are Moving to Buffalo and Living Like Kings,” giving further credence to Walkscore’s number one designation.

But we thought we’d reach out to our readers to ask them where they think the best place to live an edited life is. Here are the general characteristics that this place might possess:

  • Easy to live without a car. Walkable, bikeable, public-transportable. Few things save money and simplify life like ditching the car, but in many places, that’s just not feasible.
  • Stable economy. Places with decent job prospects.
  • Affordable. This does not mean cheap. It means that the housing costs are relatively low in relationship to median incomes. Detroit might have dirt cheap housing, but median household income is half the national’s.
  • Rich public life. Parks, events, street life. The things that make a city great.
  • Bonus points: decent weather (no endless subzero winters nor sweltering summers) and resilient (ideally places not in the middle of an epic drought, not being ravaged by forest fires or lava flows, etc).

What do you think? If you were to create an edited life, where would be the ideal place you’d do it? Is it where you live? Why? Is it someplace else? Why? Let us know your thoughts in our comments section.

Image credit Bokstaz / Shutterstock.com

IKEA Looks Toward the Future of Food

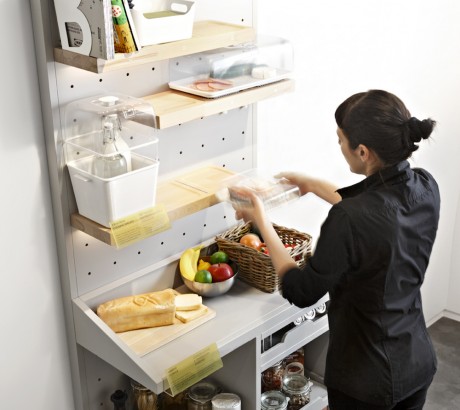
Whatever your thoughts about IKEA may be, it’s tough to argue with their influence. With 351 gigantic stores in 46 countries, they are a force to reckon with. Given their corporate girth, it makes sense that they are thinking about the future. In a bit of prescient marketing, IKEA teamed up with design consultancy IDEO and design students at Lund University and Eindhoven University of Technology to create a concept kitchen for the year 2025. The concept is a bold move. Rather than envisioning a future characterized by boundless resources, IKEA chose to contend with the more probable future–a future where we will be living compactly in cities and have limited space, where water and energy will be precious commodities, where food prices will increase dramatically, where resource intensive meat will be replaced by “protein”, where on-demand food delivery will become the norm (see all assumptions about the future here).

Concept-Kitchen-2025-at-IKEA-Temporary-Disposing-Thoughtfully

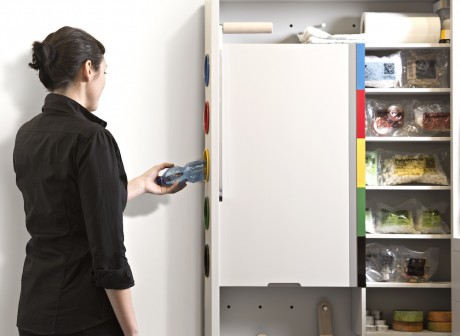
The compact kitchen features a host of innovative ideas. There’s a sink that catches organic matter from the drain; that matter is then composted and formed into pucks that are picked up by municipal waste management. Waste water is recirculated to water plants that sit on top of the kitchen unit. There’s a recycling system that will separate waste by material, then crush and scan the material for contaminants. The waste will then be vacuum packed and sealed in a bio-polymer tube with a thermo-printed label that will record what has been used and whether it can be reused. There are a host of food storage systems that don’t require refrigeration or disposable packaging.

Concept-Kitchen-2025-at-IKEA-Temporary-Storing-Visually-1Concept-Kitchen-2025-at-IKEA-Temporary-Table-closeup

The highlight of the project is the smart table. It’s is a dining, cutting and cooking surface that will be able to identify whatever ingredients are placed on the table. It will then come up with recipes and project them onto the surface. And rather than weighing things out, a built in surface scale will measure for you.

I’m not entirely convinced the smart table is an improvement on the dumb old cutting board, but the other stuff is pretty nifty and makes a ton of sense. Overall, the kitchen is a heartening sign that mainstream corporations might be able to look at the future without closing their eyes.

The House That Data Built

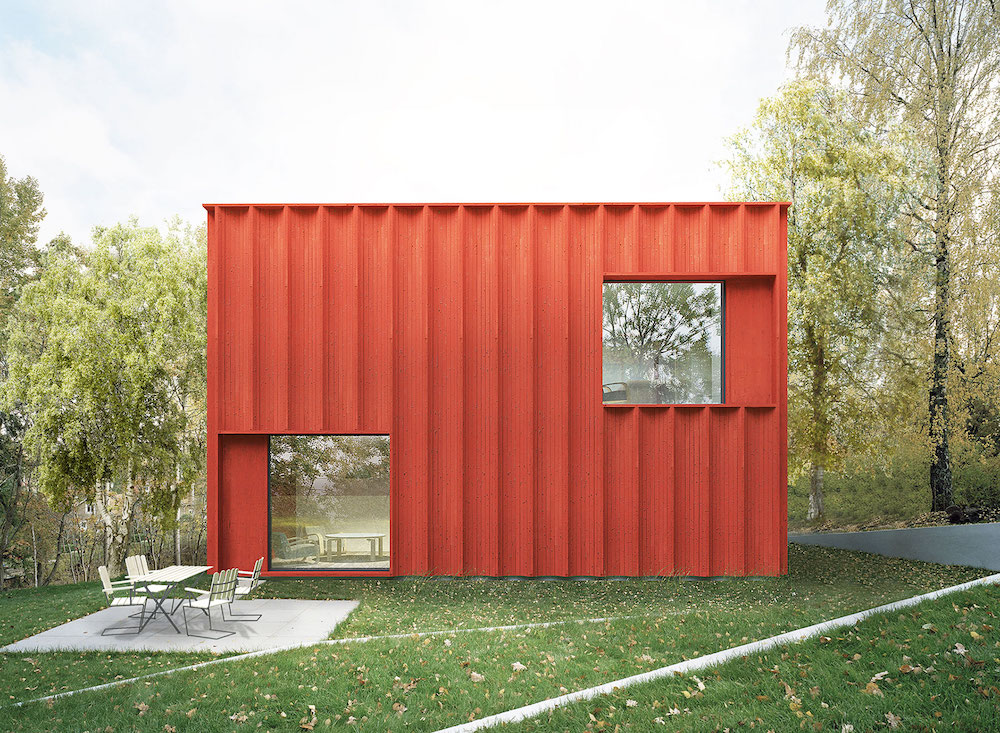
One of this site’s most visited posts is entitled “Residential Behavioral Architecture 101”. In it, we looked at a thermal map taken from the book “Life at Home in the 21st Century.” The map showed the daily movements of one family through their house in the course of a normal day. What it showed was that only a small portion of their home’s overall floor space was used. We asked the question: what would residential architecture (or any other I suppose) look like if designed around how it was really used, not just how convention dictated? Why build a 3K sq ft home when data says that only 800 are used on a consistent basis? Sweden’s Tham & Videgård Arkitekter has taken a similar approach to data-driven design with their Hemnet Home. Although rather than designing based on use-data, they based the home’s design from data gathered from users of Sweden’s top property website.

From Tham and Videgård’s site:

The Hemnet Home is a data experiment to lead the way for a new type of architecture. After analyzing 200 million clicks and 86 000 properties on Hemnet – Sweden’s most popular property site – Hemnet asked Tham & Videgård to create Sweden’s statistically most sought after home.


As Lloyd Alter remarked in Treehugger, it’s pretty amazing that the final design was only 1115 sq ft with three bedrooms and two baths. These proportions were based on aggregated data from Hemnet visitors. Along with the statistical data, Tham and Videgård sought to combine “the rationality of the functionalistic box…with the quality of craftsmanship and material presence of the Falu red cottage”–the two dominant archetypal models of Swedish home design.

Almost all of the houses materials and finishes were dictated by data. The modern furniture is in shades of grey because “three quarters of the most clicked properties on Hemnet have sofas in grey, white, black, brown or beige shades.” The main common space features an open plan because it “is more popular than a separate kitchen, with 57% of the studied properties having an open plan layout.” There’s a cool cutout terrace on the second floor that approximates a balcony because “‘balcony’ was also the most popular search word on Hemnet during 2014 with 411 167 searches.”

While the process could be seen as too much head and not enough heart, the final product is pretty gorgeous in my opinion. It would be great if the design could be informed by user-data as well–factoring not just how people want it to look, but how they likely use it. But generally speaking, the project opens up a lot possibilities for a new wave of architecture designed around what people want, not just what they’re offered.

Via Treehugger

Images courtesy of Hemnet Home

Home Parasitic Home



One of the more interesting architectural tactics for increasing urban density and housing stock is using spaces that are often ignored or thought un-developable. This is the idea behind Michael Perry’s Cliff Swallow Apartment, the recent winner of the AIA Future of Architecture Award in the Social Impact category. It’s an apartment that sticks to the side of existing buildings, ostensibly increasing density and providing affordable housing in expensive NYC neighborhoods.



Perry envisions the teardrop-shaped units being accessed via penetrations cut into the side of buildings along their circulation paths (stairs and elevators), though he says they could also be adjoined to existing units, increasing their square footage. If the units were ever removed, a simple brick patch up would be all that was needed to restore the host building to its former glory. Perry says that units could temporarily lease air rights above neighboring buildings, “creating a mutually beneficial relationship between the new unit and the existing building below.”

Though the structure looks solid, the shell would be flexible and kept rigid via an air compressor.

I do have some questions that I’m not sure need to be answered. Where do the plumbing stacks go? What is the R value of the shell–it better be good with full blast sunlight or winter winds belting its side? And though this is designed to provide low cost housing in expensive neighborhoods, what’s stopping someone for charging a fortune for a Cliff Swallow Apartment?

Like I said, these are questions that are not necessarily important to answer. As much as practical strategy for adding affordable housing, the Cliff Swallow Apartment is an exercise in imagining world’s that could be if we let go of conventional architectural thinking.

Images via Michael Perry 

Via Houzz