The Oracle of Awesome, Affordable, Urban Living

There’s an ideal we promote on this site about the perfect edited life. Here’s how it goes: live in compact apartment without much stuff in walkable, culturally vibrant city. Work and friends are just a quick walk/bike/subway ride away. Because your home is smaller, you don’t accumulate a bunch of useless stuff and there’s less to take care of, allowing you to pay attention to relationships and experiences. This way of life is greener and more fulfilling than living in a big suburban home on a cul du sac. But here’s the rub: the cities we tend to associate with walkability and vibrant cultural scenes–NYC, SF, Boston, Toronto, Vancouver and a handful of others–are, for a variety of reasons, batshit expensive. The simple, edited life becomes difficult to achieve for many because they must struggle to just get by, even if they’re living in the tiniest of apartments with nary an extraneous personal possession. This grinding way of life can make people question whether the edited life in these cities even exists. But before you ditch your walking shoes for an SUV and your apartment for a McMansion, you should consult Johnny Sanphillippo.

Sanphillippo describes himself as a housekeeper, gardener and handyman by trade, but he is more of an oracle. For the last few decades, Sanphillippo has seen where things are going in terms of lifestyle and real estate trends before they happen. Despite the fact that he’s hardly made more than $20K a year for much of his life, Sanphillippo has been able to purchase homes in San Fran’s Mission District (as part of a group), Sonoma and Hawaii. When he purchased these places, they weren’t the real estate golden children they are now (with the possible exception of Hawaii). Sanphillippo saw their good bones of these places–whether it was culture or walkability or lovely weather–and invested accordingly. This prescience is why Sanphillippo latest real estate investment in Cincinnati is so interesting.
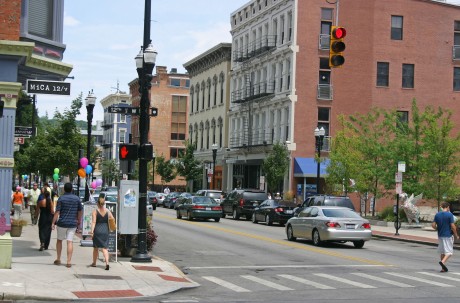
over-the-rhine

“I think of the big cities like New York and San Francisco being like a balloon,” he told me. “When you squeeze one part of the balloon, another part bulges. So if a bunch of people grab at the middle of New York or Toronto or San Francisco, it’ll push other people to edge. The problem right now is that everyone is trying to grab hold of every part of the balloon and a lot of people are seeing that they just can’t make it work.”

But he says this squeeze is not the case in second and third tier cities like Cincinnati, Pittsburgh, Louisville, KY, Philly and others that are not the darlings of the monied few. Despite their lack of glitz and glamor, he believes that these cities are very livable and attractive and that many people are realizing this. Because they were developed before the car, they offer walkable streets lined with solid, beautiful old architectural. Most importantly, their real estate values are approachable for people making normal salaries.

“If you want to stay in the New York area and want something a little bigger and more affordable than what you can get in the city, you’ll probably end up in some split level ranch house in Long Island far from everything.” Alternatively you could live in one of these second or third tier cities, which offer many of the benefits of a New York at a fraction of the price. He says that many people who initially bristled at the idea of living in a place like Cincinnati begin to see its merits after some analysis–they see the walkability, safety, affordability and human scale. “Sure, you might not have access to same super fabulous jobs as New York, but let’s face it, most people have normal jobs,” he says.

The changes in today’s workforce is one reason why these and other cities are becoming more economically viable. Many of today’s workers just need a strong wifi signal and access to a major airport to conduct business, leaving them free to live where they want. He also cautions that the super fabulous jobs in New York and San Fran–and their attendant extreme housing costs–might not always be there. If there are crashes (or adjustments) in the financial and/or tech industries respectively, the solidity of those cities’ economy might be quickly dissolved.
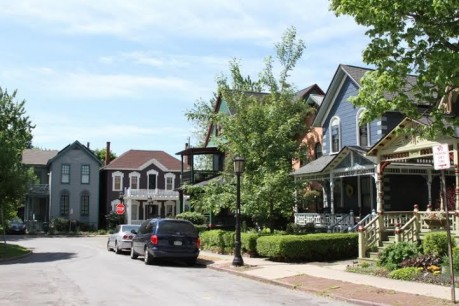
streetcar-suburbs

Sanphillippo presents options aside from the city centers. There are “streetcar suburbs”–areas developed between 1890-1940 that might lack the higher density of living in a city center, yet still offer compact, convenient living. He said you might not be able walk everywhere or live without a car in these places, but you might be able to go from four cars for a family to one.

He also said that people can “retrofit suburbs,” creating pockets of density in suburban enclaves, ideally with groups of other like minded folks. He says this is easiest to do in suburbs developed in 50s and 60s when car ownership was not a given for every adult. In fact, most of Sanphillippo’s top picks for places to live are inversely related to car-dependency. He said this retrofit process is not an overnight process. “It took 60 plus years to get to car dependency and it could take another 60 years to get to something else.”

If you’re looking for great places to live–or simply a fascinating blog–Check out Sanphillippo’s Granola Shotgun, where he tours the country looking for what’s next, taking pictures, talking to locals and presenting myriad options for living an affordable, urban life.

image via Urbancincy

Our House In the Middle of the Street

If you have ever visited Salt Lake City or other cities settled by Mormons, you might have noticed unusually wide streets. The reason is that their grids were based on an agricultural utopian plan devised by Joseph Smith and Brigham Young. The plan decreed that every street be wide enough for a loaded ox cart to flip a uey; this translates to at least four modern lanes (and often more) with widths ranging from 66 to 172 ft. While this bit of urban planning might have been great for ox-cart drivers and those they served (both constituencies having passed 100+ years ago), it didn’t lay the foundations for dense, walkable city centers. An organization called The Kentlands Initiative is proposing to find new uses for these wide lanes, adding housing and commerce to the medians of SLC’s commodious streets.

granary-row

Kentlands already set up a successful popup installation called Granary Row. It featured a shipping-container housed beer garden and various shops plopped in the median of a sleepy stretch of road. They are now trying to obtain a 99 year lease for the land, facilitating more permanent structures.

granery-beforegranery-after

The concept, while a bit unorthodox, is kind of hard to argue with. First, they’re not eliminating any thoroughfares–merely trimming them to a size that’s proportionate to traffic to their existing traffic. Secondly, since the city owns the streets, they would be the leaseholder and directly benefit from the plan.

Via Gizmodo

Tiny, Prefab, Plug-and-Play Housing Coming to a City Near You

When we last caught up with Professor Jeff Wilson he was living in dumpster. The reason he was holing up in such an unlikely structure wasn’t merely for shock value (though that was part of it). He was trying to see how minimal a home could be while still achieving a high level of comfort and function. What he found was that 33 sq ft (the size of the dumpster) was too damn small. “At the end of the day, I was still peeing in a bottle,” he told me. But he knew that with the right design, he could make something that was still very small, yet more capable than the his trash bin home. This conceit is informing his latest endeavor. Wilson and his partner Taylor Wilson (no relation) have founded Kasita, a prefabricated, modular housing system that is out to revolutionize compact urban architecture.

“The biggest problem is affordability in urban cores in cities across the world, and housing is at the nexus of this problem,” he told me. The lack of housing drives people to go the outskirts and suburbs of cities, where housing is larger and far more resource intensive. Wilson saw the need for something that could easily densify these urban cores, but nothing out there was cutting it from his perspective.

kasita_interior_from_hallwaykasita-hallway

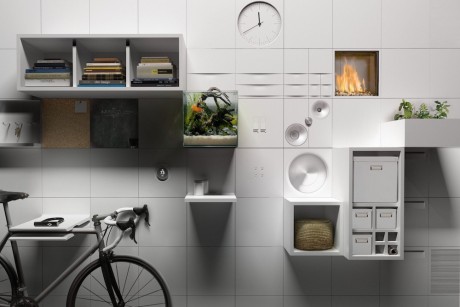
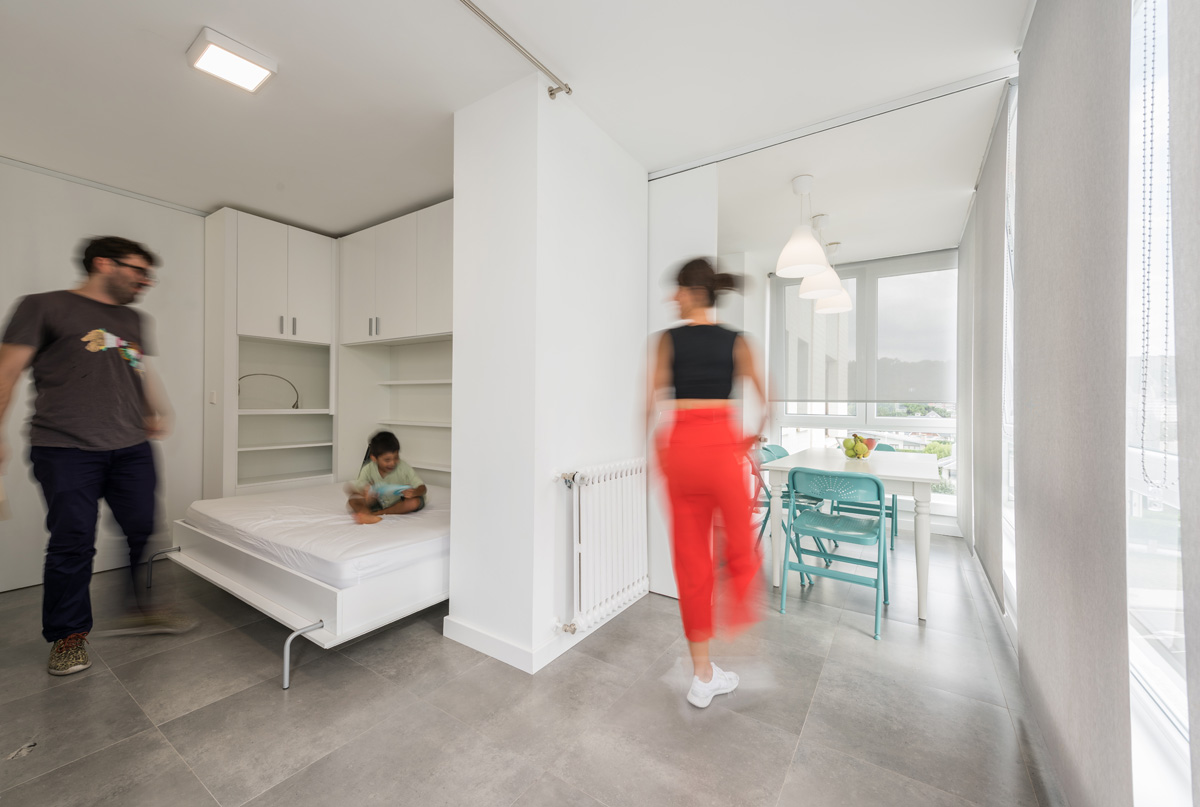
In devising a solution, Wilson bypassed the counsel of architects and sought out the “baddest ass product designer” he could find. Because space efficiency was of the utmost importance, he wanted someone more accustomed to dealing in millimeters than 2” x 4” studs. That person turned out to be noted industrial designer Remy Labesque. The design Labesque created is a sleek, fully-furnished 208 sq ft unit. There’s a small kitchen, seating area, storage and a bathroom. There’s a unique tile system along one wall that can support a variety of plugin accessories ranging from a bike hook to speakers.
kasita_interior_tiles

“The bed was the real challenge,” Wilson said. “Most of the tiny housing bed solutions just didn’t seem that great to me. For example, tiny houses usually have low-ceilinged loft beds, which aren’t ideal if you like to drink, make love or do both at the same time.” Because they made their ceilings ten feet high, they were able to use a volume underneath the kitchen for an easily-accessed trundle bed without compromising the overall spaciousness of the unit. 

kasita-frame

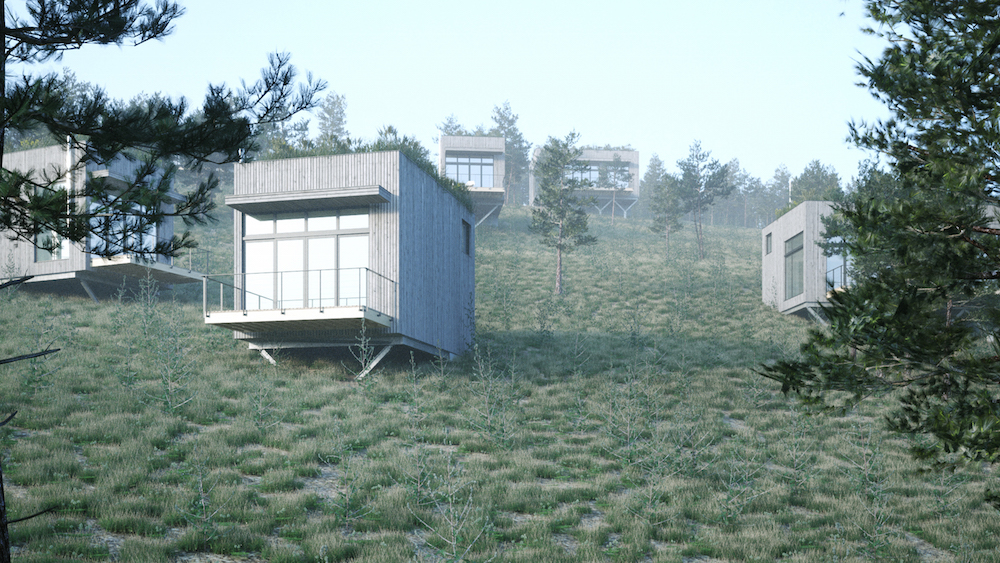
Perhaps the most innovative aspect of the Kasita is its frame that the units are plugged into. The frame is centrally connected to the municipal grid (sewers, water, gas and electric) and utilities are then distributed to the units through the frame’s infrastructure. This makes for quick and cheap set up and construction. This speed will make Kasita ideal for installation in empty or underutilized urban lots. Wilson told me that a nine unit frame can fit onto as little as 1K sq ft; even accounting for requisite setbacks, this is a small footprint. He also said they’re ideal for “flag properties”–odd shaped parcels of land that are tough to fill with conventional structures.

The prefabricated construction, small size and ease of setup result in lower costs. Wilson projects that once production is up to speed, Kasita units will rent at 50% of normal market rates for comparable studios, which in Austin is $600.

Oftentimes when I see awesome renderings such as Kasita’s, I think of the V word (“vaporware”–something that looks and seems cool but has almost no chance of being built). Wilson assured me that Kasita is not that. The first prototype unit is expected to be complete in three weeks and a 2 x 2 frame will be complete a week later. They have already purchased land in Austin to build the first 3 x 3 Kasita building. Most crucially, they have been working with Austin Planning and Zoning Department as well as the Texas Department of Licensing and Regulation to ensure that Kasita is code compliant. They have already received a round of seed funding and will be raising their Series A later this year. He expects to have the first Kasita building built by the end of 2016. We wish them godspeed and look forward to seeing these built.

LifeEdited Is Hiring

NOTE: THIS POSITION HAS BEEN FILLED. THANKS FOR ALL OF THE INTEREST. 

You know us, read about us, (hopefully) love us. Now work with us. We are hiring a project manager for design, construction and development projects. We consult on small space design in a number of cities in the United States and abroad. And with partners, we are doing more and more development of our own in the New York City area and beyond.

We are looking for a natural organizer to join our small team. We want someone who loves jumping into a project full of unknowns and quickly whipping it into shape by defining the key questions, gating factors, roles, schedules, timelines etc. We want someone who likes working with creatives and with changing parameters, who enjoys their critical role in designing and building amazing projects. An eye for design and design skills are a plus but we want someone who loves being a project manager.

We want an obsessive list-maker, a manic note-taker. We want someone with really strong communication skills who constantly pushes for clarity. We want someone enthusiastic but realistic. We want a double-checker. We want someone with a healthy sense of skepticism and drive to control gating factors. We want someone who makes Plan B and Plan C. 

We also want a researcher–someone who can work the Internet and the phone, quickly coming up with answers to FF&E, zoning and whatever questions need to be answered to move the project forward. Someone who knows the answer is out there and will hunt it down.

And we want someone who loves building, who has a great understanding of how buildings are constructed, who ideally has spent a lot of time on construction sites and who loves creatively working out the real life problems that inevitably arise on site.

We’re on a mission to build the buildings of the future, and we want someone who will get stuff done on time, on budget and on point to help us in that mission.

Qualifications:

  • Candidates must have 3+ years of experience in managing interior design projects, construction projects, small to medium real estate development projects or similar.
  • More experience is a definite plus.
  • The ideal candidate will live in New York City or near enough to travel in as needed.
  • Experience with the entire project lifecycle, from proposal to post-occupancy.
  • Reasonable knowledge of building codes and standards.
  • Knows their way around a pro-forma and enjoys it.
  • Has managed at least small to medium sized construction projects. 

Key responsibilities:

  • Help scope opportunities and help prepare proposals/contracts.
  • Create clear objectives for the project.
  • Create the overall plan for the project.
  • Manage project scheduling, budgets, and the team.
  • Manage consulting projects ranging in budget from $50,000 to $300,000.
  • Manage portions of development projects up to $20,000,000.
  • Manage construction projects, initially in the $1,00,000-5,000,000 range.
  • Research new products and technologies for green development (this is quite important to us).

Key desired characteristics:

  • A strong desire to create very green solutions.
  • A natural organizer.
  • A desire to innovate.
  • Adaptable to and interested in new technology.
  • Strong research skills.
  • Strong written and verbal communication skills.
  • A self-starter who can easily work remotely if need be.
  • An understanding of design principles.
  • Design skills are a plus (but comfortable not being the designer).
  • Drive and knowledge to build in a smart, cost-effective manner.
  • Prior startup experience is a plus, but not required.
  • NCIDQ certification a plus, but not required.

LifeEdited was founded in 2009, by the founder of TreeHugger.com for the express purpose of showing that people can live big in small spaces. Environmental thinking underlies everything we do. Our first showcase apartment struck a resonant chord in the media with two features in the NY Times, who called it “The apartment of the future.” It is one of the few apartments with its own TED talk and has also been featured in Dwell, Wired UK, Gizmodo, Daily Mail UK, the Today Show, and has generated tens of millions of views. Since then, we have consulted on high-rise apartment buildings and done a bunch of our own development. Our intent is nothing less than to give people a new way to live–a greener, less expensive, more socially progressive, happier way of life. A key goal for us is to create the apartment building of the future. 

LifeEdited is not traditional. We are creative entrepreneurs. We do not easily fit into real estate categories like ‘’interior designer’ and ‘developer’. We’re a hybrid. If you talk with us, you’ll understand.

If you are interested and meet the qualifications above, please apply and follow our directions exactly. As part of the application process, we will ask you for samples (links) of projects that you have worked on.

This Might Be the Last (and Best) Razor You Buy

[Update: this product has been banned from Kickstarter for not having an operational prototype. Back to razor burn and nicks.]

It’s a bit funny how things like cell phones undergo nonstop innovation, while other things seem to be innovation-proof. One product that fits into the latter group is the hand razor. Yes, companies want to make you believe they are innovating by adding a fifth blade, achieving a 1 nanometer closer shave (they need something to justify their cartridge’s $8 price tag), but really the basic safety razor hasn’t changed much in the last 130 years since it was invented. A new Kickstarter project might be changing all that. The Skarp Laser Razor uses, you guessed it, lasers to trim your hair, eliminating the need for disposable blades forever. 

Skarp claims that 2 Billion razors or razor cartridges are tossed in the US alone each year. Skarp uses a special laser to be completely blade free. Here’s their explanation as to how it works:

Wavelengths of light had already been discovered that could cut through dark hair, but finding a way to cut light hair was proving incredibly difficult. After years of research & development, they discovered a chromophore in the hair that would be cut when hit with a particular light wavelength. Chromophores are particles that absorb certain wavelengths (colors) of light. This chromophore they identified is shared by every human, regardless of age, gender or race.

This chromophore is the one they use in their razor we can assume. It is claimed to be totally safe to the skin and eyes. In fact, because it doesn’t make contact with the skin, Skarp doesn’t cause the same rashes and irritation commonly caused from normal razors.

skarp

The laser is said to have a 50,000 hour life (probably a few generations worth of shaving) and runs off a AAA battery. The prototype has a gorgeous machined aluminum shaft that looks worthy of the ages.

Apparently people are ready to ditch their old razors. Skarp set a funding goal of $160K. As of this writing, they are at $3.7M. A pledge of $189 will get you one of the razors. That’s a bit of scratch for a razor, but would pay for itself fairly quickly if you are a regular shaver using premium blades.

UPDATE: A READER POINTED US TO THIS REDDIT POST QUESTIONING WHETHER THIS PRODUCT CAN ACTUALLY DO WHAT IT’S CLAIMING. IF YOU’RE CONSIDERING PLEDGING, YOU SHOULD PROBABLY READ THE POST FIRST. 

IKEA Takes on Transforming Interior Design and Furniture

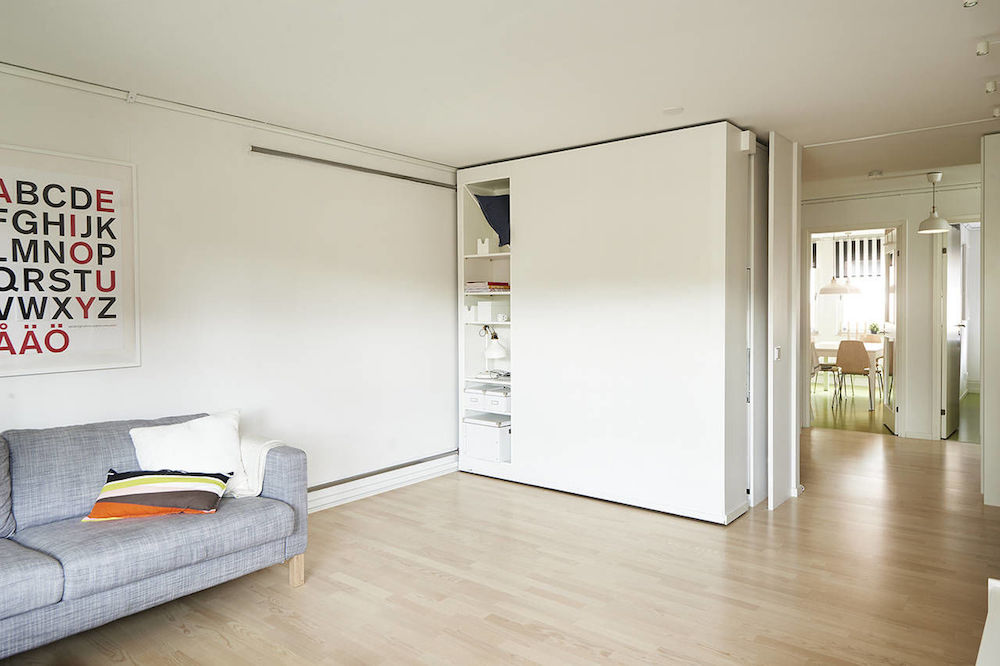

The moving wall in the LifeEdited apartment was one of its most innovative and useful features. Not only did it house an office, a projection screen and a bunch of storage, but moving it out divided the studio space into a three room apartment. A lot went into its design. The carriage and track were custom made by Modern Office Systems–a company whose stock and trade are library walls and corporate file storage. The track had to be attached to the floor joists and the rails were built into the floor. The cabinetry on top of the carriage was all custom made as well. All of this put the cost somewhere around $23K, which doesn’t even include the cost of installation. It was money well spent, but it was a lot of money nevertheless. If you want all the moving wall functionality without the huge pricetag, IKEA (who else?) might have you covered. For the last couple years, their R&D department has been concepting their own moving wall that could bring transforming interior design to the masses.

ikea-moving-wall-open

The wall system has been set up in an apartment in Malmö, Sweden. Sweden, like many places, has been experiencing a real estate crunch and IKEA has been looking for ways to bring cost-effective ways of maximizing space. According to the Wall Street Journal, IKEA has let eight families, of varying compositions, take turns living in the apartment. Mikael Ydholm, IKEA’s head of research, says the design team has been tweaking the design as much to the participants’ emotional response as its functional value. Ydholm is quick to point out that the design is still a concept and a good three years out from production.

The WSJ spoke to PKMN’s David Pérez, who knows a thing or two about moving wall. He expressed suspicions about the wall’s viability. “The most important thing is not the movable wall,” he told them. What he is referring to–which are exactly the challenges LifeEdited faced installing our wall–are the myriad other considerations when installing such a large piece of furniture into your space: making sure there is a constant distance between floor and ceiling, making sure your floor can support the weight of the wall, installing supports to make sure the wall doesn’t tip over and especially electrifying the wall. In PKMN’s MJE House that we featured the other day, the moving wall pivoted on an axis, making it relatively easy to electrify (easy for me to say) as their was a fixed point to run electric through. In the LifeEdited apartment, because the entire wall moved, we had to run a retractable extension cord as creating an electrified “third rail” was neither feasible nor safe.

All that said, the concept is pretty badass and I could imagine IKEA producing some sort of simplified, un-wired storage on casters. More than anything, it’s exciting to see such a large company thinking about how furniture and interior design can allow people to extract more function out of their existing spaces.

Via Apartment Therapy

London Calling, See We Ain’t Got No Stuff

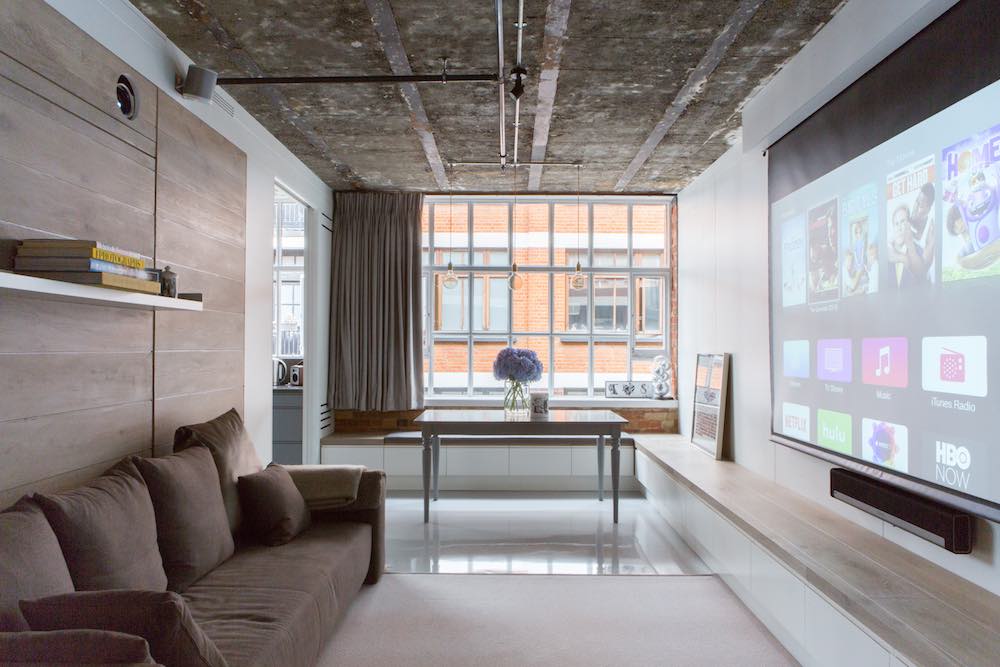
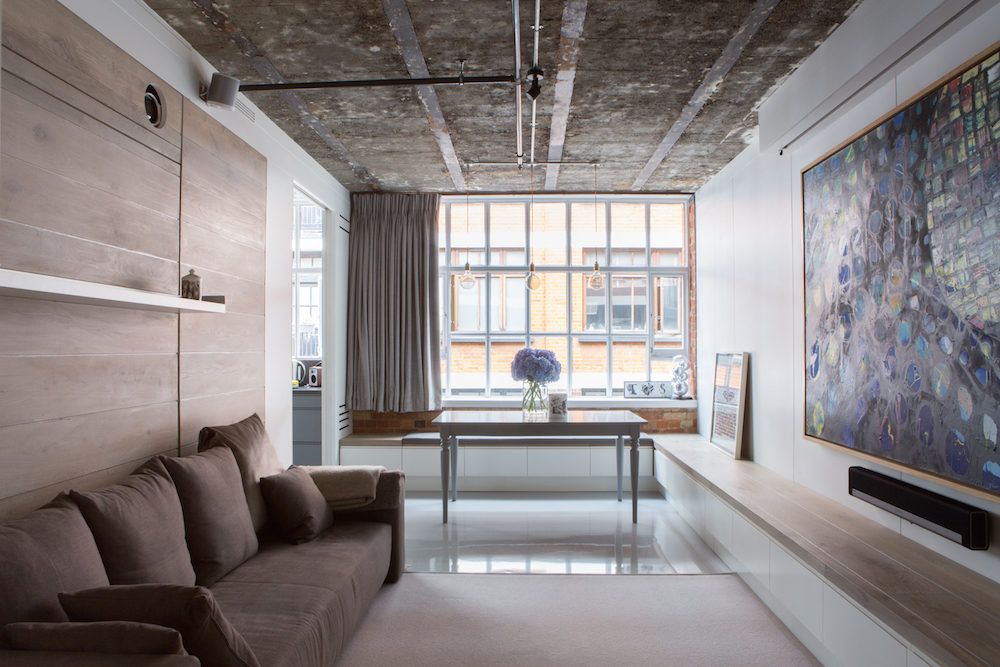




As evidenced by the popularity of his 2011 TED talk, LifeEdited founder and CEO Graham Hill is an able spokesperson for the less is more movement. Following the many talks he’s given since 2011, we have received emails reporting how those talks inspired people to simplify their lives. We received one of those emails the other day from a Londoner named Simon Clarkson. He wrote to us, “We [wife and young daughter] moved from 1400 sq feet of house into 850 sq ft of apartment.” If that wasn’t impressive enough, Clarkson reported that he got rid of a ton (or is it tonne?) of stuff in the process and incorporated many of the LifeEdited design principles into his new, edited home. He even sent us these pictures to prove it.

Simon wrote that he had always taken an edited approach to his life, but that Graham’s talk inspired him to go a bit further. Following the talk and talking to Graham in person, he went home and watched the LifeEdited TED talk with his wife, who was historically a bit less edited than her hubby. But after watching the talk, she started to come around. She confessed that there were 15 suitcases stored between her sister’s house and her parents’ house–the contents of which she had not used in years, nor could she even necessarily identify. She also admitted that she only wore a small portion of favorite garments from her existing wardrobe. She saw how she might benefit from living a life without all this unnecessary, unused stuff. 

But the theorizing about living with less proved less difficult than practicing it. They set about doing a massive edit. “There were more than few Sunday’s where we started early in the morning and chose three options for any item: charity, eBay, recycle,” Clarkson wrote. “We then opened the mystery suitcases and applied the same system. The ethos was if you ‘LOVE’ the item that’s fine and as long as it will be used/worn, etc, but every item had to be used. I will say there was a point where we were both sitting in the loft space of our house and I managed to make my wife cry…it all felt like too much change.” Paradoxically, they dealt with the trauma of removal by shopping, buying T, Clarkson’s wife, a new pair of shoes she’d wear all the time to replace the 20 pairs they had just removed from their coffers.

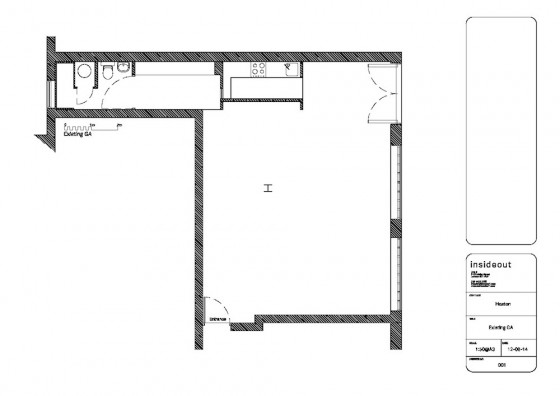
When they decided to downsize their home, the couple called upon a friend who runs a company in London that renovates commercial spaces and whose father is an architect. They showed the friend the LifeEdited site and the short video with the first LifeEdited apartment. They then went about looking for spaces in which to inject the LifeEdited design concepts. They came across a studio apartment not far from where they already lived. The space was more or less a box, making it ideal for chopping up and inserting built-in furniture.  

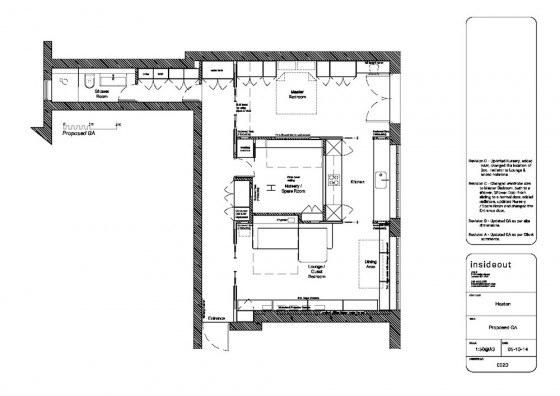
“People thought we were nuts buying it but we knew what we wanted to do with it and what could be possible,” Clarkson wrote. “The principle idea was three bedroom functionality out of 800 sq ft of space but a luxury feel that we would not feel cheated in any way with each function…[we wanted a] master bedroom, fully equipped kitchen, dinning table that could take 8 people, guest bedroom with direct access to bathroom, front door and storage for our suitcases (we travel a lot).”


hoxton-floorplan-beforehoxton-floorplan-after They achieved their aims by creating a central bedroom for their daughter that also acted as a division between the living/guest room on one end of the apartment and the master bedroom on the other. A galley kitchen connected the two sides of the apartment. All beds, less the crib, hide away when not in use and all the storage is built in, all serving to maximize every square foot of the space.

They expected the build-out to take 8-9 weeks, which turned into 15, necessitating a few unscheduled moves with their then newborn daughter. But in the end, they ended up with a space they were immensely proud to live in. “It was so obvious the advantages of what we had done. It’s so functional that there are little to no distractions…no list of jobs to take care of on a Saturday! The bills are lower and just completing tasks or getting out the door to do things is so much quicker.” It has also altered the way the couple shops. “Now every purchase no matter how big or small is considered much more carefully.”

Asked what he’d tell people interested in making equally major overhauls to their lifestyle, Clarkson wrote, “Be brave and once you start the process it will snowball.”

Oops! We Just Destroyed Affordable Market-Rate Housing. Our Bad.

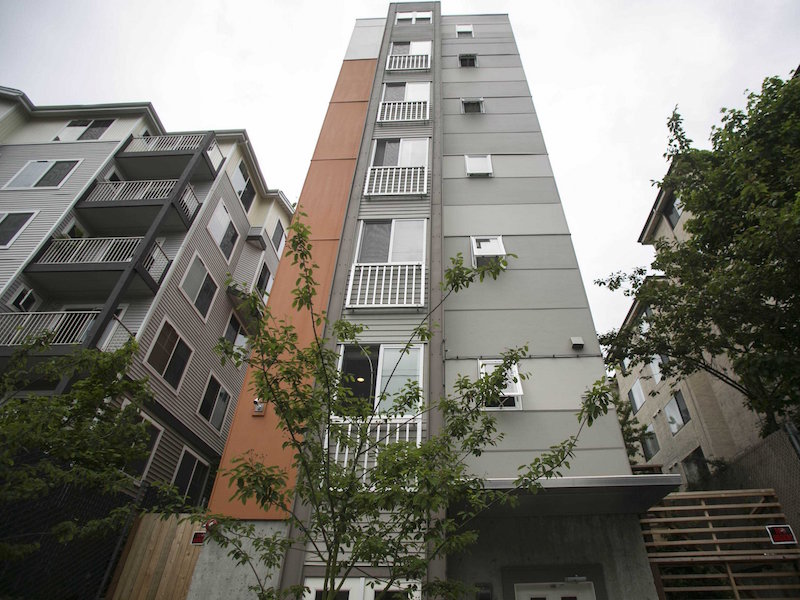
This site has long followed Seattle’s ongoing micro-apartment saga. Here’s a somewhat quick summary: for the last several years, Seattle developers had been fast and furiously building low to medium rise buildings filled to the gills with micro-apartments. These buildings were generally in desirable, transit-friendly neighborhoods–neighborhoods the micro-apartment residents would not have been able to afford if their apartments weren’t so darn small. Many of these neighborhoods were low-to-medium density and historically reserved for families and folks who make more than $15/hour.

The existing residents of these neighborhoods had a bunch of issues with these new micro-apartment buildings. They weren’t subject to neighborhood approval and many of the buildings didn’t jibe with existing architecture. There weren’t enough parking spots to support the residents (even though many/most micro-residents didn’t have cars). These buildings brought a more transient element to these family-friendly neighborhoods. And lastly, the very existence of the Seattle-style micro-apartment was the result of a loophole. You see, some of the micro-apartment buildings were designated as “congregate housing”–a designation normally used by college dorms. And presumably, college dorms didn’t belong in good neighborhoods. So last fall, the Department of Planning and Development decided to close this loophole, limiting congregate housing construction to “Neighborhood Commercial Zones”–dense mixed-use areas designated for heavy pedestrian traffic where buildings are generally allowed to be six stories or taller. In other words, the NIMBY crowd would get the densest micro-housing buildings out of their backyards.

While this might not sound like a big deal to the non-developer, this regulation change effectively killed congregate housing construction. Here’s the reason as stated by Seattle Weekly:

For financial reasons, investors are rarely willing to build below height limits [in the Neighborhood Commercial Zones]. Yet congregate apartment buildings make sense only if they are short enough not to need an elevator—up to four stories, says [architect David] Neiman. “If you build an elevator in, then every one of these rooms has to be fully [wheelchair-] accessible..by the time [we’re] done making them accessible…we can’t offer people smaller, cheaper housing because we have to make it twice as big.

Attesting to Neiman’s theory is the number of congregate unit permits. In 2014, there were 400. As of May, 2015 there were zero.

Now it should be said that permits for SEDU’s (small efficiency dwelling units) doubled in this same period. But because SEDU’s underwent their own regulatory reform last year, having to adhere to larger size minimums (220 sq ft), they represent a pricier form of housing than congregate housing. Last year’s regulations probably killed the $600 all-inclusive rental with a decent location.

This assassination has not gone unnoticed. Seattle Mayor Ed Murray’s Housing Affordability and Livability Agenda (HALA) task force has proposed relaxing the zoning restrictions put into place just a year ago–a proposal that has not been welcomed by other governmental factions. Seattle Weekly reported, “Councilmember Mike O’Brien, who sponsored the ordinance that restricted microhousing, says he’s not interested in rehashing an acrimonious debate [about congregate housing] that concluded just last year.”

Neiman, an advocate of micro-housing, sees this as kowtowing to the affluent neighborhood base that protested micro-housing in the first place. O’Brien’s stance does not consider that micro-housing–while perhaps an imperfect solution that could have withstood a bit more regulation–was providing unsubsidized, clean, safe, functional and affordable housing in desirable locations for many people. This vacancy is a damn shame in this author’s opinion. While I don’t want to wax too libertarian on the topic, it seems to me that the people with the strongest objections to micro-housing in Seattle were always from the people not living in it. It seems to me that Seattle was an innovator is providing affordable housing to economically prosperous cities. Instead, the reform and subsequent lack of course correction augers more of the same: more people getting pushed to the margins, geographically, economically and politically. Perhaps the Council should have had a slightly more laissez faire approach to micro-housing regulation, letting developers create housing that works for the people living in them.  

via Seattle Weekly

A Small Apartment for All Seasons and Whole Family

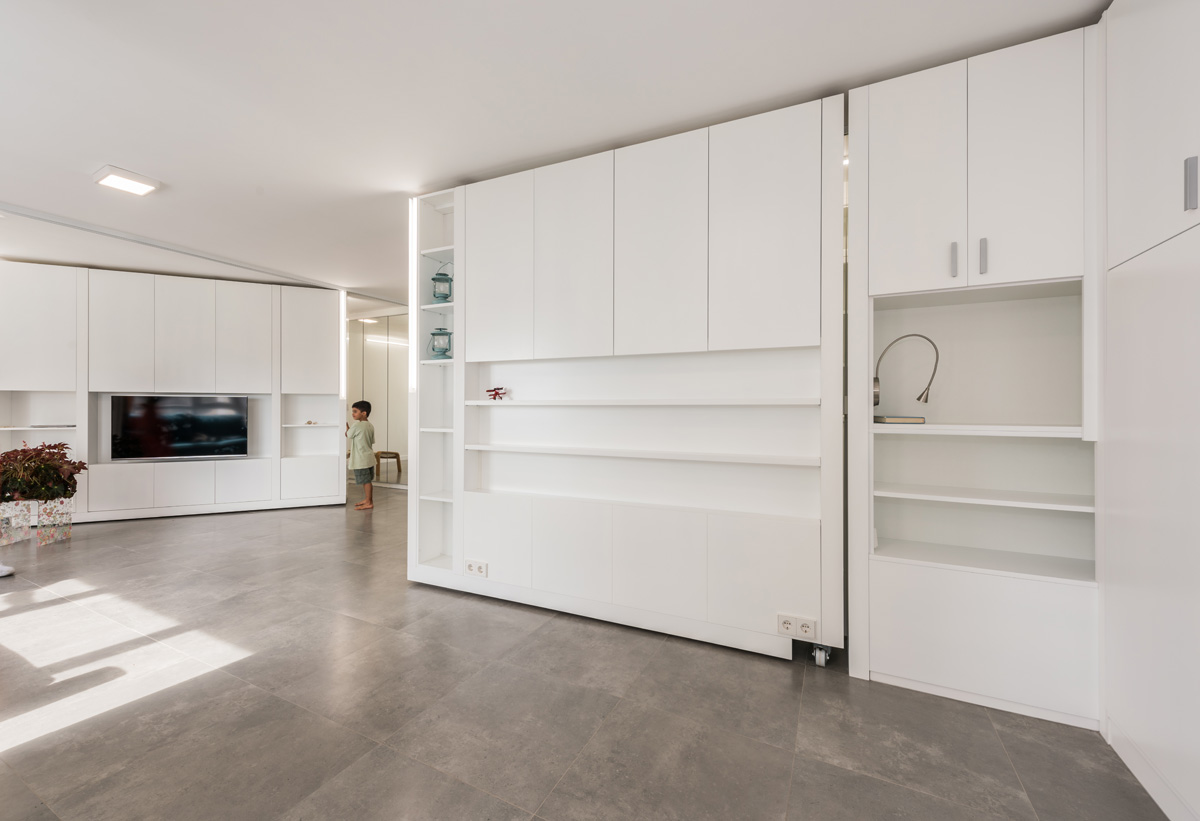

One of the most interesting and talented architecture firms specializing in small space design is Spain’s PKMN (aka pacman). We looked at their “ALL I OWN” apartment–a budget conscious transforming space whose moving walls shifted throughout the day with its owner’s needs–as well as “HOME BACK HOME”–a small space interior design concept that dealt with the trend of Millennials living at home a little longer than expected (if they ever left at all). Their latest project is entitled “MJE House”–part of a series of sorts called PEQUEÑAS GRANDES CASAS (Little BIG Houses). With the help of its large, pivoting walls that create various spatial divisions, the house might possess one of the most flexible formats we’ve ever featured on this site.

The space was designed for a couple whose primary residence is in Mexico, but also needed a home in Europe, where they spend a good portion of the year. PKMN’s objective was to create a space that accommodated the couple’s whole family including children and grandchildren. They wanted a home that moved around them and their lives rather than the other way around.


PKMN began the renovation with a modest, rectangular 50 sq meter (528 sq ft space) 65 sq meter (699 sq ft). Along the perimeter of the space are a number of builtin elements: a good sized galley kitchen, storage, an office that folds out of the cabinets, a table that stows away and more. But the stars of the space are the two, huge moving walls. Both pivot on an axis and roll along casters; both walls are connected to the house’e electric adding significant functionality. Depending on where the moving walls are placed, rooms can be made. One wall contains a wall bed on one side and the TV on the other; the other wall has a wall bed on one side and storage on the other. Along with another wall bed fixed to the wall adjoining the kitchen, the house sleeps five (very friendly) people. There are also doors that can completely seal off both of the bed areas (“room” is a loose term in this space).

The bathroom, kitchen and a couple nook spaces along the windows are the only areas that can be considered fixed–everything else moves and can be used in multiple ways, allowing the apartment to function like a space twice its size. 

Growing Old Together and in Style, in the City

Last week I posted about the Cheesecake Cohousing Consortium–an 11 person senior community located in Mendocino, CA. The post proved very popular, but a number of commenters remarked about the dearth of urban housing options that perform many of the same things that Cheesecake does–namely provide affordable, compact, interdependent and social living. In researching Cheesecake, I ran across Durham Central Park Cohousing in (you guessed it) Durham, North Carolina, which seems to fit that bill.

While not a San Francisco or New York in terms of urban density, with its 245K people, Durham is a lively mid-sized city, one that has a booming social, artistic and cottage commercial industry. CP Coho is located right in the middle of town, making it easy for community members to access those assets on foot.

durham-coho-plan

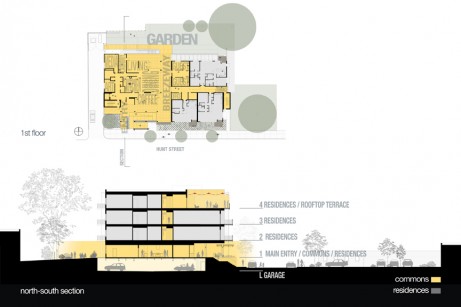
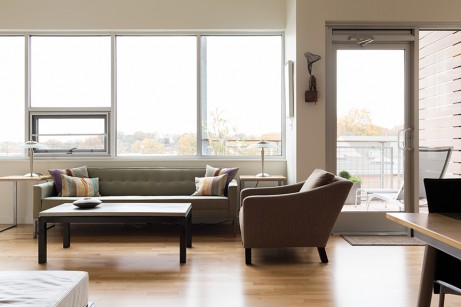
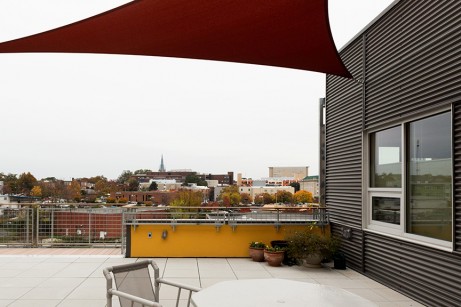
The four story building was designed by Weinstein Friedlein Architects and completed late last year. The first floor is occupied by a common dining room, kitchen, great room, meeting rooms, performance space and gardens. There are also shared guest bedrooms, enabling people to live without dedicated guest rooms in their personal apartments, which are often only used a small fraction of the year. The three upper floors contain 24 units ranging from 850 and 1700 sq ft housing a total 37 people. Each self-contained unit has its own balcony and there is a large shared patio on the roof.

November 13, 2014. Durham, North Carolina. Photographs of the Durham Central Park Cohousing Community for weinstein friedlein Architects.Durham Central Park Cohousing Community

Though not strictly a senior community, judging by pics of its members, the community is made mostly of people of fifty years and older (they do state that a family lives there with one teenager). On their website, they mention that the community is designed around the “aging in place” principle, and the building was designed with universal access to accommodate community members as they become less nimble with age.

Whereas many cohousing communities use existing structures or enlist developers to handle the design and construction of their new building, CP Coho members self-developed their building according to a Citylab article on cohousing and boomers. That said, all units are owned outright as condos. One member told Citylab that the cost of each unit was not affordable per se, but it was comparable to other market offerings. I dug around a little and found most units sold in the low to mid $400K range (I emailed the community for other monthly expenses, but haven’t heard back yet).

CP Coho has a lot going for it. Units are reasonably sized, neither too big or small. The whole building sits on a mere .58 acres, contributing to the urban density and walkability of Durham as a whole. The building itself is pretty good looking and has a number of energy-saving features like solar water heaters. Most importantly, the building has socialization built into its DNA–a critical aspect for people of any age, but particularly older adults, who are more at risk of becoming physically and socially isolated. These merits explain why the building was fully sold out before construction even began. I’ll keep looking for other great project like these (valuable research before I need to start or move into one myself).