Sweden’s Nature Pill for City Dwellers

Last summer we looked at kolonistuga, the garden and vacation colonies that dot Sweden and are occupied with tiny cottages. Like most great ideas in compact living, you know that Kirsten Dirksen‘s camera is not too far behind to take a more intimate look. The particular kolonistuga in this Faircompanies video is located between a bunch of freeways in Gothenburg, Sweden’s second largest city. Rather than being littered with vacation homes, most of the tiny structures are more like garden sheds (though one of the interviewees confesses her family has crashed out there on numerous occasions). The colony is intended as a supplement to urban living, which sometimes has an alienating effect on one’s connection to nature. This colony also has an intent close to its roots (pun intended) of growing food.

The kolonistuga idea is so great because accepts the ills of urban living–cramped quarters, noise, harried living, too little access to greenery and fresh air, etc–and creates a right sized, no frills pill to remedy the condition.

Bringing Life to Moribund Shopping Malls

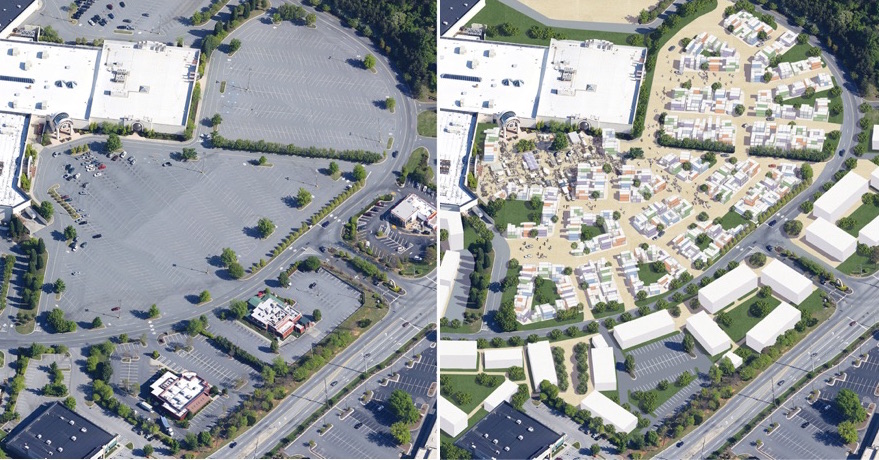
No structure better represents consumer culture like the shopping mall. For those who lived to shop, the mall was their home. But as online shopping became a mainstay, as teenagers started hanging out on Facebook instead of at the Orange Julius, the once-mighty mall came crashing down, literally and figuratively. And while it’s a nice idea to re appropriate these structures–turning them into something more useful than a place to buy Poison posters–doing so is not so easy. Most malls are not like the Providence Arcade, with skylights and external windows. They are like casinos, lightless labyrinths designed to keep you in a consumerism’s snare. As part of a design charette from a few years ago, urban planning firm Duany Plater-Zyberk came up with one of the more clever mall retrofits we’ve seen. Their plan was to turn High Point, North Carolina’s decaying Oak Hollow Mall into a mixed-use, small-business village to be known as “Inc.Pad.”

oak-hollow-mall-master-plan

The plan has a number of components. From Lean Urbanism:

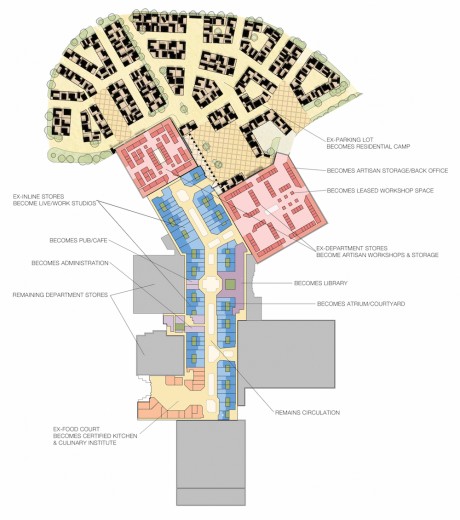
The redevelopment of the mall keeps the existing structure, as well as a substantial portion of the parking lots…The village consists of small urban blocks arranged in a picturesque fabric, creating generous civic space for socializing. The streets are narrow, accommodating pedestrians and bicyclists, but can also provide for small vehicles for deliveries…The new infill buildings are constructed with shipping containers, which will make the process easier, faster, and less expensive.

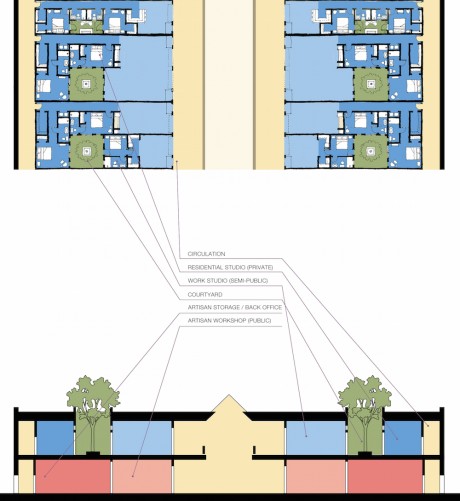
The mall itself would be turned into artisan workshops and storage. Some stores would be turned into residential and work studios, and the food court would be converted into a certified kitchen and culinary institute.

oak-hill-mall-plan

The retrofit would be designed to keep some of the 336,000 college students that live within a 75-minute drive of the mall in the area. Approximately 50K of these students graduate a year and tend to move away in pursuit of better professional opportunities.

So far as we can tell, the design never came to pass, but it does show some exciting possibilities for an otherwise anachronistic structure.  

Via Lean Urbanism

The Untethered Life

Dan Timmerman is an American. He makes his living professionally racing cyclocross. If the combination of those two statements doesn’t impress you, you probably don’t know much about cyclocross. The sport is like steeplechase on a bike, and though popular in Europe, it is still pretty niche this side of the pond. The reason Timmerman can make his living like this is not because of the millions he makes clearing hurdles on his Ridley cross rig. He does it because he and his wife have reduced their living expenses to such an extent that they can do what they damn well please.

Five years ago, the couple bought a cabin on a 10-acre property in rural New York. The cabin is owned outright, so housing costs are negligible. It’s off-grid, relying on solar power, which is stored in batteries when the sun’s not out. Heat and cooking fuel come from chopped wood. Water comes from a well. Poop is composted. They raise chickens, grow veggies and Dan does some hunting, though he says most of their food comes from the grocery store. They have cellphones, which double as their internet connection for their laptops. Paying for the cell phone bill is their only real “bill.”

Beside the profoundly low overhead, their setup allows them to be immersed in nature–one of the main motivations for moving there. “”We have direct access to nature—it’s right there…We’re connected to it every day, not just sitting there observing it,” Timmerman said (full interview on video above).

There are some downsides to their setup, namely that they are pretty remote, which forces them to drive quite a bit. His wife Sam drives 18 miles to Ithaca to work and the nearest town is eight miles away. But Dan says they have a community in the woods, and even though they talk about moving further in, the advantages of having freedom to do what they want and being so close to nature outweigh the disadvantages.

H/T Tim F!

Via Business Insider and DirtWireTV

Norway’s Small Space Royalty

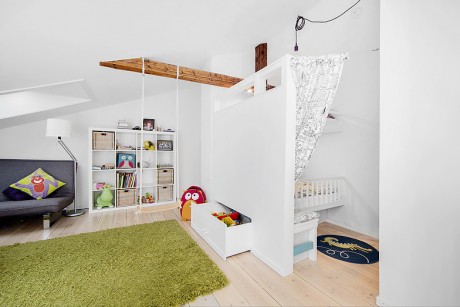
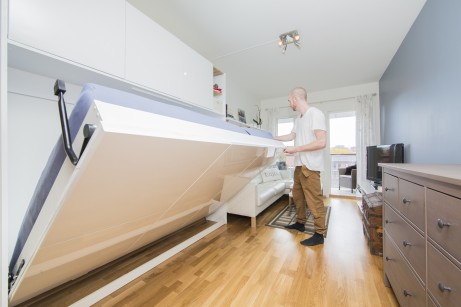
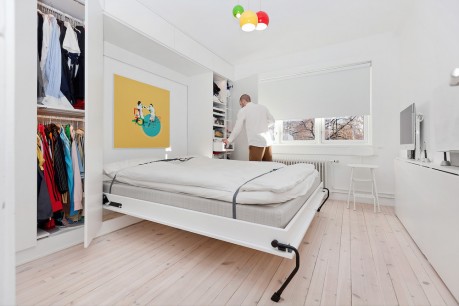
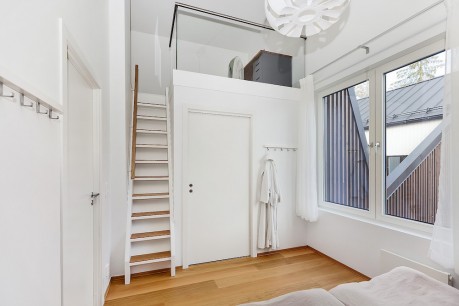

We recently ran across Norwegian company “Ett rom til” (One More Room) on one of our favorite design sites, Living in a Shoebox. They showed off one of the firm’s projects that placed a spare bedroom in an apartment’s entryway (pictured above). But checking out Ett rom til’s website revealed a whole universe of ingenious space-saving designs. The company are masters of chopping up small spaces and giving them tons of functionality. They have several wall bed designs, but their main tool is the loft: in living rooms, kitchens, bedrooms and, as mentioned, hallways. Take a look. 

ett rom til-kids-swing ett rom til-kitchen-loft ett rom til-studio ett rom til-murphyett rom til-desk ett rom til-girls-room ett rom til-loft

More at Ett rom til

Micro Prefab KASITA Goes Live

There is no shortage of innovative designs that never see the light of day. Furniture, interiors, buildings and products that are so cool in renderings and sound so cool in concept but, for one reason or another (like defying the laws of physics), never see production. These type of designs are often called “vaporware.” When we first ran across KASITA, the Austin-based prefab micro apartment whoosie whatsit startup helmed by a dude who lived a year in a dumpster, our vaporware radar flashed a little. It was too cool. Too innovative. Too different to ever see the light of day. But our assumptions may have been incorrect. KASITA revealed their prototype this last week at SXSW and even won the conference’s Innovation Award in the Smart Cities Category.

The above video shows KASITA CEO Jeff Wilson, aka Professor Dumpster, giving a tour to Macworld correspondent Caitlin McGarry. It is not a facsimile of the rendering, but it’s pretty true to concept. It has the same slick steel exterior with the unique glass vestibule. The interior, while lacking the wall tile system from the renderings, looks great. The trundle bed that slides under the kitchen is there. The place looks light, airy and totally livable.  

kasita-interior-with-monitor

But KASITA’s mission goes beyond making some updated version of Nakagin Capsule Tower. They are out to create a product that can rapidly and affordably add housing to urban cores.

“Every aspect of KASITA–from its high tech prefabricated construction to its ability to set up quickly on discounted land–was designed to create both an amazing living experience and produce development and living costs that crush traditional site building in terms of affordability,” Wilson said.

KASITA says they are tweaking the design to get it production ready and pricing will be announced early next month. A development in Austin is slated to be built this year. We’ll keep you posted.

Image credit: KASITA

Introducing LifeEdited: Maui

It’s been years since we revealed the first LifeEdited Apartment (LE1) in New York City. It was both design laboratory and CEO Graham Hill’s personal apartment. But as some might know, Graham splits his year between NYC and Maui, initially due to a kite surf addiction. A few years ago he bought a 2.2 acre piece of land in Maui with the intention of one day designing and building a home that incorporated many of the same ideas that informed LE1. That one day is today. LifeEdited is building a mini compound, calling it, appropriately enough, LifeEdited: Maui (LEM). The home will showcase the best design and technological ideas for high quality, low impact living. 

Thus far, LifeEdited has mostly been an urban tale. Doing more with less is a necessity in the city. In Maui, we have a 1000 square foot max of what we are allowed to build…so the beauty is that we are making a four bedroom, 2.5 bath with that space where all the bedrooms transform to other uses during the day. We created a program (subject to some change) that reflects how the project can achieve this aim. We want to maximize use and experience while minimizing impact. Here’s what we came up with:   

  • Making the main house under 1000 square feet. We don’t want to encroach on the land any more than we have to.
  • Employ transforming design and exploit outdoor space as much as possible. We want to make the space we have do as much as possible.
  • Make it off-grid and net zero or even net positive. We will use solar power, water catchment systems, composting toilets, etc.
  • Employ smart home tech to improve user experience and reduce energy consumption.
  • Employ electric vehicles such as bikes, trikes, cars that will be charged with power generated by on site solar.
  • Employ agriscaping, taking advantage of the fertile soil to grow food on the property.
  • A water catchment reservoir.
  • Use carbon offsets to mitigate one of the project’s biggest energy sinks: airline travel.

An hour long TV show about the project will air on the DIY Network later this year (and likely on HGTV). And we will be giving regular updates on this site and social media. We will be reaching out to press and various influencers on our mission to spread the less is more gospel!

The State of Small in New York City

As has been said of the largest city in the United States, if you can make it there…well, you know. And regarding micro housing, they did make it here. Once. The soon to open “My Micro” (we’re loathe to call it by its new suburban subdivision sounding name “Carmel Place”) is a comely building with smartly designed units ranging in size from 265-323 sq ft. The building is the product of former Mayor Mike Bloomberg’s adAPT NYC pilot program that gave a one-time pass on the minimum size a developer could build an apartment. But it could be that My Micro is as far as New York micro housing will go for the foreseeable future.

A pillar of current Mayor Bill de Blasio’s election campaign was bringing more affordable housing to the city. In keeping with that commitment, his administration introduced its “Housing New York” plan with a sweeping set of zoning changes that included reducing the minimum allowable square footage of an apartment from 400 to 275 sq ft. Parking lots were also part of the plan; according to Capital New York, a proposal would “eliminate the requirement for parking lots in any new senior or affordable housing developments within a half-mile of public transit and replacing existing senior housing lots—which they say are virtually empty—with more housing.”

The other day, an affordable housing advocacy group called Real Affordability for All threatened de Blasio with imminent protest if he didn’t capitulate on a number of issues including the housing size and parking lots. At present, details are still being hammered as to what the final plan will look like, but aforementioned issues are still very much up in the air. 

Unfortunately, this is not a topic that lends itself to oversimplification. 55% of New Yorkers are rent burdened, spending 30% or more of their income on housing, and 30% of those people are spending 50% or more. Those opposing the changes fear that developers will hit de Blasio’s affordability targets by making housing that is both smaller and less accessible.

It should also be noted that those opposing the changes are not young professionals or well heeled empty nesters looking to simplify their lives by getting some tricked out micro apartment in Manhattan. They are working class folks, most of whom live in Queens and the Bronx, places where transit options are far fewer than they are for someone who lives a couple blocks from Union Square. The struggles that face these New Yorkers, and concerns that developers will exploit the new zoning to build substandard housing, are legitimate. If a financially strapped family of four can save 20% on a 300 sq ft apartment versus a 600 sq ft one, they might just do that.

But we hope de Blasio and all parties involved don’t conflate the micro housing conversation with providing affordable housing for New Yorkers who need it most. The topics might be related, but they are not the same. 

The big issue is creating more housing that matches how people live. Across the boroughs, 33% of New Yorkers live alone and it’s 50% in Manhattan. There is a dire need for more housing, ideally market based, designed specifically for these populations. Building small and smart is a logical way of doing that. It has been opined that this could even free up unnecessarily large housing, now occupied by singles, for larger households.

And maybe we’re a bit too immersed in the micro mentality, but 400 sq ft, at least for singles and some couples, is huge! Many major cities like Washington DC, San Francisco and Seattle have much lower minimum building requirements (225 sq ft for the latter two). Seattle’s micro apartments, as we’ve long reported, have been wildly successful for providing affordable, market rate, transit friendly housing for (mostly) singles–albeit success met with a hefty dollop of protest.

The possible amendments in the plan might be an issue of advocacy as much as anything. Few people outside our friends at CHPC are advocating for micro housing with the passion of the affordable housing folks. While there are many charges that micro housing will benefit developers, the dearth of lobbying efforts calls this assumption into question. The New York real estate development community is a financial behemoth, yet they don’t seem to be offering a countervailing voice pushing for micro housing.

The fact is building micro housing is often more expensive than conventional development, as there are more walls, kitchens and bathrooms per square foot. And in a city where you can fetch a per square foot premium for large apartments, many developers might be a bit indifferent to the micro housing topic. If there were more advocacy, there might have been more conversation about a compromise–protecting the welfare of strapped New Yorkers and loosening restrictions on building small.  

Of course, whether the zoning laws pass or not, small living will continue in NYC, either illegally or in the form of micro-suites, which work within the constraints of existing code while achieving high housing density. But we fervently hope the measures pass. While New York has many faults, it still holds great sway in affecting national and global trends. Legalizing micro in New York would likely help advance the movement of small footprint, urban living everywhere.

GuilhermeMesquita / Shutterstock.com

This Thing Turns Spaces Into Homes

What differentiates a space from a home? We’re not referring to the smell of baked bread or the pencil marks on the door sill marking your child’s growth. We’re talking about the most basic constituents that push a space over the threshold into being a home. As far as we see it, there are three things. First, there must be a structure to protect you from the elements. But sheds and warehouses and myriad other spaces have structures, so that’s not all you need. It must have a bathroom. Yes, some dwellings have outhouses or bathrooms down the hall, but those are more likely to be considered dorms, boarding houses or yurts. Finally, houses need kitchens because, well, people need to eat. Rotterdam design studio Kraaijvanger recently created Hub, a modular unit that quickly and easily turns a space into a home. From Dezeen:

Each module contains a kitchen, bathroom and toilet, as well as facilities including heating, a sound system and a Wi-Fi connection – providing residents with almost everything they need to live comfortably.

The 15 sq m boxes are designed to transform any space with electricity, water and sewage, such as a vacant office, into a livable home (we suspect the first two requirements are far easier to handle than the last one).

hubbed

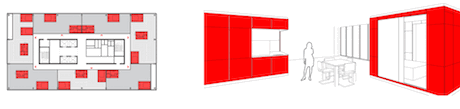
Kraaijvangerto also created BedHub, which is a modular bedroom. Both modules act as room partitions, chopping up open spaces into discrete rooms.

hublayoutOne of the most edited things you can do is use the stuff you already have. Hub is an innovative way of putting to use unused spaces that are not otherwise set up for habitation. Now just tell that to the building inspector.

Photo credit: Ronald Tilleman.

Are We Using Less Stuff or Making More Stuff More Efficiently?

We recently reported on the remarks of IKEA’s Chief Sustainability Officer Steve Howard, who believes we may have reached “peak stuff”–that humans, for the most part, are on a downward trajectory in terms of the amount of stuff they consume. While a number of readers expressed doubt about this, a recently released study by the UK’s Office for National Statistics bolster the theory. What they found was that in 2001 the average UK citizen consumed 15 tons of material goods; this figure, according to The Guardian, included “the total amount of biomass (crops and livestock fodder, wood and fish), coal, oil and gas, metal and non-metallic minerals such as construction materials used in the UK every year.” In 2013, that number dropped to 10 tons.

The reasons for this reduction are numerous. There was a big drop in metal ore consumption as the amount of metal required to manufacture domestically-produced goods such as fridges and washing machines is far lower than in the past. The sales of things like CDs and DVDs and the equipment needed to play them has all but evaporated. Digitization of once-physical media has reduced paper and cardboard consumption as well. And overall, there’s a trend toward services (think Netflix) over durable goods (think Blockbuster, who shuttered in the UK in 2013).

The study is not without noise. Brits have been binging on cars and fashion lately. And some say that the reduction in the overall mass reduction was skewed by a reduction in heavy items like gypsum and sand, whose reduction is attributable to the UK’s failure to create sufficient housing for their population. 

Dependence on foreign goods is another tricky factor. The weight of imported goods has increased from 2001 to 2013, though the study tried to factor in imported goods in their study.

[divider]

33 years ago, a first generation Honda CRX got 52 MPG. Engines have become far more efficient in that time, but you wouldn’t know it. The average gas mileage for cars and light trucks is 23 MPG (a record high, but far from the CRX’s figure). The problem is that we’ve used increased efficiency to make SUVs and other large cars more efficient–rather than making compact cars more efficient.

The same thing is true of housing. Our homes have become much more efficient in the last several decades, but all that efficiency is negated because the size of the homes has ballooned.

So we are getting more efficient at making stuff, but the big question is whether we’re ever going to use that efficiency to produce less stuff better?

sarawuth wannasathit / Shutterstock.com

The $7000 Tiny House

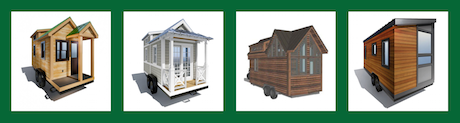
In a resounding sign that tiny living has hit the mainstream, 84 Lumber, one America’s largest building material suppliers, is rolling out (pun intended) a line of sub 200 sq ft trailer mounted tiny houses. The line, appropriately named “Tiny Living,” includes four models, varying somewhat in size and aesthetics from traditional to modern, and have prices starting at a mere $7K.

Screen Shot 2016-03-09 at 11.42.46 AM

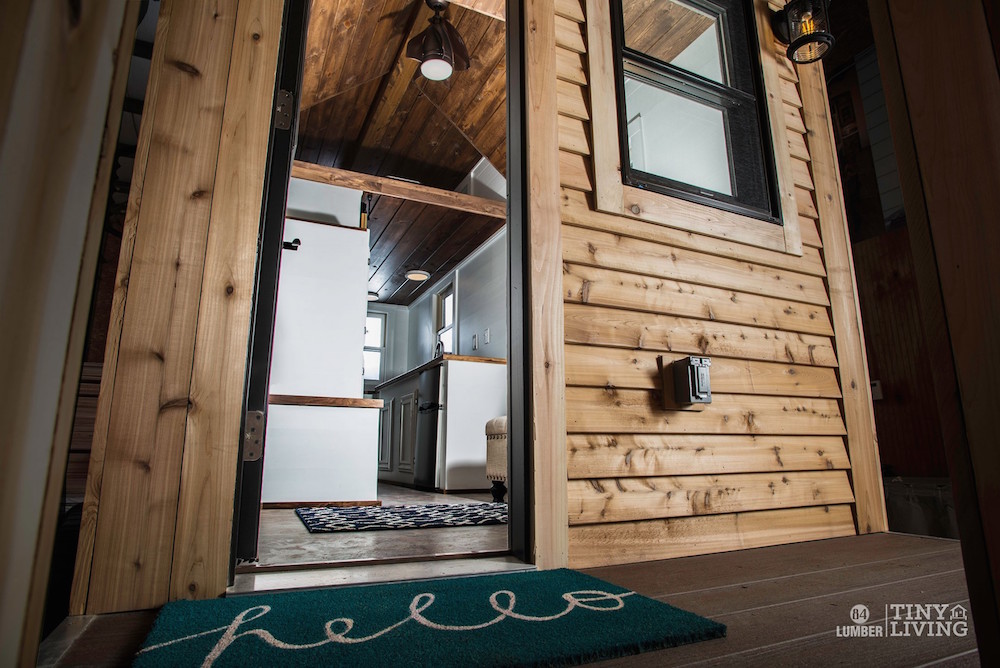
Now before you whip out your credit card, know that the $7K model is mostly a DIY affair that only includes blueprints, materials list (i.e. not the materials themselves) and a trailer with subfloor ready to build upon. Up from there is the “Semi-DIY Package” that starts at $19,884 and has a “shelled in” house mounted on a trailer along with windows, a door, a shower and blueprints and a material list for finishing the home. Their move-in ready models start at $49,884 and include a trailer, composting toilet, Energy Star-certified appliances and LED lighting. (NB: it looks like only one model, the Roving, is available to order at present).

84lumber-roving

The pricing is pretty in line with most existing tiny house companies. For example, Tumbleweed Tiny Houses offer their own semi-DIY models (dubbed Barn Raisers) that start around $15K; their move in ready models start around $58K.

The models while stylish, are not especially revolutionary in terms of design. The big deal here is that a large company is treating tiny houses as a legitimate thing, something probably helped along by zoning legislation loosening up in a number of municipalities around the country. 84 Lumber’s national network and 8-10 week turnaround will surely make it easier for people that want to go tiny to do so.

Via Curbed