Don’t Call Me Murphy

The problem with most beds is that they do one thing: support your unconscious body for 6-13 hours a night depending on your employment situation. For the other 18-11 hours, mono-purpose beds just laze around the house, occupying a ton of space that could otherwise be used to good effect. And though we are unabashed fans of murphy beds, which can quickly transform a bed area into a something else area, they are not the only type of multipurpose bed. We ran across a couple different European bed manufacturers that pack a ton of utility in the same footprint that would otherwise be used for a bed alone.
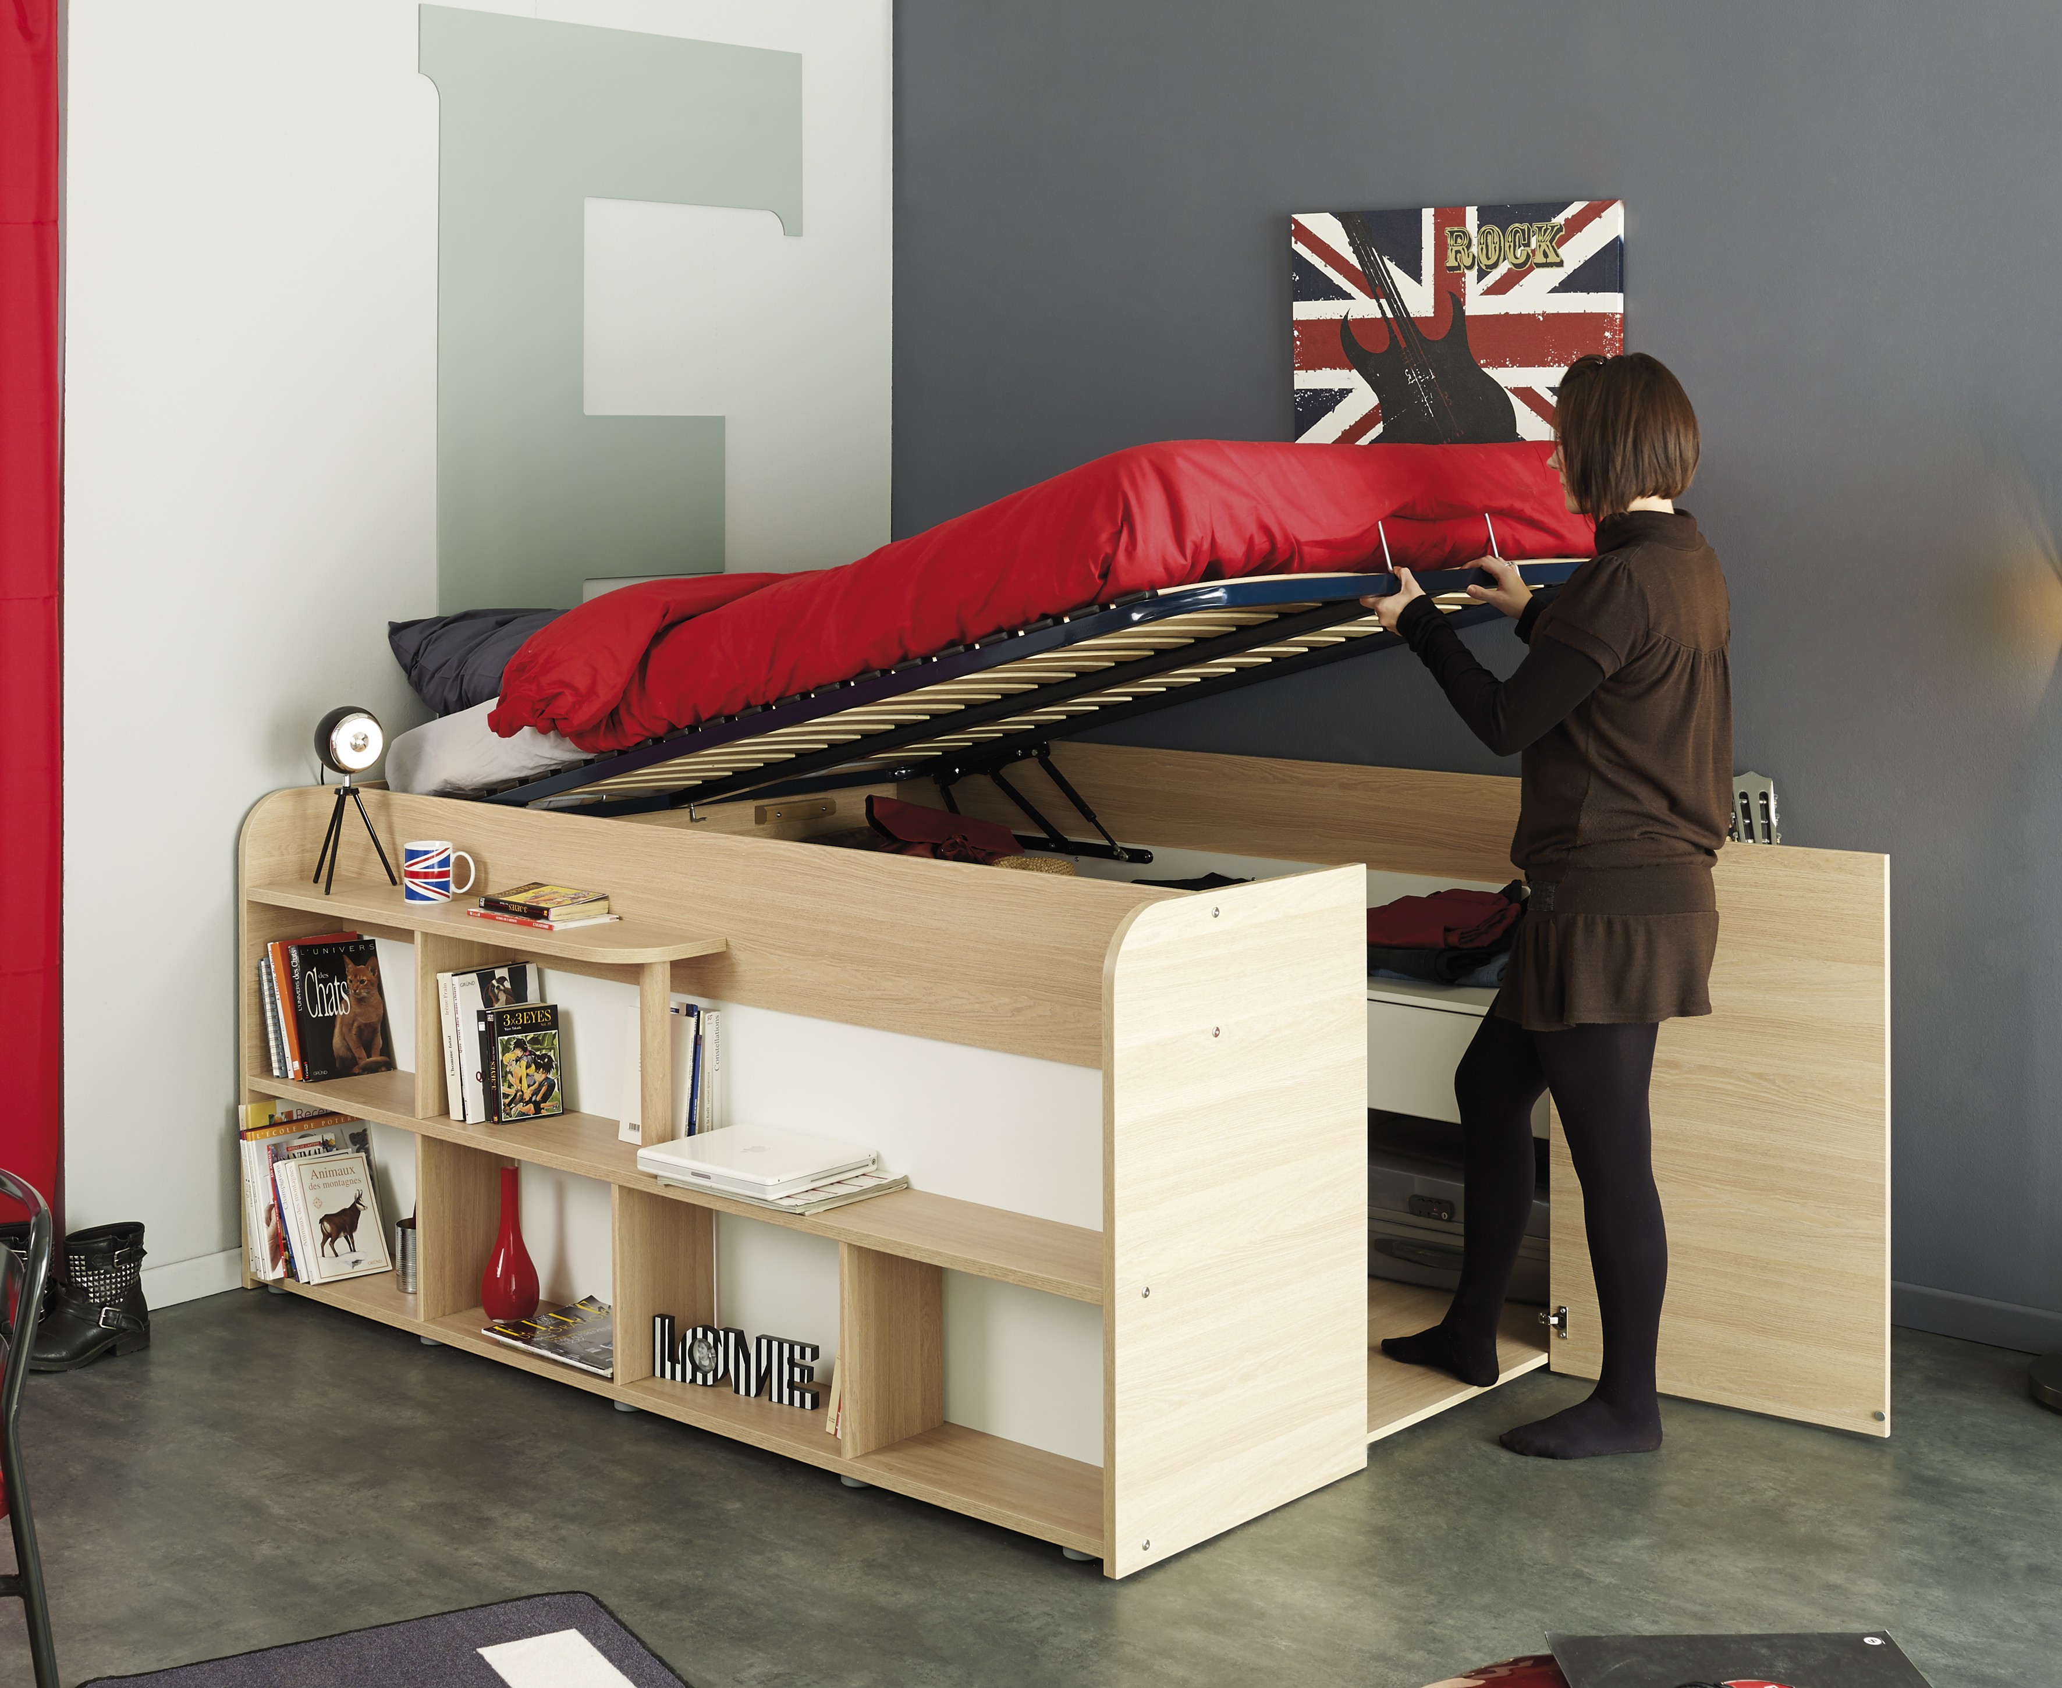
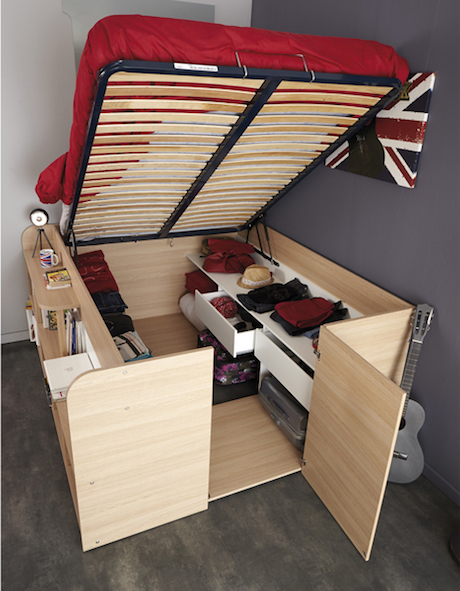
space-upThe Space Up bed (above) by France’s Parisot is a bed system with a closet’s worth of storage under its double-sized mattress. To access the storage, the mattress and its frame cantilever up, made possible by hydraulic pistons. The sides of the bed also features bookshelves, adding to its utility. With a low price point and no frills materials the Space Up seems mostly geared toward younger audiences.

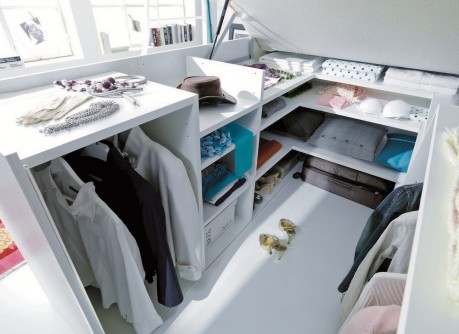
1347_z_Dielle Modus 0101350_z_Dielle Modus 012If you want something more high end, check out Italy’s Dielle Modus who takes the Space Up idea to 11. While they make a variety of bed and storage systems, the ones that caught our eye are their room systems featuring storage either under or above the bed. The storage volumes for both are considerably larger than Space Up. The below-bed systems work much like Space Up with a hydraulic lift for the mattress. The under-bed volume is big enough for a hanging rack storage; it’s also big enough to warrant stairs to access the bed. Those stairs double as drawers of course.

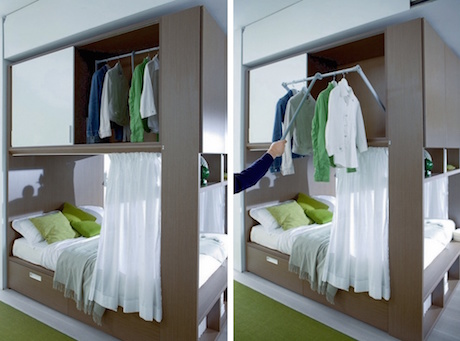
1252_z_Dielle Modus 002bdielleThe models featuring overhead storage are more practical than they might initially seem. The overhead cabinets have hanging racks that easily pivot down. There is captain bed type drawers underneath and tall cabinets at the head. The sleeping nook can also be closed off with curtains to fend off light and, we suppose, insects.
Transforming Space Must Be Seen to be Believed

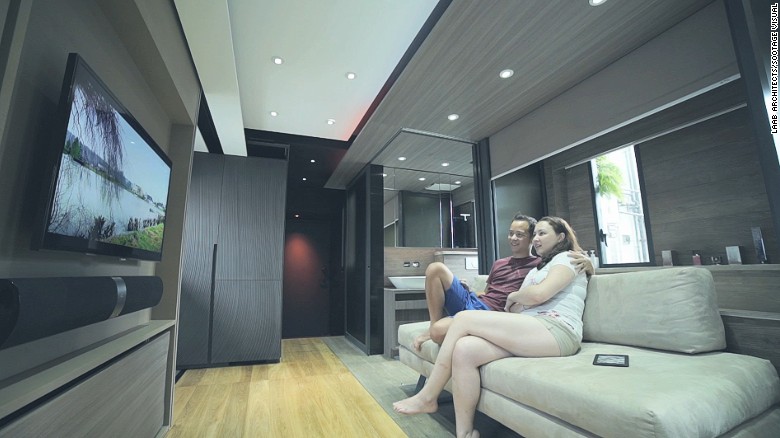
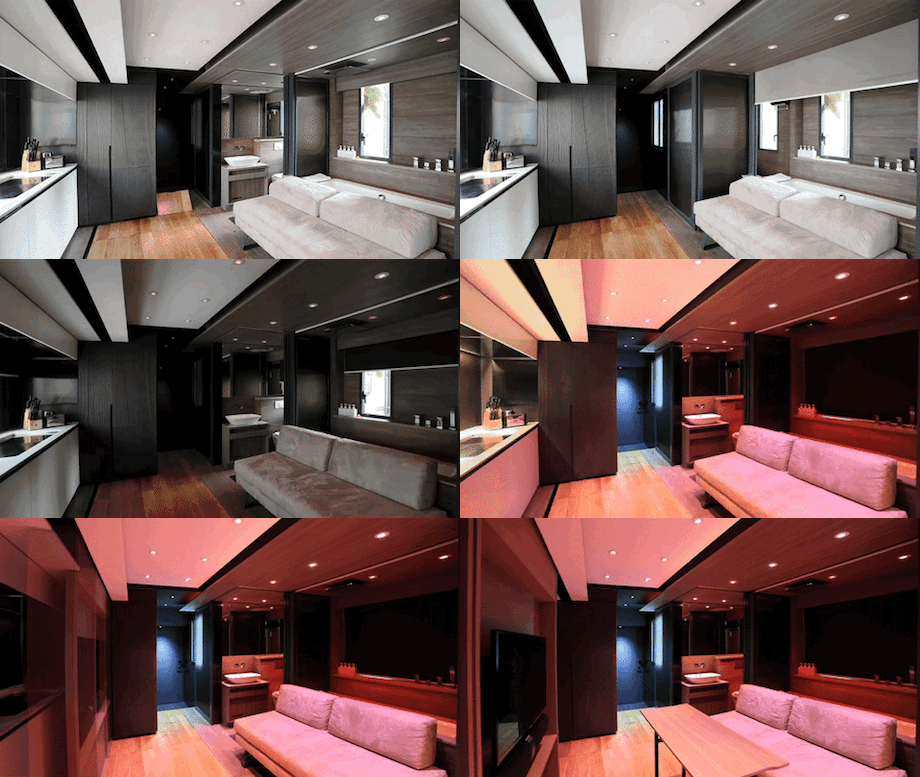
With an average purchasing price around $23K per square meter, it’s no wonder that some of the world’s most amazing transforming spaces come from Hong Kong. And this apartment by HK’s LAAB Architecture might be the most most versatile transforming space we’ve ever seen. The owners, Michelle and Andy, were dead set on living in HK’s extremely expensive Central District. Rather than cashing blowing all of their money on a larger place, they decided to go small and employ smart design to fulfill on their desires. And their desires were many: They wanted a full kitchen, large bathtub, home cinema, gym, cat friendly spaces (there are three) and plenty of storage. All in 309 sq ft.

How LAAB fulfilled on the brief must be seen to be believed. Some of the highlights are a tub that doubles as a seating area, an entertainment center that slides out of the wall, sleeping for 4-6 and, perhaps most impressive, a network of “catwalks”–tiny corridors for the cats to play in. The architects said the build necessitated 3mm tolerances to make everything work. Needless to say, most everything is app controllable.

laab

Laab-floorplan

Central to making the apartment work was the “Form Follows Time” philosophy, where the space morphs according to the time of day and its attendant use. It’s a concept we’ve long espoused here and on we hope gains traction in architectural thought. LAAB’s fusion of high tech, high design, amazing craftsmanship and lofty thinking has truly set a high watermark for what’s possible in space small and large.

Images via LAAB

Startup Offers Apartments with Transcontinental Lease

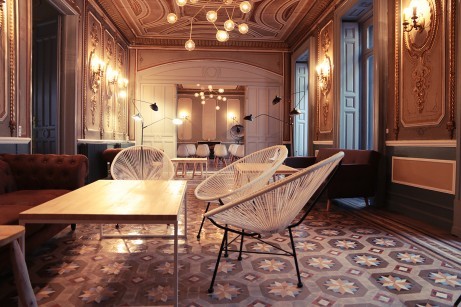
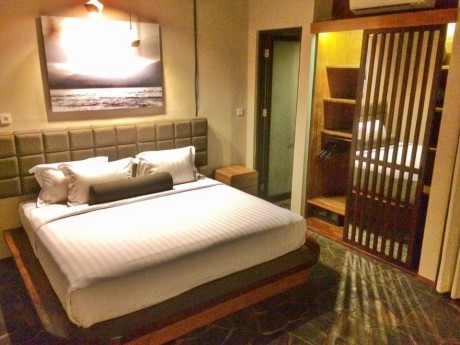
As more people ditch their offices and fixed addresses in favor of a laptop and strong wifi signal, nomadic living is having a strong resurgence (from Paleolithic times we suppose). With this growing class, the creation of housing specifically for them makes a lot of sense. There are hotels like Zoku that appeal to the nomad set, but at around €125/night for one of their lofts, the prices, while not crazy might be steep for some. Also, if you fully embrace nomadicity, you’re going to want to have more than one address (right now there’s only one in Amsterdam). This relatively affordable, flexible, transcontinental living is what Roam is all about. For one monthly rent payment, you can get a room in one of their five locations around the world.

Roam charges $425 per week or $1,600 per month to access one of their co-living spaces. Right now, only location in Bali is up and running, but locations in Miami, Madrid, Buenos Aires and London are opening in the next three months. From what we can see, their furnished rooms are quite handsome and have slick communal spaces to meet fellow nomads. Of course super strong wifi signals are set up at each space.

roam-communalroam-room

Roam might sound a little like a hostel, but the rooms they show are decidedly more upscale. We also imagine it’d create more continuity as you might run into your “roommates” across the various locations. Roam seems like the perfect complement to experience-hungry, globalized, remote-working nomadic living.

A Compact and Communal Approach to Housing the Homeless

As we’ve seen here before, some of the most interesting and innovative projects involving small housing revolves around addressing the needs of the homeless. We can add Austin Texas’ based Mobile Loaves and Fishes and their “Community First! Village” to those innovative projects. When it is fully built out next year, the village will house “200 residents living in a retrofitted RV, microhome or canvas-sided cottage” according to CNN Money.

mlf-over

The community was initially conceived by its CEO Alan Graham who called the community a “RV park on steroids.” Everything on the 27 acre property is designed to foster a sense of community. From CNN:

It’s a village not only in name, but in function. The homes are essentially just bedrooms. The residents share everything else, from state of the art communal kitchens to laundry and bathroom facilities. There’s a dog park, volunteer nurses, a market, gardens, chickens and goats, a fish farm and an art gallery. The property even has an outdoor movie theater and a bed and breakfast.

Unlike some homeless communities, CFV does not require sobriety to live there. The only three community rules are that “residents must pay rent, obey the law and follow community rules.” As you may have deduced from their name, MLF is a Christian organization, though no religious affiliation is needed to live in the community.

Rents will range from $220 to $380 a month. Community members will have the opportunity to make some money from onsite “microbusinesses” such as the movie theater and the bed and breakfast, which will be open to the public. Internal sources of income are a good idea since the property is on the outskirts of Austin.

The Porch With A Home #tinyhome. Isn’t it just adorable?! And you should see the inside… ??

A photo posted by Mobile Loaves & Fishes (@mobileloaves) on

From what we can see, many of the existing housing structures are pretty interesting architecturally.

The “Housing First” model of combatting homelessness has gained a great deal of traction in the last several years. The belief–borne out in a number of places–is that when people have housing, they can better deal with the issues that might have lead to their situations. This is contrary to the model of expelling those issues before providing housing. CFV goes a bit further. As Graham put it, “Housing will never solve homelessness but community will.

Do One Thing Right Already!

The smartphone is an amazing invention. With one device, you can make calls, send texts and emails, listen to music, read books, plan your day, shine light with its flashlight, level cabinets, time your hardboiled eggs, count your steps, etc. And it does all this stuff fairly competently. Technology’s ability to have so many foci might lead people to foolish assumptions about their own capacity to do the same. As executive coach Greg McKeown explains in this short video, often the best thing we can do toward higher performance is focus on doing one thing well. McKeown even has even written a book about his belief titled, “Essentialism–The Disciplined Pursuit of Less.”

Playing off the industrial designer Dieter Rams’ axiom “less, but better,” McKeown explains why trying to do everything too often makes us stress-out underperformers. He compelling argues that we need to create regular mental and physical space to step out of our busyness, even if it means saying no to a lot of things. In this space, we can start seeing what’s important and how it relates to the big picture. He also explains how being an essentialist can be an uncomfortable position to be in, saying no when others are saying yes, reigning in when others are striving to expand. But in the end, it’s about excellence: being great at one thing rather than being a hack at many (our words, not his).

Improving a Classic

While the world can’t seem to get enough gadgets–smartwatches, fitness trackers, posture regulators–there’s a lot to be said for basic stuff done right. And few items are as basic as cast iron skillets. They distribute heat perfectly. A well seasoned one gives near stick free performance without you daily dose of vitamin T (Teflon). But cast iron skillets are heavy and some have rough cooking surfaces that make them less stick resistant and harder to clean. A Kickstarter project called the Field Skillet setting about addressing some of these issues in pursuit of crafting the ultimate cast iron skillet.  

The Field Skillet is a svelte (for cast iron) 4.5 lbs–lighter than a 13” Macbook Pro. The makers say it’s the minimum weight they could make it while retaining the heat distribution properties that make cast iron so loved as a cooking tool. Part of the weight savings is attributable to the fact that it’s been polished and machined to have a smooth surface, which improves cooking performance and makes cleaning a breeze. They say the pans will come pre-seasoned and pass the fried egg test.

The 10.5” outer diameter and 9” cook surface is designed to be big enough for most purposes, but not so big as to crowd out other burners. The skillet is made in the US out of 75-90% recycled iron and carries a lifetime warranty (not sure what could go wrong with a cast iron skillet, but can’t hurt we suppose).

We could go on about its features, but at its heart, the Field Skillet is a simple tool designed and made as well as it possibly can be. It’s a formula that seems to work very well on Kickstarter. Field Company, they firm behind the project, set out with a $30K goal to start up production. As of this writing, they’ve raised $1.4M. You can still order one of their skillets for a $90 pledge. Delivery is projected for next January. Visit their campaign page for more info.

If Elected, Sanders Promises Tiny House Colony, Co-Housing for White House

In a bold campaign promise, Presidential hopeful Bernie Sanders declared that he will transform the White House from a single family house into an extensive, high density community capable of housing the entire federal legislative body.

“Here’s how I see it,” Sanders told the Washington Post. “The White House includes 18 acres of virtually unused, totally prime real estate within walking distance of the Capitol. We need to cut government fat, and one of the easiest ways of doing that is using what we got.” Sanders’ advisors believe that they can fit a tiny house on a mere .01 acre, which includes minimal setbacks. Even with the addition of thoroughfares, community clubhouses and a biodynamic farm (all part of Sanders’ plan), the lawn will easily accommodate the 435 members of Congress and their families.

But his plan extends beyond Congress. He plans to make the White House itself into one big co-housing community. “The White House has 132 rooms and 55,000 square feet of living space! What one family needs that much space? It’s ridiculous. With smart design–you know, Murphy beds, room dividers, that kind of thing–we can fit the whole Senate in there easily.”

To bring in additional revenue and shrink the American trade deficit, Sanders will Airbnb the tiny houses and rooms when Congress and Senate are adjourned.

“I am not a believer in the axiom that familiarity breeds contempt,” Sanders said. “Contempt is borne of distance–when we distance ourselves from people, we lose understanding and kill compassion. By bringing people together, both physically and spiritually, we can mend the bipartisan rifts that have too long divided our legislative bodies.”

Absurd Rents Lead Man to Think Outside Box, Live in One

We always feel a little bittersweet when we run across people living affordably and microscopically in extremely expensive cities. On the one hand, it’s a testament to human ingenuity and we love gawking at their cleverness. On the other hand, it’s a bummer that people can’t simply afford a decent little place in a major city without selling multiple vital organs. As one of–and perhaps the most expensive American city to live in–few places are as bittersweet as San Francisco. And few people are as bittersweet as 25 year old freelance illustrator Peter Berkowitz, who lives in a plywood box set up in a friend’s living room.

perterberk-interior

The box measures 8’ L x 3.5’ W and 4.5’ tall. It has a bed, storage and even a desk that folds out from the, um, wall. Though probably not up to code, it does have a skylight, window and door. As far as plywood box bedrooms go, it’s a nice one. But it’s most important feature is its price: $400/month (+$1300 construction costs). In a city where the average rent is north of $3700, this is a true deal.

Of course we believe people should have the right to live how and where they want to–that is, within certain parameters of safety and livability. Berkowitz is no victim here. He writes in his blog:

Yes, living in a pod is silly. But the silliness is endemic to San Francisco’s absurdly high housing prices – the pod is just a solution that works for me. Many people have apartments with the space/ capacity to house another person but choose not to because there isn’t an attractive way to do so. Temporary partitions offer poor privacy, especially in terms of sound.  They also tend to ruin whatever room they’re in – you’re less likely to use your living room if it doubles as a bedroom.

There you have it. 

SF Startup Filling in Urban Cracks with Office Space

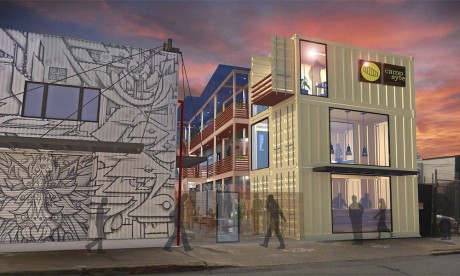
The small space conversation is generally in reference to housing size. Yes housing is the single largest category of a person’s spatial use, but it’s not the only one. In particular, our work environments can significantly increase our square foot counts and contribute to sprawl and large carbon footprints. San Francisco startup Campsyte has created a compact, modular, easy-install office solution that might help make more edited offices.  

campsyte-building

Similar to KASITA and other prefab housing solutions we’ve seen, Campsyte quickly sets up on unused or underused lots. Using shipping container modules, Campsyte can deploy insta-offices fully equipped with utilities, internet, furnishings, janitorial and coffee/drink service, all of which are included in rent. Campsyte CMO Allen Wong explained to SF Gate that they can set up offices in lots that landowners might not be able to afford to develop, adding income streams that would not otherwise exist. The rapid deployment, cheap construction and development costs are then passed on to the renter. And unlike conventional offices, which often require five year leases, Campsyte has short term leasing, perfect for startups.

A great deal of sprawl can be linked to the migration of office spaces away from city centers. By filling up urban land gaps, Campsyte promises to provide affordable office space and sprawl repellent. 

Well That’s One Way of Adding Density

The skyscraper is without a doubt the most effective way of adding density to any patch of land.  And eVolo’s Magazine’s Skyscraper Competition is an exploration of innovative designs around this structure, creating “dynamic and adaptive vertical community.” Unlike every other entry, the winner, dubbed “New York Horizon” by Yitan Sun and Jianshi Wu, took an entirely different approach to scraping the sky. Rather than building up, they dug down deep below the surface of Manhattan. Their design calls for the excavation of Central Park. The walls of the hole are lined with housing and other public and private spaces, all of which enjoy unobstructed views of the new Central Park.  

Here are some more details from the designers:

The 1000-feet tall, 100-feet deep mega structure provides a total floor area of 7 square miles, which is about 80 times greater than the Empire State Building. Wrapping all four sides of the new Central Park. This system breaks the traditional perception of large-scale skyscrapers without taking valuable ground area of Manhattan….The soil removed from the original park is relocated to various neighborhoods, which will be demolished and moved into the new structure.

The idea is nothing if not novel and we’re afraid to ask too many questions…like how they would relocate several thousand obstinate upper west siders ? Or the mirrored glass that covers the mega structure? It’s meant to “reach beyond physical boundaries, creating an illusion of infinity….[where] a New Horizon is born.” But it seems like it might reflect all the sun’s light directly into the park, making Death Valley seem like the North Pole.

new-york-horizon-perch

But again, these questions are probably academic. It’s a very interesting idea and rifling through the runner ups, New York Horizon creates far less visual interference than conventional skyscrapers.

Via Curbed