What It’s Like to Live in a Micro-Apartment

As a New Yorker, burdened as I am with our stereotypical New York-centricity, it kinda pains me to admit that Seattle is America’s micro-apartment capital. Seattle’s micro-apartment’s might lack the flash of NYC’s adAPT pilot program or the innovation behind Panoramic Interests‘ San Francisco develops. But what Seattle lacks in bling, it makes up for in volume. Whereas you could count the number of proper micro-apartment buildings in NYC and SF on your hands and toes, Seattle boasts at least 50 micro-apartment buildings and a couple more in the pipeline. Seattle has created a type of micro-apartments that is low-frills, furnished, affordable and almost always located close to transit hubs. Though perhaps not much more than glorified boarding houses, we see them as promoting simple, thrifty, car-free living.

But for all the publicity Seattle micros have received, there have been few reports as to what it’s like to actually live in one of these micro-apartments.  A couple months ago, Nicole Hennig reached out to us with exactly that. She lives in one Seattle’s many micro-apartments (more specifically a building by Footprint Properties) and she gives us a pretty great account to what it’s like to live in one.

Hennig is not necessarily the stereotypical micro-apartment dweller, who she says are mostly people in their 20s in the building where she lives. After leaving her job of 14 years at MIT at the beginning of 2013, Hennig, a self-described Baby Boomer, started her own business helping librarians and educators find and use the best mobile technologies for education. Because all of her work is done online, she decided to spend a few years exploring living in different locations. Much of last year was spent in Oaxaca, Mexico and she has spent this year bouncing between different Airbnb properties along the West Coast.

She came to Seattle in part to live in a micro-apartment. “I had been following the ‘tiny house’ movement for quite a while,” she wrote to us. “But I prefer urban areas to rural, and it seems most tiny houses need to be located in small towns or rural areas. So that fact that micro-apartments exist, usually in walkable neighborhoods of big cites–that sounded perfect to me! (and it is).”

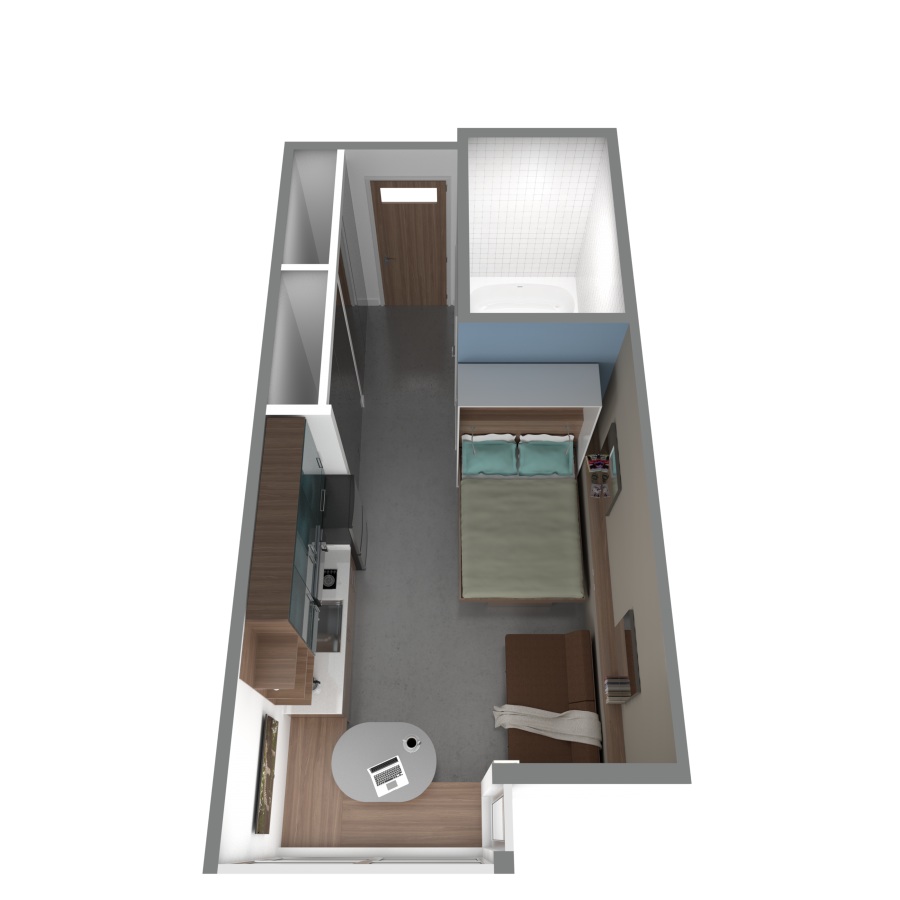
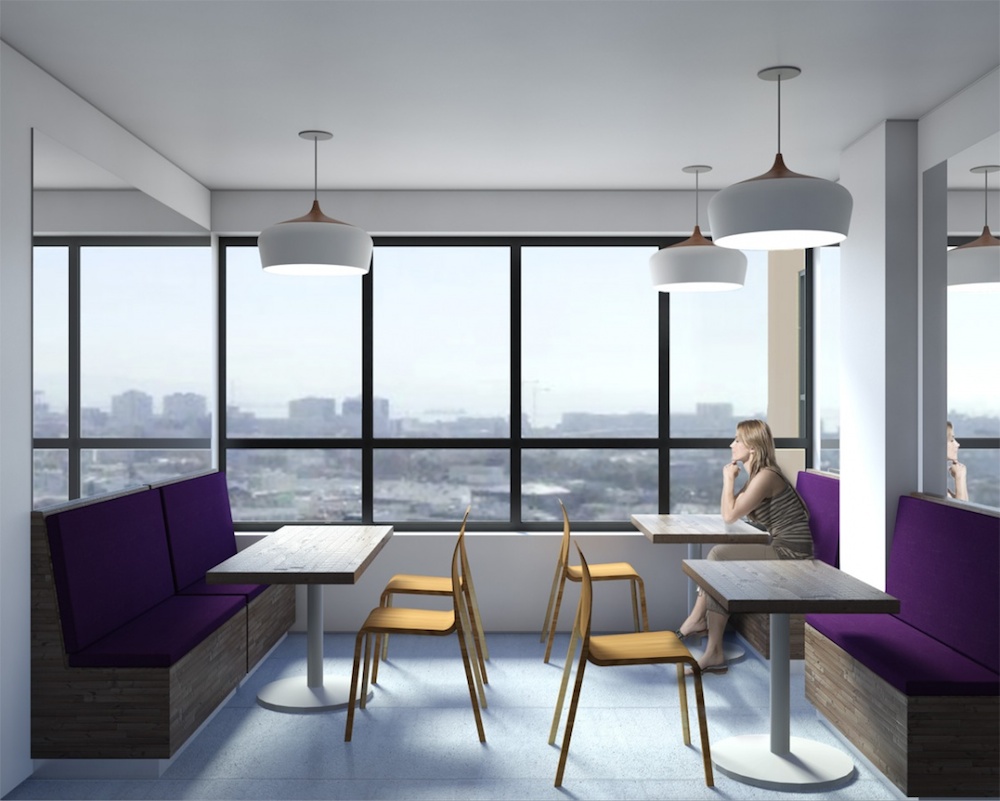
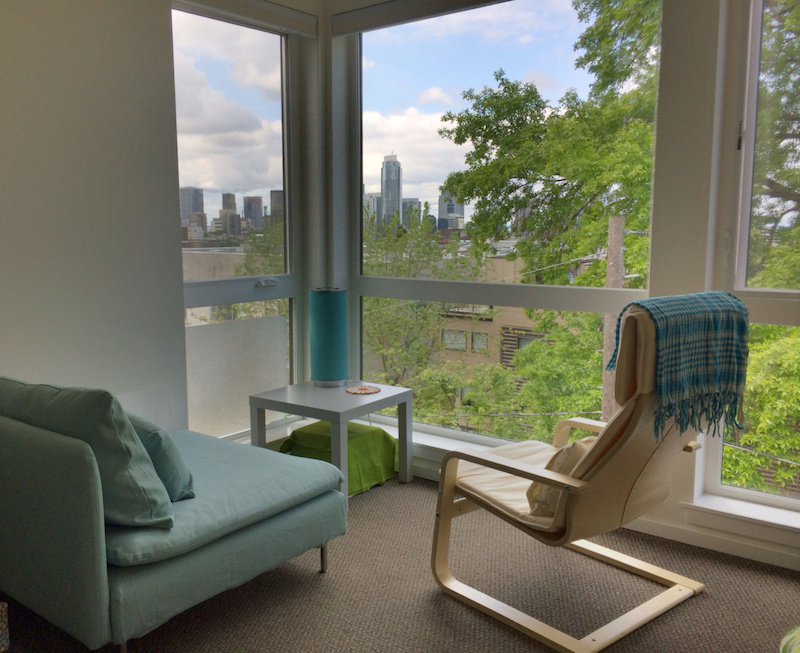
She looked around at various micro-apartments in Seattle–many of which she found too tiny and depressing–before finding her current place in the Capitol Hill neighborhood. The apartment is roughly 300 sq ft with floor-to-ceiling windows that have a view of Seattle’s skyline. “The great view makes my tiny space feel big,” she told us.

The apartment costs $1000/month, which includes basic furniture, Internet, and all utilities. That includes a $50/month premium to have a six month lease. While not dirt cheap relative to other places in the neighborhood, she sees many perks. She wrote, “I could have found a much larger, full studio apartment in the same neighborhood for $1,200, but I would have had to pay extra for utilities and Internet, buy more furniture, and commit to a year-long lease.”

“The best part of living in this micro-apartment,” she writes, “Is that it makes living in what is normally an expensive neighborhood affordable, by cutting back on space. Space is the thing I care least about since I have very few possessions.”

Hennig is a poster child for lightweight living. She writes, “I prefer experiences to things and I like working for myself. I’d rather rent than own practically everything in my life. I’ve owned thousands of books over the years and now I’m happy to only have e-books. I don’t own any more music or movies, preferring Pandora and Netflix. If I need a car, I use Zipcar, Car2Go, or I get a ride from Sidecar, Uber, or Lyft. When I was in Portland I rented a bike from a local person for the whole six weeks I was there, using Spinlister (for a much cheaper price than a bike shop rental).”

hennig-kitchen

Of the building itself, she doesn’t report much in the way of community spirit, saying that, like most city-dwellers, most residents keep to themselves. And though there are communal kitchens in her building, she rarely sees anyone in them. She prepares her food in her apartment, mostly using a little rice-cooker/veggie steamer, and a small travel blender, as well as occasionally ordering out from the bevy of great, cheap takeout places nearby.

hennig-micro-roofdeck

“People do use the roof deck one level above me,” she writes. “There are chairs and grills for cooking out. I met a few people from the building on the 4th of July when I got home from a party–everyone went up to view the fireworks from the roof.”

While this sort of minimal living might seem to discourage feeling grounded and tending longterm relationships, she says the opposite is true. “I consider my home to be wherever I am. It’s very easy to keep in touch with my closest friends and family in Boston, Vermont, and San Francisco, and eventually I’ll probably build one more community of friends somewhere. Then I will float between them at different times of year. I collaborate online with others on some of my work projects, so I never feel isolated in my work life. In each location I’ve met friends of friends to hang out with and I always end up getting invited to holiday celebrations, bike rides, tours of the city by locals who like to show off their city, and so on. I also become a regular at the various coffee shops where I work and chat with the employees there.”

“Overall, I would say that a micro-apartment is perfect for my nomadic life, making it affordable and convenient to live in a great urban neighborhood for the nice-weather part of the year,” Hennig writes. “I love my view, and my neighborhood and I love having few possessions. When it’s time to move, I’ll probably hire a Task Rabbit to come get the few furniture and household items I purchased to use while I’m here and sell them on Craigslist for me. I’ll probably pack of a box of a few items and mail it to myself for use in my next six-month rental–or I’ll just have him sell all of it for me and go back to staying in furnished Airbnb rentals for a while, I’m not sure. I might use this ‘closet in the cloud’ service [MakeSpace Air] I heard about recently to store a few things until I find the next apartment.”

In many ways, Hennig embodies a sea-change in terms of how people can live. She forgoes space for location, she uses technology to both reduce her possessions and professional location dependence. It’s a lighter, less encumbered, simpler lifestyle–one that we think will be far more common in the near future. Read more about Hennig’s life on her blog Location Flexible Life.

Killing Le Corbusier’s Beloved Parking Spaces

With the possible exception of Frank Lloyd Wright, there is no architect more famous than Charles-Édouard Jeanneret-Gris, far better known as Le Corbusier. While rightfully lauded for his massive contribution to what we now know as “modern” architecture and design, one of his other legacies is something far less awesome. The “Ville Contemporaine,” or “contemporary city” for the non-francophonic, was a master urban plan that represented his vision for the city of the future. VC centered around the “tower in a park,” hulking, X-shaped towers that acted as residences, offices and elaborate transit hubs. These spread-out, ultra-high density towers would get rid of the tight, hard-to-drive-through streets lined with sidewalks and two-to-six story, medium-density architecture that had dominated urban landscapes for the previous 1000 years or so. These towers would leave wide corridors for nature and, importantly, highways. You see, Corby was a car nut. He said this about the future of urban planning (a description that sounds suspiciously like a suburb):

The cities will be part of the country; I shall live 30 miles from my office in one direction, under a pine tree; my secretary will live 30 miles away from it too, in the opposite direction, under another pine tree. We shall both have our own car. We shall use up trees, wear out road surfaces and gears, consume oil and gasoline. All of which will necessitate a great deal of work… enough for all.

While the grand vision of the Ville Contemporaine never came to pass, the idea did get some traction, particularly with a guy named Robert Moses. Moses, probably the most influential force in 20th Century urban planning, loved the tower in a park and its car-friendly character.

During his multi-decade reign as New York “master builder,” Moses sought to make New York City into a car centric paradise. Besides being responsible for the construction of countless bridges, tunnels, parkways and highways, Moses took on housing. In particular, he set about erecting public housing that fit more with the Corbusierian model. Over several decades following WWII, he destroyed countless gridded streets lined with row houses. In their stead, he put up large towers in parks. The building’s had the same cruciform shape as Le Corbusier’s VC models (pictured below are Le Corbusier’s unrealized model for Paris and a realized Moses public housing development).

tower-in-park-le-corbusierrobert-mosesThere’s a healthy consensus that Moses destroyed countless vital neighborhoods. By replacing the doorstep, sidewalk and street-level small business with anonymous lobbies, hallways, elevators and meandering outdoor walkways, the towers served to effectively kill street life. Mosesian public housing often became vice-ridden community killers.
People finally came around to seeing the virtues of walkable, human scale neighborhoods–a view promulgated most notably by Jane Jacobs–but the towers very much still remain, mostly along Manhattan’s outer edges and throughout the Bronx. The odds of resurrecting the old streets and neighborhoods are, we suspect, pretty low, and some of the towers are even thriving as naturally occurring retirement communities (NORCs).

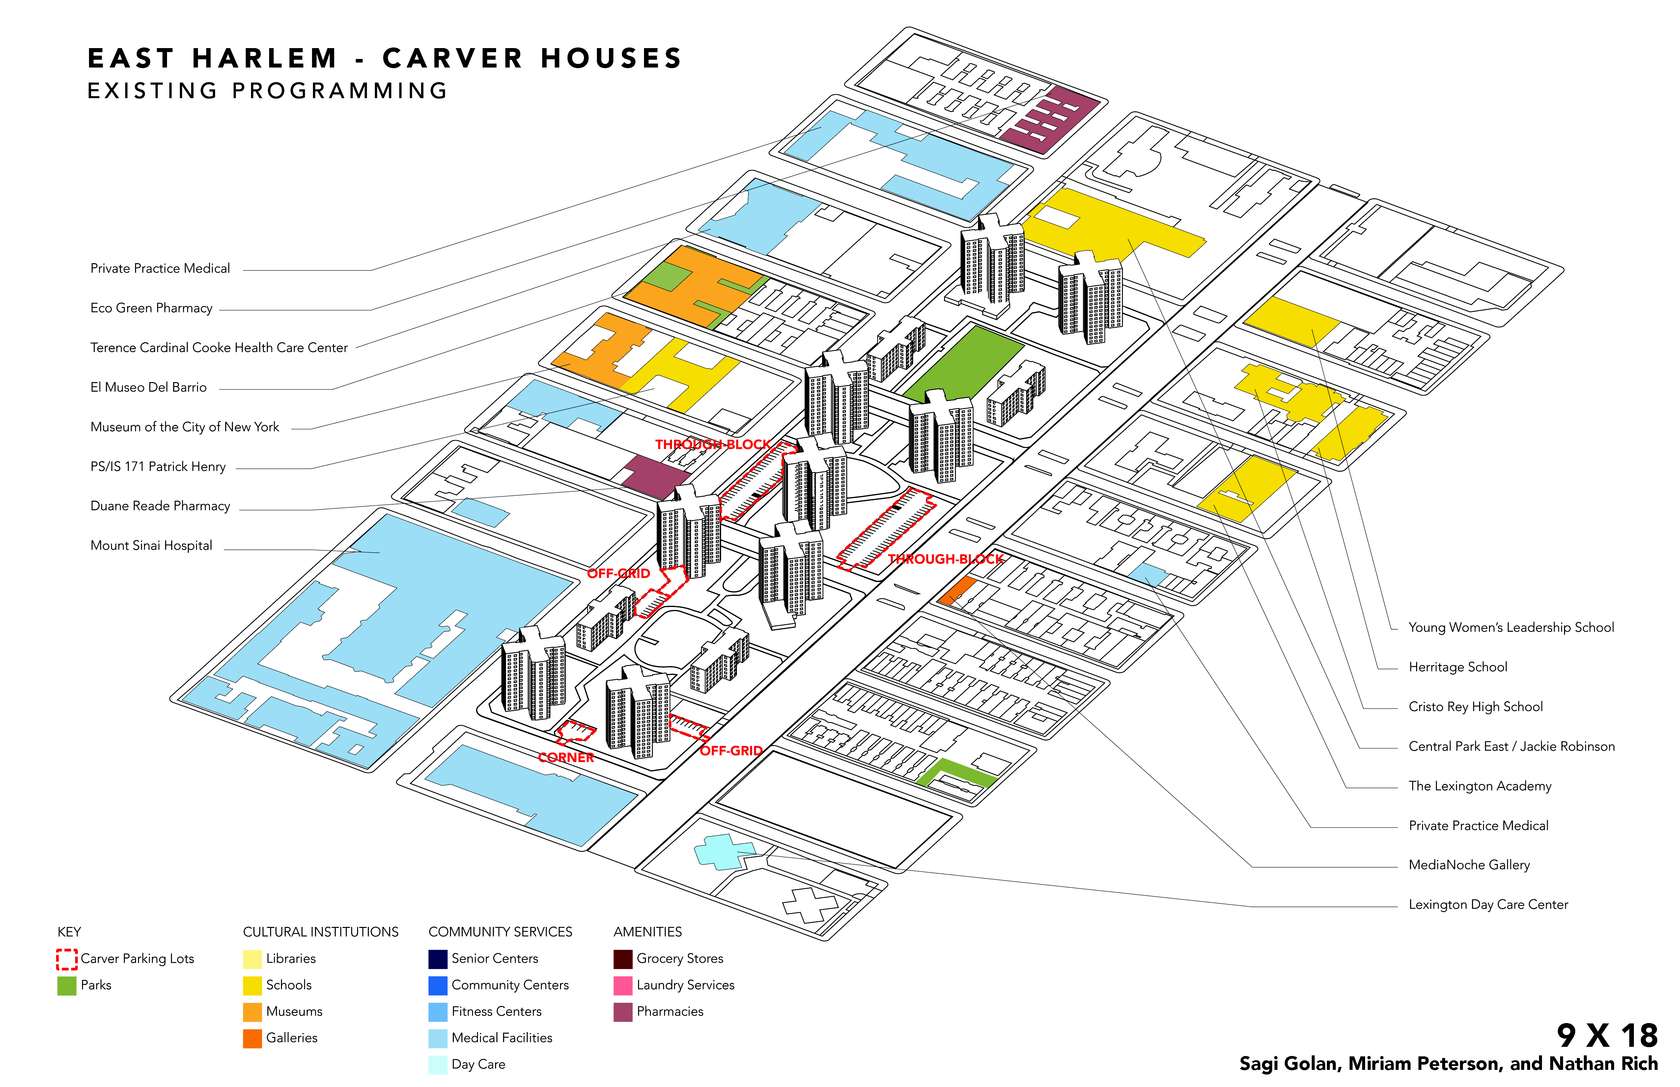
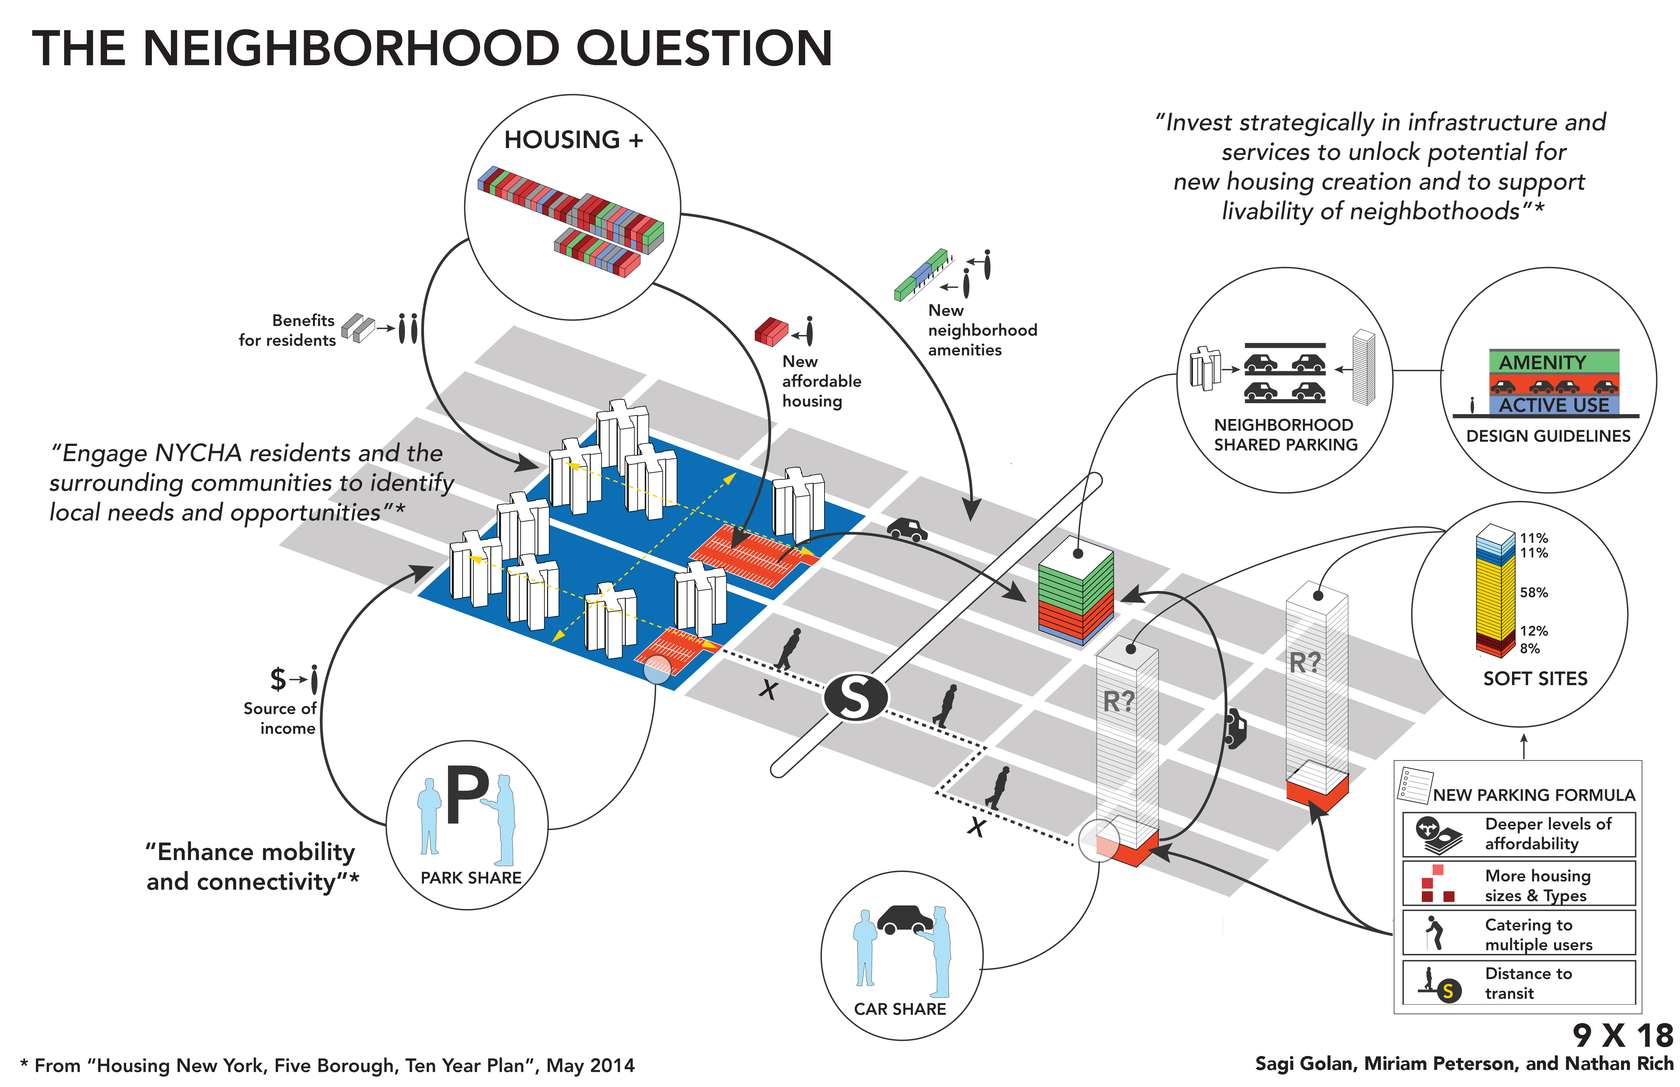
But just because the towers remain, doesn’t mean they can’t be improved upon. More specifically, the towers, in line with the Corbusier/Moses car-centric ideal, include a ton of parking, much of which is underutilized. Moreover, their land-gobbling nature take up much needed land for housing and community spaces. Now a group of urban planners and architects are looking at those spaces and asking what else can be done with them.

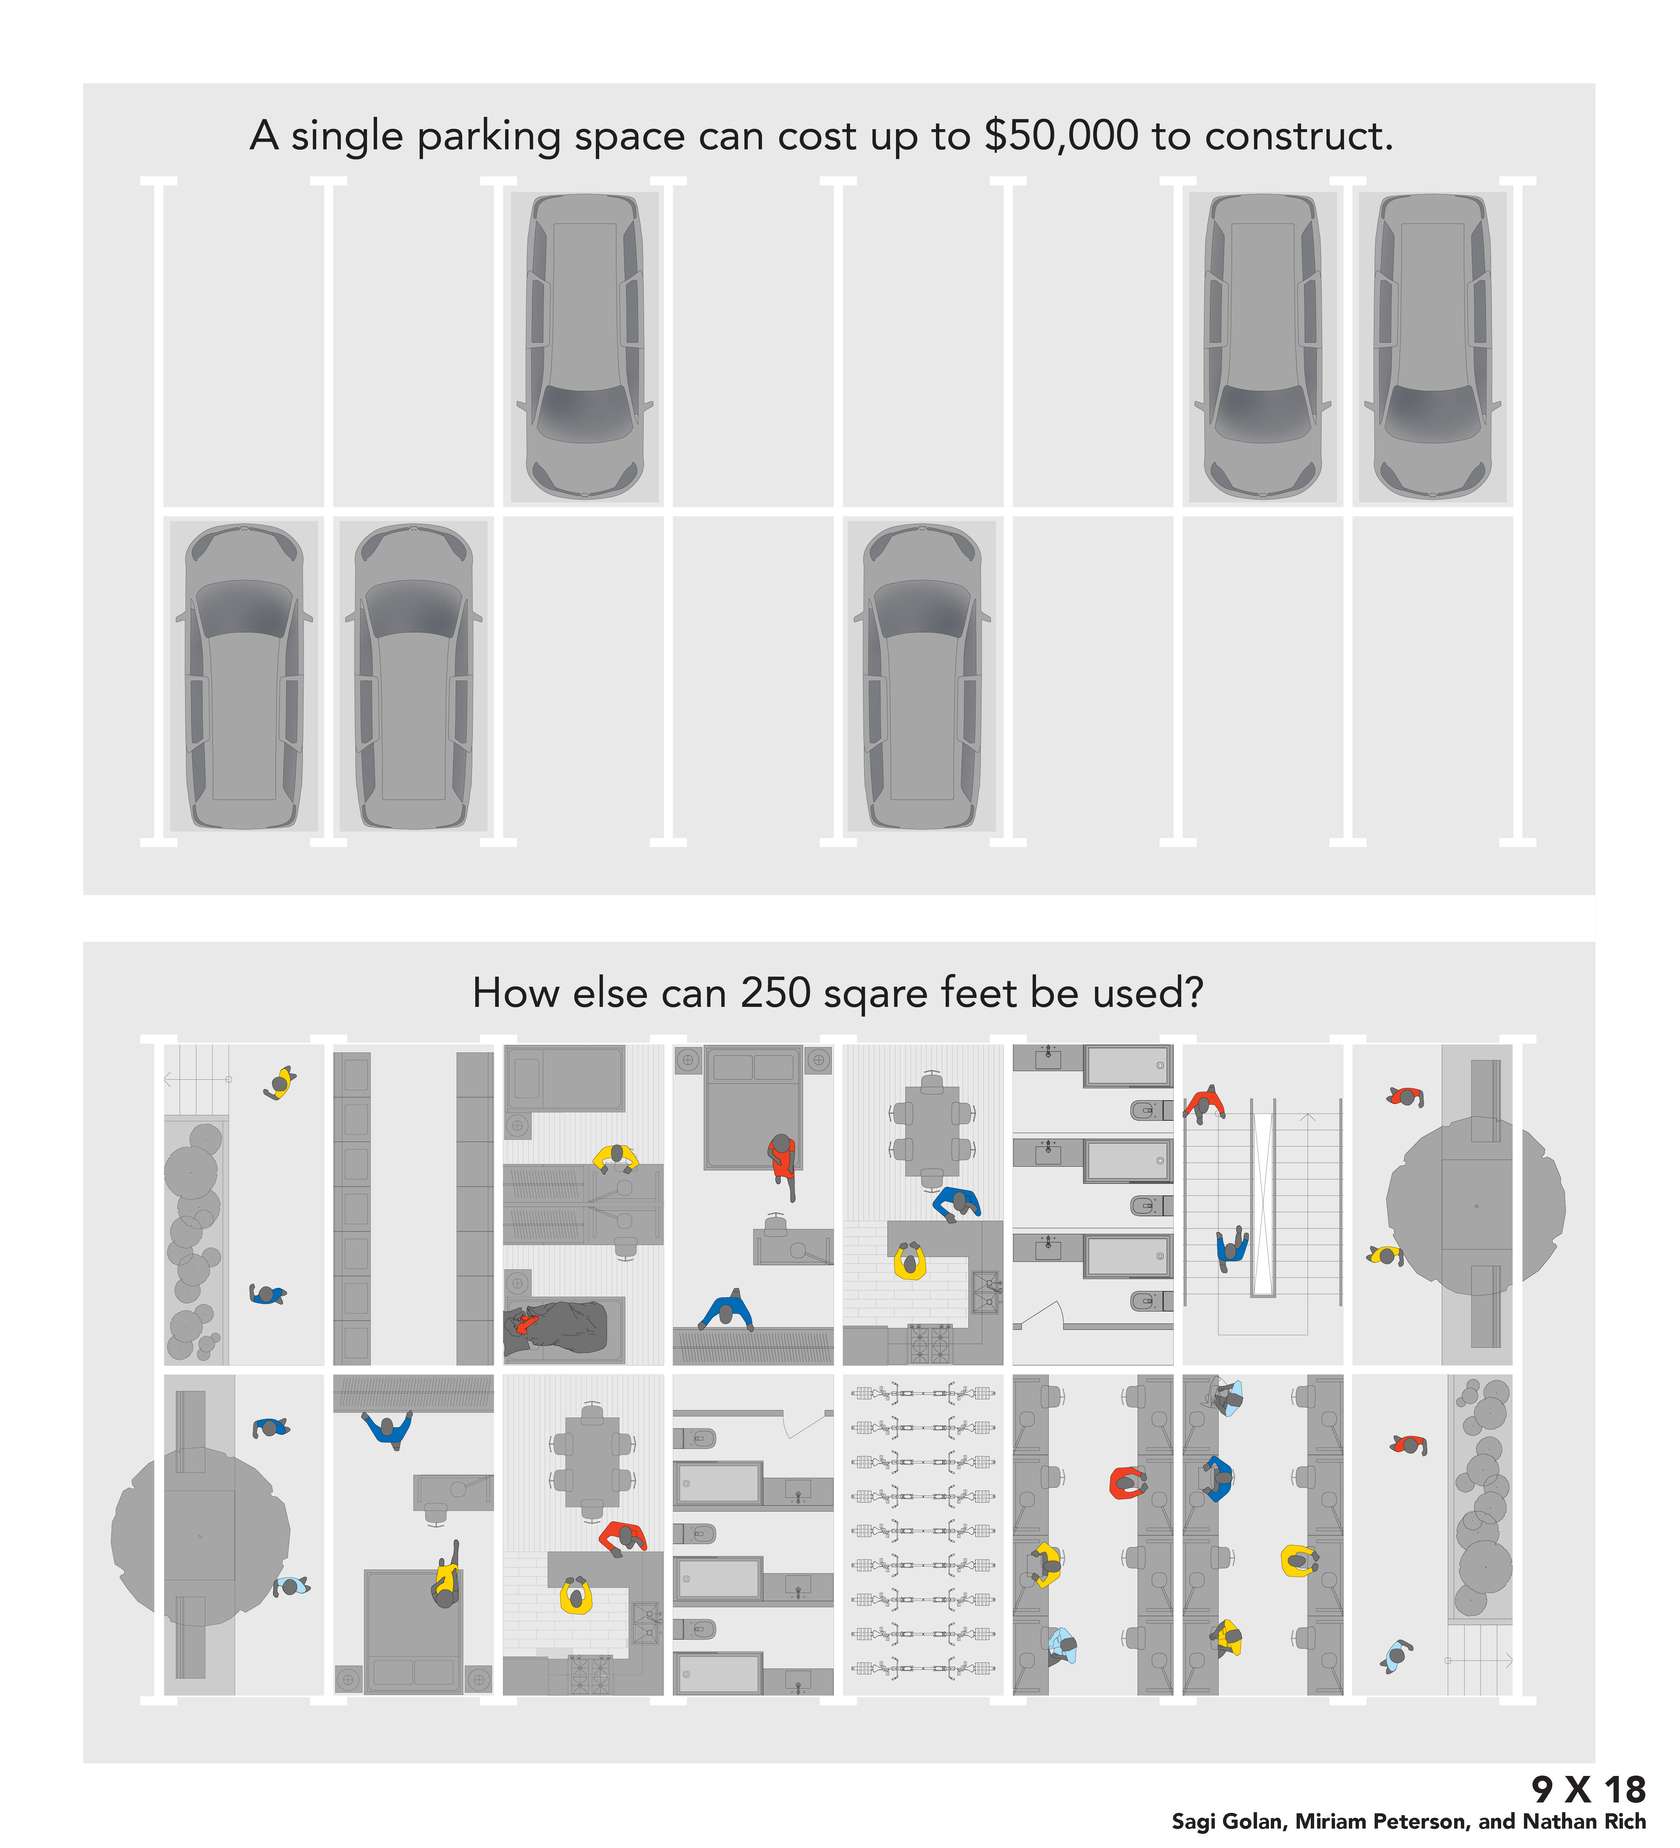
A design team called “9×18” (referring to the dimensions of a regulation-size city parking spot) has created some ideas that rethink the parking mandated for affordable housing–many of these mandates are vestiges from the car-loving days of Robert Moses.

More about the project from Architizer:

Taking a particular East Harlem neighborhood as a case study, fellows Nathan Rich, Miriam Peterson, and Sagi Golan, supported by the Institute for Public Architecture, generated a set of recommendations and interventions for the city’s current surface-level lots and the policy surrounding them.

Some of those recommendations include fairly earthbound ideas like relating parking spots to distance from public transit–i.e. the further from public transit, the more spaces and vice versa. Others are a bit more unconventional, such as putting shared housing, workspaces and other amenities where the parking spaces once resided.

The project is like many we’ve seen recently like Casa Futebol, Stephan Malka and WeLive that seek to take existing structures–ones that are either un-or-under-utilized–and through incorporating architectural interventions, allow them to address the needs of their cities. These creative exercises–some of which will see the light of day, others will simply inform discourse about urban planning and architecture–show that a lot can be done to right architectural wrongs.

Find out more about “9×18” Project on Architizer and on the Institute for Public Architecture’s website.

Unfettered Micro-Apartment for the Modern Single City Dweller



Architecturally speaking, 220 sq ft isn’t a ton of room to work with, particularly when you’re trying to include a full apartment’s worth of function. Such was the task at hand for New York’s Echo Design + Architecture when designing their “mini studio.” The firm stated their “intent was to make a small space appear more spacious without sacrificing practicalities of the everyday living.” What they ended up with was a clean, full-function little studio that packs a number of clever features that give it a spacious open feel.




Right inside the front door is a set of built-in cabinetry. Opening the doors reveals a small kitchenette with microwave, toaster oven, two burner cooktop, sink and counter height fridge. Closing off the kitchen adds to the overall cleanliness of the space. There are several other sets of built-in cabinets that presumably house the occupant’s clothes and other stuff. The bathroom is separated by frosted glass walls and door, which allow light to penetrate from the bathroom window into to the living room and vice versa. The frosting provides some degree of privacy, which is good for those of us not so hip on the the transparent bathroom trend.


There’s not a heck of a lot of furniture: a bed with storage underneath, a credenza with a folding table that comes out of its center section and a couple chairs. We suspect a little couch would be placed across from the pretty huge TV that’s on the wall.

Before you say anything: 1. yes, we know it’s a little bit devoid of color and homeyness–“stark” is not an inaccurate adjective to use in describing the look and feel of the place; and 2. it’s most certainly not a great place to raise a few kids–it might even be tight for a couple that spends much time at home. But the fact is there are tons of singles living alone, who just need a clean, modern place to crash and relax. For those people, we think this apartment would be infinitely livable and attractive.

WeLive Marries Micro-Apartments, Coworking, Magic

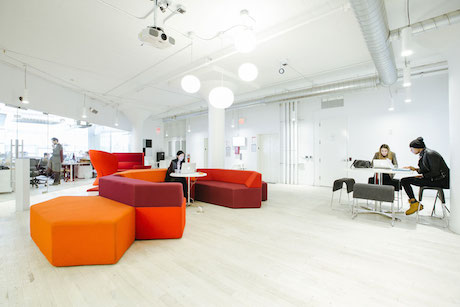
In case you didn’t know, WeWork is one of the largest coworking organizations in the US, if not the world. They have 19 buildings in three countries. When this author visited their Soho West location, I was amazed (pictured below). There were seven floors, each thoughtfully designed and decorated and booming with activity. With its mix of large, medium and small size firms as well as freelancers, all sharing one space, all feeding off one another’s energy, it truly felt like a futuristic office.

wework-soho

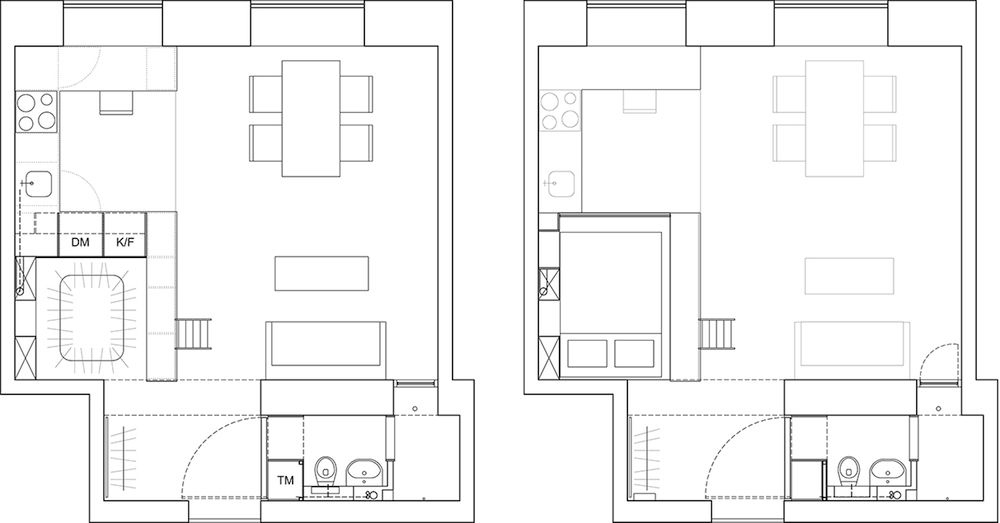
WeWork is now going a step beyond coworking. They have plans for WeLive, which will convert a 12 story office building into a residential building featuring 252 apartments, many of which will be smaller than 360 sq ft.

WeLive will be located in Crystal City, a neighborhood in Arlington County, VA, just south of Washington DC. WeLive would seem to be a decent fit for the area as Crystal City is already configured as a self-contained city. According to Wikipedia “Its residents can live, shop, and work without going outside, due to its extensive integration of office buildings and residential high-rise buildings using underground corridors.”

The building, built in 1965, had a couple Defense Department agency tenants up until this last spring. Prior to WeLive, it was sitting vacant, its interior considered obsolete by modern office standards. The project will gut the building, leaving the exterior mostly intact, “although it will have an experiential exterior color application that changes as one moves around the building,” according to a press release (please don’t ask us what that means).

Taking a distinctly office-y looking building and making it residential is a bold move in and of itself, but the county government seems supportive of this adaptive reuse. Arlington County Board Chair Jay Fisette said “This temporary conversion of an aging, vacant office building into an innovative live-work space is an example of how we continue to reinvent Crystal City as a more attractive, vibrant place that will attract more entrepreneurs and tech workers.” Fisette says “temporary” because WeWork, along with the real estate giant Vornado, is leasing the building for the next 20 years.

The other interesting aspect of the building is the creation of a mini universe (or maybe campus?) where work and live spaces are so close to one another. While this sort of setup is not unprecedented, it usually revolves around one company, not a variety of them. We imagine this heterogeneity will help make it a fertile place for innovative thinking.

WeWork and Vornado plan to make the WeLive building’s spaces conducive to vibrant community formation. There will be several shared two-story “neighborhoods” with expansive common areas connected by staircases. There will also commercial-grade kitchens, dining areas and shared community spaces. The building will be close to a metro stop and bike-sharing terminal, least it seem like they’re trying to have people live and work in a tiny geographic radius.

Many people talk about how their college days living in dorm rooms were some of their happiest. WeLive seems to be taking many of the elements of that life–tight geography, small rooms that push you into large social areas–and bring it to adult populations. Whether this will result in world class innovation or world class beer pong (or both) remains to be seen, but we think it’s a great experiment nonetheless and look forward to seeing how it turns out.

Luxury Micro-Apartments Come to DC, Transportation Included

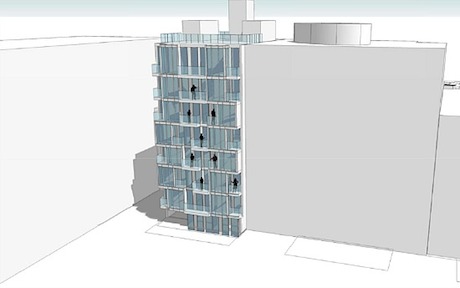
A new micro-apartment building will be going up on the 1400 block of Church St NW in Washington DC. It will have 37 units ranging from 265 to 490 sq ft, according to Brook Rose who, along with Gregg Busch is developing the project. Rose’s specialty is luxury development and he sees the Church St apartments as consistent with that. “We are going to try to make these luxury micro apartments,” Rose told us. The rental apartments will feature floor to ceiling windows and high end finishes. The smallest units, where there is an imperative to have all the furniture work perfectly with the space, will be semi or fully furnished, using transforming furniture by the company Inova. Rents will likely start around $2K.

church_back

The building is a testament to the fact that Washington DC, a city that up until recently had been pretty ambivalent about micro-housing, is changing its tune, as evidenced by the likely micro-apartment development of the Patterson Mansion as well as this one.  But the city’s approval of the Church St building was far from a slam-dunk, having been held up by the Board of Zoning Adjustment (BZA) for a year because of issues around parking.

As we’ve seen here before, one of the primary sticking points for adding density to an area–something that micro-apartments tend to do–is parking. Most residential building requires a certain number parking spots per unit; these can be satisfied by on or off-street parking. Areas that have robust public transportation and walkable streets like San Francisco can often sidestep those requirements or provide minimal parking. But for most parts of the country, it can be a real barrier for development as it was for the Church St building.

Certain members of the BZA were not receptive to the idea of a building without parking, even though Rose was sure there were many “carless urban dwellers” who were “willing to trade space [and their cars] for lifestyle,” particularly in the building’s neighborhood which is along the 14th street corridor, a walkable area with tons of amenities. Rose calls the area “DC’s Soho.” One gesture Rose and Busch made to prove they were serious about creating a carless building was offer car and bike sharing memberships to residents for the duration of their leases (nb: residents would still pay for their use of the car).

The building eventually received the BZA’s narrow approval last month. The developers agreed to provide four parking spaces: two for residents to use for move in/move out and for guests and the other two will be for dedicated for car sharing cars.

But the city made a stipulation that residents could not apply for parkings permit that would allow them to park legally on neighborhood streets. This prohibition will be written into the leases and the developers will periodically check with the DMV to see if any tenants are violating the agreement. In other words, if you live here you cannot have a car.

Of course residents can elect to park in a private garage, but the arrangement seems like a prescient one. For most of the last 60 years, architecture has been bound to parking. Perhaps the Church St development augers a future where architecture and urban planning are designed as much around people as they are cars.

Los Maestros del Diseño Pequeño Espacio

While perusing the inter-webs the other day we came across several cool little apartments. After checking out their specs, we noticed that they had a common trait: they were all designed by the Spain’s Beriot, Bernardini Arquitectos.





We’ve looked at BBA’s work before with their cool loft that incorporated most of the space’s utilities along a built-in structure lining one side of the apartment. This design seems to be a trademark of the company; several of their apartments have a sorta loft-tower that houses the bed on top, storage all around and sometimes the kitchen and and bathroom as well. The results are gorgeous and belie the often tiny sizes of the spaces BBA is working with (often between 300 and 400 sq ft, though they have a number of larger projects as well).

Given that most of the pictures are of unfurnished spaces, we do wonder how some of these apartments live. Do people put much furniture in them? (We’d keep em pretty bare) Are people living in them full-time? What were the budget constraints? Regardless of the answers, we appreciate BBA’s talent for making the most of small space. See more on their website.

Genius Reno or Architectural Lipstick on a Pig?

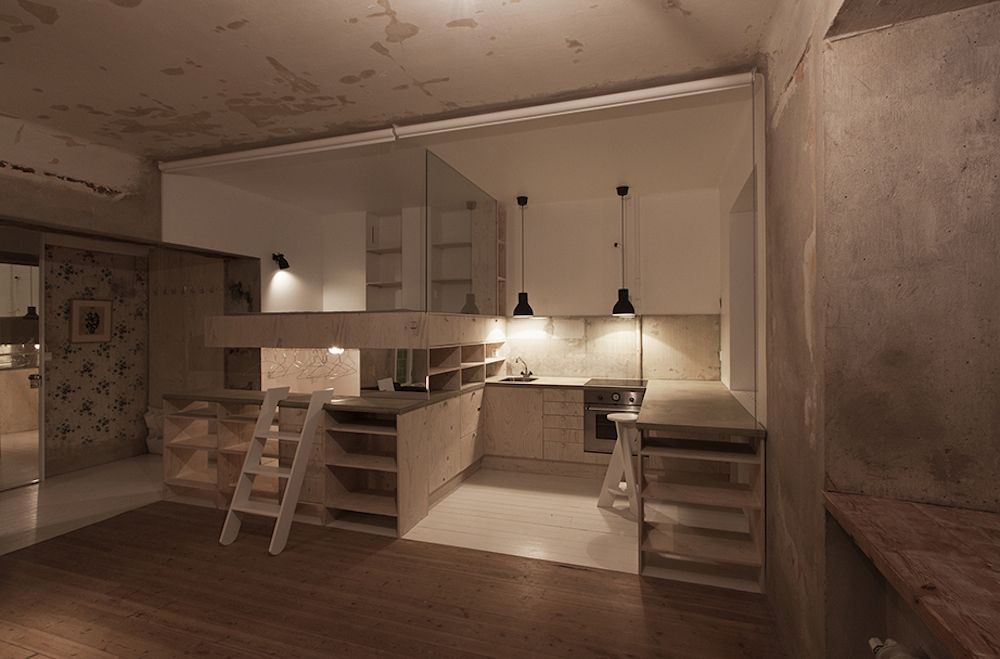
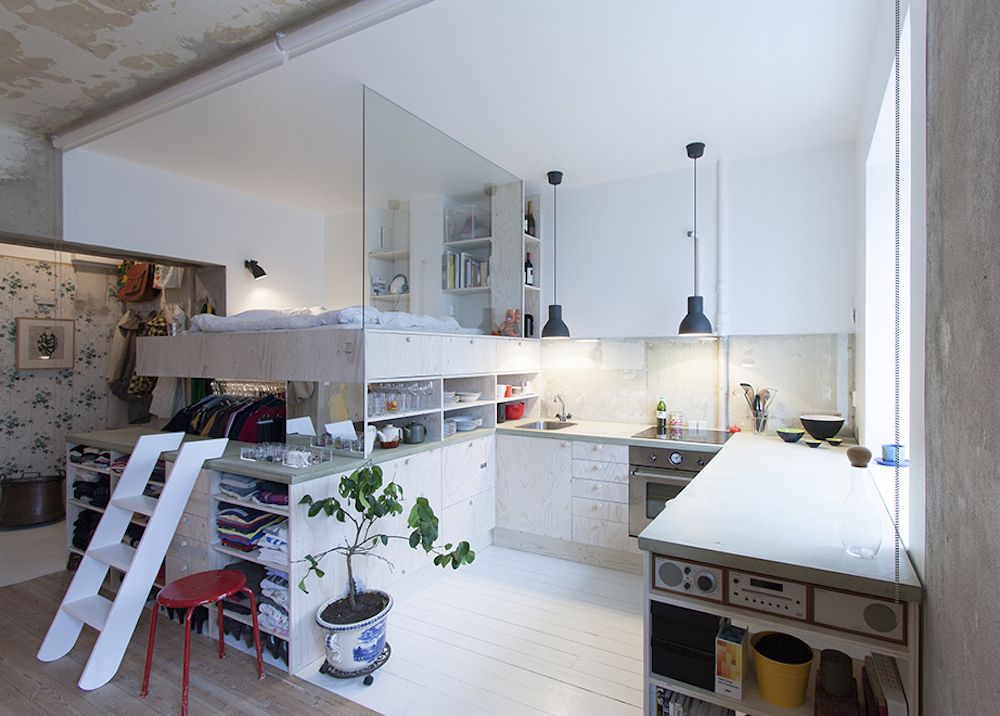
Cities like New York, Hong Kong and London tend to get all the attention when it comes to astronomical property values. But there are smaller, quieter cities that might lack the flash, but are still insanely expensive. One such city is Stockholm. Sweden has seen its property values triple in the last ten years and an apartment in its capital city will set you back around $9700/sq meter (66,866 kr). These sky-high prices are one reason why architect Karin Matz did this cost-conscious renovation of a space that had been used as furniture storage for 30 years. Dubbed HB6B, the 387 sq ft studio is an interesting alloy of old and new.

Rather than doing a costly full renovation, Matz split the space into two zones: one polished and new the other rough and old.

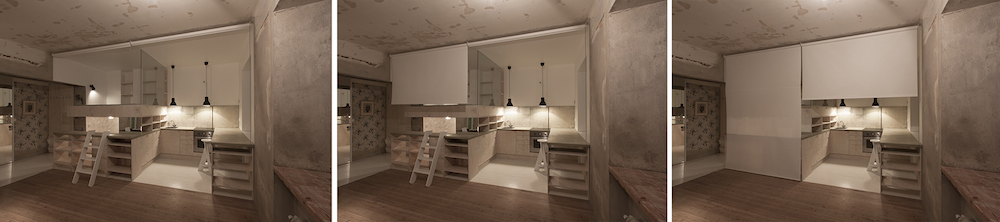
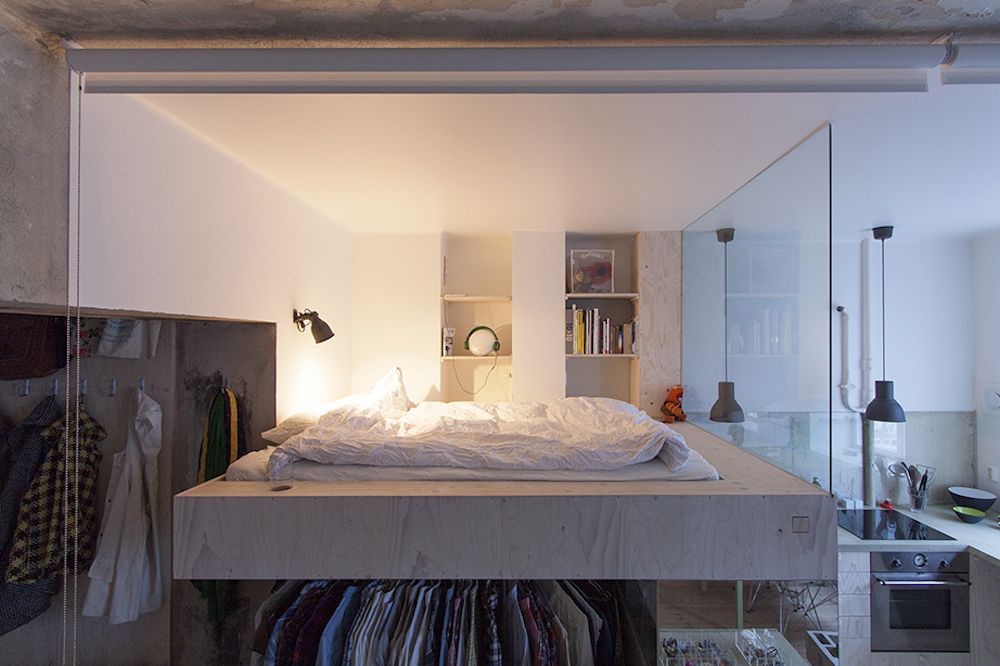
Since a big objective was keeping costs low, the polished space was constructed around IKEA kitchen shelving units. Floors and walls were painted white to reflect white. There is a loft bed separated from the kitchen by a large glass pane. There is ample built in storage and shades that pull down to enclose the space. Everything appears to be made of plywood, which we imagine kept prices in check.

The rough side had very little done to it: peeling wallpaper and chipping paint was removed, some electric outlets were added to the outside of the wall. All furniture is freestanding.

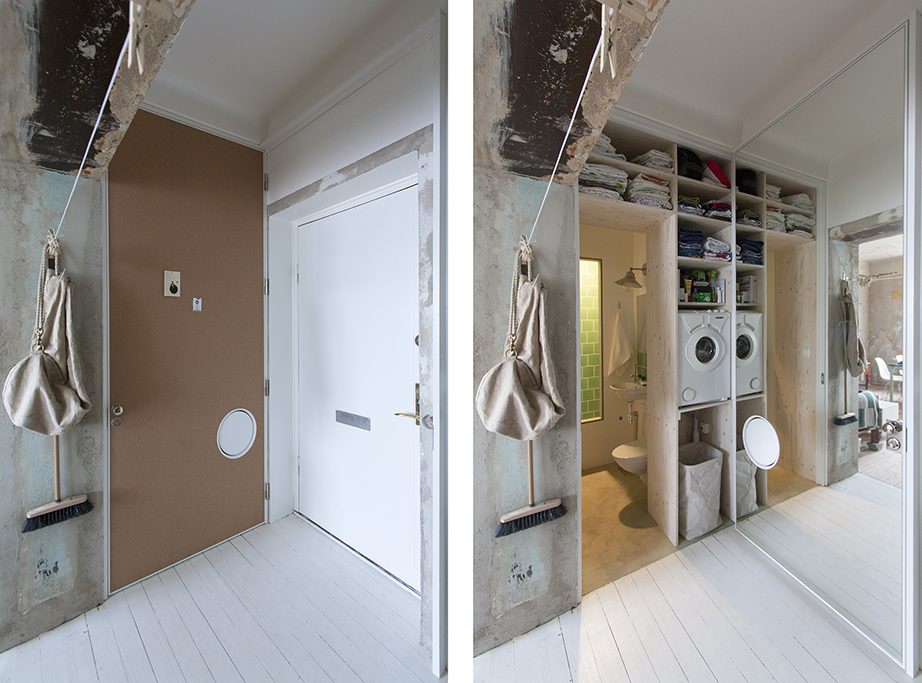
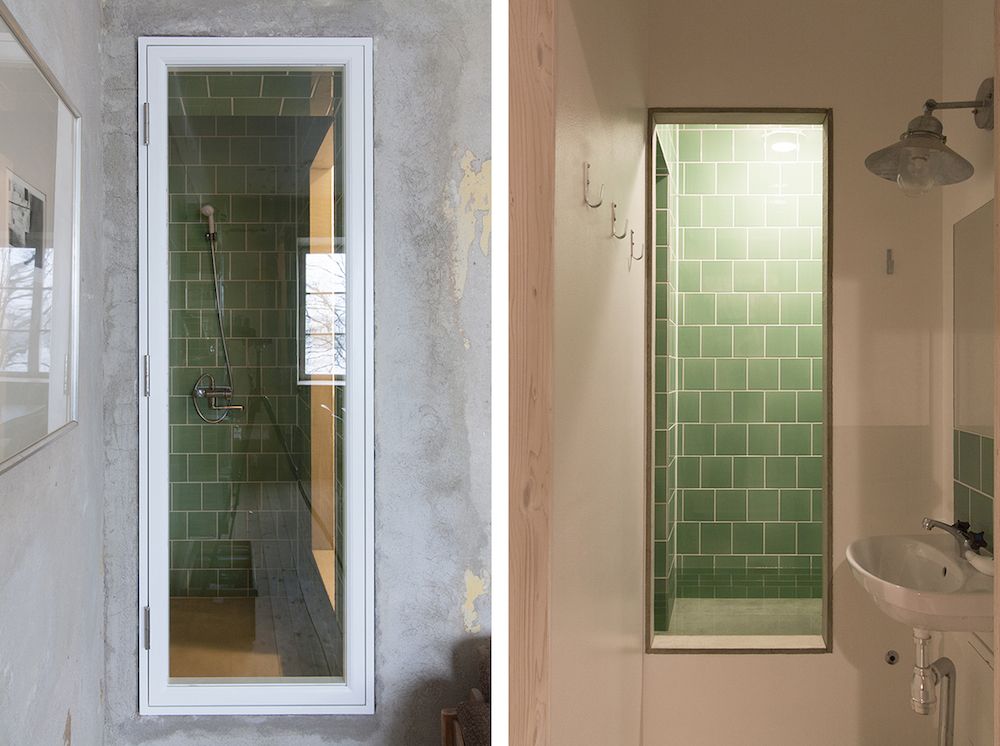
The bathroom, which is by the entrance, “becomes the connection between the two parts,” according to Matz. The bathroom door conceals storage and a mini washing machine. There’s a voyeuristic window between the shower area and living room.

The space looks like something that would be featured in Dwell Magazine following some sort of apocalyptic event (meant in the best possible way). The artful retention and incorporation of the space’s previous decrepitude is an interesting way of saving money and adding character. We do wonder how the space will fare over time, though we imagine the rough space could be smoothed whenever the owner is ready.

What do you think? Let us know in our comment section.

via Gizmodo

The Second Smartest Space in San Francisco

A while ago we checked out San Francisco’s SMARTSPACE Harriet (i.e. the first smartest space in San Francisco), a four story, 23-unit building made up of prefab micro-apartments. SMARTSPACE Harriet was and is significant as it, along with Vancouver’s Micro Lofts, was one of the first true micro-apartment buildings in the modern sense of the term. The vigorously designed 295 sq ft apartments employed numerous transforming elements that made them perform like much larger spaces. The inclusion of things like a building car-share, communal spaces and solar hot water made them all the sweeter. Now (well, for a while actually) SMARTSPACE developer Panoramic Interests is building on its initial project. “The Panoramic” is a 160 unit, 11-story building going up in San Francisco’s SoMa District and it represents a lot of big ideas in small building and living.

The building will feature 120 micro-studios, which will range in size from 274-295 sq ft. They will come mostly furnished, either configured with two twin beds or a queen-sized murphy bed/table. There will also be 40 micro-suites on the corners of all the floors; these two bedroom units will range from 605-630 sq ft and not include beds. All units will have features like floor-to-ceiling storage, soaking tubs, extra soundproofing, LED lighting, ample light and ventilation system. All units will have tables that lower from table height to coffee table height, and 60 of the micro-studios will have tablebeds–dining room table/queen beds–as well.

We spoke with Panoramic Interest’s Patrick Kennedy about the building. He was particularly enthused about the micro-suites, which will be less expensive than the studio apartments. “Many people coming out of college can’t afford the micro-apartments and in fact they’re not interested in living alone.” He doesn’t think that most Millennials are interested in the old bathroom-down-the-hall residential hotels like the YMCA that used to be the affordable housing option in the city. “The micro-suites are an attempt to provide entry level housing in a great location for people not making $100k year.”

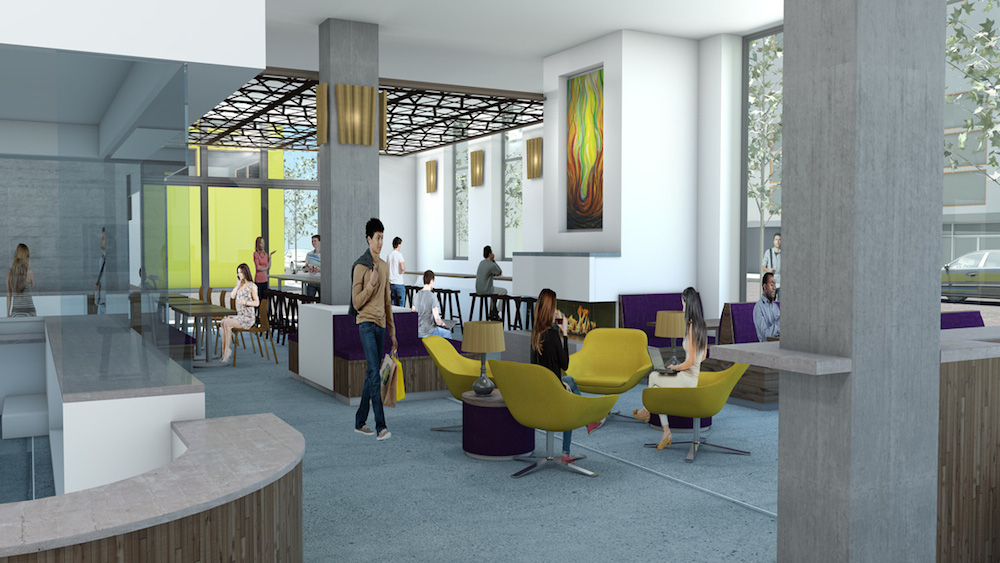
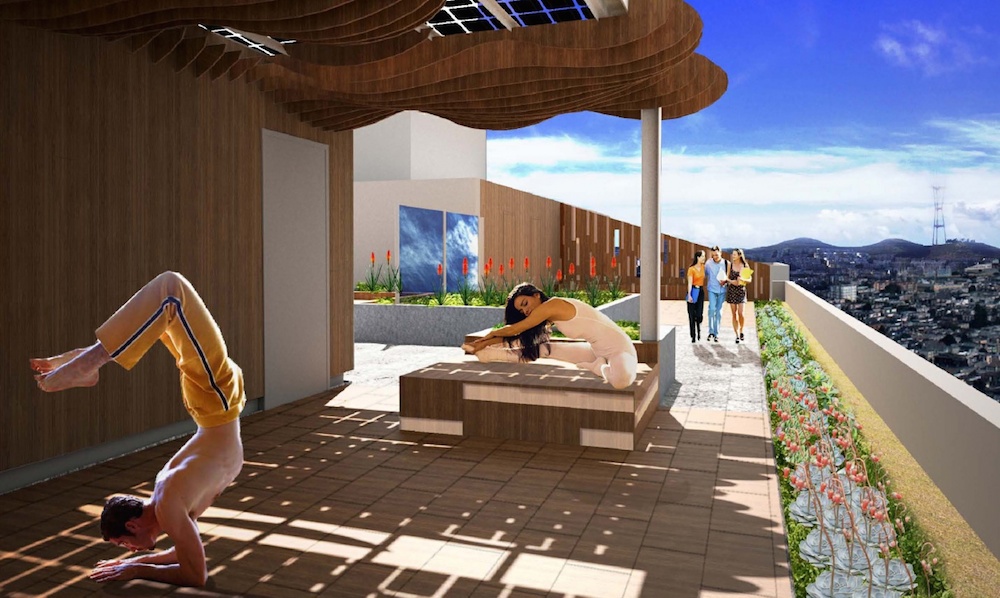
The building will have many other features: generous “social spaces” with ample seating and a fireplace; smaller lounges on each floor; a landscaped roof deck with views of the bay and San Bruno Mountains; 200 mbs internet throughout; an onsite City Carshare (The Panoramic has no zoning requirement to provide parking); and a 200 bike storage area and repair station. The location scores a 97 on Walk Score and Bike Score (Walk Score’s bike-friendly rating). It’s two blocks from the Civic Center BART station.

Kennedy sees the generous social space as a big asset and an improvement on the Harriet St development. “The [SMARTSPACE] Harriet was on a 3700 sq ft lot so there wasn’t much room for social spaces. The Panoramic has 8K sq ft of dedicated social space, which provides opportunities for creative collisions, spontaneous interactions and all the things that make cities interesting.”

In terms of pricing, Kennedy says he can’t comment just yet. More information will be available closer to the expected June 2015 completion. He believes the apartments should be 30% less than market comparables.

The first five residential floors are being leased to the California College of the Arts as student housing (the twin bed layouts were designed for this purpose). The other floors will go to market. Kennedy mostly sees these apartments as an entry point for people new to the very competitive San Francisco housing market, but he also thinks they will appeal to other demographics.

Kennedy says that normal civilians and non-millionaires are being priced out of San Francisco. “I see micro-apartments as a very important part of cities for Millennials, singles and older people looking for well-designed, central housing they can afford. I’m especially curious to see if older people will be interested in renting [at The Panoramic]. I think they will.” And though he says The Panoramic’s location is not great for families, he thinks the micro-suites like his would work well for small and young families.

In many ways, micro-apartments are only as compelling as the contexts in which they reside. Unlike the dominant big-house building paradigm, which proposes everyone live in a self-sufficient fortress, micro-apartments depend on interdependence–small private spaces are made livable by having big, shared ones; a home gym is traded for a communal one; a small dining room might be easier to bear with 100 restaurants within ten minute walk of your apartment; and so forth.

At least on the surface, The Panoramic checks many of the boxes for both great micro-apartment design as well as a context that supports the less is more lifestyle. We’ll keep you posted as the building develops.

General Electric Gets Specific About Small Space Appliances

Few things are more problematic when decking out a small space than kitchen appliances. The right-sized ones tend to be designed for college dorm rooms–crummy finishes and features, manual defrost freezers. The right-quality and design ones tend to be made for 1000 sq ft McKitchens–doublewide fridges, 16 burner stoves, plate warmers. But some appliance makers seem to be waking up to the growing need for high-quality, high-functioning kitchen appliances suitable for small spaces. GE is one of those companies. They have designed a prototype kitchen that fits into a mere six foot space; they are also holding an open competition to find the best small space kitchen designs the crowds can muster.

The prototype kitchen includes all the appliances you’d expect of a full-service kitchen: induction cooktops, sink, two cooling drawers, dishwasher and microwave/convection oven. The unit was designed so it would only require one water line, which builders will appreciate. The only thing that’s not clear is if there is any storage. But because all of the appliances fit below counter, adding top cabinets would be quite easy. The whole thing will cost around $15K.

As mentioned, the prototype kitchen (video above) is part of a bigger effort by GE, which includes a  competition in partnership with FirstBuild, a crowdsourcing appliance-design platform (bet you didn’t know there was one). The public is being asked to submit designs for a kitchen that fits into a 7′ x 25″ footprint; they must include a refrigerator with freezer, cooktop, oven, microwave, dishwasher and garbage disposal. The Wall Street Journal says GE will release plans for the prototype kitchen later this month, so people can modify and improve upon the design (we’re not exactly sure how this sequence will work as submission deadline for the competition is June 23rd. Why wouldn’t they release the prototype before the competition so designers could work the appliances into the designs? Just sayin’).

GE-micro-kitchen

There are currently 12 submissions like the one above; the top four will receive $2500 each. Following the competition, GE plans to begin production on a one-stop-micro-kitchen as soon as later this year. We’ll keep you posted as that happens.

It’s heartening to see a big company like GE getting on the micro-bandwagon. Just because you choose a small space doesn’t mean you don’t like quality stuff, and it certainly doesn’t mean you don’t like to cook.

Via Wall Street Journal

Très Petite Maison Parisienne

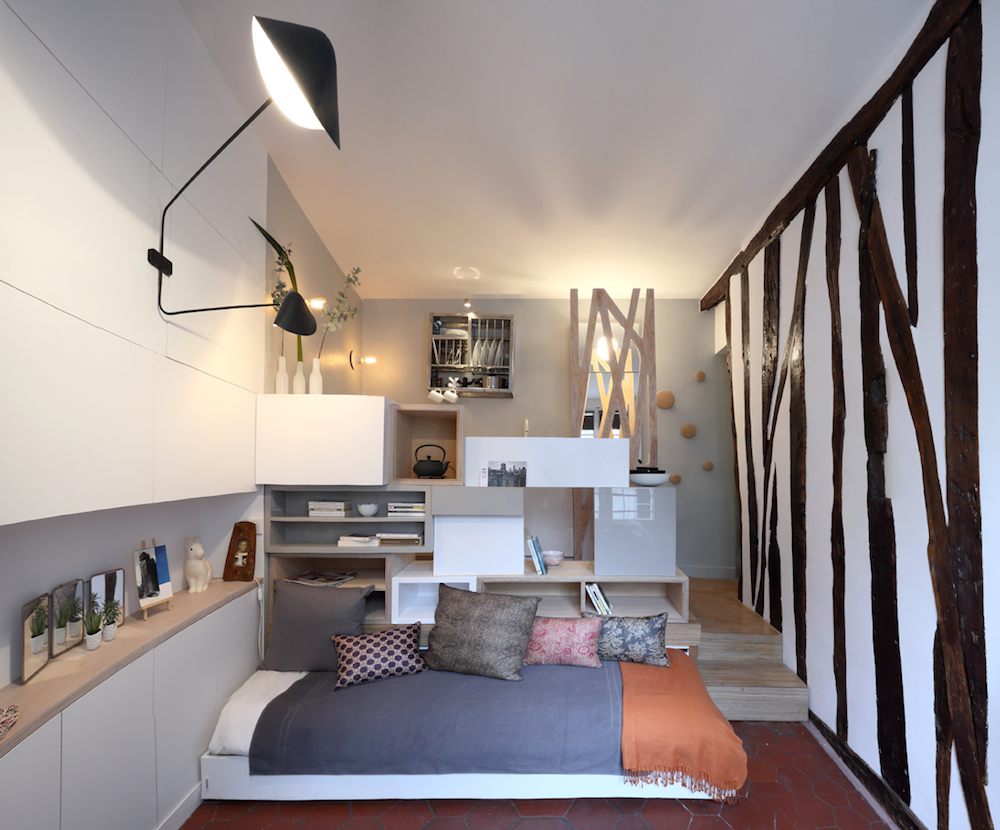
The stereotypical profile of someone living in a 129 sq ft apartment is a person who might have trouble putting together enough scratch to afford ramen noodles. Therefore the idea that he or she could pull off a tasteful and smart renovation is nearly unthinkable. We talk here a lot about this phenomenon: how small spaces tend to get marginalized because many of the people who live in them might not have the resources to give their spaces the design love they deserve. So we are quick to point out exceptions like this tiny (12 sq m/129 sq ft) Parisian flat designed by Julie Nabucet Architecture.

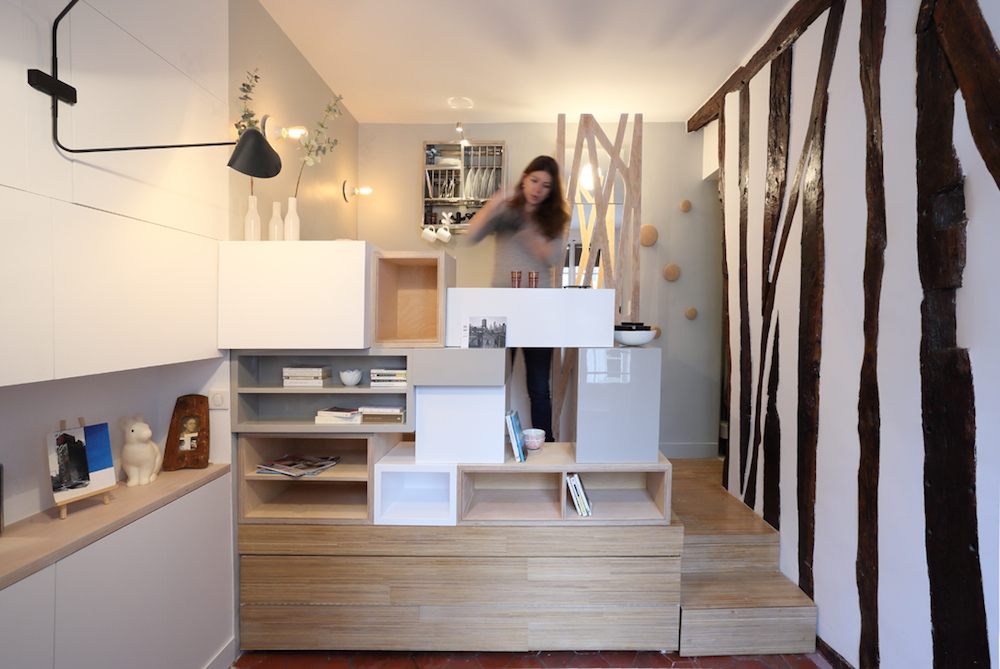
The main feature of the space is a raised platform that holds a trundle bed. When extended halfway, the bed also acts as a sofa. There is a clever drawer built into the platform stair that holds pillows (an oft-overlooked detail with many hiding beds).

Stacked wooden boxes separate the kitchen from the living room and act as storage–these make a lot of sense, though we suspect they’re not stable enough to use as a counter. There is a bunch of built-in storage along the room’s main wall.

The small kitchen has a two burner cooktop and a small convection/microwave oven (everything is kinda small actually). The bathroom sink is separated by a lattice plywood divider that creates some separation without closing off the space; the proximity of the bathroom sink to the kitchen keeps the two sinks on the same plumbing line.

Like many tiny spaces, this apartment’s main feature is its central location in the Montorgueil quarter. In her interview with Fair Companies, Nabucet talks about how Parisians tend to live outside, which makes big private spaces unnecessary. With a little bit of design, this apartment is a nice demonstration that your urban launchpad can be as attractive as it is functional.