Only Thing Tiny Apartment Lacks is Clever Description

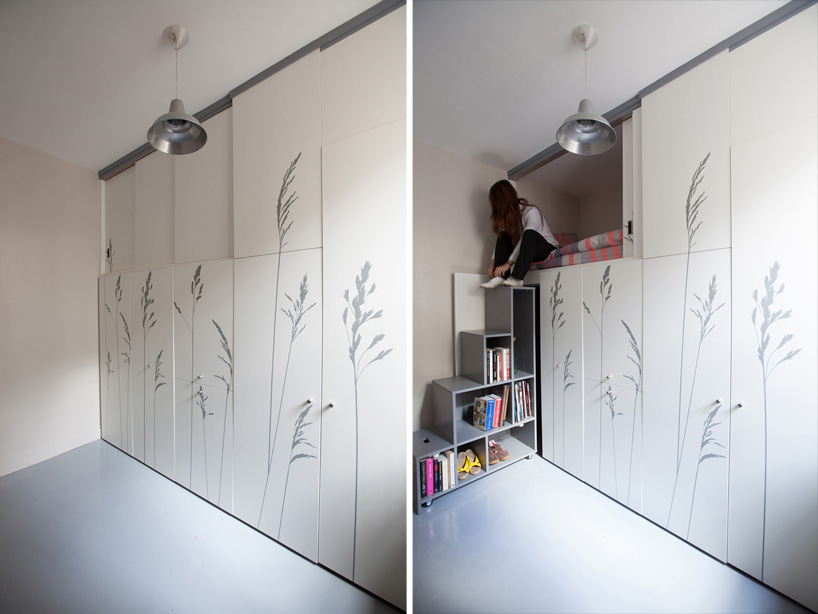
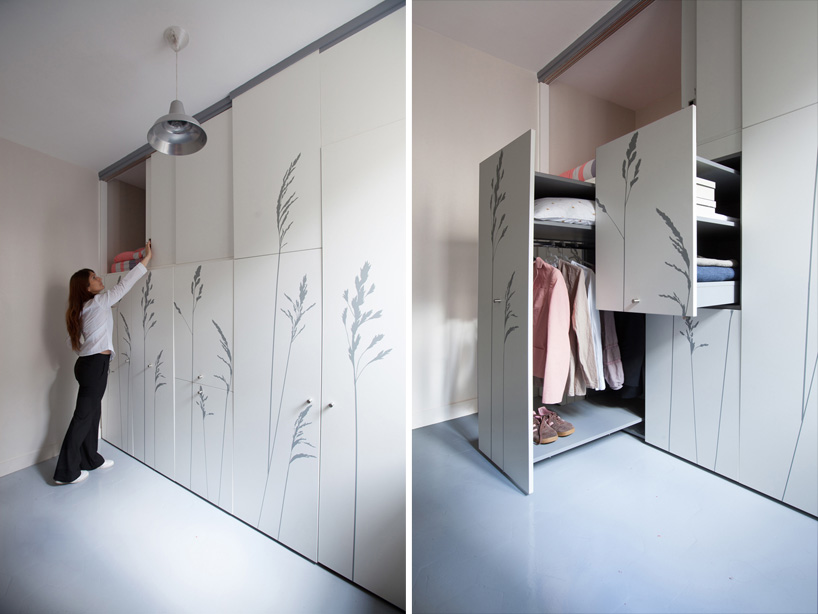
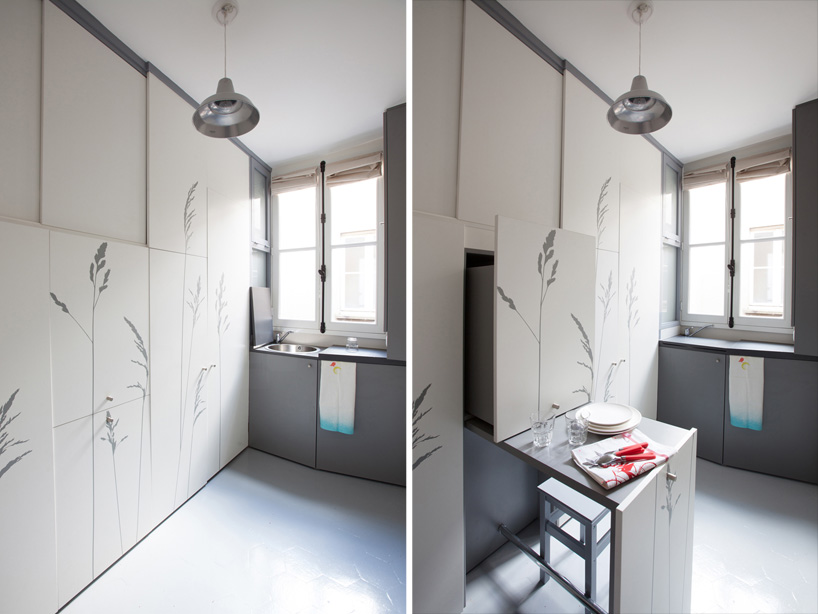
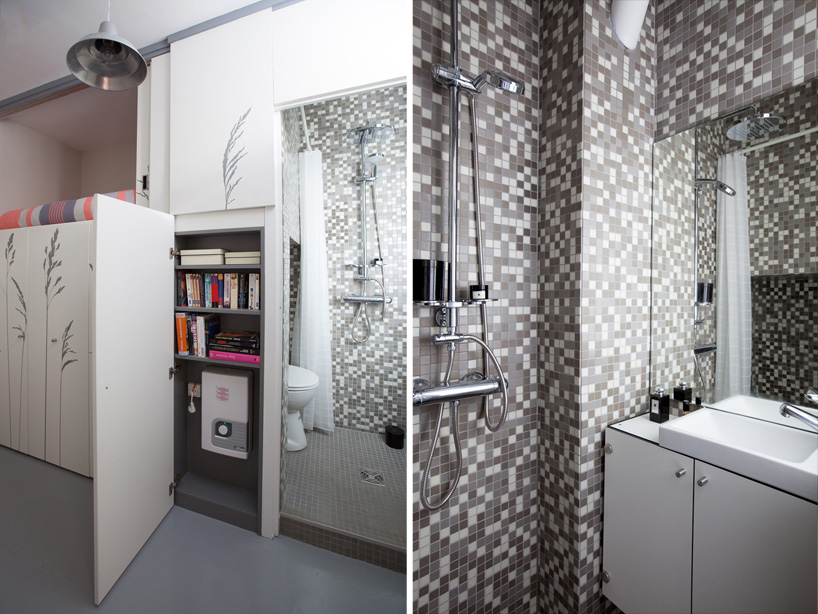
Okay, it might not be as small as last week’s 75 sq ft Roman sliver of an apartment, but at a mere 86 sq ft, this Parisian flat still qualifies as ultra-tiny. Amazingly, like its continental cousin, the place is full featured, including sleeping, cooking, bathing and storage capabilities.

The space is located in a classic Haussmann building and was originally used as a maid’s quarter–a type of flat known for its small, spartan qualities. The client wanted to ready the space for an au pair. Kitoko Studio designed the space so all of its functions stow away in a volume of floor-to-ceiling cabinetry. A single bed is hidden inside an upper cabinet and accessed via a stepped cabinet that slides out from underneath. A dining table/desk with stools hooked underneath pulls out of another cabinet. A wardrobe and storage shelves slides out from another. There is also a wet shower and small kitchen with pullout cooktop, microwave and sink.

kitoko-studio-tiny-apartment-paris-floorplan

The clever and clean approach to the apartment’d design give it way more utility and style than such a small space would normally possess. And while the skinny nature of the apartment has an overall claustrophobic feel in my opinion (hey, it is 86 sq ft), I could see this as a completely reasonable place to live for a while, especially if your life is not centered at home.

Via Designboom

Tossing X Is Easy If You Know Why

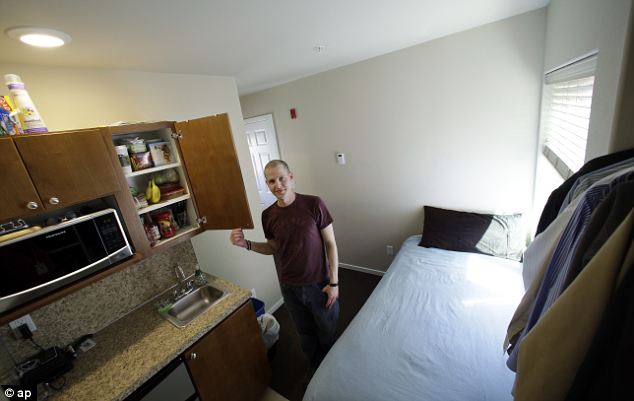
It’s hard to imagine 90 square feet reaching across the globe, but that’s what happened after I moved into that now infamous tiny Manhattan apartment. Prior to deciding whether to move into what some have called “one of the smallest apartments in the world,” I went through my list of living priorities:

  • Is the apartment located in the Upper West Side?
  • Is the rent reasonable?
  • Is it near places I frequent?
  • Will living there allow me to quit my demanding job and finish writing a book?
  • Will it satisfy my itch of wanting to experience living in NYC?

When the answers to all of the above came back a resounding “Yes!” the decision to move into that place was a no brainer. But then came the hard part: culling my possessions. These were items I’d lugged around for years never able to part with. However, now that I had found my “why”–to experience life more, write a book and not work my tail off to pay rent –I could get rid of “X” without a second glance. This included clothes, books and all my kitchen supplies except for a hot pot and toaster oven since the studio was kitchen-free.

I set my sights on living in New York City for just a year. After that I planned to move into a normal-sized apartment in the burbs.

Yet something happened inside those 90 square feet. My life got better. And bigger. And fuller. Did I really want to give that up for more closet space? With my overhead lower (no pun intended), I now had more time to write, ride my bicycle, read books, see theater, visit friends and travel. I was still working hard, but on my own schedule, and the stress was less. I also finished my book, something that had been on my To Do list for over a decade. I might have been living with less, but I had gained so much more. All because I had figured out my “why.”

After the video went viral and the landlord discovered I was subletting illegally, I was handed my walking papers. At first I was frightened. Apartments in my neighborhood, while larger, were more expensive. Would I have to get another 9-5 or move out of Manhattan? Granted it wasn’t the end of the world, but I had created a lifestyle I wasn’t so ready to give up.

felice-cohen-kitchen

My grandfather suggested I buy an apartment. Having been saving for years, I looked around. And I found. The one-bedroom was just two avenues away from the tiny residence, was in my price range, and happened to be five times larger (my kitchen pictured above). Not that I was looking for more space. People joke and ask what I do with all the extra space and the answer is simple. I fill it with family and friends.

It’s been almost three years since I moved out of that apartment, but I often think back on those years and smile. For such a minuscule space, it left an enormous impression.

Today’s post was written by Felice Cohen, a professional organizer, author, public speaker and blogger who currently lives in more than 90 square feet in New York City. Follow on Facebook and @FeliceCohen

How to Make a One Bedroom Apartment Work for a Family

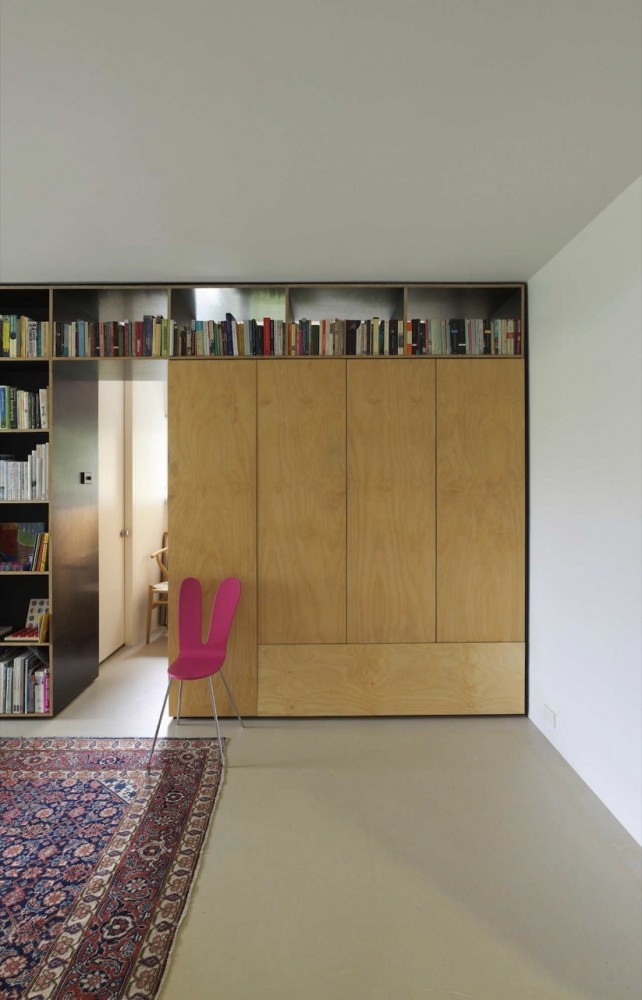
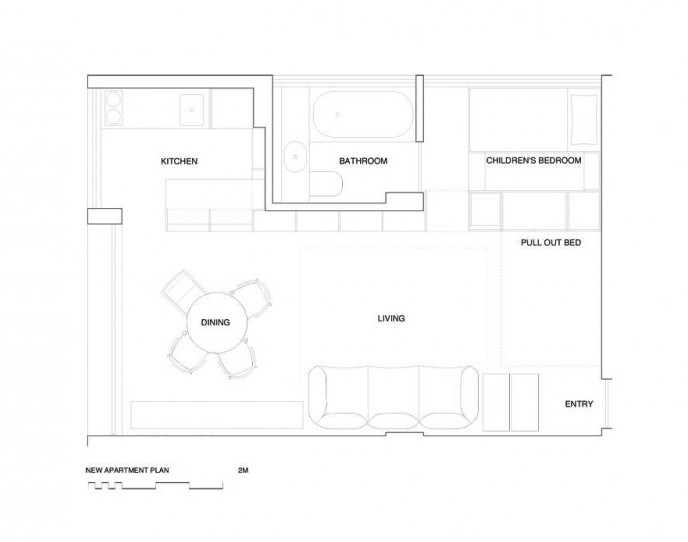
Most parents rise before their kids and go to sleep after them (on good days, that is). When this is the case and size is at a premium, making a living room that doubles as a parent’s bedroom can make a ton of sense, eliminating the need for an extra bedroom without much sacrifice in privacy. Such was the choice Australian architect Anthony Gill made when renovating his 410 sq ft (38 sq m) one bedroom apartment in order to make it more accommodating for his young daughter.

The apartment’s previous layout included a normal sized bedroom. In his renovation, Gill significantly shrunk that bedroom, which would be given to his daughter, and enlarged the living room, which would double as the parent’s room.

The parents use a trundle bed nestled in plywood cabinetry. Trundle beds are somewhat rare–excepting the occasional daybed–because they require a large recess where the bed stows away; this is opposed to a wall (Murphy) bed, which fits against most any wall. We think Gill’s choice of sacrificing a couple feet of his daughter’s overall floor-to-ceiling height a good one. After all, kids are small. What might seems like a short-ceiling to an adult, might be cavernous to a kid.

Budget was of great importance in the renovation. The kitchen and bathroom remained in their original locations, obviating the need for expensive plumbing reorientation. And materials were selected for their thrift as well. Gill wrote in ArchDaily that “The shelves and kitchen are constructed from form-ply (low grade pre-finished plywood used for concrete formwork) and the wardrobe/bed block is hoop pine plywood with a beeswax finish.” The open shelves provide a ton of storage and a nice, lived-in quality to the otherwise sparse space.

We’re not exactly sure how Gill’s daughter will fare in her little sleeping area as she gets older, but the needs of a family with a young, small child are very different than those of one with an adolescent. In other words, I’m sure Gill and his wife will cross that size bridge when they get there in five or so years. In the meantime, their apartment looks highly functional, clean and affordable–things that make families work just as much (or more) than tons of room for everyone.

Via Remodelista and ArchDaily

Italian Apartment Makes Micro Seem Huge

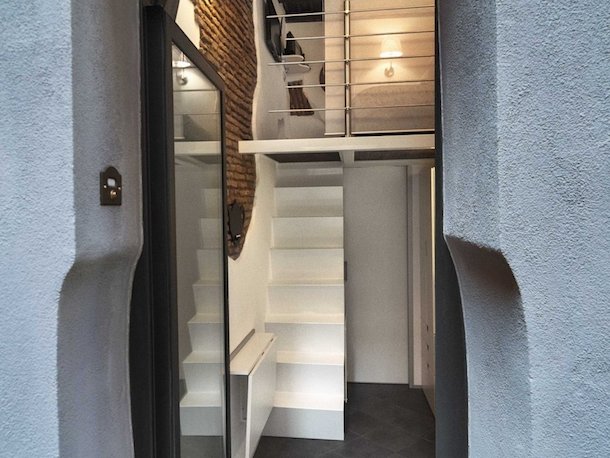
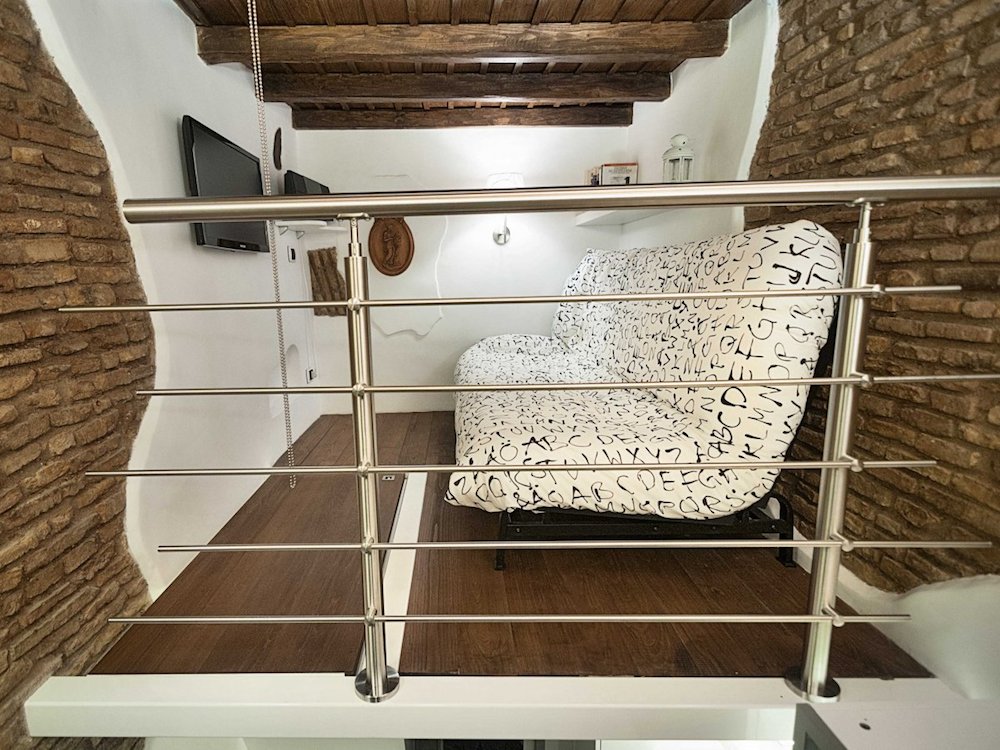
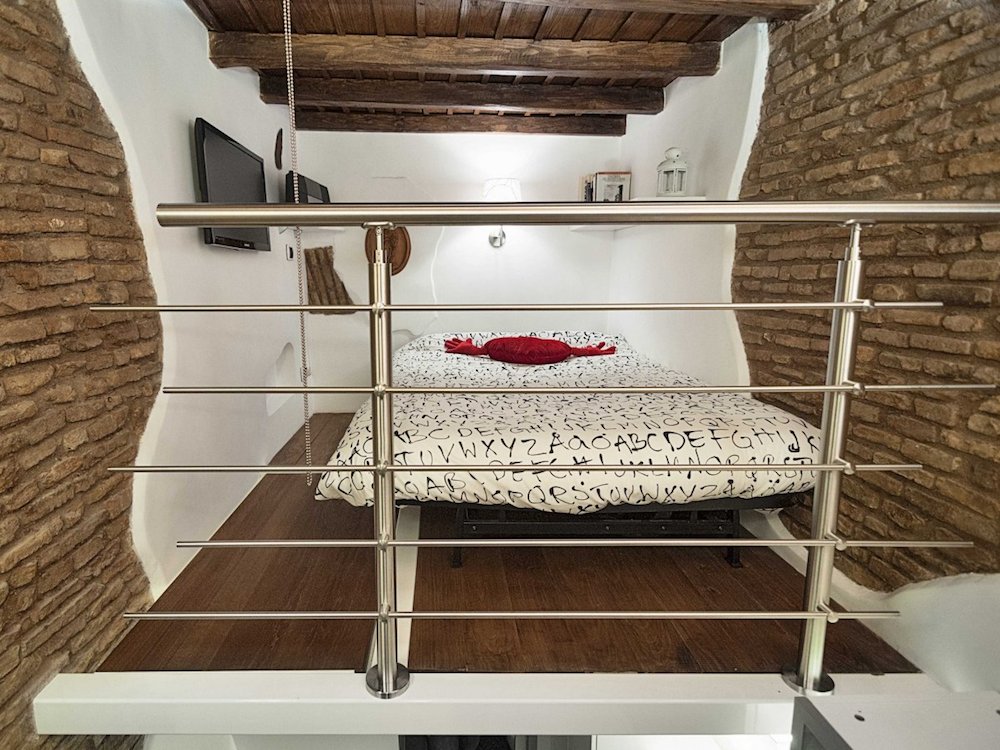
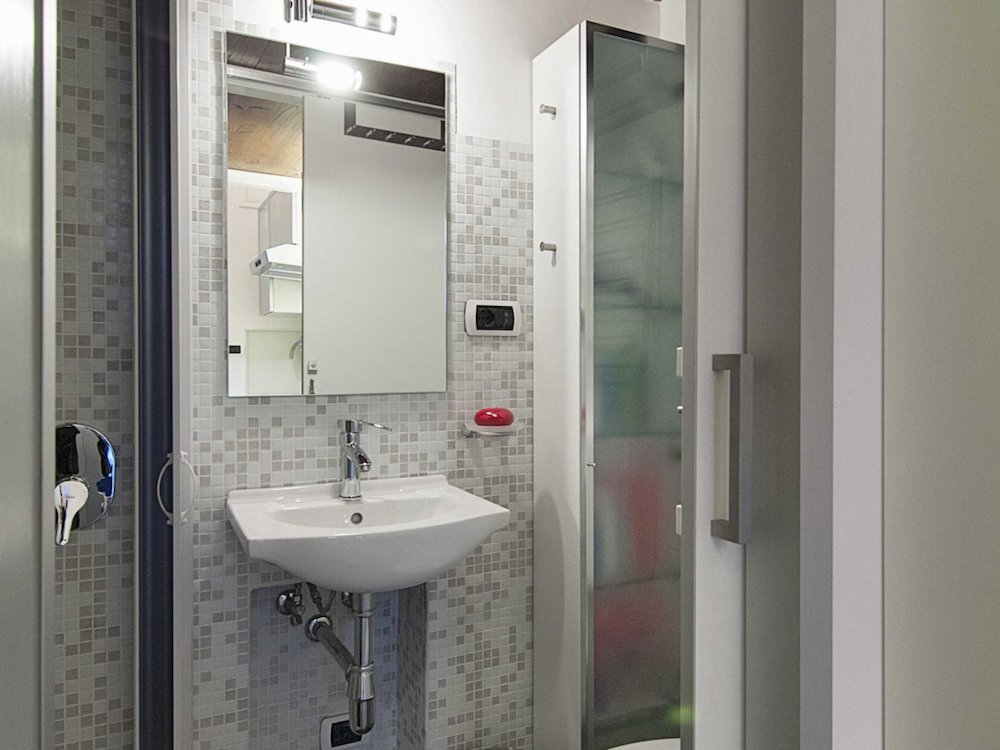
We’ve seen some pretty damn small apartments on this site. There was Felice Cohen’s 90 sq ft studio, Steve Sauer’s 183 sq ft triplex and countless tiny houses, the latter of which rarely break the 200 sq ft mark. But this 75 sq ft apartment in Rome might just take the prize for smallest home we’ve ever seen. The tiny space houses an actual kitchen, bathroom, dining area, a decent amount of storage and a loft for sleeping and lounging loft.

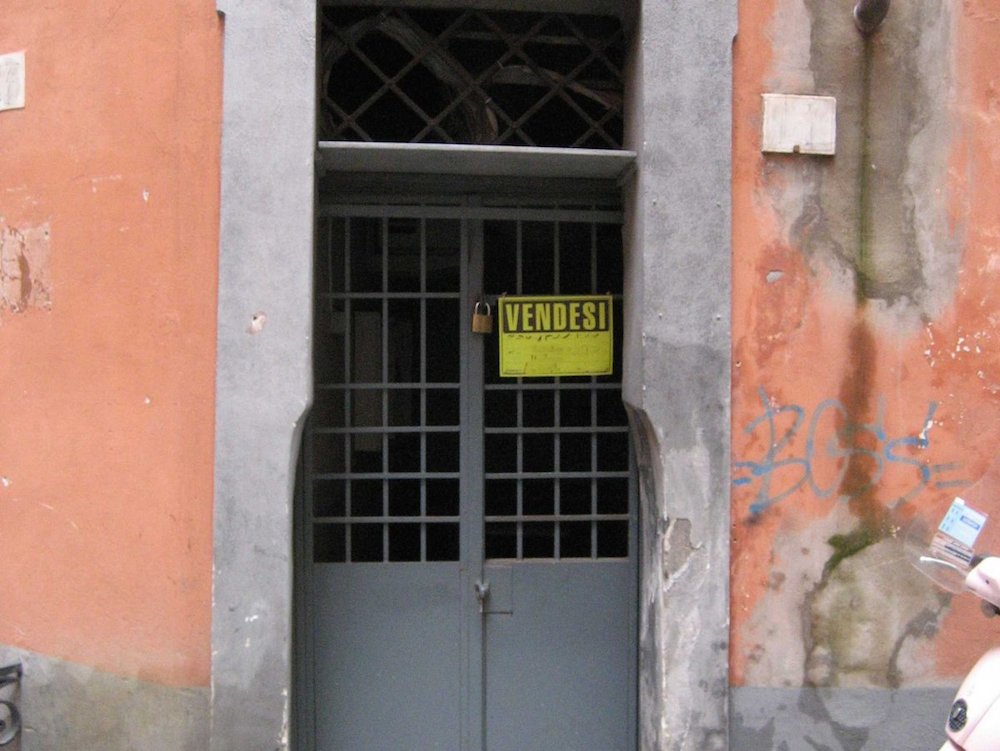
The space, which is minutes from the Pantheon and Saint Peter’s Square, dates from the 1700s. It was sitting fallow for years before architect Marco Pierazzi decided to buy and renovate it. He and his wife lived there before the birth of their child.

The space actually looks fairly livable. The kitchen is surprisingly functional looking. The stair/seat is very clever. The upstairs lounge looks quite cozy. The bed…well the bed might be a nightmare. Given that the opened bed covers the trap door that provides access to the rest of the space (see: bathroom), we wouldn’t want any late-night or early morning trips to the loo. Perhaps this is not an issue for those more gymnastically inclined and can hop over the railing.

While not a someplace I’d want to live in for a sustained period of time, the dinky space is a testament to the power of design, turning a space that most would consider only worthy of housing a dumpster into a pretty functional dwelling.

Via Business Insider

Simply Stunning, Sunny Studio




It’s hard to believe that Caroline Van Ranst’s Antwerp studio is only 430 sq ft. Designed by Komaan! Architecture, the space relies on a very light color palette, open floorplan and ample built-in storage, all of which make the small space feel much larger.


According to Remodelista, Van Ranst bought the place from a developer who had gutted the space, which had previously been split up into several small spaces. Rather than erecting new walls, Komaan! opted to keep the space open, dividing it with two wood and MDF-constructed structures. Both structures have tapered shapes to give interior room where needed (e.g. a shower) and skinnier where not. The floor-to-ceiling storage inside the structures allow for the rest of the interior to be pretty minimally decorated, thus keeping the place feel uncluttered and spacious.

The floors are white-painted strand board, another element that keeps the space looking big and bright (though we can’t attest to their durability or colorfastness). Like other material choices, the floor’s price was an important consideration.

This space is blessed with great light and a flexible floorplan, which gave Komaan! a lot to work with. That said, the firm’s smart choice of colors, built-in features and inclusion of minimal (but functional) furnishings demonstrate that size is just one part of the equation for making a space work to its maximum capacity.

Via Remodelista

Pop Up Apartment Defies Expectations, Physics

File this Dutch-university-student-designed Pop.up Apartment under the no-freaking-way category. Relying on polypropylene sheets that slide along motorized guides in the floor, the 50 sq m (538 sq ft) apartment can be configured in dozens of ways, giving it the functionality of a space twice its size. The sheets not only act as slide-out walls, but many of them bend to create much of the space’s furniture.

pop.up-apartment-floorplan

The project is the product of the Hyperbody design team at TU Delft University. The question the team sought to answer was how to fit more function into the modern city’s limited real estate. Like MIT’s CityHome, their answer is profoundly technical, replete with motors, app-controllability and lots of CNC cut panels. The team likens the space to a Swiss army knife, where only the desired tool is folded out, while the unused ones remain hidden.

I’m glad I watched the project’s four minute Youtube video. As I watched the computer modeling of the project, I thought “there’s no way this can be done in real life.” I was quite wrong. They made a full-scale, functional mockup in an empty office space.

pop.up-apartment-dining

For a simpleton like me, it’s important not to pass judgment too quick on the Pop.up Apartment. It seems too complicated by half. There are too many motors, too many things to go wrong. The curlycue  aesthetics aren’t my thing. I wonder how the plastic sheets’ resiliency will fare over time…and so on.

This is a concept and a bold one at that. And like all concepts, it’s going to be filled with many ideas that will end up on the edit-room floor. But some ideas might be useful, informing and improving on more conventional designs.

See more videos, drawings and images on the project’s website.

Via Fast Company

US’s Oldest Mall Opens Up as Micro-Apartment Complex




In February of 2013, we took a look at Rhode Island’s Providence Arcade. Developer Evan Granoff was taking the top two floors of the 1828-built building–the US’s oldest indoor shopping mall–and converting them into micro-apartments. The 48 units, which range from 225-450 sq ft, were completed last October. There is already a waitlist to live in them.

The reasons for the popularity seem obvious. The tiny apartments are well-designed for the lightweight living single person, with built-in storage and cozy lounge areas. There are enough personal amenities to perform most of life’s essential tasks like a private bathroom and basic kitchen. And there are enough shared amenities like a laundry room, bike storage and a game room for the extras. The covered arcade that the apartments look out into provides a very cool setting to live. And–almost certainly the most important factor–rents for a furnished apartment begin at $550.

The innovative project earned the 2013 AIA RI Design Award for Historic Preservation, the 2014 RI Smart Growth Award for Outstanding Smart Growth Projects, the 2014 Rhody Award for Historic Preservation, and was featured at REHAB 2014, an international preservation conference held in Portugal.

To our eyes, Providence Arcade as well as the Northwest’s micro-apartments underscore the need for non-subsidized (i.e. no bureaucratic hurdles to clear to rent), clean, affordable, centrally-located housing. Apparently for many, large apartment size is a pretty low priority–at least weighed against these other criteria. The fact that the Arcade uses such an interesting, existing, historic structure makes it all the cooler. We hope to see many more projects like it.

Why Small, White-Walled, Minimally Decorated Homes Rock

We realize many of our readers are not big fans of mostly white, minimally-decorated homes. We know, we know: they’re too pristine, they don’t have any personality, they’re not good for collectors, you can’t put kids in them. All fair points (to some extent). But here’s the deal y’all: living in white-walled, minimally decorated homes is AWESOME! And please note this is coming from someone who lives in a white-walled, minimally decorated, home (with a wife and kid no less), and from someone who has spent oodles of time in the LifeEdited apartment, a very white, minimally decorated apartment. You might rightly say I am a bit of an authority








The above space from Geneva, Switzerland’s FREAKS Free Architects (what a name, eh?) typifies the species. The little white-walled, dark-floored studio is only 376 sq ft, but feels way bigger. It has a good amount of built-in storage, an adult-sized dining and living area, and an elegant bed with more storage underneath. There’s a sliver of a kitchen, which is just right for a single person. The sink area of the bathroom has a glass door making the overall dimensions of the space seem bigger. Most importantly, there is not a single extraneous element to this place. It feels cohesive, clean and actually quite practical (I might put in a more comfy sofa).

If not convinced yet, here is a distillation of why this type of home is so awesome:

  • So easy to clean. With less stuff and area, there are fewer surfaces to clean. Minimal moving stuff around, no nooks and crannies where dust gets logged into. A thorough clean of the LifeEdited Apartment takes around 20 minutes. My place about double that time (which includes cleaning cupboards and stuff like that). For someone who loves clean home but hates to clean, this is a big bonus.
  • Less stuff to deal with. You better believe that living in these kind of homes requires some serious editing of your stuff. You want to keep that backup pair of fishing waders? Too bad. Most extraneous stuff must go the way of the Dodo. What you exchange for the occasional lack of preparation is a home that feels manageable–a place to relax and feel at ease.
  • The home stems the inflow of stuff. When your place is so bare bones, you think long and hard about whether something deserves real estate in your home. Impulse buys become a thing of the past.
  • You appreciate the stuff you do have more. With fewer things, you can give more attention to the stuff you do have. Likewise, you tend to excise things that don’t work or you don’t use.
  • White walls are great. Okay, they get marked up more than darker colors (or show the marks to be more precise). And yes, we keep a can of touch up paint handy for the frequent occasions when our son runs into the wall with his scooter or plays baseball with spaghetti. But this minor inconvenience is more than offset by a space that feels open, bright and larger than its small dimensions might suggest.
  • Great for kids. Surprising right? But having less stuff and furniture creates fewer hazards. When I visit other homes with my two year old son, it can feel like a minefield. There are so many things to grab and jump from and tip over. And no, my son does not have three toys to choose from. He has a bunch, but they are put away every night, which is easy because everything has a place to go.

Far be it from us to say there’s one aesthetic that’s right for small spaces. We have seen successful small spaces with all different aesthetics: from reclaimed to classic modern to Louix XIV. Different strokes for different folks. That said, it is not without reason why we see a disproportionate number of spaces whose walls are white and that seem to be lacking in the personality department.

Via Minimalissimo

Should There Be Housing Size Minimums?

Last week, Seattle’s City Council was discussing micro-housing regulation–a discussion that’s been going on for a while. About a year ago, we looked at a proposal that sought to define a micro-apartment as a dwelling smaller than 285 sq ft; it had to have its own bathroom and a communal kitchen for every eight units along with a few other criteria. The discussion last week furthered this conversation, stating that eight micro-dwellings (effectively efficiency apartments), each with their own bathroom and kitchenette and one shared kitchen, would constitute one micro “unit”. There could be multiple units in a building.

One big unresolved issue for the council is dwelling size. One proposal promoted by Mike O’Brien, the city council’s land-use committee chairman, is that the average minimum size of all of the micro-housing units in a building be 220 sq ft; this number being in line with a number of other major cities like San Francisco’s minimum required area. Specifying that a buildings units’ average minimum–versus overall average–is a safeguard against developers putting one or two big units so they can build a bunch of tiny units.

The other proposal, came from council-member Nick Licata, who said “I don’t want to have the market determine the availability and affordability of units to the extent that we end up putting people in chicken coops.” He suggested an amendment to the 220 sq ft proposal, which would allow for units as small as 180 sq ft. The number was based on the fact that he knew people who live comfortably in apartments that size. It is also a number that is consistent with other parts of the city’s building code.

Whether Seattle lands on 220, 180 or 90 sq ft, there seems to be a bigger question on the table. Should cities even have minimum size requirements for dwellings?  If someone wants to live in a closet–and presumably pay a proportionately low rent–shouldn’t that be an option he or she should be able to exercise?

This is hardly a suggestion to abolish building regulation. Whether 8K or 80 sq ft, any dwelling should adhere to certain safety and livability standards. People shouldn’t live in chicken coops or cages. But if they want to live in a well-ventilated, sunny space with proper egress–one that happens to be the size of a chicken coop–who are government officials to say that they can’t?

One big problem in Seattle is the neighborhoods the micro-apartment building are moving into. Unlike places like San Francisco, many of Seattle’s micro-apartment buildings are being built in medium density neighborhoods with single-family houses with longtime–and vocal–residents who aren’t keen on micro-apartment dwellers (younger, more transient) and their impact on parking. Many of these folks think the city needs to be stricter about micro-housing regulation.

On the other hand, Seattle is unique in that its government has been overall quite supportive of micro-housing. The current proposals being discussed are a function of that. The city is trying to add the micro-housing typology into its architectural canon through these regulations. And why not? Micro-housing provides market-based, affordable housing for the city’s growing single populations (40% of residents in 2011 according to the Seattle Times).

The city’s advocacy is no doubt helped along by the fact that developers seem to be making money building micro-housing. Hell, there’s even a lobbying group called Smart Growth Seattle. In many ways, the controversy is arising from the parity of the two sides: entrenched and vocal Seattleites opposing micro-housing (or at least trying to curb its rate of expansion) versus flush and connected developers, who are providing a popular type of housing.

This issue reminds us of Felice Cohen’s 90 sq ft apartment. Because of its size, Cohen was able to afford a neighborhood and lifestyle she couldn’t have had she lived a larger apartment. She proudly showed the tiny space off to Fair Companies. When the video went viral, her landlord got busted because it was an illegal sublet. She was evicted shortly thereafter. When we last saw her, she did an awkward tour of her new 500 sq ft digs, whose space she hardly knew what to do with. Cohen’s first apartment, so far as we could see, was small, but not dangerous. Assuming a space is safe, who’s to say that someplace is too small to live in?

What do you think? Should the government regulate housing size? Or, assuming housing is safe and livable, should the market and citizens decide? Let us know what you think in our comments section.

Via Crosscut.com

Spanish Apartment Expands the Notion of Micro

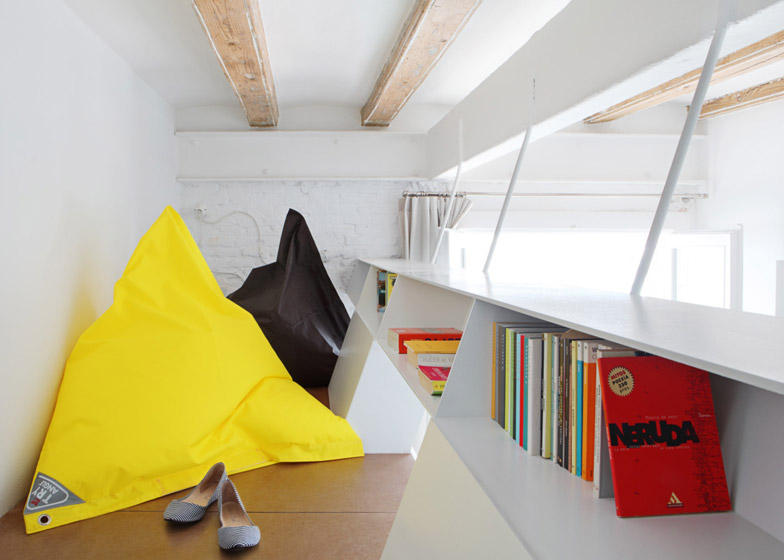
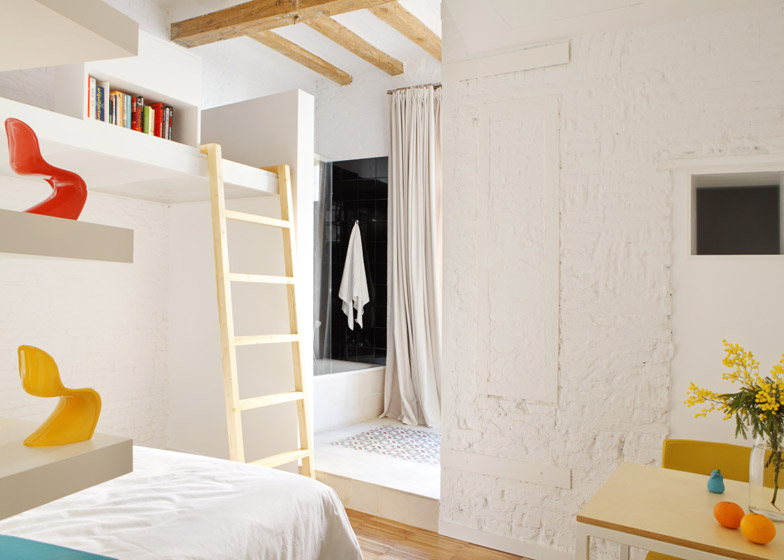
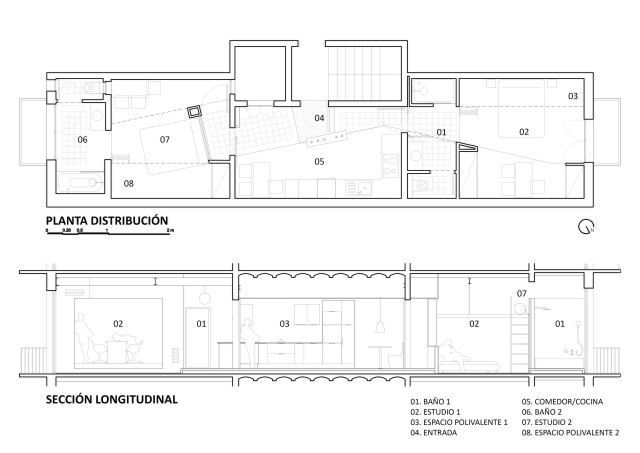
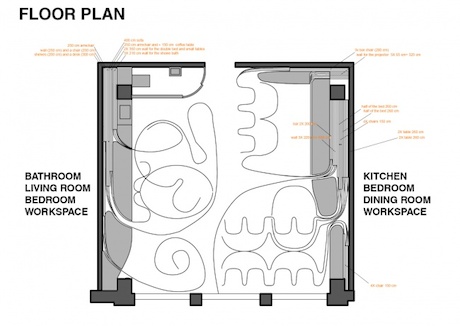
As we saw a couple weeks ago with Share House in Japan, shared housing can cut one’s spatial footprint as much or more than an single-occupant micro-apartment. And with the right design, shared living can provide a great, private living experience. We found another elegant example of how this can be achieved from Spain’s Miel Arquitectos and Studio P10. They were commissioned to divide this long and narrow 700 sq ft apartment in Barcelona into two live/work spaces with a shared kitchen and dining room. The apartment is actually designed as a “tourist apartment” according to Miel’s website, though we think it would be quite livable for more permanent residents.
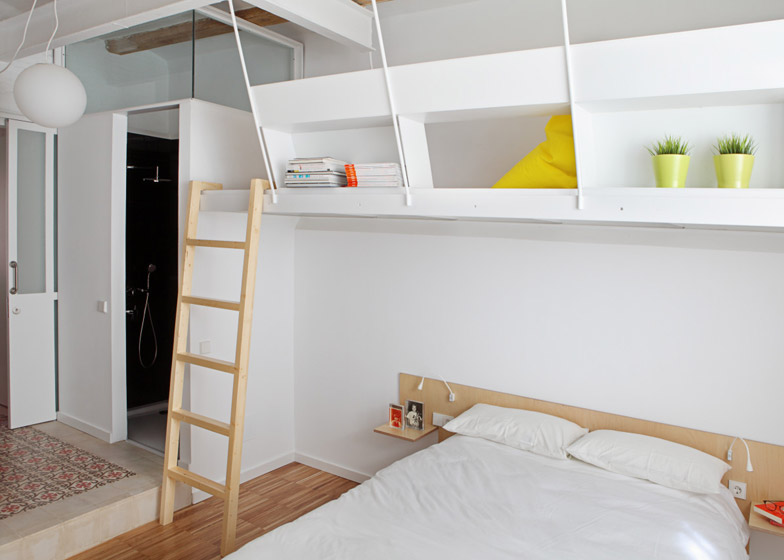
Each bedroom is more or less a self-contained apartment, with entrances off the central, kitchen/dining area. Since light in the middle of the space is nonexistent, the architects used tricks such as glass doors and open bathrooms to facilitate the passage of light through the space. Coupled with the light color palate of the walls and furniture, the space feels bright considering there are only two window banks on each end of the apartment. 11′ high ceilings allowed the architects to create mezzanine spaces in each apartment, which can be used as reading nooks, though we question who would actually use these spaces except for kids.
This apartment and others prove that there is no one-size-fits all formula for reducing your spatial–and, by extension, carbon–footprint. While tiny single apartments are one great way of achieving higher density, simplified living, so are shared living spaces. The latter have the advantage of being more social (depending on your view). More important, building shared housing is cheaper; by reducing the number of kitchens and bathrooms, the most expensive aspects of building, you can make a house that costs quite a bit less than if the same number of residents were using the same area, but had private apartments (i.e. two people living together in 700 sq ft or two people in two 350 sq ft apartments). Considerations like these, though not necessarily on the top of minds of John and Jane Q Public, are real hurdles for getting smart designs built.

Via Dezeen