Micro Goes Even More Mainstream

When LifeEdited began several years ago, the micro housing conversation was happening but primarily in small pockets–the odd tiny house in northern California, Gary Chang’s transforming Hong Kong apartment and so. But in the last few years, spurred by things like the adAPT NYC competition and, we like to think, our own efforts, the micro-housing movement has grown considerably and become far more mainstream. Its growth is further evidenced by this short feature by Katie Couric on her Yahoo News program. The feature includes LifeEdited CEO Graham Hill in the LifeEdited apartment as well as other projects we’ve covered recently such as Jeff Wilson in his Kasita prototype apartment in Austin TX and NYC’s Carmel Place micro-apartment building.

Ultimately, we hope mainstream media features like this have a normalizing effect on micro housing–that one day living in well designed, safe and liveable homes that happen to be 200 or 400 square feet will not be newsworthy. They’ll be normal.

See Us on Yahoo? Start Here

You might have seen us on Yahoo News with Katie Couric. If so, welcome! And now that you’re here, you might be wondering, what the heck is LifeEdited? Allow us to explain.

lifeedited

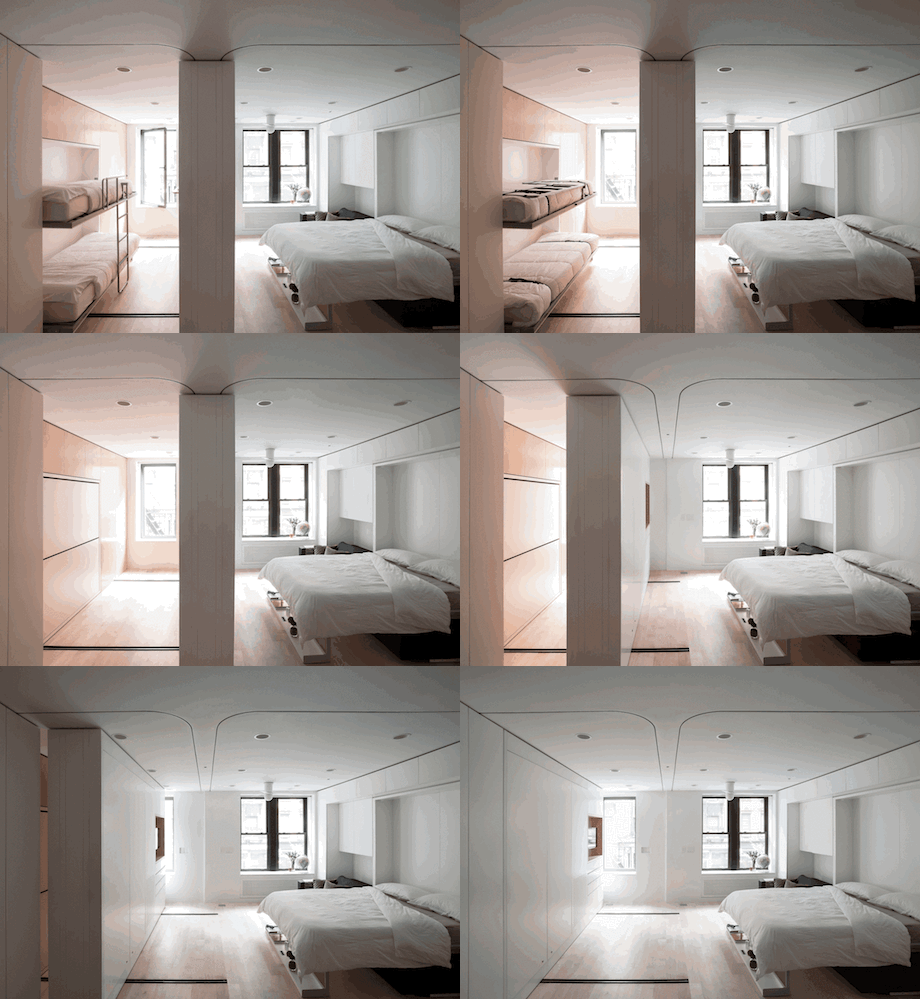
First, we are a business. We were founded five years ago by a guy, also our CEO, named Graham Hill. He gave this nifty TED Talk in 2011 that explains our mission. To sum it up, the world–and North America in particular–has seen a super-sizing of everything: housing sizes, the amount of stuff we accumulate, the amount of information we consume, etc. LifeEdited is out to provide an antidote to this phenomenon, showing how the right application of design and technology can enable us all to live happier, simple lives using less stuff, space and information. Our first major demonstration of this principle was shown through our first prototype apartment–a 420 sq ft space that could seat 12 for dinner, sleep two guests comfortably and privately and do many other things that made you forget its compact dimensions.

Next, check out the above video for a quick explanation about what our business does specifically. In short, we act as a specialty consultant to real estate developers and architects. We work with them to help deliver as much possible function to every square foot they build. To see some examples of our work, go here, here and here. We are also starting to develop our own real estate projects.

And then of course, we are a website and newsletter. Our mission is to show people how they can live amazing lives using less stuff, space and information than the status quo might have us believe. The site focuses on showing off amazing architecture, design as well as publishing relevant news and tips for the less is more way of life. Be sure to sign up for our newsletter that delivers regular news direct to your inbox.

Also keep up with us via our Facebook, Instagram and Twitter feeds.

Hide Out in the Hills with this High Design Getaway

If DIY, salvaged material made, moss-covered Hobbit holes aren’t your thing, the VIPP Shelter might just be. VIPP is a Danish product design company best known for a pedal operated trash can (trust me, you’ve seen it). In their shelter they wanted to create a “plug-and-play getaway”–everything from the structure itself down to the linens has been designed by VIPP and is included in the purchase price. VIPP wants the owner to set up the, ahem, cabin and get relaxing ASAP without burden of choosing which door handle goes best with the moulding.

vipp-shelter-kitchen

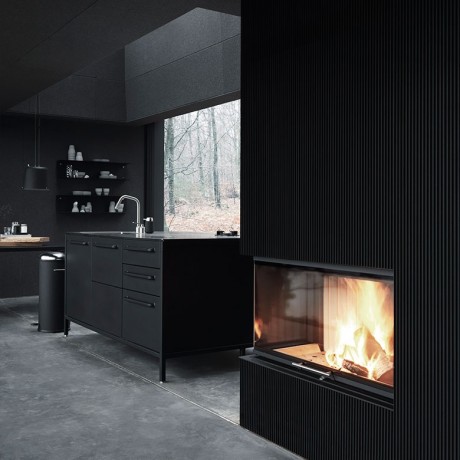
The first thing you’ll probably notice about the prefab, 55 sq m (592 sq ft) shelter is glass. It’s everywhere. On the two main walls. On the ceiling. The idea being to give the owner maximum exposure to nature. The next thing you might notice are dark colors: everything is swathed in some shade of black or grey. Again, the idea is to take focus away from the interior spaces and cast it outside. The whole thing sits on nine steel pillars to give the effect of levitating over the land it inhabits. 

vipp-shelter-bed

The place is a marvel of industrial design, with every inch of the structure made of the highest quality materials installed to the tightest tolerances. The 1000 lbs+ glass windows glide along roller bearings in a discrete floor track. The ladder to the sleeping loft looks like it could support a Sherman tank. The walls are sheathed in 3mm felt to create womb like silence.

For a more leisurely tour showing all of the space’s features as well as an explanation why those features exist, take a look at the above Fair Companies video of the space.

Unlike the Hobbit hole, the VIPP structure cannot be purchase with leftover halloween candy and bellybutton lint. VIPP is charging €485K/$585K for the unit and says it’ll take six months to deliver and 4-5 days to install onsite. For those with more money than time, a deep affection for high modern design and a longing for nature, this could be a great deal. For more information or to place an order visit VIPP’s website.

HT Daid M.

5 Stuff-Free Gift Ideas

According the website Nerdwallet, it takes the average middle-class American household three months to pay off their holiday gift-buying expenses. Unfortunately these arrears, taken on in the spirit of generosity, are often taken on for naught. Research shows that many, if not most, of our gifts are undervalued and/or disliked by the people we give them to. Not to be too humbuggy, but I suspect the average gift probably has a 50% chance of being well received and/or used (I’m assuming this is a gift that wasn’t specifically requested by the receiver). Would you buy stock in a company where there was a 50% chance the stock would be worth nothing within weeks of buying it? Probably not.

With all this in mind, it’s a good time to suggest some stuff-free gift alternatives–“things” that are almost sure to be used and enjoyed and will not (and cannot) be tossed or given away moments after they are received.

  • Don’t get “stuff.” There are many ways of giving gifts that require no extra storage. Buying experiences–theater or movie tickets, a dinner at a nice restaurant, etc–have actually been shown to have a higher likelihood of being well received than stuff like electronics or blenders.
  • Give a service. Back in the day, you might have given someone a CD, DVD or some other durable good. In their place, buy a subscription or gift certificate to Spotify, Netflx or maybe Airbnb.
  • Give a membership: Museums, zoos, performance spaces, etc. What’s great about this gift is that people end up going to these institutions frequently when they might not have gone at all without a membership.
  • Give food or drink. When doing this one, it helps to have some notion of the recipient’s gastronomic leanings (does he/she like stinky cheese, coffee or tea, bourbon or wheat grass), but food is infinitely consumable and appreciated by most.
  • Give time. We still love the “One Less Gift Certificate” devised by Miss Minimalist. In an age or material abundance, time and attention are far more precious commodities than money or anything you can buy at a store or order on Amazon.

How are you prepping for the holiday season? Let us know in our comments section.

A version of this post originally published November 26, 2014.

Let’s go shopping image via Shutterstock

Tour LifeEdited Designer Catalin Sandu’s New Home

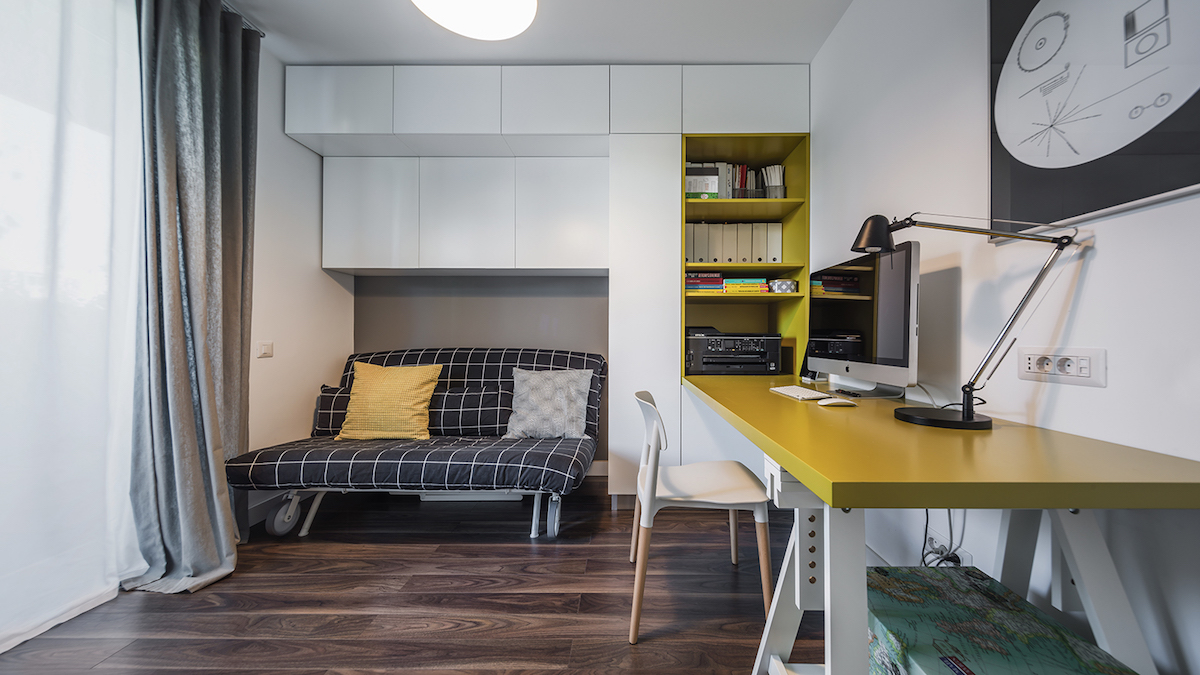
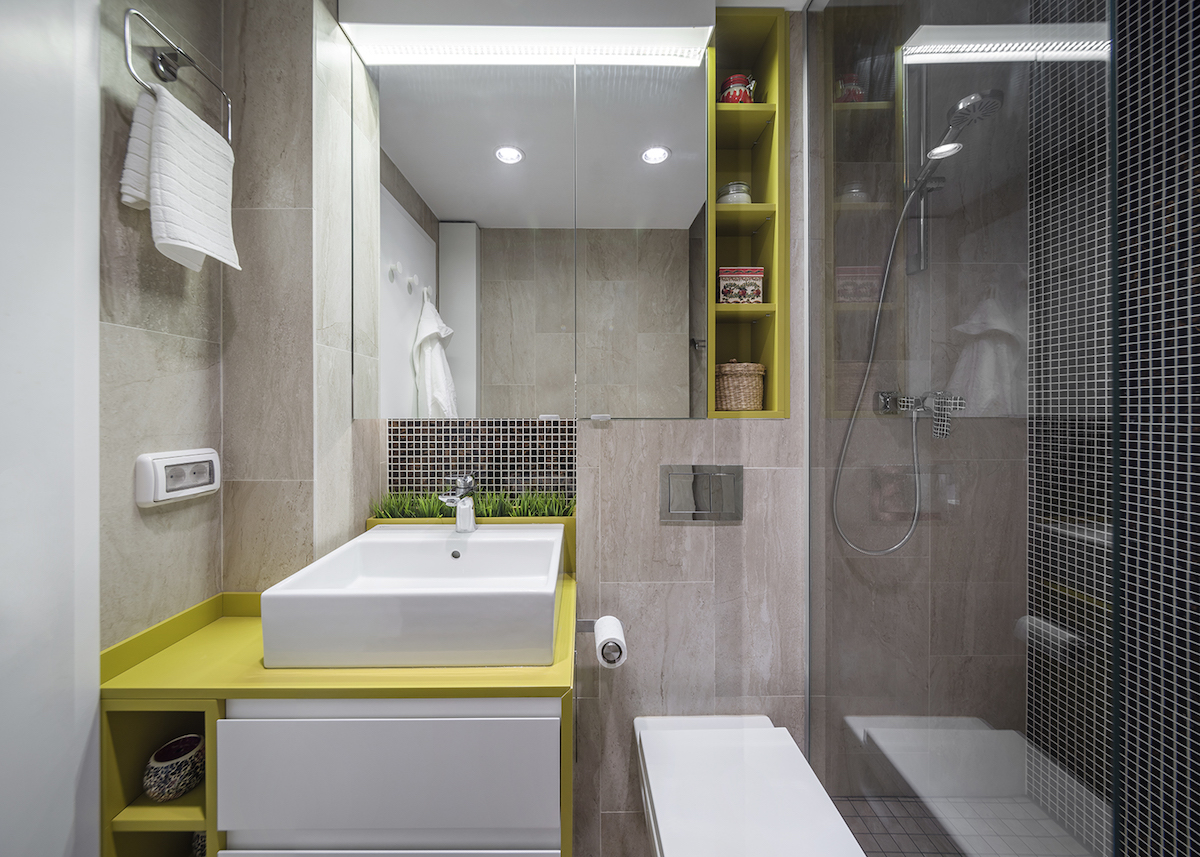
In 2011, LifeEdited founder Graham Hill put out a challenge to design his 420 sq ft New York studio. He established an intimidating design brief: he wanted it to accommodate sit-down dinners for 12, have comfortable lounging for eight, space for two guests with some visual and auditory privacy, a home office and a hideable kitchen. Almost 300 entries from all over the world were submitted. The winning design came from two Romanian architecture students, Catalin Sandu and Adrian Iancu. Their design met all of the brief’s requirements and did so in a sleek, timeless package. Following the competition, Catalin went on to work with LifeEdited, eventually becoming our lead designer. As seems to be the LifeEdited way, Catalin has brought his work home with him. He not only designs great small spaces, but now lives in one. He recently completed a full renovation of the Bucharest home he shares with his girlfriend and dog.

I shot Catalin a few questions about the apartment and how it came together.

David Friedlander: What would you say your overall style is?

Catalin Sandu: I can’t really define it other than saying that I think I’m much more focused on efficiency rather than aesthetics of a design. And even though I always try not to neglect aesthetics, I never design something just for the looks of it.

I was able to get a sense of how to make the space efficient by living in an identical unit across the street for about a year and a half before actually buying and starting the renovation of my current apartment. We love the area and were keen on finding an apartment for sale in those buildings. Living in a similar apartment gave me a lot of time to think about how to actually design it and how to get the most out of the space.

DF: How has your experience working at LifeEdited informed how you designed your home?

CS: Working at LifeEdited had a huge influence on how the layout was designed. Having previously done efficient designs for LifeEdited helped me to get to an un-cluttered layout.

Even though the rooms themselves are not as transforming as in other LifeEdited projects, the home office room, for example, can be adaptable over time: it has more storage than needed for an office so if we ever have a child, the sofa will go away and the space can be used for a crib. After the crib is no longer needed, a folding bunk bed can be placed there by removing the the shallow cabinets right above the sofa.

DF: What’s your favorite part of of the apartment?

CS: I really like the living area, as it is very social. Even though I have a pretty generous desk in the office room, most of the time I actually work at the dining table or on the window seat. I also like the bedroom which is pretty small but feels just right and cozy.

DF: What part of the design are you most proud of?

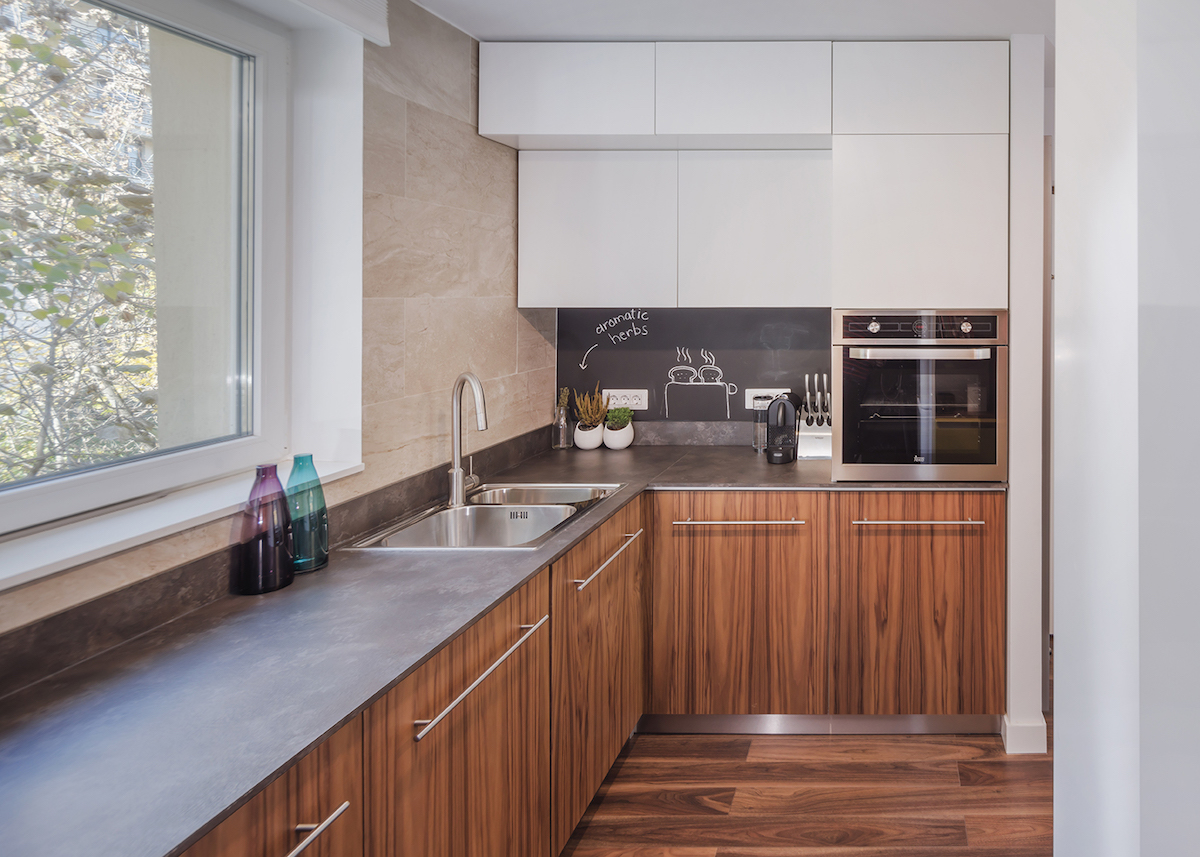
CS: I’m most proud of the fact that we were able to fit so much functionality and storage capacity in such a small space. It’s a 2BR unit and just 590 sq ft (excluding the balcony) and it has a fully equipped kitchen with dishwasher and washer/dryer, a dining table for 12 [when the table is fully extended, not shown in pictures] and guest sleeping for four people.

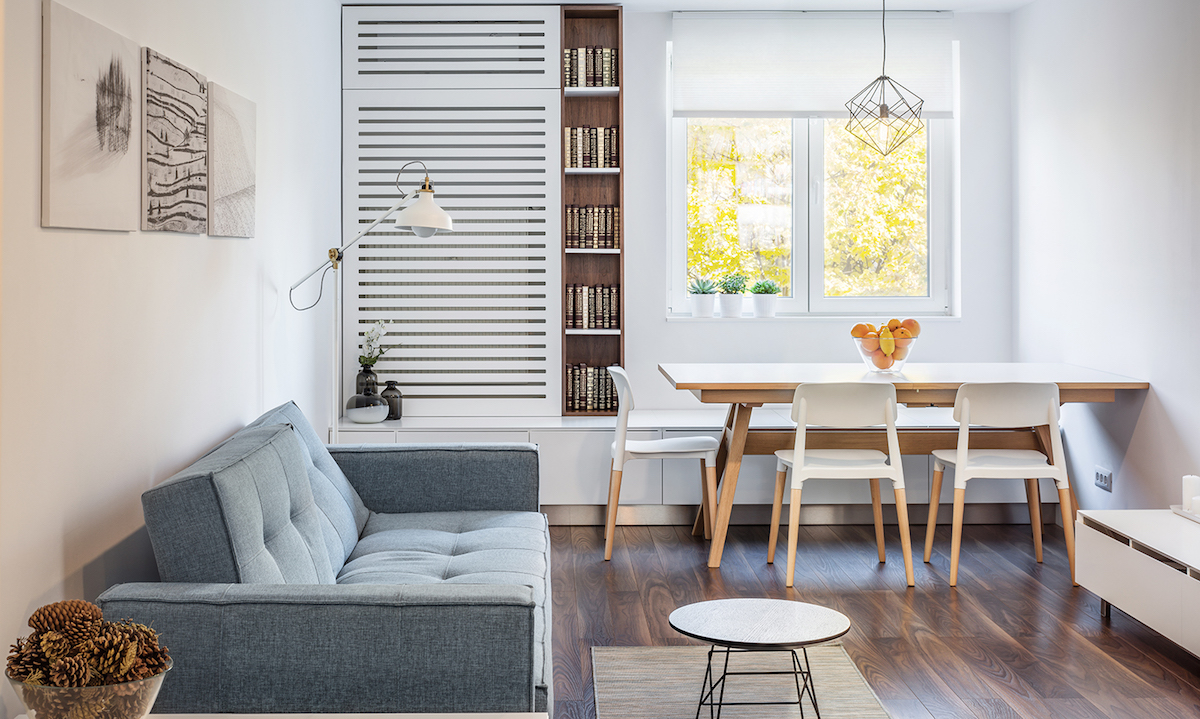
I’m also proud of the window seat. It nicely hides the radiator and AC unit, while providing dining seats for 5-6 people and packing a lot of storage area underneath.

Another part I like is the unusual “cube” bookcase that partially separates the living room from the kitchen. It is not only made for aesthetic reasons but it also hides a rather big stack of pipes that run from the building’s roof to the basement. We wrapped the L-shaped bookcase around two of the stack’s sides.

DF: How long did the buildout take?

CS: The total renovation took about six months. We first saw the apartment in late 2014, bought it in January 2015. Renovation began in March, right after I got most of the permits, and by August the place was about 95% complete with some finishing touches and cabinet doors left to install.

DF: Was it a full gut renovation?

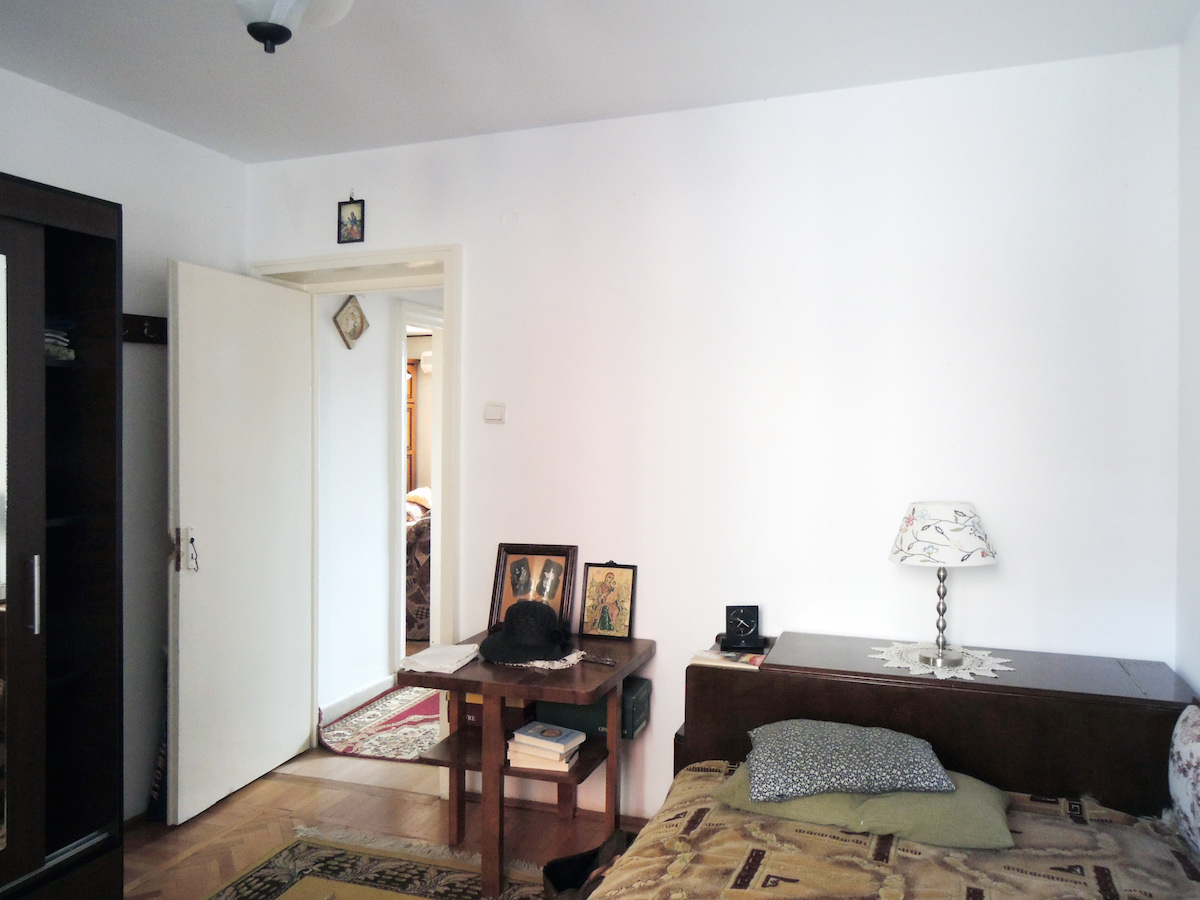
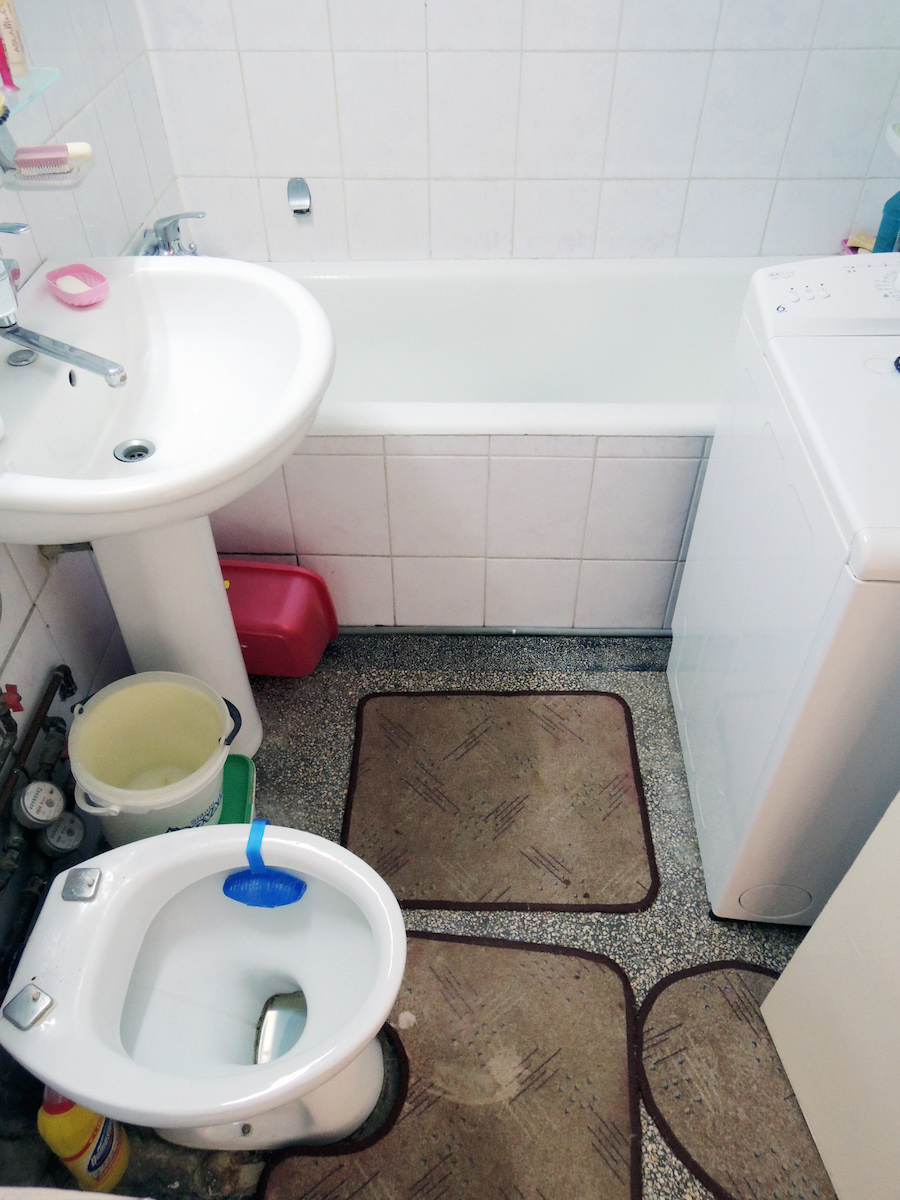
CS: Yes, the place was a mess. At first, the contractor wanted to save some money by keeping the existing plaster on the brick walls as it looked fine. But after they exposed the two walls that were going to be left intentionally exposed, we realized the rest of the plaster could not be kept as it was too sandy and falling off by itself.

Model

The apartment building was built in 1960, with most of the walls made of load bearing brick. The only partition walls (made also of brick) were separating the kitchen from the initial living room area, creating an entry hall and two walk-in closets. We removed everything that wasn’t structural and got a much larger space living area.

So everything was taken out: floors, subfloors, tiles, electrical, water pipes etc.

DF: How much did it cost?

CS: The whole reno (including custom and off-the-shelf furniture) was about €30K [US$31K] but it is important to mention that I got some pretty good deals on just about everything. The general contractor and the custom furniture teams were part of the same company and I was able to get some deals by doing everything with them.

If it wasn’t for the discounts, I think it would have jumped over €35K.

Photo credit: Cosmin Dragomir

1 Couple + 2 Bikes + 2 Kids + 5 Continents + 7 Years = Wow

Few things will lighten your life like living on a bike. As the veteran of several long distance bike tours, I can attest how you quickly realize how little stuff you really need when you’re carrying it up a mountain pass. But living on a bike is not typically something you associate with raising children. It’s hard enough carrying your own crap, much less another human and theirs. But that’s exactly what Belgian couple Alice Goffart and Andoni Rodelgo did for seven years, traversing five continents by bike while raising two children. 

In an interview with Icebike.org, Alice describes how it all started. They set out from Belgium in 2004 en route to Berlin. After a couple months, they realized they weren’t done. They kept trucking until Alice was seven months pregnant in 2007 with their daughter Maia. They took a break, spending a few years in Belgium, saving money and getting restless. They hit the road again in 2010. Alice said this of their motivation to leave with child:

We knew we just wanted to go now. By bicycle there is no need to plan anything, that’s the beauty of that transportation (maybe it’s the beauty of being unemployed and ‘homeless’ too)…You just leave, and that’s it, you are gone. 5 km from your home you are in a totally different reality, not knowing where you will sleep, with no destination, no role in society, no-one to prove anything to, no agenda and no timetable.

Shortly after their second leg, Alice became pregnant. When she was seven months pregnant, they camped out in Bolivia until the baby was big enough to stash in a hammock in the trailer. They continued for a couple more years, returning to Belgium in 2013 when Maia started school.

mundo-04

The couple was able to afford the trip through a combination of savings and extreme thrift. They said they only spent €20K in their first three and a half years. Even with the kids, they only spent €700-800/month, which they came up with through savings and various means like selling stuff and speaking engagements. She said this about the expenses in general:

I think as soon as you give yourself a budget you adapt yourself to it. We could have spent a lot less if we needed too. We treated ourselves here and there with a hotel room in south-America where it is not too expensive…I think the best way to save money is just to really have the need to do so. Then you will find the way. We spent the same amount of money in Norway as in China. The difference was that in China we went to a restaurant here and there or a guest-room, and in Norway we bought pasta and oats in an Aldy.

While Alice is pretty gung ho about her experience, she is quick to point out that you needn’t travel to have the freewheeling traveler’s mindset, and that everyone–and their family–must do what’s right for them. For now, they’re camped out in Belgium, but they plan they to hit the road before too long.

Alice made a movie about the journey, which is showing around Europe (head to their site for more info). To read the whole interview, which goes into greater detail about the journey, head over to Icebike.org.

Low Impact, High Times in the Woods

Individual tiny cabins out in the woods are nifty and all, but the architectural form’s real potential lies in community formation. Magic happens when you throw a bunch of tiny structures and people in a cluster to share resources, meals, skills and lives. This kind of magic has been happening at a 55-acre woodland preserve in upstate New York named Beaver Brook for the last five years. The property was purchased by tech entrepreneur Zach Klein for $280K as a place to commune with nature and friends. The Beaver Brook land came equipped with an amazing off grid cabin, designed by its previous owner, Scott Newkirk. Klein had more than a passing interest in small cabins, having started the appropriately named Cabin Porn blog, the web’s leading repository for gorgeous little cabins set in equally gorgeous natural settings (also a book).

beaverbrook-newkirk

In the ensuing years, Beaver Brook has become an ongoing community and retreat (Klein, incidentally, has since moved to San Francisco). There are now additional cabins on the property, including a space-aged looking one by fellow Brookers Grace Kapin and Brian Jacobs and a bunkhouse built around the frame of a 19th Century barn. There are 20 regular “residents,” including five kids, who either pay a monthly fee for the bunkhouse or camping on the land, $150 and $75, respectively; these folks also help out with regular maintenance of the land doing things like path maintenance, according to the NY Times. Beaver Brook has guest stays, hosts weeklong building workshops and artist residencies as well.

beaverbrook-sauna beaverbrook-bunkhouse

Similar to my post about the need for more small, inexpensive vacation homes, Beaver Brook presents an earthy, low impact, low cost way people can supplement their oft-harried urban lives with an immersion in slow, natural living. 

Images via Beaver Brook

Small, Social, Affordable Living Coming Soon to Upstate New York

I’ve written here about several all inclusive housing developments that are aimed at so called Millennials. Ollie in New York. WeLive in DC. The Collective in London. These places combine small individual living spaces with ample common spaces including lounges, movie rooms and co-working spaces–all resulting in a very social, low-fuss living experience. While these developments are exciting, their locations make them untenable for many Millennials. “Affordable” in NYC, DC and London is, for many, still god-awfully expensive. Which is why I’m excited about a new housing development called Commonspace in Syracuse, New York–it has many of the shared living qualities of the aforementioned developments, but it is located in a city where property values are still within reach for folks who aren’t pulling in $200K straight out of Wharton.

commonspace

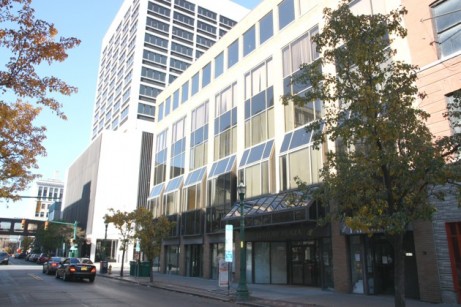
Commonspace is an extension of CoWorks, a coworking space opened last February by fellow upstaters Troy Evans and John Talarico. Like WeLive and the Providence Arcade, Commonspace is a retrofit of an older building–in this case, a pretty unassuming five story office building. The first floor is retail, while the second floor houses CoWorks. The third floor is used as rented out office space, while the top two floors will house Commonspace, which has 21 private micro-apartments. Each unit will have its own kitchenette, bathroom and is located toward the outer edge of the building so they have their own window. Units will be no larger than 300 sq ft and will include furnishings designed to maximize the space like built-in beds that flip up to access storage underneath, floor to ceiling storage and more.

Split between the fourth and fifth floors are the common areas that include a professional kitchen, lounge, game room and screening room. Residents will also be able to access the downstairs coworking space. There will be an onsite social coordinator as well as online community network to keep people connected. Evans told me the idea was to make the building into a neighborhood.

Commonspace’s innovative housing model is not necessarily original. “People are doing this in bigger cities,” Talarico told me. But locating it in a medium sized, “second tier” city is. “We want keep people here. A lot of people [to whom Commonspace will appeal to] are remote workers. They can see how they living great lives on smaller incomes.”

Syracuse is seeing a bit of a rebirth, according to Evans. Population is starting to climb after years of stagnation and decline. And much of this growth is happening downtown, driving rents up. An average one bedroom goes for around $1400. Rents for Commonspace units, which will be furnished and include utilities and even access to the coworking space, will start around $800. This low cost coupled with a built in network of potential collaborators is ideal for people who might be starting a new venture–or want a fun place to live that doesn’t cost a fortune. 

Evans and Talarico would like to expand the idea into Rochester, Utica, Ithaca and other upstate New York cities. Evans said that they want “to keep young people part of social circle so they want to stick around.” With a combination of dynamic, social living and affordability, I think they might just achieve their goal.

They expect renovations to be complete in five to six months and preleasing has already begun. More info at Commonspace.io.

Image credit: Alana Semuels

Make it Small, Make it Right

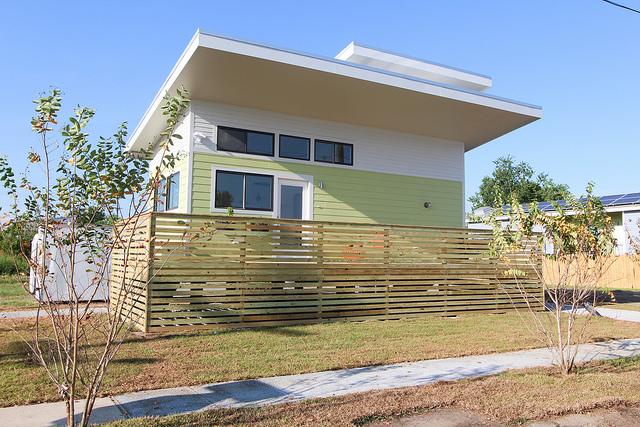
The Make it Right foundation was founded in 2007 by Brad Pitt as an architectural response to the devastation wrought by Hurricane Katrina. Rather than merely replicating the homes destroyed by the storm, MIR set out to build affordable housing that incorporated sophisticated and resilient architecture and sustainable building practices, making their structures both LEED Platinum certified as well as using many Cradle to Cradle materials. They didn’t just want to replace–they wanted to upgrade. Recently, MIR dabbled in tiny houses, building a smartly designed 430 sq ft home in New Orleans.

MIR-living-kitchen MIR-living

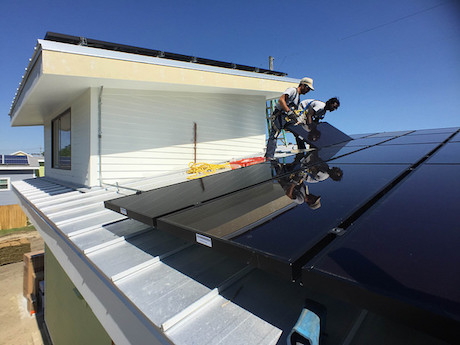
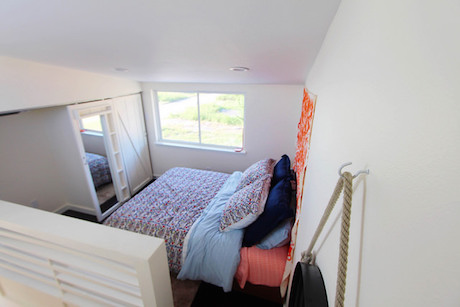
Working with the TV Show Tiny House Nation, MIR designed and built the home in a mere 21 days. The simple little house includes a full kitchen, a living area, sleeping loft and a washer/dryer. The place has a number of features to improve efficiency such a solar array that delivers all of the home’s power, a mini-split HVAC system, an abundance of high performance Marvin fiberglass windows and doors and insulation made of discarded American Eagle jeans. They used a number of C2C products as well such as Shaw Floors engineered flooring and Eco by Cosentino stone in the kitchen (same stuff we used in the LifeEdited Apartment incidentally). The understated interior was designed by Nomita Joshi Gupta of Spruce NOLA, all made with sustainable wood and natural fibers and dyes.

MIR-solar MIR-loft

While MIR doesn’t mention the cost of the construction on their site, the organization’s raison d’être is building sustainable, affordable housing and we suspect this house is no different. Because building small means fewer materials to source, often you can upgrade on materials and design without breaking the bank, achieving the mostly unheard of combination of low price and high quality.

Image via Make it Right

NYC’s First Micro-Apartment Building is (Almost) Ready to Rock

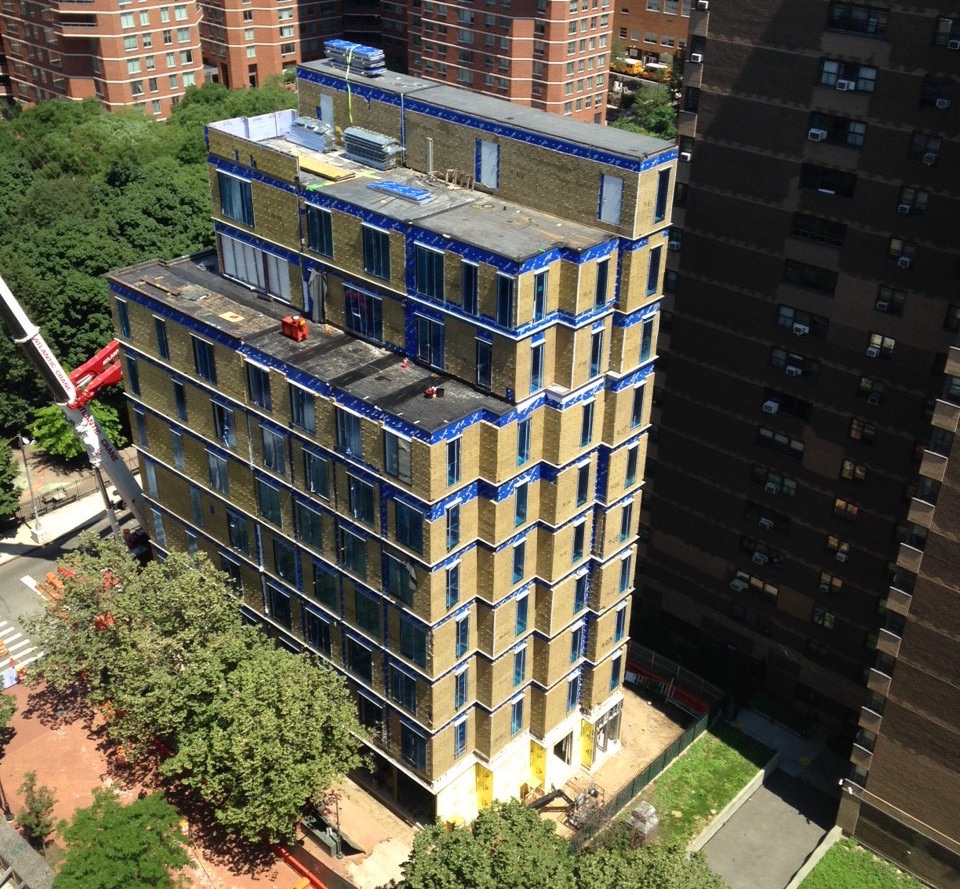
A few years ago, New York’s adAPT NYC competition drummed up a ton of public interest in micro-living. Spearheaded by the Bloomberg administration and HPD, the design and development competition sought out the world’s smartest designed, urban micro-apartments, allowing competitors to design smaller than the city’s current 400 sq ft minimum building requirement. The winner of the competition—a team lead by Monadnock Construction with a building designed by nArchitects–was announced in January of 2013 to much fanfare. Everyone was ready to move into their awesome micro-apartment in the heart of America’s biggest city. But the world of real estate is more tortoise than hare due to the intrinsic financial, technical and bureaucratic challenges of building a multi-story, multi-unit structure in a city center. But three years down the road, the tortoise is about the cross the finish line. Leasing starts today for Carmel Place (née My Micro).

As we looked at earlier this year, all of the units were prefabricated in the Brooklyn Navy Yard then trucked over the Manhattan bridge to the Kip’s Bay neighborhood of Manhattan. The units were stacked into place after which the rest of the building was assembled–hallways, facade, utilities, etc. In addition to the private units, there are several communal spaces including a roof deck, courtyard, a lounge with a pool table and tv and a gym.

Monadnock hooked up with Ollie, a company we looked at earlier this year, to fit out eight of the twelve market rate furnished apartments that start leasing today. In addition to a number of conventional furnishings like desks and chairs, Ollie is using sofa-beds from Resource Furniture to make sure the apartments use every inch of their available floor space (units range from 265-323 sq ft). For those looking for some decorating help, Ollie is even offering an option they call the “Ollie Box”, which includes things like throw pillows, rugs and table lamps. Ollie also wants to provide a low-fuss living experience, managing several tenant services such as wifi, cable, housekeeping, and weekly visits from a Hello Alfred home manager, a service that helps take care of mundane chores and errands like keeping groceries stocked in the pantry and fridge and making sure the laundry and dry cleaning get dropped off, picked up and properly put away. Additionally, Ollie tenants will also get a Magnises membership, a social programming service to foster an esprit de communité (all included in the rent).

Speaking of rents, they will range from $2540 to $2910 with floor number and unit size determining price. Furnished apartment will also command a $160/month premium according to the NY Times. In absolute terms, this is a ton of money, but in New York City terms, sad as it is to say, it’s not. Median rent for a comparable apartment is $2550, and while that apartment might be larger than one of Carmel Place’s, I assure you it will not look or perform half as well, nor will it include the bevy of included services.

It should also be noted that 14 of the units are designated for affordable housing with rents around $950. But don’t stop scouring Craigslist just yet. 60K applications (not a typo) have been submitted for those units. Winners will be chosen by lottery. Eight furnished apartments will be rented to formerly homeless veterans.

The balance of the building’s 55 units will become available to lease in the coming months, and move in starts February 1. The sum total of these units are a drop in the bucket of New York City’s affordable housing crisis, where more than 50% of households are considered rent-burdened, spending more than a third of their incomes on rent. But the building might point to the unfreezing of some of the city’s outmoded building code that don’t accommodate the 50%+ residents who choose to live alone. Already, the De Blasio administration is talking about lifting the 400 sq ft minimum. Unfortunately, as in all things real estate related, it’ll be several years before anything comse to pass. But if small and smart building can make it here it can…well, you know.

Top image via Monadnock