The Hamper Test

Most of us live under the assumption that a decent percentage of our wardrobes are comprised of clothes that aren’t worn often. One closet expert (someone who knows closets, not someone hiding the fact she’s an expert) told the Wall Street Journal that most people only wear 20% of their wardrobes. This need not be the case. We can have wardrobes where every item is loved and worn on a regular basis, where we could reach into our closets blindly and be happy wearing whatever we pulled out.

If you want to reduce the volume of clothes you have while simultaneously increasing the overall quality of your wardrobe, consider doing the Hamper Test. Here’s how it works:

  1. Determine the normal interval between laundry loads. For some that’s five days, for others a week, for some two. For people who do laundry often, err on the side of making your interval long. It’s okay if your laundry interval is tethered to someone else’s, like a spouse; just determine your combined laundry interval.
  2. When you do laundry, look at the clothes not in the hamper (or laundry bag)–the clothes that are not in active rotation.
  3. Get rid of at least one item that didn’t make it into the hamper per laundry interval.
  4. Repeat until most of your clothes are in the hamper at the end of a laundry interval (some prudent reserve of unused, but wearable clothes can be forgiven).

There are a few notes to the Hamper Test:

  1. Don’t subject seasonal clothing to test when out-of-season. In other words, don’t ditch your shorts because they didn’t make it into the hamper in December. But do subject shorts to test in August (make appropriate hemispheric/seasonal adjustments). The test should be done for every season, i.e. conduct test in summer, then do separate test in winter.
  2. Clothes that are either infrequently or dry-cleaned won’t exactly fit into the Hamper Test. Just be honest about how often these things are worn.
  3. You can make some special clothes exempt: Formal wear and specialty clothes (ski pants, cycling shorts when not in season), for example. But do not abuse this exemption. If you haven’t worn that tux in the last twenty years, there’s a chance you won’t wear it in the next twenty.

Even people who think they have pretty pared down wardrobes (like this author) find dozens of things to give away: t-shirts at the bottom of the t-shirt stack, those “funky” neon green socks that are worn once a year (at most), cycling clothes that haven’t been worn for 12 years and so on.

Give it a shot and let us know how it works.

Washing fabric in Basket image via Shutterstock

Ain’t Nothing New About Micro Housing

While tiny houses, micro-apartments and even transforming furniture may seem like recent phenomenon, the truth is quite the contrary: it’s big homes, excess space and stuff that are the new thing. People have been living in dense areas, in tight quarters with little stuff for eons. Nowhere is this more evident than in Manhattan. As strange as it sounds, there were over 600,000 more Manhattanites in 1910 than there were in 2013, 2.3M and 1.6M respectively. A recent piece in Curbed gives an account of the island’s various schemes to pack more people onto its 34 square miles.

Density Maps 1910 and 2010

Curbed highlights the various housing typologies that have flourished in Manhattan. There was nothing sexy or, in most cases, safe about these often-improvised houses.

hellskitchen_riis

They write about the shanties that proliferated in the mid-19th century, saying of these rural dwellings (most of Manhattan was quite undeveloped), that they were “surrounded by picket fences, with muddy footpaths between them, and cows, pigs, or chickens outside [and]..They usually had just one room, about 12 feet square, which served all purposes for the family” (makes tiny houses seem huge!).

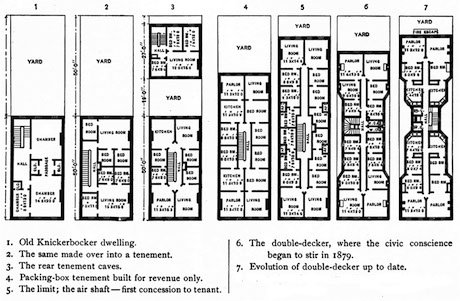
In the second half of the 19th through early 20th centuries, the tenement became new sardine can-home for the multitudes of immigrants flowing off the boats. Early tenements were often airless, windowless pits of disease and despair. Later regulations in 1867 provided some relief and led to the “dumbbell” building–named because its narrower interior shaft and wider front and back made their footprint resemble a dumbbell. These new buildings at least had a window in every room, but they were still pretty horrible with microscopic rooms shared by hoards of people. In one report, journalist and author of “How the Other Half Lives” Jacob A. Riis found 43 families where there should have been 16.

tenement-charts

In 1901, the Tenement House Act helped helped birth much of the low-rise housing that still stands today. The Act required at least one 120 sq ft room per apartment, with additional rooms being no less than 70. Adults were required to have no less than 400 cubic ft of air space, and children 200. Rooms not only had to have windows–those windows had to have light and air coming through them.

Even though new regulations were in place at the turn of the last century, there were still far more of the old buildings, resulting in massive overcrowding and subhuman conditions for years to come. Eventually, as the new buildings proliferated and bridges and mass transit helped disperse populations across the five boroughs, Manhattan’s population began to shrink.

Head on over to Curbed for the full article.

Why and Where Micro-Apartments Are Going Up Might Surprise You

New York, San Francisco, Vancouver and, to a lesser extent, Seattle, DC, Boston and LA are logical places for micro-housing. These cities are very or fairly dense, they have high property values in many spots and have infrastructures that support micro-housing–i.e. decent public transportation systems, strong economies, walkable neighborhoods, etc (yes, LA might be a stretch). But micro-housing is no longer limited to high-density cities with extreme property values. All over the country (and world), micro-apartment developments are springing up, a phenomenon, we believe, is happening for several reasons:

  1. People want to be in the middle of things. Even though downtown Des Moines, Iowa might not be lower Manhattan, more Des Moinesians, particularly Millennial Des Moinesians who are more likely to value experiences over stuff, are wanting to live in the city’s liveliest area (yes, there are micro-apartments going up in Des Moines). Those lively areas tend to be more expensive. Micro-housing gets people into desirable parts of town at a reasonable price-point.
  2. Cars are taking a backseat. Similar to point #1, people are becoming more open to life without car ownership. If you live near amenities, your work and have access to transit options (car-shares, bike lanes, public transit), why tether yourself to a few thousand pounds of money-sucking, carbon-spewing steel? Accordingly, many municipalities are warming to the idea of housing without (or with limited) parking allowances, which often stand as a huge barrier to building high density housing like micro-apartments.
  3. People don’t need/want big places as much as they used to. People (Millennials in particular) are delaying or not getting married like they did in years past. The dream of the big place in the burbs is dying. People nowadays are just as likely to want a clean home near all the action with a good wifi connection.
  4. Micros makes inexpensive housing less expensive. This might be the biggest reason. Let’s say a city’s average one-bedroom apartment costs $800 and a comparable micro-apartment costs $500. For a renter not making much money and who only needs basic accommodations, that extra $300 is a big plus.
  5. Micros can be good for developers. Let’s say that $800 apartment is 1000 sq ft and the $500 one is 350 sq ft. All things being equal (construction costs, finishes, etc), the developer will make roughly 56% more on a per sq ft basis on the micro. It’s important to note that all things are not equal. Because the most expensive parts of construction–namely bathrooms and kitchens–are the same for micro-units as they are for conventional ones, construction costs can be significantly higher for micros. Add in transforming furniture and other built-ins and the math gets worse from a developer’s perspective. Nonetheless, the higher dollar per sq ft, even factoring above considerations, can make micros an attractive investment.

For these reasons and more, many cities that don’t have housing shortages or high density profile of aforementioned cities are jumping on the micro-apartment bandwagon (go here if you don’t know what micro-apartment means).

Here are some North American cities that have buildings touted as micro-apartments that are already built, in process or that are being seriously considered:

  • Chicago, IL. Despite being rocked by year-over-year real estate value declines, FLATS Chicago has been rehabbing old SRO buildings, making them into hip, affordable micro-apartments (get a free fixie when you sign a lease…seriously).
  • Philadelphia, PA. A building dubbed The Avenir will be offering luxury studios starting at 314 sq ft later this year.
  • Providence, RI. We’ve reported and expressed our zeal about the Arcade Providence–the mall turned micro-apartment complex. While not the most unlikely spot to have micros, Providence is another place with a bounty of available, low-cost housing. The Arcade’s success (100% occupied) seems to be a function of lifestyle choice, not a dearth of alternatives.
  • Des Moines, IA. This city, with 1/10 the density of NYC, has its own micro-apartment building called The Flemming, with affordable studios in the low 400 sq ft range. The building is 100% leased.
  • Columbus, OH. Who’d of thunk it. A company called Connect Realty is making a building with 56-58 units starting at 450 sq ft.
  • Nashville, TN. Developer Giarratana Nashville LLC is making a 146 unit, centrally-located building with all units under 500 sq ft.
  • Orlando, FL. This central Floridian city, like Houston or Atlanta, is often held up as an exemplar of car-dependent living. Which is why it’s pretty awesome a German developer is trying to build a micro-apartment building with units ranging from 260 to 447 sq ft and a number of transforming elements.
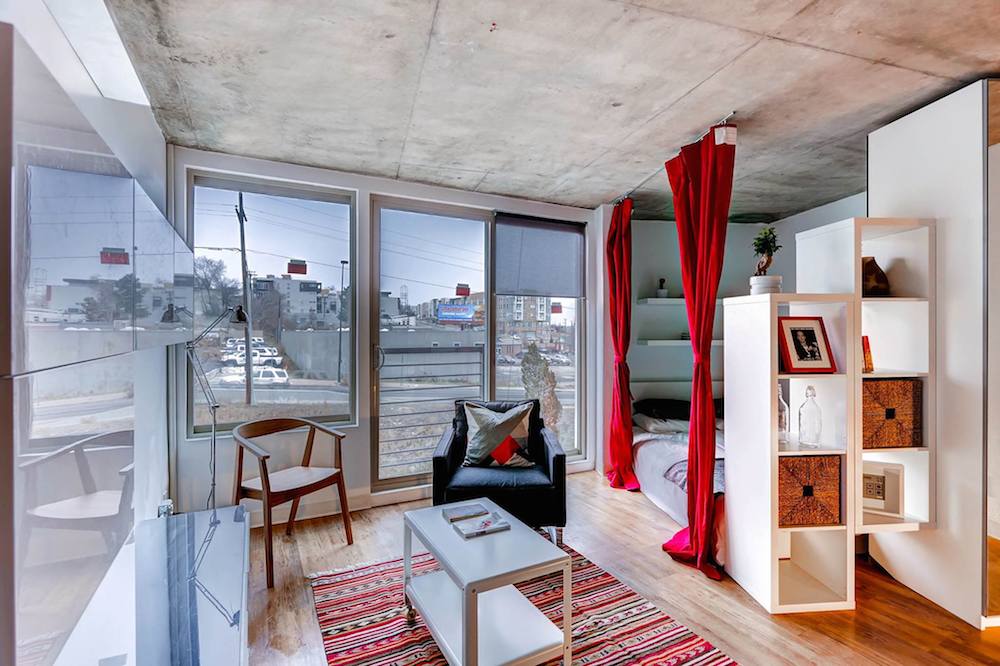
  • Denver, CO. Developers Realty Capital Group and the Nichols Partnership are turning a funky old hotel near Mile High Stadium into residential rental building called Turntable Studios with 170 micro-apartments, some as small as 330 sq ft (pictured at top).
  • Spokane, WA. Like Turntable Studios,The Ridpath Club Apartments is a former hotel-turned-micro-apartment building.
  • Portland, OR. Though the city is known for its tiny houses, it’s not known as a particularly dense or expensive city to live in. Yet the city features a number of micro options including the hyper-patriotically named, multi-story Freedom Center as well as a number of smaller, aPodment-style buildings from such developers as Footprint Investments.
  • Edmonton, AB. You wouldn’t think that a city ⅓ as dense as Des Moines, IA would want micros, but that’s what Beljan Development is proposing to do. They are making a 40 unit building with 350 sq ft micro-apartments. There will be no designated parking spaces but it will have a large bike locker.
  • Surrey, BC. While Vancouver is notorious for its high property values, its sister city Surrey is not, which is why the Balance micro-suite building is on this list.
  • Nova Scotia. Right? Micro Boutique Living is offering clean, modern, affordable little digs in Wolfville, Antigonish and St Johns (all but the latter city this author had never heard of prior to writing this post).

There are a few cities not mentioned, notably Jersey City and Hoboken, which this author considers satellite cities of New York. Likewise, there are some buildings whose actual fate is TBD; proposals do not a building make.

If you know of other buildings and developments not mentioned here, particularly in cities that don’t “need” micro-housing, please share in our comments section.

Furniture You Can Feel Good About Throwing Away

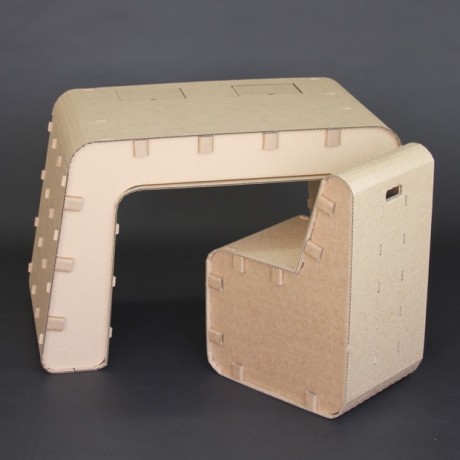
A new company dubbed The Cardboard Guys is making disposable, cardboard furniture. Disposable furniture, you ask? Really? As if our culture weren’t disposable enough. Well you should hear TCG out because their idea makes a lot of sense and, strange as it might sound, is a pretty earth-friendly choice for furnishings.

Elephant Desk

The first thing to know is that TCG are making furniture for children–a demographic known for their ability to destroy and decorate furniture in unintentional ways. By virtue of the TCG furniture’s ephemeral nature, improvised decorations are encouraged, not shunned. Kids can draw and paint on them any way they see fit. Should that artwork get tiresome, flip the panels over for a whole new canvas.

the-cardboard-guys

Though the furniture is made of cardboard, it’s tough. One of their chairs can hold an incredible 500 lbs–which, hopefully your child will never verify. And though it’s not waterproof, they are using a water resistant type of corrugate. “If you spill something on it and wipe it up immediately after, it shouldn’t damage the furniture,” says TCG Co-founder Jake Disraeli. He does say an untended spill might cause damage…it is cardboard.

Regarding the disposable nature of his furniture, Disraeli says, “Kids aren’t kids forever, and over time they will physically grow out of their furniture, making it temporary by nature.” Indeed, most people (at least the ones this author knows) end up buying “real” furniture at IKEA for their children–furniture that more often than not ends up in the trash or on the curb when its utility has expired–a process that is hardly earth friendly.  “Typical furniture is incredibly hard to recycle,” Disraeli says, “which is why 9.8 million tons of furniture ends up in our landfills each year.” On the other hand, TCG furniture is 100% recyclable.

TCG just launched a Kickstarter campaign to ramp up production. A $75 pledge will get you the desk, chair, an extra tabletop and an supply pack (shipping is included), with delivery expected this June.

Poop and Make Dinner at the Same Time in Your Tiny House

Tiny houses are cool and all, but their proponents have a tendency to overstate their merits. Yes, they’re super efficient, allow you to live largely off-grid and has the ability to squeeze any extraneous element from a tiny house dweller’s life. But c’mon, the places are freaking tiny! There’s only so far you can spin having enough space for two pairs of socks. This propensity to exaggerate the merits of tiny house living is the target of a Portlandia skit. They tout that “micro-living..[is] adorable, convenient, and eco-conscious. In a tiny house multi-tasking becomes a lifestyle choice where you can simultaneously use the bathroom and make dinner.”

The episode will air Thursday night at 10pm (more details here), but check out this preview in the meantime.

Is Online Shopping Bad for the Planet?

For those who, like this author, loathe shopping, Amazon Prime is a major life-editor. It allows us to get the majority of non-perishable items sent to our houses in a day or two (and yes, Amazon Fresh and Fresh Direct can do the perishable stuff). It saves massive amounts of time, hassle and often money. But even though I love the convenience, I often wonder how online shopping compares in terms of carbon footprint to conventional, brick-and-mortar shopping? The extra packaging, the idling, diesel-gulping delivery truck–it can seem like my need to get a two-pack of pacifiers is trumping my stewardship of the planet. But is it?

A couple years ago, a paper written by MIT’s Center for Transportation & Logistics attempted to answer this question. Their study used three purchase scenarios: a laptop with lots of packaging and low return rates, a Barbie doll with medium packaging and medium return rate and a t-shirt with little packaging and high return rate. According to the Environmental Defense Fund, who wrote about the paper’s findings, the study “took into account the environmental impact of packaging, transportation and energy consumption associated with the different stages of the retail process, whether warehouse, sorting and collecting centers, retail store, computer use or data center.”

What they concluded is that people who conducted every phase of a transaction online–i.e. they didn’t snoop out the product at a local store before purchasing online–created half the carbon footprint of a brick-and-mortar purchaser.

The reasons were fairly obvious. While delivery vehicles are easy targets for the pollution the generate, they’re far more efficient than the alternative: every recipient of a package traveling by his or her self to a store to pick up that package in a car. Delivery drivers also optimize their routes for time and fuel savings–not something you and I think about very hard most likely. Apparently, these efficiencies trump the extra packaging.

There are some caveats to this formula. Proximity to a store and mode of transportation used to get to store matters. Walking down the street to buy some wood-screws will probably be more efficient than getting them sent from a warehouse and being packaged in such a way to make it fit for delivery.

The other thing the paper didn’t address is how the convenience of online shopping affects our purchase volume? We might have half the carbon footprint, but if we’re shopping twice as much, we might be canceling out any gains.

All that said, assuming we’re not buying a ton of crap we don’t need and the things we want aren’t available in walking/biking/public-transport distance, the chances are our online purchase will the greener choice.

Tiny Apartment Builds It Up, Pares it Down

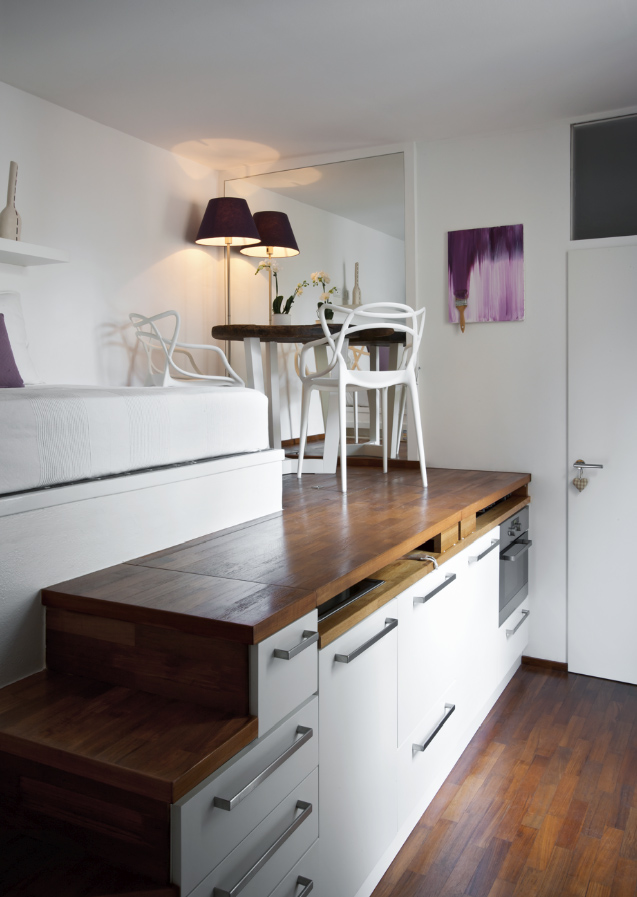
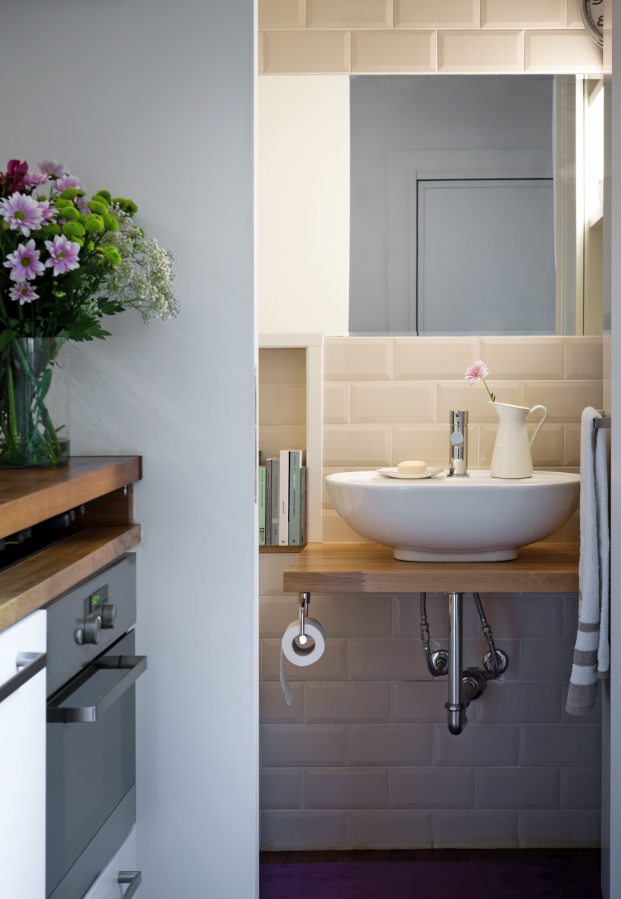
At just 160 sq ft (15 sq m) this is one of the smallest full-function apartments we’ve seen. Despite its tiny proportions, it’s hard to imagine a space getting too much more efficient in its use of space.

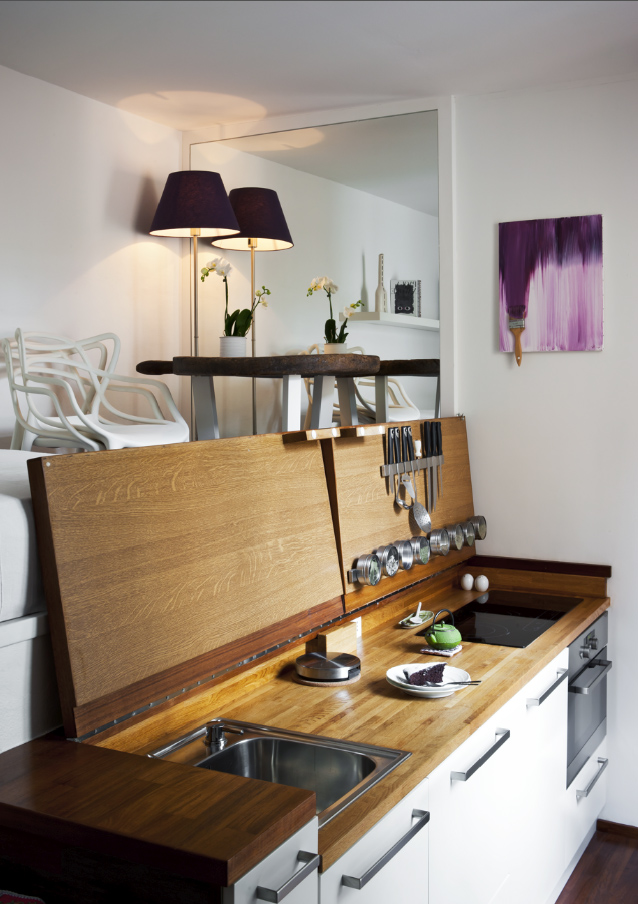
The centerpiece of the apartment is a one meter high wooden volume that contains, well, everything except the bathroom. On its top is a bed and dining area with round table and a couple chairs. There is a built-in (and usable looking) kitchen with doors that fold down when not in use, increasing surface space and reducing visual clutter.

Inside the volume is a closet of sorts accessed via a trap door. From the pictures, it’s not entirely clear how one would access the stuff inside closet, though we suspect it involves some sort of gymnastics. In fact, the whole apartment, with its short-roofed dining area, seems geared toward the young, limber and exceedingly neat.

via Boiserie & C.

Do-It-All, Technical Clothing, Now for Women!

It’s not a big secret that women buy and spend more on clothing than men–$708 versus $420 annually according to Bureau of Economic Analysis (and I’ll bet those numbers are conservative). But in the realm of technical, fashion-forward, do-it-all clothing, it’s mostly a man’s world. Even though awesome clothing manufacturers like Outlier Tailored Performance do have several women’s garments, their focus seems mostly on the male market. This niche clothing market seems to be treated like “gear” as much as it is “fashion.” A new venture called Pivotte Studio is trying to change all of this, making simply-designed, technical, multi-function clothing specifically for women.

Of their line’s motivation, Pivotte’s website says, “Stylish clothing can’t handle life on-the-go. Fashionable women’s clothing is too delicate, restrictive, and high-maintenance. On the other hand, activewear is not work-appropriate.” Accordingly, they are making stylish, durable, low-maintenance pants, tanks, jackets, dresses and a cardigan. The designs are classic, well-tailored and come in neutral colors, making them appropriate for a wide variety of casual and formal occasions. All garments are made in NYC and constructed of high quality materials like merino wool and the stain-and-water-resistant, non-wrinkling, four-way-stretch Schoeller Prestige Fabric–making them both durable and low-maintenance. These are garments worthy of a uniform.

pivotte-tailored

Right now Pivotte is raising money on Kickstarter. With 18 days left, they have raised over $21K of their $30K goal. Various levels of contributions will get you different garments: $65 for a tank, $190 for pants and so forth. Like Outlier, these prices are not cheap, but considering their quality and versatility, and their ability to replace several less versatile/stylish items, the math might not be as bad as is seems.

Compact, Colorful, Russian Flat





We’ve seen INT2 Architecture on this site in the past. The St Petersburg-based firm is Russia’s go-to firm’s for tricking out compact spaces. Though not as small as the 140 sq ft space we looked at before, this 430 sq ft space is far from huge and full of clever ideas. And even though we have a fondness for austere spaces, there’s something refreshing about the apartment’s liberal use of color and decoration.

INT2 does a nice job of creating virtual “rooms” in the studio space. In what seems to be a motif for the firm, they installed a raised wooden structure along the window that houses storage as well as making a distinct bedroom/office. A large sofa delineates the living area and a small round table serves as the dining area. Planters and pieces of playful art make the place feel warm and playful without being busy.

Unflinching Look at Big Family Sharing Small Space

Several years ago I sublet an apartment deep in Manhattan’s Lower East Side. The railroad style-apartment was roughly 500 sq ft and had one bedroom, a kitchen/dining area and a living room. It was oodles of space for me. A boy named Kenny frequently knocked on my door seeking company and wanting to play games on my computer. He lived with six other family members in an apartment across the hallway that was the same size as mine.

Kenny and his family were, from all I could surmise, recent Chinese immigrants. And while sharing such tight quarters was most likely driven by available financial resources, there was surely a strong cultural component that allowed them to live together. For some cultures, living with your family in a small space is not so unusual. A new book called “The Lams of Ludlow Street: The Photobook” is taking a long look at one of these families and the culture that surrounds them.

lams-of-ludlow-bath

The Lams are a Chinese family of five that at one point shared a meager 350 sq ft apartment, also in New York’s Lower East Side. Filmmaker Thomas Holton, in an effort to better understand his own Chinese heritage, has been photographing and getting to know the Lams for the last 12 years. The photobook, which he is funding through Kickstarter, tracks the family’s life through images and narrative.

lams-of-ludlow-study

The Lams of Lulow isn’t necessarily a romance story of families sharing small spaces. The parents eventually get divorced (not a phenomenon limited to couples sharing small spaces, of course) and Holton speaks of witnessing, at certain points, a family that “seemed broken up physically and emotionally.” Rather, the book is meant to be an intimate and stereotype-free account of a family and culture that might seem very foreign to outsiders. It’s a view people who aren’t part of this Chinese community seldom get.

The campaign has already surpassed its $28K with 16 days left to go. Head on over to the book’s Kickstarter page and Holton’s site to see more images.