Ballerina’s Furniture Thinks Inside the Box

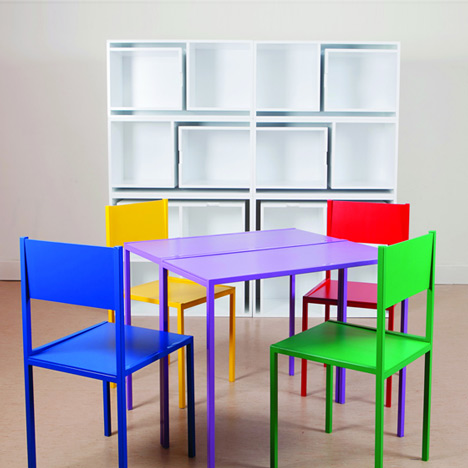
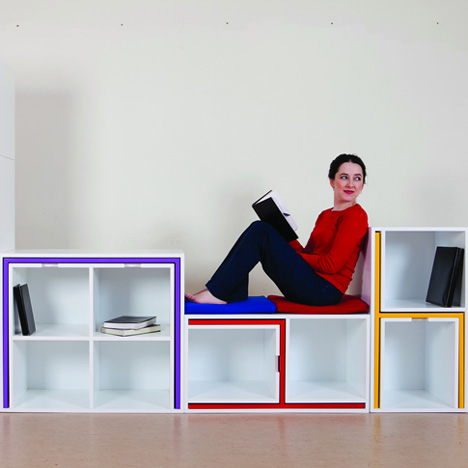
Designer Orla Reynolds has come up with this simple but ingenious “As if From Nowhere” furniture set. By adding just a tiny bit of volume to the shelves, she provides storage for 4 chairs and 2 tables.

Reynolds, a former ballet dancer, found her inspiration from theater. She says:

The movement from bookcase to dining is like a scene change. It transforms the space like props on a stage. The dancers can be seen in the chairs and tables. These are made of such strong material that there is an expectation that they are heavy. But they are lightweight. They are streamlined creating an elegant silhouette.

Reynolds plans to bring the set to production soon. We’ll keep you updated. In the meantime, her design nicely illustrates that space saving design need not be complicated or fussy. Oftentimes, it’s just a matter of using the space we already have in a smarter way.

via Dezeen

Correction: Previous version stated, incorrectly, the name of the collection was “Out of Nowhere.”

What Does a 182 sq ft Triplex Look Like?

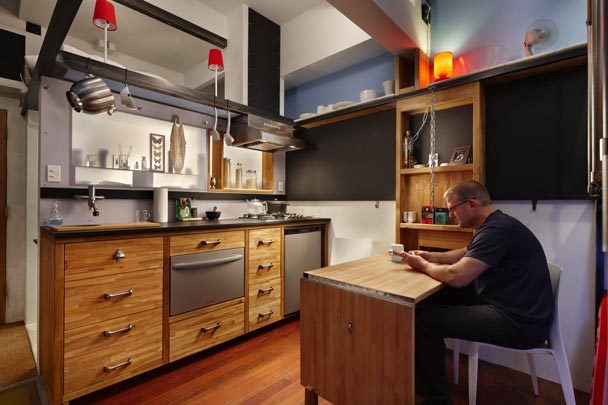
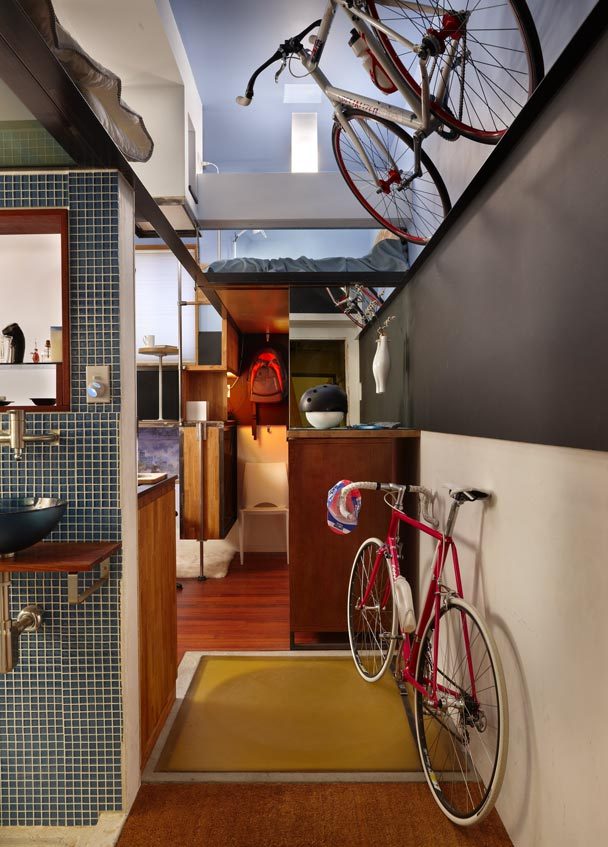
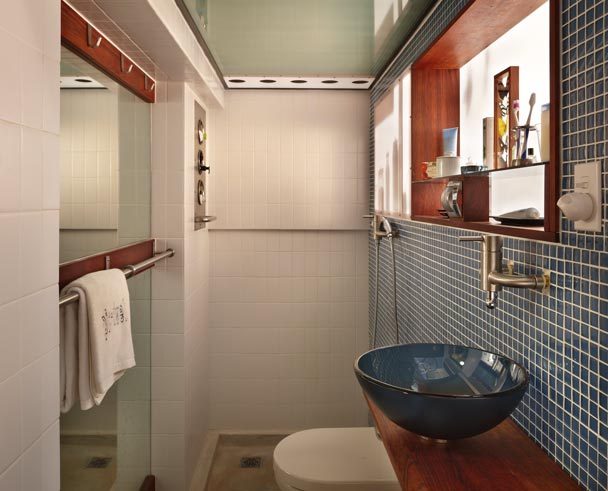
Steve Sauer is serious about efficiency. His 182 sq ft Seattle apartment has virtually no unused spaces and zero redundancies.

Fittingly, Sauer is an interior designer for Boeing and a holder of a Masters in whole-systems design. The genesis of began after he started looking for storage space for his stuff. When he found an available space in a coop building, he realized that with proper design, it could house him and his stuff.

He made a list criteria like being “quick to clean and have” and provide “room for current needs only.” Every decision had to be intentional. He claims that each product represents 10-100 hrs of internet research. What he couldn’t buy he made.

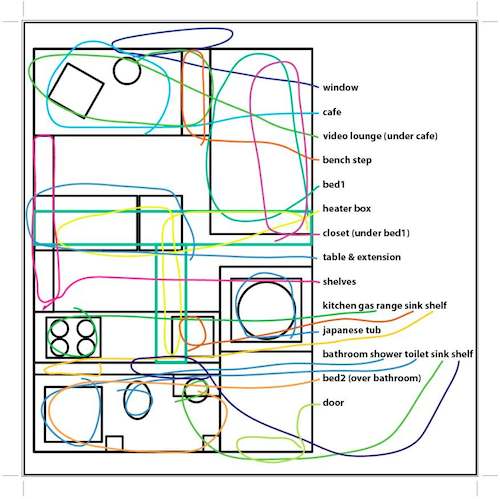
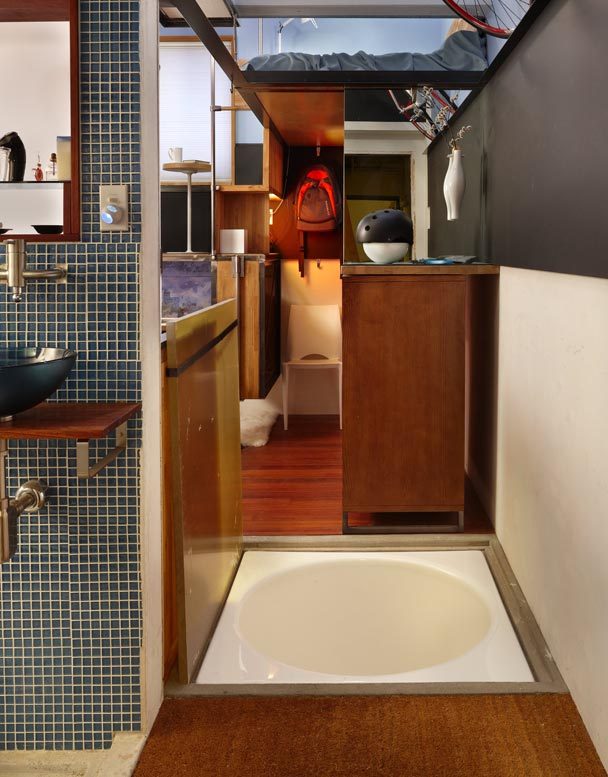
The result, which he duddbed “Pico Dwelling” (pico is 1/trillionth) is an amazingly efficient space featuring two sleeping areas, 3 levels, a recessed and covered Japanese soaking tub, a video lounge, a cafe and many other amenities.

Another intention Sauer had for the space was to “compress my home to squirt me back out to the community.” In other words, the space was so small, he’d have to engage his community. That said, he has had up to 10 guests in the space at a time.

image credit Benjamin Benschneider/Seattle Times

Via Seattle Times and Oixio.com

Prototype Apartment Pushes the Small Envelope

Yesterday, we asked “how small is too small” for a home? This is not necessarily a simple question to answer. Not all small is created equally. 420 sq ft can be airy and intelligent or dark and dumb depending on its design. For proof, look at the LifeEdited apartment before and after its conversion.

But assuming you design a space optimally, how small can you go? A San Francisco-based firm called SmartSpace is trying to answer this question.

They built a prototype starting with 160 sq ft of living space, which is the minimum legal size for a dwelling in California.

The space, dubbed SmartSpace 1.0, is a lab for what works and what doesn’t in such a tight space. An MIT student served as its guinea pig, living in it for 3 weeks to solicit feedback. Here are a few lessons learned about this ultra-compact home in particular, and, one can infer, small living in general:

  • The Euro-bath “wet” shower (no divided shower) doesn’t jibe with the American audiences–too much mess and water. V2.0 will have separate shower.
  • V1.0’s cute round sink couldn’t handle real-world pasta pots. V2.0 will have larger rectangular sink.
  • They found the portable induction cooktop drawer “too clever by half” and will be keeping it on top in v2.0. Incidentally, they use the same model as LifeEdited apartment.
  • Keep appliances out of site.
  • Air movement is essential even if it’s not heating or cooling. A ceiling fan is installed in v1.0.
  • Ceilings should be at least 9′ to create sense of space.
  • Width of unit should be at least 10′. V2.0 will be 11′ wide.
  • Finishes and materials should be high quality. Detail is much more evident when there are no gaps.
  • Built-in items are preferred to standalone. A lack of cohesion can be overlooked in big spaces, but in tiny ones uniformity and order work best.

To maximize utility, SmartSpace added clever touches like its “Smart Bench,” which is a table on a hydraulic lift. When raised, it acts as a banquette and table; when lowered it is a bench or, with the addition of a pad, a guest bed.

So does this intelligent prototype prove that 160 sq ft is the minimum amount of sq ft a person needs?

Not at all. The answer is there is no answer. Living spaces, like people, have different needs for their lives and homes. SmartSpace is particularly geared toward singles in San Francisco–a city that has many out-of-house diversions that compensate for small quarters.

What this shows is that the amount of space we need can be seriously reduced with an open mind and smart design.

via Fair Companies

Okay, It Is Possible to Have Too Little Space

We’ve looked at some pretty small spaces like Felice Cohen’s 90 sq ft NYC apartment or Japan’s wan rūmu manshons. But these places feel palatial compared to the 16 sq ft “King’s Cube”.

“King’s Cube” is a “luxury” Hong Kong apartment that features “western-style, wood-like flooring” and “space utilization [that] is as high as 100%.” Incredible!

The video is actually a parody made by MFA student Joe Yiu to bring light to Hong Kong’s criminally small living spaces. Hong Kong is one of the densest and most expensive cities in the world. In order to house its population cheaply, apartment buildings like the one shown in the video are divided and divided again until an apartment is nothing but a bed. And as bad as the “reference” apartment is, when the host reveals the real King’s Cube apartment–which is the same size but lacking a window or any decor aside from a few wire hangers–you realize it could get indescribably worse.

While we’re obviously advocates for small-space living, putting candles in a roach motel does not equal luxury. And while it’s possible to live in what is effectively a human cubby hole, it doesn’t mean it’s a good idea. Obviously, there are many political and economic considerations in places like Hong Kong that go beyond the scope of this post, but it raises the question how small is too small?

Via MNN

Help Design Jim’s Kitchen. Win Money.

A new competition launched by our friends over at Architizer is looking for the world’s best ideas in small kitchen design. The competition centers around New York media exec Jim Richardson’s 120 sq ft galley kitchen.

The current kitchen (pictured below) looks like it was defeated by the same foe we faced while building the LifeEdited apartment–i.e. the lack of high-quality appliances for compact spaces. There is very little middle ground between huge appliances and rinky-dink, dorm-room models. Jim’s fridge and stove look better suited for a McMansion than a compact NYC apartment. This results in limited counter space, a small sink and little room for people (small detail).

Whereas the LifeEdited competition encompassed the whole apartment, this one’s narrow focus might inspire some great ideas about kitchens. We might suggest going with a small fridge and using systems like we looked at yesterday to handle some of Jim’s perishables.

On the competition site is a brief about what Jim is looking for–ability to entertain, have 2 people prepare food, which appliances he wants to include, etc. The design should be no more than $30K to realize.

The first prize wins $5K and the 2 runners up $1K each. Submissions are due by July 9th, 2012.

What are your great ideas for making a small kitchen work?

Parisian Apartment Presents Micro Luxury Living

We’ve looked at some pretty small apartments in the past, and while it can be inspiring to see folks occupying such a small footprint, it’s not always an aesthetic treat. Wired Magazine recently looked at a Parisian apartment that is both compact and comely.

Thibaut Ménard’s 130 sq ft Montparnasse apartment is micro-luxury at its best. Architects Marc Baillargeon and  Julie Nabucet built the space–once a master bedroom in a Haussmann multi-story building–with the detail normally reserved for larger, luxury units. They also included a number of innovative small-space solutions like a staircase storage unit that rolls away to create more space; a sliding bed that, when pulled out halfway, serves as a couch; and a split-level layout that stores the bed and gives the space more dimension.

Oftentimes, tiny spaces are associated with worst-case-scenarios; the story goes that someone was so down on his/her luck that he/she had to move into a 130 sq ft apartment. Ménard’s apartment and many others are presenting small living as an active choice, where spaces are optimally designed, not cobbled together with whatever is lying around.

If you know of other tiny homes with big design, let us know.

Images and story via Wired

A Big Documentary about Tiny Homes

Kirsten Dirksen and her production company Fair Companies fill a very special niche in the documentary world: they make videos almost exclusively about small homes and the people who inhabit them. We’ve seen some of her work here with Christian Shallert’s 258 sq ft bachelor pad and Felice Cohen’s 90 sq ft NYC “apartment.” She also profiled the LifeEdited project in its early days.

Dirksen has now sewn together many of her videos for a full length documentary called “We the Tiny House People”; it showcases small dwellings and dwellers from across the world.

What’s cool about many of the subjects is their lack of flash. While Shallert, Gary Chang and the LifeEdited apartment show what you can do starting from scratch with a healthy budget, most of Dirksen’s subjects live very modestly–with equally modest small space solutions, like a Barcelona family of 4 who occupies 505 sq ft. They have few special touches outside of a couple folding tables and casters on much of their furniture.

Check it out and let us know what you think.

Kyoto Hotel Offers Travelers Posh Pods

Japan always seems to be one step ahead of the rest of the world in space-saving living. Case in point is a capsule hotel in Kyoto called 9 Hours. The name is based on the idea of 1 hr to shower, 7 hrs to sleep and 1 hr to rest.

While capsule hotels have been around for a while in Japan, they have been more focused on function than form. 9 Hours’ super sleek interior and ample amenities give a luxury feel to what is essentially sleeping in a cubby.

The developers express that they are not interested in replacing full-size hotels–merely providing an alternative for people who may literally need a place to sleep and nothing more.

The video asks if the US and Europe are ready for this style of hotel. We suspect it’ll come down to cost. If a space is 20% the size and 20-30% the cost of a standard hotel room, it will create a compelling argument for booking a pod. Ultra-sleek environs like 9 Hours will make the decision to go with a capsule easier as well.

What do you think? Have you stayed in a capsule hotel? What was your experience. Would you? If not, why not?

via Monocle

Home Goes Off Grid in Brooklyn

We don’t talk too much about “green” at LifeEdited for a couple reasons: 1. It’s the 21st Century and it should be a given in our conversation, and 2. Because small is green. All things being equal, a 500 sq ft home will be twice as efficient as a 1000 sq ft one.

The problem is all things are not equal. In New York City, for example, a good portion of the housing stock is old with crummy windows and connected to an inefficient electricity grid, so even though housing units are significantly smaller than the rest of the country, some of that advantage is lost in these inefficiencies.

A new building in Brooklyn, NY called the “Delta” is addressing these issues directly. The builder Voltaic Solaire has sheathed the building with photovoltaic cells and topped it with wind turbines to make it “net-zero”–i.e. it can create all the energy it consumes. Each of the building’s 5 units will be a LifeEdited-approved 450 sq ft and feature murphy beds and folding tables. It will be small and efficient.

The company is working on retrofitting a classic Brooklyn brownstone that will generate 18Kw/year–again, enough to power the building and possibly then some. While building new is often a great way of going green, using existing structures reduces embedded energy because you are using stuff that already exists.

Cities are very conducive to living an edited life. They are walkable, make sharing easy and support high-density living. But we don’t need to stop there. Voltaic Solaire and others are  showing how we can make cities even better.

If you know of other movements like this one, let us know.

image credit: Inhabitat

via NY Times

The Past-Future of Space Saving Design

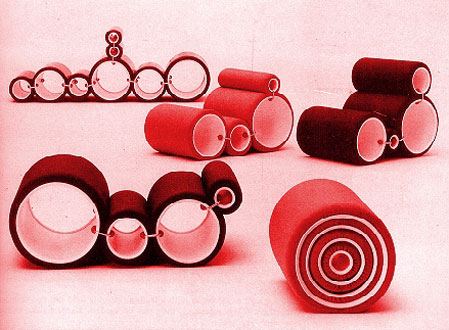
Joe Cesare Columbo was a prolific Italian Designer from the 50’s, 60’s and 70’s whose furniture designs were compact, modular and able to adapt to any space (versus a space adapting to them). It reminds us of the Metabolism design school, which created modular and adaptable architecture around the same time.

The “Tube Chair” (pictured above) uses the simple cylindrical form to make a highly adaptable and compactable lounge chair; each tube is attached with a U-shaped clip. Pictured below is Columbo’s Mini-Kitchen and Cabriolet Bed, both of which transform otherwise stationary and space-hogging parts of a home and turns them into light and mobile objects.

The Mini-Kitchen has recently been re-released by Italian firm Boffi Spa, making us wonder if Columbo’s prescient designs, which seem increasingly relevant to our mobile culture, will make a big return?

images from Design Boom