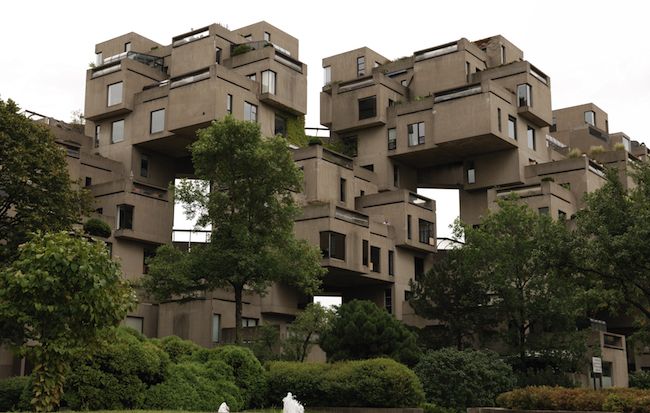
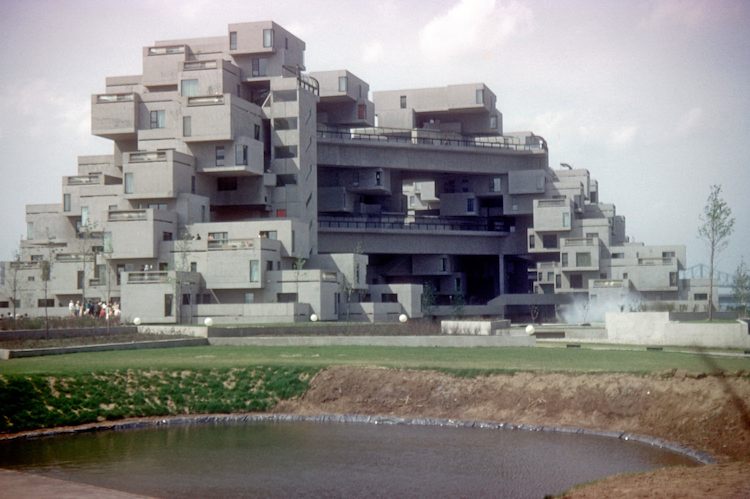
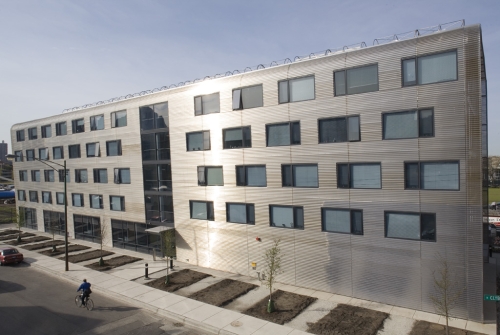
The idea of beautifully designed, high-density prefabricated compact housing is hardly new. Case in point is Habitat 67. The housing complex, built for the 1967 Expo 67 World’s Fair in Montreal, is a case study in great compact design.
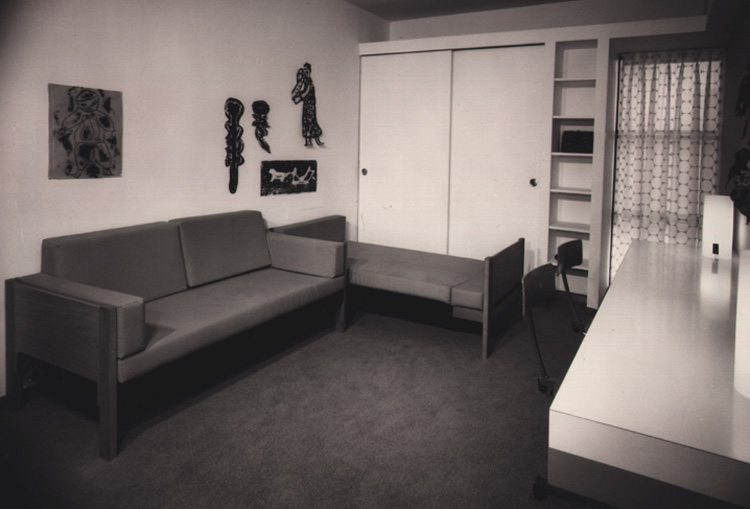
Amazingly, the building was architecture student Moshe Safdie’s Master’s thesis (he did graduate and build many more important buildings). The building shares qualities with the Nakagin Capsule Tower and the Japanese Metabolism architectural movement. Like Nakagin, all of the 354 modules are prefabricated and identical. The 12 stories of modules are arranged and combined in different configurations to make 146 apartments varying in size from 225 to 1,000 sq ft (20 to 90 m). Unlike Nakagin, Habitat 67 has not fallen into disrepair and is an established, resident-owned coop.
While its lego-set look might strike some as contrived, the layout permits each unit to have its own terrace, skylights and direct sunlight (we think it looks pretty cool too). The building also features covered walkways, gardens and other open spaces.
With its prefab construction, high density layout, sunny and livable interiors, the 46 year old Habitat 67 might show that the past holds some best ideas for the future of architecture.
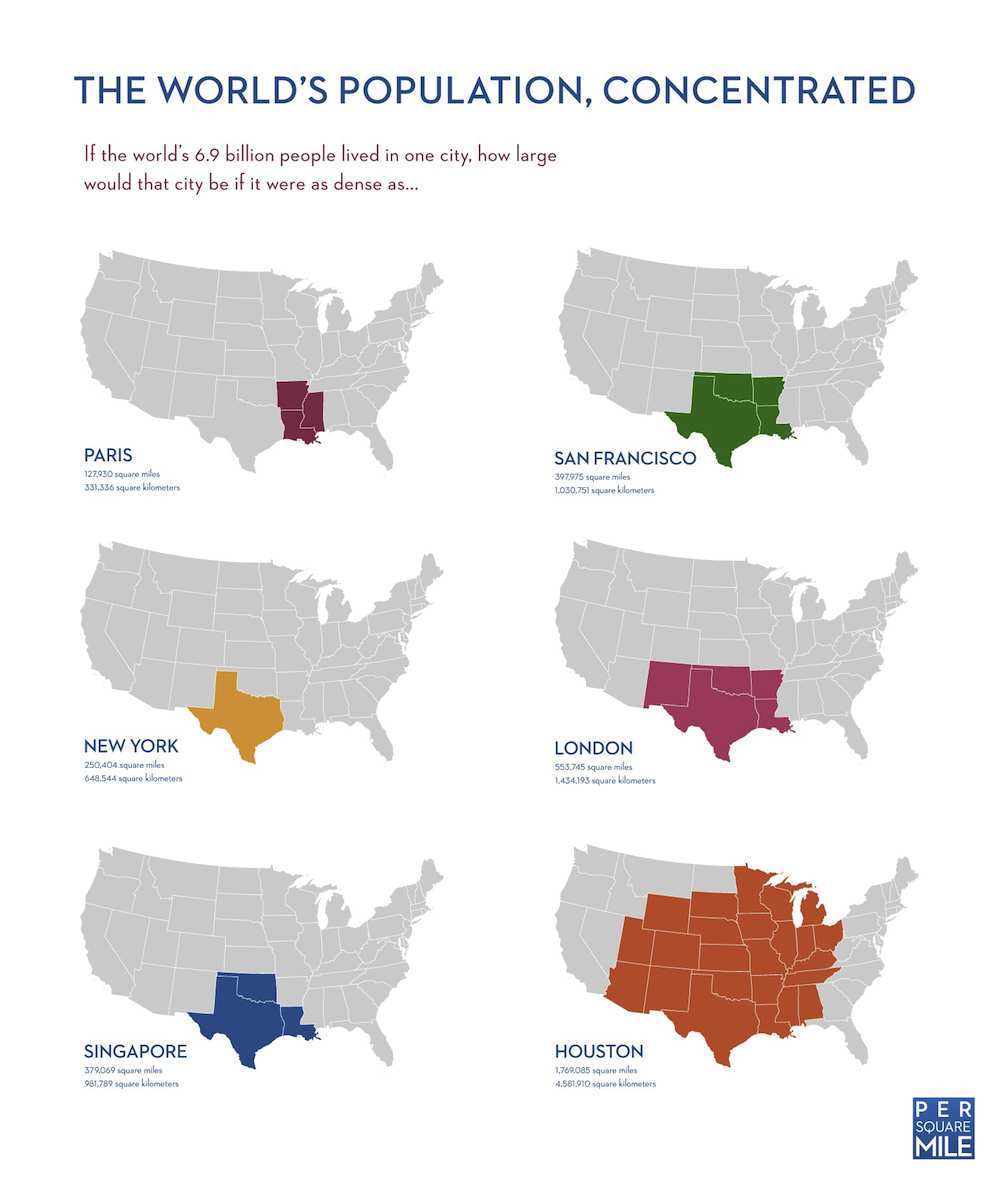
The above infographic from a project called Per Square Mile shows how much landmass the world’s 7B inhabitants would occupy if they achieved the housing density of various cities. Paris came in at #1; those 7B could live on a mere 128K sq miles of land–approximately the size of Arkansas, Louisiana and Mississippi. New York City achieved a competitive 250K sq miles–about the size of Texas. Houston–often the whipping boy of urban sprawl–fit the world’s population into a more spacious 1.8M sq miles.
Seven billion is a whole heck of a lot of people, but this infographic shows that there is room enough for everyone to live. Density is a great place to start.
But density doesn’t tell the whole story. Tim De Chant, the man behind Per Square Mile, received a lot of comments about what the map doesn’t show: The landmass needed to support various populations based on their consumption of resources. De Chant made the below infographic to fix that missing information.
This shows a very different picture. It show that the “developed” world uses a crazy amount of resources–far more than the planet can sustainably provide. For example, the US uses four earths to fuel its lifestyle.
It’s probable that populations of areas where great density is achieved, like NYC and Paris, while achieving far greater levels of efficiency than their suburban countryman, still consume close to or more resources than the earth can provide (De Chant lacked data to tally individual city’s energy needs). In other words, density is necessary to fit everyone on the planet, but not sufficient. Architecture, design, planning and behavior must go hand-in-hand.
What do you think of these figures? Do you see flaws? Do you see a way out? We’d love to hear what you think.
In our quest to find the best place to live an edited life in the US, we came across this chart from The Atlantic. It shows what percentage of income is spent on housing and transportation by the middle class for every major metropolitan in the United States.
While this chart does not provide a definitive answer to our question (and of course there is no “one” answer), it does provide some useful data.
First, it looks at the middle for income; defined as people making 50-100% of median income for that city. And rather than looking at raw housing costs, it looks at housing costs as percentage of that income. So even though the average rent in the city of San Francisco is $3226, most San Franciscans use 33% of their income for housing; combine that figure with one of the lowest transportation costs in the country and San Francisco looks quite competitive in terms of affordability. Same story with New York City: High incomes in proportion to high housing costs combined with low transportation costs equal reasonable overall expenses.
Washington DC ranked the most affordable in this survey. The nation’s capital has relatively high housing costs, but also high relative incomes and very low transport costs.
On the other end of the spectrum are cities in Florida and California (San Fran excepted). Their low incomes relative to housing and high transport costs made them not-so-affordable places to live.
Unfortunately for all of the cities surveyed, the overall costs of housing and transport relative to income has gone up, as indicated in the graph at top.
We are great advocates of cities: They’re walkable, bikeable and have public transport for easy mobility; the average city dweller uses approximately 14% less carbon than his non-urban counterpart according to the Brooking’s Institute study; their density facilitates easy interchange of resources and vibrant cultural lives.
But to use “city” as an abstract term might not be helpful if you are looking to move somewhere where you can best live an edited life–i.e. living a life with more money, health and happiness with less space, stuff and energy. The question becomes, which city supports that life best?
We talk a lot about New York City and San Francisco, as they both are very dense, have extensive public transport systems and have vibrant cultural lives. But consider the average rent in the New York metropolitan area is $2687. San Francisco is even more at $3226.
Perhaps you want to take economist Jed Kolko’s advice and buy a home, which he claims will save around 30% in living expenses. Well consider that the median home price in Manhattan is $1.14M. Want to slum it up in a borough like Brooklyn? Median price is $582K (the borough was recently deemed the second most expensive place to live in the US behind Manhattan). San Francisco is no slouch at $705K. That’s a lot money to fork over to save money! And buying small doesn’t necessarily save you a ton. Studio rents in both cities frequently exceed $2K. If you’re a family, expect to pay $3500+ rent or $800K for even a modest apartment.
Of course, with these prices come increased economic opportunities, but there’s a paradox: There are more jobs where you can make more money, but, in most cases, you work more, with less time to enjoy the benefits of the city.
There are middle-ground cities like Chicago, Boston, Philly, Seattle and Denver that enjoy more manageable living expenses along with decent economic situations, but they also tend to be less walkable and have less developed public transport.
Then there is Main Street USA. Many claim that small business and technology will allow people to work remotely will make them the “cities” of the future. But for the most part, this is still speculative. Most jobs are still in denser areas and these areas are usually quite car-dependent.
We realize this is not a simple question. The “right” answer might depend on living situations (single, couple, family), career situations, family connections, etc.
Imperfect as the answers may be, we’d love your opinion. Do you live–or have you lived–in a place you think facilitates the edited life–a place you think allows you to do the most with the least?
Please leave us your thoughts in our comment section below. Thanks!
According to Wikipedia, parallel-parking spaces, the kind that predominate in cities, use a whopping 182 sq ft. If you regularly park in cities, you know where this huge footprint comes from: There’s the length of the car, the space needed to pull out of the space and the irregular gaps that form when various-sized cars come and go. This latter factor often leaves spaces that are one foot too short for your car, rendering large swaths of prime real estate useless.
Considering that the micro-units we’ve been talking about measure 160-300 sq ft, the amount of urban area devoted to parking is a huge issue. A couple decidedly experimental housing concepts are taking different tacts in dealing with parking and living in the city.
The first is Aaron Cheng’s Parking + Housing, which is an entry in the James Dyson Award. The idea is that urban workers are typically not at home during the day, leaving behind tons of unused real estate. Commuters, on the other hand, come into the city and need space for their cars. P + H reconciles these needs by having a pneumatic structure that compresses during the day to provide parking for commuter (above). During the days, the structure extends to reveal a single-unit apartment (below). Furniture moves with space in its transformation (see video below).
Parking + Housing at night. Credit: Aaron Cheng
The idea, while interesting, has some big gaps in logic like late nights at the office. Do the apartment dwellers have to wait til the project is done? Or sick days. Do commuters need to park elsewhere?
The other concept is called upLIFT, which inserts prefab housing units in existing parking structures, such as the parking elevators common in New York City (below). The project was part of the HOME competition run by Building Trust International, which sought to find single occupancy housing solutions for under $30K.
The panels of the structures are made of recycled material and designed to incorporate rainwater collection, solar panels and vine-walls.
What is interesting about upLIFT versus Parking + Housing is that it chooses to design around a less car-dependent future rather than accommodating commuters. Then again, it does little for the present, with it’s full lots and clogged streets.
Both of these concepts seem to dwell in possible futures more than suggest real solutions. In terms of real solutions, congestion pricing is a low-tech, yet effective way of keeping cities free of cars. What the often-unpopular-policy does is charge cars for entering certain zones of a city at certain times. London, a city who has instituted the policy since 2003, charges £10 ($16) for entering its congestion zone. One 2007 study found that traffic within the zone was reduced by 30%. While we couldn’t find parking statistics, it’s fair to say that there was a commensurate effect on parking as commuters who would otherwise park in the city leave their cars at home.
Of course, there are smaller cars and any form of two wheel transportation, both of which take up a fraction of the space that conventional car parking does.
What do you think? Should we design our cities with cars in mind or is that like laying new telegraph lines across the Atlantic?
In the 70’s and 80’s, single room occupancy (SRO) housing became synonymous with drugs, crime, totalitarian architecture and poor building quality. While the circumstances that lead people to SRO’s are still less than ideal (many are for the homeless population or very low income residents), a few architects are looking at what the buildings look like and what it means to live in them, designing innovative and supportive spaces for the populations they house.
Many SRO’s like the ones featured here enjoy a pass on restrictive building codes, allowing smaller unit sizes and larger communal areas than their conventional residential counterparts. Perhaps these developments presaged the upcoming micro-unit movement we’ve been talking so much about.
Harold and Margot Schiff Residence, Chicago IL
photo by Doug Snower
This building (also known as Near North Apartments or Mercy SRO) was designed by Murphy/Jahn Architecture, famous for O’Hare’s United terminal and Bangkok’s Suvarnabhumi Airport among many other large, notable projects. Charles Hoch, professor of urban planning at the University of Illinois told the NY Times that the design is a “stigma-smasher.”
The 96-unit building, built in 2007, borrows on “the cachet of Mr. Jahn to send a message to the larger society and that message is that homeless people have value, they have a role to play in society,” according to Hoch.
It is LEED silver certified, has solar panels and wind turbines that generate 15% of the buildings power and a grey-water recycling system (the first of its kind in Chicago). The ground floor features a large community space and the four top floors feature bright and airy units whose average size is 300 sq ft. Many of them feature views of downtown Chicago.
Bronx Park East, Bronx, NY
Before adAPT NYC, there was this SRO development by Jonathan Kirschenfeld, whose firm has done several similar sustainable “supportive housing” developments. The building, built in 2009, features triple-height street-side windows and 68 well-lit units with kitchenettes and private bathrooms. Units measure 285 sq ft, as supportive housing bypasses residential code that New York City spaces be 400 sq ft and up.
The development features a courtyard with a garden, a gymnasium and a double-height-windowed common room. Mr Kirschenfeld sees these kinds of spaces as integral to the intention of the space as he remarked to the NY Times: “Isn’t the idea here to improve mental health? Isn’t good architecture part of that?”
Another interesting aspect of Bronx East is its footprint, which utilizes an irregular lot.
Both of these developments show that innovation can come from unlikely sources and that good architecture and design need not be the domain of the rich.
If you know of similar innovative supportive housing, let us know.
Last week, 33 development teams submitted to adAPT NYC–the Bloomberg-administration-supported competition seeking the best 275-300 sq ft/unit apartment building proposal [full disclosure: LifeEdited was on one of the teams]. According to the Wall Street Journal, this is three times the number of entrants similar competitions draw.
“The City’s adAPT NYC competition has ignited a global interest and conversation about how high-density urban centers can right-size their housing stock to fit changing demographics,” according to Mathew Wambua, commissioner of the housing preservation department.
Good news, right?
Well, not according to everyone.
This last Tuesday, a few thousand miles away in San Francisco, the South of Market Community Action Network (Somcan) took to the steps of City Hall to protest a proposed change in housing code that would permit dwellings as small as 150 sq ft.
Perhaps because of its proximity to Japan, San Francisco has been at the vanguard of small building in the US for some time. Unlike NYC, who demands new apartments have a minimum of 400 sq ft of living space (adAPT NYC is receiving a waiver on that), San Francisco already allows new spaces to be built as small as 220 sq ft. The Cubix SF, which has units as small as 230 sq ft, has been around for several years. An upcoming project by SmartSpace at 38 Harriet St in the SoMa neighborhood will feature 4 stories of 300 sq ft units.
What Somcan is protesting is the city’s ostensible shifting focus from family-friendly affordable housing to housing for affluent, childless singles and couples. This is taken from Somcan’s Facebook page:
SF has yet to meet its SF Housing Element plan of prioritizing affordable family housing units and yet creating housing for the new techies in the neighborhood seems to be first on the agenda. With less families in San Francisco means less family-friendly city and less funds for our public schools. It will be competing with the minimal land that the City has which can be use for REAL affordable housing. This type of development could possibly be catastrophic to our neighborhood, displacing low-income families, singles and existing residents
They might have a point: mico-units are not family friendly. They are primarily for singles and couples without children. The construction of micro-units could be construed as an elevation of their needs over those of families. And while there are no protests (yet), the same could be said of adAPT NYC.
What complicates Somcan’s argument is:
Market demand. Singles and couples need affordable housing too. SF micro-units will start around $1300/month, far lower than the $2300 median price for a studio in that neighborhood.
Smart design actually makes these spaces more livable than comparable, larger spaces.
As cities grow denser, a fundamental shift in living spaces will have to be made. NYC, for example, expects nearly 1M new residents by 2030. The city says 85% of the housing stock for those people is already built, so redistribution of current spaces and new types of buildings will be essential to accommodating these people–whether they are singles, couples or families.
It’s a tough situation. Indeed, many cities like San Francisco and NYC are becoming prohibitively expensive for families. Yet singles and couples need affordable places to live.
Then again, maybe 150 sq ft is just too damn small (though the Japanese would have room to spare). Maybe really small legal micro-units would make cities the near-exclusive domain of singles, driving out all but the richest families. And maybe these dinky digs would open the gates to exploitation–already a problem in space-strapped places like Hong Kong, Singapore and London. Perhaps there is such a thing as too small.
We’re obviously more in the pro-micro-unit camp. We think they portend a fundamental, and positive, shift in the way people live in the city and even beyond. We also believe they can be scaled up for any type of household. But we’d love to hear what you think? Are micro-units providing affordable, smart and efficient housing for tomorrow’s urban dweller? Or are they displacing families and existing tenants in favor or “new techies”? Let us know your thoughts.
Clarification: San Francisco’s current code allows 220 sq living spaces, with 70 sq ft additional for kitchen and bathroom (290 sq ft total). A proposed change in code would allow for 150 sq ft living space with 70 sq ft additional for kitchen and bathroom (220 sq ft total).
Check out the LifeEdited apartment in this ABC World News feature about small New York City living spaces. The story is related to Mayor Bloomberg’s adAPT NYC design competition, which is looking for great 275-300 sq ft apartment designs to better house NYC’s 1 and 2 person households.
Perhaps, as the feature suggests, the LifeEdited apartment will factor into the winning design. We’ll keep you posted!
“King’s Cube” is a “luxury” Hong Kong apartment that features “western-style, wood-like flooring” and “space utilization [that] is as high as 100%.” Incredible!
The video is actually a parody made by MFA student Joe Yiu to bring light to Hong Kong’s criminally small living spaces. Hong Kong is one of the densest and most expensive cities in the world. In order to house its population cheaply, apartment buildings like the one shown in the video are divided and divided again until an apartment is nothing but a bed. And as bad as the “reference” apartment is, when the host reveals the real King’s Cube apartment–which is the same size but lacking a window or any decor aside from a few wire hangers–you realize it could get indescribably worse.
While we’re obviously advocates for small-space living, putting candles in a roach motel does not equal luxury. And while it’s possible to live in what is effectively a human cubby hole, it doesn’t mean it’s a good idea. Obviously, there are many political and economic considerations in places like Hong Kong that go beyond the scope of this post, but it raises the question how small is too small?
Are you interested in modular design, but worry that standardization will translate into an impersonal living experience? (Chances are you’re not, but just say yes.) Well the Changing Places Group at MIT’s Media Lab is developing a cool project called CityHome, which allows tons of customization for the modular, urban abode.
The project is a technological tool-set that matches a home’s architecture and functionality to the needs of its resident. Residents start by making a profile based on social media data and questionnaires (kinda like an online dating profile for architecture). The program makes suggestions based on the data and has a drag-and-drop capability so residents and architects can design the optimal living space for their particular lifestyle. Environmental sensing data optimizes the unit’s efficiency.
The above video uses a “very small footprint” 840 sq ft apartment as a case study (not sure what that makes the 420 sq ft LifeEdited Apartment…microscopic?). It shows that space in myriad configurations, with transforming walls and furniture.
While the project is not live just yet, it represents a direction for architectural design that allows for easy space customization and optimization before production. One of the biggest challenges of building the LifeEdited apartment was making changes in real time. Tools like CityHome might be able to leverage technology so residents get what they want and architects and builders build better, faster and more efficient homes.