5 Small Space Gloves for Your Green Thumb

Adding plants can bring warmth, life and oxygen to a small space. But the general lack of floorspace and flexibility of where you can place your planters makes small space gardening tricky. In the past few years, a number of innovative vertical planters have hit the market. These planters are perfect for small spaces as they free up floorspace and allow you to turn any wall–some light requirements permitting–into a garden. Here are a few.

Urbio

urbio

We use Urbio‘s clever planter systems in the LifeEdited apartment. Urbio’s polypropylene plastic vessels come in a variety of shapes and sizes, all of which have super powerful neodymium magnets embedded on their backsides. We attach them to our kitchen wall, which is steel clad, but Urbio sells the units with a baseplate that can be hung on any wall. Urbio is not limited to plants. You put pens in them, mail or any small object really. Prices start around $15 for the basic “shorty” model.

Plants On Walls

plants-on-walls

For the slightly more hardcore green thumb, the succinctly-named Plants on Walls offers a number of interesting home gardens that could fit into tight quarters. On the low-end, they have several PET plastic “Florafelt” planters. You insert your plants in the pleated pockets and over time the plant roots work their way into the felt, creating a vertical plant bed. Prices start at $59.

plants-on-walls-recirculating

On the high end, PoW has their recirculating systems, which include water tanks and pumps to create self-sustaining gardens. Starting at a mere 6″ deep, these vertical gardens don’t take up much room. PoW touts the air purifying and sound deadening properties of these plant walls. They’re also good for people with blacker thumbs than green. All this is a good thing as a 3′ x 5′ unit (their smallest) will run $2K.

Light + Ladder

light-and-ladder

We saw these a while back at the NY Now Gift Fair. With ceramic pots and leather and rope straps affixed to wood hooks, L + L are a more upscale version of the Urbio concept. Prices start at $45.

GroVert Vertical Garden
grovert


At $35 for an 18″ high x 8.5″ wide planter, the GroVert Vertical Garden provides a simple, inexpensive way to start your vertical garden.

DIY

diy-planter

No, DIY isn’t a company. You use old soda bottles, Ball jars or even shoe organizers (pictured) into the basis of your vertical garden. Just find anything fairly water tight that prevents soil from falling on the ground. Then find something to put the planters into that mounts on the wall. Water, light, repeat.
Misery, Apparently, Does Not Love Company

Thinking of moving to the burbs or the country? Want a little more room to spread out and raise the kids? Want to feel safer and more secure than you do on the city’s mean streets? Well, you might want to think again. A growing body of research suggests that moving away from the city may be a move fraught with peril and insecurity. Here are some of the possible threats of moving out of town:

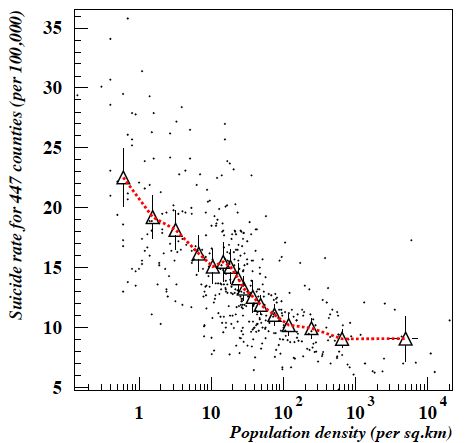
Suicide. A paper by Cornell researchers has found a strong correlation between low density and suicide, particularly for people aged 15-19 as the below chart suggests.

suicide-sprawl

This correlation holds true almost everywhere around the world. Countries such as France, Canada and Japan showed a similar connection between suicide rates and density.

Though there is no definitive explanation for why this is the case, an article in Atlantic Cities speculates that the reason is akin to the biological phenomenon called apoptosis, where cells “isolated from the group begin to self-destruct.”

Death. Many people’s notion of the city is forever associated with Charles Bronson riding the 1 Train at midnight. If we just escape to the bucolic burbs or countryside, where people trade their switchblades for hedge-clippers, we will be safe. Not so says a study by researchers from the University of Pennsylvania and the Children’s Hospital of Philadelphia.

polulation-densitydensity-violent-death

While certain urban environs have significantly higher homicide-related death rates than the national average, the overall likelihood of non-illness-related death are considerably higher outside the city, as another Atlantic Cities article reports:

That risk [of dying from urban homicide] is far outweighed by the fact that you’re about twice as likely to die in a car crash in rural America than you are in the most urban counties. Nationwide, the rate of “unintentional-injury death” – car crashes, drownings, falls, machinery accidents and the like – is about 15 times the rate of homicide death. Add together all the ways in which you might die prematurely by intentional or unintentional injury (as opposed to illness), and your risk of death is actually about 22 percent higher in the most rural counties in America than in the most urban ones.

Upward mobility. A NY Times editorial by Paul Krugman called “Stranded by Sprawl” suggests a third threat of moving to the outskirts: Unemployment and lack of opportunity.

Citing a new study by the Equality of Opportunity Project, Krugman points at Atlanta, a city he refers to as the “Sultan of Sprawl.”

Though Atlanta has recently experienced an enormous population growth suggestive of an economic boom, its citizens’ likelihood of upward mobility is the same as Detroit, a city whose economic woes have made it the epitome of urban decay. Krugman asks:

So what’s the matter with Atlanta? A new study suggests that the city may just be too spread out, so that job opportunities are literally out of reach for people stranded in the wrong neighborhoods. Sprawl may be killing Horatio Alger.

In other words, what good is opportunity if you can’t get to it?

[divider]

Needless to say, this is not a topic for over-simplification. Not all suburbs or cities are created alike and there is surely a lot of noise in all of these studies.

And we won’t suggest that people only move out of the city to find a better life. Many people are moving to the outskirts because the city centers have become prohibitively expensive.

But there are many who still see the suburbs as havens of safety and security. For them, these studies should provide plenty of food for thought. Maybe it’s safety and opportunity–not misery as always thought–that love company. 

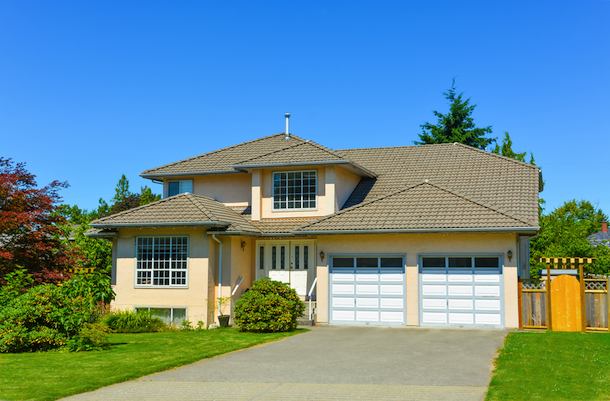
Average Family House image via Shutterstock

Sprawl, Huh! What is it Good For?

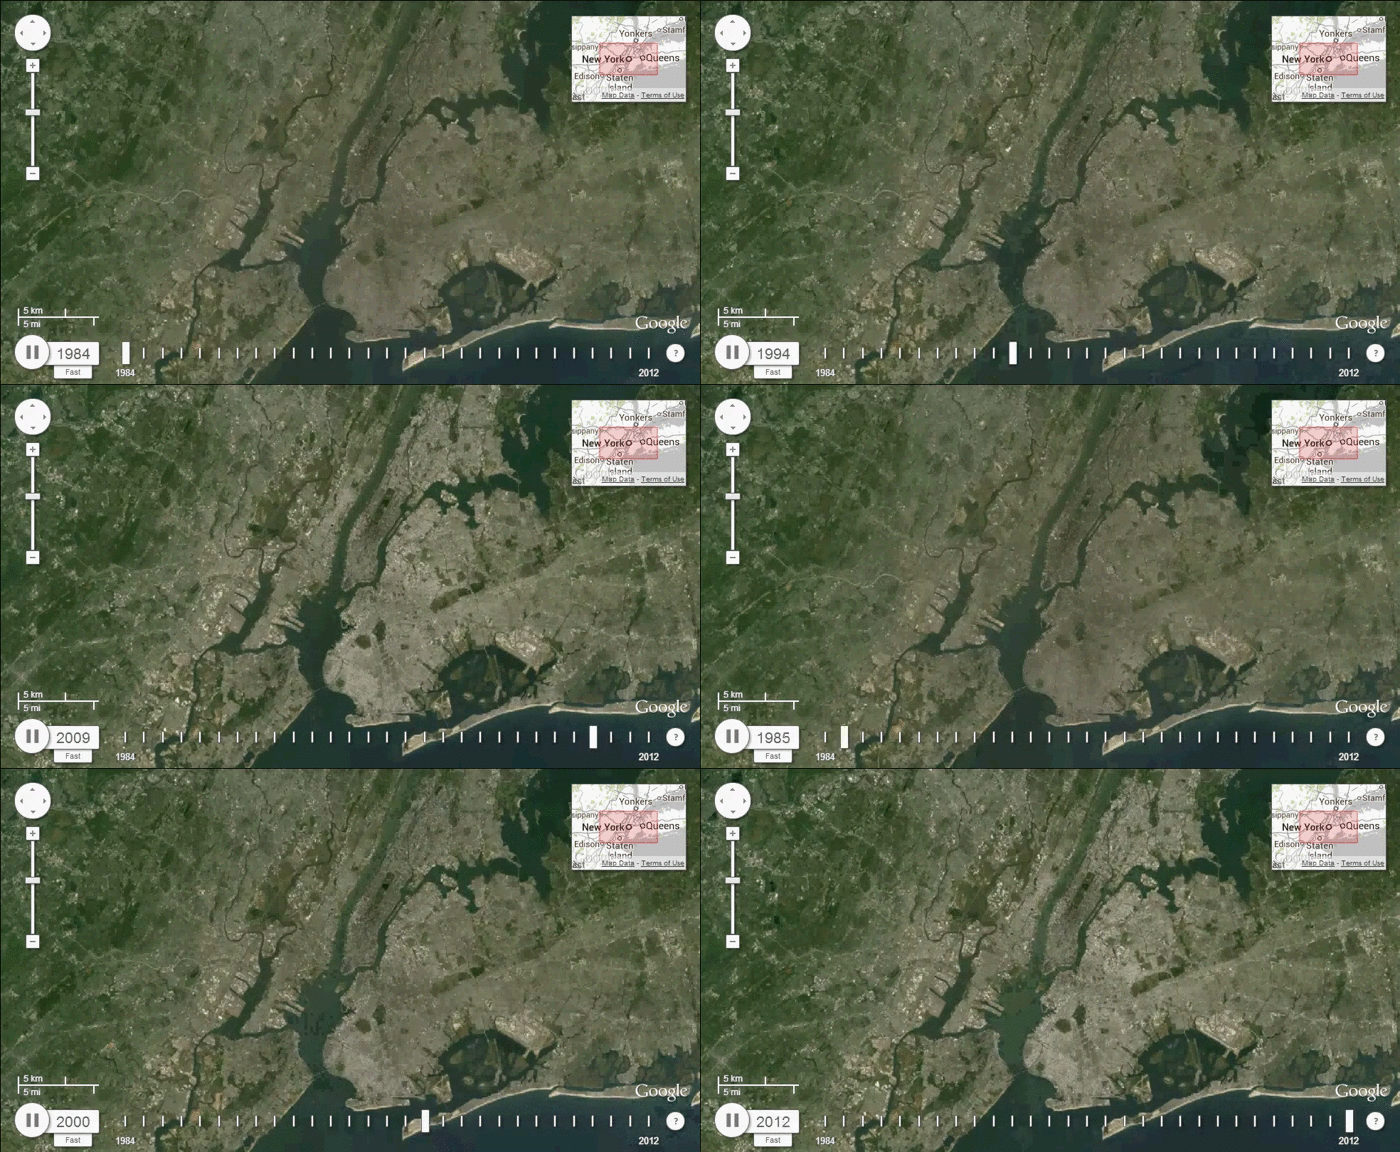
Last week we gave a micro view of the embiggened American home. Today, thanks to Google and the US Geological Survey’s Landsat images, we see the macro view. The GIF’s below, made by Texas architect Samuel Aston Williams, show the Houston, Dallas/Fort Worth, Chicago, NYC, San Francisco and Los Angeles metro areas as they grow from 1984-2012. The ever-sprawling burbs look like spilled milk over once-green hinterlands.

Of course the images don’t tell the full picture, e.g. how the increase in sprawl relates to overall US population or how these spread out cities might be the product of an increasingly urban country (in other words, the increased size of one area might translate to a major decrease in another, more remote locale). Nonetheless, these images, coupled with consistent data showing the ballooning American home size, paint a picture of a country that might need a serious edit.

click on image to enlarge

via The Atlantic Cities

A Portrait of the Truly Modern Village

The latest video from Fair Companies gives a tour of Stan Leonard’s Sebastopol, CA home. The home is part of Florence Lofts, a 12-unit development specifically designed for people who live and work from home; homes feature separate floors and entrances for each purpose.

In Leonard’s previous life, he lived in a five bedroom Mill Valley home with his then-wife and their two children. He commuted 40 minutes each way to San Francisco for work and he and his wife regularly shuttled the kids long distances to school.

Today, he has a 30 second commute down a set of stairs. His ex-wife is now his next-door neighbor. Their two units are joined by a tiny door through the bathroom. The daughter occupies half of the downstairs in Leonard’s home. Presumably their son has a room in the downstairs unit of the mother’s home (not shown). Between the work-from-home situation and a closer school, the family’s need to drive has been slashed considerably.

Each unit’s downstairs square footage is 593 and the upstairs is 974, which includes a sleeping loft. This makes the Leonard family home hardly tiny, especially if you add in the square footage of his ex-wife’s unit. But there’s a lot going on here: There are two children, there is Leonard and his new partner, there is an ex-wife (relationship status unknown) and two offices. The complex also includes a pilates studio and a coffee shop, which allow Leonard, formerly bound to his car, to hardly ever drive. Because he and his ex live next to each other and their children live closer to school, there is no shuttling of the kids from home to home and to and from school.

Figures came out last week indicating that in 2012 the average size for a new home in the US has increased againgoing from 2480 to 2505 sq ft. These numbers don’t include those new home resident’s office space, commute times, lot size, etc. When looked at in total, Leonard and his brood are doing pretty great in terms of maximizing space and energy.

What’s also exciting about Leonard’s situation at Florence Lofts is that it shows a model for the modern village. It has a “local” economy of sorts as people work from home. The lofts are close to town and people live close to one another; similar to the Pocket Neighborhoods we looked at the other week, they have an outdoor commons (hydrated by the complex’s grey water). And yet it’s completely modern: Leonard, a strategic planner, operates his business through the use of technology; a nuclear family is not at the center of the home unit. Perhaps the most important thing is that the Florence Loft architecture is based more on the needs of the modern worker and family than tradition, allowing every bit of the space to be used to its maximum extent.

The Half-Mile High City

If you’re a high-density housing fanatic, the best direction to build is up. The logic follows that if you build up, you fit more people into less land area, resulting is less commuting, greater efficiency for things like power delivery and distribution of goods and more land for nature. In an act that could be construed as high-density fanaticism, a company called Broad Sustainable Construction is building a tower over a half-mile high; its residents will use 1/100 the land area of their terrestrially-based friends.

Broad’s aptly named Sky City is no pipe dream–ground is set to break this month in Changsha, Hunan in south-central China. At 838 m (2,749 ft) high, it will become the world’s tallest building. Its 220 stories will be reached via 104 high speed elevators. There will also be a six mile ramp going from the first to 170th floor. Its 11M sq ft of floorspace will house 17,400 residents, a 1K person capacity hotel, schools, offices and shops–in other words, there’s little reason to leave the building outside of the strolling the ample parklands surrounding the building. But wait, there’s more! Broad, who specializes in prefabricated construction, plans to erect the whole thing in a scant 210 days. If you doubt their claim, check out this video showing Broad erecting a 30 story building in a mere 15 days.

And if you doubt their claim–about the feasibility of the project, the timeline, etc.–you aren’t alone. Some say it will not withstand wind forces. Others say that Broad hasn’t built anything over 30 stories (true) and adding another 190 for its next project is a bit of a reach. Others think it’s just a marketing ploy.

The company has fired back saying they are quite serious and that the building has passed the needed safety tests. They even say it can withstand an earthquake of a 9.0 magnitude and three hours of active fire.

Engineering squabbles aside, it’s hard to fault Broad for a lack of earnestness. From what we can tell, they are on a mission to save the planet. Their buildings, which include serious efficiency measures like triple-glazed windows, 8″ insulation and Heat Recovery Ventilators, are said to be five times more energy efficient than traditional buildings (not even factoring in the benefits of density). The company promotes more than efficient construction–they also promote a way of life…one that sounds suspiciously like LifeEdited’s. They recommend such things as having one child to make “Mother Nature happy”, “not to buy anything that is unnecessary in the family” because “Simple life is very relaxing,” and they claim that “reading and listening to music during holidays are more leisure [sic] than taking a trip by air” (see more of their philosophy here).

Sky City is nothing if not audacious. And while we have suggested that there might be a Goldilocksian density–neither too dense, nor too spread out–there’s something appealing about imagining a vertically-housed world surrounded by ample green space to recreate. In this world, people live close to one another and use only what they need. What could be simpler and more edited than one structure that houses your whole life?

Of course, there’s the dystopian angle as well. Might Broad be ushering in an age where the planet is littered with half-mile-high buildings, leading to greater population explosions, ever-dwindling green-spaces and lives lived out in the confines of a high-rise tower?

Whether Sky City will presage either of these scenarios remains to be seen. Either way, at Broad’s projected breakneck building schedule, the future won’t be long now.

Via Treehugger

AA: Helping Los Angeles with Its Big House Addiction

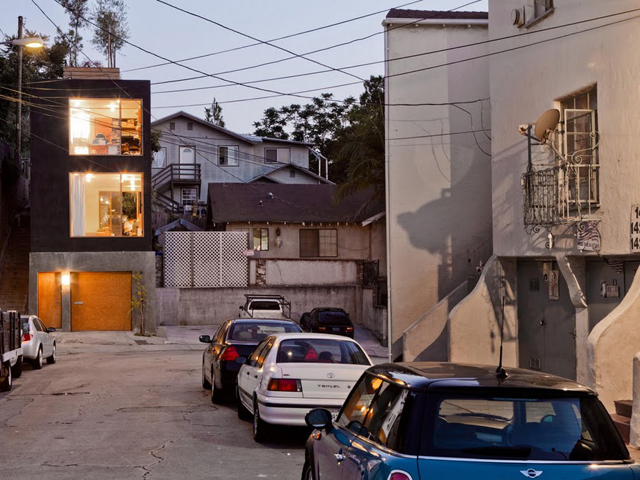
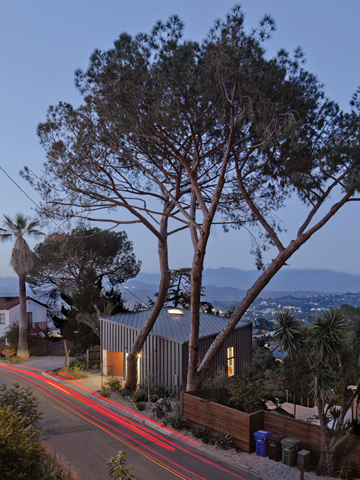
Los Angeles has a new ally in combatting sprawl. Anonymous Architecture is churning out spaces that are small, useful, affordable and might help reign in the rate of ceaseless residential land expansion.

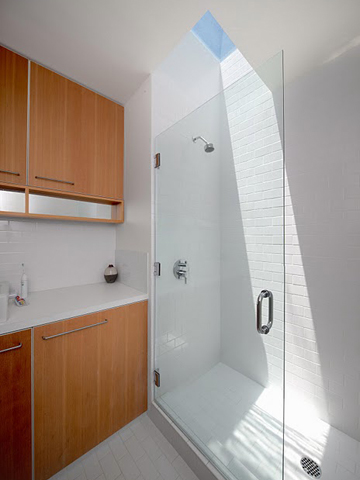
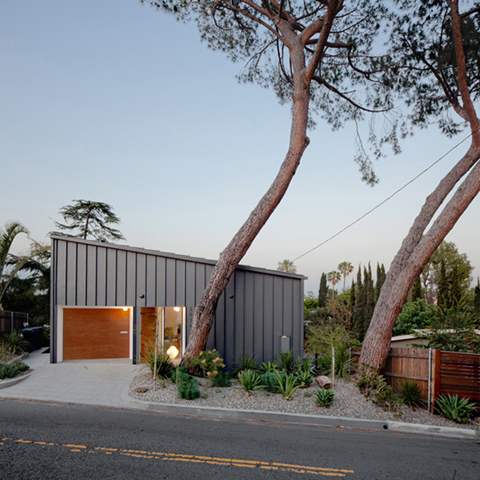
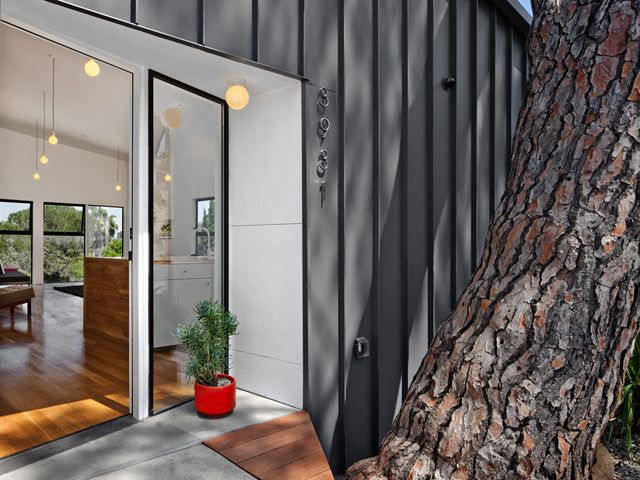
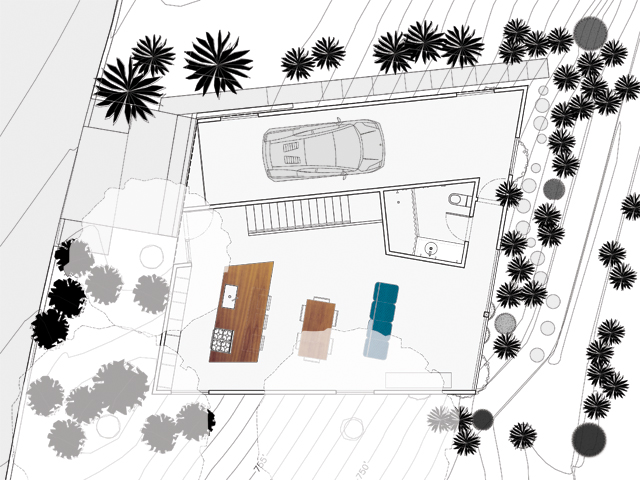
We came across AA’s “Eel’s Nest” home via Fair Companies; it is AA lead architect Simon Storey’s personal home. He said he was drawn to the land and its home because they were half to a third the price of anything else in the area. The tiny lot–780 sq ft–originally held an even tinier 350 sq ft home.

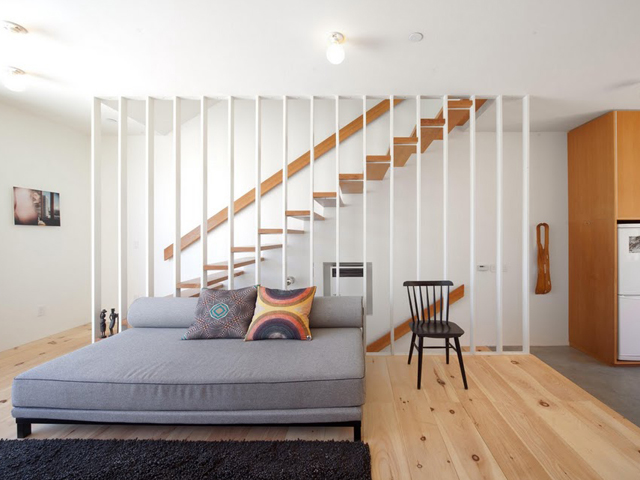
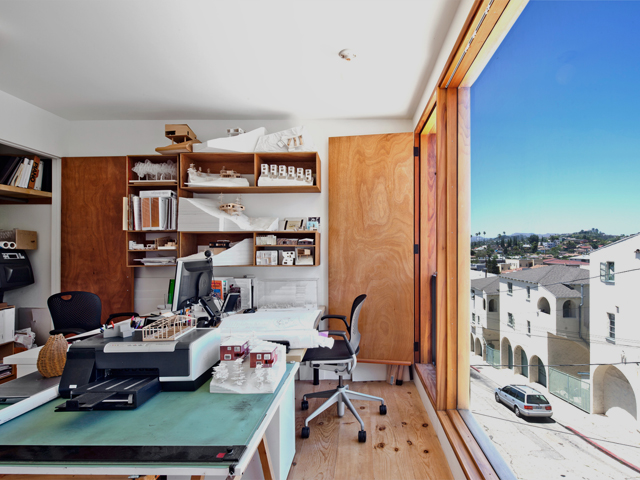
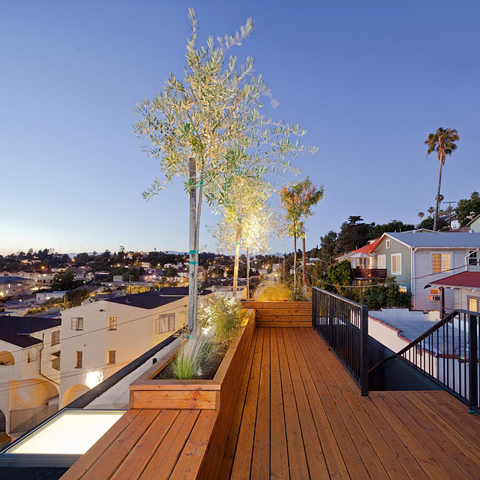
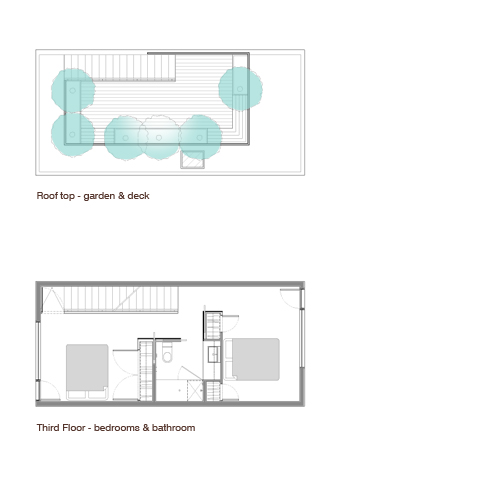
Storey tore down the old structure and replaced it with a box-shaped 960 sq ft home with two stories, two bedrooms, a garage and roofdeck. The whole project, according to Storey, had a modest budget of $120K. Even though he probably saved a little money on architect fees, this is an impressive sum for building a very attractive and livable house.

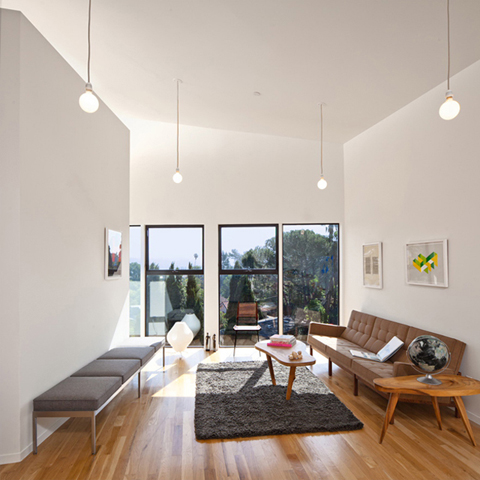
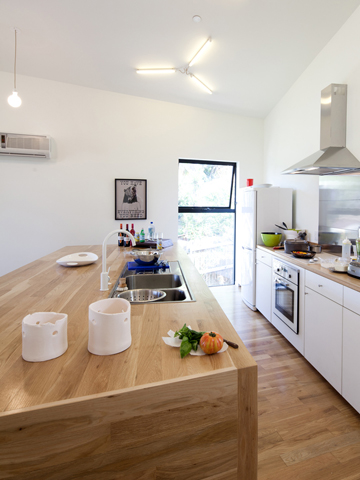
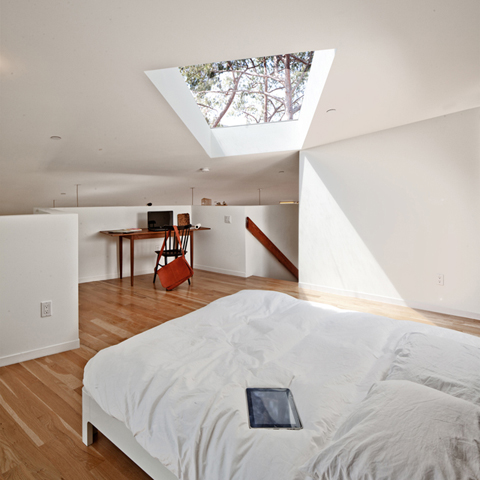
AA designed another interesting small space called the BIG and small House on LA’s Mt Washington. The home has a 2500 sq ft lot size, a 900 sq ft house footprint and 1200 sq ft of useable floor space. The idea behind the house was to maximize the feeling of spaciousness by incorporating high ceilings, lots of natural light and maintaining an open floor plan. The very luxe feeling space had a $200K budget. Not cheap–especially for what is essentially a one bedroom house–but far from outrageous considering the innovative design.

If you think these homes aren’t compact, consider these facts from the US Census:

The average new single-family home sold was built on a lot of 16,663 square feet. The average lot size for new homes sold inside metropolitan areas was 15,616 square feet. Outside metropolitan areas, it was 28,768 square feet.

We appreciate that AA’s designs provide interesting and cost-effective architectural solutions to combat urban sprawl, which is typically dominated by huge homes.

Image via Anonymous Architecture

Micro-Apartments Stir Not-so-Micro Controversy in Seattle

Lest we think all micro-apartments are high-end, high-tech, highfalutin, transforming thingamabobs, one should go to Seattle to see another, decidedly modest and analogue take on tiny living. That city has seen a great deal of development–and controversy–surrounding the spread of affordable micro-apartment developments. In particular, a couple companies, aPodment and Mini-Suite, have been making high-density apartments with shared amenities, with rents starting around $500.

One aPodment development, the Solana, has units that average 170 sq ft according to Seattle Mayor Mike McGinn, who has expressed his support of the developments (some units in other building are as small as 100 sq ft). The units come furnished (with no murphy beds so far as we know) and have their own bathroom and shower. Instead of a proper kitchen, they feature a fridge and microwave, with available communal kitchens. All utilities including wifi are included.

There are 47 such developments currently permitted throughout Seattle and their popularity seems to be growing. And herein lies some of the controversy: Neighbors are complaining that because the buildings are so dense, they are bringing in more people than the neighborhoods can support. One oft-cited fear is that the influx will result in inadequate parking. There is also the complaint that the buildings are not subject to a “design review” which would entail greater bureaucratic and community scrutiny; developers only need a building permit to build these buildings.

Though not always explicit, critics seem to imply that the micro-apartment demographic–often young, low-to-moderate income singles–might not jive with some of the more family-oriented communities they’re infiltrating (note: the communities they’re moving into are zoned for multi-family development, but most buildings are far less dense than the micro-apartment buildings). One man trying to sell his home near an impending micro-apartment development was a bit more blunt, telling The Stranger:

Anyone who can scrape up enough money for month-to-month rent can live there…I don’t think most people want to live next to a boarding house with itinerant people living in it.

While we don’t live in these communities ourselves, the micro-apartment trend in Seattle has a tinge of NIMBY (not in my backyard), with threats seeming more imagined than real. The various articles we scanned reported of young Microsoft employees, recent college grads and divorcees on a fixed income occupying these apartments–not thugs looking for launchpads for heists. In terms of parking, Jim Potter, chair of Kauri Investments who owns Mini-Suites, says that only 10% of his tenants own cars. Most of the developments are located along transit lines, making cars less essential.

One commenter on The Stranger put it more starkly:

Either we embrace affordable housing close to downtown Seattle…or we embrace suburban flight, with the cultural and environmental ramifications thereof. I applaud Mulhair and Calhoun properties [aPodment] for providing private-sector solutions to public/governmental policies.

What do you think? Is this true? Can there be smart growth in our cities without major neighborhood demographic shifts? Do neighbors have legitimate complaints or a case of xenophobia that might inhibit a more affordable, sustainable city?

images by Mariana Kajlich for Seattle Magazine

Designing Cities From Scratch

What makes a perfect city? Walkability? Culture? Great restaurants? Density? Architecture? Diversity? If you could make a city from scratch, how would you design it?

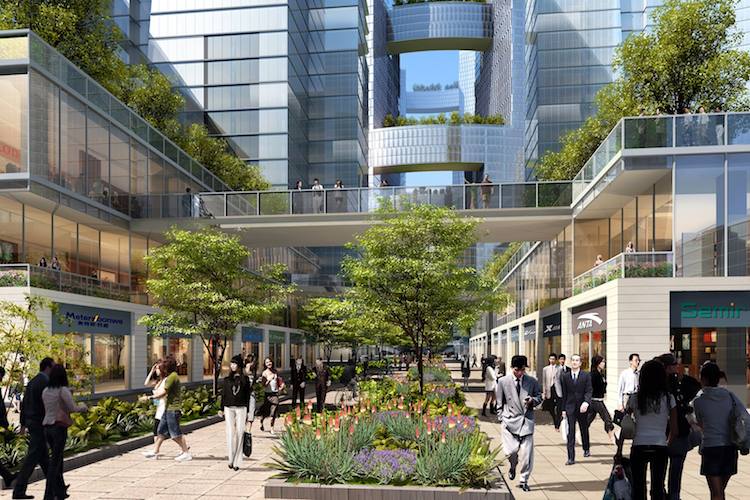
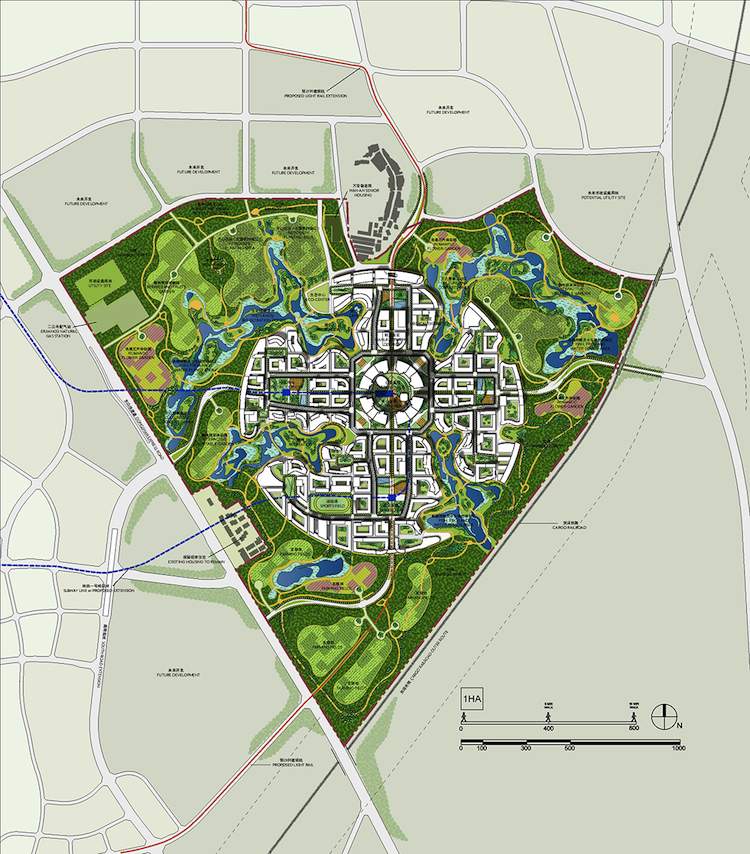
Throughout history–from St Petersburg to Brasilia to many, many more–urban planners, architects and despots have attempted to turn clear tracts of land into exemplars of urban ideals…with mixed results. One of the latest editions of this city-making craze is the Tianfu Ecological City going up outside Chengdu, China.

Chicago-based architectural firm Adrian Smith + Gordon Gill is trying to create a prototype city that is meant to solve many of the present social and environmental pressures that have resulted from China’s explosive population and economic growth. If the prototype is a success, they can plant these cities across the country. Smith and Gill say this about the city:

When completed in about eight years, Tianfu Ecological City will be home to about 30,000 families totaling 80,000 people [within 1.3 sq km, making it one of the densest cities on earth], many of whom will also have opportunities to work within the development. The distance from any location in the city to any other location will be walkable within about 15 minutes, all but eliminating the need for most automobiles. The city will also be connected to Chengdu and surrounding areas via mass transit to be accessed at a regional transit hub at the Tianfu Ecological City center.

And this about the environmental benefits of their ultra-dense plan:

Tianfu Ecological City will use 48% less energy and 58% less water than a conventional development of similar population. It will also produce 89% less landfill waste and generate 60% less carbon dioxide.

This all sounds great and logical: Density + height  = green + walkable + great.

This algorithm comes as no surprise from from a firm that designed the “Kingdom Tower,” which at 1km high is 567 ft higher than the current highest building. But do algorithms make good cities?

A few weeks ago we looked at some not-so-great conditions in Hong Kong–the 2nd densest city in the world, whose skyline is littered with high-rises. In the piece we quoted Treehugger.com’s Lloyd Alter as saying:

I am convinced that they are wrong, that there is a “goldilocks density” that is high enough to support a vibrant, walkable community, but not so high that you can’t walk up to your apartment when the power goes out, that needs expensive infrastructure like subways and huge underground parking garages. Dense enough to build a sense of community, but not so dense as to have everyone slip into anonymity.

Unlike Tianfu, other cities-from-scratch are going for the Goldilocks formula–not too high or dense. IKEA’s Strand East in east London (below) opts for meandering streets and medium sized buildings. Las Vegas’ Downtown Project is trying to transform the old Las Vegas strip into one of the world’s greatest innovation hubs, using 100 per people acre as the sweet spot for density.

Strand-EastBut comparing London and Las Vegas to Chengdu is not a fair. Though the former cities have their challenges (insane costs, dwindling water supplies), they pale in comparison to the latter’s (crazy population, industrial pollution).

So the question is: are the roads of utopian cities paved with good intentions? For example, many consider Brasilia’s idyllic center to be a model of Modernist misdirection, and its cohesive design is now surrounded by ring of improvised shanty towns (none designed by Oscar Niemeyer). Or Ordos, China, a utopian city that now sits completely uninhabited.

But there are also successes in master planning: Haussman’s Paris, L’Enfant’s Washington DC.

What do you think of Tianfu in particular, and cities-from-scratch in general? Is it a recipe for a successful city or another great idea whose time will never come?

Hong Kong’s Micro Madness

We’re big proponents of high-density urban living but there comes a point where small-footprint, efficient housing starts looking a whole lot like storage units for humans. Few places fit that bill like Hong Kong, which boasts the second highest density of any sub 1M person nation in the world.

Some pictures by photographer Benny Lam taken for the Society for Community Organization show the more unseemly side Hong Kong’s high density. The shots are part of a campaign meant to bring awareness to the shockingly cramped conditions many Hong Kong residents live in.

The shots bring to mind a series of photos from photographer Michael Wolf, who looked at many different facets of Hong Kong density–from squeezed interiors to seemingly unending high-rising apartment exteriors. Check out his website to see the full series.

We recently read an NRDC interview with our good friend and Treehugger managing editor Lloyd Alter, where he shared some of his thoughts on the limits of density. While there has been a recent battle-cry of “denser-is-better” that axiom can be a bit facile, as he explains:

Environmental writers and thinkers are piling on, all of them claiming that we need to fill our cities with 40 story buildings. A renowned architect can design a building that is essentially a pile of radiator fins but call it green because it packs 750 apartments on a third of an acre, saying that the most important thing we can do for the environment is live in compact cities with mass transit.

I am convinced that they are wrong, that there is a “goldilocks density” that is high enough to support a vibrant, walkable community, but not so high that you can’t walk up to your apartment when the power goes out, that needs expensive infrastructure like subways and huge underground parking garages. Dense enough to build a sense of community, but not so dense as to have everyone slip into anonymity.

We’re not intimate enough with Hong Kong to say whether their density is problematic (though a video we posted a while back seems to indicate that people in Hong Kong seem to think it’s a problem), but we can’t help think that these Hong Kong homes bear out Alter’s contention that greater density ain’t always so great.

Incidentally, Singapore is the both the densest and unhappiest nation in the world. While that’s far from proof that hyper-dense living causes unhappiness, anecdotally it might bolster the contention that maximizing density doesn’t maximize greater living.

The Yankees/Red Sox Rivalry of Micro Apartments

New York City isn’t the only American city turning to micro-apartments to accommodate its expanding population. Boston is well on its way to developing large buildings featuring micro-apartments, primarily in its Seaport–aka Innovation–District.

Like NYC Mayor Bloomberg who is encouraging micro-apartments as part of the city’s PlaNYC program, which is preparing the city for 2030, Boston Mayor Thomas Menino is encouraging micro-apartments as part of his “ONEin3’’ initiative, so named for the 30% of city residents who are between the ages of 20 and 34–a population who, according to one survey, was more interested in proximity to work, transportation, and good restaurants than square footage. In fact, that same survey found that only 30% of this demographic found a 300 sq ft apartment too small.

And like NYC who recently opened the “Making Room” exhibition to showcase small space living solutions, Boston’s Society of Architects is opening the “What’s In?” exhibition today showcasing, um, small space living solutions. And, like “Making Room,” who features a mockup micro-apartment, “What’s In?” features, you guessed it, a 300 sq ft micro-apartment by the ADD Inc design and architecture firm.

Truth be known, Boston has been thinking about this stuff for a while, and the ADD mockup was on display last fall–before “Making Room”. And Boston has at least two building underway with micro-units–more than NYC can claim. Maybe NYC is copying Boston. And heck, we’re all copying London and Tokyo and Hong Kong…

Anyway you shake it, it’s good news for smart and small living.

What’s interesting about the ADD mockup is that it lacks a Murphy bed, a staple in the micro-apartment diet. The apartment also forgoes a dining table for a long kitchen counter, which on a daily-use basis makes a lot of sense. Most of us are far more likely to eat a bite sitting at the kitchen counter than having a proper sit-down meal (this might not be a good thing, but there it is).

While some of these design features were probably motivated by reduced costs, they may also work well with the younger demographic the apartment is meant to appeal to, many of whom rarely eat at home and perhaps because of an increased likelihood of passing out at night, might find the Murphy bed a safety risk ;-).

What do you think of ADD’s design? Could you, would you, live there?