Thoreau’s Walden, Made Readable

One of the–if not the–seminal texts of simple living is Henry David Thoreau’s Walden. It’s the tale of a man who moves alone to the woods, lives in a small cabin to find his truth. It’s also a treatise on simple living, connecting with the earth and oneself, of removing oneself from modern society’s misbegotten systems and ideals…or so we’ve heard. If you’re like us, you’re familiar with the many Thoreauvian axioms (“Most men live lives of quiet desperation [not the actual quote],” “My greatest skill in life has been to want but little” and so on), but, when pressed, must confess that you haven’t actually read the book. Take this passage from the first line of second paragraph of the book:

I should not obtrude my affairs so much on the notice of my readers if very particular inquiries had not been made by my townsmen concerning my mode of life, which some would call impertinent, though they do not appear to me at all impertinent, but, considering the circumstances, very natural and pertinent.

It goes on like this for 400 or so pages. It’s not a critique of Thoreau’s writing ability. The book was written almost 170 years ago. This was how people wrote and spoke back then. But its arcane prose–not to mention its sometimes offensive references–is damn near indecipherable to the modern reader. Good for soundbites, but not necessarily for sustained reading.

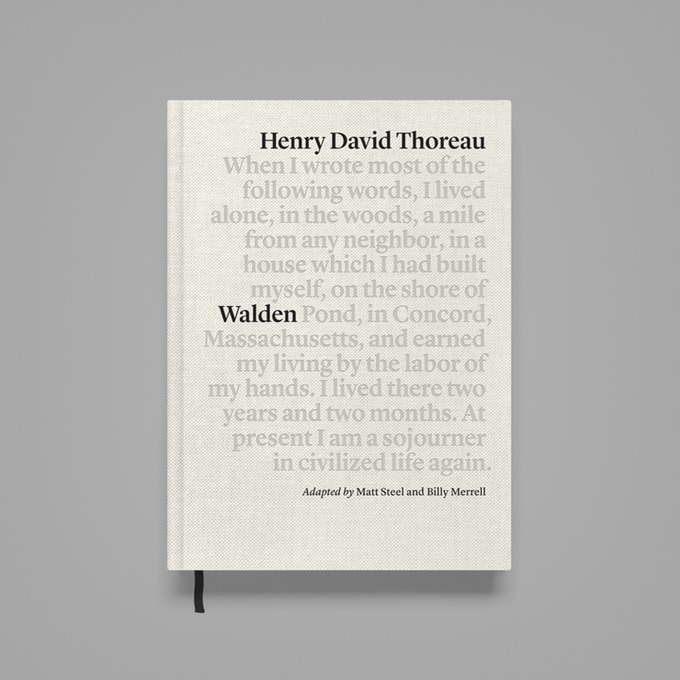
A new Kickstarter project seeks to translate Walden for the modern reader. Launched by designer Matt Steel along with writer and editor Billy Merrell and illustrator Brooks Salzwedel, The New Walden is a new take on Thoreau’s timeless wisdom.

In an essay on the site Medium, Steel explains his initial motivation:

The first time I tried to read Walden, I flunked out about halfway through the first chapter. Initially attracted by the concept of Thoreau’s experiment, I found myself quickly entangled in a dense thicket of language. I had expected to hear about the cabin he built in the first chapter; instead, I encountered an essay on economics and societal vice, with many twists and turns.

Eventually, he made it through the book and it rocked his world. He explains:

In Walden’s first chapter, Thoreau delivered the most eloquent and scathing criticism of consumerism that I’ve ever read. He saw that many of his fellow men and women were spending their best moments straining after far more than they needed; chasing after possessions and comforts that would never satisfy their deepest longings. He discovered that when we reject greed, simplify our lives, and pursue living in the present, a quiet revolution takes place inside the spirit and ripples outward into the lives of others.

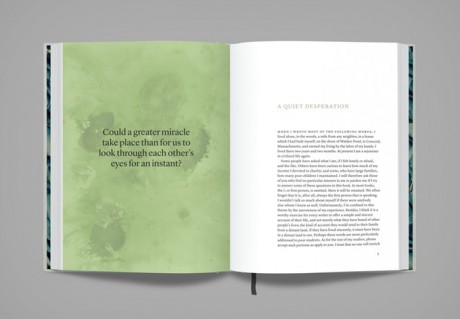
The book’s impact inspired him to create a modern version, one that had updated language and was beautifully designed and illustrated.
walden-text

Steel is quick to point out that he is not changing the content of Walden, just the form. “This version will be neither abridged nor dumbed down,” he writes. “It will still read and feel like Thoreau; still set in the 1840s. I am not replacing telegraphs with emails, nor wagons with SUVs…Walden is dense, layered, and complex….So when I talk about removing literary obstacles from Walden, I’m only referring to structures, syntax, and words that have fallen out of use since 1854.”

The beautiful hardbound book will not only rework the text, but will be carefully assembled, designed and illustrated, in an attempt to make it appealing to readers of today and 100 years from now. 

The campaign started today. A $15 pledge will get you a PDF version and $38 will get you a signed and numbered early bird copy. Visit the campaign page for more information. 

Legalize Tiny

In December we posted about Walsenburg, Colorado, a tiny town that created a building ordinance to allow for the construction of a tiny house subdivision. As we’ve long noted, zoning is the biggest hurdle for tiny houses taking off as a widespread housing option. While most tiny houses are designed as permanent dwellings, they are treated as RVs in the eyes of building code; this classification means that the houses can’t be parked in a residential area indefinitely. While the Walsenburg news represented a step in a great direction, the fact that it was done in a town of 3000 people made it a bit easier to dismiss. But when a city of a half million people does effectively the same thing, it might harder to ignore. Fresno, California–the half million person city in question–recently passed an ordinance specifically permitting tiny house on wheels (THOW) as permanent dwellings.

The move is pretty unprecedented. “We are the first city in the nation to actually write into its development code authorization for ‘tiny homes,’ ” the city’s mayor Ashley Swearingen said. While tiny houses have cropped up in various places around the country, their existence was shoehorned into existing code, typically regulations concerning accessory dwelling units (ADUs). Making code that treats THOWs as a distinct housing typology might go a long way to legitimizing tiny houses across the country.

What’s also notable about the ordinance is its lack of restrictions. Here are the main criterion a Fresno tiny house must meet as pulled from the Tiny House Association of America:

  1. Is licensed and registered with the California Department of Motor Vehicles and meets ANSI 119.2 or 119.5 requirements;
  2. Is towable by a bumper hitch, frame-towing hitch, or fifth-wheel connection. Cannot (and is designed not to) move under its own power. When sited on a parcel per requirements of this Code, the wheels and undercarriage shall be skirted;
  3. Is no larger than allowed by California State Law for movement on public highways;
  4. Has at least 100 square feet of first floor interior living space;
  5. Is a detached self-contained unit which includes basic functional areas that support normal daily routines such as cooking, sleeping, and toiletry; and
  6. Is designed and built to look like a conventional building structure.

Aside from point #1, which Lloyd Alter at Treehugger says might cut out a number of DIY-built homes, the rules allow for real deal tiny houses–i.e. really small and self-contained. And unlike most of the California counties that permit tiny houses currently, Fresno does not restrict their use to caregivers. The tiny houses can be used by homeowners for their personal use or as rental property.

One thing that does not seem to be a part of this code is building only a tiny house or tiny houses on a lot of land (the tiny houses must share a lot with an existing home). That said, there is no shortage of single family homes that can play host to tiny houses. In fact, adding density to the existing, sprawled out single family housing infrastructure is probably the greatest promise for tiny houses movement.

All in all, this is great news and we look forward to continued deregulation of tiny houses and other innovative forms of housing that are aligned with how we live today.

Image via California Tiny House

Video: The Year of Magical Furniture

When we cover interesting compact spaces on this site, we usually list their usable area, expressed in square feet or meters. We are pretty hardwired to draw a correlation between a space’s area and functionality. Even when we take pains to list the functionality first, it’s always couched in the “wow, you can do that in a small space?” But what if we decoupled space and functionality altogether? You see, listing area is a conventional approach to understanding space. It’s something easy to wrap our heads around and measure with a stick. But area often misrepresents the gestalt–i.e. the sum total of architecture, furniture, embedded technology and the other UX elements that can help a space transcend its physical dimensions. This talk by Hasier Larrea places special emphasis on the role of furniture to determine how a space performs.

His thesis is that architecture has barely changed in the last 2K years. We keep making static spaces, single function rooms filled with “space killers”–things like beds that lay waste to a space’s functionality the moment after they’re used. He proposes that we augment spaces with transforming elements–ones that are effortless and magical–to create spaces that are alive around the clock.

Larrea knows a thing or two about this subject. The MIT Media Lab alum was part of that school’s CityHome project, which created a high tech furniture module that endow small spaces with tons of functionality. He is now the CEO of MorphLab, a startup that is out to make robotic, open API furniture modules to kill the space killers that not only doom a space’s action potential, but also create a dearth of affordable housing in cities across the globe. He and his team are trying to create a future where our homes and other spaces magically change form to meet our needs.

Apartment Offers Best of One Bedroom and Studio Living

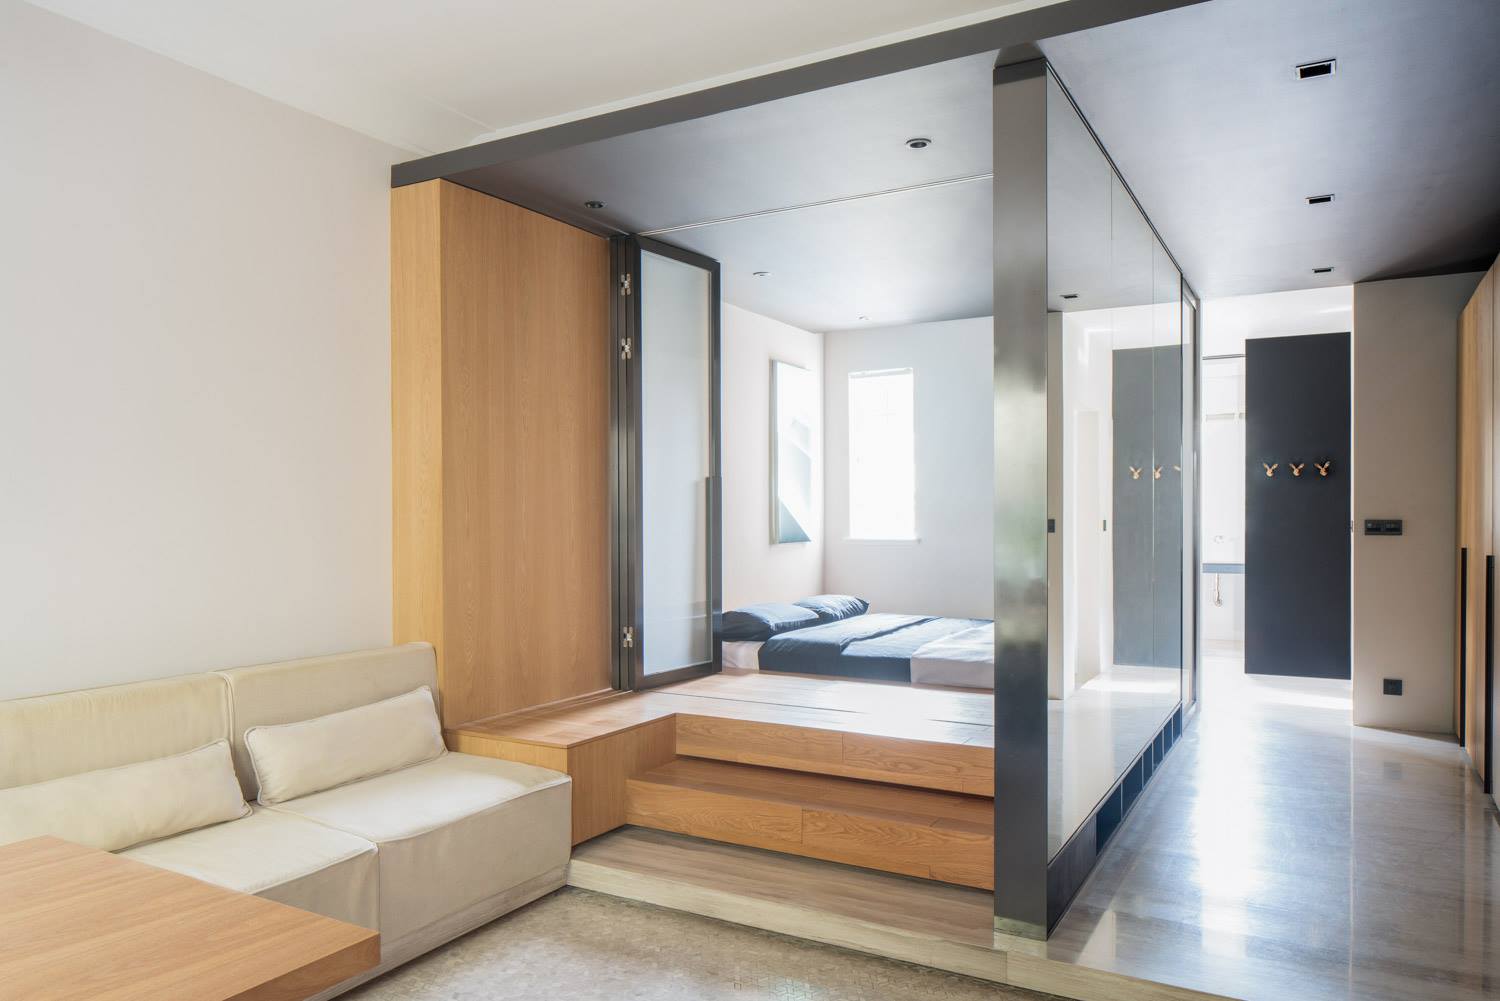
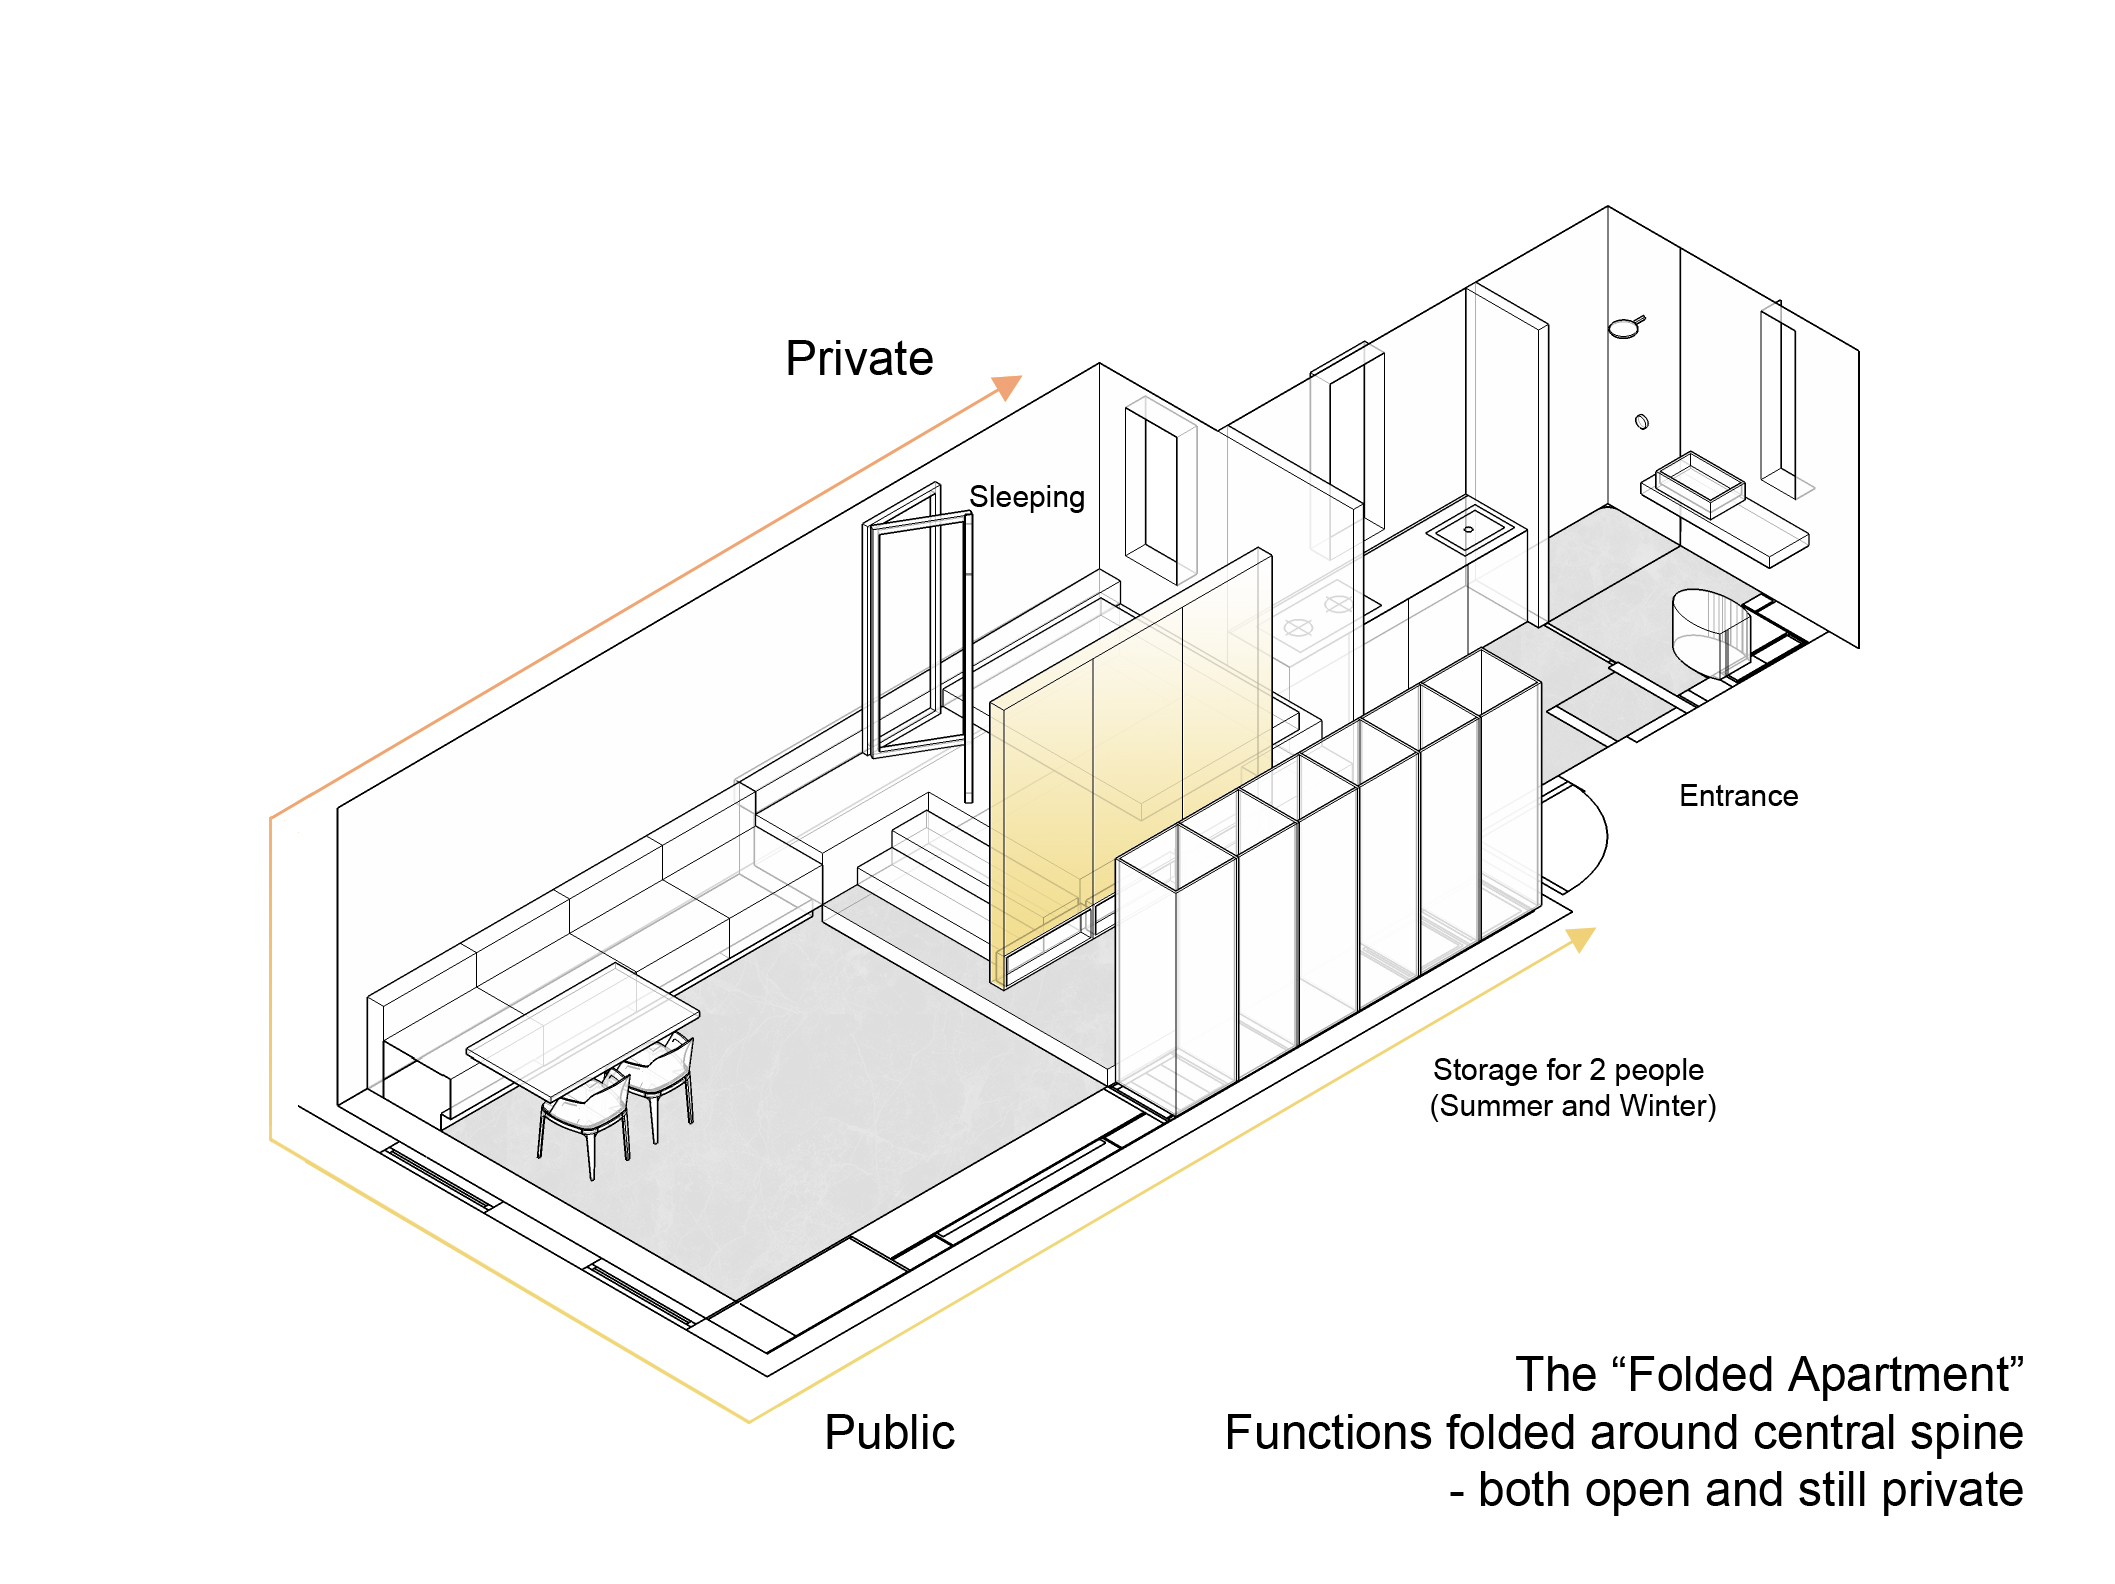
One of the drawbacks of having a sealed-off bedroom is that it becomes a non-operational part of the home when not in use, which, for a bedroom, is most of the time. This is fine when square feet abound, but can be a liability when spaces are tight. Shanghai’s MoreDesignOffice took a clever approach to cutting up a small Shanghai apartment, allowing for the privacy of a proper bedroom, yet creating the sense of spaciousness and light of an open floor plan studio.

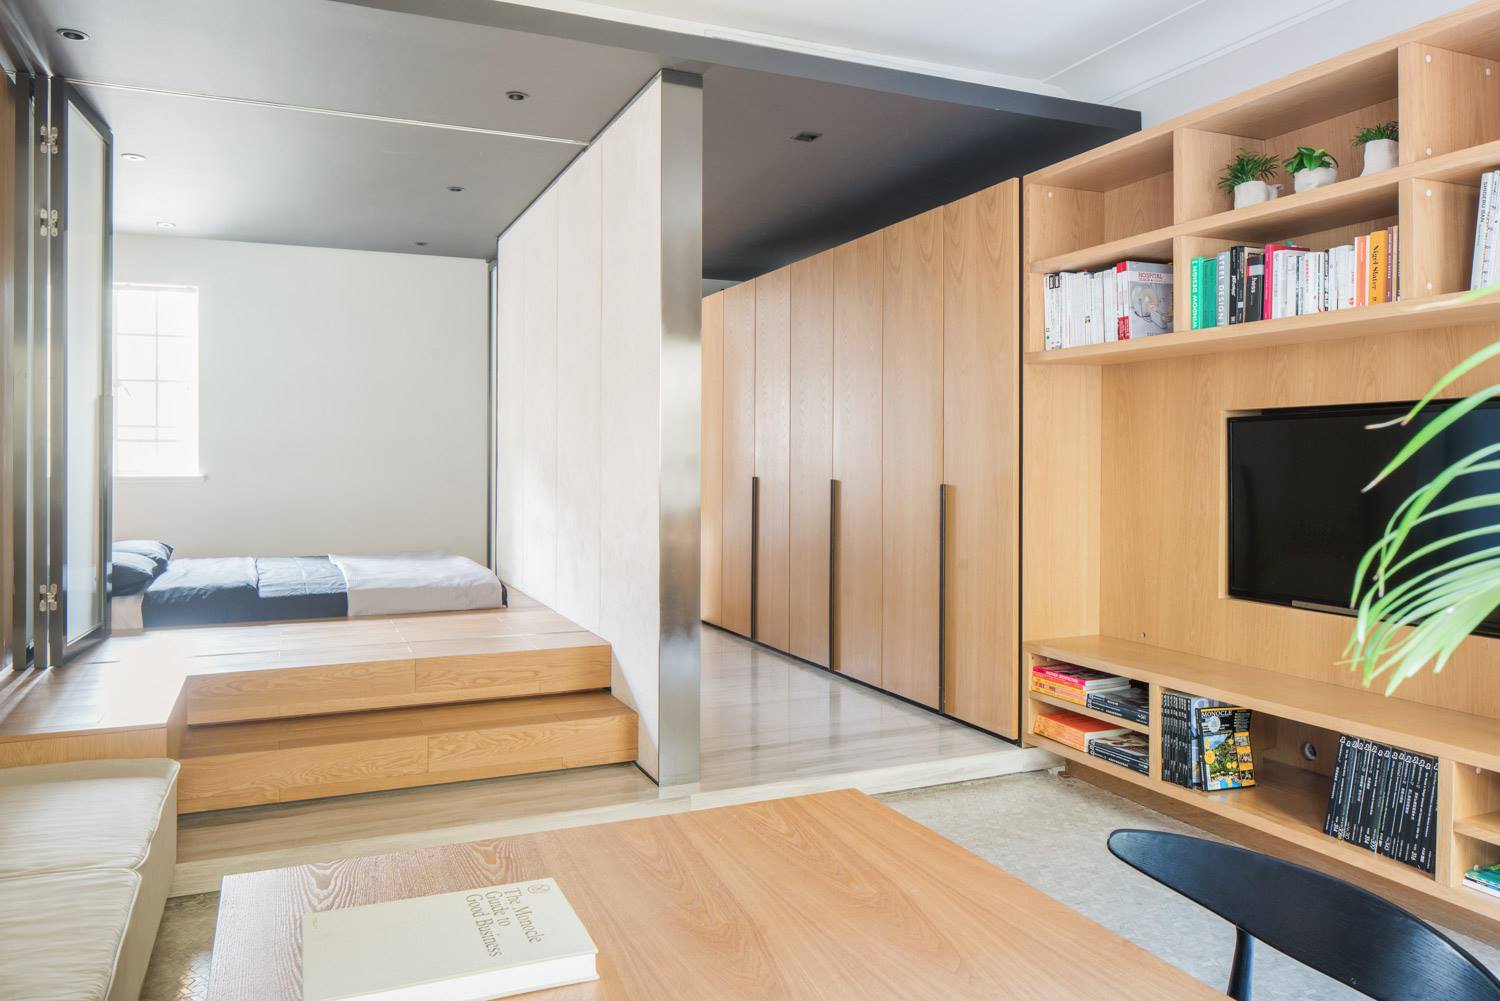
The small, rectangular apartment starts on one end with a living and dining area. A built in sofa lines one wall, while built in shelving lines all the others. A freestanding dining table is set up against the sofa, though we are not sure if you could realistically eat from the low sofa position.

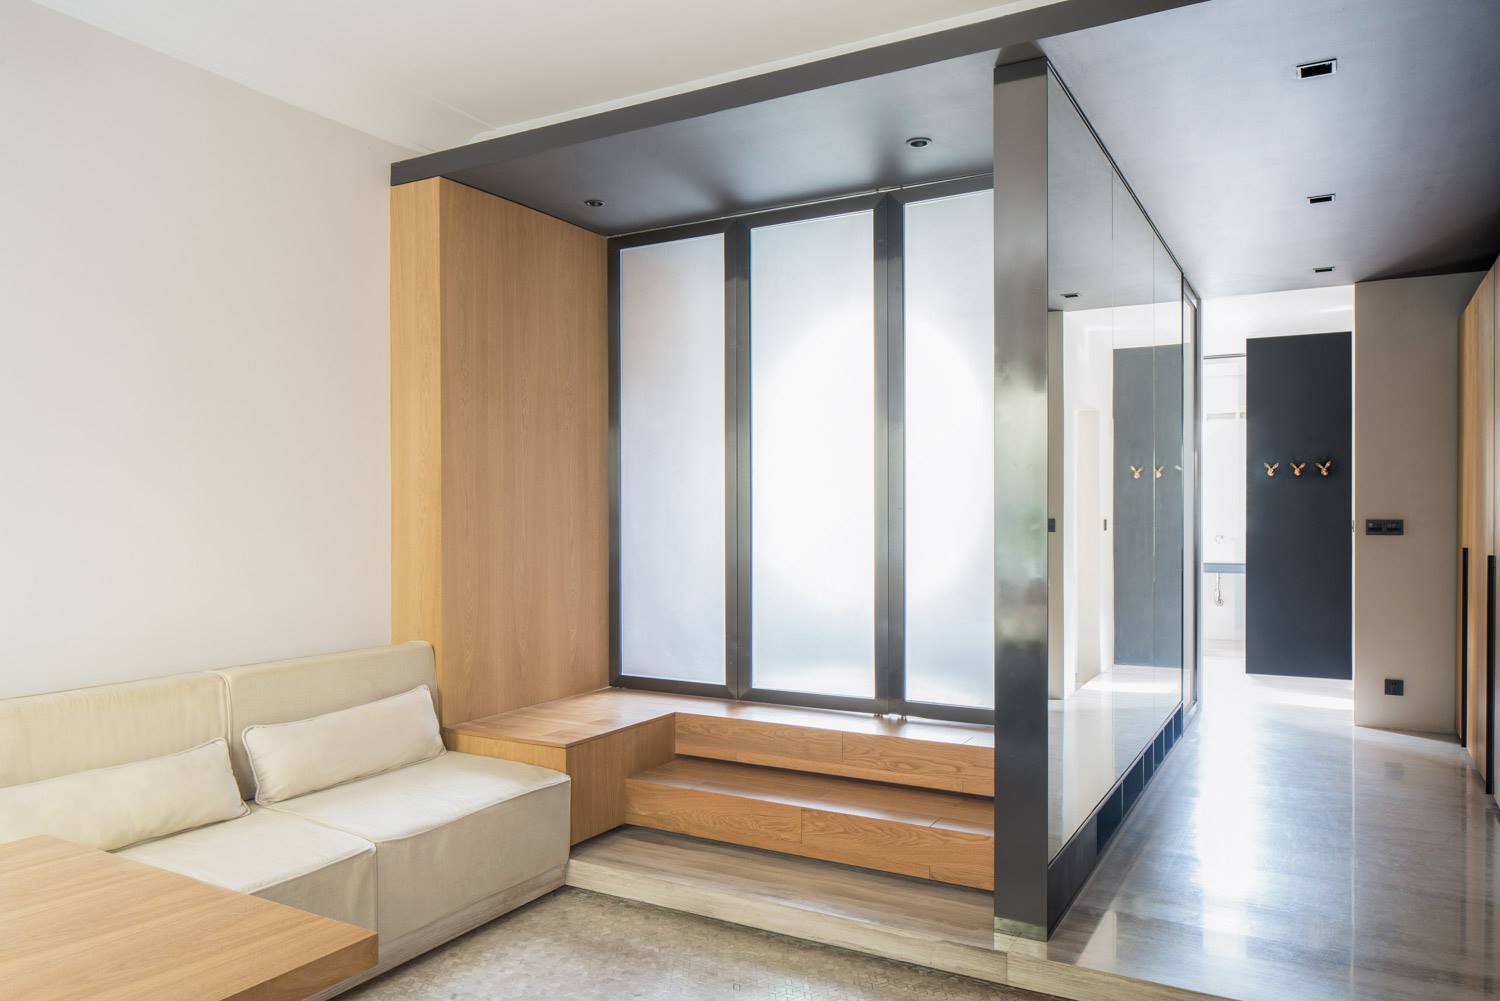
Adjoining the living room is an elevated sleeping area. The steps to the sleeping area can double as seats should the need arise. Most notable is the fact that the whole sleeping area can be closed off with folding, frosted glass doors. The wide opening for the doors makes the living and bed rooms seem like one continuous space, helped along by light pouring through exterior windows in both areas. Even when the bedroom doors are closed, the glass allows some light to penetrate into the living room.

The hallway alongside the sleeping area contains floor to ceiling storage, designed to accommodate all of a couple’s stuff. A compact kitchen and bathroom round the space out at the far side of the apartment.  

Via ArchDaily

Photos: © Raphael Olivier

If You’re Going to Covet, Covet This

The term “keeping up with the Joneses” is rarely framed in a positive manner. It refers to a nasty form of one upmanship, where someone is always trying to have the bigger car, bigger house, newer clothes, etc, than someone else (i.e. the Joneses). But as we saw last year, the Australian ‘edutainment’ project “The New Joneses” flips this formula on its head. Their logic is that if you’re going to compare yourself to people, you should compare it to the right people–those who are living in forward-thinking, intelligent, responsible ways. Starting today and through the month, TNJ is doing just that with an exhibition set up in downtown Melbourne, Australia.

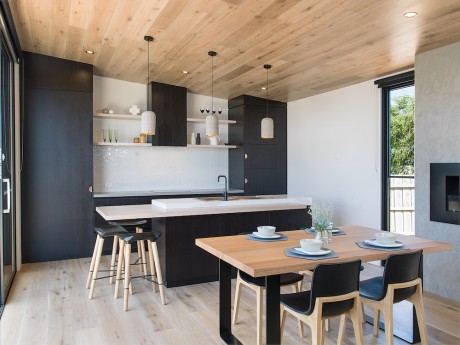
The centerpiece of TNJ exhibition is a 720 sq ft home by Ecoliv Buildings, a company that specializes in producing high efficiency, prefabricated, modular homes. The house is fully off-grid capable, with a solar array by Q Cells and solar microinverter battery storage by Enphase, providing power when the sun’s not shining. There are a host of other green features to the home inlcuding a solar hot water, rainwater tanks, LED downlights, electricity use metering, a greywater recycling system, ceiling fans, double glazed windows and low VOC materials.

ecoliovf

Since living sustainably means more than having a tricked out house, TNJ exhibition covers various aspects of daily living, both hi and low tech: from an electric BMW i3 and smart home tech to free roaming chickens and composting bins.

Throughout February, various people will be staying at the home as a proof of concept and way to spread the word. There will also be parties, movies and workshops as well (visit their website for more information).

Several years ago, Harvard released a study on obesity that was conducted on 12k people over the span of 32 years. They found that people were 57% more likely to become obese when a friend became obese. Was obesity “passed on” like a cold? Not exactly. It got passed along culturally. The study’s lead Dr. Christakis told the NY Times, how it highlights “the importance of a spreading process, a kind of social contagion, that spreads through the [social] network.” In other words, our environmental influences–the people we interact with, the messages we receive–have a huge impact on our behavior for better or worse. If our friends exercise regularly or buy a McMansion, the odds increase that we will do these things as well. TNJ seems to get this, showing that if we are to create new paradigms for living, ones that ‘live it up, with less’ as they say, we need to saturate our environment with good examples of how to do it. Check it out yourself online or if you’re in Melbourne in person

Furniture for the Ultralight Set

A great deal of micro housing is filled with furniture from the Afterthought School of Design. Micro housing is great for folks whose existences are highly mobile and/or those who are committed to keeping their financial overhead low; as such, investing in high design, high cost and high mass furniture often takes a backseat to low cost, lightweight or easily moved/disposed furniture. Dutch designer Joey Dogge has created a minimalist furniture system that challenges this trend. Dogge’s Yatno line is compact, lightweight, multifunctional, easy-to-move, affordable and beautiful, creating a vision of what small space furniture can look like.

yatno-duaa

The Yatno collection centers around two main structures: the Yatno Satu and the Yatno Dua. The Satu has open shelving and can be configured to have a desk, a lounge chair or cot. The Dua has a clever stepped drawer system (called the “Laci” and can be ordered a la carte like all the pieces), which acts as stairs used to access upper storage. There is also a sliding cabinet on the Dua that shares a rail that acts as a hanging clothes rack. All of the furniture is freestanding and can be assembled by hand, relying only on wing nuts for fasteners.

yatnodua

The whole system is pretty gorgeous and was designed to fit in a space as small as 50 sq ft. While to overall design seems pretty well sorted out, our big question mark is the cot, which does not look particularly comfortable. Dogge, as model, gets the Oscar for man relaxing reading a book in his promo video. We imaging with a little beefier frame, larger mattress and small headboard, this could be easily improved. Dogge has a full catalog available online showing various customizations for the systems. A recent blast by the company says they are entering their final phase of product development. Visit the Yatno site for more info.

If You Like the Suburbs, You’ll Love Sunnyside Gardens

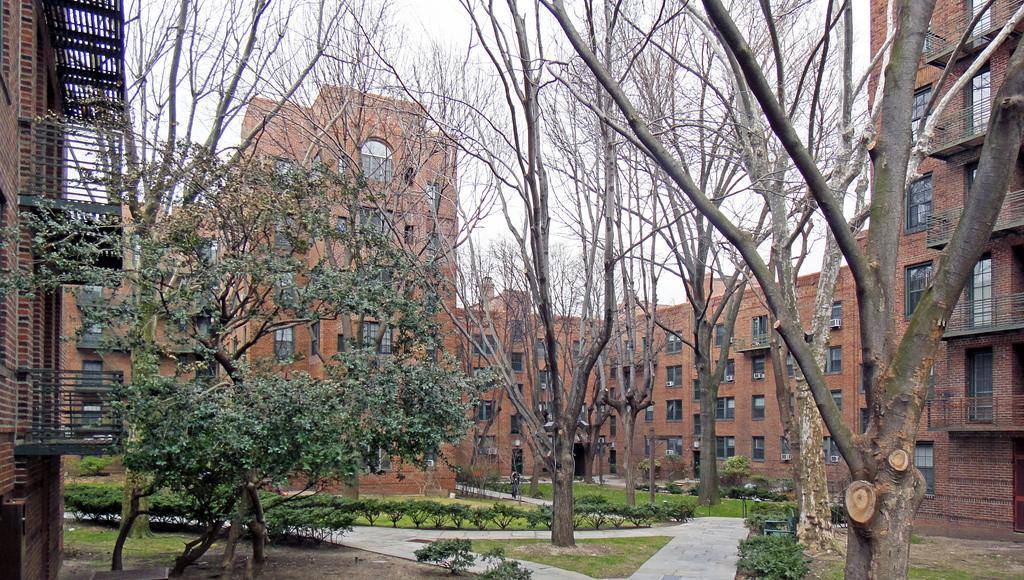
Lest we forget, car-dependent, suburban sprawl is a very recent phenomenon. For most of human history, living in compact homes in walkable areas was a choice borne of necessity, not lifestyle preference. This is the reason why it’s often wise to look at past precedents for smart architecture and urban planning for how we might build up greener, more connected housing in the future. One particularly interesting example of this is Sunnyside Gardens, Queens. Built from 1923-24, it was one of the country’s first planned communities, and it still stands as a paragon of smart, urban development.

sunnyside_commons

If you’ve hung out in New York City at all you know there are myriad housing typologies across the boroughs–townhouses, walk-up tenements, medium-rise elevator buildings, etc. For the most part, the frontage of these buildings face the street. With minimal setbacks (distance from from door to street) and driveways being the exception rather rule, the city’s housing layout achieves high very density, making for walkable, social living. But this layout also has a few notable drawbacks. First, with few yards and open areas to play, it is not kid friendly; kids in NYC start playing on sidewalks and streets at a young age for better or worse. And while many love being thrust into the action the second they walk out the door, after a while many city-dwellers start to crave a little buffer from the sites, sounds and smells of the city.  

sunnyside

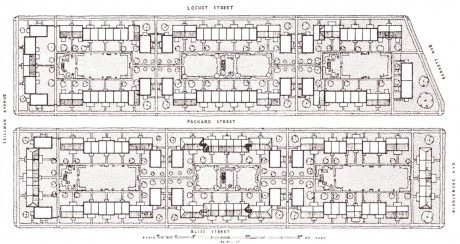
Sunnyside Gardens remedies many of the more unsavory aspects of living in the city. Designed by architects Clarence S. Stein, Henry Wright, and Frederick L. Ackerman as well as landscape architect Marjorie Sewell Cautley, Sunnyside Gardens is a community of one to three family private houses with co-op and rental apartment buildings. Unlike most street-facing urban housing, the homes were built around and faced common gardens and parks. The various different housing types had access to their own private space. From Wikipedia: 

Each private residence has a small front garden facing the street and a private garden in the rear. The rental units in the two- and three-family houses enjoy private terraces overlooking the gardens. There are two configurations: the courtyard condition and the mews condition; at the edges of the community some homes simply line the street, with a common walkway running the length of the row. Homes in the courtyard blocks enclose an inner courtyard that was designated a common, landscaped but not used for recreation. Each homeowner actually owned, and paid taxes on, the part of the common in the block and lot, even if it was not used. The mews houses face a common front court and back on alleys; each mews house also has a private rear yard.

Stores and garages, which are typically on a building’s ground floor or on home’s front, respectively, are placed on the periphery of the Sunnyside Gardens’ homes. The net effect of all this is having many of the benefits of living in a suburb, while still maintaining the density, easy access to public transit and other benefits of living in the city (it’s a 15-20 minute subway ride to midtown Manhattan).

8615815772_d88560ba3e_z

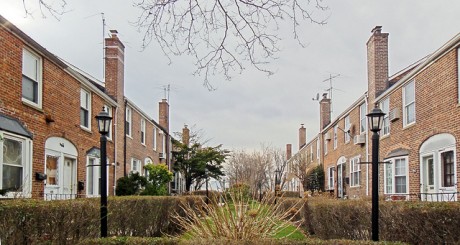
The plain-faced Hudson brick homes and buildings are not necessarily the epitome of high design, but the intelligence of planning compensates for any lack of architectural histrionics. More than anything, Sunnyside Gardens shows that density, tranquility and nature can, with proper planning, share the same space. 

Move to Washington DC or Seattle

Living an edited life is simple in theory. Downsize your home, live with less stuff, walk and bike more, ditch or limit driving–all of this will result in lower financial overhead, allowing you to work less have more free time. It will also lower your environmental impact, allowing you to live in good conscience. But this theory is often at odds with reality. A great deal of the American housing stock is single family homes in sprawling, car-dependent suburbs, thwarting many ambitions to downsize or live a more walkable, localized existence. Then the places that have compact housing and are walkable are so god awfully expensive, that the notion of working less and having more free time can seem like a pipedream. Throw in the desires to live in an area with both a solid job market and decent public schools and you might as well be unicorn hunting. While it is rare to find areas that are affordable (i.e. wages are in line with cost of living), walkable and have solid schools, it is not impossible. A recent study by the real estate site Redfin surveyed 170 neighborhoods in the 20 cities they analyze across the United States. They found that only 24 of those neighborhoods had affordable housing, were walkable and had good schools. And as you might have deduced from the title of this post, a disproportionate number of these neighborhoods were in Washington DC or Seattle.

Redfin first looked at affordability, which they defined thusly:

A home was considered affordable if 28 percent of the local median family income could cover the monthly mortgage and principal payment, assuming the buyer put 20 percent down and took out a 30-year loan with a four percent interest rate. Homes with sale prices 20 percent above that threshold were considered expensive.

They then factored in the neighborhood’s Walkscore.com and Great Schools scores to get the full picture of a place. It was tough to hit high scores in all three categories. Some places with affordable housing had abysmal schools or are not walkable. Some places with good schools aren’t walkable. And so on. 

Redfin’s findings do have some overlap with micro-housing. Funny enough, DC and Seattle are the two US cities with the largest number of micro-apartment developments. Other cities with healthy micro-housing scenes like Austin and Chicago also faired well on the list. In fact, Redfin sees loosening real estate development restrictions as a key to making the already good neighborhoods denser and available to more people.

Redfin also gave a great maxim for deciding where to live:  

If you also want highly rated schools and a high Walk Score, look for the least-expensive home in one of the mixed-priced neighborhoods on this list. This is a lot like grandpa’s strategy to make a safe real estate investment, “buy the cheapest home on the best block.”

This statement has obvious implications for compact housing, as the cheapest home on the best block is also often the smallest.

For the full study, head over to Redfin’s site.

Georgetown and Key Bridge image via Shutterstock

Free Your Life of Useless Baggage

We have written a few times here about luggage. If you travel even somewhat frequently, it’s nice to have a solid travel bag, but the standard issue rolling bags most travelers prefer are bulky as hell when stored. They are big, empty volumes that take up considerable storage space in their downtime, which, even if you travel a lot, can be the vast majority of their lives. A new Kickstarter project called Néit is creating a pretty simple, solid rolling travel bag that collapses when not in use, freeing up tons of storage space in homes large and small.

neit

The bag comes in two sizes: cabin and checked sizes; the former shrinks 50% from its fully formed shape when collapsed and the latter 70%. There are other collapsible rolling bags out there, but few have Neit’s rigidity. The bags’ distinctive polycarbonate hard shells are designed to mimic the look and structural properties of an armadillo shell. An aircraft aluminum frame also ensures your stuff is safe from the unloving hands of baggage handlers.

The checked version weighs a reasonable 10 lbs and has a cavernous 90 liters/5500 cubic inches cavity; the cabin version weighs 6.5 lbs and holds 38 liters/3200 cubic inches. The bags have four wheels, making them easier to maneuver, and their handles allow them to be hung on a hook or hanging rack for easy storage both on and off the road.

neitapp

The bags are GPS enabled, working with an iOS or Android app to show where your bag is should it get lost. This is a funny feature in our opinion. Should the airline lose your bag, you can see where it is, but whether this feature helps your ability to retrieve the bag remains to be seen. The app also enables you “to store your boarding pass, book additional flights and hotels, check the status of your flight, map your route from airport to hotel and find out location specific tips on things-to-do at your destination” according to Néit.

You can still get an early bird specials on the cabin and checked bags for $212 and $269, respectively. Shipment is expected to be at the end of 2016. Visit Néit’s Kickstarter page to order or for more info.

4 Ways to Put Your Life on Automatic

While Steve Jobs is perhaps the most famous uniform wearer of recent times, he is/was not the only tech billionaire with such a predictable wardrobe. Facebook founder and CEO Mark Zuckerberg is also fond of wearing the same thing day in, day out. In Zuck’s case, it’s a grey t-shirt and blue-grey hoodie matched to a pair of jeans. In a short talk he explains why:

I’m in this really lucky position where I get to wake up every day and help serve more than a billion people. And I feel like I’m not doing my job if I spend any of my energy on things that are silly or frivolous about my life, so that way I can dedicate all of my energy towards just building the best products and services.

Leaving aside whether you believe Zuckerberg is trying to help a billion plus people and whether you agree that the clothes we wear are “silly or frivolous,” the gist of his logic remains: we have a finite amount of time and attention for the things we find important. Any reduction in decisions surrounding unimportant things frees our time and attention for important ones. For him, the decisions he makes at work are more important than deciding what shirt to wear for the day.

While we have been known to over express our advocacy of uniforms, they are far from only way to streamline decision making. Our lives are filled with staple decisions and other attention-grabbing activities, ones that can be standardized without compromising the quality of our lives. Here are a few: 

  • Standardize food choices. Many of us eat food every day and some even eat three meals a day, which is three, sometimes agonizing, decisions. Aside from skipping meals (something this author frequently does), we can standardize our daily meal plans, either eating the same thing for several consecutive days or, if you want a bit more variety, choosing between a set amount of dishes, e.g. lunch is either pasta salad, turkey sandwich or avocado wrap. Even standardizing two of the meals (breakfast and lunch are the easy targets) helps to make our lives a lot smoother.
  • Autopay bills. Welcome to the 21st Century, a time when we no longer have to remember to pay our bills. Sure, it’s good to be aware of how much money we’re spending, but really, how often do we contest the gas or phone bill? Most bills can be both sent electronically (i.e. no snail mail) and put on autopay, automatically charging your credit card or withdrawing funds from your bank account at a set time. If it makes you feel better, glance at your account online to make sure everything is on the up and up. Imagine a world where you never have to think about overdue bills. What would that freedom permit you to do? 
  • Refine your daily routine. For better or worse, the vast majority of our days are filled with repetitive tasks: getting ready for the day, set tasks at work, cooking dinner, going to bed. Given the repetitive nature of our lives, why not get really good at our routines? Find the swiftest path to making coffee, working out, knocking out email at work, cleaning dishes at night, etc. If it can be done, it can probably be done better, faster and with less effort. 
  • Make standing appointments. Similar to the point about routine, most of our lives are filled with things we regularly want to and must do: go to the gym, go grocery shopping, do laundry, spend time with friends and family, get haircuts, etc. Rather than doing these things “when we have time”–a tack that often results in not doing the things we want to do and squeezing the things we must do in last minute–we might try scheduling our lives. What happens when we commit to doing something at a set time is we: A. stop wondering when we’ll do it, thereby freeing up mental space; and B. build our lives around the standing appointments, thereby greatly increasing the odds of not running out of time and accomplishing both our want to’s and have to’s. Ironically, having those free spaces between the fixed appointments actually allows more time for spontaneity.

What activities do you standardize or automate to make your life simpler? Let us know in our comments section.