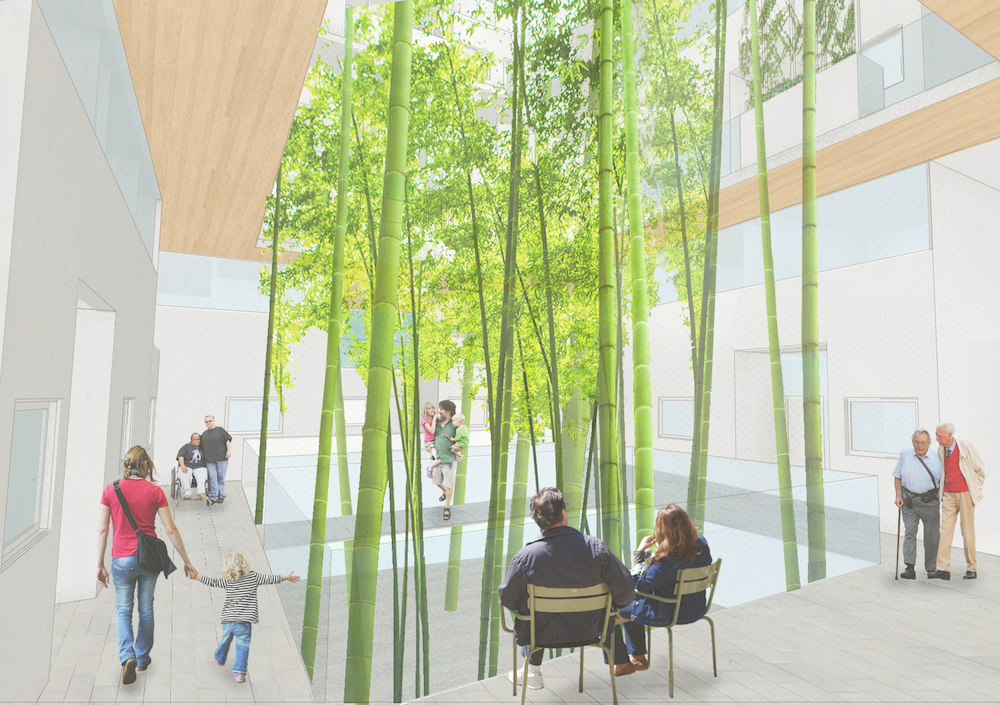
A Village in a Tower


Bamboo plants in inside courtyard

Image above by Rachel Kao.

While Europeans are no strangers to communal, urban living, evidenced by things like Baugruppen, the phenomenon is still pretty rare in North America. Cohousing, the most established form or communal living this side of the pond, tends to be located in the burbs. In these communities, several single family houses band together to create a cohesive community with regular shared activities and spaces. There are some urban exceptions such as Durham Central Park Coho. But developing a building like Durham Coho is a time and resource intensive affair. Now a group out of Vancouver calling themselves “Our Urban Village” has come up with a clever middle ground approach to creating communal living in the city. Rather than developing their own building, they’re seeking to graft their community onto an existing development.

The group calls their concept “”co-housing lite”. Rather than originating the development, the group would commit to buying several units at market value (~C$700/sq ft at the moment) of an in-progress condo building. This influx of cash would give the developer investment capital as well as cost savings down the road as pre-sale and marketing expenses would be minimized. In return, the developer would build common spaces such as shared dining and guest rooms for the community. While these added features might seem like a big hit for the developer, co-founding member James Chamberlain told the Globe and Mail that developers see the expense as fairly small relative to the overall costs of developing the large buildings their interested in.
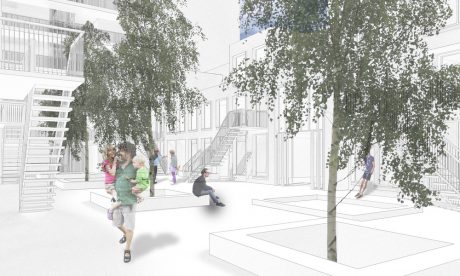
Morgan_McDonagh_Social Street

The community is being smart with design of those common spaces. Another member, Kathy Sayers, wrote that OUV “will be working with a German architect and Resource Furniture to design our common space to make 1200 square feet work for our 20-30 families instead of the average 2000-2500 square feet.” That same architect, Inge Roecker, is an associate professor at the University of British Columbia and gave her students the task of concepting the community. Ultimately, we suspect, the look of the spaces will be largely dictated by the building’s preexisting architecture. 

The group is presently courting a number of Vancouver developers. Because of their unconventional approach, Chamberlain said the ideal developer will be one with a “social conscience”.

The community wants to be multigenerational and their current membership of nine represents several demographics including singles and couples with and without kids. They’re shooting for 15-30 households total for the community. Before you become a member, OUV has a three month getting-to-know-you period to weed out people who might not be into the sometimes involved nature of cohousing. When that period is over, members pay a C$500 membership fee and are responsible for paying for their units.

While designing a building from scratch to facilitate a shared living experience is perhaps ideal, many people with jobs don’t have the time to commit to such an undertaking. Co-housing lite provides people interested in this way of life, ones who don’t want to live in single family housing, a way to create their community without the burden of being amateur real estate developers.

If you’re interested in learning more or becoming part of OUV, check out their website.
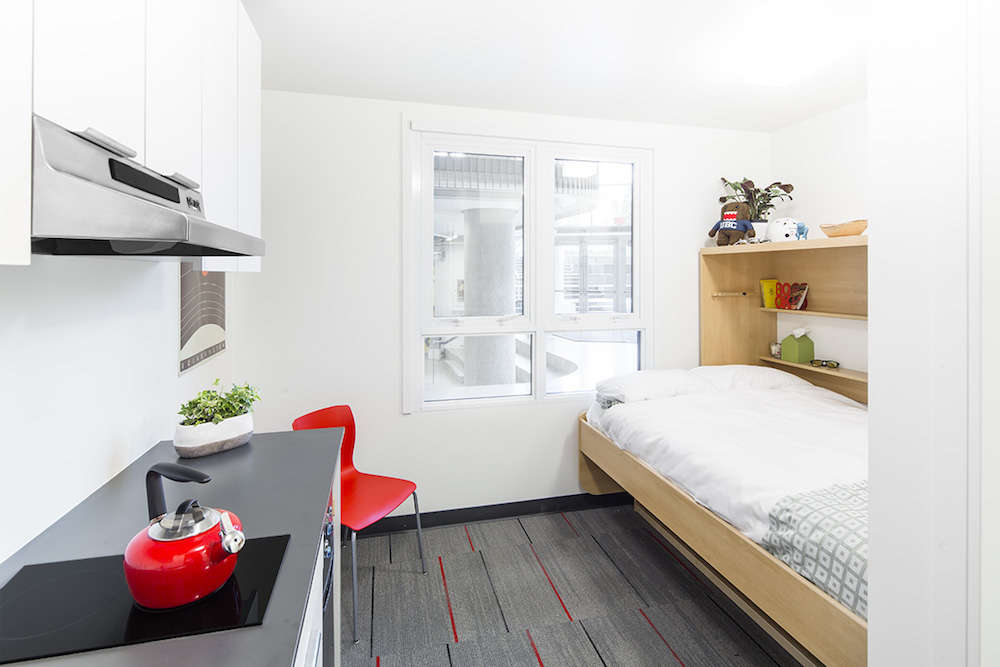
Smart, Small Studios Hit Canadian Campus

More than most North American cities, Vancouver has experienced a surge in housing costs. Apartments are up nearly 20% from a year ago, with the average price around C$450K (a modest uptick compared to single family houses, which jumped 28%, landing at C$1.83M). Needless to say, these kind of economic conditions are hostile to folks like students who might lack flush offshore bank accounts. As such, the University of British Columbia Vancouver is having an affordable housing crisis. The average monthly rent for student housing is C$1,000, but that’s if you can get it. UBC has a 6,000 deep waiting list. To alleviate some of this housing shortage, the school is now rolling out their Nano pilot housing program, which entails 140 sq ft, fully self contained units that will add a much needed bump in volume of campus housing and rent for a reasonable C$700.

nano_01

UBC is rolling out 70 Nano units in their Gage South Student Residence, which is slated to open in 2019. A demo unit is being displayed at the school’s student center through next month.

nano_05nano_06

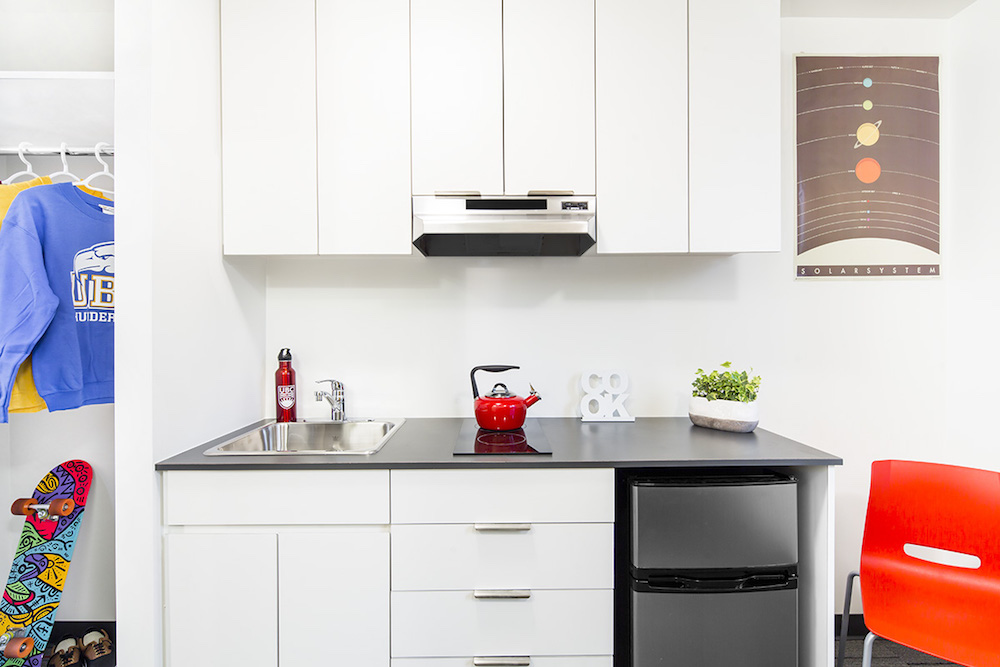
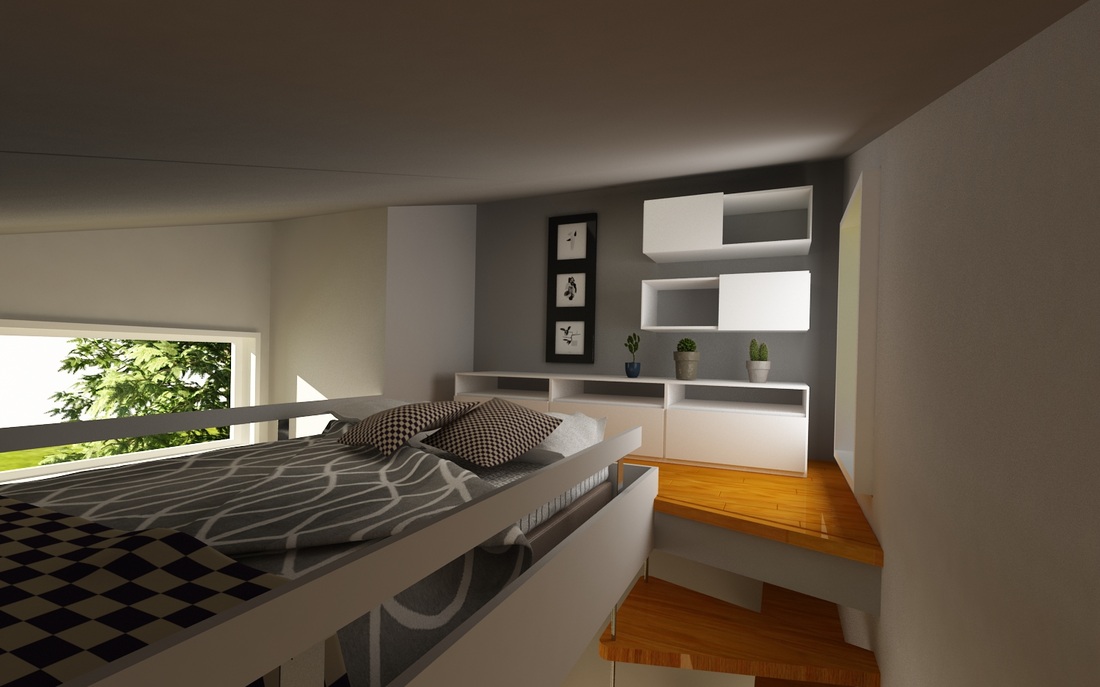
There’s nothing revolutionary about its design per se. It has a double bed that folds up to become a desk when not in use, a small kitchenette with cooktop, fridge and sink and a fairly commodious bathroom. There’s lots of white and light colors and windows that make the place seem pretty spacious relative to its actual dimensions.

While student housing isn’t a particularly guilty offender when it comes to making housing too large, the Nano studio addresses a need for a particular demographic, i.e. students who might be too mature for dorms with shared bedrooms, yet lack the need and expense of a larger, conventional off campus apartment. More than anything, the Nano brings us a little bit closer to destigmatizing tiny apartments, showing that they can be very livable and serve many populations who would otherwise be forced into unaffordable and/or substandard housing.

Via Inhabitat  

See How this Family of 7 (Happily) Shares a 1K Sq Ft Vancouver Condo

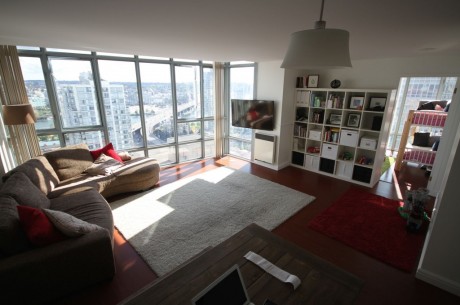
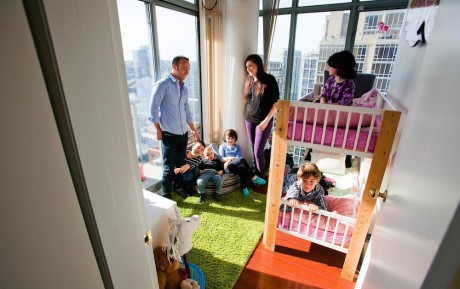
Living with five kids under one roof can seem like a daunting proposition for many. But that’s exactly what Adrian Crook is doing. But he is not raising the children–who range in ages 3 to 9–in some huge suburban fortress. Crook, his girlfriend and kids are happily living together in a cozy 1050 sq ft condo in downtown Vancouver.

5kids1condo-living-empty

Crook’s home is not an unfortunate layover until he finds a larger spot. It is a conscious choice. As he explains in an interview with Buzzbuzzhome News, when he and his ex-wife had one child and another on the way, they moved to suburban North Vancouver “because that’s what you’re supposed to do when there’s another kid on the way.” But he hated living in the car-dominated landscape. “In theory you could still walk places but no one was ever on the streets,” he said in the interview. “Cars were flying by and there wasn’t enough density to make it interesting.”

Compounding his desire to walk places and his aversion to driving, Crook is no great fan of single family housing from a sustainability perspective. “Virtually everyone I know who lives in the suburbs drives everywhere–you end up driving between these little islands of activities. Once you get in that mode, you don’t question it.” This way of life, as we’ve looked at in the past, and Crook is quick to point out, is far more resource intensive than living in an walkable, urban setting.

Following his divorce, Crook, a professional video game designer, moved back downtown with nothing. His current place is a two bedroom condo on the 29th floor and is only filled with stuff that is absolutely needed.

5kids1condo-bedroom-15kids1condo-bedroom-2

Crook and his girlfriend sleep in one bedroom, three kids take up in another and the remaining two sleep in a small, separate den. He keeps the place minimally decorated and doesn’t “own a bunch of crap.” Kids toys are carefully curated. He avoids “single-purpose or large plastic toys that can’t be reconfigured in an imaginative way or stored easily.” All possessions are subject to regular donation and trash runs.

5kids1condo-vancouver

In addition to the walkability, Crook sees myriad benefits to his setup. The tight quarters engender a closeness between the children. Urban life exposes them to a far more expansive worldview than the one they might have in the burbs. And his army of five can get the space clean in 15 minutes. 

Another big benefit Crook sees stems from his choice to rent. Despite Vancouver having some of the highest property values in North America, Crook said that condo values haven’t matched single family home values, which are through the roof. As such, he only pays $2200 a month in rent. Renting frees him from the homeowner’s frequent desire to constantly improve his or her place. He also likes that when things go wrong, he can just call his building manager.

Talking about what he’ll do when the children gets older, he says, “I expect that we all learn how to live together and if my children get to an age where they don’t want to always have to be in the same space, well then by all means go to the park or a coffee shop! They’re a bit young for that now but we don’t currently have any issues with living in the same space.” He stresses that kids know what’s put in front of them. If they’re exposed to huge homes in the suburbs where you have to drive everywhere, that’s normal. If they’re exposed to compact homes in the city where you have to walk or take public transit everywhere, that’s normal too.

He listed one other funny benefit to raising children in a small space. He wonders if one reason many children are not leaving their parents’ homes–or returning to them–as adults is because the homes are too comfortable. He says, “If my kids want more privacy, they’re going to have to move out [laughs].”

Find out more about Crook and his brood at his blog 5kids1condo.com.

HT to Ron B.

The 600 Square Foot Family

Vancouver is one of North America’s densest cities with some of  its highest property values. When the city’s residents have kids, many travel the oft-tread path from city center to the burbs for more square footage. This was the situation that Alison and Trevor Mazurek faced when they started considering having a family. They loved where they lived with tons of restaurants, cafes and shops in easy walking distance, but their 600 sq ft one bedroom did not fit the conventional view of what constituted an adequate family home.

Fortunately, the Muzereks weren’t overly concerned with convention. “The Graham Hill TED talk started the conversation between my husband and I to stay in our small space with a kid,” Alison wrote to us in an email. They decided to stay and figure out how to make their space work with their son (now 1.5 years old), getting rid of lots of unnecessary stuff and adding the right stuff. They document their process in their blog 600SQFTANDABABY.

600sqftandbaby-baby

“When we decided to stay in our 600 square foot apartment with a baby I combed the internet looking for inspiration and proof that this could actually work,” Alison wrote.  Of her motivation she wrote, “I wanted to know the daily ins-and-outs of living in a small space with kids. The best sources I found were all in New York City (your blog of course!) which is endlessly inspiring but I couldn’t find anything local for us. The trend in Vancouver is that as soon as you are expecting you start looking for a townhouse or house in a surrounding suburb. We love living in the city and everything it has to offer, especially walking everywhere. I thought if I documented our journey others might think it was possible too.” The blog, which has been going since last September, covers topics from products, design and extracurricular activities.
She said that reaction to their choice has been mixed. Many find her accounts inspiring, while others think the couple “legit crazy”–though it’s easier for them to grasp once they get into the space.

600sqftandababy-living

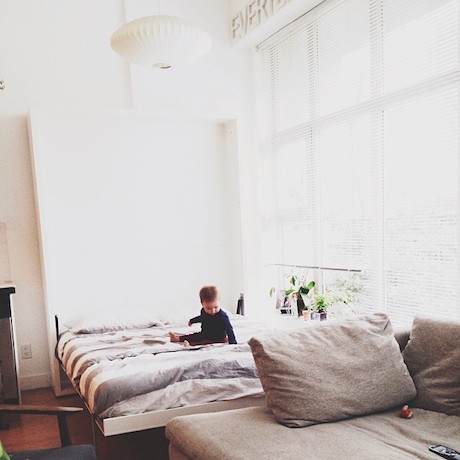
The space itself is a high-ceilinged one bedroom/one bath condo. The bedroom has been given to their son, while they sleep in what’s effectively the dining room on a Ulysse wall bed by Resource Furniture. 

Asked if they’ll stay in their small space, Alison wasn’t sure. “Right now we are living in the moment, if there is anything I have learned from being a new mom, it is to live in the moment more…We hope to have another kid in the next couple of years. So far we have no plans to leave our little apartment, and we couldn’t be happier with our decision to stay here.” She says her husband dreams of adding the Resource Furniture bunk murphy beds when they have a second kid. Either way, she reports that they are committed to “living thoughtfully with less stuff.”

When asked if she had any suggestions, Alison said that people should know that they can live in a small space with children if they want to. “It just takes a little time to think about what is most important to you and what you could live without. The best part is when you give up a few things that don’t really matter like an extra closet, stationary bed or 15th pair of shoes you will be surprised what you gain.”

Head on over to 600SQFTANDABABY to see and read more. 

Apartments Elegantly Mix Old, New, Obtuse Explanation

Unfortunate for LifeEdited readers, there is no Google translator function to convert Architectese into English. Hence, when architects say that they want to “create legible and vibrant neighborhoods through densification of orphan sites and a concern for the City as a repository of cultural memory,” I am a bit perplexed. There are some cognates in there that relate to colloquial English, but for the most part, I don’t know what this means in time and space.

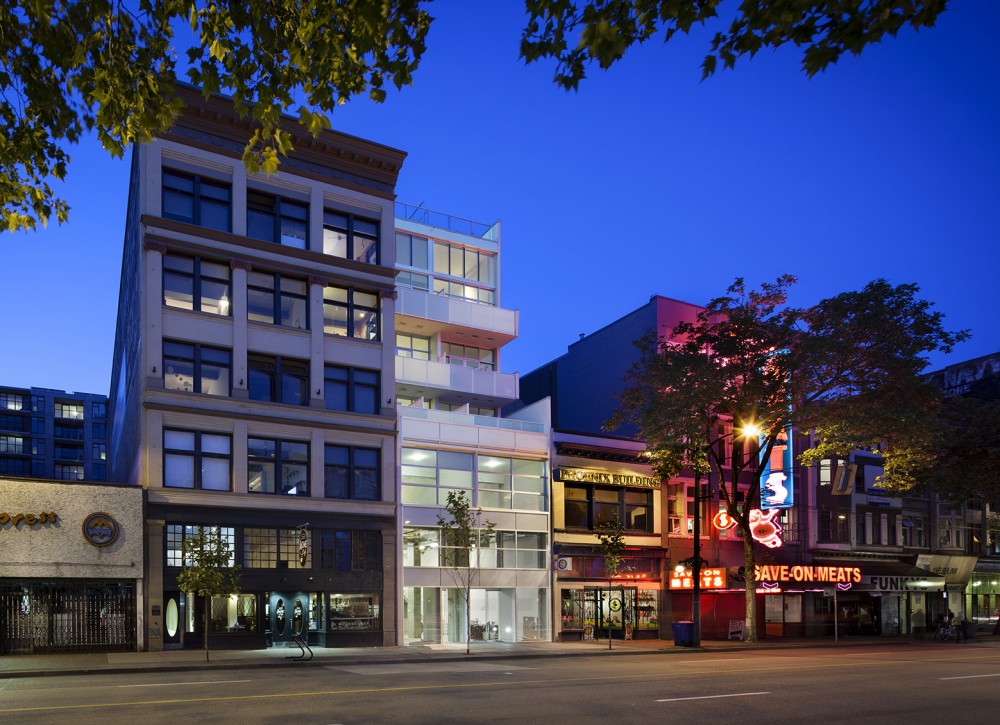
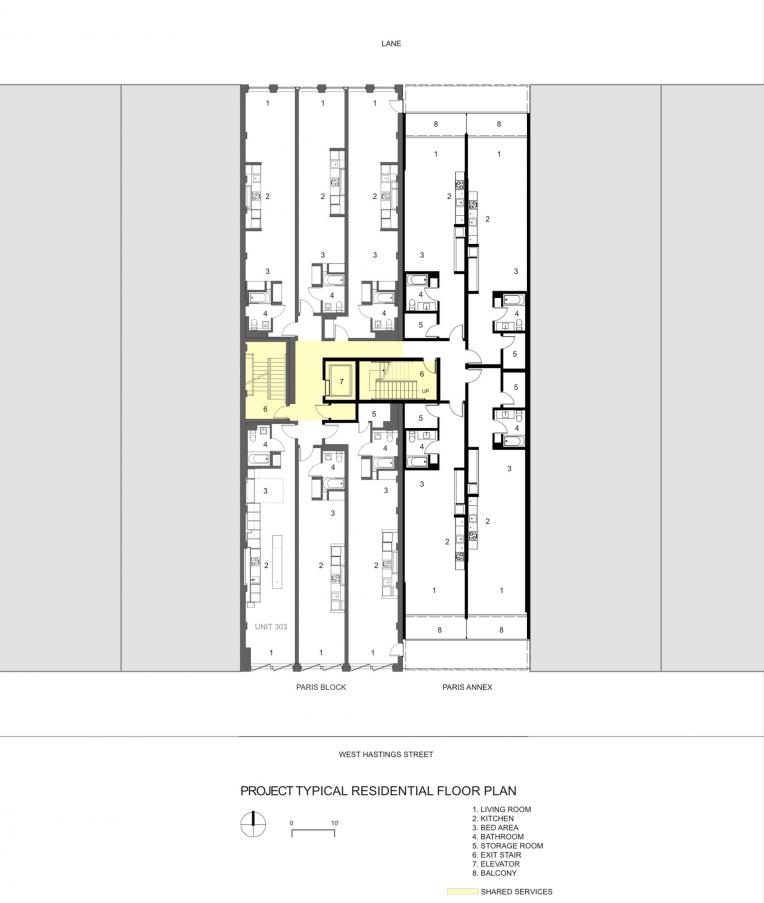
But hey, I don’t speak much French, and I still appreciate Bizet’s Carmen. And just because I don’t fully understand the commentary Vancouver’s Gair Williamson Architect + Ankenman Marchand Architects give for their Paris Block/Paris Annex apartments, it doesn’t diminish my appreciation for the project. The long and narrow apartments, which fuse an old warehouse with a new structure, look pretty cool to me.

One of the more novel aspects of the project is its use of a shared core between old and new structures, making the project both cheaper to construct and allowing the two buildings’ 46 units to have shared amenities.

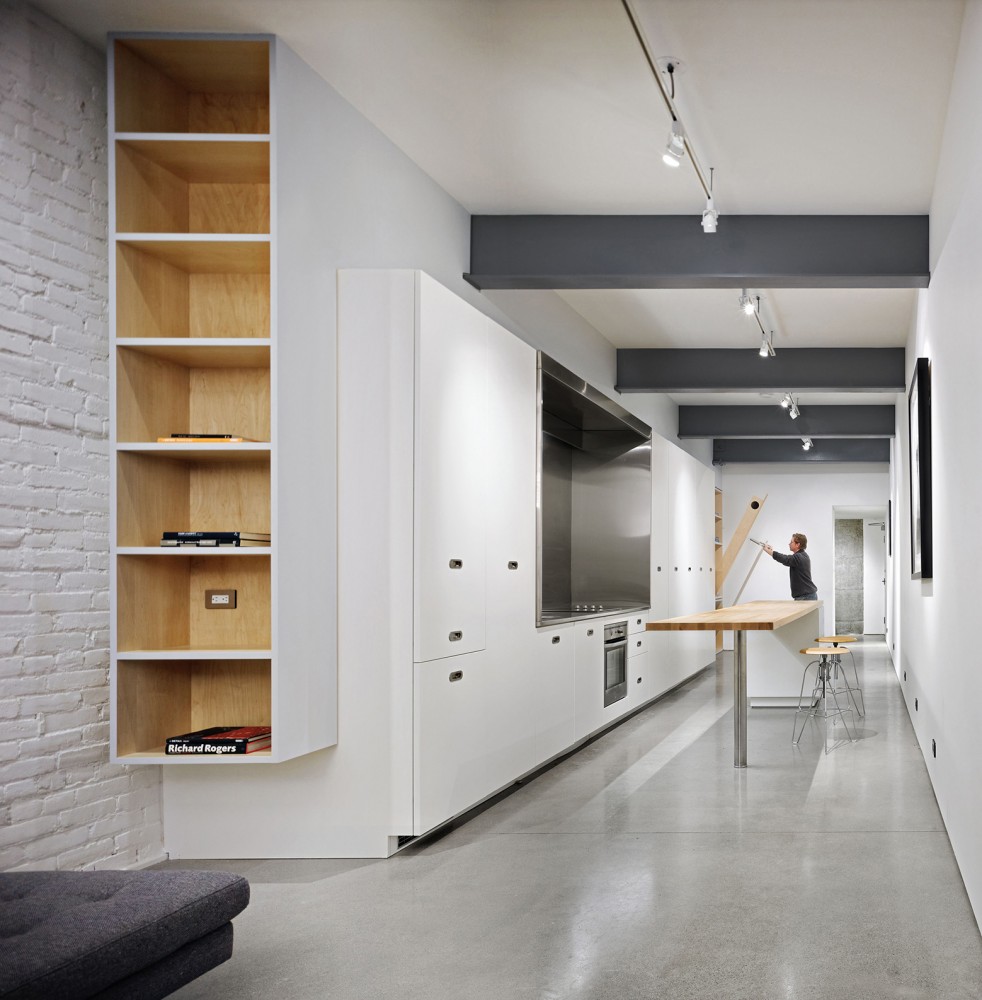
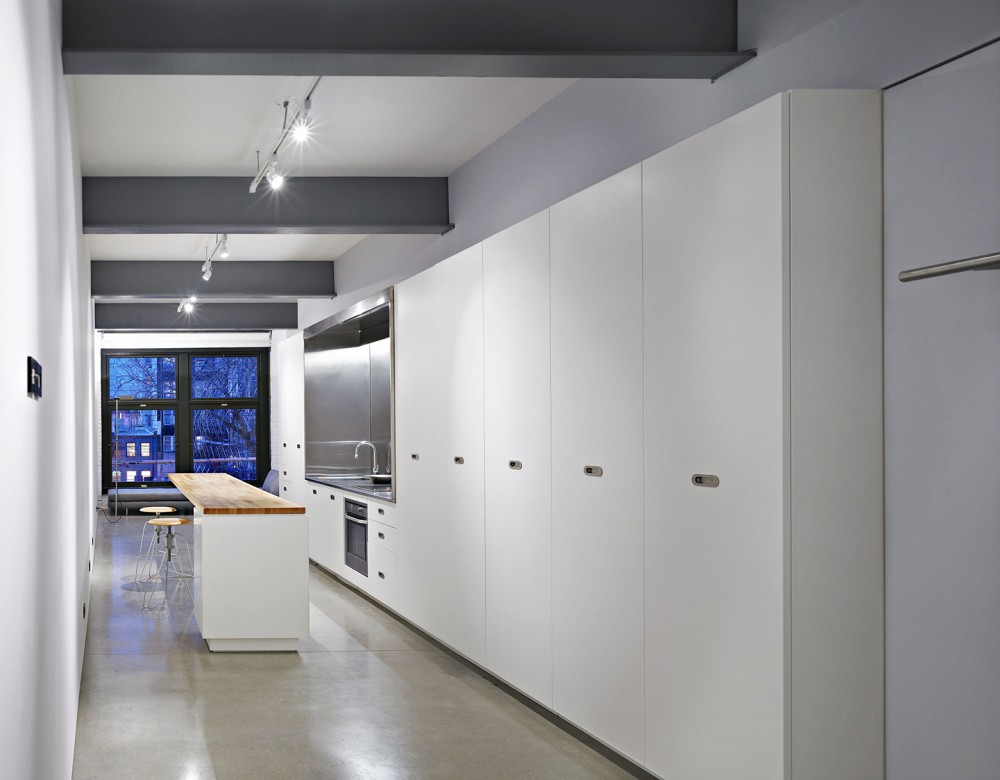

Most of the units have a cool, modern look and are filled with light. Of note is unit 303, which was designed as “a prototype for inner city living.” Its 702 sq ft hold a library, study, tons of storage, commercial kitchen, bedroom/gallery, and lounge with a 12’ dining bar. The space is meant as a live-work art studio; when the bed folds away, the street level space turns into a gallery and event venue, creating a fuzzy line between public and private spaces similar to the Songpa Micro House by SsD Architects.

If you speak Architectese, head over to ArchDaily for more info and images.

The World Changing Ten Foot Cube

A new venture called NOMAD Micro Homes has designed a house that features all necessary living functions in a sleek, 10′ x 10′ package. The tiny house can be adapted for PV cells, rainwater collection and grey water treatment, giving it the capacity to go off-grid. The base model will be a mere $25K, and throwing down $3K extra will get you kitchen appliances. Vancouver-based NOMAD has a crowdfunding campaign on Indiegogo to help raise money to bring it to production.

NOMAD has big ambitions for the tiny house according to their website:

NOMAD’s goal is to reduce consumerism and focus on an affordable and sustainable housing option for the largest portion of our society: hard-working individuals who can’t make ends meet due to the high cost of living.

In the video below NOMAD founder Ian Kent describes how he sees the little home as more than a place to live. He sees it as redefining the idea of home, free from materialistic/consumer cultural constraints.

He also thinks the home’s design will inspire changes in its owner, as he told the Global News Canada:

Your consumerism would drop, because you wouldn’t be able to fit in things that people usually buy. You would become very efficient and that’s going to be a forced savings in your bank account. Plus, you are going to become a fantastic recycler and you are going to come up with new methods of recycling, because you can’t fit garbage in your unit.

Whereas the tiny houses popularized by Tumbleweed Tiny House Company are quite DIY, NOMAD will be prefabricated and flat-packing for easy shipping anywhere in the world. Its simple assembly and low price would make the tiny house format available to people who might not want to build their own homes, of which there are many.

Kirk sees this as a possible solution for many overpriced housing markets–e.g. Vancouver, which boasts some of North America’s highest property values. There might be a snag with that plan however: Vancouver has bylaws that restrict building homes under 320 sq ft according to Global News.

Therein lies the eternal question with tiny houses: where do you put them? A tiny, off grid house is very eco friendly if you source food and make your living off grid; if not, we suspect a nice studio in a city center with its minimal transportation needs will be far more efficient. And as we saw with the Occupy Madison Build and Boneyard Studios tiny houses, putting homes that are not on the grid in many cities is illegal.

That said, our hats are off to the NOMADs. Should they get their project funded, they stand to make tiny houses accessible to larger populations. NOMAD’s pre-made homes might take the movement one step further from its current place at the fringe of society. Perhaps with a growing tiny house movement, legislation and society can become more hospitable to these innovative little homes.

Shipping Containers Deliver Innovative, Elegant Homes

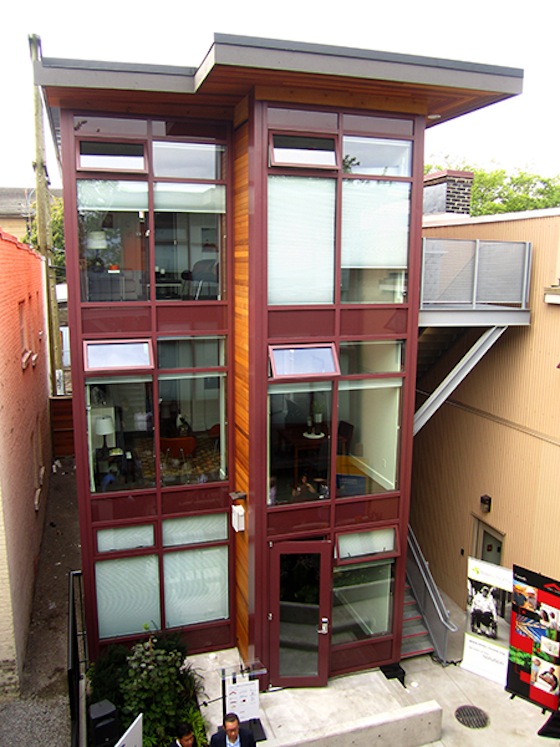
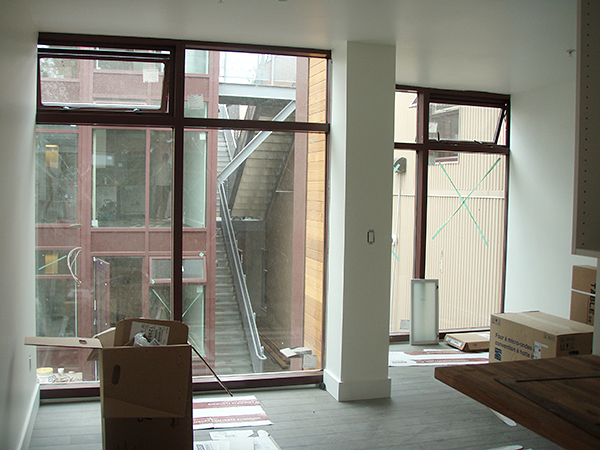
There have been many variations on the theme of converting shipping containers into homes, but few are as elegant or practical as this one by Vancouver’s Atira Women’s Resource Society. The just completed building contains 12 studio units, sized from 280-290 sq ft, each with its own kitchen, bathroom and laundry facility.

Atira, a not-for-profit organization focused on ending abuse to women, will use six of the units for older women interested in mentoring women in the organization’s Imouto Housing Development for Young Women, which is next door. The other six units will be rented at income-restricted rates.

Beyond its altruistic roots, the development boasts some impressive design and construction elements:

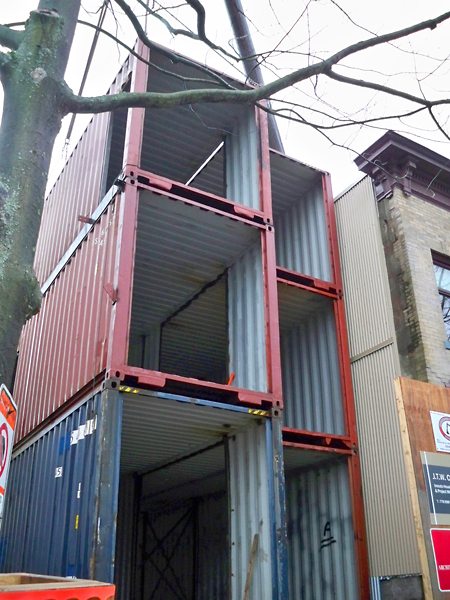
  • Constructed completely out of recycled 40′ shipping containers.
  • All 12 units fit on a standard 25′ x 119′ lot along with internal courtyard.
  • Hard construction costs for each unit were only $82,500.
  • Construction phase was only about eight months.
  • Units meet all building code and exceed insulation and noise transference codes.

Atira’s development, as we’ve seen before with SRO’s, shows that often the most innovative and practical designs don’t come about through unlimited resources, but rather creatively working with limited resources.

Images via Atira Women’s Resource Society

Edited Housing Guide: A Look at 4 Compact Housing Developments in North America

While building small is big in many places around the world, it’s still pretty novel in North America. Our abundance of space and affection for cars have made our architectural disposition similar to a big yawn after Thanksgiving dinner.

New American home footprints have been north of 2K sq ft for a while, and have even spiked to 2550 sq ft in the last year because credit scarcity has limited new home ownership to the cash-flush.

But that’s not what we’re going to talk about today. We are going to talk about the little guys. These are developers at the vanguard, building small, efficient, awesome homes.

And if we missed anyone, please let us know in the comment section.

1. Cubix SF (née Cubix Yerba Buena)

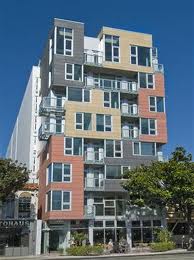
If you go to San Francisco’s SoMa district and see a Rubik’s-cubey-looking building, it’s probably the Cubix SF. The 98-unit building has floorplans ranging from 250-350 sq ft. Prices are in the low-to-mid $200’s, which is about a 1/3 of the area’s median price.

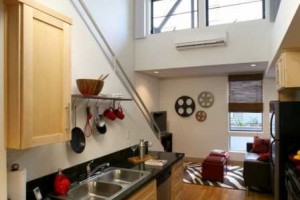
The building features nice finishes (see main image above for interior pic), modern appliances, a big roofdeck and groundfloor cafe. Their focus is on creating a low purchase price for people who still want a high quality, stylish apartment in a great neighborhood.

2. Vancouver Micro Lofts

Okay, so it’s not the US, but these micro units epitomize edited living. There are 30 units, which range from 226-291 sq ft and average $850CAD/month rent, which includes cable and internet.

The tasteful decors feature folding beds and tables, big windows and small, high quality appliances. With considerably lower rents than neighborhood average, the building proved very popular and rented out almost immediately.

via cbc

3. Apodments

In Seattle, Calhoun Properties has developed 9 building featuring their Apodments™, which are more like boarding rooms than standard apartments. Buildings have shared kitchens and living rooms. Some rooms have shared bathrooms and can be as cheap as $350/month including utilities, while the majority have private bathrooms, kitchenettes and some furniture and are as cheap as $495/month including utilities.

The units themselves are as small as 90 sq ft with fairly spartan decors compared to the other developments in this profile. Calhoun seems to be focused on young people who make low, hourly wages and/or don’t spend much time at home.

image via Facebook

4. Olympic Studios and Studio Lofts

In posh Santa Monica, CA, NMS Properties offers compact living for moderate income households (<$60K/year for singles and <$68/year for couples).

The units range anywhere from 360-448 sq ft. One of the cooler features is their furniture organizer, which allows you to drag and drop furniture pieces to pre-configure your furniture to the spaces somewhat tight quarters. We particularly like the loft layout, whose high ceilings give the small footprint a cavernous feel.

image via Olympic Lofts

graph via treehugger and Builder Online