Site Provides Real Estate Guide for Tiny Home Movement

In the market for a 300 sq ft geodesic dome in Seward, Alaska? Perhaps a 264 sq ft log cabin in Idaho? Or most any size yurt? If you answered yes, an appropriately-named website called Tiny House Listings has you covered.

If you’re not familiar with the tiny (or small) house movement, it is a movement by and for people who build and/or inhabit tiny (or small) homes–usually well below 500 sq ft. Many are so small as to be considered illegal for living; builders get around regulations by putting the structures on trailer carriages, thereby avoiding normal building code.

This is not merely an aesthetic or financial choice, but a philosophical one. Small house folk–because their homes afford no room for extraneous stuff–test the boundaries of what people really do and do not need to live happily. Freedom from mortgages, a contradictory stance to the McMansion status quo and the grey legality of the movement all make it all the more subversive.

Tumbleweed Houses out of California and Sarah Susanka, author of “The Not So Big House”  are the movement’s main exponents, though there are many others cropping up around the country.

If you’re considering joining the movement, the listing site has a good stock of tiny houses–some with land, some without, some on wheels, some out east, some west, some square in the middle. Few exceed $50K and many are well under that figure; prices seem to be more related to the land than the structure.

The site also links to small house plans (most, if not all, direct to Tumbleweed), builders (we found a company out of Maine that will make your own Hobit Hole), workshops and other resources.

While we tend to promote urban solutions to high density, small-space living, the small house movement shows how you can achieve simple, small footprint living further afield. If you’re considering a tiny house–either as a primary residence or part time one–The Tiny House Listing site is a good resource.

Any small house people out there? We’d love to hear your experience.

Help Design Jim’s Kitchen. Win Money.

A new competition launched by our friends over at Architizer is looking for the world’s best ideas in small kitchen design. The competition centers around New York media exec Jim Richardson’s 120 sq ft galley kitchen.

The current kitchen (pictured below) looks like it was defeated by the same foe we faced while building the LifeEdited apartment–i.e. the lack of high-quality appliances for compact spaces. There is very little middle ground between huge appliances and rinky-dink, dorm-room models. Jim’s fridge and stove look better suited for a McMansion than a compact NYC apartment. This results in limited counter space, a small sink and little room for people (small detail).

Whereas the LifeEdited competition encompassed the whole apartment, this one’s narrow focus might inspire some great ideas about kitchens. We might suggest going with a small fridge and using systems like we looked at yesterday to handle some of Jim’s perishables.

On the competition site is a brief about what Jim is looking for–ability to entertain, have 2 people prepare food, which appliances he wants to include, etc. The design should be no more than $30K to realize.

The first prize wins $5K and the 2 runners up $1K each. Submissions are due by July 9th, 2012.

What are your great ideas for making a small kitchen work?

Parisian Apartment Presents Micro Luxury Living

We’ve looked at some pretty small apartments in the past, and while it can be inspiring to see folks occupying such a small footprint, it’s not always an aesthetic treat. Wired Magazine recently looked at a Parisian apartment that is both compact and comely.

Thibaut Ménard’s 130 sq ft Montparnasse apartment is micro-luxury at its best. Architects Marc Baillargeon and  Julie Nabucet built the space–once a master bedroom in a Haussmann multi-story building–with the detail normally reserved for larger, luxury units. They also included a number of innovative small-space solutions like a staircase storage unit that rolls away to create more space; a sliding bed that, when pulled out halfway, serves as a couch; and a split-level layout that stores the bed and gives the space more dimension.

Oftentimes, tiny spaces are associated with worst-case-scenarios; the story goes that someone was so down on his/her luck that he/she had to move into a 130 sq ft apartment. Ménard’s apartment and many others are presenting small living as an active choice, where spaces are optimally designed, not cobbled together with whatever is lying around.

If you know of other tiny homes with big design, let us know.

Images and story via Wired

A Big Documentary about Tiny Homes

Kirsten Dirksen and her production company Fair Companies fill a very special niche in the documentary world: they make videos almost exclusively about small homes and the people who inhabit them. We’ve seen some of her work here with Christian Shallert’s 258 sq ft bachelor pad and Felice Cohen’s 90 sq ft NYC “apartment.” She also profiled the LifeEdited project in its early days.

Dirksen has now sewn together many of her videos for a full length documentary called “We the Tiny House People”; it showcases small dwellings and dwellers from across the world.

What’s cool about many of the subjects is their lack of flash. While Shallert, Gary Chang and the LifeEdited apartment show what you can do starting from scratch with a healthy budget, most of Dirksen’s subjects live very modestly–with equally modest small space solutions, like a Barcelona family of 4 who occupies 505 sq ft. They have few special touches outside of a couple folding tables and casters on much of their furniture.

Check it out and let us know what you think.

Kyoto Hotel Offers Travelers Posh Pods

Japan always seems to be one step ahead of the rest of the world in space-saving living. Case in point is a capsule hotel in Kyoto called 9 Hours. The name is based on the idea of 1 hr to shower, 7 hrs to sleep and 1 hr to rest.

While capsule hotels have been around for a while in Japan, they have been more focused on function than form. 9 Hours’ super sleek interior and ample amenities give a luxury feel to what is essentially sleeping in a cubby.

The developers express that they are not interested in replacing full-size hotels–merely providing an alternative for people who may literally need a place to sleep and nothing more.

The video asks if the US and Europe are ready for this style of hotel. We suspect it’ll come down to cost. If a space is 20% the size and 20-30% the cost of a standard hotel room, it will create a compelling argument for booking a pod. Ultra-sleek environs like 9 Hours will make the decision to go with a capsule easier as well.

What do you think? Have you stayed in a capsule hotel? What was your experience. Would you? If not, why not?

via Monocle

Home Goes Off Grid in Brooklyn

We don’t talk too much about “green” at LifeEdited for a couple reasons: 1. It’s the 21st Century and it should be a given in our conversation, and 2. Because small is green. All things being equal, a 500 sq ft home will be twice as efficient as a 1000 sq ft one.

The problem is all things are not equal. In New York City, for example, a good portion of the housing stock is old with crummy windows and connected to an inefficient electricity grid, so even though housing units are significantly smaller than the rest of the country, some of that advantage is lost in these inefficiencies.

A new building in Brooklyn, NY called the “Delta” is addressing these issues directly. The builder Voltaic Solaire has sheathed the building with photovoltaic cells and topped it with wind turbines to make it “net-zero”–i.e. it can create all the energy it consumes. Each of the building’s 5 units will be a LifeEdited-approved 450 sq ft and feature murphy beds and folding tables. It will be small and efficient.

The company is working on retrofitting a classic Brooklyn brownstone that will generate 18Kw/year–again, enough to power the building and possibly then some. While building new is often a great way of going green, using existing structures reduces embedded energy because you are using stuff that already exists.

Cities are very conducive to living an edited life. They are walkable, make sharing easy and support high-density living. But we don’t need to stop there. Voltaic Solaire and others are  showing how we can make cities even better.

If you know of other movements like this one, let us know.

image credit: Inhabitat

via NY Times

Frank Lloyd Wright’s Take on Small Homes

At a lecture given to Princeton students in the spring of 1930, Frank Lloyd Wright described the interior of the typical American home as being a stomach “ever hungry – for ever more objects – or plethoric for over plenty.” Not long afterwards, he began a series of experiments in small home design intended to tackle this overindulgence of the typical suburban home.

[imagebrowser id=6]

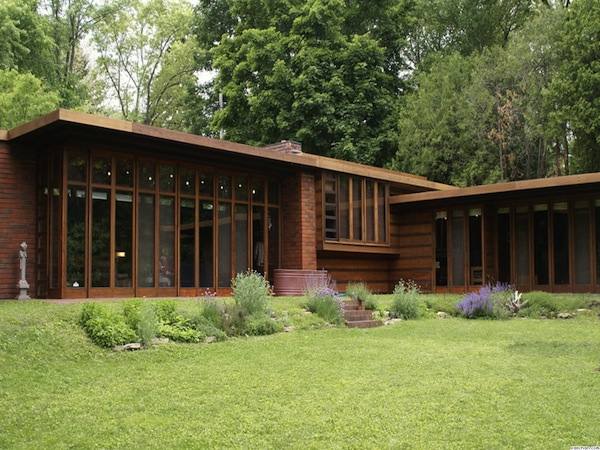
Known as Usonian houses, the designs were small, affordable, and built with materials that made sense in their environment. Beyond simple practicality, Wright also wanted to show that small spaces could be achievements in aesthetic beauty. Examples of these homes built between the 1930’s and 50’s display a startling range of efficiency-oriented features that make the most of space with innovative design – and all at a time when most architects were building as large as possible.

The best elements of Usonian architecture can be seen in the pair of houses that Wright designed at different times for Wisconsin journalist Herbert Jacobs and his family. The first of these houses was designed and built for $5,500 – a modest sum even in today’s dollars, and affordable on a journalist’s salary. The two-bedroom family house is built on an L shape, with a living area along one axis and bedrooms along the other. Where they intersect, and in close proximity to all areas of the house, is a small bathroom and an area for cooking and cleaning. In this 1,500 square feet of space is contained everything required for an ordinary sized family to live comfortably – without the space for the unnecessary accumulation of “over plenty”.

Almost immediately visitors began arriving to admire the Jacobs’ home; a testament not only to the practicality of the plan, but also to its beauty and broad appeal. The Jacobs’ claim that so many visitors arrived to view the house that when they began charging a 50-cent fee for tours, they were able to recoup the cost of the cost of their architect’s fee by the time the house was sold.

When the family relocated, they again contacted Wright to build their next house, which would prove even more ambitious in its aims. While still remaining small in scale, the second Jacobs house was also built to utilize passive solar heating via a roof that lets in sunlight during the cold winter months when the sun is low, and blocks it during hot summers. The rear of the house is burrowed into the prairie hillside; on the opposite side, south facing windows curve around a central outdoor garden that is sheltered from the strong winds that blow around the house.

Perhaps what is most significant about the homes is the foresight required to create these early solutions to oversized and inefficient housing. The spaces are large enough to be quite comfortable, but not so large as to facilitate the excess consumerism of most suburban households. And by building with local materials in a way that complements rather than conquers the landscape, these Usonian homes also create a more harmonious relationship with the spaces around them. While these homes do not provide solutions to all of the problems facing modern housing, they do show how appealing and efficient living spaces can be created even within relatively modest means.

Guest contributor Brian Bruegge studies Journalism at Fordham University and has had work published for both Fordham’s paper and Bill Baker’s blog on the WNET website.

image credit Residential Architect, Arkitectos and Savewright.org

Drag and Drop Architecture at MIT’s CityHome

Are you interested in modular design, but worry that standardization will translate into an impersonal living experience? (Chances are you’re not, but just say yes.) Well the Changing Places Group at MIT’s Media Lab is developing a cool project called CityHome, which allows tons of customization for the modular, urban abode.

The project is a technological tool-set that matches a home’s architecture and functionality to the needs of its resident. Residents start by making a profile based on social media data and questionnaires (kinda like an online dating profile for architecture). The program makes suggestions based on the data and has a drag-and-drop capability so residents and architects can design the optimal living space for their particular lifestyle. Environmental sensing data optimizes the unit’s efficiency.

The above video uses a “very small footprint” 840 sq ft apartment as a case study (not sure what that makes the 420 sq ft LifeEdited Apartment…microscopic?). It shows that space in myriad configurations, with transforming walls and furniture.

While the project is not live just yet, it represents a direction for architectural design that allows for easy space customization and optimization before production. One of the biggest challenges of building the LifeEdited apartment was making changes in real time. Tools like CityHome might be able to leverage technology so residents get what they want and architects and builders build better, faster and more efficient homes.

Thanks for the tip Bruce!

Why Small Fridges Make Good Cities

Rampant consumerism isn’t limited to clothes, electronics and other durable goods. Many American kitchens can look like doomsday shelters, with their pantries and freezers packed with enough food for weeks or months.

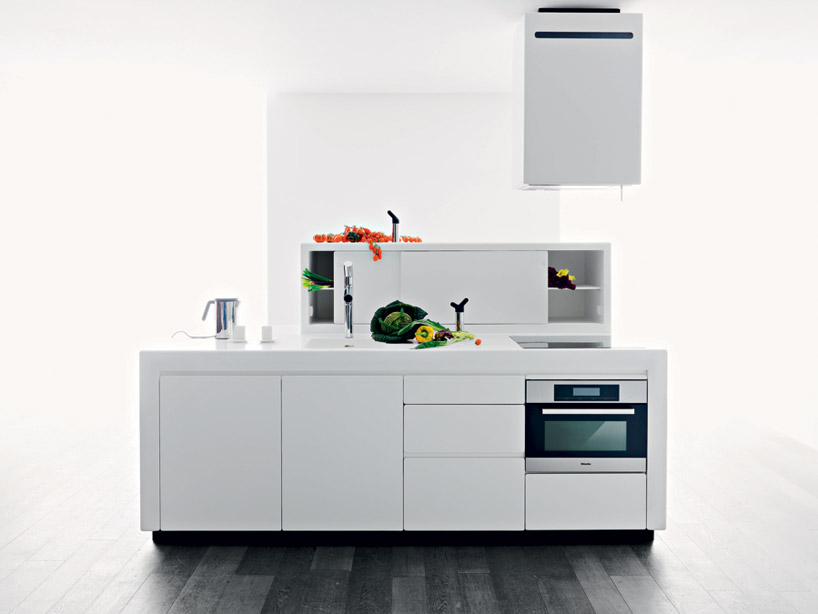
A few years ago, Canadian architect Donald Chong introduced a concept-kitchen called “Small Fridges Make Good Cities.” On his site, Chong asks a provocative question: “Can the choices we make in our own homes make a difference in our neighbourhoods?”

We tend to think our interiors as dissociated from our communities, but what if we saw the inner and outer spaces as inseparable? For example, a kitchen with a small fridge could have personal, community and even global impact from results like:

  • Frequent, small shopping trips. Chong wanted to “heighten the experience of the urban harvest where seasonality, once again, can resume its place in architecture and the city.” Chong is hearkening to a time when people ate with the season and went to the market frequently because food didn’t keep indefinitely via freezing and vacuum packing. Markets weren’t just food warehouses as they are now. They were important community spaces where people shared their lives.
  • Fresher food. I’ve heard, “If your food can go bad, it’s good for you. If your food won’t go bad, it’s bad for you.” Big caches of food that don’t go bad are, by their very nature, not fresh. Small fridges produce high turnover. Of course, the high turnover could be junk food, but as long as you’re at the market, do your body a favor and shop at the perimeter, where all the fresh food is.
  • More eating out. Many of our homes are isolated fortresses of eating and media consumption (TV, internet, etc.). While eating out every night does not make sense for many of us, going out of the house 2-3 times a week and engaging your community is a great way to support local economies and make a vibrant city.
  • Less space. This is pretty obvious, but food takes up real estate.
  • Less energy. Refrigerators account for around 15% of household energy expenditures. A small, Energy Star fridge like the Sub-Zero 700 BCi used in the first LifeEdited apartment, will help mitigate that number considerably.

Of course, many of us live in places where frequent shopping isn’t feasible. And you can get a small fridge and fill it with Hot Pockets or order greasy takeout every night.

But maybe you’re remodeling your kitchen. Consider a slimmer, European style fridge instead of an American double-wide. Or you’re moving into a small apartment with a small fridge. Consider getting to know your farmer’s market.

Do you have a small fridge? What are your experiences with it? How does it change your habits? We’d like to know.

Story via Treehugger and Donald Chong, Image via Designboom

258 Sq Ft Apartment is the Ultimate Edited Bachelor Pad

Our friends at Fair Companies made this great video showing Barcelona-based photographer Christian Shallert’s 258 sq ft transforming apartment. The tiny space makes Gary Chang’s 344 sq ft apartment look like a mansion.

Unlike Chang’s apartment, whose jewel-box sheen makes it feel other-worldly, the wood cabineted interior of Shallert’s home make it feel like something that could be realized without an astronomical budget (or a degree in astrophysics).

Of note is his allocation of space. He includes a good size fridge and dishwasher in the tight kitchen, showing how small spaces can be adjusted to the habits of their owners.

One space that was not allocated was a relationship: After Shallert decided to cohabitate with his partner, he realized the space was a great bachelor pad, but not so great for 2.

Shallert contends that what most of us really want out of a home is a nice, comfortable mattress, clean sheets, running water and a stove to cook stuff. What about you? What do you think is essential in a home? How does that change with different circumstances like living with a partner or children?

via Fair Companies