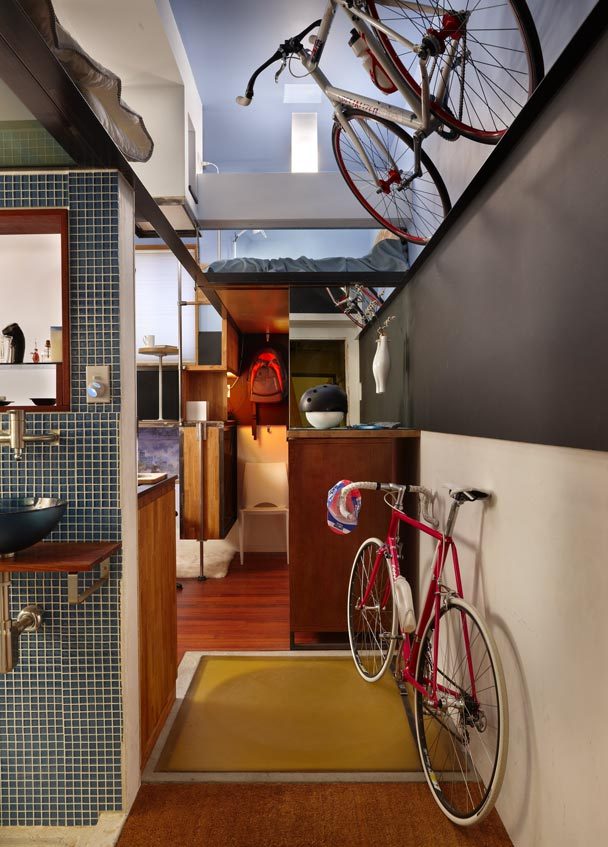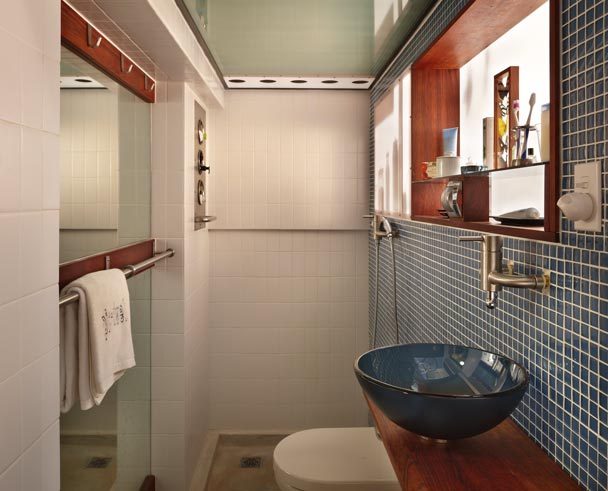
Innovative 19th Century Tiny Apartment Designed Out of Spite

The Japanese are notorious for using odd-shaped land parcels to make amazing tiny homes. In fact, they have a proper name for them: Kyosho Jutaku. The “Lucky Drops” home below is a perfect example. Because of its skinny lot, the home’s frontage was kept at a mere 10′, while it has a very long 96′ depth.

But as innovative as the Kyosho Jutaku homes are, it turns out that an angry American was the forefather of this style of skinny architecture.

In 1882, Patrick McQuade wanted to build some homes at the corner of 82nd and Lexington in New York City. Trouble was, he needed an adjoining parcel owned by Joseph Richardson; that parcel was only 5′ wide, hence McQuade offered what he thought was a reasonable $1K for the land so he could complete his project.

Richardson refused the offer, asking for $5K instead. McQuade, told him to get lost and started building, thinking that the 5′ parcel would simply go unused.

He was mistaken. Richardson later built what would be known at “The Spite House.” The house at its narrowest was 3’4″ wide. Because of a zoning law that allowed bay windows to extend 2’3″ beyond the lot, he was able to eek out a maximum width of 7’3″. The building was 102′ long, 4 stories had 8 suites (2 per floor), one of which Richardson occupied, and, surely pleasing to the man, blocked most of the light to McQuade’s building.
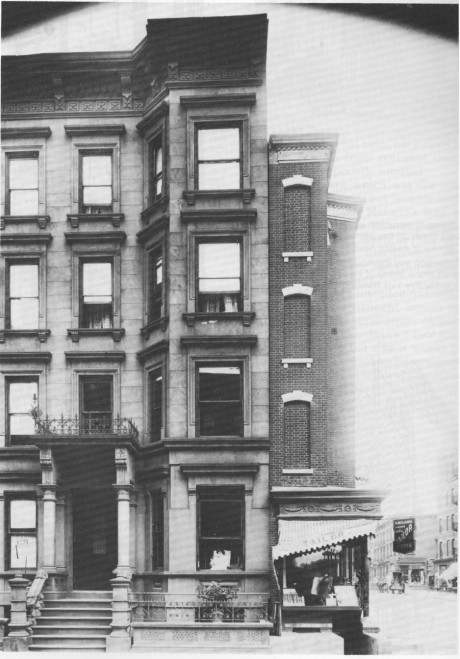
The place wasn’t for everyone according to the indelicate Richardson: “Everybody is not fat and there will be room enough for people who are not circus or museum folk.”

A 1929 article said this of the interior and furnishings:

Only the very smallest furniture could be fitted into the rooms. The stairways were so narrow that only one person could use a stair at a time. If a tenant wished to descend or ascend, from one floor to another, he would, of necessity, have to ascertain that no one else was using the stair. The halls throughout the house were so narrow that one person could pass another only by dodging into of the rooms until the other had passed by. The largest dining table in any of the suites was 18 inches in width. The chairs were proportionately small. The kitchen stoves were the very smallest that are made.

Unfortunately, the home was demolished in 1915 by the venerable Bing and Bing company, so pics of the interiors are nonexistent. But this narrow home, conceived in venom and anger, might have presaged the next generation of smart small homes. Or not.

But as innovative as the Kyosho Jutaku homes are, it turns out that an angry American was the forefather of this style of skinny architecture.

via The Universe of Discourse and nyc-architecture.com

Lucky Drops image credit: Yasuhiro Yamashita

Take a Very Brief Tour of 105 Sq Ft Apartment

In this short piece from CCTV, we see the interior of Genevieve Shuler’s 105 Sq Ft NYC apartment. Shuler pays $800 for the packed-to-the-gills West Village mico-unit. She has lived there for 8 years and apparently feels there’s more than enough space for her, evidenced by the fact she has a roommate: her cat Ruby.

The tour was part of CCTV’s coverage of the adAPT NYC competition. The segment included Senior Policy Analyst of the Citizen’s Housing and Planning Council (CHPCNY) Sarah Watson. Spearheaded by executive director Jerilyn Perine, CHPCNY was one of the main initiators of the adAPT NYC competition and is the city’s biggest advocate for small-space policy reform.

One of the biggest hurdles facing building small is policy reform. As the segment indicated, the smallest you can build in NYC is currently 400 sq ft. As we see with Shuler and many others, a person can live quite comfortably in far less space. Similarly, no more than 3 unrelated persons can occupy the same space legally (though this author can attest that that policy is seldom enforced). Tenant advocacy is very important but, as is the case in New York, policy is often out of step with tenant needs and advancements in building design.

While Shuler shows that people can–if necessary–live happily in super tiny apartments, we think the best is yet to come in small living; where micro units will be designed from the ground floor to optimize the living experience. San Francisco’s SmartSpace is a great example of that. Before that happens, policy reform will have to take place in many regions. The adAPt NYC competition and CHPCNY are making that look like a likely reality.

Safe For Work Images Make You Want to Quit Your Job

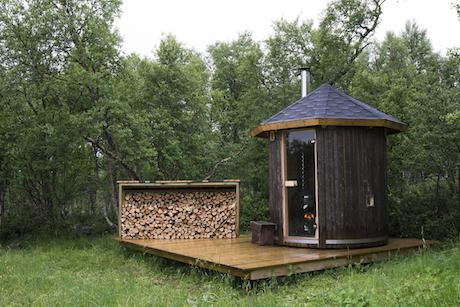
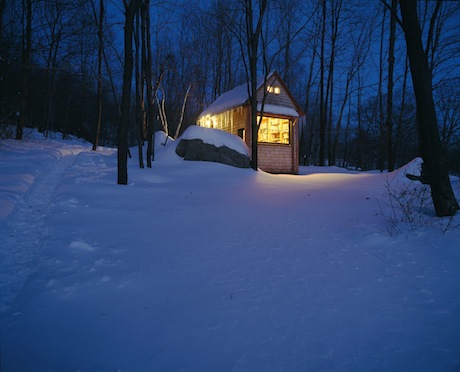
Do you lust after compact homes? Do you fantasize about retreating into nature? Do you love moss and wood beams? If you answered yes to any of these questions, the website Cabin Porn is for you.

image credit: Vegar Moen

The site is little more than an image bank of gorgeous cabins from around the world. Some are big, but the majority are quite modest in size. There’s little in the way of commentary, design motivation, etc.–simply images with which one constructs daydreams.

image credit: Tom Fowlks
Photograph by John Peden
image credit: Jason Warner

See more images on their website: www.freecabinporn.com.

What Can be Done with the McMansion?

Some things seem inherently unedited: SkyMall catalog, Big Gulps, Hummers. And in the housing world, nothing says unedited like a McMansion. Their flabby floor-plans, 4 car garages and 1K sq ft foyers epitomize more-is-less living. That said, now that they’re here, what the hell do you do with them?

A few people are thinking about alternatives uses for the McMansion. After all, nothing is inherently “unedited.” A 10K sq ft home that’s used all the time might be more efficient on a per-user basis than a 500 sq ft space that’s rarely used. A Big Gulp split between 20 is an appropriate treat.

Rainbow Mansion is an example of a smart exploitation of the McMansion’s girth. The house (so named because of its location on Rainbow Dr.) describes itself as “an intentional community of driven, international, passionate, and socially conscious people trying to change the world.” The home benefits from its location in Silicon Valley (Cupertino to be precise), where open-minded, creative folks abound. That said, it still shows the possibilities of re-purposing an otherwise misbegotten architectural conceit in any locale.

Inside Rainbow Mansion. Photo by alexandervandijk on Flickr

The 7 residents of the 5K sq ft space split a $7300 rent and are bound by their beliefs that they can change the world. Since its beginning in 2006, they have had “60 residents from more than 12 countries including 16 folks from NASA, 6 from Google and 5 from Apple.” The space features a library and hosts regular salons. The communal nature and shared philosophy have surely aided the home’s longevity.

Another example lies a bit east of Cupertino at the University of California, Merced, where students are opting out of dorms in favor of sharing foreclosed McMansions, according to an ABC news article. A home they profile houses 6 for $1800–i.e. $300 each, or half the money the dorms cost. While having undergrads in a residential neighborhood might not seem like the best fit, the town had been hit hard by the housing crisis and neighbors and realtors are happy to have the students.

Lastly, a project in Australia–a nation whose homes’ haunches rival the US’s–called Reincarnated McMansion is looking for people who have homes that exceed 360 sq m (3875 sq ft) to volunteer their homes so they can be tore down; two new homes will be made with the materials. While an enticing idea, there’s no indication that anyone has signed up to date.

There are of course limitations to converting these types homes. You can usually only have so many unrelated residents in the same home (code is probably more lax in CA where co-housing is popular). McMansions often have double height rooms that are tough to convert. Also, McMansions are not known for their build quality, so it might strike some as specious to do anything with these monstrosities; Grist suggested we make them wildlife habitats. Nevertheless, these examples show that even things that epitomize excess can be made efficient.

Do you or anyone you know have examples of re-purposing McMansions or other large dwellings? Let us know in our comments section.

[Correction: earlier version incorrectly stated that 5 UC Merced students paid $3300.]

top image credit: REUTERS/Kevin Lamarque

Coolest Small-Space Cans Come from Japan Yo

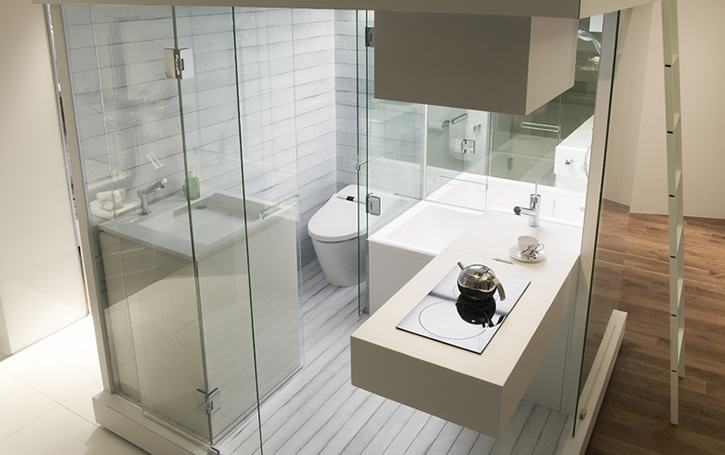
The Japanese have a knack for lending high-end design and materials to spaces Americans typically associate with dorm-rooms and halfway houses. Case in point is the Subaco Sanitary Unit from the Spiritual Mode corporation (we’re confident “spiritual mode” and particularly “sanitary unit” sound more elegant in Japanese). Subaco is an all-in-one bathtub, toilet, wash basin, kitchen, laundry and loft–all of which occupy a whopping 6 x 6 ft (2 x 2m) footprint.

It looks like they have at least a couple varieties: the peekaboo model with glass walls for the WC (don’t throw stones–or anything else–whilst using it) and a model with solid walls. We can see all the bathroom fixtures and induction cooktop, which because of its flat surface and cool-to-touch surface, doubles as a countertop. There even appears to be a fan for the cooktops. We’re curious to see what kind of laundry machine is used.

Presumably, these modular units can be plugged into any space; they look like they’re destined for the wan rūmu manshons we covered a while back.

Most small American apartments employ the Afterthought School of bathroom and kitchen design–knees often knock into tubs and doors while on the can; fridge doors refuse to open in the kitchen; prep space is a joke.

We wonder if Americans were given such sleek and elegant designs in their small-space living options, whether they might be more inclined to scale back on their living spaces?

Image credit: Spiritual Mode

Via Treehugger

The World’s Smallest Home and DIY Bauhaus Furniture

What does a 1 square meter home look like? Actually, it doesn’t look like much–it’s an A-framed box on casters that could easily be mistaken as a dog house.

German designer Bo Van Le-Metnzel made this 1 square meter home not so much as a practical exercise, but as a riff on the concept of home. As a Laotian refugee whose sense of place may be more mutable than most, this concept is near to his heart. His structure asks what does home mean? Are there strictures that dictate what home is and is not? Can a home be rotated on its back?

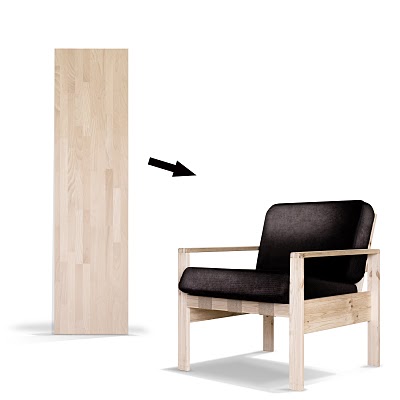
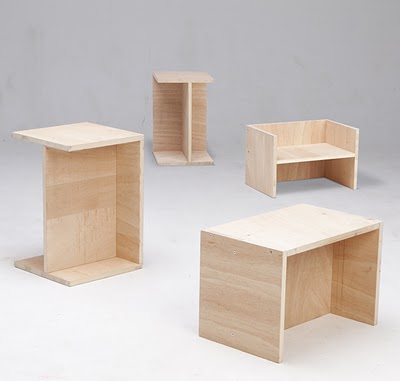
Just as interesting as the nano-home is Le-Metnzel’s website where he gives instructions on how to build high quality, Bauhaus-inspired furniture. The name of the site, Hartz IV Möbel, alludes to the German welfare system (Hartz IV) and furniture (Möbel)–i.e. welfare furniture. Le-Metnzel’s tagline is “Build More, Buy Less.” He aims to offer high-quality design to anyone who wants it; his designs are meant to require minimal skill and tools. Some of his plans include the €24 Chair—an elegant Bauhaus-style chair that can be made for €24 —and the Berlin Stool, which is a modular stool, storage container or toddler desk (both below).

Le-Metnzel’s work is both aesthetic and social, as he explained to BMW/Guggenheim Lab website:

When I did the blueprints for the furniture, for me it was clear that the issue of furniture—a chair—this is not an issue of design. This is a social issue. If you have less money, does it mean that there’s no chance to live largely with nice furniture? My answer to this is no. The smallest apartment can be very fine if you know how to display it, and you know how to put the furniture inside.

Unfortunately for the Anglophonic, most of—if not all—of his plans and his book are in German. Though a good translator link might get you pretty far.

If you have any experience with Le-Metnzel’s designs (or similar DIY projects), let us know.

Images credit: Hartz IV Möbel

LifeEdited on ABC World News in adAPT NYC Roundup

[If you are having trouble viewing video on this site, visit ABC World News homepage]

Check out the LifeEdited apartment in this ABC World News feature about small New York City living spaces. The story is related to Mayor Bloomberg’s adAPT NYC design competition, which is looking for great 275-300 sq ft apartment designs to better house NYC’s 1 and 2 person households.

Perhaps, as the feature suggests, the LifeEdited apartment will factor into the winning design. We’ll keep you posted!

See the World’s Least Edited Home

Q: What costs $1-2B, has 27 floors, 49K square feet (roughly 117 LifeEdited apartments) requires a staff of 600 people and houses a family of four?

A: Antilia, the world’s largest, most expensive single-family residence.

[nggallery id=8]


Antilia was the vision of Nita and Mukesh Ambani–the couple at the helm of India’s richest family. In a country where the majority of citizens subsist on less than $2/day, in a city that is often called “Slumbai”, the couple wanted to build their own “Taj Mahal of 21st Century India” (seems more like a Graceland to us). If size doesn’t impress, check out these features:

  • Parking for 168 cars
  • 9 elevators
  • 3 helipads and its own air traffic control
  • An ice room with snow flurries
  • The world’s largest collection of antique sewing machines (rumor is that it was originally staple guns).

Perhaps the best part is that the Ambani’s may not even be living in the joint. Vastu Shastra–basically Vedic Feng Shui–says there are not enough windows on the eastern face of the building to greet the morning sun. According to the Daily Mail UK, the family is still slogging it away in their old dump–a 14 story tower.

But watch out Ambani’s. Another mega-rich Indian family, the Jones’, we mean the Singhanias, are close on your heels with their JK house (no, we’re not kidding). While 30 m shorter, it boasts an Antilia-beating museum and 2 pools (Antilia has 1 pool and no museums…pathetic).

While these homes might seem absurd, they can also be viewed as natural extensions of the mindset that if you can build bigger, you do–a mindset that best represented itself on these shores with the McMansion.

Hopefully, these architectural monstrosities represent the pride before the fall, ushering in an era of sane use of space and efficiency…one can hope.

photo of Antilia living room credit: Jonathan Becker for Vanity Fair

What Does a 182 sq ft Triplex Look Like?

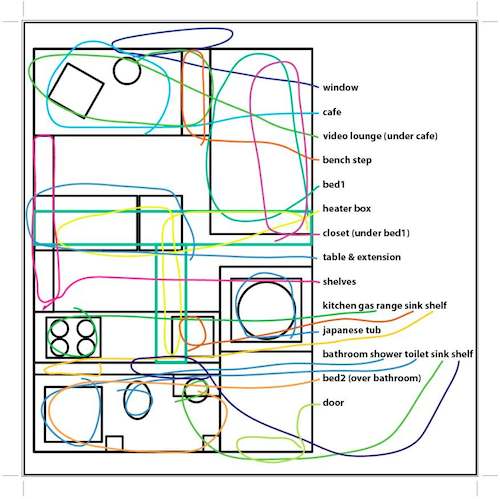
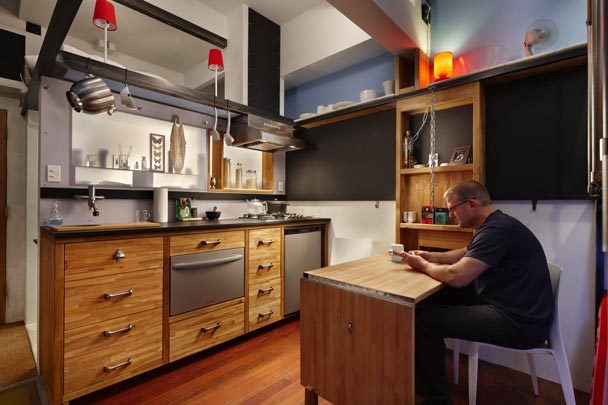
Steve Sauer is serious about efficiency. His 182 sq ft Seattle apartment has virtually no unused spaces and zero redundancies.

Fittingly, Sauer is an interior designer for Boeing and a holder of a Masters in whole-systems design. The genesis of began after he started looking for storage space for his stuff. When he found an available space in a coop building, he realized that with proper design, it could house him and his stuff.

He made a list criteria like being “quick to clean and have” and provide “room for current needs only.” Every decision had to be intentional. He claims that each product represents 10-100 hrs of internet research. What he couldn’t buy he made.

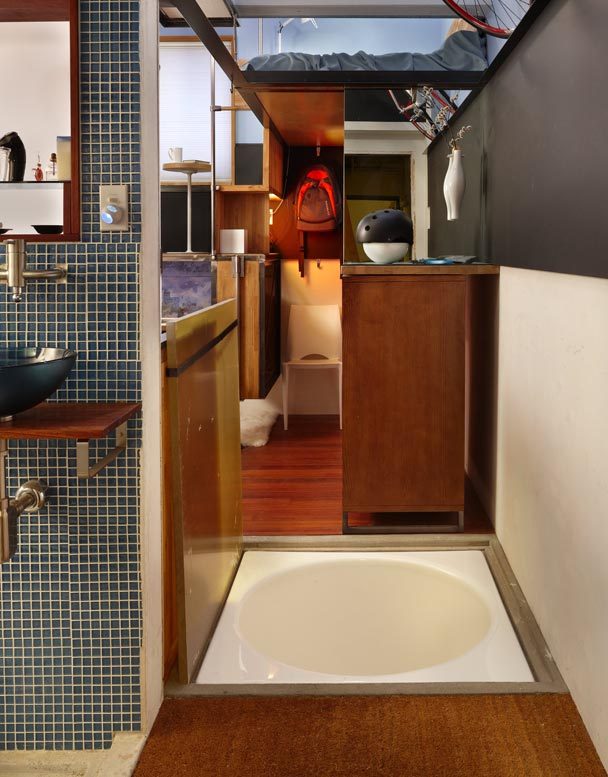
The result, which he duddbed “Pico Dwelling” (pico is 1/trillionth) is an amazingly efficient space featuring two sleeping areas, 3 levels, a recessed and covered Japanese soaking tub, a video lounge, a cafe and many other amenities.

Another intention Sauer had for the space was to “compress my home to squirt me back out to the community.” In other words, the space was so small, he’d have to engage his community. That said, he has had up to 10 guests in the space at a time.

image credit Benjamin Benschneider/Seattle Times

Via Seattle Times and Oixio.com

Prototype Apartment Pushes the Small Envelope

Yesterday, we asked “how small is too small” for a home? This is not necessarily a simple question to answer. Not all small is created equally. 420 sq ft can be airy and intelligent or dark and dumb depending on its design. For proof, look at the LifeEdited apartment before and after its conversion.

But assuming you design a space optimally, how small can you go? A San Francisco-based firm called SmartSpace is trying to answer this question.

They built a prototype starting with 160 sq ft of living space, which is the minimum legal size for a dwelling in California.

The space, dubbed SmartSpace 1.0, is a lab for what works and what doesn’t in such a tight space. An MIT student served as its guinea pig, living in it for 3 weeks to solicit feedback. Here are a few lessons learned about this ultra-compact home in particular, and, one can infer, small living in general:

  • The Euro-bath “wet” shower (no divided shower) doesn’t jibe with the American audiences–too much mess and water. V2.0 will have separate shower.
  • V1.0’s cute round sink couldn’t handle real-world pasta pots. V2.0 will have larger rectangular sink.
  • They found the portable induction cooktop drawer “too clever by half” and will be keeping it on top in v2.0. Incidentally, they use the same model as LifeEdited apartment.
  • Keep appliances out of site.
  • Air movement is essential even if it’s not heating or cooling. A ceiling fan is installed in v1.0.
  • Ceilings should be at least 9′ to create sense of space.
  • Width of unit should be at least 10′. V2.0 will be 11′ wide.
  • Finishes and materials should be high quality. Detail is much more evident when there are no gaps.
  • Built-in items are preferred to standalone. A lack of cohesion can be overlooked in big spaces, but in tiny ones uniformity and order work best.

To maximize utility, SmartSpace added clever touches like its “Smart Bench,” which is a table on a hydraulic lift. When raised, it acts as a banquette and table; when lowered it is a bench or, with the addition of a pad, a guest bed.

So does this intelligent prototype prove that 160 sq ft is the minimum amount of sq ft a person needs?

Not at all. The answer is there is no answer. Living spaces, like people, have different needs for their lives and homes. SmartSpace is particularly geared toward singles in San Francisco–a city that has many out-of-house diversions that compensate for small quarters.

What this shows is that the amount of space we need can be seriously reduced with an open mind and smart design.

via Fair Companies