Home Goes Off Grid in Brooklyn

We don’t talk too much about “green” at LifeEdited for a couple reasons: 1. It’s the 21st Century and it should be a given in our conversation, and 2. Because small is green. All things being equal, a 500 sq ft home will be twice as efficient as a 1000 sq ft one.

The problem is all things are not equal. In New York City, for example, a good portion of the housing stock is old with crummy windows and connected to an inefficient electricity grid, so even though housing units are significantly smaller than the rest of the country, some of that advantage is lost in these inefficiencies.

A new building in Brooklyn, NY called the “Delta” is addressing these issues directly. The builder Voltaic Solaire has sheathed the building with photovoltaic cells and topped it with wind turbines to make it “net-zero”–i.e. it can create all the energy it consumes. Each of the building’s 5 units will be a LifeEdited-approved 450 sq ft and feature murphy beds and folding tables. It will be small and efficient.

The company is working on retrofitting a classic Brooklyn brownstone that will generate 18Kw/year–again, enough to power the building and possibly then some. While building new is often a great way of going green, using existing structures reduces embedded energy because you are using stuff that already exists.

Cities are very conducive to living an edited life. They are walkable, make sharing easy and support high-density living. But we don’t need to stop there. Voltaic Solaire and others are  showing how we can make cities even better.

If you know of other movements like this one, let us know.

image credit: Inhabitat

via NY Times

Drag and Drop Architecture at MIT’s CityHome

Are you interested in modular design, but worry that standardization will translate into an impersonal living experience? (Chances are you’re not, but just say yes.) Well the Changing Places Group at MIT’s Media Lab is developing a cool project called CityHome, which allows tons of customization for the modular, urban abode.

The project is a technological tool-set that matches a home’s architecture and functionality to the needs of its resident. Residents start by making a profile based on social media data and questionnaires (kinda like an online dating profile for architecture). The program makes suggestions based on the data and has a drag-and-drop capability so residents and architects can design the optimal living space for their particular lifestyle. Environmental sensing data optimizes the unit’s efficiency.

The above video uses a “very small footprint” 840 sq ft apartment as a case study (not sure what that makes the 420 sq ft LifeEdited Apartment…microscopic?). It shows that space in myriad configurations, with transforming walls and furniture.

While the project is not live just yet, it represents a direction for architectural design that allows for easy space customization and optimization before production. One of the biggest challenges of building the LifeEdited apartment was making changes in real time. Tools like CityHome might be able to leverage technology so residents get what they want and architects and builders build better, faster and more efficient homes.

Thanks for the tip Bruce!

Can the American Dream be Rented?

For many years, the American Dream has centered around home ownership. The logic follows that you buy a home, lay roots and live in your biggest investment, which, more often than not, appreciates in value.

In the last few years, this dream has become a nightmare. The mortgage crisis created a class of defaulters, and the ensuing recession made down payments and financing near-impossibilities for most. Moreover, our mobile job market made the tether of a home more of a liability than asset.

According to a Wall Street Journal article by Daniel Gross called “Renting Prosperity,” these factors have triggered a shift away from the ownership ideal. He says:

In the American mind, renting has long symbolized striving—striving, that is, well short of achieving. But as we climb our way out of the Great Recession, it seems something has changed. Americans are getting over the idea of owning the American dream; increasingly, they’re OK with renting it.

The facts bolster his argument: home ownership is down, while rentership rises; and multi-unit buildings–most of which are used for rentals–have increased in production over the last few years while single units are declining.

He also explains that for many, the idea of ownership is mostly that: an idea. The reality is that people simply rent from the banks, whose “rent” comes in the form of interest and fees. This begs the question, if there is little, no or negative cost benefit to owning, why do it?

We’re big fans of rental/sharing services such as Zipcar and Rent-the-Runway. They allow you to use products by the hour, rather than paying a hefty and often unnecessary retainer fee. The author Gross points to these services as indicators of a changing attitude to rentership–that people increasingly care more about using than owning. The question is whether this a good system for housing, which for most is something they want to have all the time.

Like cloud computing, where all data is stored online and accessed when needed, could our world be moving away from the model of all-the-time ownership to on-demand access? On the one hand, this could lead to fewer people laying roots and improving their communities. On the other hand, it could lead to smarter rental homes and renters–the Strand East planned community is a good example of that.

What do you think? Do you think we should be living in the cloud or on the ground?

via Wall Street Journal

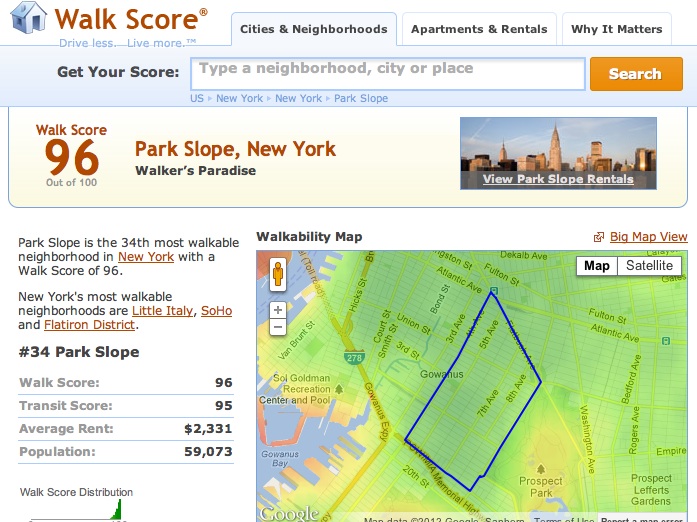
Walkscore.com Helps Locate Your Walkable Future Home

If you want to know the best places to live for simplifying and editing your life, check out walkscore.com. The site evaluates locations around the country for their walkability, using a scale of 0-100.

What’s unique about the site is that it breaks down scores by neighborhood, which often have very different profiles than their cities. The site lists average rents and other important demographic info to get the full picture of a place. This detailed information allows visitors to make highly informed decisions when comparing different locations. For example, I live in “walker’s paradise” of Park Slope, Brooklyn, which has a score of 96; but the average rent in my neighborhood is a discomfiting $2300. I can compare that to Minneapolis, whose overall walking score is a paltry 69, but whose Downtown West area is a competitive 91 with average rents of $1500. Hmmm…

Walkscore is mostly a real estate search engine, where you can look for properties based on your desired commute time. The site shows a Google-map highlighting all of the amenities in an area, including LifeEdited staples like car-sharing garages (info valuable for anyone). There are several other filters which allow you to find your ideal spot; for example, you could say you want to be within 10 mins of a swimming pool. The site finds the pool and all of the properties within walking distance of it.

Here are few other compelling benefits the site lists for choosing a walkable area:

  • Health: The average resident of a walkable neighborhood weighs 6-10 pounds less than someone who lives in a sprawling neighborhood.
  • Cities with good public transit and access to amenities promote happiness [citation].
  • Environment: 82% of CO2 emissions are from burning fossil fuels. Your feet are zero-pollution transportation machines.
  • Finances: Cars are the second largest household expense in the U.S. One point of Walk Score is worth up to $3,000 of value for your property.
  • Communities: Studies show that for every 10 minutes a person spends in a daily car commute, time spent in community activities falls by 10%

Have you used Walkscore.com? If so, let us know what you think or if there are other resources we should know about.

Thanks for the tip @noncellulose

Hong Kong Apartment: 344 square feet. 24 Configurations.

We would be remiss to not sing the praises of architect Gary Chang’s “Domestic Transformer” Hong Kong apartment–probably the world’s best known transforming apartment. Its ingenious design produces function and a sense of space totally inconsistent with its tiny footprint.

The back-story is interesting too. Chang has lived in the apartment since he was 14; at that time, him, his 3 sister, 2 parents and a boarder all occupied the tiny space. That’s about 50 sq ft/person. Roughly 1/20th the space Americans currently use!

In 1988, he bought the apartment from his parents.This last renovation–1 of 4–was completed in 2008. The apartment has become an idea lab for finding efficient uses of space–a serious issue for Hong Kong, whose already ultra-dense landscape has taken on 400k more residents in the last 10 years.

One of our favorite touches is the guest bed above the soaking tub. With odd pairings like these, Chang shows what’s possible when creative use of space trumps conventional thinking.

video via Planet Green and NY Times.

How Coworking is Changing the 21st Century Workplace

Freelancers and small businesses are increasingly proving themselves 21st Century economic powerhouses. Their small sizes allow them to flow with the currents of technological and cultural change in a way their larger, corporate counterparts can’t. They are cost-effective because they can keep a small core staff, bringing on specialists depending on their needs.

But where do they work? Many find themselves too big or busy to work from home, or too small to afford their own office.

For these homeless freelancers, small businesses and entrepreneurs, co-working spaces provide a great option. Individuals and small organizations can rent a desk or small office in a space filled with like-minded industries. Tenants share things like boardrooms, printers and other resources. Rent depends on your use of the space, e.g. NYC-based Green Spaces charges anywhere from $20/day to $550/month for a dedicated desk.

Because most are formed based on industry–e.g. there might be a tech, non-profit or ethical business co-working space–the environments foster community formation and collaboration. Many host events with dedicated spaces like this one in Zurich.

One of the best known co-working spaces is The Hub, whose mission is, “To become a global network of connected communities that enable collaborative ventures for a better world.” Formed in 2005 in London, they now have 25+ locations, 4K+ members, 50+hubs in formation, spread across 5 continents.

Coworking is a great form of edited workplace for a number of reasons:

  • If you travel a lot, you can pay and use the space only when you need it, cutting overhead and overall space use.
  • Shared office equipment cuts clutter and saves money.
  • Human interaction promotes happiness.

If you’re interested in finding a coworking space in your area, visit the coworking wiki directory, which contains a list of spaces around the world.

images via Hub Westminster and Hub Zurich.

Live, Eat, Breathe IKEA at Strand East, an IKEA-Designed City

After yesterday’s post on IKEA homes, we learned that single, prefab homes and small developments were not quite enough for the furniture giant: IKEA has entered the business of city-making.

LandProp, IKEA’s property development arm, is developing a city called Strand East outside of London. According to Fast Company Co.Exist, the development:

Will feature 1,200 homes, 480,000 square feet of commercial office space, a ‘hub area’ with shared space for the community, a creative zone intended for creative-minded businesses to take root, a restaurant, a hotel, pedestrian walkways, cycle routes.

Other features include winding, car-free streets, similar to old European cities (and IKEA stores), and underground parking that will provide ample pedestrian space and safety. There will be a strong focus placed on culture, community, food and other quality-of-life boosters. Click on infographic below for other community features.

Like its furniture, IKEAville, um, Strand East, is focused on middle class affordability and lifestyle. 40% of homes will be family-friendly.

Project Manager Andrew Cobden told The Globe and Mail this:

We would have a fairly firm line on undesirable activity, whatever that may be. But we also feel we can say, okay, because we’ve kept control of the management of the commercial facilities, we have a fairly strong hand in what is said in terms of the activities that are held on site.

Similar to yesterday’s conversation about IKEA homes, where owners might trade personal touches for affordability, function and simplicity, residents of Strand East might trade ownership for a great living experience largely governed by LandProp.

The idea of housing-as-service runs counter to the American Dream, which is inseparable with home ownership, even when home ownership, on balance, is more headache than opportunity.

Strand East also presents the idea of privatized urban planning. IKEA is creating an ideal urban structure where government might not have the audacity or resources to do so.  But given that it’s a business, might their instinct to make money trump their civic responsibility?

We’ll have to wait and see. While the land has been purchased, the company is still getting their permits in order. LandProp is hoping to begin construction in 2013.

Via The Globe and Mail and Fast Company Co.Exist

Density Atlas Asks How Many People Can You Pack in a City Block?

It’s no secret that we advocate an urban future here at LifeEdited. With a world population topping out over 7B people, cities offer the clearest route to a bright, sustainable future.

But cities are not created equally. A city’s urban density often reveals more about its resiliency than its population suggests. Dense cities can manage transportation, energy, distribution of goods and human capital better than their spread out, low-density counterparts.

The problem is that density is not a monolithic metric. It is generally measured in 3 ways:

  1. FAR (foot area ratio) divides usable square footage of a building, block or development by its lot size; e.g. if a 1000 sq ft building sat on a 1000 sq ft lot, its FAR is 1 (1000/1000).
  2. Dwelling units (DU)/acre measures how the space is divided; e.g. that building with an FAR of 1, could either be 1 luxury or 4 x 250 sq ft efficiency dwelling units.
  3. Population/acre. This metric is useful because the number of people living in a dwelling can greatly vary; e.g. a block in San Francisco with the same FAR and DU/acre as another in Hong Kong might contain 50% less population because more people live in the Hong Kong units. Pop/acre captures the gross population regardless of how the area is divvied up.

Started by a group from MIT, Density Atlas helps you understand various city developments and neighborhoods from all of these perspectives. For example, it shows how the author’s Brooklyn home compares to the Mumbai slum, Dharavi. Brooklyn averages a respectable FAR of 5.8, has 195 DU/acre and 369 people/acre. While Dharavi has a lower FAR of 2.0, it has 255 DU/acre and a whopping 1274 people/acre. In other words, even though Dharavi’s FAR is 1/3 of Brooklyn’s, it has 24% more DU and 350% more people/acre!

Whether you’re a professional or armchair urban planner, Density Atlas reveals the variability and complexity of global urban development. It shows how city-living means different things in different contexts. More developed countries often have great FAR’s, but low DU and pops./acre, while developing countries often have lower FAR’s, but astronomical DU and pops./per acre.

We suspect the future lies somewhere between these two camps–where the efficiency and amenities of modern cities is alloyed with the developing world’s willingness to get close to your neighbor.

We’d love to hear what you think.

via Density Atlas

Image via flickr