Swedish University Re-Thinks the Dorm

Lund, Sweden is experimenting with replacing its traditional student apartments with self-contained 12 sq meter (129 sq ft) micro-houses. AF Bostäder (AFB), who is behind the project, told The Local that the dwellings would have a distinct economic edge, renting “for 2500 kronor ($370) a month, compared to the average newly built student apartment in Lund which is rented for 4167” ($628).
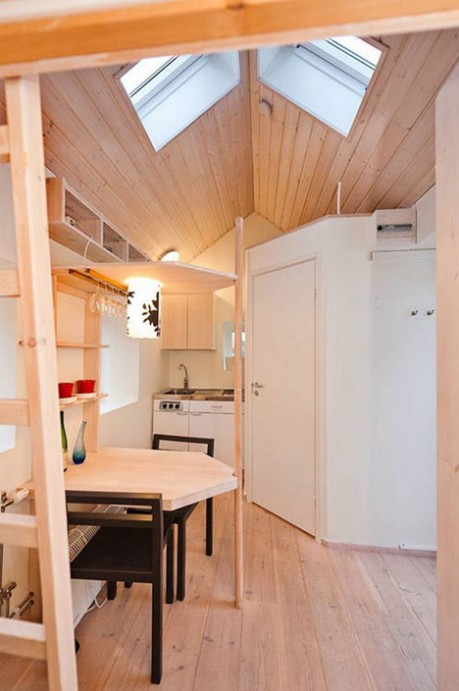
The tiny houses have everything a student could need: A kitchenette, sleeping loft, bathroom and desk; and somehow it has that swank Swedish sheen that masks any motivations to achieve greater thrift.

The project is still an experiment though. In fact, the house doesn’t adhere to strict Swedish building regulation–the same regulation that AFB claims makes traditional student housing so expensive. The house received a three year permit to see how it works out.

AFB is taking applications for a student who is willing to live and blog about living in the apartment, and prove (or disprove) that this is a viable alternative to the status quo.

The house looks great and seems to have all the amenities a student requires. We do wonder about the social aspect of individuated housing. At least in America, the most important location for campus socialization is the dorm; it’s where many relationships are forged and ideas exchanged. We wonder how being separate from other students would affect that? That said, burdensome housing expenses can make people antisocial as well. What do you think?  Would you give up your dorm experience to save a few hundred bucks a month?

Photos by Jan Nordén

Via Dornob

Transforming Apartments and the Custom Conundrum

We’ve looked at pictures of Robert and Rosa Garneau’s NYC transforming apartment in the past, but thanks to this video from Fair Companies, we get to see the apartment come to life. Of particular interest is seeing the movement of the 500 lb sliding wall, the pre-programmed, automated hydraulic table and the amazing amount of storage the apartment contains.

All of the furnishings were custom built for the apartment. Most of it contains storage; many pieces disappear and/or are modular (the video takes you through the whole space).

Customization like this raises an interesting question about these types of transforming spaces: Because all the pieces work in concert with one another, how do people who might want a home like this adapt their existing inventory of furniture to that space? Is that even possible?

Or is it better to start from scratch as the Garneau’s did? If the Garneau’s were able to squeeze approximately 40% more utility from their space because of their furnishings, might the extra investment be worth it?

Let’s take a look. Robert Garneau said he spent about $234K in renovations. NYC real estate costs around $800-$1000/square, so a 40% larger space (i.e. 910 sq ft), would be $208K-$260K more than the Garneau’s place (we know…it’s crazy). At that price it’s about a wash between the additional space and renovation costs. To make a truly fair comparison, we should add additional furnishings for the larger space, renovations and higher upkeep and maintenance costs. Also, consider you could probably go half as elaborate as the Garneau’s and have similar utility. Suddenly the math gets a lot more competitive.

What do you think? Would you be willing to start from scratch to have a small, transforming space that does everything you need? Do you think spaces like these with lots of custom, built-in furnishings could go mainstream? Or do you think they will remain curiosities–homes for eccentrics and architects, but no one else? Let us know in our comments section.

Skinny Living in Spain

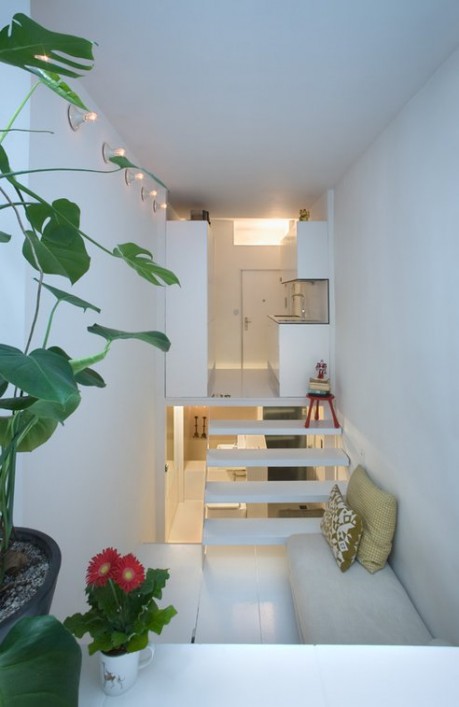
Compared to Europe’s narrowest house that we looked at a couple weeks ago, this home by MYCC Studio in Madrid feels downright palatial. The whole apartment is only 200 square feet and measures 6′ 10″ wide, with an 8′ 6″ office area. The design takes advantage of the large amount of vertical space, with rooms layered on top of one another.

We think the apartment is pretty gorgeous and has great division of spaces considering how small it is. It’s not exactly an ideal home for collectors and people with lots of furniture. And as it lacks a door to the bathroom, it’s not for the camera shy.

via Treehugger

image credit: © MYCC/ Elena Almagro

What Happens When Beer and Transforming Apartments Mix

A couple weeks ago, we had Derek “Deek” Diedricksen and Paul Farr from Tumbleweed Tiny House Company stay at the LifeEdited apartment. The pair were in New York City leading a tiny house workshop showing people how to make their own tiny houses. We wanted to know what they thought of the place. They videoed this self-guided tour that gives their thoughts on the apartment (their enthusiasm might have been helped out by a beer or two).

Check out Deek’s blog Relaxshacks.com and Youtube channel for cool pics, videos and news about tiny house construction and living.

Thanks guys!

Europe’s Narrowest House Saves Space, Fights Obesity

Many tiny houses we look at on this site show uncommon ingenuity and creative use of space. Others, like this house for Israeli author Etgar Keret, err on the side of ridiculous. At 5′ at its widest point and 3′ at its narrowest, it is thought to be the narrowest house in Poland and perhaps all of Europe.

To be fair, the home’s design was not purely driven by livability. Keret built the Warsaw home at the site of a former Jewish ghetto as a memorial to his parent’s family died in the Holocaust.

Keret says that he plans to live in it when he’s in Poland however, and the space is fully functioning, with a kitchen, bathroom and bedroom.

image credit: Yasuhiro Yamashita

The home’s sun-drenched interior reminds us of the Kyosho Jutaku homes like the one above, which use optical illusions to create space. Its ridiculously narrow dimensions remind us of NYC’s Spite House.

What are your thoughts on this house? Interesting architectural exercise? Practical living space?

High School Student Builds Own Tiny Home

Few things will make you feel less industrious and patient than watching this video of high schooler Austin Hay and his hand-built tiny house. The Fair Companies video shows two segments: The first when he was a high school junior with his partially complete Tumbleweed Tiny House-designed home; the second segment shows Hay, now a high school senior, giving a tour of the completed home.

Hay matter-of-factly describes how he built the house out of mostly salvaged materials (he shows off the three trash cans of waste generated during the build), how he scrimped and saved to put the place together (he says it cost him $12K), how he did it all without the aid of a shop class, how he built his own day bed, shelving and many other built in features. The place features a composting toilet, on-demand hot water and propane appliances.

One of the more poignent moments is an interview with Hay’s grandfather, who had given Hay a propane stove as a Christmas gift. The grandfather’s tears of pride show that building your own home not only cultivates a deeper connection with your own home, but for all those involved in making it. Kinda makes you want to build stuff.

via Fair Companies

Salvaged Materials Make Up Super Slick NYC Studio

Check out this short video of Bill Di Paola’s 500 sq ft studio on Manhattan’s Lower East Side–aka “The Tron Apartment.” Though the polish and shine of the place make it look like everything was bought new, the space is mostly a collage of recycled and salvaged materials. For example, the kitchen shelves were purchased from Pan Am Airlines when they went out of business. Interesting touches like mirror-polished metal panels on the ceiling, illuminated plexiglass walls and a clear glass sink are designed to give the impression that the space is larger than it is.

Di Paola said he wanted to something super clean to contrast with what he does during the day, which is running a great bike advocacy group in NYC called Times Up. In other words, after a long day of bike grease, he wanted a bastion of cleanliness. He seems to understand that the aesthetic isn’t for everyone, but feels it perfect for himself.

The apartment demonstrates that with a bit of resourcefulness and creativity, you can do a lot with a small space.

Via SpacesTV

Test Drive A Tiny House Today with Airbnb

Perhaps you’re considering ditching most of your possessions, going part time and remote at your job and swapping your clunky traditional home/apartment for a tiny house. But you’re not sure it’s the right move. You have your doubts about what it’s like to inhabit such a small space.

Airbnb can help you with your tiny hesitation. The site offers a number of tiny houses you can call home for a night or two, providing a taste-test for your would-be tiny life.

By far the most interesting that we found is  David Guilbault’s 68 sq ft Teeny Tiny Guesthouse in Seattle, WA (video above). The DIY paradise features a very clever “garage door Murphy bed” and in-floor, full-sized tub. David charges $75/night with a two night minimum.

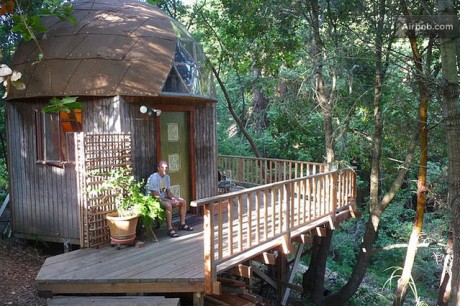
A little outside of Santa Cruz in Aptos, CA is the Mushroom Dome Cabin. The owners claim it’s the “number 1 listing on Airbnb”; with its cool design and beautiful setting, we can imagine why.

The tiny house sleeps 3, features a wraparound porch and a 22″ LCD TV. The $100/night charge includes breakfast.

If you live on the east coast, you can rent a more traditional tiny house right on beautiful Lake Champlain in Plattsburgh, NY (below).

This model is a more traditional, Tumbleweed-style, trailer-based tiny house. Nelson, who owns the place, includes access to kayaks, canoes and paddle boats. The place is $100/night with a 2 night minimum.

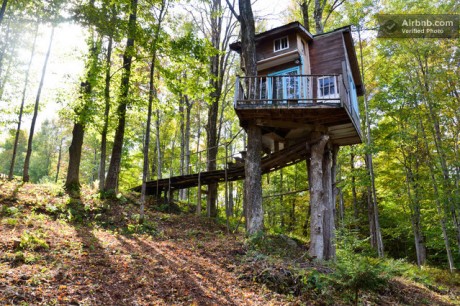
Also on the east coast is this awesome treehouse in Lincoln, VT. The structure rests 30 ft above a fern covered forest by the Green Mountain National Forest.

Lincoln is three hours from Montreal and four from Boston, so it’s a bit out of the way–for better or worse. Ellie and Harrison, who rent the place, charge $125/night.

While these stays might not perfectly replicate living full-time in a tiny house, they might give you a sense of what it’s like. Barring that, they look like great, relatively affordable places to spend your vacation.

via Tiny House Listings

2 Housing Concepts Take Different Tacks for Concealing Cars in the City

According to Wikipedia, parallel-parking spaces, the kind that predominate in cities, use a whopping 182 sq ft. If you regularly park in cities, you know where this huge footprint comes from: There’s the length of the car, the space needed to pull out of the space and the irregular gaps that form when various-sized cars come and go. This latter factor often leaves spaces that are one foot too short for your car, rendering large swaths of prime real estate useless.

Considering that the micro-units we’ve been talking about measure 160-300 sq ft, the amount of urban area devoted to parking is a huge issue. A couple decidedly experimental housing concepts are taking different tacts in dealing with parking and living in the city.

The first is Aaron Cheng’s Parking + Housing, which is an entry in the James Dyson Award. The idea is that urban workers are typically not at home during the day, leaving behind tons of unused real estate. Commuters, on the other hand, come into the city and need space for their cars. P + H reconciles these needs by having a pneumatic structure that compresses during the day to provide parking for commuter (above). During the days, the structure extends to reveal a single-unit apartment (below). Furniture moves with space in its transformation (see video below).

Parking + Housing at night. Credit: Aaron Cheng

The idea, while interesting, has some big gaps in logic like late nights at the office. Do the apartment dwellers have to wait til the project is done? Or sick days. Do commuters need to park elsewhere?

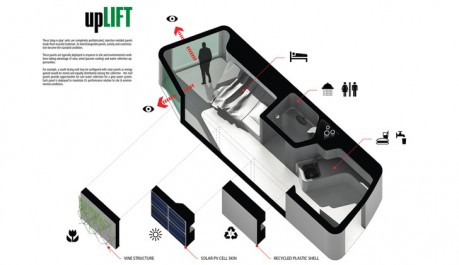
The other concept is called upLIFT, which inserts prefab housing units in existing parking structures, such as the parking elevators common in New York City (below). The project was part of the HOME competition run by Building Trust International, which sought to find single occupancy housing solutions for under $30K.

The panels of the structures are made of recycled material and designed to incorporate rainwater collection, solar panels and vine-walls.

What is interesting about upLIFT versus Parking + Housing is that it chooses to design around a less car-dependent future rather than accommodating commuters. Then again, it does little for the present, with it’s full lots and clogged streets.

Both of these concepts seem to dwell in possible futures more than suggest real solutions. In terms of real solutions, congestion pricing is a low-tech, yet effective way of keeping cities free of cars. What the often-unpopular-policy does is charge cars for entering certain zones of a city at certain times. London, a city who has instituted the policy since 2003, charges £10 ($16) for entering its congestion zone. One 2007 study found that traffic within the zone was reduced by 30%. While we couldn’t find parking statistics, it’s fair to say that there was a commensurate effect on parking as commuters who would otherwise park in the city leave their cars at home.

Of course, there are smaller cars and any form of two wheel transportation, both of which take up a fraction of the space that conventional car parking does.

What do you think? Should we design our cities with cars in mind or is that like laying new telegraph lines across the Atlantic?

Windy City Goes Micro with FLATS Chicago

Chicago adds its name to the growing list of cities that are building large-scale micro-unit developments with FLATS Chicago. The project is quite an undertaking. The development company, Cedar Street Co, has acquired seven buildings, representing 1200 apartments that will be converted into luxury apartments in the city’s rough-and-tumble Uptown and Edgewater neighborhoods.

Unit size will average around 350 square feet and be as small as 275. Amenities will include things like free wifi, washer/dryers in each unit, bike-shares, common spaces, rooftop pools and sports clubs. Projected rents range from $800 a month for a studio to at least $1,400 a month for a two-bedroom.

Rendering of Interior of FLATS Chicago

Jay Michael, one of Cedar Street’s partners, told Time Out Chicago that he wants to “sell singles on what he calls ‘FLATS life’: Common spaces are ‘an extension of your space’ where you can meet neighbors or entertain friends,” and that they are “targeting recent college grads who are ready to live alone,” who “for the same rent they’d pay for their half of a two-bedroom condo…can live solo at FLATS.”

Sounds good to us.

But there’s a catch: the buildings in question are dilapidated SRO’s, many of which, until recently, were occupied by impoverished residents. Though the developers want to make their units financially “approachable” to the existing tenants, the rents will likely be out of reach for most, and construction will inevitably displace them, even if that displacement is only for the length of the renovation.

While not obliged to do so, Cedar Street is working with transition coordinator Sherri Kranz to find housing for old tenants, many of whom have been in the apartments for more than 10 years. In one building alone, Wilson Tower, she’s working to find 60 people new homes–a challenge for people accustomed to paying as little as $475/month rent. She’s turning to city housing and nonprofits, though it sounds like sometimes the best she can do is get people on waiting lists. [Note: the SRO’s in question are not the “supportive housing” we talked about the other day, but rather privately held buildings.]

It’s the perennial gentrification conundrum. On one side are the under-served populations the buildings house. However, these building are, in Kranz’s words, “slums”–ones that in short time will be closed due to disrepair, making them a not-so-sustainable housing solution.

On the other side, the FLATS apartments will presumably serve large populations of city-dwellers, young and old alike, who are priced out of traditional apartments in more expensive neighborhoods.

Granted, there’s a big difference between having to get a roommate and being homeless, but it doesn’t negate the need for this type of clean, smart and affordable apartment.

Do you have any thoughts on these competing interests? Have you seen them successfully reconciled? Let us know in our comments section.

via Time Out Chicago