Très Chic Parisian Micro Digs

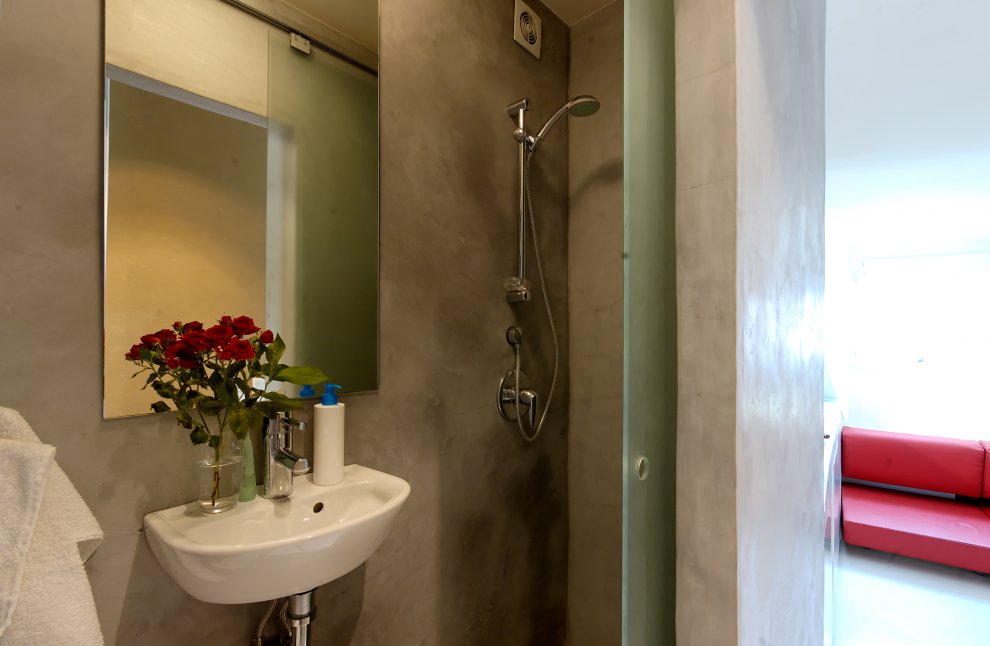
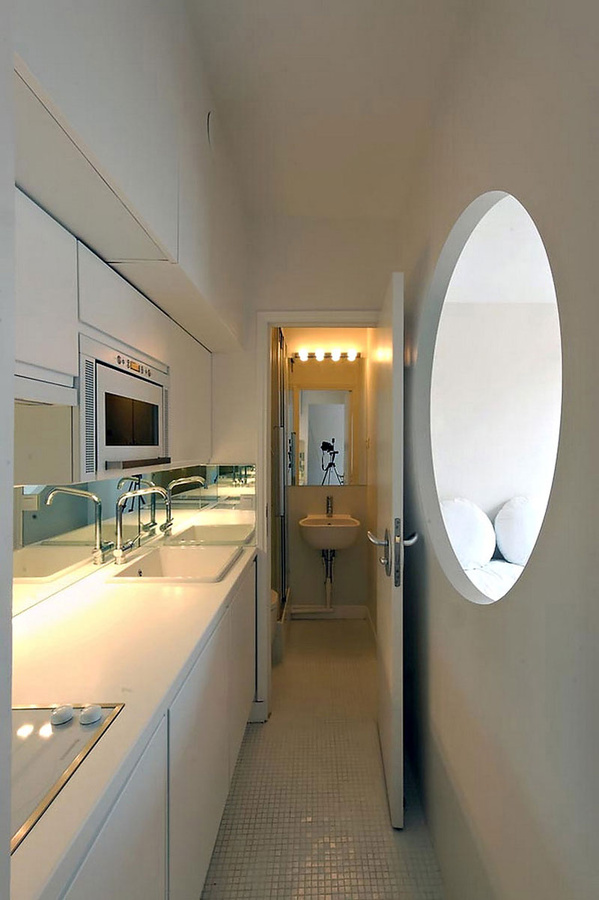
While Japan might be the nation most associated with micro living, the French hold their own in terms packing big design in small spaces. Case in point are BioApparts I and II, a pair of Parisian micro-apartments designed by Karawitz Architecture. BioAppart I is 193 sq ft and BioAppart II is 172 sq ft; they were designed for client Esther Baumann and meant as prototypes for a replicable rental properties.


As the “bio” prefix implies, there was a heavy emphasis placed on making the apartments as earth-and-human-friendly as possible. Here’s are some of the features Karawitz included in BioAppart I:

[The] cabling is “shielded” for the elimination of magnetic fields, lights and taps are energy saving. The attic is insulated with hemp, the remaining walls and the ceiling are painted with emission-free bio-friendly paint. All the furniture is of solid timber construction, with birchwood veneers. The bathroom and kitchen are finished in cement stucco, based on the Moroccan “tadelakt” technique, in order to provide a surface finish which is waterproof. The little most of the Bioappart: a “living” wall with a clay finish that absorbs or releases humidity according to the hygrometry of the room, it can also diffuse essential oils.

Both apartments feature very high quality looking finishes and elegant, minimalist designs. One of the great things about small spaces is that even when you opt for high quality materials, the reduction of area needed to remodel keeps costs manageable. The price of a full renovation on BioAppart I was reported to be $57K.

If you like the BioApparts and you’re in Paris, it looks like you can rent them out. Though we couldn’t find either BioApparts I or II, Baumann appears to have a few other places for rent around Paris that look pretty swell too.

Photos by: Mischa Witzmann

Renzo Piano Makes Micro Modern

More often than not, tiny houses like the ones made famous by Tumbleweed Tiny House Company have a decidedly rustic vibe. If you want to live in one of these basic homes and you’re not into the shack-in-the-woods aesthetic, you might be out of luck. All that might be changing soon. Renzo Piano, one of the world’s leading architects, recently introduced a design that is the modern minimalist’s dream home.

The Diogene house, set up on the Vitra campus in Basel, Switzerland, is named after ancient Greek philosopher Diogenes, who, according to Designboom, “lived in a barrel to exalt simplicity through action, the home is a voluntary refuge that relishes a life outside of an existing infrastructure.” The home measures a mere 215 sq ft (20 sqm). In keeping with its namesake, the Diogene home is meant to provide the most essential elements of life–a sofa bed, small kitchen, shower and toilet. The rest of life takes place outside the home in “civic places” as Piano refers to them.

The aluminum-clad prototype home is intended to be completely off grid with solar water heaters, solar panels, rainwater collectors, a composting toilet, natural ventilation and triple glazed windows for great insulation. Ultimately, Piano sees Diogene being mass produced. Though it’s not trailer-based like US tiny houses, it’s compact dimension and off grid setup would lend itself to regulation-free living in much the same way tiny houses do.

We dig the philosophy of many tiny houses, but at times they can seem a bit monotonous in terms of design. Beyond its inovative features, Diogene proves that small can look any way you choose.

All images © designboom

Prefab, Off Grid and Nowhere to Go

A reader tipped us off to this tiny home called SMO (Sklopivi Mobilni Objekt, or folding mobile house). Designed by Croatian architect Ivica Gjurić, the home is primarily intended as a vacation residence. It is a mere 258 sq ft; this figure can be halved in 5-6 minutes when its two sides fold into each other via hydraulic compressors for easier transport.

The house can be operated completely off-grid. Solar panels handle electricity; the builders say it can operate with minimal sun for three days with solar-charged batteries. Water is brought in from rainwater collectors. Heating and the stove are fueled by a propane tank. There is a built-in wastewater filtration unit so you won’t need to get a septic tank.

The designers packed the interior with a ton features as well. The living room is the master bedroom and kitchen; a floor-to-ceiling window makes the little room feel surprisingly spacious. There is a kid’s room, which consists of a couple bunk beds that fold down over a built in table. A large cabinet on casters acts as storage and divider between the rooms. A retracting tent serves as guest room or storage area. The bathroom has an innovative (or mildly disgusting) sink faucet that can stretch to act as a wand bidet.

SMOSimilar to tiny houses, this house sidesteps building permits by being mounted on a trailer. The foundation consists of a steel frame mounted to adjustable legs that accommodate any surface pitch. Gjurić claims this structure is earthquake proof and flood proof since you can raise the legs above the waterline–just take out your fishing rod and enjoy the rain.

The unit here is a prototype, but they intend to bring it to market. Its main structure is prefabricated to increase build quality and efficiency, but custom options are available (a catalogue is available on their website). Costs are reported to be between €800-2000/sq meter depending on your options.

There is a ton of innovation packed into this tiny house. Though having a second home might strike some as “unedited”, even the most zealous city-dweller sometimes needs a retreat.  Something like this might, unlike some vacation homes, be hassle free enough to actually constitute a resting spot.

Thanks Ana

One Man Gathers What Another One Spills

Building a home creates an enormous amount of waste. According to the EPA, home construction, remodeling and demolition projects are responsible for 25 to 30 percent of the nation’s annual municipal solid waste. Much of that waste, if one were so inclined, could be used to make other homes. Well there is one who is so inclined–and his name is Brad Kittel.

Kittel runs a company called Tiny Texas Houses, whose tagline is “Building the future with the past.” For the last six years, they’ve been making tiny houses made almost completely out of salvaged and scrap materials. Windows, framing, floorboards, sinks, tubs–everything less nails and electric equipment–has been used somewhere before.

For the moment, Tiny Texas Houses is mostly a Texas phenomenon. They have a 200K sq ft warehouse where they store materials. You can purchase a complete Texas Tiny House starting at $35K (they deliver to Texas and its neighboring states Oklahoma, Louisiana and New Mexico). As a service, they offer “salvage mining” whereby they either remove your old structure for free, or for a fee they will consult you about what’s usable from your old building (available in person and online). Unlike Tumbleweed Tiny Houses, they do not sell plans as available salvaged materials affect the layout of the homes. They run occasional workshops however.

Beyond a mere money and energy saving ploy, Kittel and Tiny Texas Houses are trying to start a movement they call Pure Salvage Living. It is about living off the grid–using a barter economy, avoiding taxes and living a simpler, smaller, more efficient, highly local life.

As he explains in the above video, all the stuff we need is already in existence. We don’t need to extract more natural resources or buy anything new or import anything from China to build our future. We can use existing (or salvaged) resources. Whether we do or not is our choice, he contends.

What do you think about Kittel’s contention? Can we–or is it realistic–to create a future made of salvaged material? Why or why not?

They Don’t Get Any Tinier Than This…But No Solar Panels?

We love tiny houses. The trailer-mounted dinky digs, often less than 100 sq ft, epitomize the spirit of doing more with less. This video shows off one woman’s tiny house that’s a wonder of sustainability and the tiniest we’ve ever seen.

The 2 minute parody was actually made by Dawn Jones for the Portlandia Film Festival in Portland, Oregon (not affiliated with the TV Show FYI). While it pokes fun at the tiny house movement, while “made with great affection for the movement.” The affection shows.

via Treehugger

Architizer A + Award Small Living Winners Announced

LifeEdited is proud to announce that we were given the Jury Award for the Architizer A + Award in the Small Living category. We are less proud–though hardly ashamed–that we were beat out for the Popular Award, i.e. the project that received the most public votes. That honor went to “Manhattan Micro Loft” by Specht Harpman Architects.

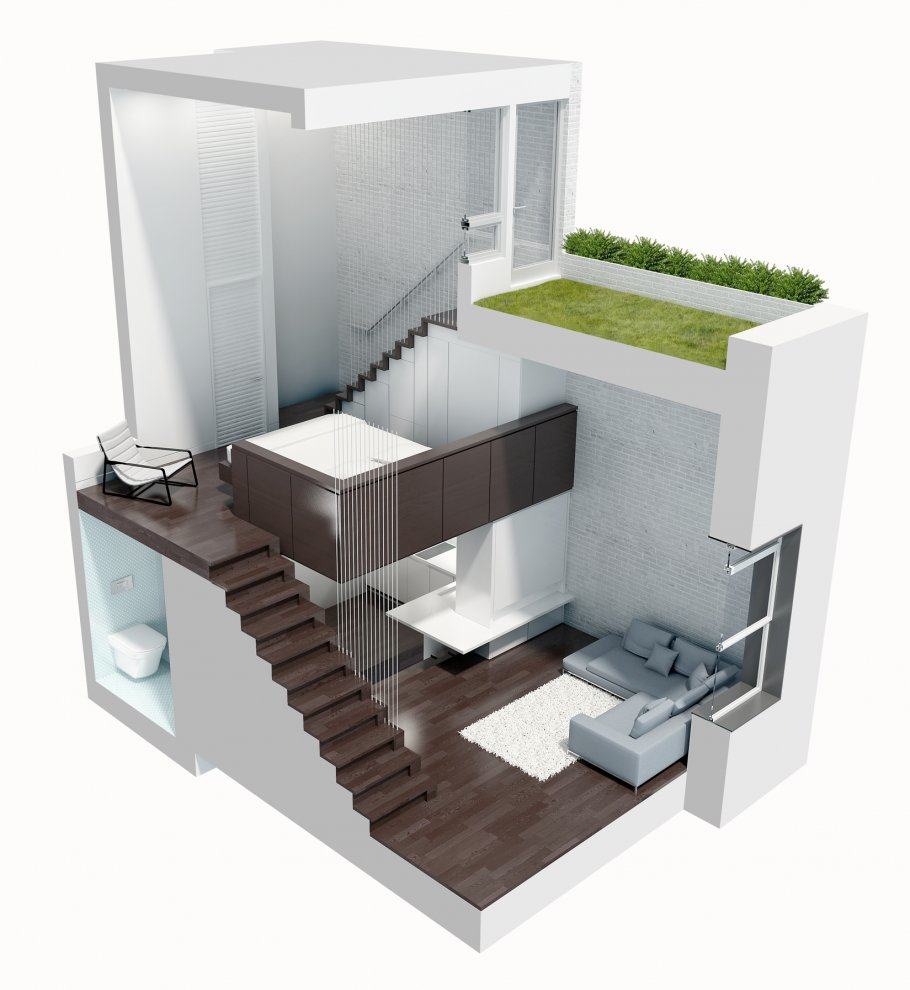
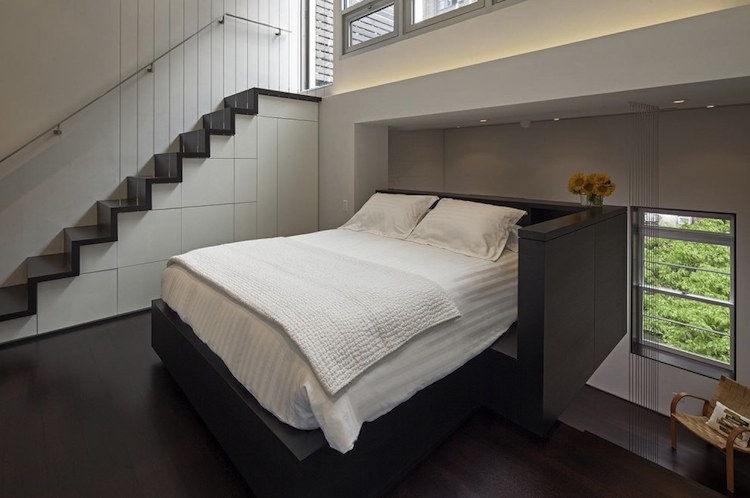
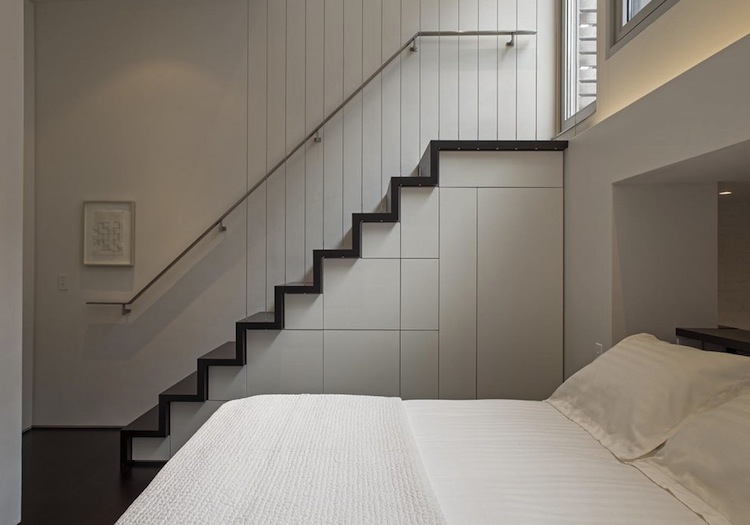
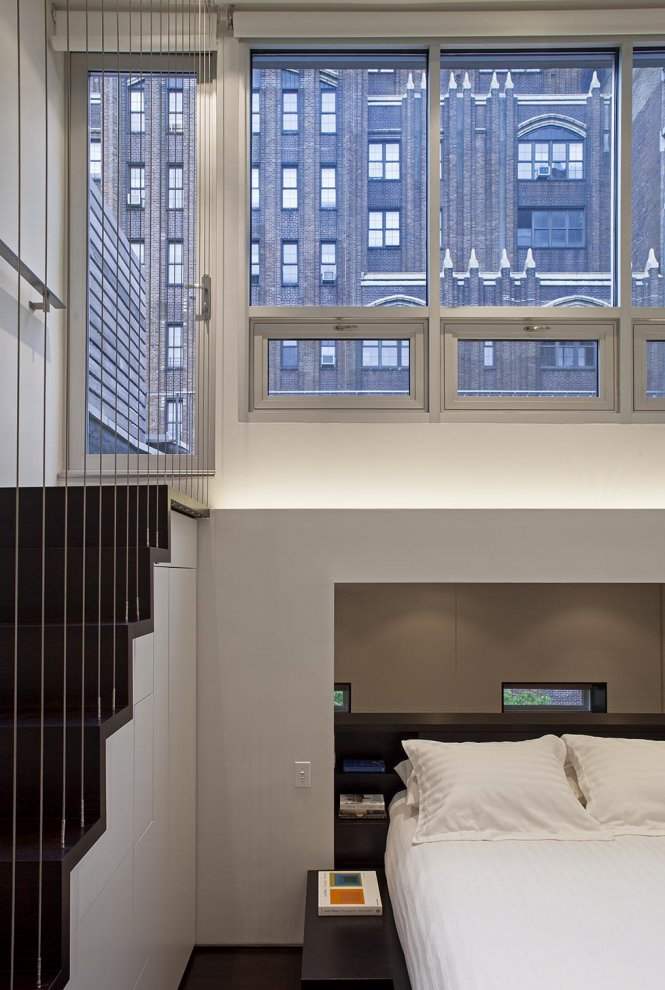
In truth, we were secretly lusting after the Manhattan Micro Loft. It’s beautiful interior with contrasting surfaces and textures exploited every inch of the space’s unique tall and small dimensions. Specth Harpman split the apartment’s 425 sq ft into four levels (the fourth being the green-roof patio). This vertical partitioning creates three spaces that are both discreet and flow together. The semi-open format also allows the whole apartment to share the window’s natural light.

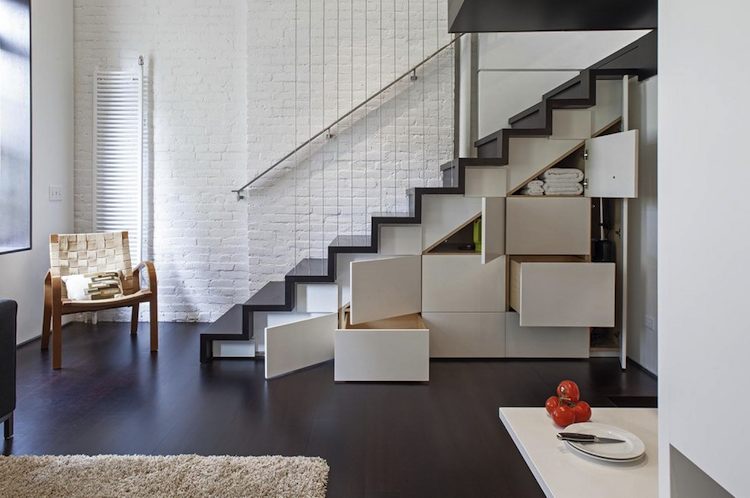
The two main staircases feature unique “tansu” cabinetry, which is a variety traditional Japanese storage system (no SkyMall did not invent them).

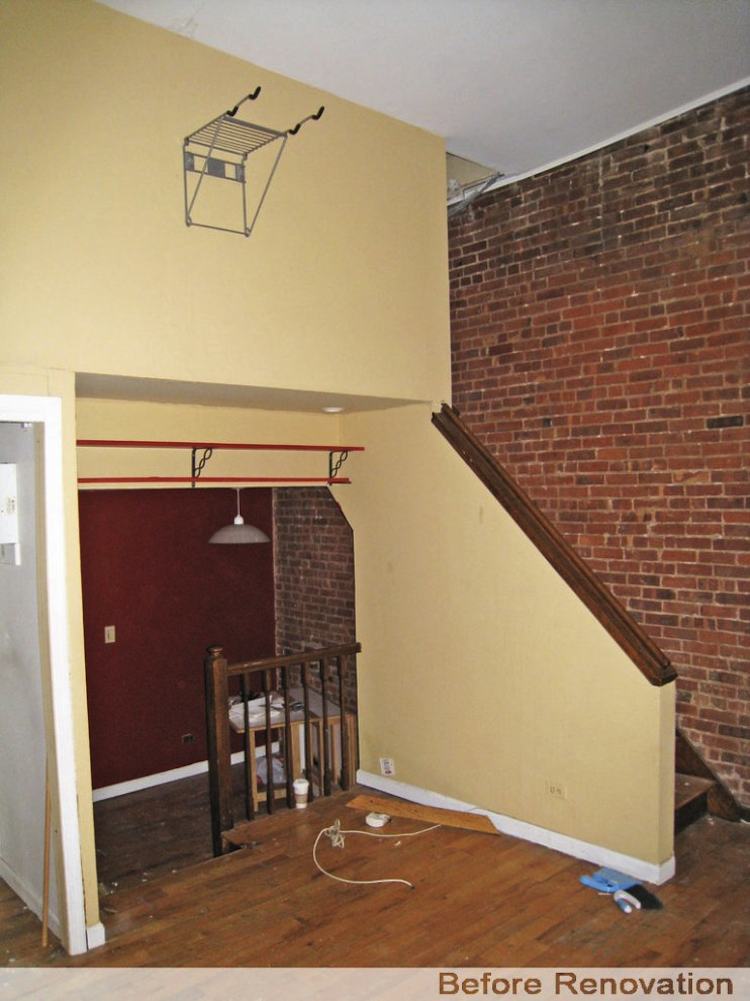
Like the LifeEdited apartment, the “before” pictures are almost as interesting as the completed ones. It shows that with a little creativity (and yes, money), you can turn an inefficient and dilapidated small space into an aesthetic and functional masterpiece. Big congrats to Specht Harpman for their award and great design!

Images via Architizer

500 Square Feet of East Village Form and Function

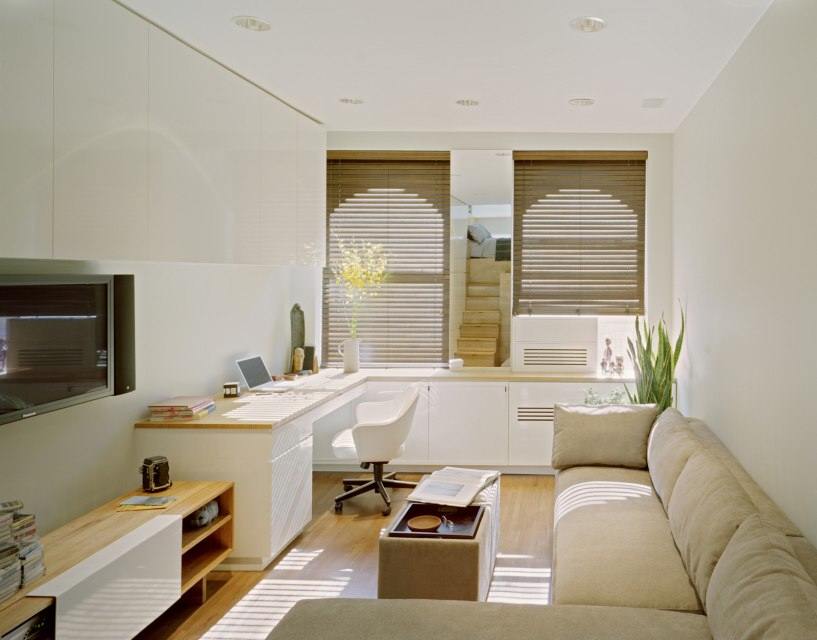
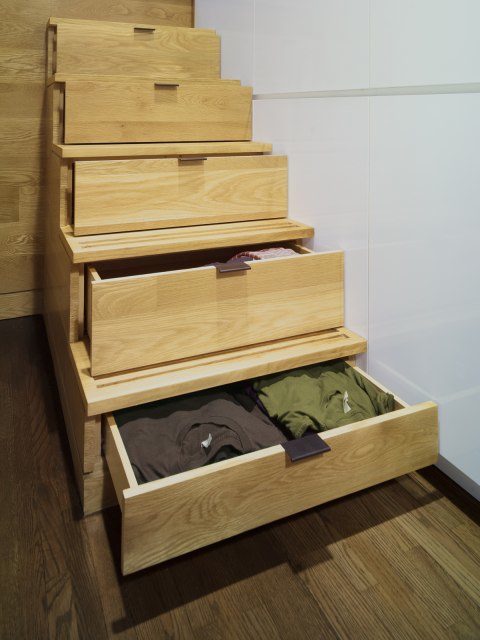
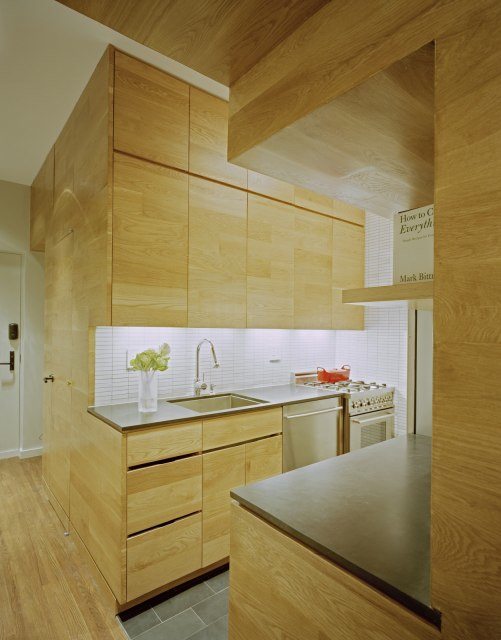
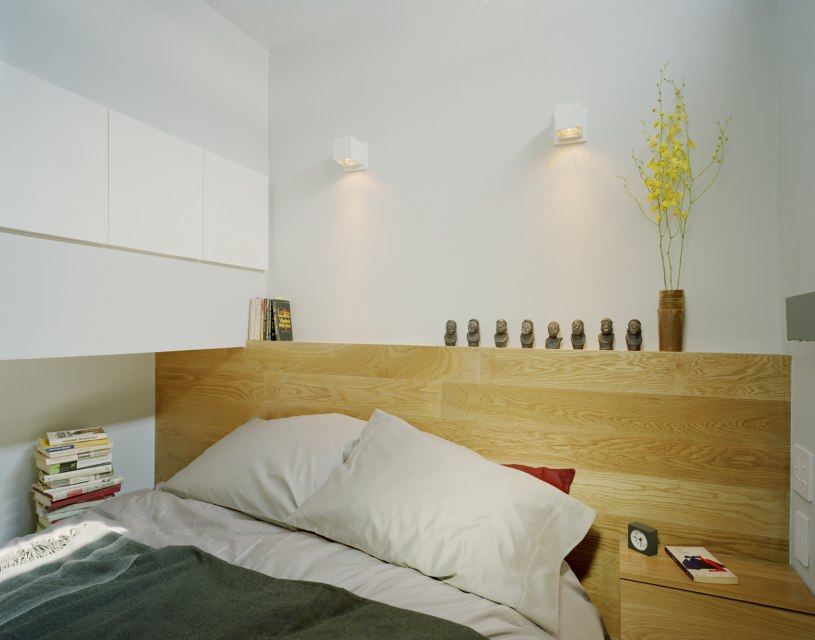
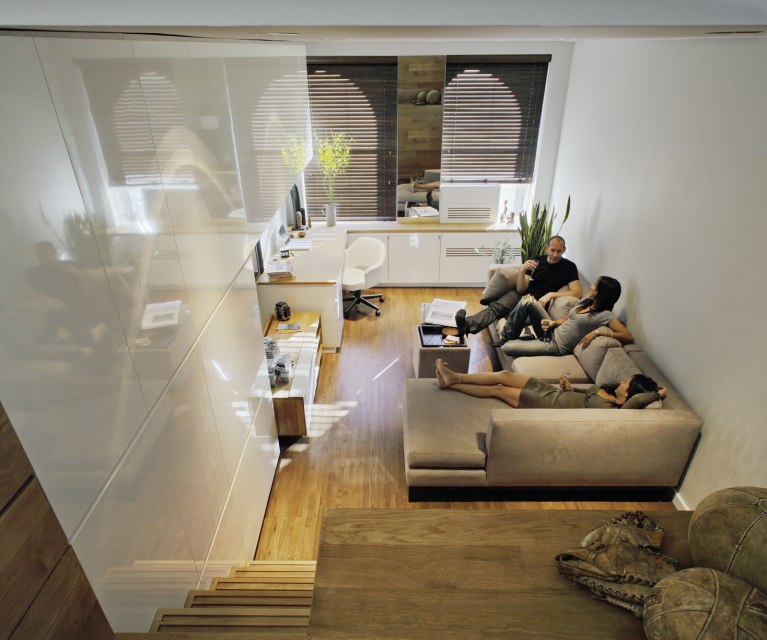
This 500 sq ft East Village apartment by Jordan Parnass Digital Architecture is a beautiful exercise in space optimization and cleanliness. The client who commissioned the apartment wanted a space where he could live and work and have storage space for his “many toys and quirky art pieces” (most of which seems to be stored away in these photos).

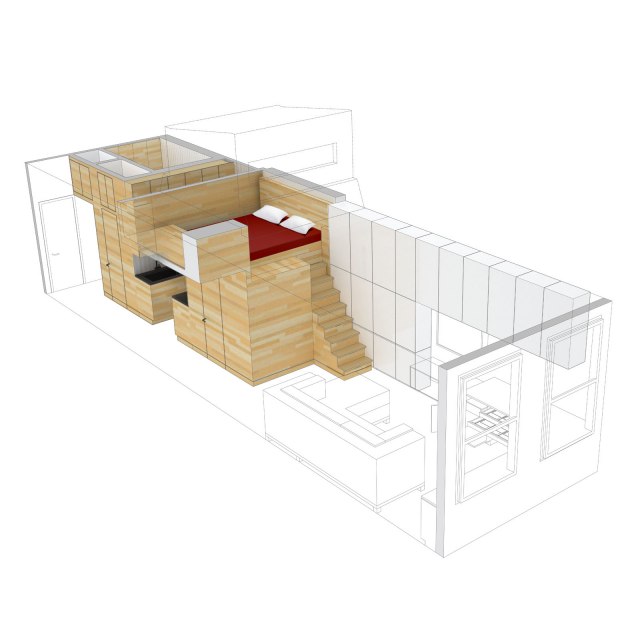
By far the most distinctive element of the apartment is its wood paneled “central service core” that houses the bathroom, kitchen, sleeping loft and ample storage. It transforms the otherwise conventional rectangular space (less the parascopic loft) into a mecca of storage and functionality.

The living room area was designed to be “as flexible as possible” and features a wraparound counter workspace and ample wall storage. There is a decent sized floor space which the owner can set up in any way he/she sees fit. We applaud the choice of using the space for a big comfy-looking couch. While it uses a lot of volume, it makes the space infinitely more inviting and likely to be used.

Other flourishes we like are the materials used, which lend the space a clean, but warm feel. The complete absence of clutter–surely helped by the tons of closed-off storage–makes the space look much larger than 500 sq ft.

The apartment feels very luxe and custom and its roof portal  is quite unusual. But we could see many elements like the creative storage spaces and smart use of materials and textures being applied to projects with more modest budgets and conventionally-shaped spaces.

Photos by Frank Oudeman and Sean Karns for Jordan Parnass

Live in a Sliver Japanese Style

Japanese architecture proves that necessity is the mother of invention. In order to fit their ample population on the space-squeezed island, homes are designed to fill up every sliver of space, however puny. This ABC Nightline tour of Japanese “micro-apartments” gives a nice look at some of these super-slivers.

Not to be pedantic, but these are not micro-apartments, but a class of home called Kyosho Jutaku that use remnant real estate in fantastic ways.

In the video, ABC interviews Japanese architecture expert Azby Brown, who shows off modern interpretations of traditional Japanese architecture like underfoot storage and stowable beds.

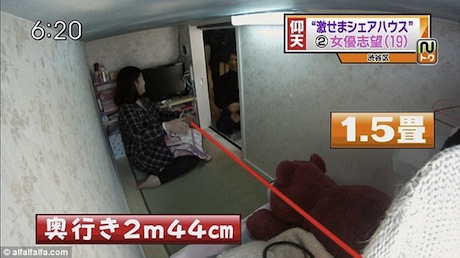
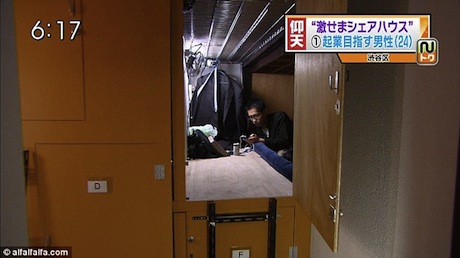
These tiny homes seem downright palatial compared to geki-sema homes, tiny-shared spaces that have been recently called  “coffin-apartments.”

coffin-home-2 coffin-home

These teeny-tiny living boxes are designed for young Tokyo professionals who just need a place to sleep.

What do you think? Are either of these types of dwellings viable living spaces or more or less human storage lockers?

Stick Your Kid in a Cubby Hole

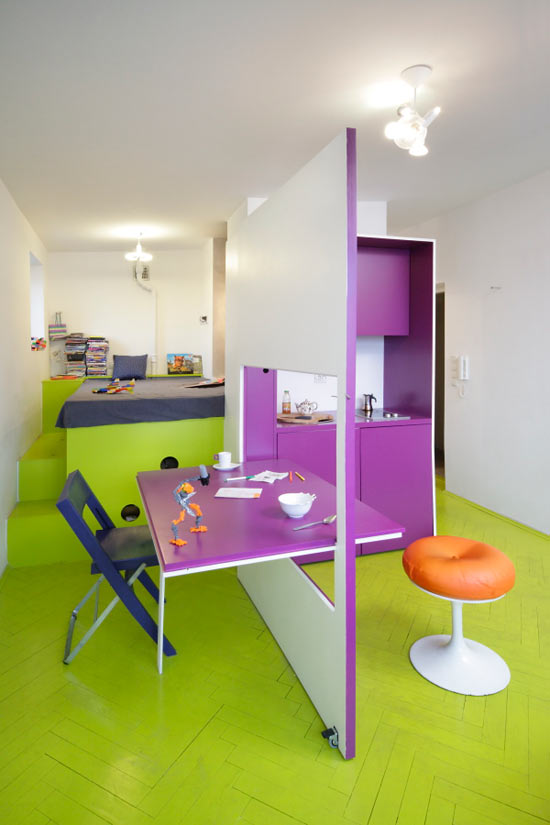
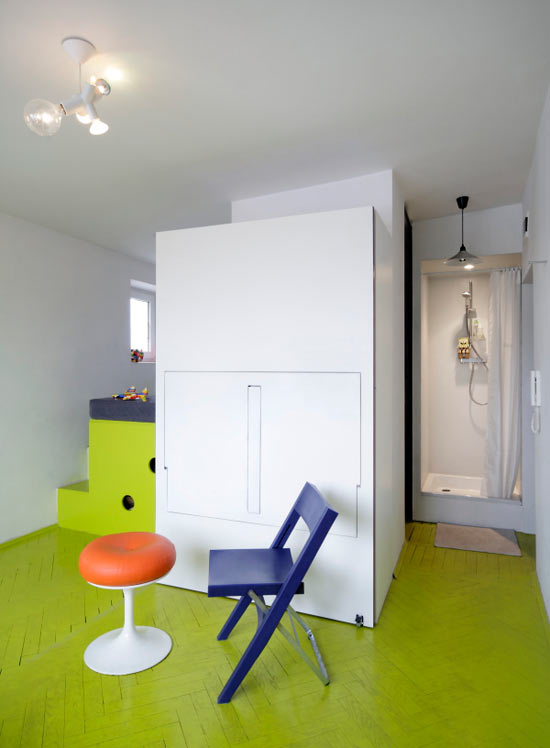
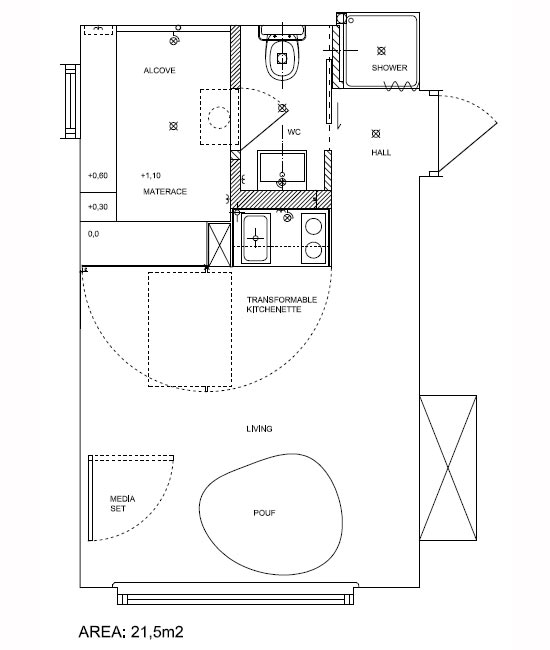
We’ve seen the work of Jakub Szczesny before, with Europe’s narrowest house. A couple years ago, the Polish architect designed the Tamka Apartment (aka Lucien’s Embassy), a 21.5 sq m (231 sq ft) Warsaw pied-a-terre. The man who commissioned the project was a divorced man looking for a weekend retreat where he can hang out with his son (named Lucien, we presume).

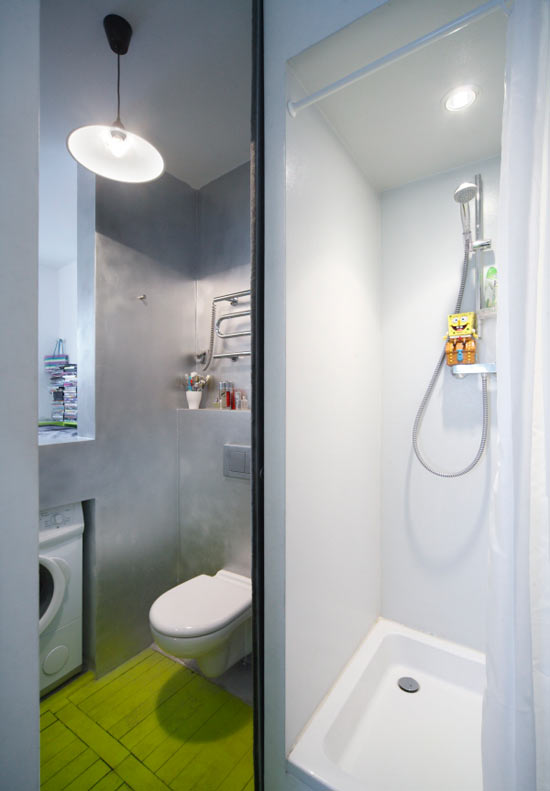
The apartment has a lot of great features, in particular, the kitchenette/table/room-divider unit and the bed cubby which has access to the bathroom. We also like that the apartment features a washing machine/dryer unit; although not a necessity, they’re pretty handy.

Though the apartment is for occasional use, we could see a single person, or perhaps even a couple, living there comfortably. We might do something about the Barney-the-Dinosaur paint-scheme though….

Pictures by Radek Wojnarvia for Design Boom

Will Napoleon Complex Usher in the Era of the Microburb

We love tiny houses, with their tiny, efficient layouts. They truly exemplify the idea of doing more with less. But just because you have a tiny house, doesn’t mean you have a tiny footprint. If you have a 140 sq ft house on a 10 acre lot in the middle of nowhere, your environmental footprint might rival a McMansion’s. Moreover, you might not be enjoying the social and material benefits of neighbors.

Jay Shafer, who recently left Tumbleweed Tiny Houses–the preeminent tiny house company–has an answer for this contradiction. His new company, Four Lights, has developed the Napoleon Complex, which fuses tiny houses with city-rivaling levels of density, efficiency and community potential. In fact, they expect 16-22 homes per acre. To compare, HUD states that median lot size across the US for single-family homes, including mobile homes, is 0.27 acres.

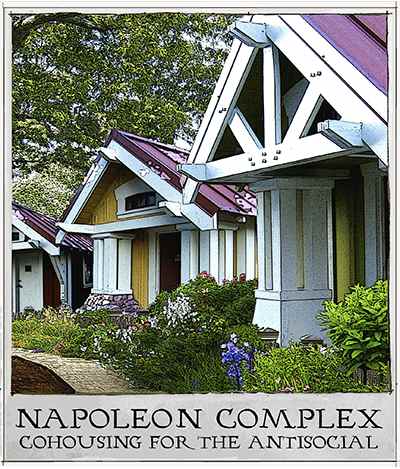
Napoleon-complex-housesThe complex, which will be located in Northern California, is a collection of 40 -70 houses ranging from 270-700 sq ft. Each house will have an individual plot and pay a fee similar to a coop common charge. The homes’ individuation gives them an intentional level of autonomy, explaining the project’s tagline of “Co-housing for the anti-social.” Other amenities include:

  • 800-1600 sq ft common house
  • Private gardens
  • 1.5 parking spaces per house (importantly, separated from the homes).
  • Shared outdoor space
  • Private storage units
  • Prominent pedestrian walkways.

Four Light’s website explains the rationale behind the complex:

In many ways, tiny houses work best in concert with other tiny houses and shared amenities. This is a dream long-shared by many including myself. The place will be zoned as an R.V. park, but will look and feel more like the concept drawings I’m presenting to the left [pictured above]. I’ve used the same design principles that go into each of my tiny house designs to create an environment that feels contained but not confining—vibrant but not at all crowded.

In other words, they’re giving people the best of the suburbs–privacy, quiet, greenery–without the downsides–inefficient homes, sprawl, isolation. Shafer is a master of bypassing building regulation and the complex’s RV designation will likely expedite the expected 2015 completion date. We can’t wait to see it.

Via Treehugger

Images credit: Four Lights