Small Studio Fits Family of Four


A common charge against the “edited” way of living is that its philosophy is hard to apply to a family. The Wagner home, a 630 sq ft Brooklyn studio shared by a couple and their two small children, demonstrates a creative contradiction to this charge.
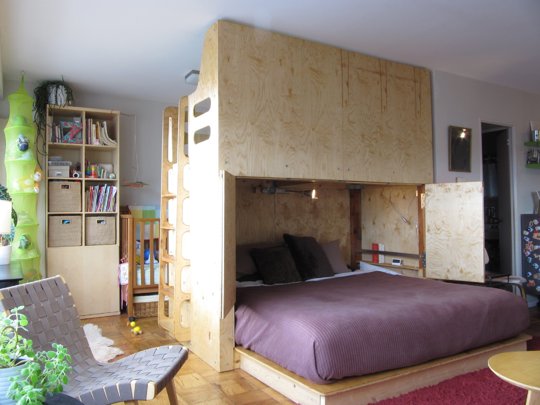
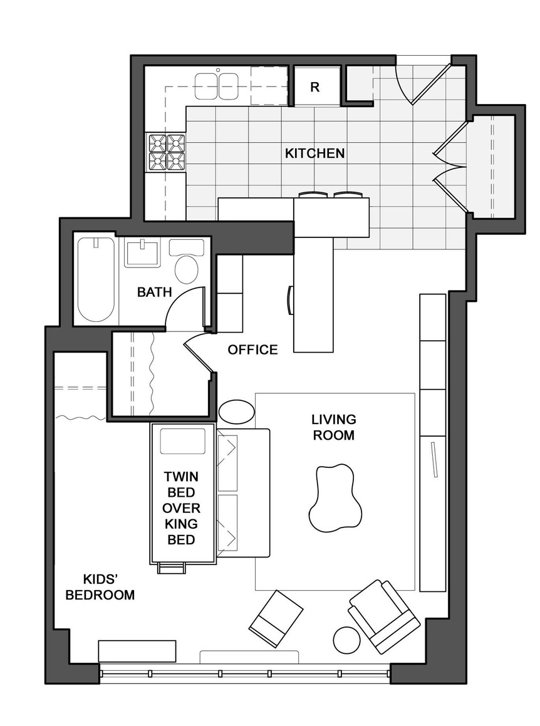
The centerpiece of the apartment is a bed module that houses a single loft bed for the couple’s then four year old (the apartment was featured in Apartment Therapy in 2009) and a king sized bed that doubles as a sofa. The king size bed does not cantilever like a Murphy bed but remains stationary; a set of doors bisect the bed with the front portion serving as the sofa base. The whole thing is made out of plywood whose materials we imagine cost well less than $1000. The construction appears to have required a decent amount of labor, skill and access to tools (the bed ladder looks like it was CNC cut).

Since the module goes all the way to the ceiling, it makes the studio space into two rooms, providing some privacy for the kids. On the opposite side of the living room is a where their then eight month old baby had a crib.

In New York, space and financial constraints often breed inventive solutions like these. We’re not sure if the Wagners stayed in this apartment as their children got older (we imagine it’d get a bit tight with older kids), but we think it shows that smaller spaces with the right furniture can work for different phases of a family’s growth.
Via Apartment Therapy

DIY IKEA Room Divider

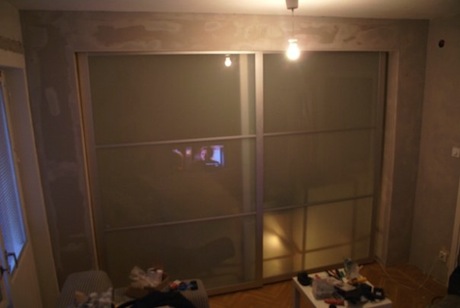
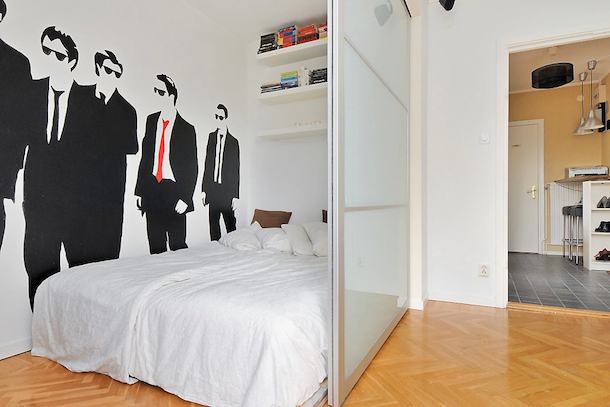
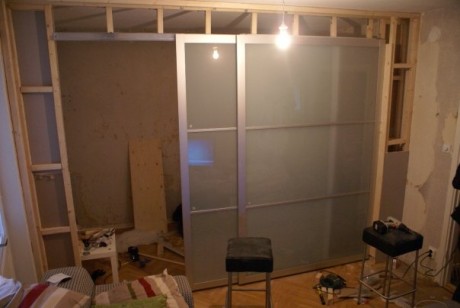
We’ve looked at some designs from IKEA Hackers in the past, but we think this room divider is particularly useful and elegant. The 22 year old builder said he could only afford to buy a studio with his girlfriend. In order to create more rooms, he hacked a set of PAX sliding doors to fashion a new bedroom.

Amazing Ikea Divider Wooden Floor Style Slide Door Design

He mounted the frosted glass and aluminum doors ($300) to a custom wood frame. He finished off and painted the drywall to make it look like an integral part of the space.

ikea-hacks

ikea-hacks-2

This design is a bit more involved than some we’ve seen, and there’s not a ton of instruction, but if you’re handy, we suspect this wouldn’t be too tough to pull off. Materials would probably cost $500-600 including the doors. If you’re not handy, we’d guess a contractor would do this for $1-2K, depending on your area. While we question whether this guy’s apartment is a studio (who has a dining room in a studio?), $1500-2500 for an extra room is a great deal.

LifeHacker via IKEA Hackers

Take a Tour of Steve Sauer’s 182 Sq ft Triplex

A while back, we looked at Steve Sauer’s 182 sq ft, self-built “pico-dwelling” in Seattle. The tiny triplex, built in a converted storage area, has the level of intricacy you’d expect from a Boeing engineer (Sauer’s day job). Though we have yet to check out Sauer’s digs in person, thanks to Fair Companies, we have a video tour providing the next best thing.

Beyond its outsized features–e.g. a soaking tub and ability to entertain 17–what shows through in Sauer’s space is quality. With butcher-block cabinets and stainless steel fixtures everywhere, the space looks like it could withstand a simultaneous hurricane and tornado. The space was designed and fabricated by Sauer and is a real feat of engineering. Definitely worth a watch.

Via Fair Companies

MacGyver and Martha Stewart’s Love Child

If you live in a small space in a major city, there’s a good chance you rent. As such, optimizing your space can seem like a questionable proposition: You want to make your space your own and livable, but you don’t want to spend a ton of money on improvements that will be scrapped when you move. Isabelle LaRue of Engineer Your Space has you covered, providing DIY solutions for cost-and-design-conscious small space dwellers.

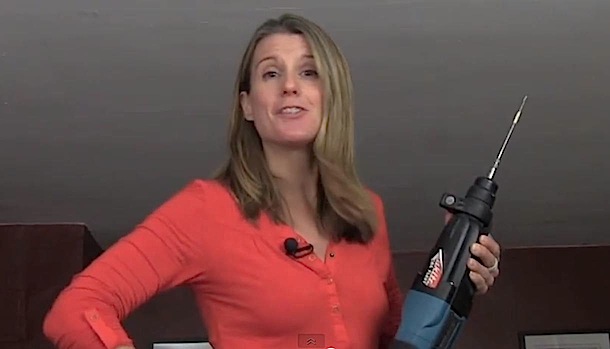
As the name implies, LaRue is an engineer–a building engineer to be precise. Like most great ideas, EYS was born out of creative solutions for dealing with limited resources. When she moved to New York City, she traded a spacious two bedroom apartment for a 450 sq ft rental studio. She brought her engineering expertise to bear in making the little space functional, stylish and personal on a budget befitting rental renovations. She calls her approach, “MacGyver meets Martha [Stewart].”

Most of her projects require basic to moderate carpentry skills and understanding. One of our favorites is a room divider using the IKEA Kvartal Track System; it’s a bit more involved than many of her projects, but creating room division in a small space is a pretty critical function (we assure you the $252 spent to make it was far less expensive than the one in the LifeEdited Apartment).

LaRue features a number of other videos on decorating, lighting and tiling; she includes materials and costs for completing the projects on her site. She also has some quick tip projects like this magnetic spice rack made from a pizza pan.

diy-pizza-pan-spice-rack

While installing a built-in moving wall might be the best way to optimize your small apartment, most of us don’t have $20K sitting around to make that happen. For those of us willing to measure twice, cut once, Engineer Your Space is a great resource for renters and owners alike who want to milk every bit of utility from our small space without spending a lot of money.

Transforming Furniture on the Cheap

While we love high end transforming furniture, we know a good deal of it falls way outside of our average reader’s furniture allowance for the year…or decade. Fear not. For those of us on more modest budgets, there are options–options greatly expanded in proportion to our facility with power tools.

A while back we looked at the DIY $275 Murphy bed. While we’re big fans of the Murphy bed design in general, it does have one drawback: The frontside must be clear before lowering. This requires that you either keep the coast clear–i.e. don’t put anything in front–or you have furniture that can easily be slid out of the way; this drawback negates some of the space saving benefits. A bed like the Resource Furniture Swing used in the LifeEdited Apartment, whose couch works in concert with the bed mechanism, better optimizes space owing to its utilization of the frontside. But again, starting around $9K, we know it’s not for everyone.

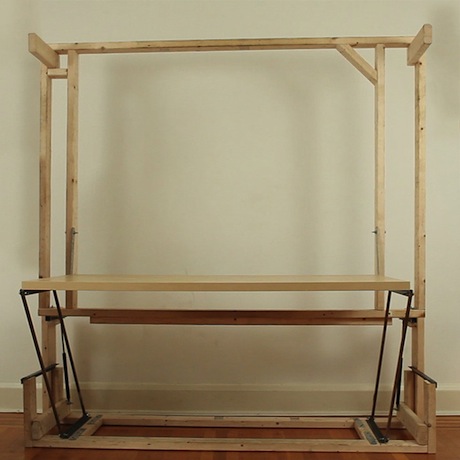
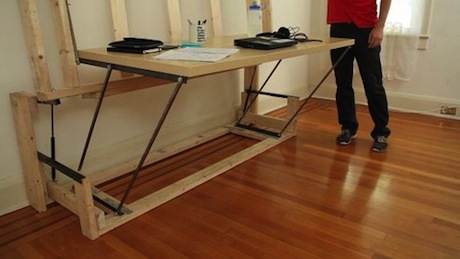
The good folks over at Treehugger turned us on to a DIY Murphy bed/desk called the UrbanDesk, ideal for people looking to save space and money. While it features a desk and some storage on its frontside rather than a couch, it still achieves the goal of milking as much space as possible in a very small footprint.

DIY-Murphy-Bed-Desk-2

DIY-Murphy-Bed-Desk

The project began as a Kickstarter project, but failed to meet its fundraising goal. Graham Phakos, the guy behind the project, said he’d post plans for anyone to build it. As yet, he has not, though we are going to petition him alongside Lloyd Alter at Treehugger to fulfill on his promise (we’ll keep you posted).

Convertible-table

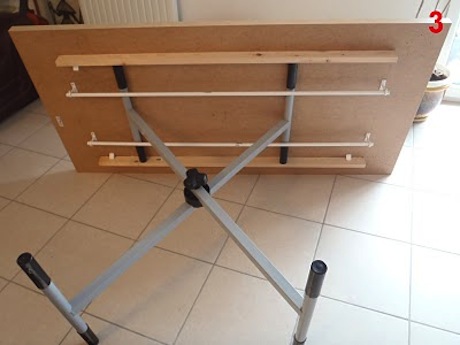
Beside a transforming bed, tables offer a great opportunity for space saving. We found this DIY convertible table on IKEA Hackers. Using an IKEA table top (they recommend a VIKA AMON, which appears to be discontinued, though there are several alternatives, from $10-100), a common trestle or keyboard stand (about $30 on Amazon) and a few other inexpensive items, you can create a table that converts from coffee to dining table in a pinch. Find full instructions on IKEA Hackers.

Whether you’re on a tight budget or a renter who doesn’t want to throw a ton of money into a temporary living situation or you just like making stuff, there are many options for making a transforming space that don’t break the bank.

Salvaged Materials Make Up Super Slick NYC Studio

Check out this short video of Bill Di Paola’s 500 sq ft studio on Manhattan’s Lower East Side–aka “The Tron Apartment.” Though the polish and shine of the place make it look like everything was bought new, the space is mostly a collage of recycled and salvaged materials. For example, the kitchen shelves were purchased from Pan Am Airlines when they went out of business. Interesting touches like mirror-polished metal panels on the ceiling, illuminated plexiglass walls and a clear glass sink are designed to give the impression that the space is larger than it is.

Di Paola said he wanted to something super clean to contrast with what he does during the day, which is running a great bike advocacy group in NYC called Times Up. In other words, after a long day of bike grease, he wanted a bastion of cleanliness. He seems to understand that the aesthetic isn’t for everyone, but feels it perfect for himself.

The apartment demonstrates that with a bit of resourcefulness and creativity, you can do a lot with a small space.

Via SpacesTV

Two Pieces of Wood, One Timeless Design

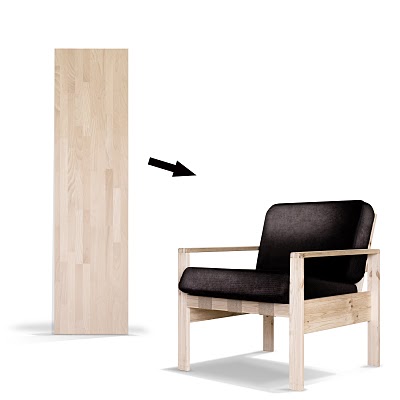
As Da Vinci famously put it: “Simplicity is the ultimate sophistication.” If he’s right, then this DIY Plank Chair by Jesse Hensel from Instructables is the pinnacle of sophistication. To elaborate much on its design would detract from its beauty. It’s two pieces of wood: one with a slot, the other beveled to be inserted in slot.

Before you ask, Hensel claims that it’s quite comfortable, but also says that you can adjust the angle to suit your preferred reclining angle. We imagine you could increase the width to make a Plank love-seat (though there might be considerations about stressing the wood). You could make the back higher, add cushions or add any number of other custom flourishes. In Instructables comments section, there are a number of similar versions with custom engraving, though we prefer simple aesthetic of Hensel’s version.

Making the Plank Chair requires a high school shop-class level of power tool mastery–something most of us could stand to have even if we didn’t want to make furniture. We imagine with a little cajoling and $30, your local lumber yard would make the cuts too.

Needless to say, the chair would store quite well.

The interesting thing to us is that this chair–which could be made from scrap wood–looks more timeless and durable than many offerings from large furniture retailers.

Go to Instructables to see detailed instructions on how to construct the chair.

Got any simple projects like this? Let us know.

Photo by Jesse Hensel

The World’s Smallest Home and DIY Bauhaus Furniture

What does a 1 square meter home look like? Actually, it doesn’t look like much–it’s an A-framed box on casters that could easily be mistaken as a dog house.

German designer Bo Van Le-Metnzel made this 1 square meter home not so much as a practical exercise, but as a riff on the concept of home. As a Laotian refugee whose sense of place may be more mutable than most, this concept is near to his heart. His structure asks what does home mean? Are there strictures that dictate what home is and is not? Can a home be rotated on its back?

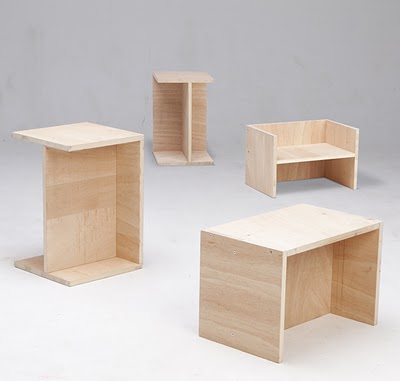
Just as interesting as the nano-home is Le-Metnzel’s website where he gives instructions on how to build high quality, Bauhaus-inspired furniture. The name of the site, Hartz IV Möbel, alludes to the German welfare system (Hartz IV) and furniture (Möbel)–i.e. welfare furniture. Le-Metnzel’s tagline is “Build More, Buy Less.” He aims to offer high-quality design to anyone who wants it; his designs are meant to require minimal skill and tools. Some of his plans include the €24 Chair—an elegant Bauhaus-style chair that can be made for €24 —and the Berlin Stool, which is a modular stool, storage container or toddler desk (both below).

Le-Metnzel’s work is both aesthetic and social, as he explained to BMW/Guggenheim Lab website:

When I did the blueprints for the furniture, for me it was clear that the issue of furniture—a chair—this is not an issue of design. This is a social issue. If you have less money, does it mean that there’s no chance to live largely with nice furniture? My answer to this is no. The smallest apartment can be very fine if you know how to display it, and you know how to put the furniture inside.

Unfortunately for the Anglophonic, most of—if not all—of his plans and his book are in German. Though a good translator link might get you pretty far.

If you have any experience with Le-Metnzel’s designs (or similar DIY projects), let us know.

Images credit: Hartz IV Möbel