A Portrait of the Truly Modern Village

The latest video from Fair Companies gives a tour of Stan Leonard’s Sebastopol, CA home. The home is part of Florence Lofts, a 12-unit development specifically designed for people who live and work from home; homes feature separate floors and entrances for each purpose.

In Leonard’s previous life, he lived in a five bedroom Mill Valley home with his then-wife and their two children. He commuted 40 minutes each way to San Francisco for work and he and his wife regularly shuttled the kids long distances to school.

Today, he has a 30 second commute down a set of stairs. His ex-wife is now his next-door neighbor. Their two units are joined by a tiny door through the bathroom. The daughter occupies half of the downstairs in Leonard’s home. Presumably their son has a room in the downstairs unit of the mother’s home (not shown). Between the work-from-home situation and a closer school, the family’s need to drive has been slashed considerably.

Each unit’s downstairs square footage is 593 and the upstairs is 974, which includes a sleeping loft. This makes the Leonard family home hardly tiny, especially if you add in the square footage of his ex-wife’s unit. But there’s a lot going on here: There are two children, there is Leonard and his new partner, there is an ex-wife (relationship status unknown) and two offices. The complex also includes a pilates studio and a coffee shop, which allow Leonard, formerly bound to his car, to hardly ever drive. Because he and his ex live next to each other and their children live closer to school, there is no shuttling of the kids from home to home and to and from school.

Figures came out last week indicating that in 2012 the average size for a new home in the US has increased againgoing from 2480 to 2505 sq ft. These numbers don’t include those new home resident’s office space, commute times, lot size, etc. When looked at in total, Leonard and his brood are doing pretty great in terms of maximizing space and energy.

What’s also exciting about Leonard’s situation at Florence Lofts is that it shows a model for the modern village. It has a “local” economy of sorts as people work from home. The lofts are close to town and people live close to one another; similar to the Pocket Neighborhoods we looked at the other week, they have an outdoor commons (hydrated by the complex’s grey water). And yet it’s completely modern: Leonard, a strategic planner, operates his business through the use of technology; a nuclear family is not at the center of the home unit. Perhaps the most important thing is that the Florence Loft architecture is based more on the needs of the modern worker and family than tradition, allowing every bit of the space to be used to its maximum extent.
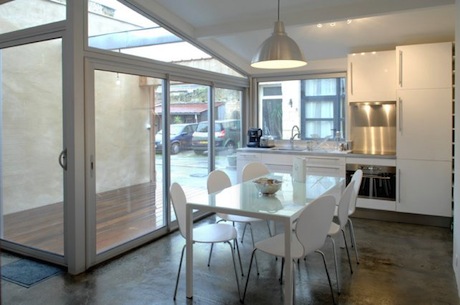
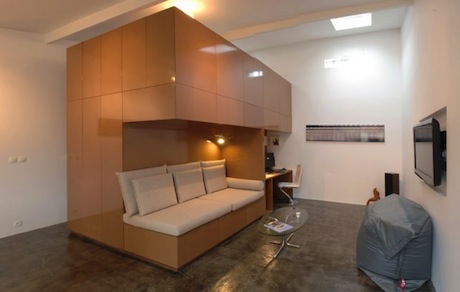
Former Bordeaux Garage Makes Chic Micro Maison

Photographer Jérémie Buchholtz wanted to buy a home in Bordeaux, but there was a dearth of desirable properties in his modest price range. When he found an unused, corrugated-steel-sided 485 sq ft back-alley garage for €80K, he decided to call on friend and architect Matthieu de Marien to see what they could do. Together, they converted the sorry garage into a gorgeous retreat with tons of light and function and even its own 129 sq ft private patio.

passage-buhan-kitchen

passage-buhan-interior

Like the East Village loft by Jordan Parnass or the Spiritual Mode living thingy, the Bordeaux space relies on a freestanding structure that houses the bathroom, sleeping loft and storage rather than containing these things in walled-off rooms and closets. These structures are ideal for raw, open spaces, and like they mention in the video, they keep all the functional parts of the house compact, creating an open feel in the rest of the small space. They also make good use vertical space–important here because they could not build higher than one story due to building code preserving the historic integrity of the neighborhood.

Creative adaptation of existing structures is a vitally important topic in looking at the future of architecture. While it’s cool to build amazing new houses, most of the homes of the future are already here; some, like this one, have been around for hundreds of years.

Via Fair Companies

images via Matthieu de Marien

Tour 90 Sq Ft Evictee’s 500 Sq Ft Palace

When we last looked at Felice Cohen, the New Yorker was happily stuffing herself into a 90 sq ft apartment. Well, turned out her micro-dwelling fame was her undoing: The place was super illegal and one of the 5M viewers of the apartment tour was someone with the power to evict her.

In the follow up video (at top), we get to see Felice in her new 500 sq ft Upper West Side digs. If you’re not a New Yorker, you might not know that 500 sq ft is pretty big for one person–especially if that person is trading up from less than 20% that size.

There’s nothing particularly special about the new apartment. She doesn’t need to wedge her legs against a shower to sit on the toilet. Her toaster oven is no longer a critical storage area.

What’s worth noting is Cohen’s nostalgia for her old abode. She misses her little sleeping nook. She seems to think her new place is excessive. We detect more than a little guilt for the abundance of space and she talks about all the stuff she doesn’t need.

The idea that people need a certain amount of space to have a well-oiled home often misses the fact that many us prefer cozier spaces. For Cohen, 90 sq ft was the right size even though Johnny Building Code had different ideas.

Fair Companies Turns Camera on LifeEdited Apartment

Fair Companies is by far the most comprehensive source for videos of great small space homes. That’s why we’re really excited to have the LifeEdited apartment featured on their site. Kirsten Dirksen, who runs Fair Companies, did this profile last month.

Some of the best parts are the “before” pictures of the space taken two and one years ago–the first as a beat-up four room apartment and then post-demolition when it the space was stripped to the joists. Contrasting those scenes with what it looks like now is pretty dramatic.

This is actually the most thorough tour of the space to date as it goes through every corner and most every feature of the apartment. It shows that a living/lived-in, peering into Graham Hill’s wardrobe and showing a recent 10 person dinner party.

Transforming Apartments and the Custom Conundrum

We’ve looked at pictures of Robert and Rosa Garneau’s NYC transforming apartment in the past, but thanks to this video from Fair Companies, we get to see the apartment come to life. Of particular interest is seeing the movement of the 500 lb sliding wall, the pre-programmed, automated hydraulic table and the amazing amount of storage the apartment contains.

All of the furnishings were custom built for the apartment. Most of it contains storage; many pieces disappear and/or are modular (the video takes you through the whole space).

Customization like this raises an interesting question about these types of transforming spaces: Because all the pieces work in concert with one another, how do people who might want a home like this adapt their existing inventory of furniture to that space? Is that even possible?

Or is it better to start from scratch as the Garneau’s did? If the Garneau’s were able to squeeze approximately 40% more utility from their space because of their furnishings, might the extra investment be worth it?

Let’s take a look. Robert Garneau said he spent about $234K in renovations. NYC real estate costs around $800-$1000/square, so a 40% larger space (i.e. 910 sq ft), would be $208K-$260K more than the Garneau’s place (we know…it’s crazy). At that price it’s about a wash between the additional space and renovation costs. To make a truly fair comparison, we should add additional furnishings for the larger space, renovations and higher upkeep and maintenance costs. Also, consider you could probably go half as elaborate as the Garneau’s and have similar utility. Suddenly the math gets a lot more competitive.

What do you think? Would you be willing to start from scratch to have a small, transforming space that does everything you need? Do you think spaces like these with lots of custom, built-in furnishings could go mainstream? Or do you think they will remain curiosities–homes for eccentrics and architects, but no one else? Let us know in our comments section.

High School Student Builds Own Tiny Home

Few things will make you feel less industrious and patient than watching this video of high schooler Austin Hay and his hand-built tiny house. The Fair Companies video shows two segments: The first when he was a high school junior with his partially complete Tumbleweed Tiny House-designed home; the second segment shows Hay, now a high school senior, giving a tour of the completed home.

Hay matter-of-factly describes how he built the house out of mostly salvaged materials (he shows off the three trash cans of waste generated during the build), how he scrimped and saved to put the place together (he says it cost him $12K), how he did it all without the aid of a shop class, how he built his own day bed, shelving and many other built in features. The place features a composting toilet, on-demand hot water and propane appliances.

One of the more poignent moments is an interview with Hay’s grandfather, who had given Hay a propane stove as a Christmas gift. The grandfather’s tears of pride show that building your own home not only cultivates a deeper connection with your own home, but for all those involved in making it. Kinda makes you want to build stuff.

via Fair Companies

More Mobile Living: Video of Couple’s DIY 3 Story School Bus

This video from Fair Companies takes an extensive tour of Richard and Rachel’s school bus home. Unlike René Agredano and Jim Nelson’s mobile living we looked at yesterday, this project is decidedly DIY; most evidenced by the decapitated VW Vanagon that makes up the top 2 stories. Just like the latter couple, Richard and Rachel tout the advantages of living mortgage-free as one of their principle motivations for living this way.

They also liken the project, which has taken them about 6 years so far, to the cardboard forts kids make. They fabricated most of their furniture and even included things like a projection “room” on the second floor. They claim there’s a level of connection and imagination that comes from a hand-built home not usually found when you buy something already built.

There seem to be some concessions to this hacker home, e.g. no plumbing; they use grey water to shower and wash their dishes every few days. They also don’t have RV status, which I suspect is why they didn’t specify their last names or location (though the bay they look upon looks suspiciously like San Francisco Bay).

The upsides they report are many. The have a minimal carbon footprint, using a composting toilet, solar power and even a solar-powered fridge. The bus only cost $12K to build, including a $1200 fridge. They live debt free with only $100/month living expenses. And they enjoy freedom that comes from not living to pay for their lifestyle. This is a common theme from yesterday’s couple and the Tiny House Family we looked at last week.

Do you think you could live on the road like either one of these couples? Have you? What was your experience? Is this something that can be done for longer than 6 years or is this more of a phase? Could a family live like this? Is a mortgage inherently a bad thing? We’d love to hear what you think in our comments section.

269 Sq Ft Apartment with Hiding Tub and Very Cool Chairs

Fair Companies recently released this video of architect Valentina Maini’s 269 sq ft (25 sq m) Barcelona apartment. The tiny space enjoys the benefits of big windows and a terrace–the latter feature was closed off when Maini moved in.

The most obvious wow-factor feature is a bench whose sliding top reveals a bathtub. Other cool things include high-quality, re-purposed sliding cabinets built into her loft-bed and a dining table on casters that slides in and out to create different room configurations.

A less wow-inducing, but nevertheless great feature is her use of Tatami chairs. The Japanese chairs typically sit on the floor, but Maini places them on top of the tub/bench, thereby creating more traditional seating while retaining storage underneath (or in this case a bathtub).

We could envision placing Tatami chairs on any crate or box; this would create flexible, standard-height seating while utilizing all the volume under the seat. You would enjoy the added benefits of being able to easily move the Tatami chairs around or store them away should you want to free up some space.

We found a number of Tatami chairs available online via Ebay, Amazon and Google Shopping.

via Treehugger

Prototype Apartment Pushes the Small Envelope

Yesterday, we asked “how small is too small” for a home? This is not necessarily a simple question to answer. Not all small is created equally. 420 sq ft can be airy and intelligent or dark and dumb depending on its design. For proof, look at the LifeEdited apartment before and after its conversion.

But assuming you design a space optimally, how small can you go? A San Francisco-based firm called SmartSpace is trying to answer this question.

They built a prototype starting with 160 sq ft of living space, which is the minimum legal size for a dwelling in California.

The space, dubbed SmartSpace 1.0, is a lab for what works and what doesn’t in such a tight space. An MIT student served as its guinea pig, living in it for 3 weeks to solicit feedback. Here are a few lessons learned about this ultra-compact home in particular, and, one can infer, small living in general:

  • The Euro-bath “wet” shower (no divided shower) doesn’t jibe with the American audiences–too much mess and water. V2.0 will have separate shower.
  • V1.0’s cute round sink couldn’t handle real-world pasta pots. V2.0 will have larger rectangular sink.
  • They found the portable induction cooktop drawer “too clever by half” and will be keeping it on top in v2.0. Incidentally, they use the same model as LifeEdited apartment.
  • Keep appliances out of site.
  • Air movement is essential even if it’s not heating or cooling. A ceiling fan is installed in v1.0.
  • Ceilings should be at least 9′ to create sense of space.
  • Width of unit should be at least 10′. V2.0 will be 11′ wide.
  • Finishes and materials should be high quality. Detail is much more evident when there are no gaps.
  • Built-in items are preferred to standalone. A lack of cohesion can be overlooked in big spaces, but in tiny ones uniformity and order work best.

To maximize utility, SmartSpace added clever touches like its “Smart Bench,” which is a table on a hydraulic lift. When raised, it acts as a banquette and table; when lowered it is a bench or, with the addition of a pad, a guest bed.

So does this intelligent prototype prove that 160 sq ft is the minimum amount of sq ft a person needs?

Not at all. The answer is there is no answer. Living spaces, like people, have different needs for their lives and homes. SmartSpace is particularly geared toward singles in San Francisco–a city that has many out-of-house diversions that compensate for small quarters.

What this shows is that the amount of space we need can be seriously reduced with an open mind and smart design.

via Fair Companies

A Big Documentary about Tiny Homes

Kirsten Dirksen and her production company Fair Companies fill a very special niche in the documentary world: they make videos almost exclusively about small homes and the people who inhabit them. We’ve seen some of her work here with Christian Shallert’s 258 sq ft bachelor pad and Felice Cohen’s 90 sq ft NYC “apartment.” She also profiled the LifeEdited project in its early days.

Dirksen has now sewn together many of her videos for a full length documentary called “We the Tiny House People”; it showcases small dwellings and dwellers from across the world.

What’s cool about many of the subjects is their lack of flash. While Shallert, Gary Chang and the LifeEdited apartment show what you can do starting from scratch with a healthy budget, most of Dirksen’s subjects live very modestly–with equally modest small space solutions, like a Barcelona family of 4 who occupies 505 sq ft. They have few special touches outside of a couple folding tables and casters on much of their furniture.

Check it out and let us know what you think.