Design your life to include more money, health and happiness with less stuff, space and energy.
Author: David Friedlander
David Friedlander takes care of communications and community at LifeEdited. His background is in writing and event management, having been a regular contributor to Treehugger.com, PSFK and several other publications. He founded Lucid NYC, an event series that has attracted some of the NYC's leading innovators. David has a BA from Columbia University and is interested in the evolution of human consciousness ; he keeps a blog at davidfriedlander.com. He lives an edited life with his wife and two cats in Brooklyn. Follow him at twitter.com/dfriedlander.
david [at] lifeedited [dot] com
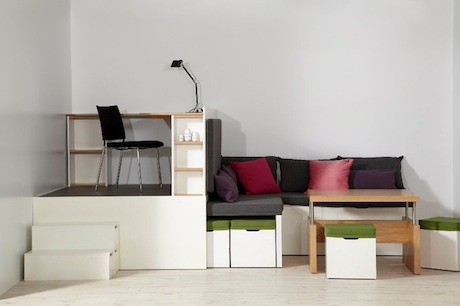
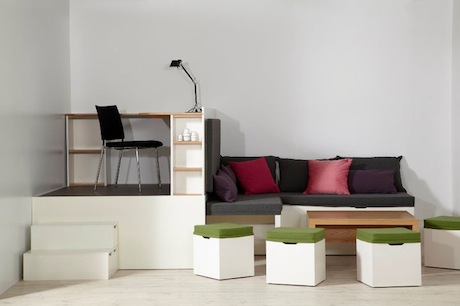
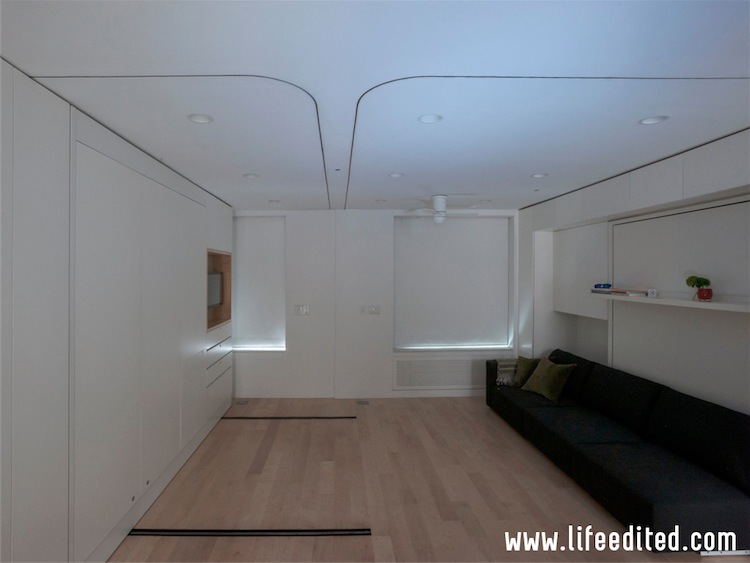
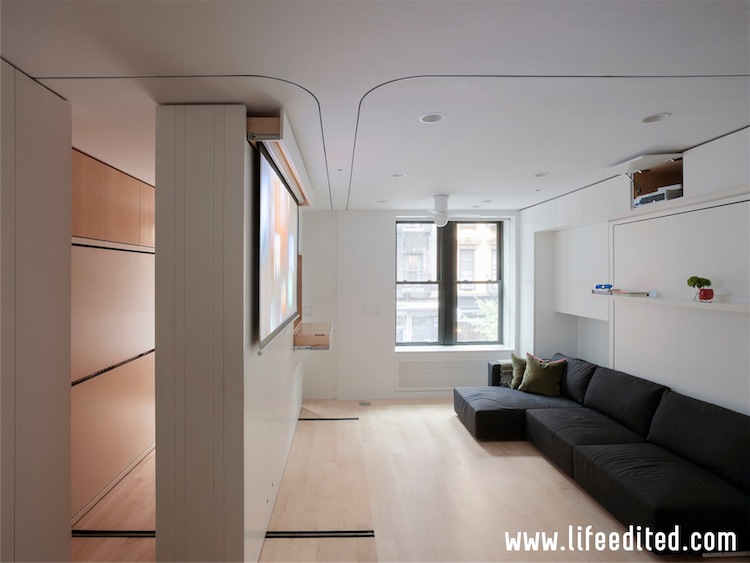
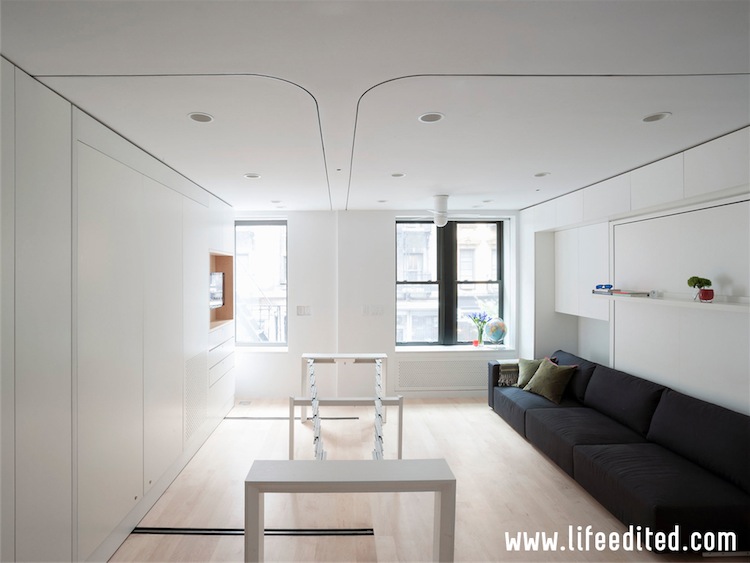
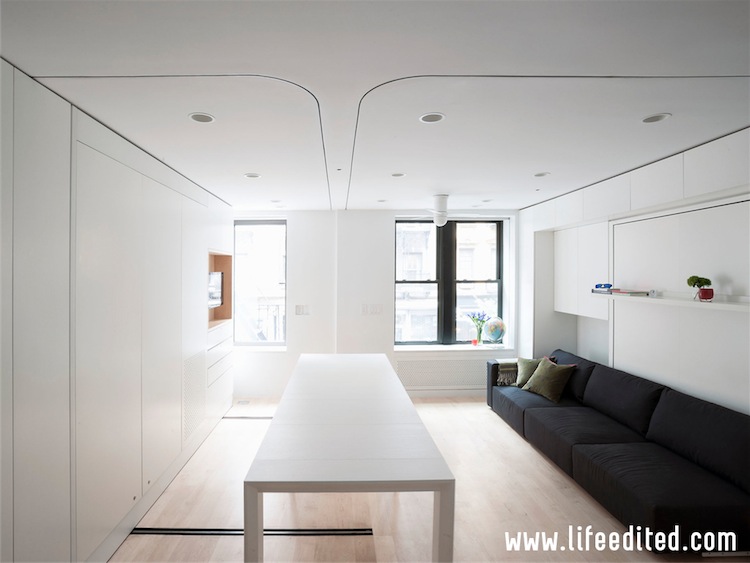
Matroshka are the stacking Russian dolls, where one doll fits inside the other. Swedish outfit Matroshka Furniture seeks to achieve a similar space-saving trick with its line of modular furniture. Like the dolls, every component of their furniture unit fits perfectly together. The 161 sq ft (15 sq m) unit includes a desk, a lounge, a dining area, seating for 12, a bed and ample storage.
We particularly like the table that appears to be on hydraulic lift, converting from coffee to dining height.
One of these units could be a one-stop-shop for optimizing your living space. We don’t have any pricing information right now. According to Matroshka, they are looking for a US partner; we’ll keep you posted.
When we last looked at Felice Cohen, the New Yorker was happily stuffing herself into a 90 sq ft apartment. Well, turned out her micro-dwelling fame was her undoing: The place was super illegal and one of the 5M viewers of the apartment tour was someone with the power to evict her.
In the follow up video (at top), we get to see Felice in her new 500 sq ft Upper West Side digs. If you’re not a New Yorker, you might not know that 500 sq ft is pretty big for one person–especially if that person is trading up from less than 20% that size.
There’s nothing particularly special about the new apartment. She doesn’t need to wedge her legs against a shower to sit on the toilet. Her toaster oven is no longer a critical storage area.
What’s worth noting is Cohen’s nostalgia for her old abode. She misses her little sleeping nook. She seems to think her new place is excessive. We detect more than a little guilt for the abundance of space and she talks about all the stuff she doesn’t need.
The idea that people need a certain amount of space to have a well-oiled home often misses the fact that many us prefer cozier spaces. For Cohen, 90 sq ft was the right size even though Johnny Building Code had different ideas.
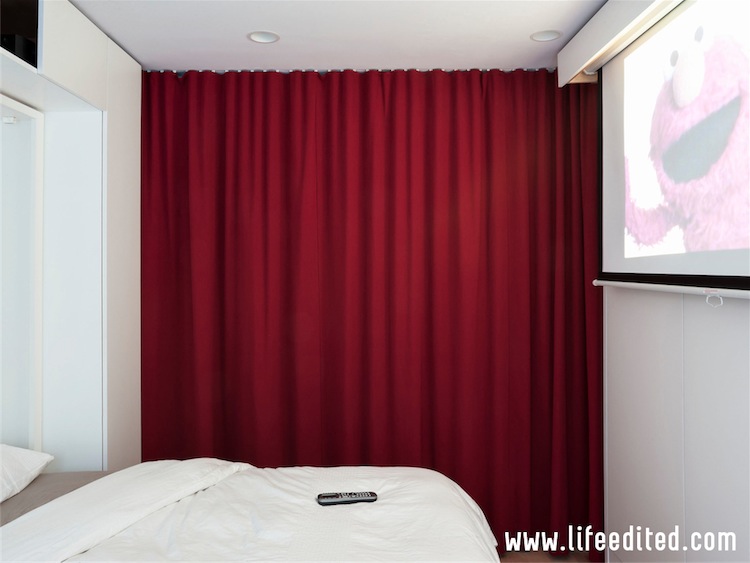
In the coming months, we will be highlighting products and services we use in the LifeEdited apartment. Today, we’re “looking” at the Amina Invisible Speakers.
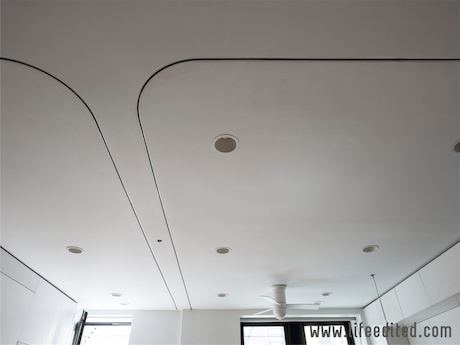

With the living room of the 420 sq ft LifeEdited Apartment doubling as entertainment area, there was a need for quality loudspeakers. The perfect solution was found in a loudspeaker that becomes part of the finished ceiling, actually completely invisible and covered with regular drywall compound and paint. Impossible you say. No, it’s not!
The latest audio trend is to hide loudspeakers rather than treating them as a “must see” piece of furniture, especially with 5.1 or 7.1 surround sound. Current invisible speaker solutions created by Amina Technologies, a leading speaker developer and manufacturer from the UK, actually affords not only very good sound reproduction, but even better, smoother coverage throughout the whole space. The sound source is hard to locate, almost ethereal, and completely undetectable by the eye. Even while listening intensely, without any visual cue as to where the speaker is installed, it is very hard to locate them, almost impossible. The speaker makes a great conversation piece to boot.
find the speakers
In the main living space, a stereo pair of Amina Technologies’ AIW5X plaster-over loudspeakers were used. They work on the same principle as a musical instrument, combining modern electronics with acoustical engineering. Using a tuned “sound board” and an exciter, and connected to a Marantz NR1602 receiver (or any receiver/amplifier), they create sound in a most unusual way. Through having many minuscule vibrations sum, much like on a soundboard of a guitar or violin, and fill the room in all directions with full sound. For purposes of keeping bass frequencies out of the walls and ceilings, a small, hidden subwoofer provides the deep bass, as to not bother the neighbors.
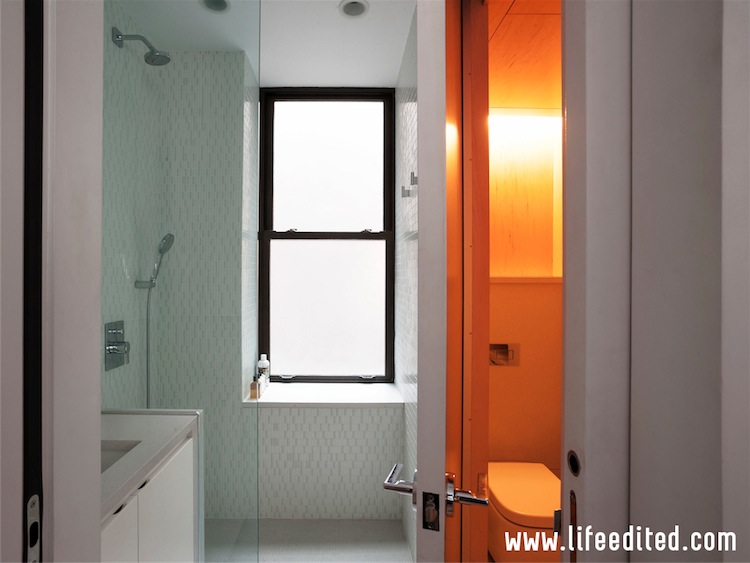
For the bathroom we still wanted to maintain the stereo quality of sound while having little space, so an AIW2X speaker was used to provide an acoustically summed stereo sound. These panels reproduce both the left and right speaker channel mechanically using dual “exciters”, and although there is no “stereo spread”, there certainly is sense of openness and timbre that feels like there is definitely a stereo pair somewhere.
All in all, Amina afforded the solution that satisfied both the need for quality sound, as well as the aesthetics that we were looking for. They kept the amount of visual clutter on the finished ceiling down to just the moving wall tracks and light fixtures, and actually have enough sound power to make it sound like you have a band in the room.
Costs for Amina Invisible speakers range anywhere from $750 to about $2500 dollars for the loudest solutions (plus of course the level of wall or ceiling finish you require will be extra, but when taking the build or remodelling in consideration, the finishing is part of the big picture already). They are great for anything from the dining room to that “hidden Home Theatre”, or even to put the tunes on our micro dance floor. They are available worldwide through authorized dealers and distributors. Visit www.aminatechnologies.com.
The other day, we checked out “My Micro NY“, the winning design of the adAPT NYC competition. We found a little more information about it, such as the fact that it’ll lay claim to being the first major prefab building erected in Manhattan. Its housing modules will all be made in the nearby Brooklyn Navy Yards and will take a mere two week to put in place after the foundation is laid.
click on thumbnails to see larger images
Today, we are looking at another entry using prefab construction entitled MAX, which is a collaboration between Blesso Properties, Bronx Pro, Hollwich Kushner (HWKN) and James McCullar Architecture.
The building’s 56 units are 250 sq ft each, making them the smallest of the finalists. HWKN says this about the overall design and the building’s unique top:
These efficient machines for living are arranged around a vertical public core, topped by a “hat” of communal rooftop amenity space, giving Max its unique disposition. Max wants you to make friends, have a drink, socialize, and expand beyond your four walls.
The “hat” features green spaces and, critical to any small space apartment complex, hottubs. The vertical core mentioned, from what we can deduce from the pictures, has multi-level communal areas, a game room and a common dining area.
HWKN described the building as a “community incubator” and there is something distinctly adult-dorm about the layout. This is a good thing. People often reminisce about dorm room days as the happiest days of their lives. With tight quarters, you were pushed into the hallways, cafeterias and other common areas, making meeting and connecting with friends a natural part of living. Designs like MAX ask why college students should have all the fun?
What do you think of MAX? Would you live there? If so, why. If not, why not?
In the 1984 Italian comedy “Il Ragazzo di Campagna” (The Country Boy), the movie’s protagonist moves into an amazing tiny apartment that, upon initial inspection, looks like a closet, but as the realtor in the scene above reveals, is actually a studio apartment with hidden kitchen, bathroom, entertainment center and bedroom.
The apartment–based on a rudimentary translation done with Spanish/Italian cognates–is meant to show the exploitive and rapacious nature of urban real estate, similar to the King’s Cross video we looked at a while back. While there’s a lot of that going on for sure, we actually find it a cool demonstration of an apartment that does everything in very tight quarters. Could probably use a window or two.
These ten quick and cheap life hacks prove that simplifying life, saving space and de-cluttering is not sole domain downsizing your house, elaborate Italian furniture and hi tech apps. Sometimes all you need is some paperclips and lots of old toilet paper tubes. And who knew there was actually a way to fold a fitted sheet? Find another 90 suggestions at Muxedo Task.
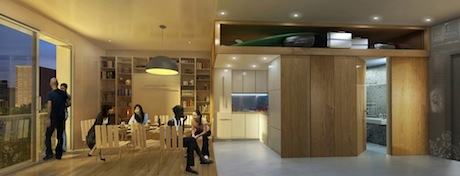
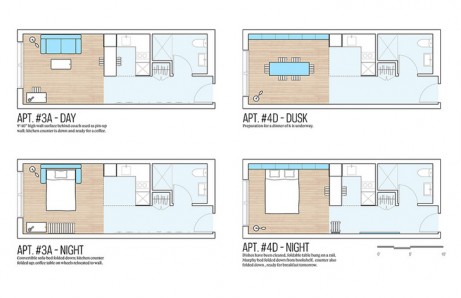
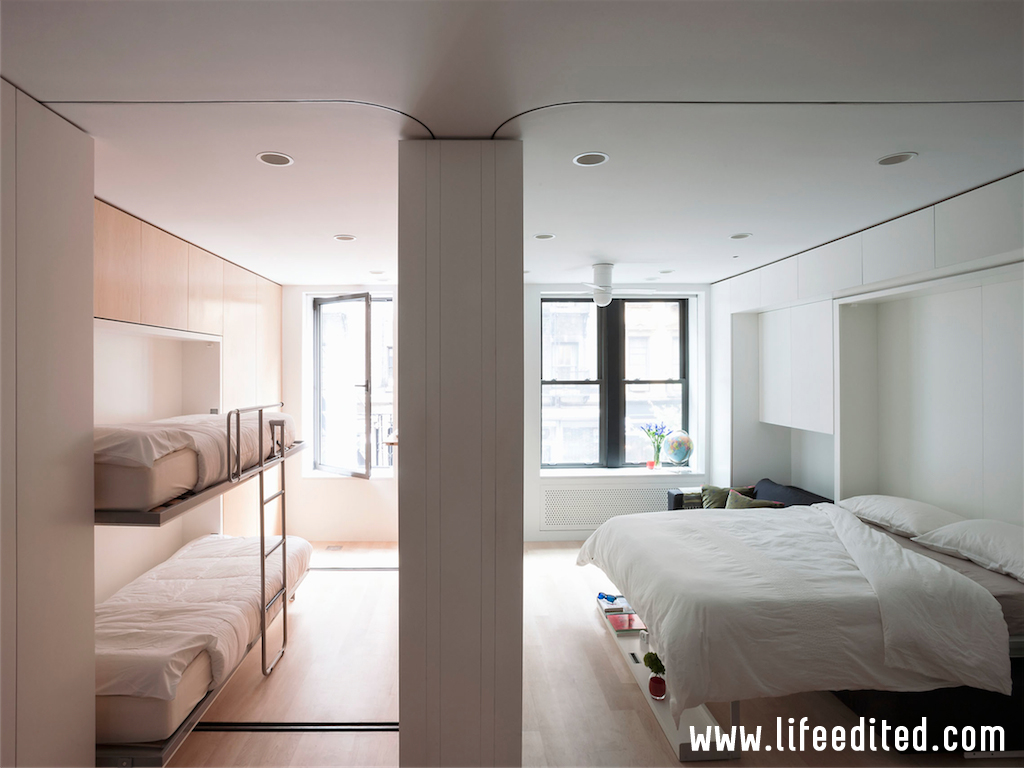
We don’t know a ton of info about the design, entitled “My Micro NY,” but based on the pictures, the team’s 55-unit building will be made from individual prefab modules with adjustable and modular interior layouts that can be adapted with times-of-day and use.
With over 33 teams from around the world competing for the prize, competition was stiff. We at LifeEdited think the design looks amazing and want to wish Monadnock, Actors Fund HDC and nARCHITECTS a big congratulations.
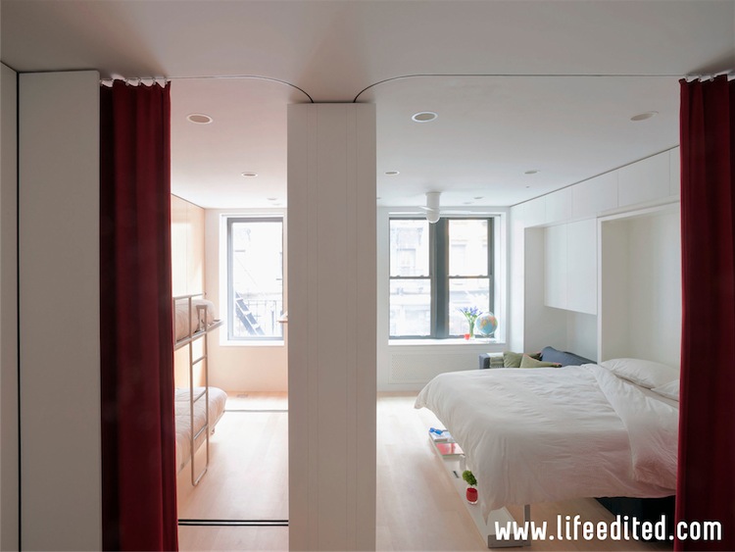
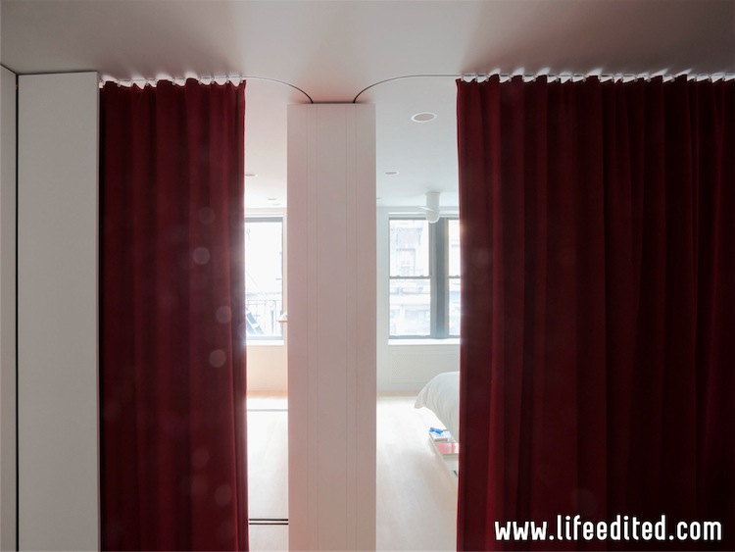
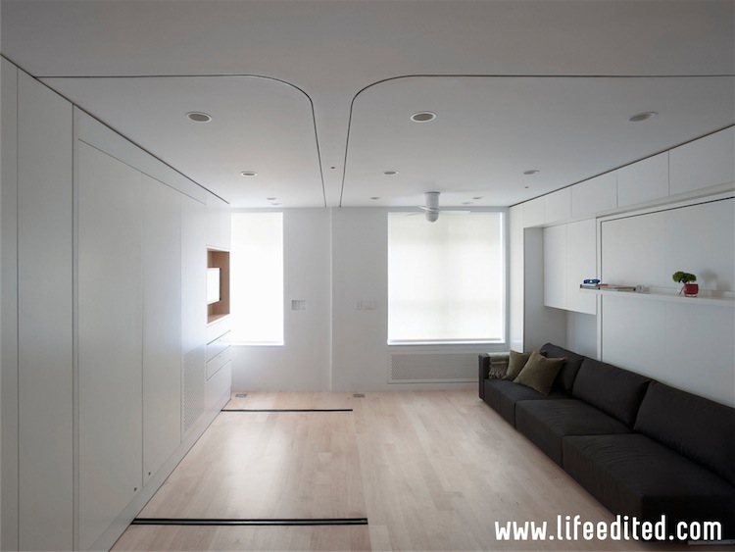
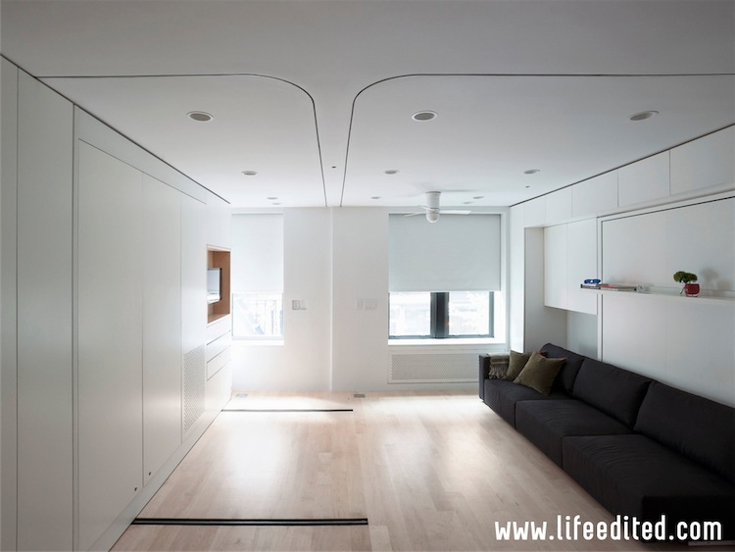
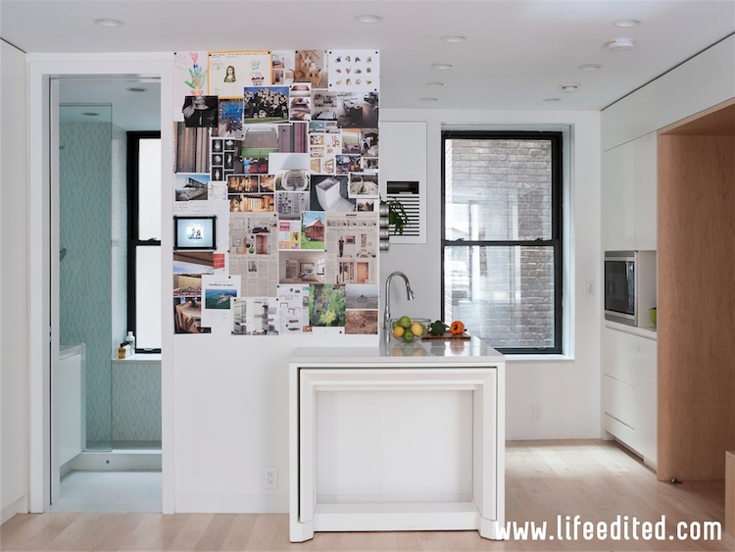
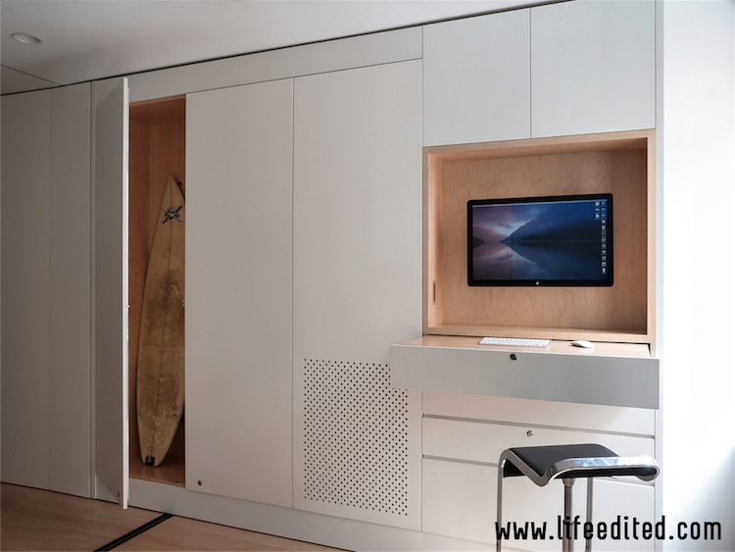
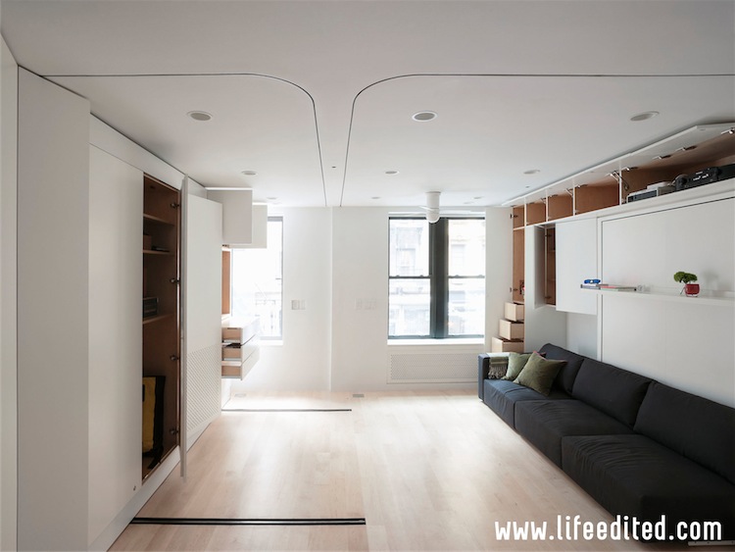
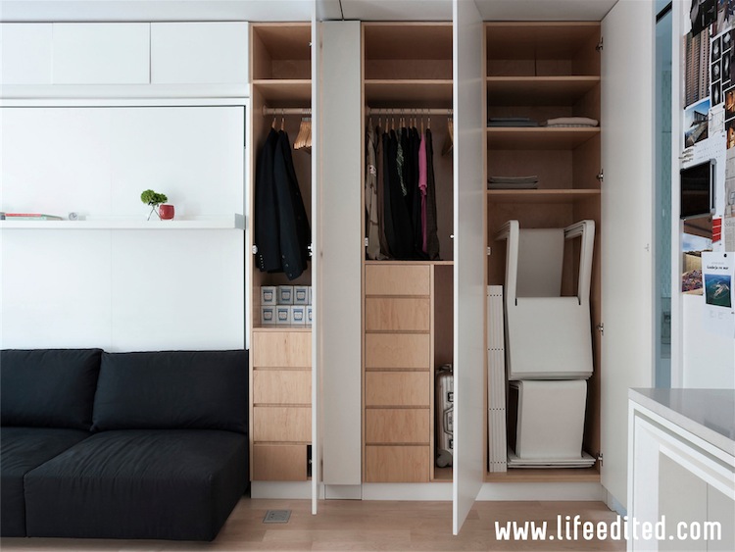

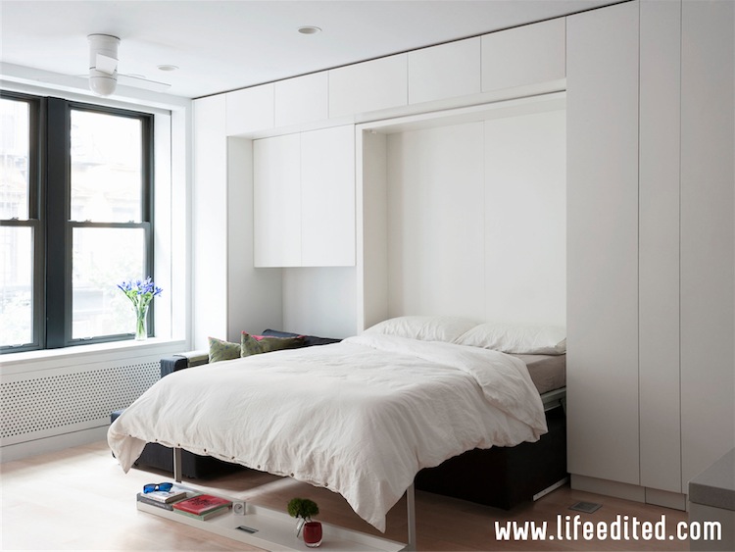
A couple months ago, we had photographer Matthew Williams snap an official set of photos of the apartment owned by LifeEdited’s founder Graham Hill. Enjoy!
click on thumbnails to see slideshow
For bloggers and journalists, feel free to download a zip of the set here. Please credit Matthew Williams for LifeEdited.
While there are some of us that relish working out–the chance to flex muscles, purge pores with sweat, gulp down air–there is surely an equal or greater number of us who do not enjoy it–who do it to keep weight off, keep some muscle tone, to offset an otherwise sedentary lifestyle. For the latter category, the question becomes how do you do as much good for your body as efficiently as possible? There is a one word answer for that question. It’s burpee.
A burpee is a single exercise that involves a squat, leg thrust, pushup and jump. Watch the video above to see it performed. It works every upper and lower muscle you have in one continuous–and grueling–calisthenic motion.
No equipment or gym required.
Think you’re not strong enough. Think again. There are a million variations to cut intensity: Do bent leg pushups, use a chair to reduce the depth of squat, do your pushup against a table, don’t jump…you could literally make a nonagenarian adapted burpee (see one example of modified burpee below). There are also a million ways to add intensity.
One of the ways to truly maximize your burpee experience is to use the Tabata method. Tabata, named after Olympic trainer Izumi Tabata, is a form of high intensity interval training (HIIT), that requires 20 seconds of maximal effort, followed by ten seconds rest. You repeat this exercise/rest set eight times. Four minutes and you’re done.
One study (Gibala et al) showed that 2.5 hours of HIIT training had the same muscular and endurance benefits of 10.5 hours of specific endurance training. Another study reports that HIIT exercise is better at burning fat than aerobic exercises. (Note that HIIT can be performed with virtually any exercise and Tabata is just one form of HIIT.)
All of this runs counter to our aerobic-centric exercise world, where gyms are lined with elliptical machines and treadmills. Don’t get us wrong, aerobic exercise is great, and walking is still probably exercise supreme. But if you want to get stronger and leaner faster, nothing beats HIIT like Tabata. And if you want a complete exercise, few things outside of waterpolo do it like the burpee.
A proper warmup like a brisk walk, jog or jumping rope is highly recommended when doing HIIT to avoid injury. If you have health concerns, consult an expert. And consider adding something like a Tabata burpee set to your existing routine (maybe swap it for a cardio session) rather than replacing it altogether. See how it goes.
Small space apartment aficionados mark your calendars: Next week, beginning January 23rd, The Museum of the City of New York opens its “Making Room: New Models for Housing New Yorkers” exhibit. The exhibit is co-presented by the museum and Citizens Housing & Planning Council (CHPC) and will show off models, drawings and a mock-up 325 sq ft transforming apartment demonstrating possible futures for smart, compact apartment design. Winning designs of the adAPT NYC competition–the Bloomberg’s pilot program for designing and constructing a multi-unit micro-apartment building–will be on display as well.
New York City expects almost 1M new residents by 2030. A growing portion of these people will be singles, seniors and other populations for whom small, efficient apartments make a lot of sense. Spearheaded by CHPC, the adAPT NYC competition and the Making Room exhibit are rallying the best ideas for how the city and its real estate developers will accommodate them. We suspect this is just the beginning.
If you’re not a New Yorker, fear not, the exhibit runs through September 15th, so you have some time to get there. Barring that, check in with us for news and updates.