Simple is as Simple Lives

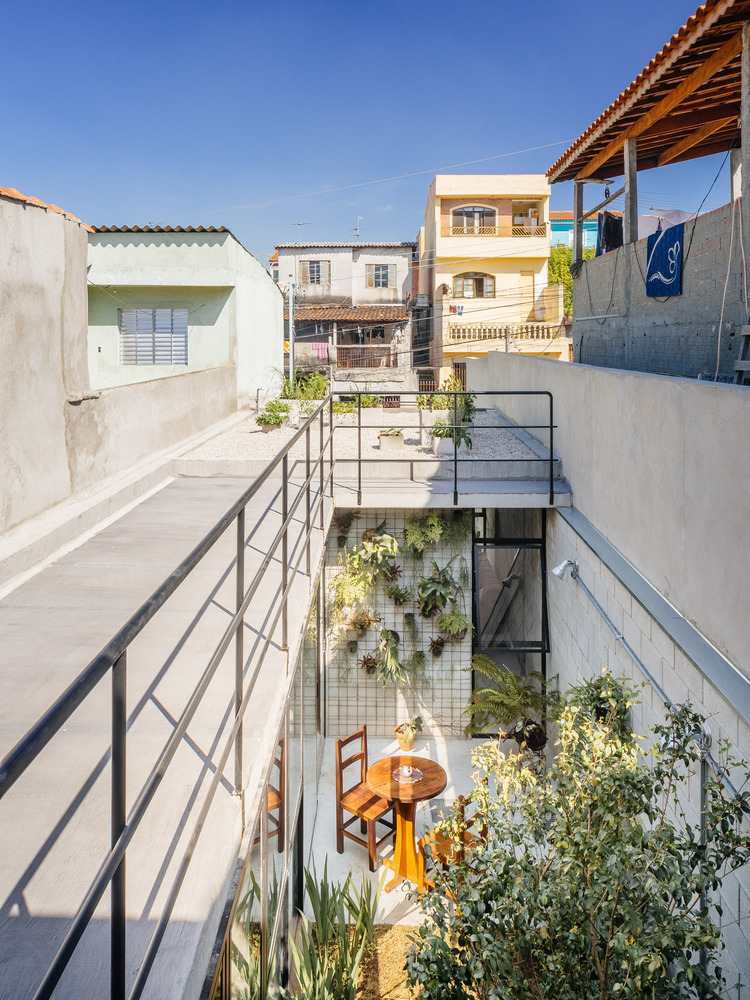
Sure, high tech micro apartments are pretty nifty, but never underestimate the power of good design even with the most meager means. Case in point is Vila Matilde by São Paulo’s Terra e Tuma Arquitetos. Ms Dalva, the owner of the home, has lived in the same location for decades.  When her previous structure started crumblilng down around her, she was faced with two options: buy an apartment that would exhaust all of her savings and put her further from her family, or build a new structure. Ms Dalva’s son reached out to Terra e Tuma to help design the structure we see here.

The house took only 10 months to construct, four of which were spent tearing down the previous structure. Time was of the essence because the longer the build out took, the more money Ms Dalva had to shell out.
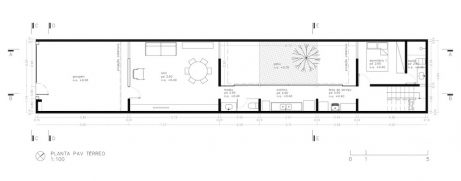
(\\tt03\Volume_1\Clientes\INATIVOS\162\Publica347365es\162_desenhos_publica347343o_R01.dwg)

Much of the house is actually retaining walls of the 16’ x 82’ lot. The walls create the house’s form while acting as supports for the neighbor’s buildings. The ground floor has two main sections separated by an inner courtyard. The front section contains the living room and the back the bedroom. There is a narrow corridor lining the courtyard containing the bathroom, kitchen and laundry. The top floor has a guest room and vegetable garden.

While no mention is made of exact costs, the place is made primarily of unfinished cinder block and poured concrete, which we imagine helped keep costs very low.

Despite its modest design and resources expending—or probably because of them—the house won ArchDaily’s Building of the Year.

HT Tim D.

Photos ©Pedro Kok
The World Cup of Housing


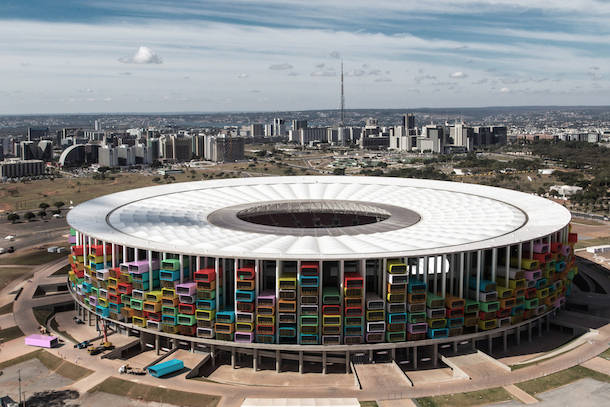
Unless you were living under a rock, in a cave, located in the Marianas trench, chances are you heard about the World Cup games that recently concluded in Brazil. What you might not know is that there were twelve stadiums used for the games located around the country, several of which were purpose-built and aren’t slated for particular teams or uses. Rather than let these monstrous buildings deteriorate under the weight of their orphanage and redundancy, architects Axel de Stampa and Sylvain Macaux created the Casa Futebol project, which reenvisions the stadiums as housing for both sport and people.



The project proposes that 105 sq ft prefab housing modules be inserted into the cement pilings and other unused spaces in both the stadiums’ interior and exterior spaces. How the modules are inserted depends on the construction of the particular stadium. The cost of building would be offset by ticket sales as people would be living in actively used stadiums (good luck making a noise complaint).

Casa Futebol is part of the 1 Week 1 Project started by de Stampa and Macaux. They dub the frequently fantastic proposals that come out of 1W1P as “spontaneous architecture.” They take specific sites and propose unconventional architectural interventions that address some need–in this case providing affordable housing in stadiums with uncertain futures.

We like projects that transform un-or-underutilized spaces into insta-communities. We do wonder about the settings for some of the stadiums. At least in the States, stadiums are often on the outskirts of towns. If this were the case in some of the Brazilian stadiums, it could create insta-slums, due to their isolation from commercial centers. Then again, maybe we’re overthinking it.

What do you think? Is Casa Futebol a viable solution for low-cost, mixed use living? Or is it urban planning fantasy?

via Arch Daily

Micro-apartments in Brazil, LifeEdited

We are very excited to announce a micro-apartment project going up in São Paulo, Brazil. Many details are still being worked out, but we can tell you a few things:

  • LifeEdited, Inc would serve as a specialty consultant to Brazilian real estate firm VITACON and their architects, Basiches Arquitetos Associados. Our role is primarily to help them optimize interior spaces for maximum functionality.
  • The building, named VN Quatá, will be located on Rua Quatá, in the Vila Olímpia neighborhood of São Paulo.
  • The 18-story building’s 86-apartments will be 247 sq ft (23 sq meters). The apartments will incorporate transforming furniture and design principles found in LifeEdited’s first project, Graham Hill’s apartment.
  • Completion is projected to be in Q1 2016.
  • Price TBD, though we expect units to be far less expensive than other comparable properties in the area.

There are many reasons for our excitement. São Paulo’s transportation issues have been in the news as of late. While we won’t claim that VN Quatá will solve this complicated issue, it will provide cost-effective housing in a central part of the city, reducing the need for the notoriously long commutes (credit esteban at dh). The units’ diminutive sizes coupled with VITACON’s enthusiasm for micro-apartment living provides a great canvas for innovative design.

Units will go on sale this year. If you are interested in living in VN Quatá, visit VITACON’s website for more information. If you’re interested in LifeEdited consulting on your project, please contact us at info@lifeedited.com.

DISCLAIMER: LifeEdited is not an architecture firm, rather we are a specialty consultant to architects and developers.