Would You Buy This Off-Grid, Bunker-Style, Shipping Container Home for $46K?

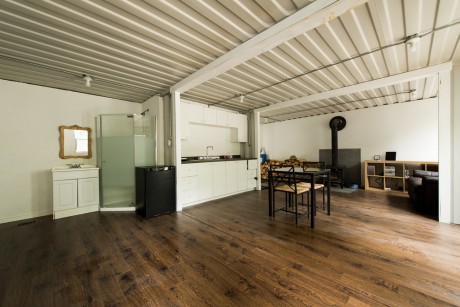
Ottawan Joseph Dupuis built this mostly-off-grid, 355 sq ft shipping container home and is now selling it for a cool $46,500 ($58K CAD). While this doesn’t fall into the super cheap price tier, especially as it lacks a toilet and you’re still going to have to find land. But the house’s price seems quite justifiable if you’re in the market for something relatively apocalypse-proof.

dupuis-shipping-container-exterior-doors-closed

First off, the shipping container shell (actually, there are three attached together), designed to sit exposed to the elements whilst making ocean-crossings, can stand up to all but the fiercest storms (or zombies). The container doors lock over the windows, making it even more bulletproof.

dupuis-shipping-container-interior-stove

Next, the whole thing is completely insulated for any violent shifts in weather. There’s a propane tank that fuels both in-floor radiant heat and the hot water heater. Apparently, it’s an energy miser. Dupuis, who lived in the house for two years, said he spent a mere $35 on heating for one whole winter. There’s also a wood burning stove for the Thoreauvian set.
dupuis-shipping-container-kitchen-bath

Electricity comes from nine 235 watt solar panels that charge a 27 volt battery bank. Water is municipal and feeds a shower and sink. As mentioned there is no toilet as that would have required a septic permit, which Dupuis was disinclined to get. The house will come with a rough-in for a composting toilet (I didn’t know composting toilets needed rough-ins).Needless to say, the house is designed to be easily dismantled and shipped, which Dupuis is happy to arrange.

What do you think? Is this an off-grid dream home at a fair price or a not-so-inexpensive, slightly-too-rough-and-ready backwoods bunker?

Photo credit: Japhet Alvarez / Via Facebook: s7vnth

Via Huffington Post

$28K Turnkey Shipping Container Home

There’s a certain elegance to shipping container homes. The basic structure is needlessly tough. There is an abundance of used containers to build with. They are infinitely portable. Their dimensions are perfect for compact living. They can be arranged and stacked in many different ways. And with a few modifications, you can make them pretty livable. Case in point is this 20′ shipping container home we came across on Tiny House Talk. Its builder Graham made the house working out of a storage unit, constructing everything except plumbing and electric himself. He listed the 160 sq ft unit for a mere $28,500 OBO.

shipping-container-bed shipping-container-interior

The house isn’t ideal for the packrat or the large (or even small) family, but it could be ideal for the lightweight single lad or lady. It has a real bathroom and very useable looking kitchen. The whole place is insulated and there are quite a few windows; with the addition of a mini-split HVAC system, we suspect it’d be solid for year-round use. There is not much (actually no) non-kitchen storage, but you could figure something out if so inclined. Like we said, it’s not for the heavy traveller.

shipping-container-bathroom

Unfortunately, this particular unit was sold, but Graham is making another, and bet you could convince him to make one for you.

Before you drop your Benjamins on this thrifty little life box, you should note a couple things: 1. You’re going to have to find a place to put it. Like tiny houses, shipping containers don’t necessarily have straightforward zoning. This particular unit’s living area might be smaller than some municipalities’ minimum requirements. It’s probably best suited as an Accessory Dwelling Unit (ADU). 2. Some, like our good friend Lloyd over at Treehugger, have questioned the safety and sanity of using shipping containers as homes in general. They often use toxic paints and have pesticides on the floors and need a ton of work to make them safe for human storage, ahem, housing.

Zoning and safety issues aside (and I assure you, they wouldn’t be left aside if we were buying this unit), with its nice size, virtually indestructible structure, amazing portability and Toyota Camry price point, this shipping container home presents a pretty attractive little package.

Portable, Modular, Academic

A couple weeks ago, we looked at Lund University’s scheme for low cost student housing, using innovative micro-houses instead of traditional dorms. Another Scandinavian project is trying to achieve the same end, albeit with different means. At the University of Stavanger in Norway, a new firm called MyBox is attempting to make low-cost, modular student housing out of shipping containers.



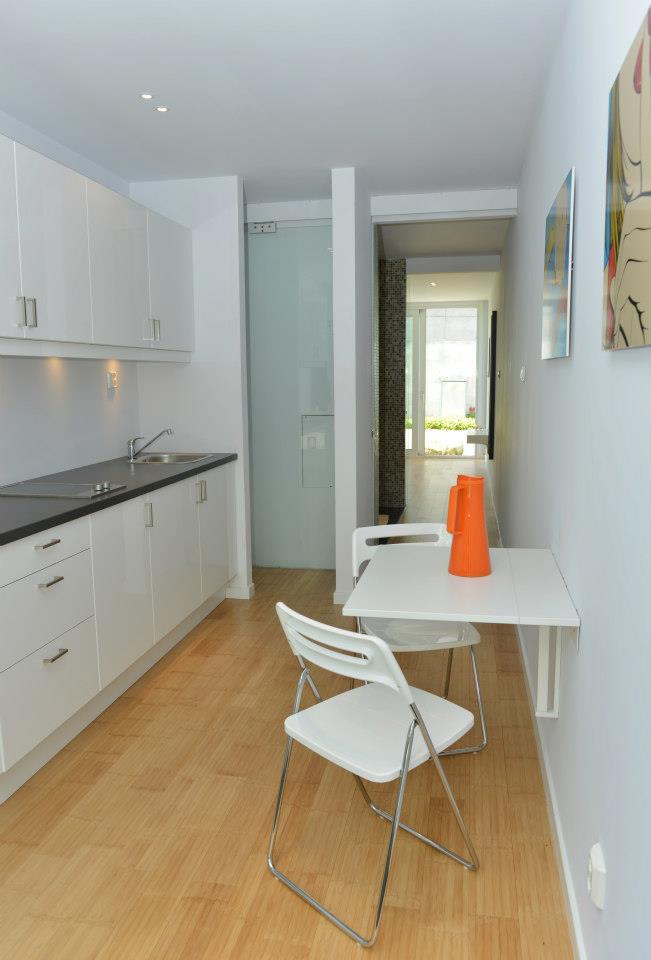
The two students cum entrepreneurs who conceived the project, Kristoffer Sørstrønen and Magnus Meisal, claim that the units feature “super insulation, new construction methods and assembly line production and come up with a well thought through solution.” The 269 sq ft (25 sq m) dorms feature sleek interiors using IKEA furniture, a partner in the project. Because of our limited (i.e. nonexistent) Norwegian, we can’t tell you many more details.

MyBox is far from the first student housing project using shipping containers. A couple notable examples include the Cité A Docks in Le Havre, France and the overflow dorms at the University of Utrecht in Holland (both cities, not coincidentally, are major shipping hubs). The former is an alternating array of 100 units and four floors designed by Cattani Architects. The latter was made by Dutch firm Spacebox and designed by Mart de Jong. The Utrecht units are over 300 rainbow-colored shipping container modules, stacked three high and staggered; their exteriors were modified so they don’t look quite so container-y.

Similar to the Atira housing we looked at a few weeks ago, all three projects show varied and compelling uses of shipping containers as housing structures. Using shipping containers in these special use situations strikes us as similar to appetizers at restaurants; because they have smaller portions and cost less, chefs tend to be more daring with appetizers than main courses, often leading to more interesting, tasty food. Similarly, architects can be bolder, more innovative and stray further from architectural orthodoxy with housing that is for special populations–e.g. students or women’s shelter residents–than they are with standard residential housing. We hope these appetizing little structures–or at least elements of them–make their way into the permanent menu of residential architectural thinking.

Cité a Docks images via Freshome

Shipping Containers Deliver Innovative, Elegant Homes

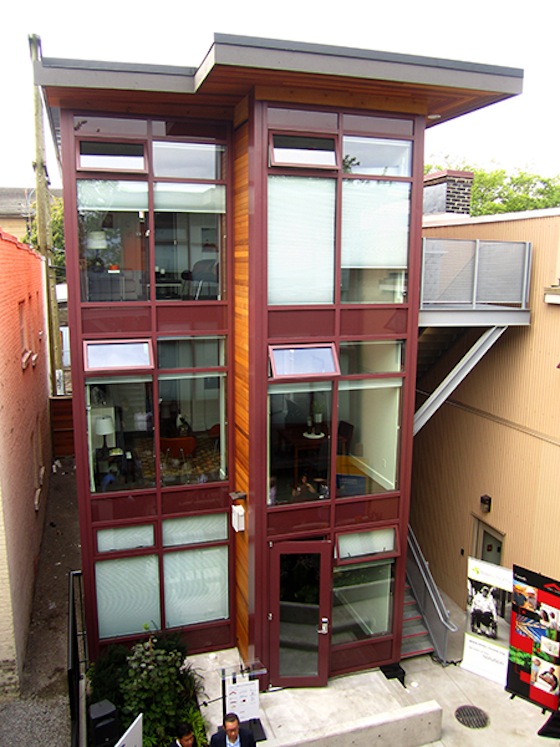
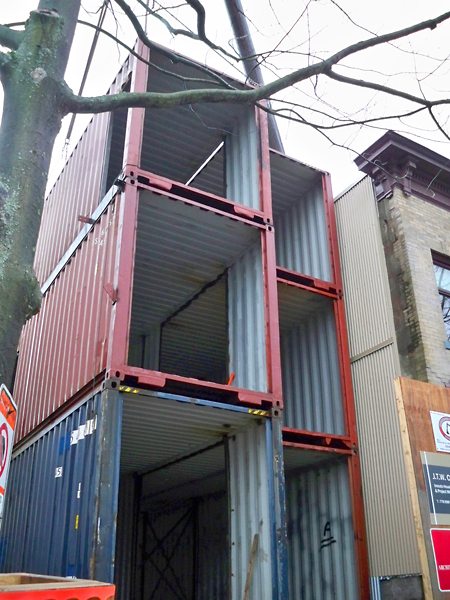
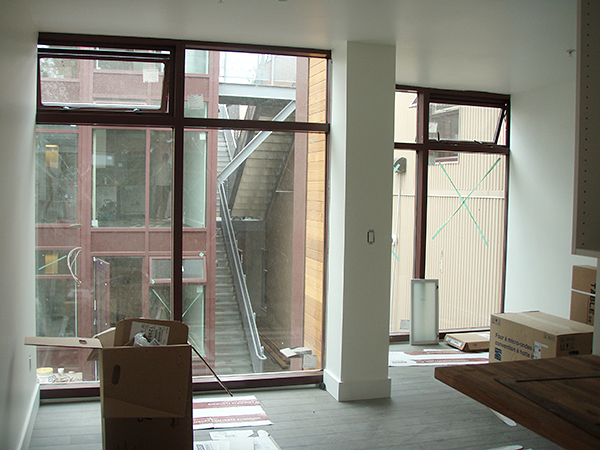
There have been many variations on the theme of converting shipping containers into homes, but few are as elegant or practical as this one by Vancouver’s Atira Women’s Resource Society. The just completed building contains 12 studio units, sized from 280-290 sq ft, each with its own kitchen, bathroom and laundry facility.

Atira, a not-for-profit organization focused on ending abuse to women, will use six of the units for older women interested in mentoring women in the organization’s Imouto Housing Development for Young Women, which is next door. The other six units will be rented at income-restricted rates.

Beyond its altruistic roots, the development boasts some impressive design and construction elements:

  • Constructed completely out of recycled 40′ shipping containers.
  • All 12 units fit on a standard 25′ x 119′ lot along with internal courtyard.
  • Hard construction costs for each unit were only $82,500.
  • Construction phase was only about eight months.
  • Units meet all building code and exceed insulation and noise transference codes.

Atira’s development, as we’ve seen before with SRO’s, shows that often the most innovative and practical designs don’t come about through unlimited resources, but rather creatively working with limited resources.

Images via Atira Women’s Resource Society