Japanese Family of Six Thinks Inside the Box

A few weeks ago, we saw how one man conveniently stashed his kid in a cubby in his tiny Warsaw apartment. Several thousand miles away, a husband and wife went a bit further, stowing their four children in little cubbies in their 770 sq ft Tokyo apartment.

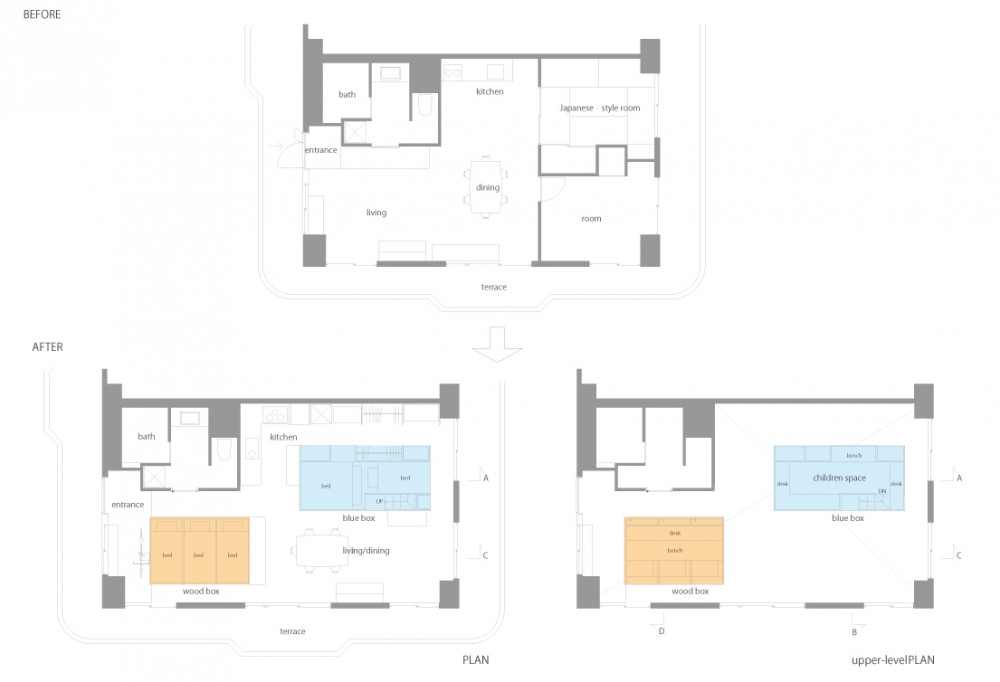
To do this, Miha Design, the firm responsible for the renovation, converted the original apartment, which included one bedroom and a traditional Japanese room, into an open floor plan.
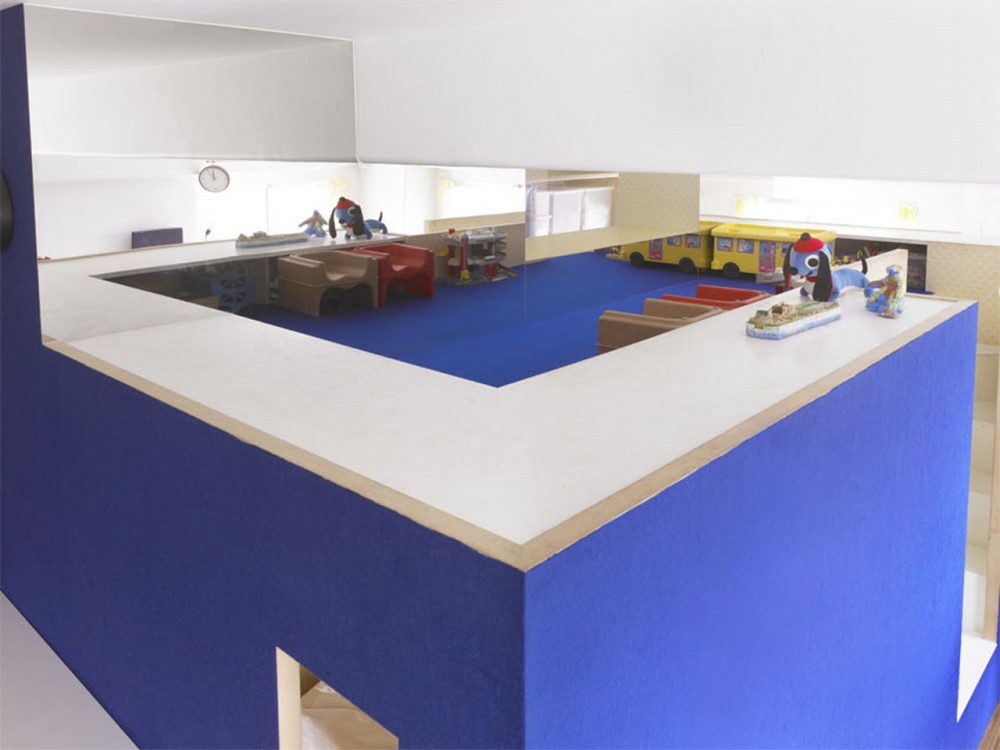
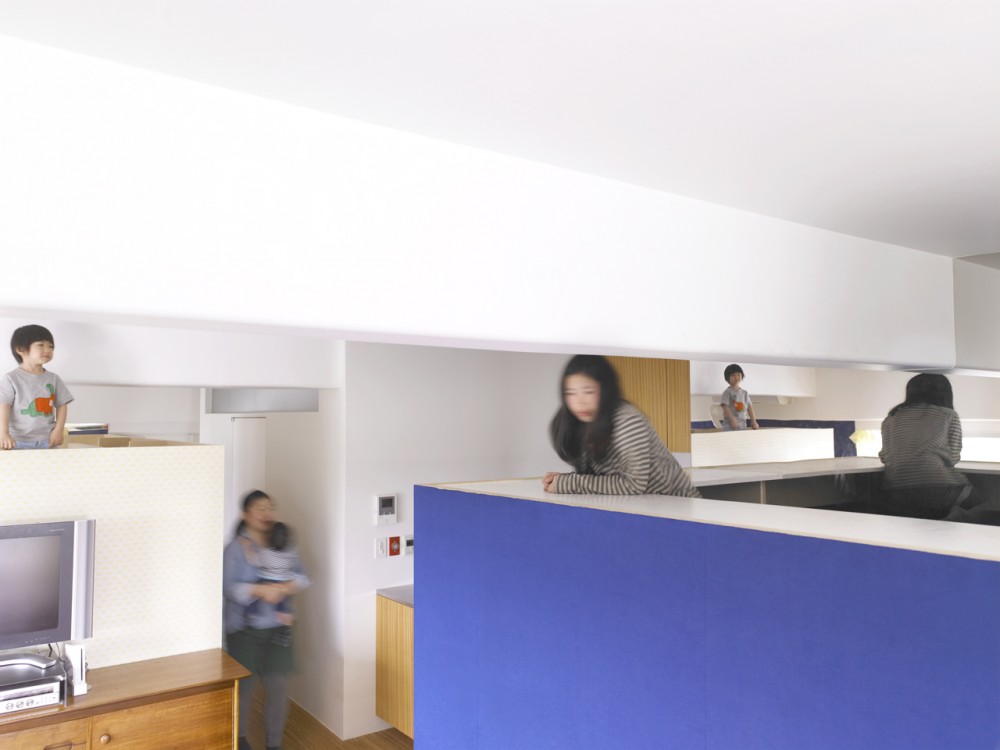
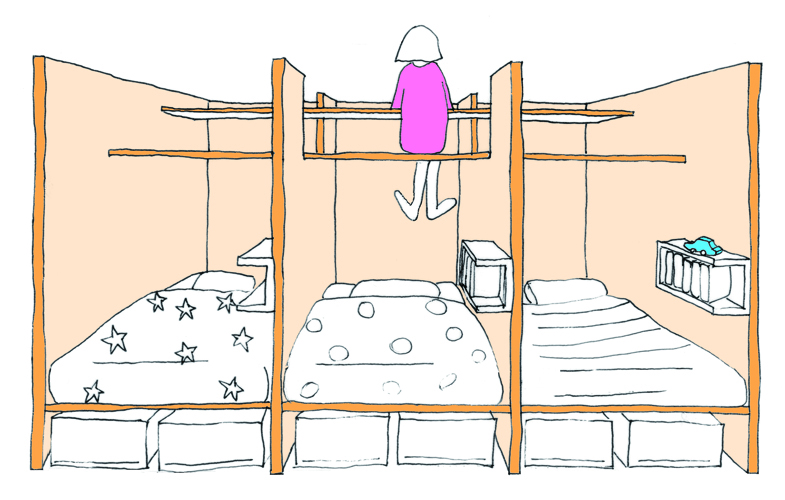
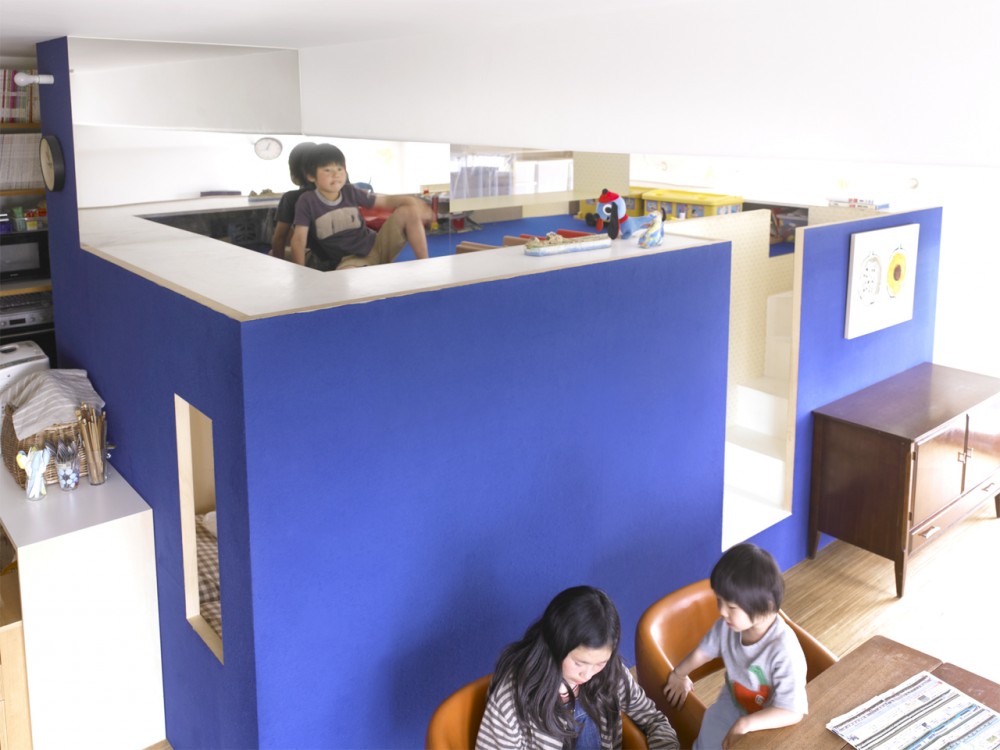
They created space separation by erecting two large boxes that house several discreet spaces. One box–covered with blue felt–contains three sleeping cubbies for the younger children; on its top is a 1.1m high play area–suitable for young children to scoot around. There are desks and benches on top as well; slots for legs allow the kids to sit upright. Under the beds are storage bins for the kids’ stuff.

The second box has a wood finish and beds for the parents and eldest child. The top has a similar desk and bench setup as the other box, albeit less blue.

The rest of the space is comprised of a dining/communal area, a galley kitchen, an entrance way and a storage area.

People are always asking us how to fit families in compact spaces. Miha Design’s space is one possible version, demonstrating a creative way to fit a large family in a small space in an expensive city–while still maintaining some semblance of separation for each family member. We do wonder what will happen when the kids grow up and cease to fit in their cubbies or start knocking their heads on the ceiling. We also suspect the dangling leg design might not fly with every parent.

All photos by © Sadao Hotta

Via Arch Daily

Connect with Neighbors On and Offline with Front Porch Forums

According to the US Census Bureau, the average American moves 11.7 times in his or her lifetime. As the average life expectancy of that same citizen is 78.2 years, most Americans will move every 6.68 years.

It is perhaps this peripatetic lifestyle and an ever-accelerating pace of life that leads many of us to live those 7 or so years without getting to know our neighbors. We don’t know their names and we don’t rely on them–i.e. the original collaborative consumption.

A website called Front Porch Forum is making getting to know your neighbors just a little easier. The site is like the front porch or town square where people voice their needs, opinions, services–pretty much anything. Your particular forum is determined by your street address and unlike a community site like Craigslist, it is not anonymous. There are real names of real people who live really near you. Unlike Yahoo or Google Groups, you don’t need any special interests–just an address.

One of the site’s FAQ’s is “Has it really come to this? Using computers to talk to people next door?” The answer, they believe, is yes. Here’s what they claim:

In one rural town, we found that half the community had subscribed to FPF after one year and, remarkably, 66 percent had posted….In another study in Burlington, Vt., where half of the city subscribes to FPF, 90 percent reported that their local civic engagement had increased due to this online service.

Their site includes a sample of posts–things like “Found watch – yours?” and “Audubon summer day camp scholarships available.” The kind of casual stuff you’d chat with a neighbor about. Though we cannot attest to it personally, we imagine this online interaction would serve as a catalyst for face-to-face communication.

The site’s newsletter are sponsored with ads. If you’re an idealist, this might strike you as a corrupting force. If you’re a capitalist, this might strike you as practical. The fact is sites like these take time and money; they can either be beholden to volunteers, donors or corporate sponsors.

There is one serious rub to FPF: it is almost exclusively in Vermont (there are couple communities in NY and NH). They are actively looking to expand, but right now that is not the case.

If you are interested in creating a FPF in your area, drop them a line. If you have used FPF, we’d love to hear your experience.

image credit: portlandoregon.gov

How Much Space Do We Really Need?

When my parents were kids, their parents slept in the dining room. These were not poor people. They just figured the dining room was so seldom used, why not put it to use?

Fast forward 60 years and for many Americans it’s unimaginable for parents to be without their own room (or in many cases, a child). Suburban sprawl and cheap construction has changed our view of what constitutes an acceptable amount of square footage. The above figure shows the average new home size in the US near its peak in 2006, as well as sizes for several other modernized countries. Keep in mind that these other countries aren’t slumming it; many (if not most) of them are believed to have higher standard of living standards than the US. It’s clear that the space we need is as much cultural as functional.

What if we started fresh and looked at what we actually need from our homes? We would probably end up with much smaller homes, which have the advantage of being less expensive, consuming less energy and being easier to upkeep. Also, by incorporating smart architectural and product design, we can pack amazing utility in small footprints. See this gorgeous 620 sq ft apartment that houses a family of 4 for a perfect example of this new/old way of living (via Dwell).