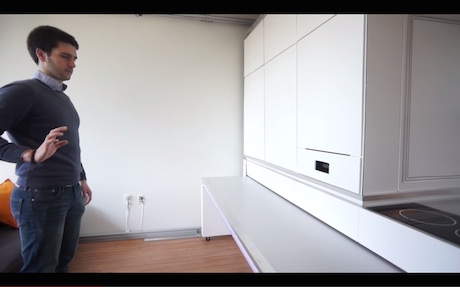
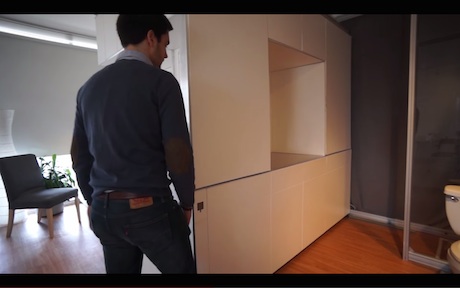
Video: The Year of Magical Furniture

When we cover interesting compact spaces on this site, we usually list their usable area, expressed in square feet or meters. We are pretty hardwired to draw a correlation between a space’s area and functionality. Even when we take pains to list the functionality first, it’s always couched in the “wow, you can do that in a small space?” But what if we decoupled space and functionality altogether? You see, listing area is a conventional approach to understanding space. It’s something easy to wrap our heads around and measure with a stick. But area often misrepresents the gestalt–i.e. the sum total of architecture, furniture, embedded technology and the other UX elements that can help a space transcend its physical dimensions. This talk by Hasier Larrea places special emphasis on the role of furniture to determine how a space performs.

His thesis is that architecture has barely changed in the last 2K years. We keep making static spaces, single function rooms filled with “space killers”–things like beds that lay waste to a space’s functionality the moment after they’re used. He proposes that we augment spaces with transforming elements–ones that are effortless and magical–to create spaces that are alive around the clock.

Larrea knows a thing or two about this subject. The MIT Media Lab alum was part of that school’s CityHome project, which created a high tech furniture module that endow small spaces with tons of functionality. He is now the CEO of MorphLab, a startup that is out to make robotic, open API furniture modules to kill the space killers that not only doom a space’s action potential, but also create a dearth of affordable housing in cities across the globe. He and his team are trying to create a future where our homes and other spaces magically change form to meet our needs.
Pop Up Apartment Defies Expectations, Physics

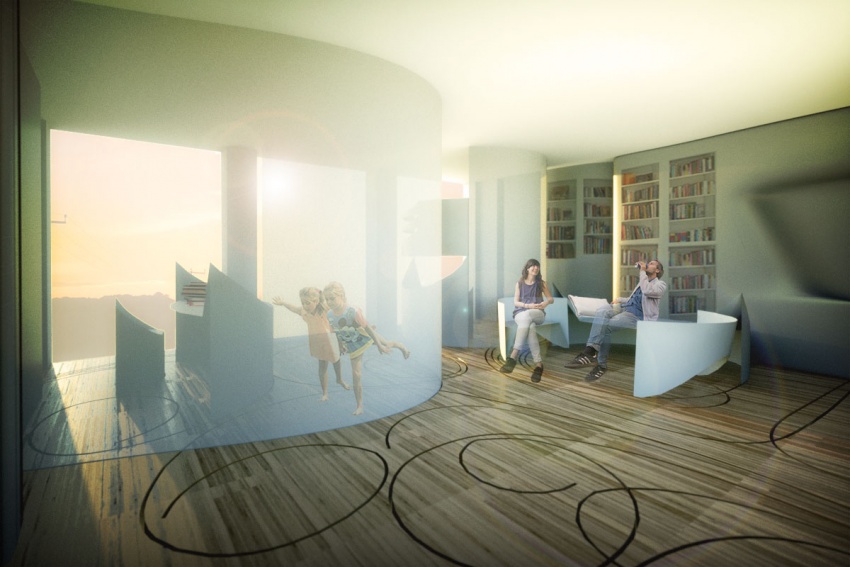
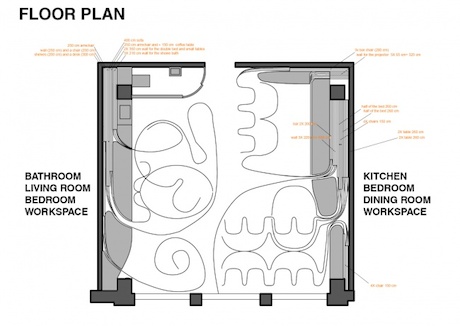
File this Dutch-university-student-designed Pop.up Apartment under the no-freaking-way category. Relying on polypropylene sheets that slide along motorized guides in the floor, the 50 sq m (538 sq ft) apartment can be configured in dozens of ways, giving it the functionality of a space twice its size. The sheets not only act as slide-out walls, but many of them bend to create much of the space’s furniture.

pop.up-apartment-floorplan

The project is the product of the Hyperbody design team at TU Delft University. The question the team sought to answer was how to fit more function into the modern city’s limited real estate. Like MIT’s CityHome, their answer is profoundly technical, replete with motors, app-controllability and lots of CNC cut panels. The team likens the space to a Swiss army knife, where only the desired tool is folded out, while the unused ones remain hidden.

I’m glad I watched the project’s four minute Youtube video. As I watched the computer modeling of the project, I thought “there’s no way this can be done in real life.” I was quite wrong. They made a full-scale, functional mockup in an empty office space.

pop.up-apartment-dining

For a simpleton like me, it’s important not to pass judgment too quick on the Pop.up Apartment. It seems too complicated by half. There are too many motors, too many things to go wrong. The curlycue  aesthetics aren’t my thing. I wonder how the plastic sheets’ resiliency will fare over time…and so on.

This is a concept and a bold one at that. And like all concepts, it’s going to be filled with many ideas that will end up on the edit-room floor. But some ideas might be useful, informing and improving on more conventional designs.

See more videos, drawings and images on the project’s website.

Via Fast Company

MIT-Designed 200 Square Foot Architectural Gadget

Two years ago, we reported about MIT’s CityHome. The concept presented a technologically-enhanced way of mating residential interiors with resident needs. In the way someone enters personal preferences for an online dating site, a resident would list his or her needs in CityHome’s software and CityHome’s proprietary furniture–much of which was modular and moving–would configure itself to suit that need in any given moment. The concept, which to the best of our information was never build, was based on an 840 sq ft floorplan. MIT’s Changing Places Group, the team behind the project, said this “very small footprint” (their words, not ours) could function like a space three times as large.

We hadn’t heard anything from CityHome until the other day, when Fastco Design reported about the CityHome 200 sq ft. The newer, smaller version shows vestiges of the original concept, but takes space saving much further.

cityhome-wave

CityHome 200 sq ft centers around a central module that can be plopped (our word, not theirs) in the middle of a tiny apartment. The module contains a bed, dining table, desk, kitchen and storage. The unit contains numerous sensors where body and voice commands enable you to control various functions; you can pull the bed out with a wave of a hand or activate disco lighting if the sensors detect the smell of cheap cologne (the latter function is unverified).

cityhome-shower

The whole module easily slides back and forth. In one position, you can expand the size of the bathroom to reveal a shower; in the other position you can take the shower’s square footage and give it to the living area.

As with other spaces we’ve looked at in the past, we wonder about the longterm feasibility of a space that’s so tech-dependent. What if the bed’s motor breaks? Will you have to sleep on the floor? But the basic design would be super practical even in full-on manual mode.

According to Fast Company who spoke with project lead Kent Larson, the project is not just a far-flung concept, and there are plans of bringing it to market. Of the expense of such an elaborate architectural gadget, Larson says, “At $1,000 per square foot in Boston [roughly the same, or a little less than NYC and SF incidentally], the extra cost of technology is trivial compared to space saved for a furnished apartment.” Makes sense to us.

Via Fast Company Design

Drag and Drop Architecture at MIT’s CityHome

Are you interested in modular design, but worry that standardization will translate into an impersonal living experience? (Chances are you’re not, but just say yes.) Well the Changing Places Group at MIT’s Media Lab is developing a cool project called CityHome, which allows tons of customization for the modular, urban abode.

The project is a technological tool-set that matches a home’s architecture and functionality to the needs of its resident. Residents start by making a profile based on social media data and questionnaires (kinda like an online dating profile for architecture). The program makes suggestions based on the data and has a drag-and-drop capability so residents and architects can design the optimal living space for their particular lifestyle. Environmental sensing data optimizes the unit’s efficiency.

The above video uses a “very small footprint” 840 sq ft apartment as a case study (not sure what that makes the 420 sq ft LifeEdited Apartment…microscopic?). It shows that space in myriad configurations, with transforming walls and furniture.

While the project is not live just yet, it represents a direction for architectural design that allows for easy space customization and optimization before production. One of the biggest challenges of building the LifeEdited apartment was making changes in real time. Tools like CityHome might be able to leverage technology so residents get what they want and architects and builders build better, faster and more efficient homes.

Thanks for the tip Bruce!